
Views
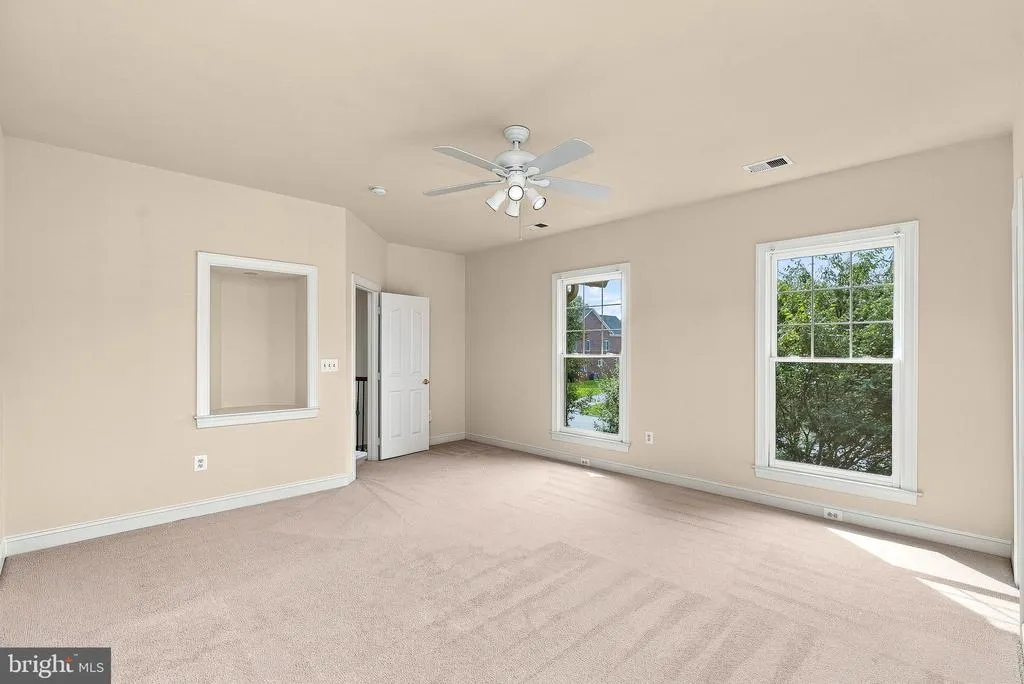
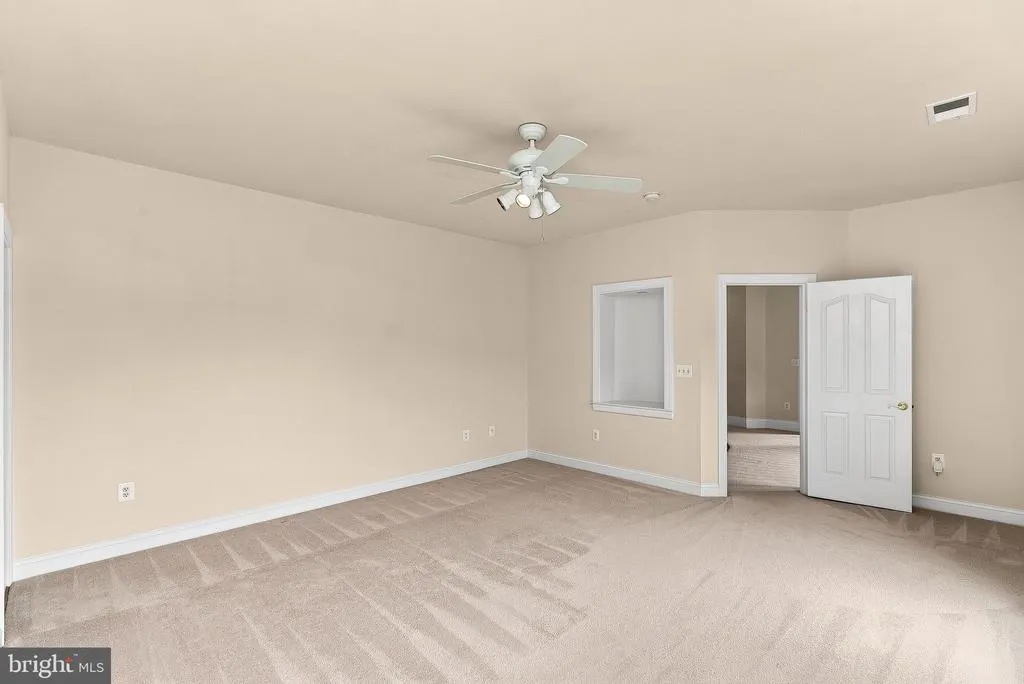
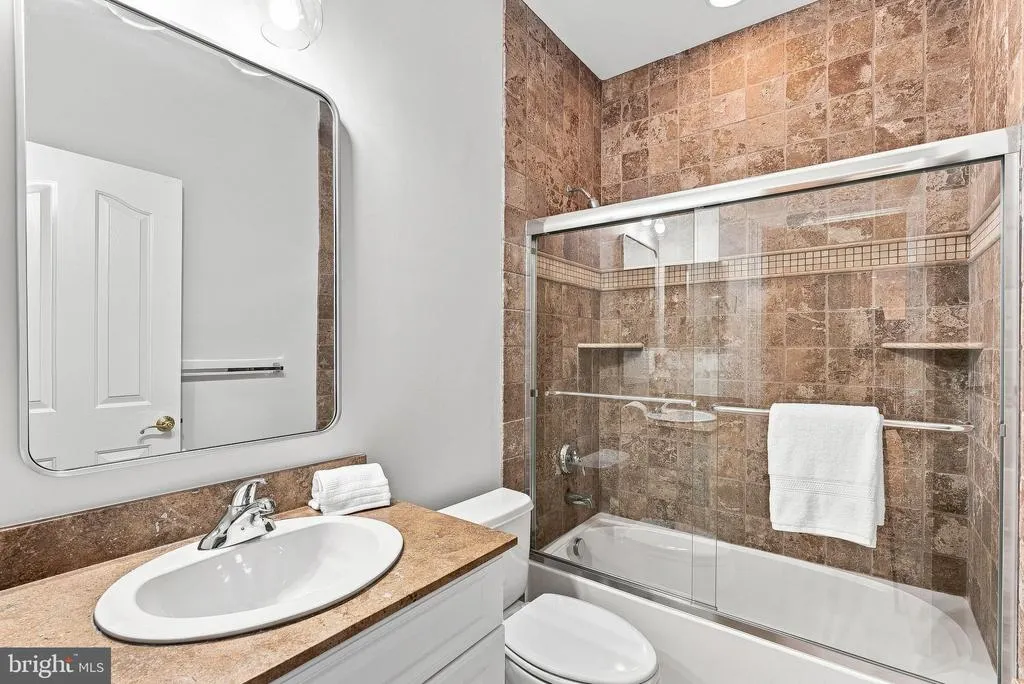
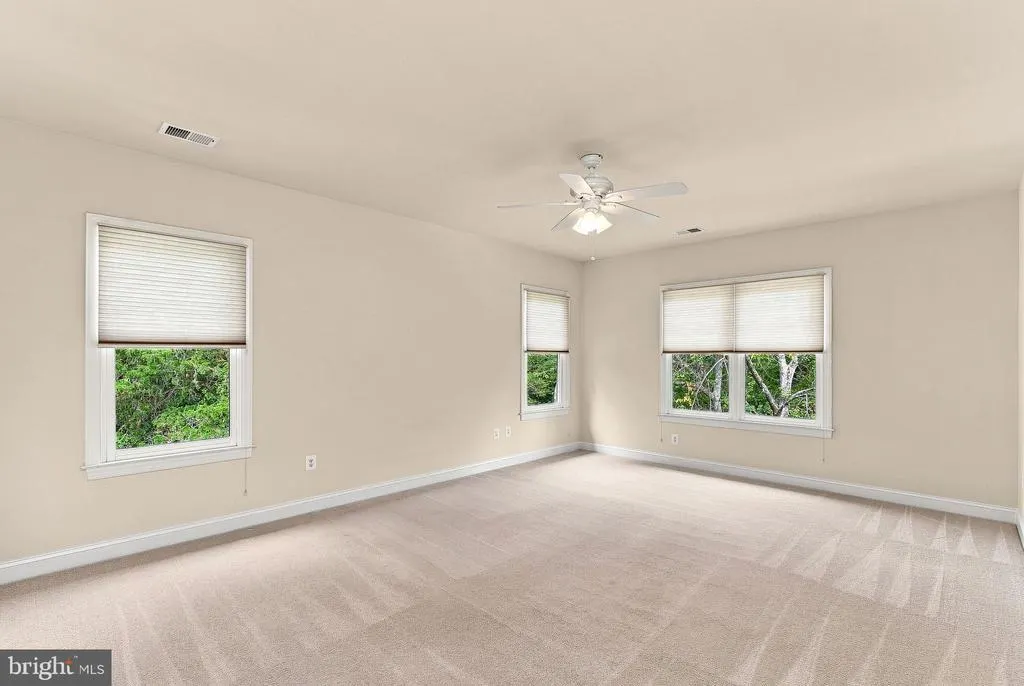
Address
42618 Trappe Rock Court, Ashburn, VA
Price
$ 2,350,000
Property Attributes
- MLS#VALO2135506
- TypeSingle Family
- Listing Status ACTIVE
- CountyLOUDOUN
- CityAshburn
- NeighborhoodVillage Of Waxpool
- Zip20148
- StyleColonial
- Year Built2005
- Taxes$ 14916
- Price$ 2,350,000
- Bedrooms5
- Full Bathrooms5
- Half Bathrooms1
- Sqr Footage8109
- Lot Size0.74 Acres
Data Source:
Bright MLS
Property Description
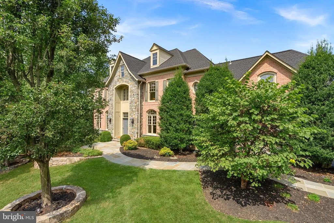
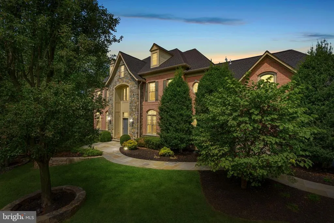
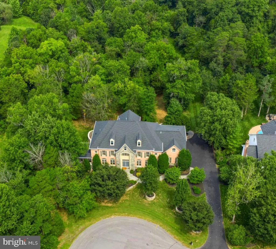
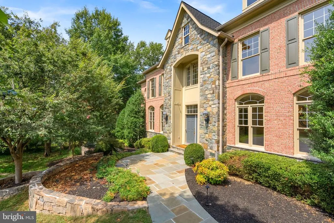
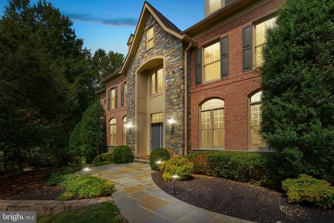
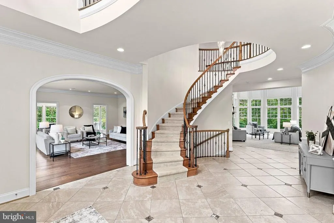
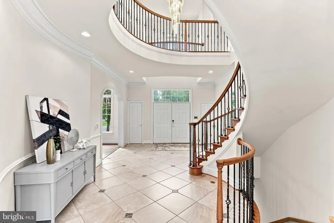
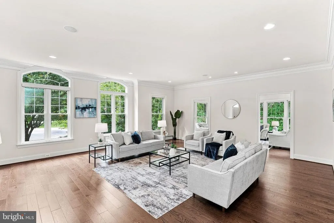
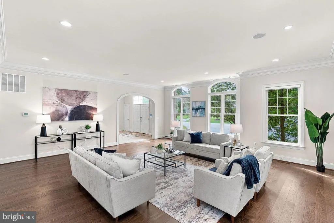
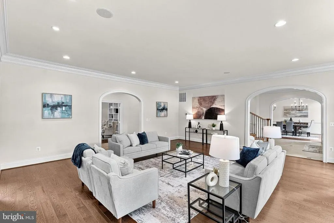
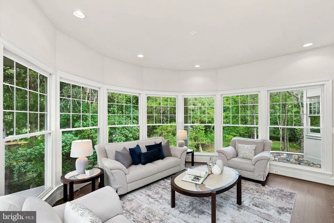
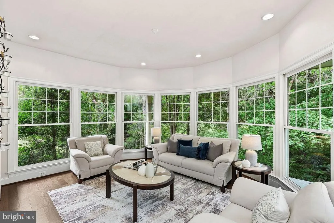
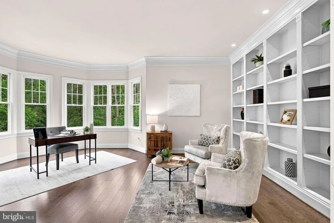
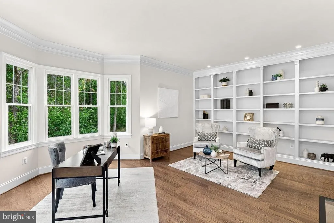
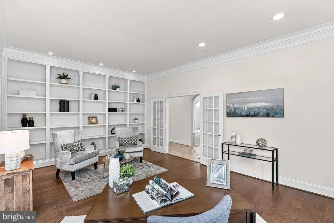
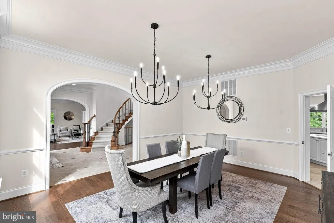
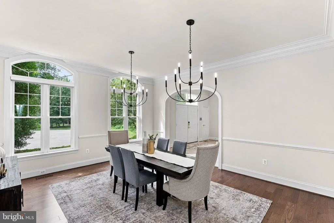
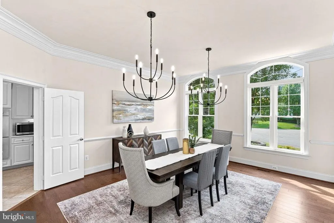
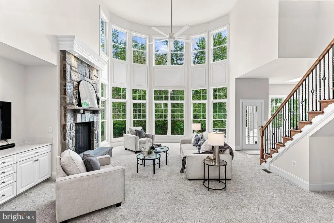
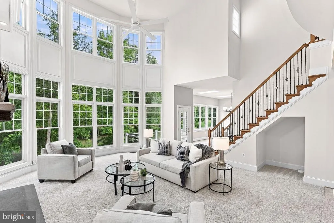
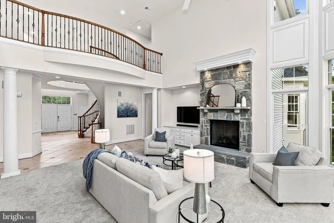
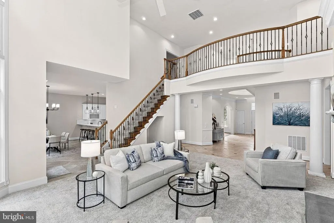
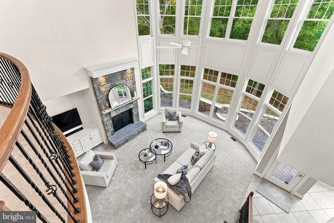
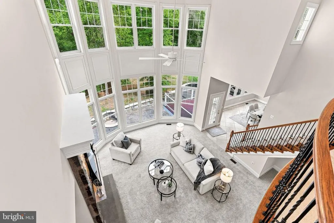
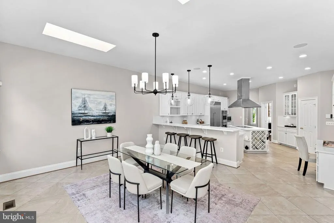
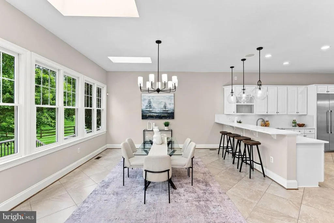
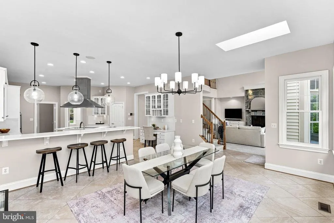
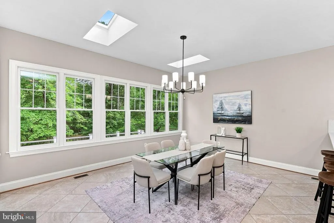
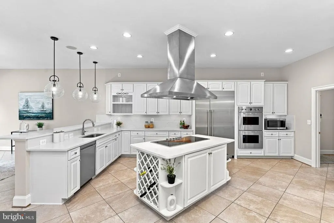
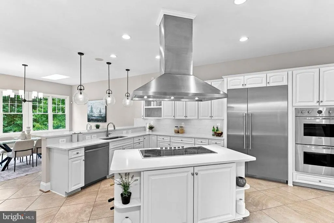
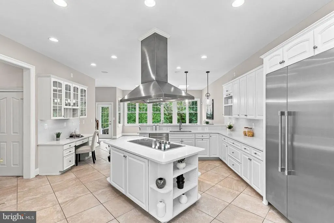
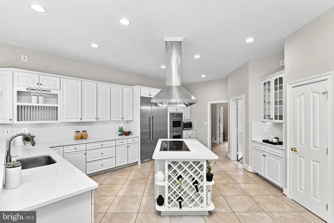
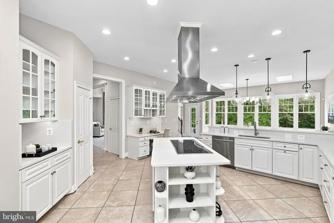
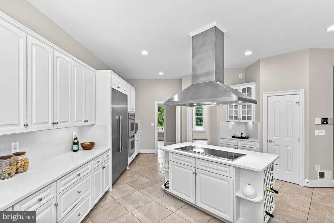
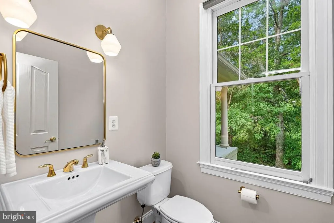
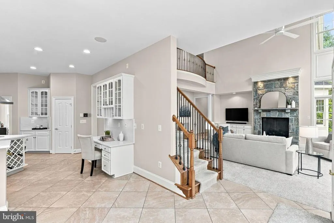
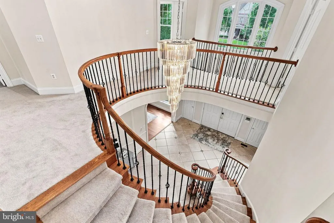
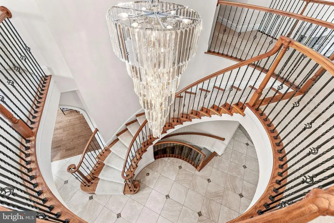
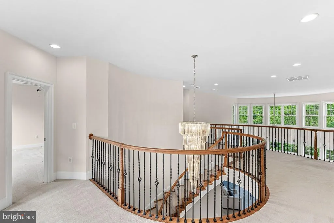
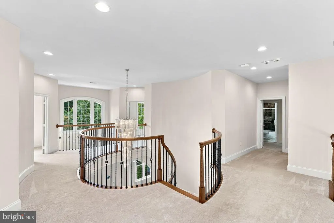
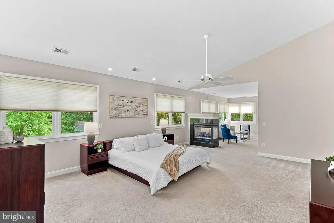
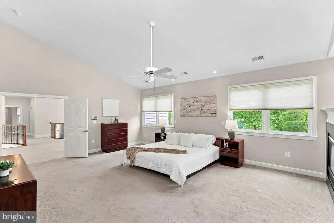
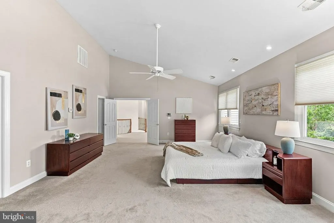
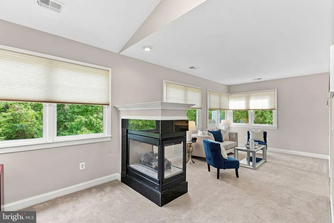
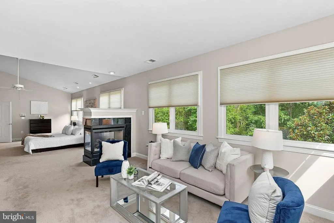
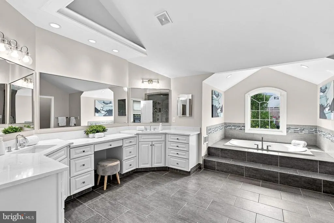
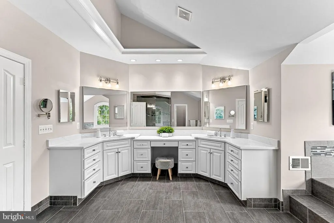
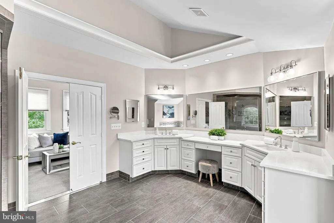
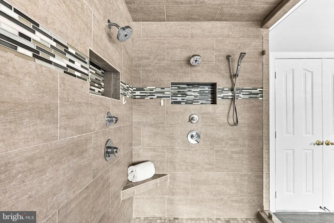
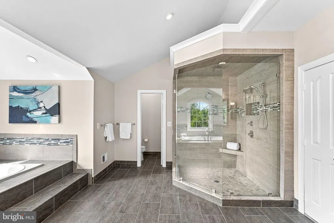
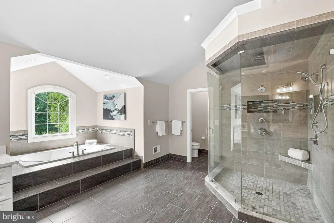
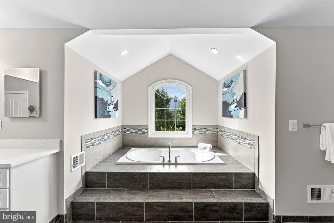
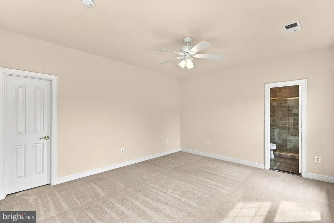
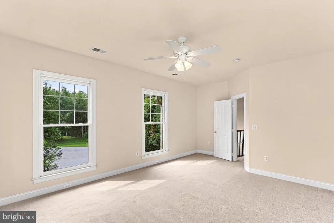
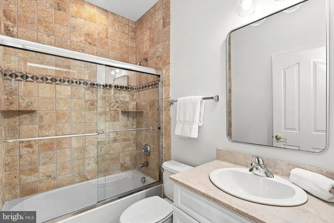
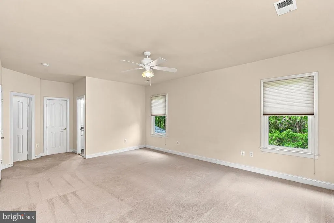
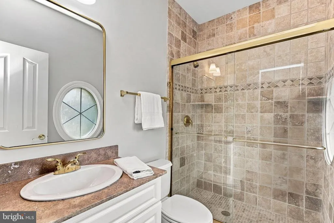
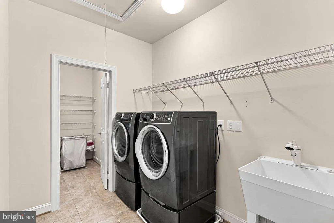
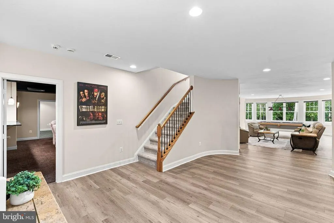
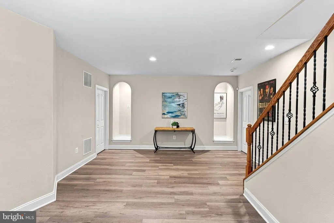
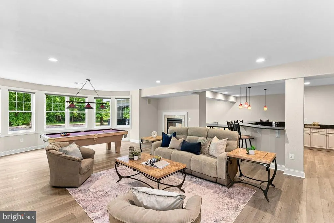
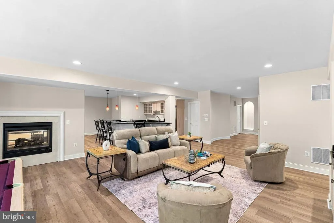
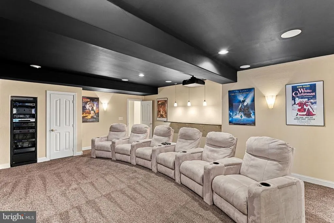
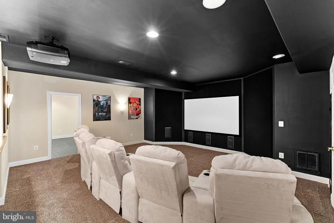
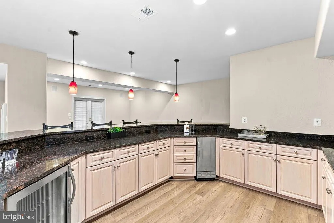
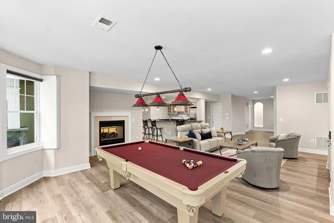
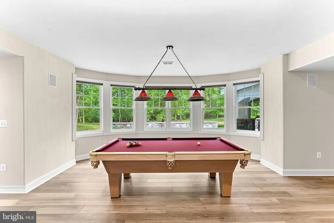
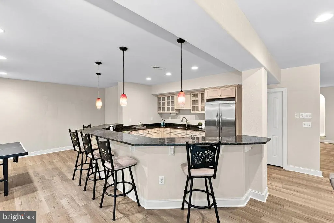
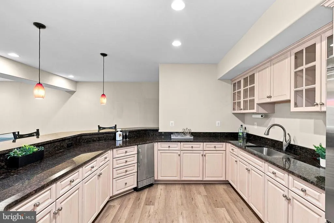
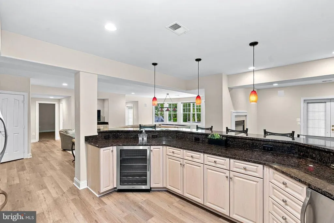
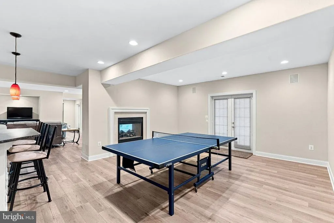
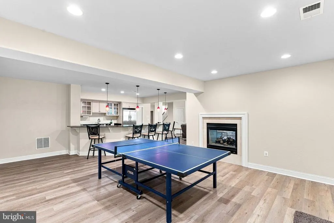
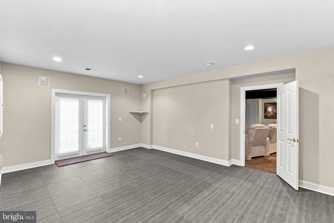
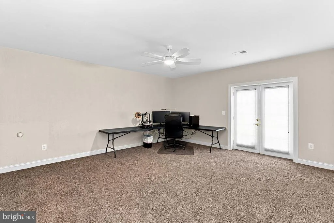
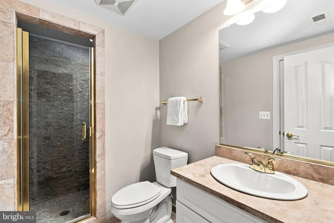
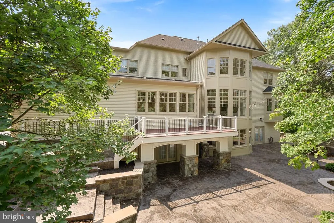
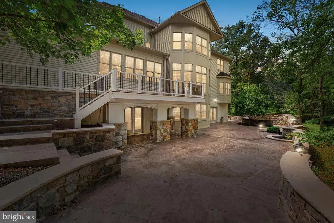
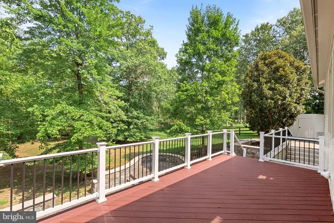
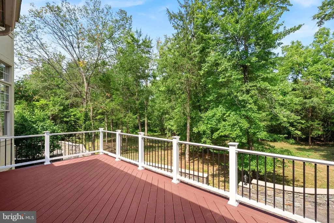
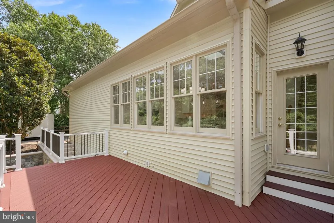
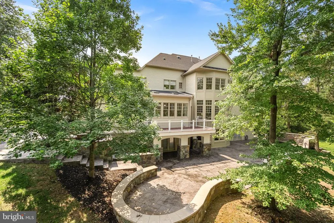
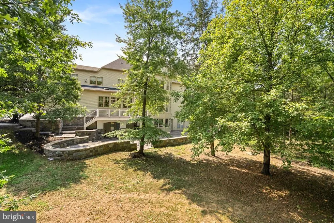
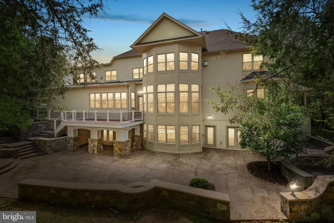
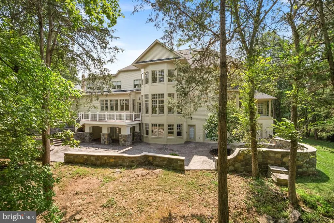
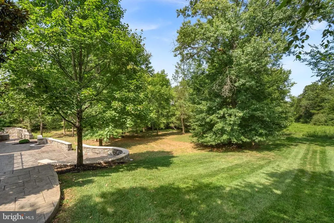
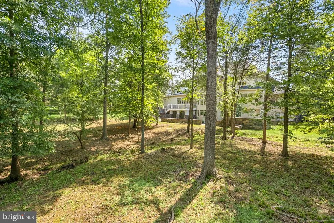
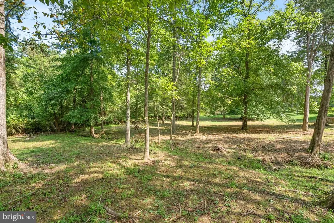
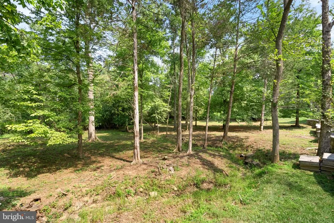
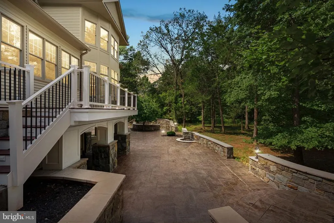
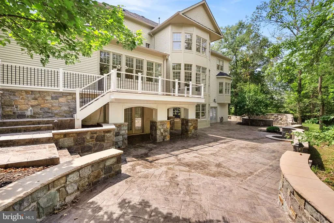
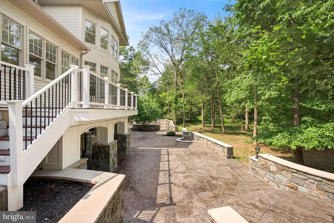
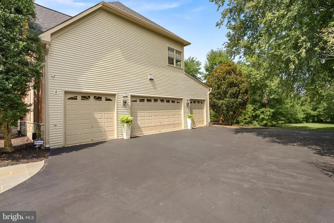
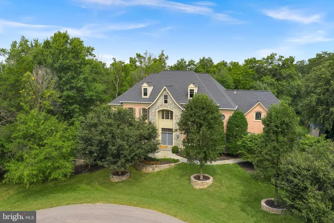
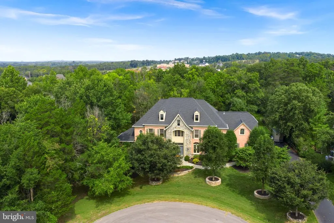
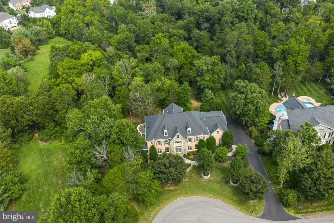
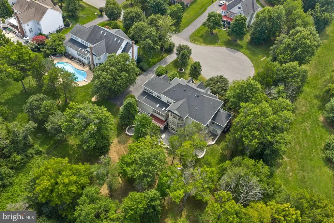
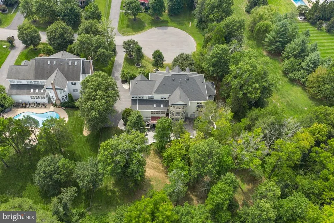
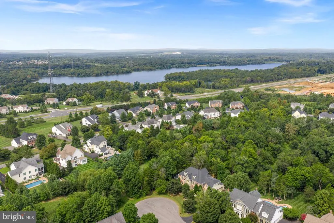
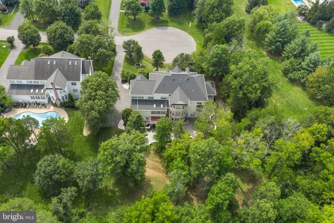
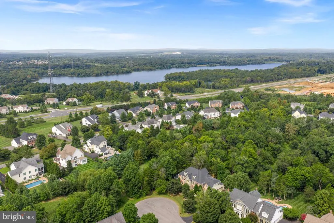
JUST LISTED! Welcome to one of the most private homes in the sought-after Village of Waxpool community! Privacy and luxury are on full display! Set on a rare acre lot at the end of a quiet cul-de-sac and backing to an expansive 3.78 ACRES of tree conservation, this 5 bedroom, 5.5 bath estate offers over 8,100 square feet of beautifully finished living space across three levels. Every available builder extension and bump out was added to this home, creating incredible space throughout. The grand two-story foyer welcomes you with a sweeping spiral staircase, beautifully upgraded balusters, an elegant chandelier, and 10-foot ceilings. The soaring family room features floor to ceiling windows, an impressive stone fireplace, rear staircase, and wonderful views of the wooded setting. The enormous chefs kitchen with newer Thermador refrigerator and freezer (2023), upgraded appliances (Viking double-oven & 6 burner stove), brand new quartz counters, a large breakfast bar, and light-filled morning room. The formal dining room, with two elegant chandeliers, is perfect for entertaining, while the living room and peaceful conservatory provide beautifully appointed spaces to gather or simply enjoy the serene surroundings. The huge main level office/library is a dream, with floor to ceiling built in bookcases and plenty of room to work, read, or relax. Sophisticated details and custom touches are found throughout the home, including brand new hardwood flooring (2026), luxury LVP (2026) on the lower level, abundant recessed lighting, upgraded decorative lighting (2026), an alarm system with intercom, and speakers throughout the home. All windows have been professionally wrapped in aluminum for added durability and low maintenance. Even the gutters have been upgraded! Brand new 6-inch Bulldog gutters were installed in 2026. Wow! Every secondary bedroom offers the privacy of an en-suite full bath, ceiling fan, and walk in closet. All secondary baths feature upgraded granite and tile. Three zones provide comfortable climate control, while foam insulation in the attic adds to the homes efficiency. New roof (2024), one HVAC system was replaced in 2026, and the other two were replaced in 2018 and 2019. The primary suite is a luxurious retreat with a dual sided fireplace, two walk in closets, and a spa inspired bath featuring an over-sized frameless three-sided shower with dual shower heads, soaking tub, exquisite upgraded tile, and brand-new quartz countertops. The extra-large second floor laundry room offers exceptional storage and organization, with newer washer and dryer (2021). The walk out lower level is where the fun really begins! There is an impressive theater room with reclining seats and theater components that convey, a great space for a home gym with athletic flooring, and an additional bedroom suite/office with a full bath featuring beautiful travertine tile and a stone shower. And then there is the incredible storage or hobby space underneath the 4-car garage. It is exceptionally large and offers possibilities for all kinds of uses. The outdoor space is just as special. Enjoy the maintenance free Trex deck and expansive, beautifully lighted stone patio with custom stone walls and a dedicated hot tub space with wiring already in place. Surrounded by mature trees and protected conservation land, this is an exquisite backyard where you will truly enjoy the privacy, beauty, and peaceful setting. The location is hard to beat! Walk to Mill Run Elementary and Eagle Ridge Middle School, with Briar Woods High School completing the award-winning school pyramid. Close to major commuter routes, shopping, dining, medical facilities, INOVA Hospital, Dulles International Airport, the Dulles Greenway, Route 28, and Route 7. Minutes to Reservoir Park and Ashburn Rec. Center. The Silver Line Metro is just 2 miles away! Incredible space, an exceptional lot, exquisite finishes, and privacy that is nearly impossible to find. COME SEE!!
| Elementary School | Middle School | High School |
|---|---|---|
| Mill Run Elementary School | Eagle Ridge Middle School | Briar Woods High School |
| Price History | |
|---|---|
| 9/2/2026 | Listed $2,350,000 |
General Features
| Living Area | 8109 |
|---|---|
| Sewer | Public Sewer |
| Heating | Zoned,Central |
| Cooling | Ceiling Fan(s),Central A/C |
| Possession | 0-30 Days CD,Negotiable |
| Roof | Architectural Shingle |
| Zoning | R1 |
| HOA Fee | 272.00 |
| Garage Spaces | 4.00 |
| Association Fee Includes | Common Area Maintenance,Management,Snow Removal,Trash |
| Patio/Porch Features | Deck(s),Patio(s) |
| Architectural Style | Colonial |
| Construction Materials | Brick,Stone |
| School District | LOUDOUN COUNTY PUBLIC SCHOOLS |
| Year Built | 2005 |
| View | Trees/Woods |
| Levels | 3 |
| Tax Year | 2026 |
| Ownership | Fee Simple |
| Cool Fuel | Electric |
| Accessibility | None |
| Assoc Fee Paid Per | Quarterly |
| County | LOUDOUN |
| New Construction | No |
| Property Type | Residential |
| Association Amenities | Common Grounds,Jog/Walk Path |
| HOA | Yes |
| Subdivision Name | VILLAGE OF WAXPOOL |
| Garage Y/N | Yes |
| Water Access Y/N | No |
| Other Structures | Above Grade,Below Grade |
| Transportation | Metro/Subway Station 1 to 3 miles |
| Full Baths | 5 |
| Status | ACTIVE |
| Directions | Follow GPS to 42618 Trappe Rock Ct. Welcome home! |
| City | ASHBURN |
| Disclosures | Prop Disclosure,Subject to VA POA |
| Association Name | VILLAGE OF WAXPOOL HOA |
| Senior Community Y/N | No |
| Lot Size Units | Square Feet |
| Lot Size Square Feet | 32234.00 |
| Tax Assessed Value | 1852940.0 |
| Tax Annual Amount | 14916.0 |
| Home Warranty Y/N | No |
| Property Condition | Excellent |
| Structure Type | Detached |
| Condo/Coop Association fee Y/N | No |
| Bathrooms Count Main Level | 1.00 |
| Price Per Sq Ft Total AG | 397.3 |
| Acceptable Financing | Negotiable |
| Lease Considered Y/N | No |
| Vacation Rental Y/N | No |
| Virtual Tour | https://socialagentvisuals.aryeo.com/videos/01a05ea2-0585-7230-aa62-98ea32f0d9ec |
| Total SQFT | 8109 |
| Builder Name | Craftmark |
| Standard Status | Active |
| Year Built Source | Assessor |
| Legal Subdivision | THE VILLAGE AT WAXPOOL |
| Tax Lot | 37 |
| Association Recreation Fee | No |
Interior Features
| Heating Fuel | Central,Natural Gas |
|---|---|
| Basement | Fully Finished,Rear Entrance,Walkout Level,Workshop |
| Flooring | Hardwood,Luxury Vinyl Plank |
| Total Fireplaces | 3 |
| Fireplace Features | Gas/Propane |
| Hot Water | Natural Gas |
| Basement (Y/N) | Yes |
| Heating Y/N | Yes |
| Fireplace Y/N | Yes |
| Above Grade Finished Area | 5915 |
| Half Baths | 1 |
| Central Air Y/N | Yes |
| Total Bedrooms | 5 |
| Below Grade Finished Area | 2194 |
| Below Grade Finished Area Unit Type | Square Feet |
| LivingAreaSource | Assessor |
| Below Grade Finished Area Source | Assessor |
| Bedrooms Count All Lower Levels | 1 |
| Bedrooms Count All Upper Levels | 4 |
| Bedrooms Count Lower Level 1 | 1 |
| Bedrooms Count Upper Level 1 | 4 |
| Bathrooms Half Main Level | 1 |
| Bathrooms Full Upper Level 1 | 4 |
| Bathrooms Full Lower Level 1 | 1 |
| Bathrooms Full All Upper Levels | 4 |
| Bathrooms Full All Lower Levels | 1 |
| Bathrooms Count Upper Level 1 | 4.00 |
| Bathrooms Count Lower Level 1 | 1.00 |
| Bathrooms Count All Upper Levels | 4 |
| Bathrooms Count All Lower Levels | 1 |
| Above Grade Finished Area Source | Assessor |
| Above Grade Finished Area Unit Type | Square Feet |
| Total Baths | 6 |
Exterior Features
| Exterior Amenities | Bump-outs,Extensive Hardscape,Exterior Lighting |
|---|---|
| Pool | No Pool |
| Parking Features | Asphalt Driveway |
| Lot Features | Adjoins - Open Space,Backs - Open Common Area,Backs - Parkland,Backs to Trees,Cul-de-sac,Landscaping,No Thru Street,Private,Trees/Wooded |
| Water Source | Public |
| Total Parking Spaces | 4 |
| Garage Features | Garage - Side Entry,Garage Door Opener,Inside Access |
| Type of Parking | Attached Garage,Driveway,On Street |
| Foundation Details | Slab,Concrete Perimeter |
| Water View Y/N | No |
| Lot Size Acres | 0.74 |
| Lot Size Source | Assessor |
| Waterfront Y/N | No |
| Builder Model | Kenwood II |
| Land Assessed Value | 442400.00 |
| Navigable Water Y/N | No |
| Water Oriented Y/N | No |
| # of Attached Garage Spaces | 4 |
Amenities
- Foreclosure
- Views
- Short Sale
- New Construction
- Adult 55+
- Lease To Own
- No HOA Fees
- Furnished
- Primary On Main
- Air Conditioning
- Seller Finance
- Green
- Fixer Upper
- Horse
- Golf
- Fireplace
- Deck
- Garage
- Basement
- Pool
Property vs Single Family Average in 20148
Price
Taxes
Year Built
 © BRIGHT, All Rights Reserved
