
Open House Sun, Sep 6th 4:30 PM - 6:30 PM - Golf Course
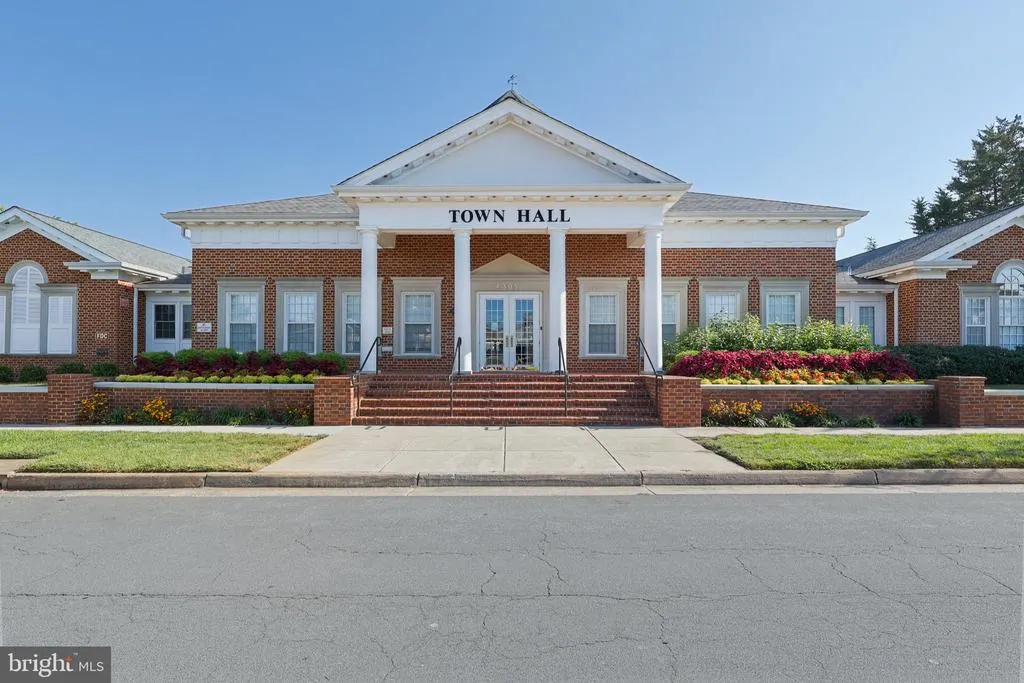
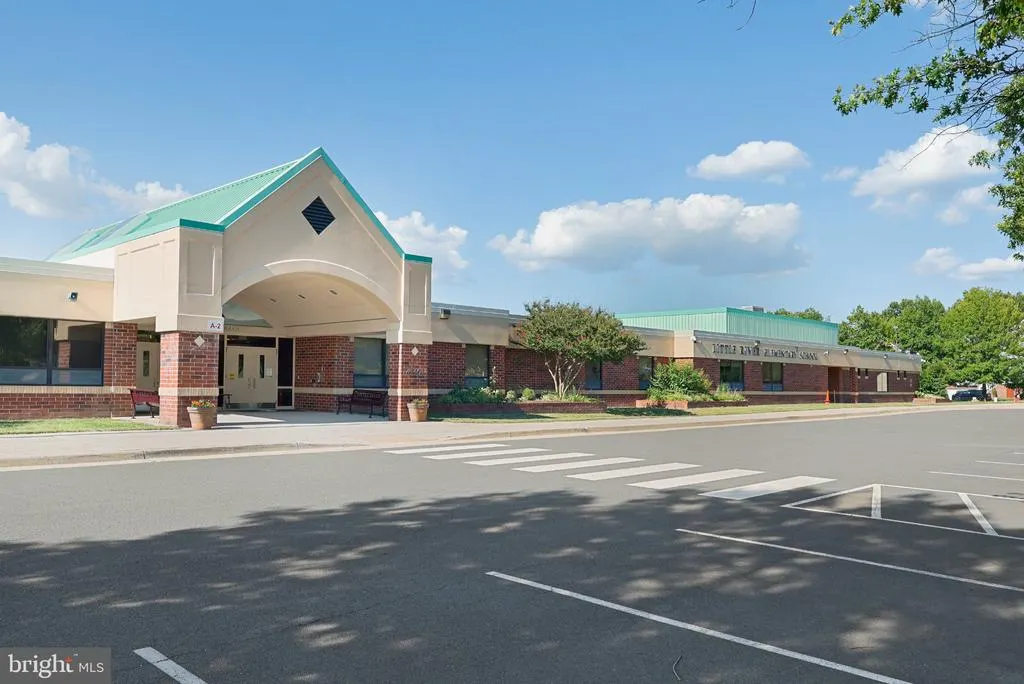
Address
43320 Middlecoff, Chantilly, VA
Price
$ 949,900
Property Attributes
- MLS#VALO2135110
- TypeSingle Family
- Listing Status ACTIVE
- CountyLOUDOUN
- CityChantilly
- NeighborhoodSouth Riding
- Zip20152
- StyleColonial
- Year Built1999
- Taxes$ 6900
- Price$ 949,900
- Bedrooms4
- Full Bathrooms2
- Half Bathrooms1
- Sqr Footage2492
- Lot Size0.28 Acres
Data Source:
Bright MLS
Property Description
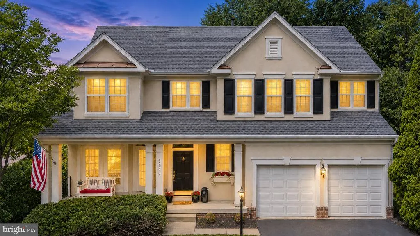
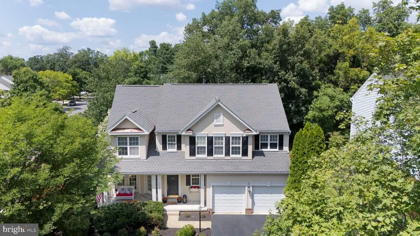
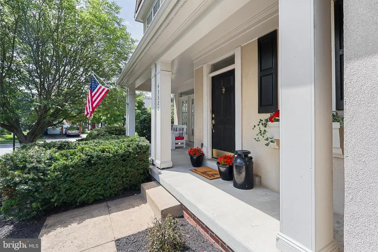
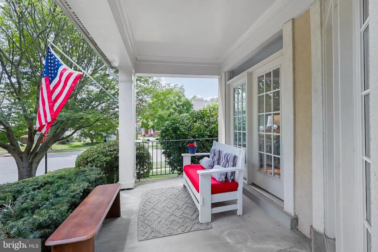
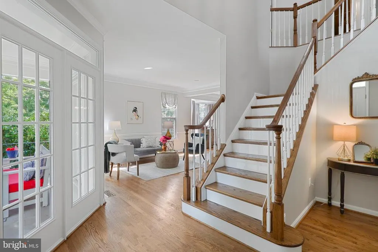
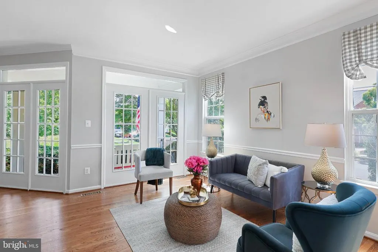
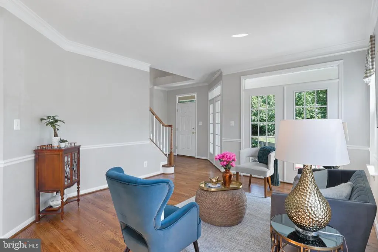
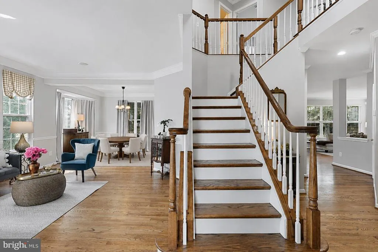
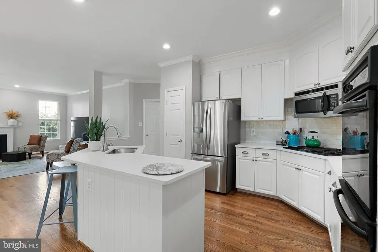
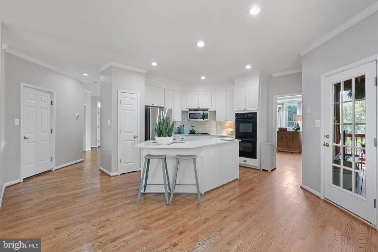
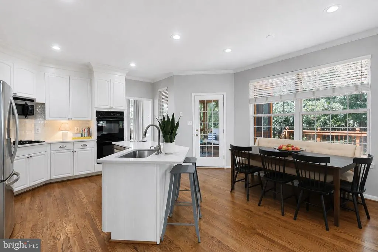
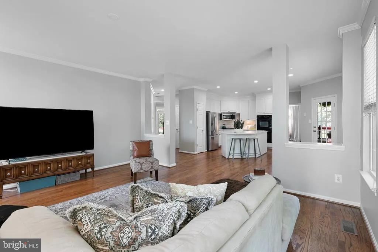
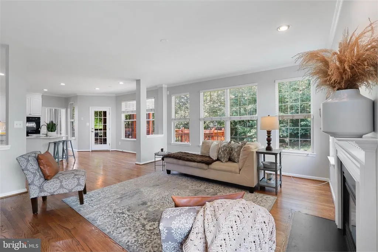
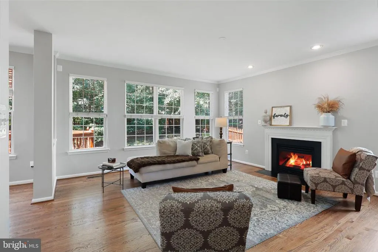
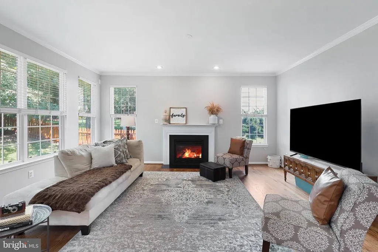
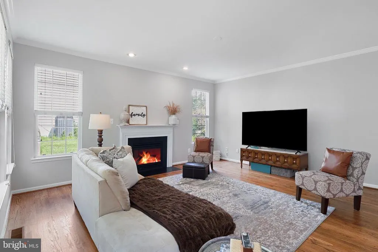
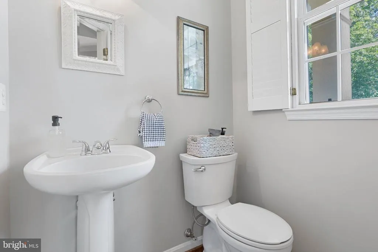
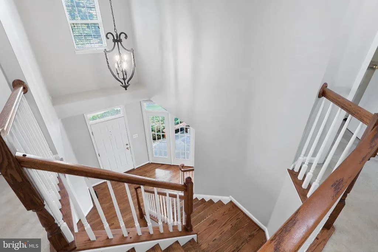
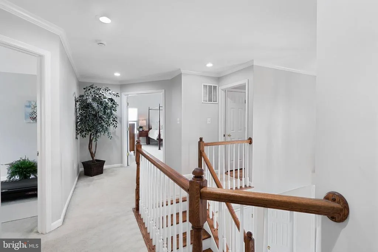
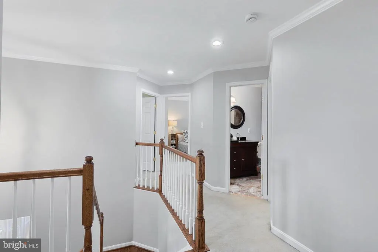
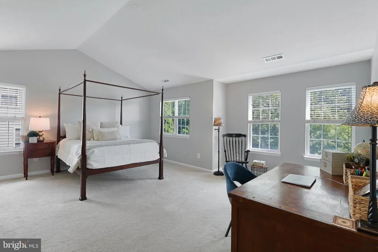
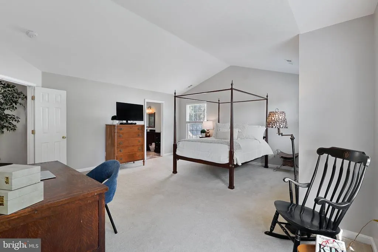
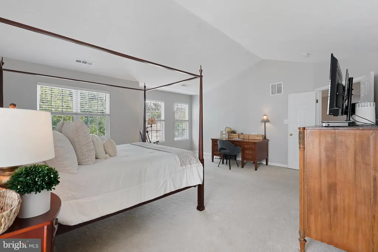
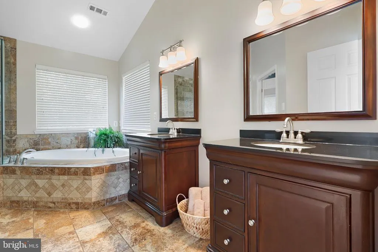
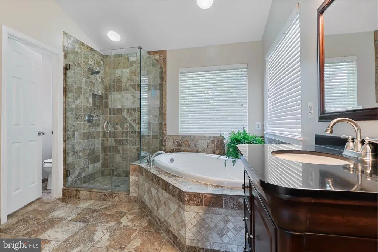
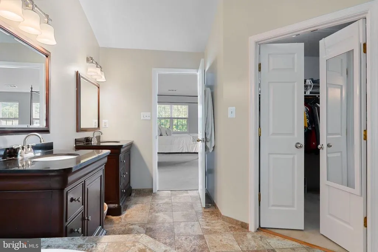
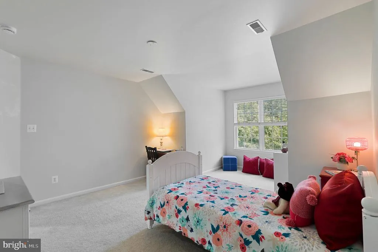
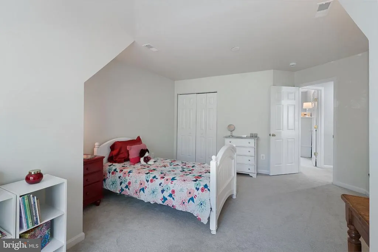
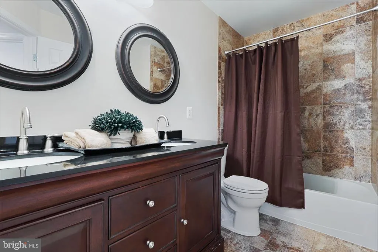
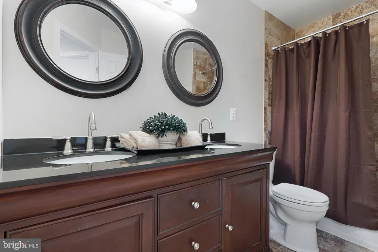
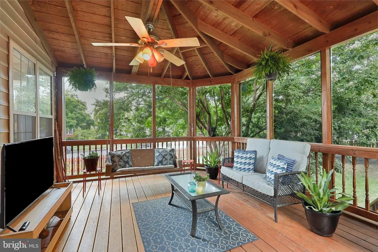
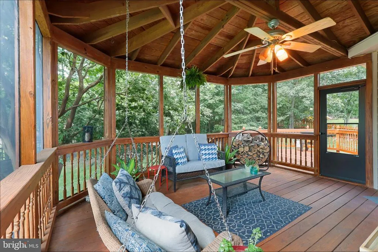
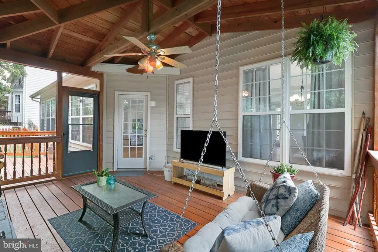
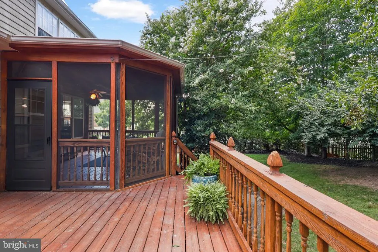
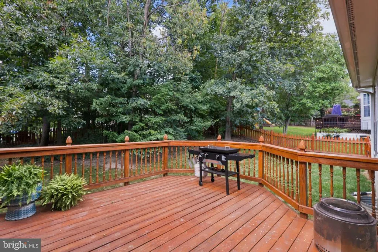
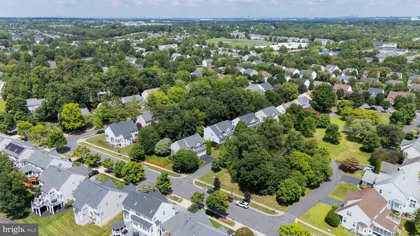
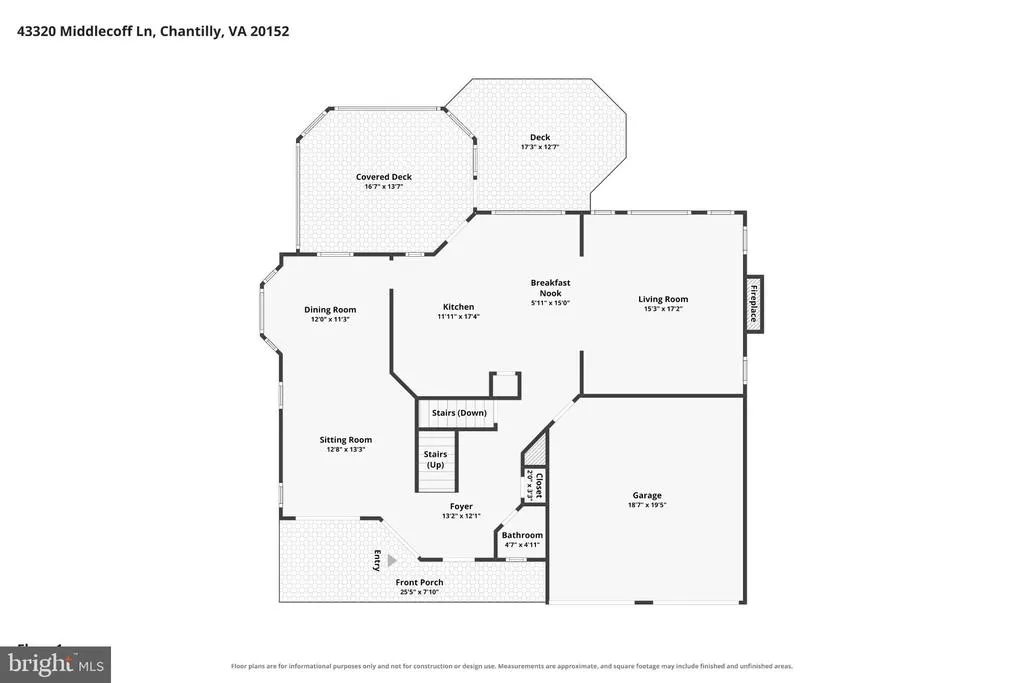
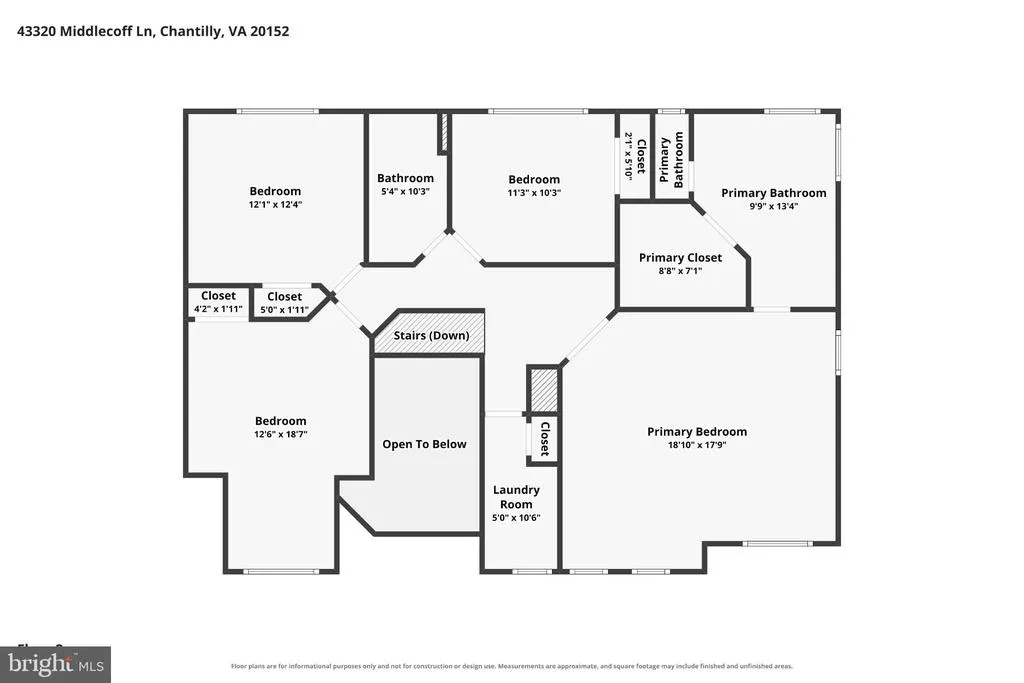
Welcome Home! This charming front porch home situated in one of South Riding's coveted horseshoes in Little River Elementary boundary has it ALL. Natural light seeps through the many windows that adorn this beauty. Private wooded lot on private street. $100K in improvements... Upgrades Include: * 2026 Newly stained deck and screened in porch (screened in porch was also re-screened) * 2026 New Dishwasher * 2025 Driveway Sealed * 2025 New Hot Water Heater * 2023 New Kitchen Refrigerator * 2023 Kitchen Renovation * 2023 HW Floors Re-Finished and Extended * 2016 NEW Roof * 2016 NEW HVAC (Unit, Panel & Thermostat) * 2010 Primary and Secondary Bathroom Renovation And much more... Stay tuned and do not miss this GEM. WELCOME HOME! Please note, some images have been virtually staged.
| Elementary School | Middle School | High School |
|---|---|---|
| Little River Elementary School | J. Michael Lunsford Middle School | Freedom High School |
| Price History | |
|---|---|
| 8/28/2026 | Listed $949,900 |
General Features
| Living Area | 2492 |
|---|---|
| Sewer | Public Sewer |
| Heating | Forced Air |
| Cooling | Central A/C |
| Possession | Settlement |
| Zoning | PDH4 |
| HOA Fee | 115.75 |
| Garage Spaces | 2.00 |
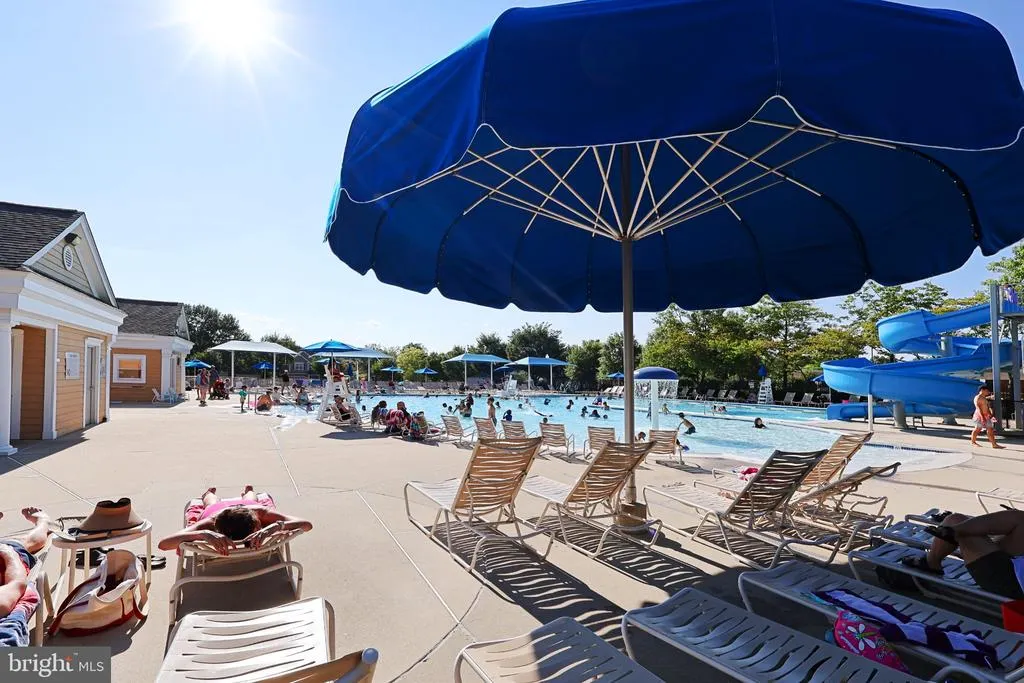
| Association Fee Includes | Common Area Maintenance,Pool(s),Recreation Facility,Snow Removal,Trash,Other |
| Architectural Style | Colonial |
| Construction Materials | Other |
| School District | LOUDOUN COUNTY PUBLIC SCHOOLS |
| Year Built | 1999 |
| Levels | 3 |
| Tax Year | 2026 |
| Ownership | Fee Simple |
| Cool Fuel | Electric |
| Accessibility | Other |
| Assoc Fee Paid Per | Monthly |
| County | LOUDOUN |
| New Construction | No |
| Property Type | Residential |
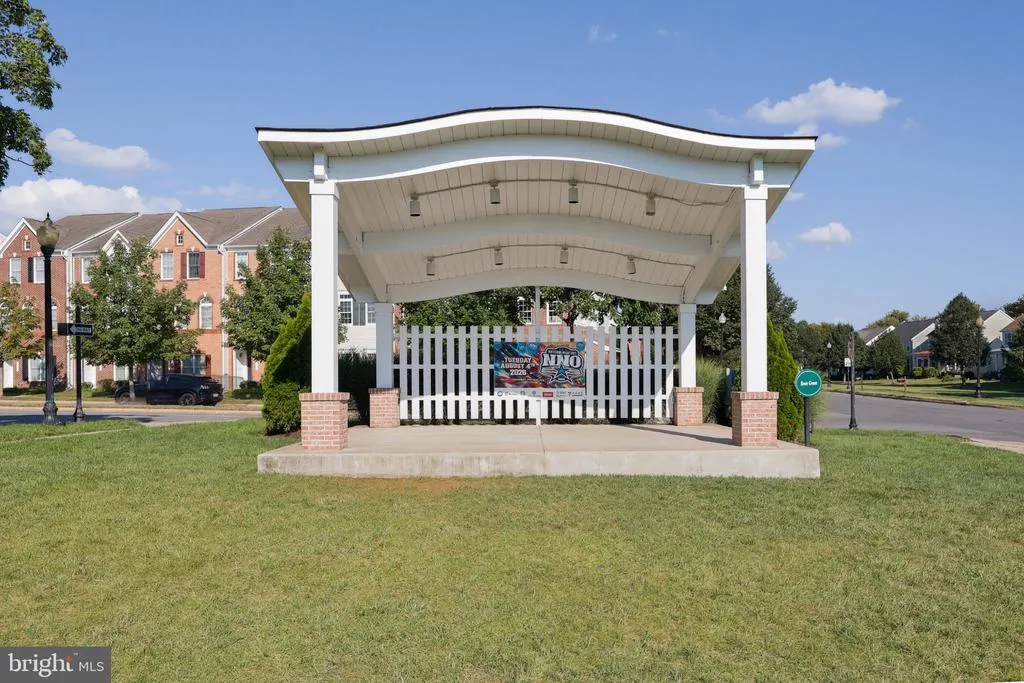
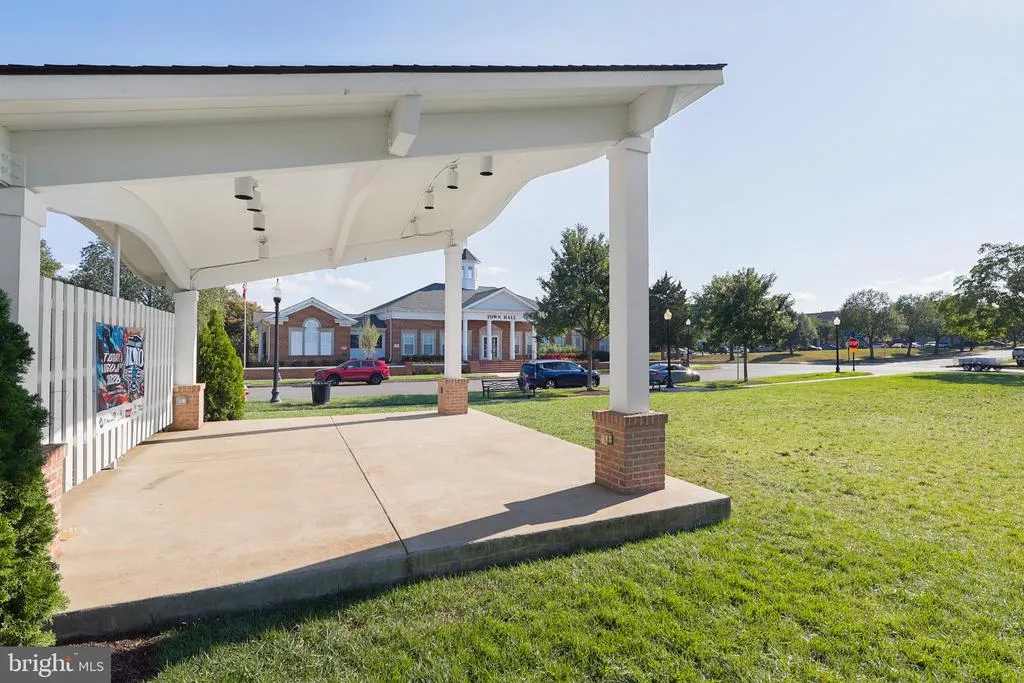
| Association Amenities | Baseball Field,Basketball Courts,Bike Trail,Common Grounds,Community Center,Dog Park,Golf Course Membership Available,Jog/Walk Path,Meeting Room,Party Room,Pickleball Courts,Picnic Area,Pool - Outdoo |
| HOA | Yes |
| Subdivision Name | SOUTH RIDING |
| Garage Y/N | Yes |
| Water Access Y/N | No |
| Other Structures | Above Grade,Below Grade |
| Full Baths | 2 |
| Status | ACTIVE |
| Directions | Braddock to Lands End to Rachel Hill to Royal Burkedale to Glasgow to Middlecoff |
| City | CHANTILLY |
| Senior Community Y/N | No |
| Lot Size Units | Square Feet |
| Lot Size Square Feet | 12197.00 |
| Tax Assessed Value | 857210.0 |
| Tax Annual Amount | 6900.0 |
| Structure Type | Detached |
| Condo/Coop Association fee Y/N | No |
| Bathrooms Count Main Level | 1.00 |
| Price Per Sq Ft Total AG | 381.18 |
| Vacation Rental Y/N | No |
| Total SQFT | 2492 |
| Standard Status | Active |
| Year Built Source | Assessor |
| Legal Subdivision | SOUTH RIDING |
| Association Recreation Fee | No |
Interior Features
| Heating Fuel | Natural Gas |
|---|---|
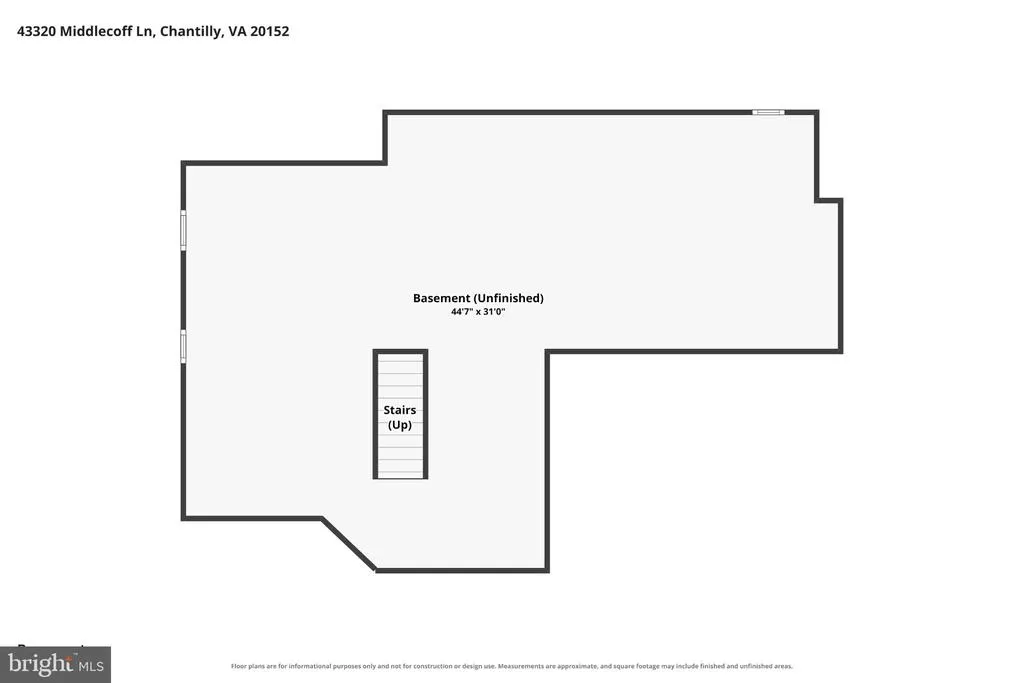
| Basement | Unfinished |
| Total Fireplaces | 1 |
| Fireplace Features | Fireplace - Glass Doors,Gas/Propane |
| Hot Water | Natural Gas |
| Basement (Y/N) | Yes |
| Heating Y/N | Yes |
| Fireplace Y/N | Yes |
| Above Grade Finished Area | 2492 |
| Half Baths | 1 |
| Central Air Y/N | Yes |
| Total Bedrooms | 4 |
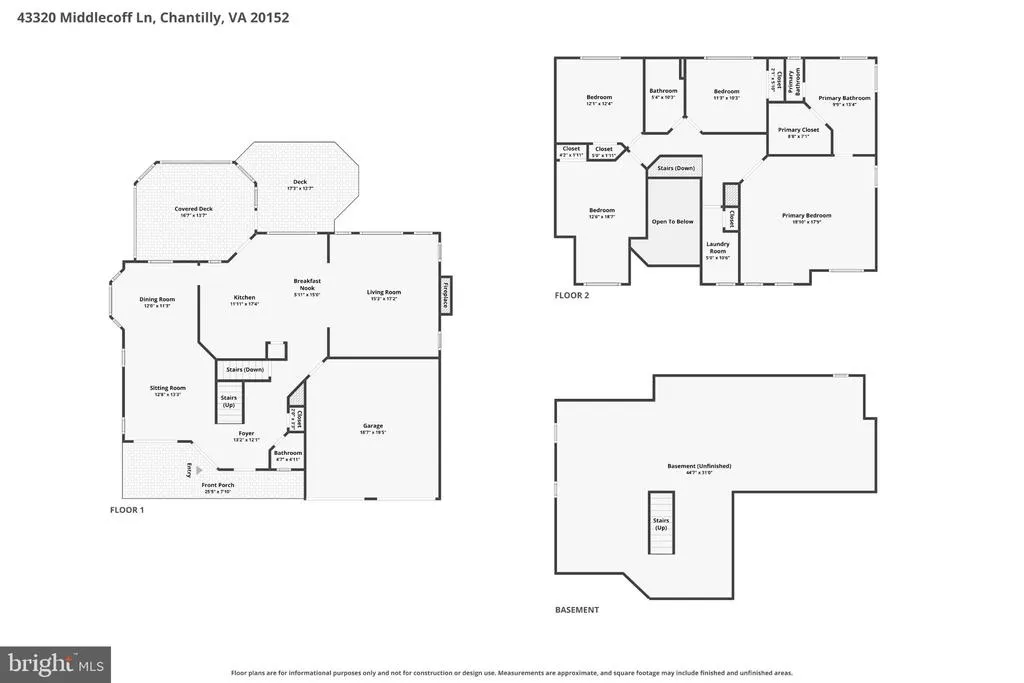
| Room Type | Living Room,Dining Room,Primary Bedroom,Bedroom 2,Bedroom 3,Bedroom 4,Kitchen,Great Room |
| Below Grade Finished Area Unit Type | Square Feet |
| LivingAreaSource | Assessor |
| Below Grade Finished Area Source | Assessor |
| Bedrooms Count All Upper Levels | 4 |
| Bedrooms Count Upper Level 1 | 4 |
| Bathrooms Half Main Level | 1 |
| Bathrooms Full Upper Level 1 | 2 |
| Bathrooms Full All Upper Levels | 2 |
| Bathrooms Count Upper Level 1 | 2.00 |
| Bathrooms Count All Upper Levels | 2 |
| Above Grade Finished Area Source | Assessor |
| Above Grade Finished Area Unit Type | Square Feet |
| Total Baths | 3 |
Exterior Features
| Pool | Yes - Community |
|---|---|
| Water Source | Public |
| Total Parking Spaces | 2 |
| Garage Features | Garage - Front Entry,Garage Door Opener,Inside Access |
| Type of Parking | Attached Garage |
| Foundation Details | Other |
| Water View Y/N | No |
| Lot Size Acres | 0.28 |
| Lot Size Source | Assessor |
| Waterfront Y/N | No |
| Land Assessed Value | 300900.00 |
| Navigable Water Y/N | No |
| Water Oriented Y/N | No |
| # of Attached Garage Spaces | 2 |
Room Details
| Room | Dimensions | Level | Flooring | Details |
|---|---|---|---|---|
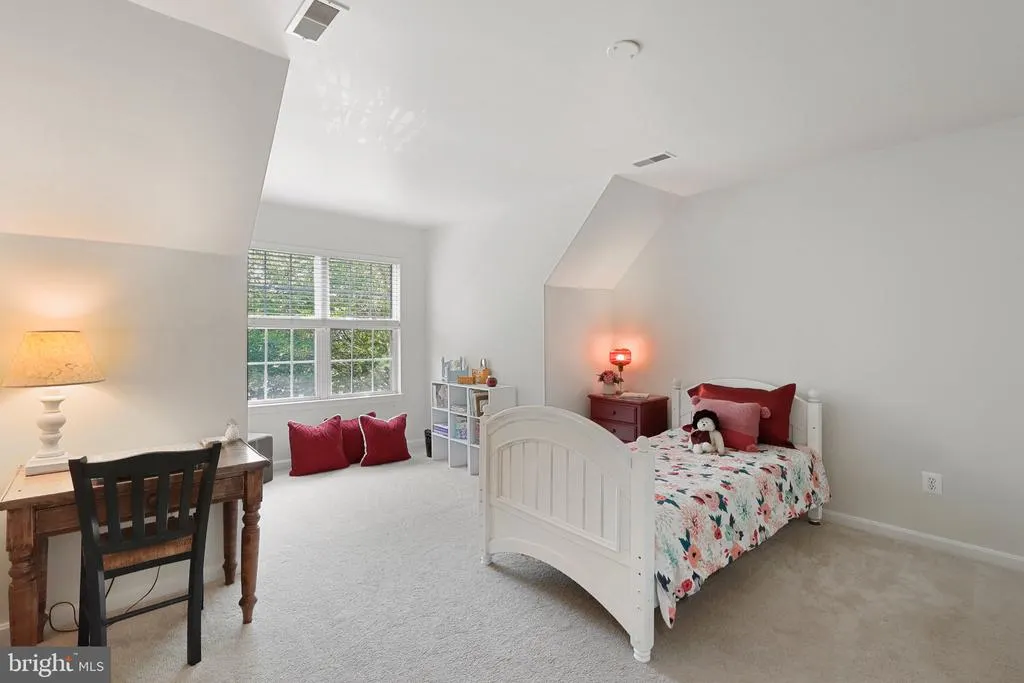
| Bedroom 2 | Upper 1 | Cathedral/Vaulted Ceiling,Flooring - Carpet | ||
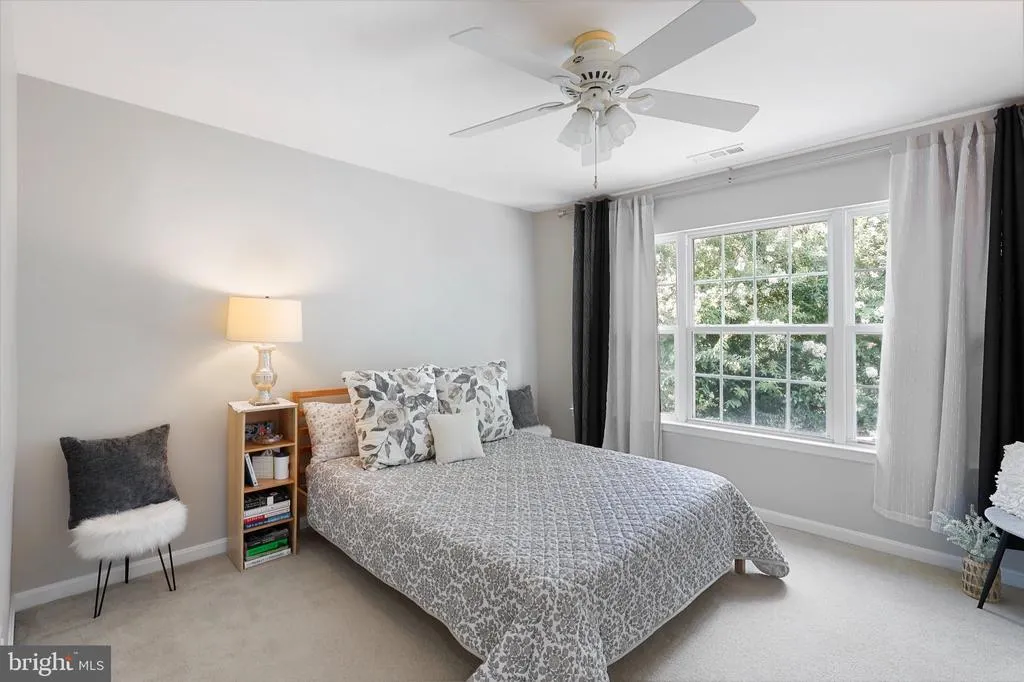
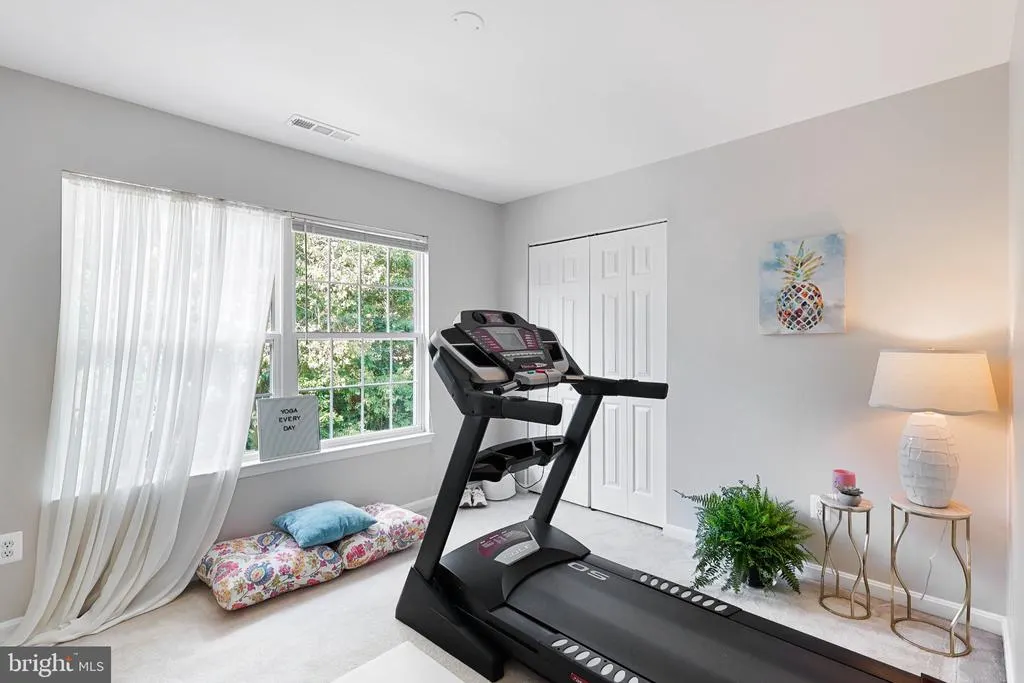
| Bedroom 3 | Upper 1 | Ceiling Fan(s),Flooring - Carpet | ||
| Bedroom 4 | Upper 1 | Flooring - Carpet | ||
| Dining Room | Main | Crown Molding,Flooring - HardWood | ||
| Great Room | Main | Crown Molding,Fireplace - Gas,Flooring - HardWood | ||
| Kitchen | Main | Breakfast Nook,Countertop(s) - Quartz,Flooring - HardWood,Island,Kitchen - Eat-in,Kitchen - Gas Cooking,Lighting - Ceiling,Lighting - Recessed | ||
| Living Room | Main | Crown Molding,Flooring - HardWood | ||
| Primary Bedroom | Upper 1 | Attached Bathroom,Cathedral/Vaulted Ceiling,Flooring - Carpet,Primary Bedroom - Sitting Area,Walk-In Closet(s) |
Amenities
- Foreclosure
- Views
- Short Sale
- New Construction
- Adult 55+
- Lease To Own
- No HOA Fees
- Furnished
- Primary On Main
- Air Conditioning
- Seller Finance
- Green
- Fixer Upper
- Horse
- Golf
- Fireplace
- Deck
- Garage
- Basement
- Pool
Property vs Single Family Average in 20152
Price
Taxes
Year Built
Visits
 © BRIGHT, All Rights Reserved
