
Primary on Main - Eco Friendly
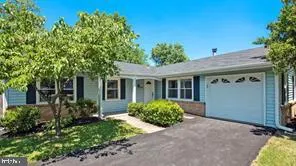
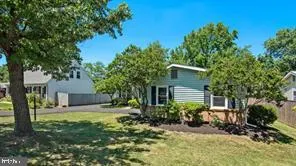
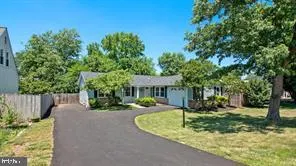
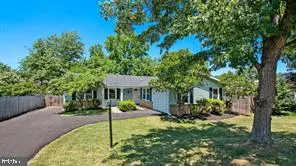
Address
305 S Lincoln Avenue, Sterling, VA
Price
$ 669,000
Property Attributes
- MLS#VALO2134876
- TypeSingle Family
- Listing Status ACTIVE
- CountyLOUDOUN
- CitySterling
- NeighborhoodSterling Park
- Zip20164
- StyleRanch/Rambler
- Year Built1974
- Taxes$ 4712
- Price$ 669,000
- Bedrooms3
- Full Bathrooms2
- Half Bathrooms0
- Sqr Footage1688
- Lot Size0.19 Acres
Data Source:
Bright MLS
Property Description
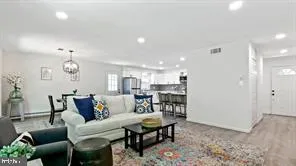
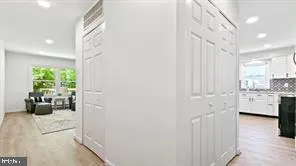
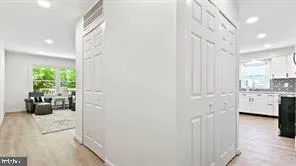
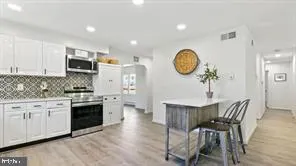
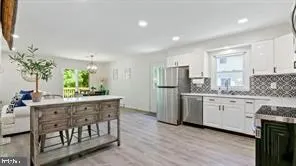
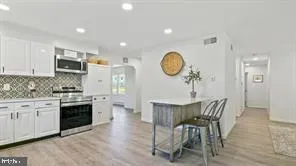
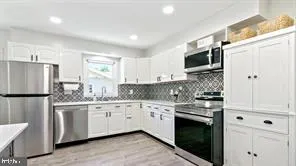
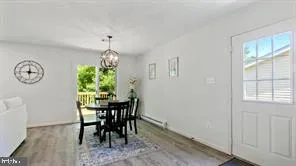
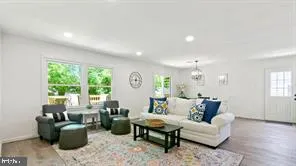
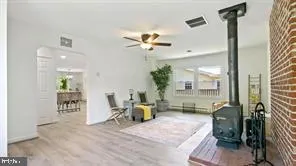
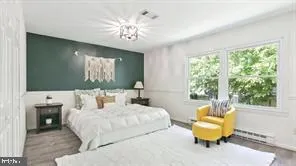
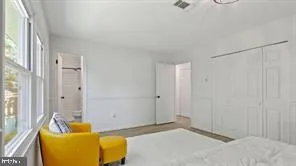
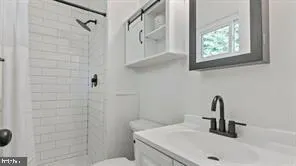
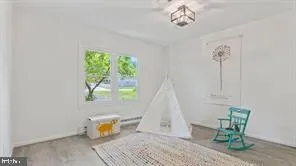
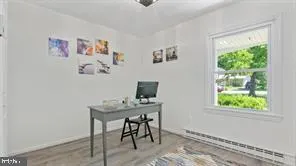
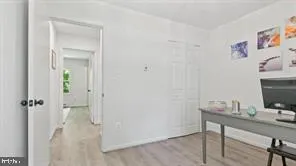
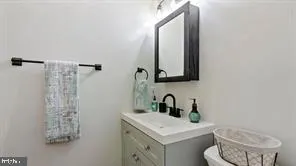
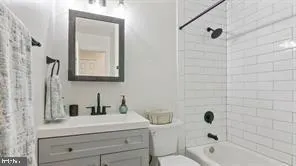
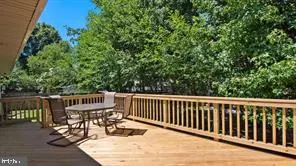
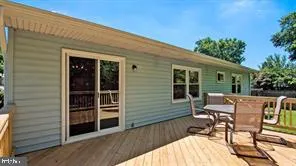
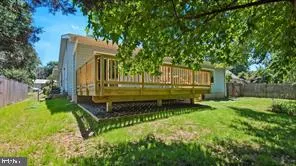
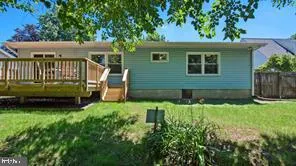
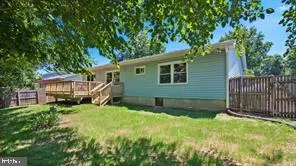
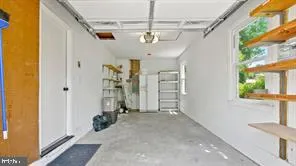
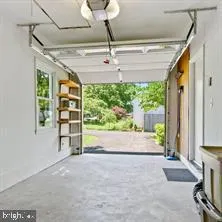
Welcome to this beautifully remodeled, move-in-ready single-level home with NO HOA! Featuring a bright, open-concept layout, this charming home offers comfortable everyday living and effortless entertaining. The spacious living area opens to a wonderful deck and a level backyard with plenty of room for a shed, pool, playset, or outdoor gatherings. The versatile den provides endless possibilities as a home office, media room, playroom, or additional living space. The kitchen shines with quartz countertops, a stylish backsplash, stainless steel appliances, recessed lighting, and modern finishes. Both bathrooms have been thoughtfully renovated. Extensive 2022 updates include flooring, lighting, the deck, gutters, the driveway, the garage door, crawl space insulation, fresh interior paint, and more. Conveniently located near shopping, dining, and just 7 miles from Dulles Airport. A true gem ready to welcome you home!
| Elementary School | Middle School | High School |
|---|---|---|
| Sully Elementary School | Sterling Middle School | Park View High School |
| Price History | |
|---|---|
| 8/29/2026 | Listed $669,000 |
General Features
| Living Area | 1688 |
|---|---|
| Sewer | Public Sewer |
| Heating | Baseboard - Electric |
| Cooling | Central A/C |
| Utilities | Cable TV,Electric Available,Phone Available,Under Ground |
| Possession | Immediate |
| Roof | Asphalt |
| Appliances | ENERGY STAR Clothes Washer,ENERGY STAR Dishwasher,ENERGY STAR Refrigerator,Energy Efficient Appliances,Dishwasher |
| Zoning | PDH3 |
| Garage Spaces | 1.00 |
| Patio/Porch Features | Deck(s) |
| Architectural Style | Ranch/Rambler |
| Construction Materials | Vinyl Siding |
| School District | LOUDOUN COUNTY PUBLIC SCHOOLS |
| Year Built | 1974 |
| Levels | 1 |
| Tax Year | 2026 |
| Ownership | Fee Simple |
| Cool Fuel | Electric |
| Accessibility | None |
| County | LOUDOUN |
| New Construction | No |
| Property Type | Residential |
| HOA | No |
| Energy Efficient | Appliances,Fireplace/Wood Stove |
| Subdivision Name | STERLING PARK |
| Garage Y/N | Yes |
| Water Access Y/N | No |
| Other Structures | Above Grade,Below Grade |
| Full Baths | 2 |
| Status | ACTIVE |
| Directions | From Tysons Corner,take Leesburg Pike (Route 7) West approximately 11 miles to left onto Sterling Blvd. In 1.1 miles,turn left onto E Church Road. Take the first right onto N Lincoln Avenue; 305 S Li |
| City | STERLING |
| Disclosures | Lead Based Paint - Federal,Lead Based Paint - State |
| Senior Community Y/N | No |
| Lot Size Units | Square Feet |
| Lot Size Square Feet | 8276.00 |
| Tax Assessed Value | 585450.0 |
| Tax Annual Amount | 4712.0 |
| Property Condition | Very Good |
| Structure Type | Detached |
| Condo/Coop Association fee Y/N | No |
| Bathrooms Full Main Level | 2 |
| Bathrooms Count Main Level | 2.00 |
| Price Per Sq Ft Total AG | 396.33 |
| Acceptable Financing | Cash,Conventional,FHA,VA |
| Vacation Rental Y/N | No |
| Total SQFT | 1688 |
| Standard Status | Active |
| Year Built Source | Estimated |
| Legal Subdivision | STERLING PARK |
| Tax Lot | 620 |
| Association Recreation Fee | No |
Interior Features
| Interior Amenities | Bathroom - Tub Shower,Combination Dining/Living,Combination Kitchen/Dining,Floor Plan - Open,Kitchen - Eat-In,Recessed Lighting,Stove - Wood |
|---|---|
| Heating Fuel | Electric |
| Flooring | Luxury Vinyl Plank |
| Hot Water | Electric |
| Basement (Y/N) | No |
| Heating Y/N | Yes |
| Window Features | Double Pane,Energy Efficient,Insulated,Low-E,Screens,Vinyl Clad |
| Above Grade Finished Area | 1688 |
| Central Air Y/N | Yes |
| Total Bedrooms | 3 |
| Main Level Bedrooms | 3 |
| Below Grade Finished Area Unit Type | Square Feet |
| LivingAreaSource | Assessor |
| Laundry Type | Main Floor |
| Below Grade Unfin Area Units | Square Feet |
| Below Grade Finished Area Source | Assessor |
| Above Grade Finished Area Source | Assessor |
| Above Grade Finished Area Unit Type | Square Feet |
| Total Baths | 2 |
Exterior Features
| Pool | No Pool |
|---|---|
| Parking Features | Asphalt Driveway |
| Water Source | Public |
| Inclusions | Some furniture and 2 bed |
| Total Parking Spaces | 5 |
| Garage Features | Garage - Side Entry,Garage Door Opener |
| Type of Parking | Attached Garage,Driveway,On Street |
| Foundation Details | Crawl Space,Slab |
| Water View Y/N | No |
| Lot Size Acres | 0.19 |
| Lot Size Source | Assessor |
| Waterfront Y/N | No |
| Other Equipment | None |
| Land Assessed Value | 233200.00 |
| Navigable Water Y/N | No |
| Water Oriented Y/N | No |
| # of Attached Garage Spaces | 1 |
Amenities
- Foreclosure
- Views
- Short Sale
- New Construction
- Adult 55+
- Lease To Own
- No HOA Fees
- Furnished
- Primary On Main
- Air Conditioning
- Seller Finance
- Green
- Fixer Upper
- Horse
- Golf
- Fireplace
- Deck
- Garage
- Basement
- Pool
Property vs Single Family Average in 20164
Price
Taxes
Year Built
Visits
 © BRIGHT, All Rights Reserved
