
Price Reduction - Primary on Main
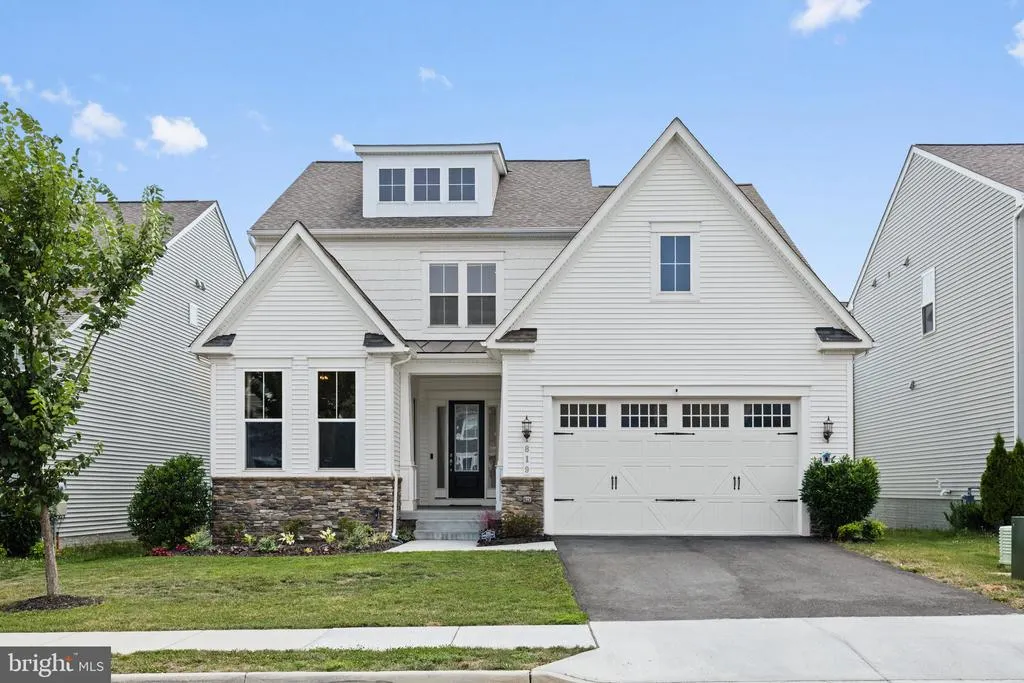
Address
819 Banker Drive Sw, Leesburg, VA
Price
$ 1,049,000
Property Attributes
- MLS#VALO2129640
- TypeSingle Family
- Listing Status ACTIVE
- CountyLOUDOUN
- CityLeesburg
- NeighborhoodWhite Oaks Farm
- Zip20175
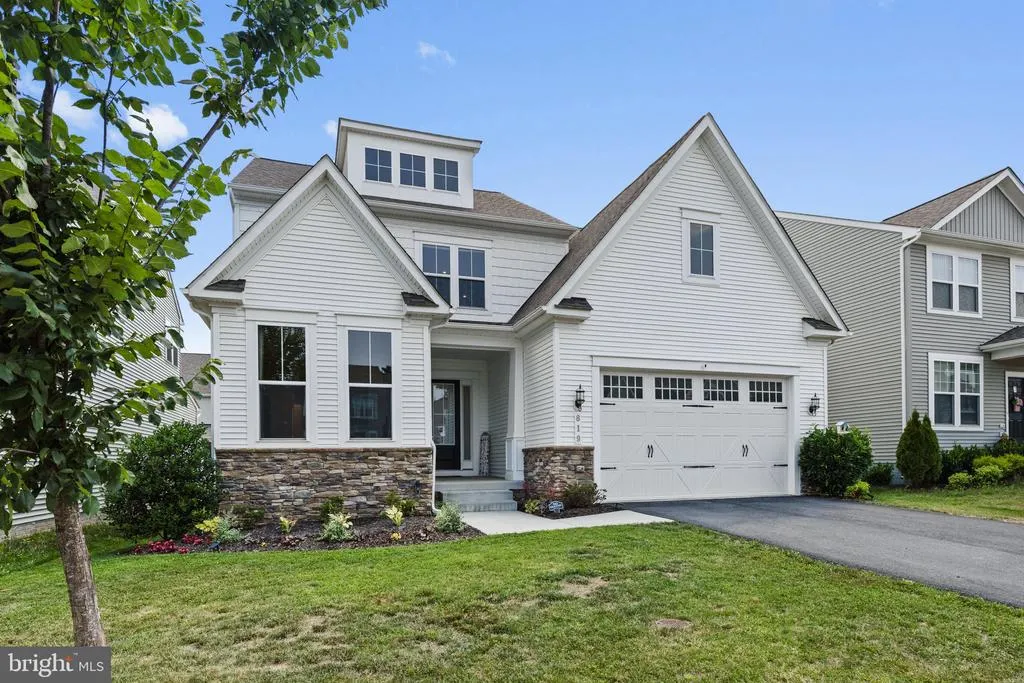
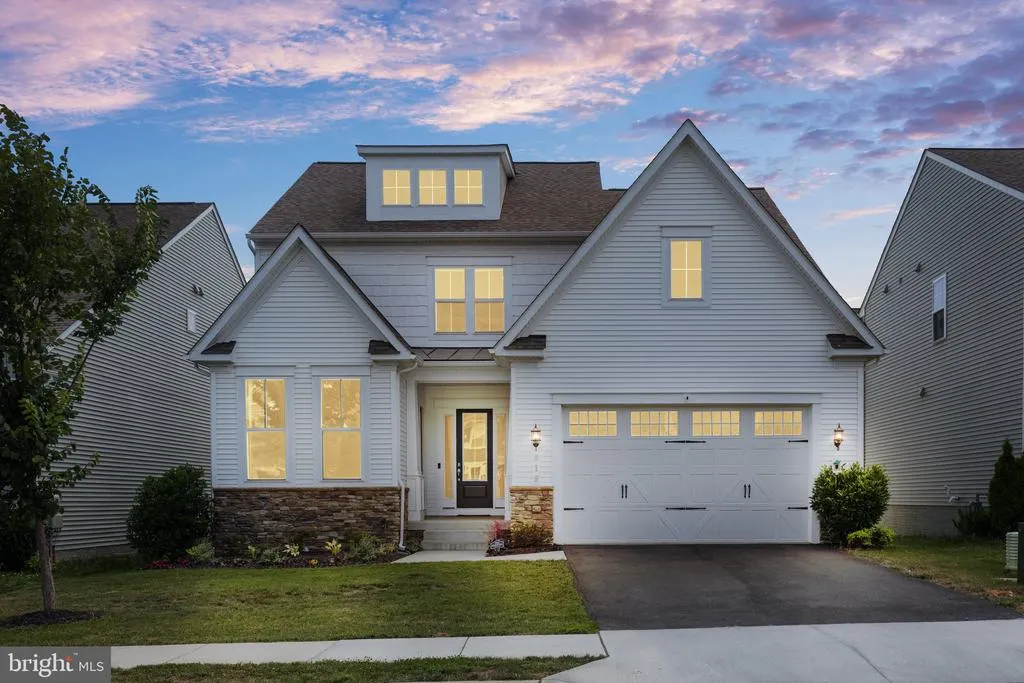
- StyleCraftsman
- Year Built2022
- Taxes$ 10439
- Price$ 1,049,000
- Bedrooms5
- Full Bathrooms4
- Half Bathrooms1
- Sqr Footage4337
- Lot Size0.13 Acres
Data Source:
Bright MLS
Property Description
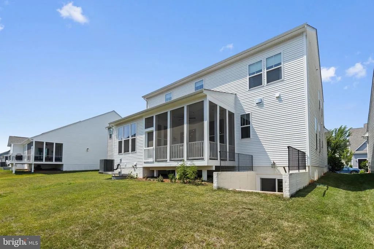
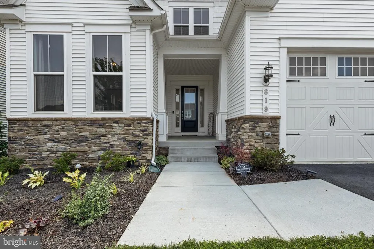
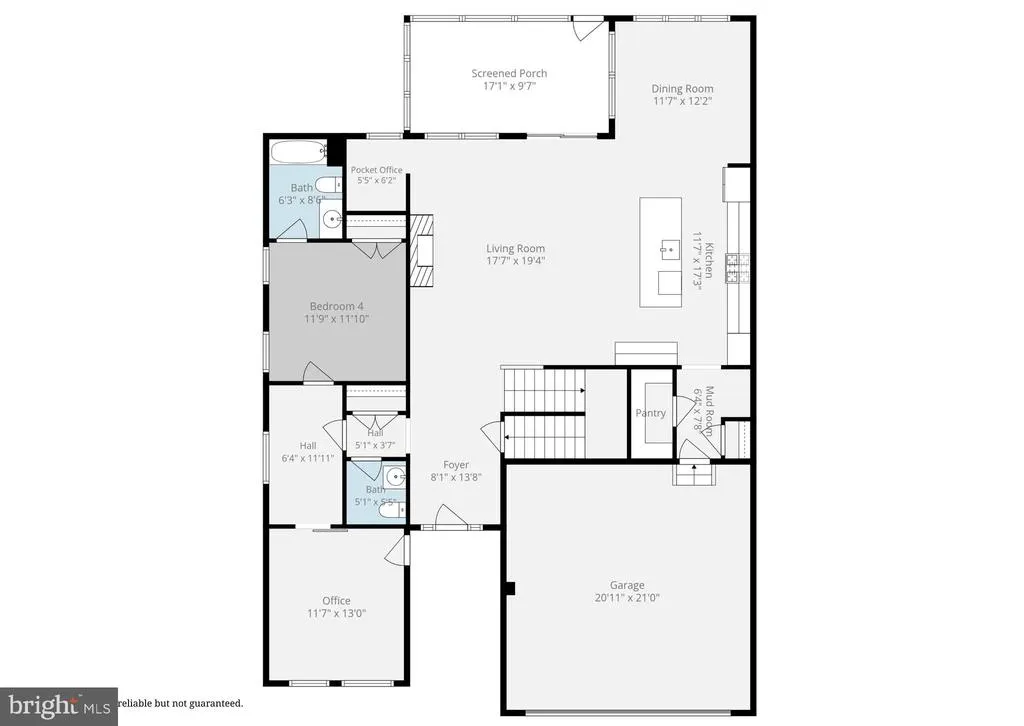
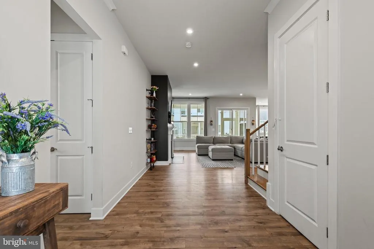
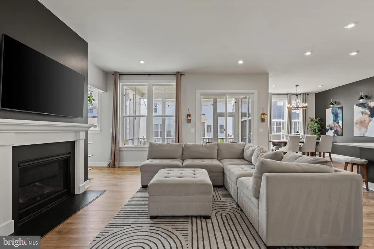
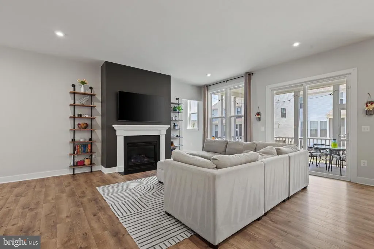
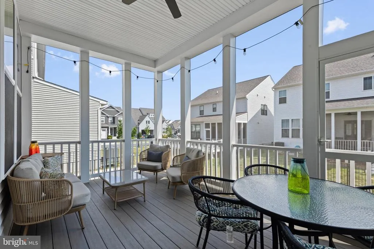
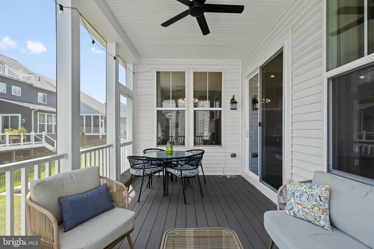
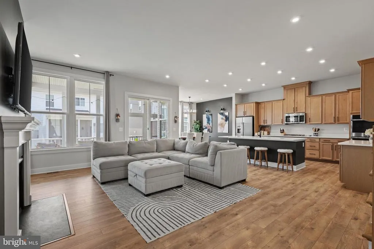
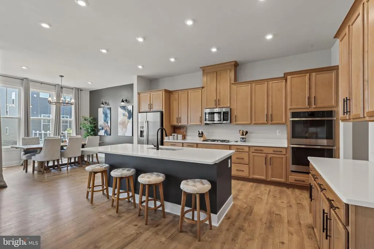
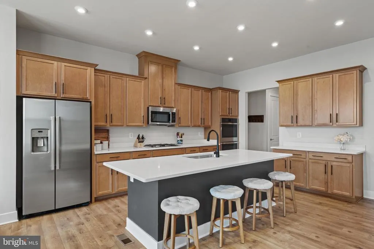
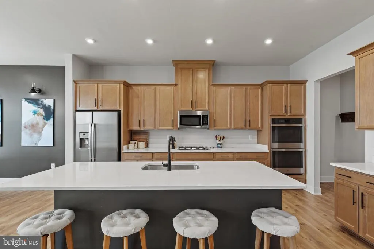
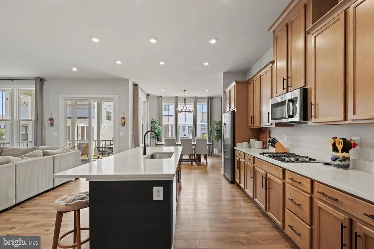
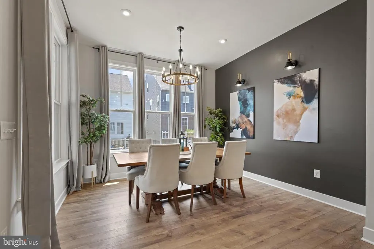
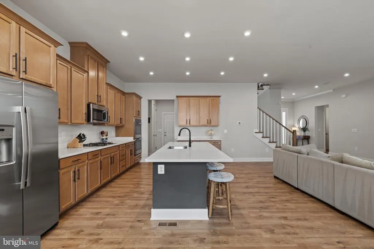
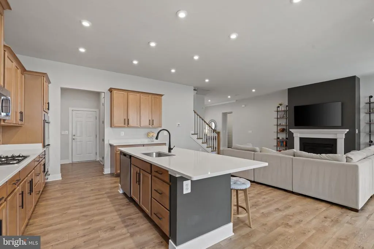
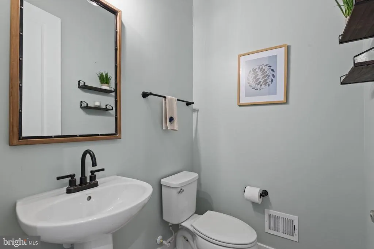
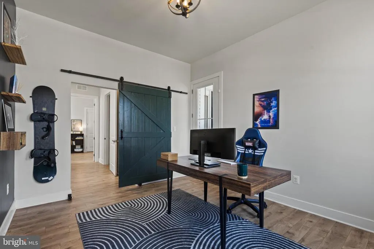
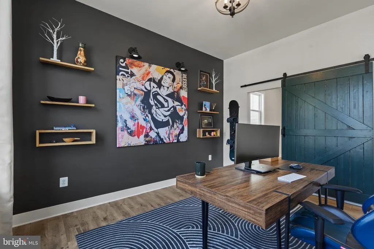
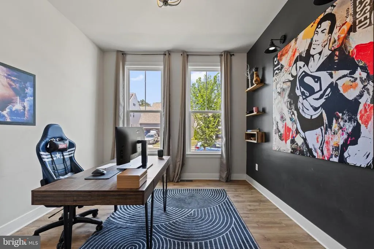
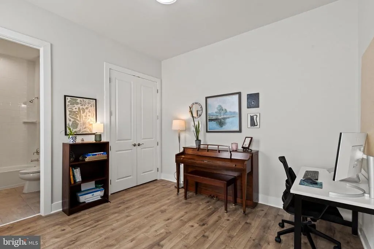
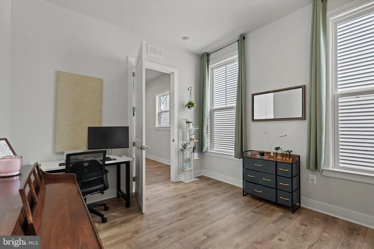
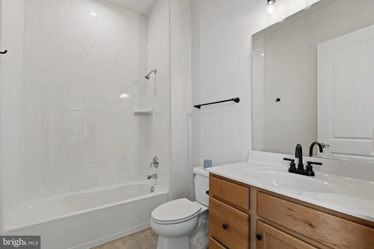
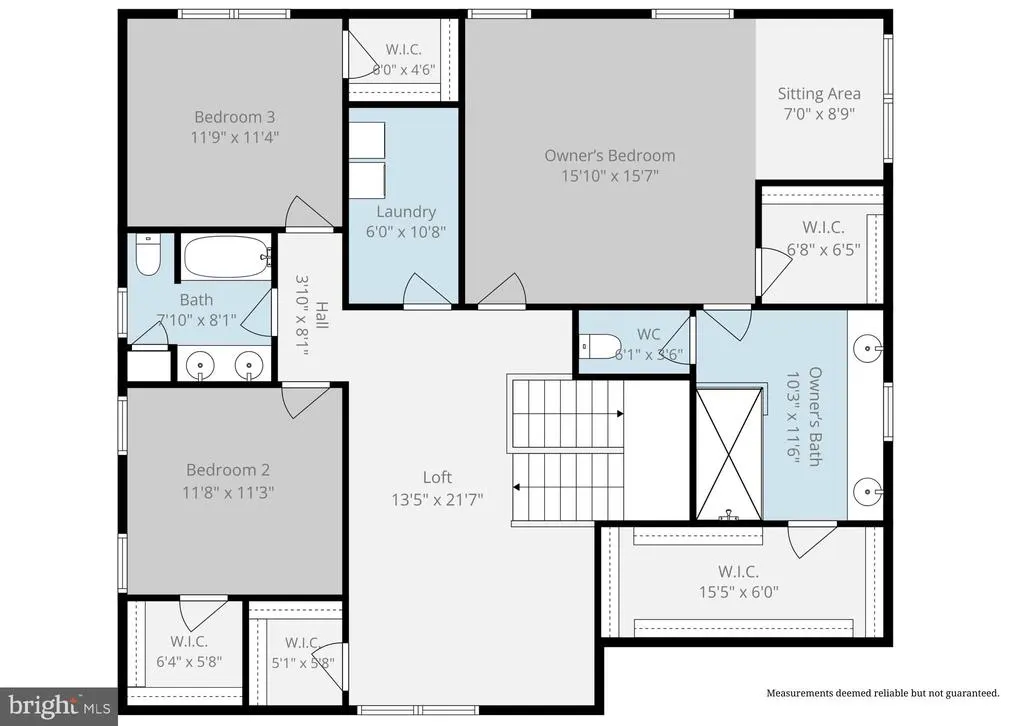
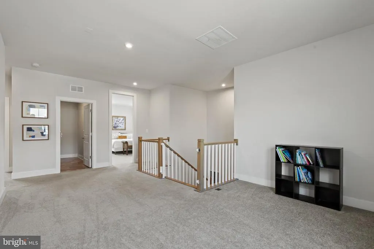
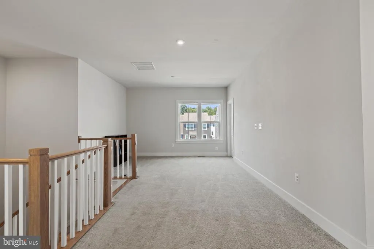
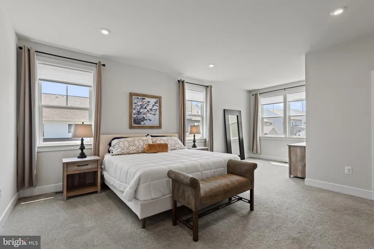
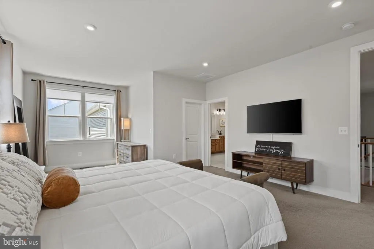
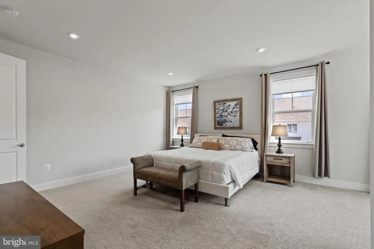
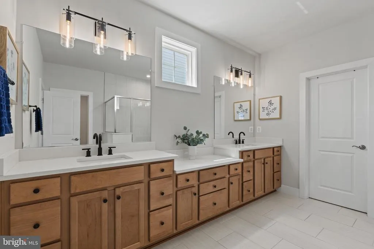
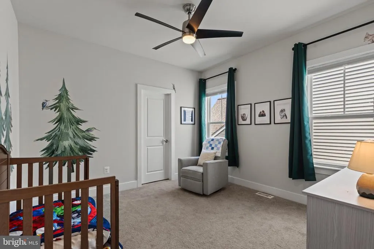
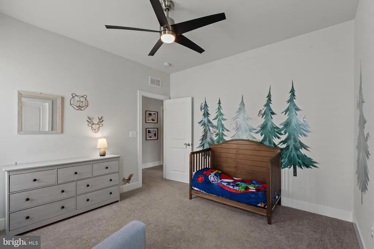
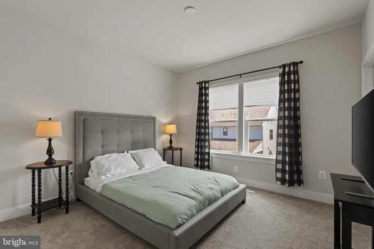
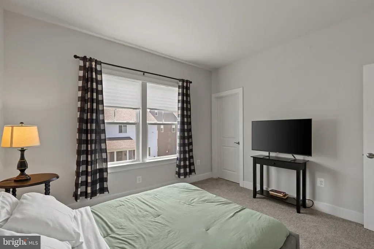
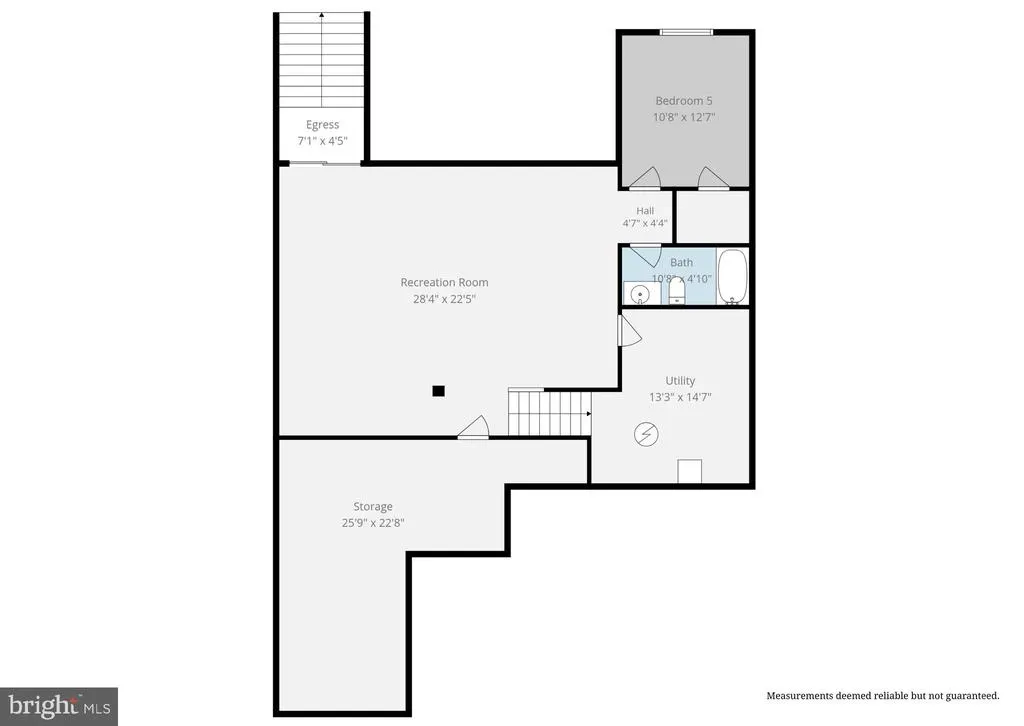
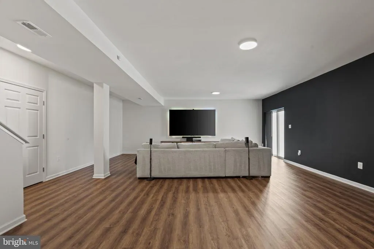
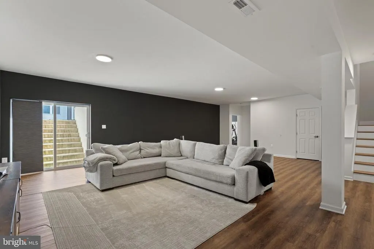
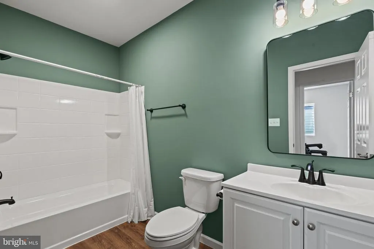
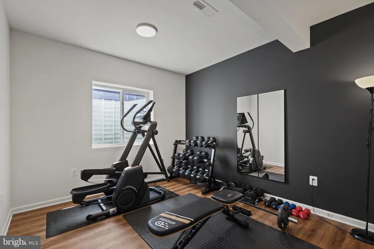
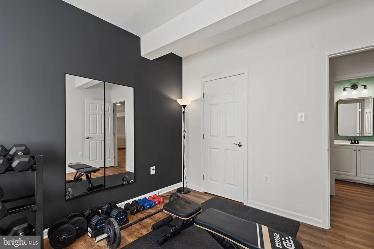
Spacious, flexible Leesburg home seeks new owner for morning coffee on the screened porch, dinners around the kitchen island, movie nights upstairs, and a floor plan with enough flexibility to change for all the seasons of your life! Must appreciate spaces that bring people together while still providing privacy when it's wanted but remaining in touch with your neighbors and friends. Especially well matched with anyone searching for true multigenerational living, thanks to a private main-level suite that's far more than an extra bedroom. Sound interesting? Come inside. The handsome stone, siding, and shake exterior makes a great first impression, but what really sets this home apart is how thoughtfully it works for everyday life. The open main level centers around a kitchen designed for gathering, with an expansive island and abundant cabinetry. The adjoining family room provides a comfortable place to unwind, while a builder-designed pocket office is ready for working from home, studying, reading, or keeping everyday life organized. Then there's the screened porch. Connected directly to the family room, it becomes another living space for morning coffee, summer dinners, or evenings spent outside. Neighbors gather to kick the ball around or have spontaneous yard parties. Even the practical details have been considered. Enter through the garage and a generous mudroom provides easy access to a large pantry and coat closet, making groceries, bags, coats, and everyday clutter easier to manage. But the private main-level suite may be the feature that changes everything. With its own exterior entrance, spacious sitting room, bedroom, and full bathroom, this isn't simply a first-floor bedroom. It's an entire private living area within the home. For buyers seeking multigenerational living, it offers the rare ability to live under one roof while maintaining meaningful privacy and independence. It could also become exceptional guest accommodations, executive offices, creative space, or a private and professional home business. As needs change over time, the space can change with them. Upstairs, an airy loft creates a second gathering space for movies, gaming, hobbies, or relaxing. The spacious primary suite provides a private retreat, while two additional bedrooms and a full hall bath complete the level. And there's still another floor. The finished walk-up lower level includes a large recreation room, fifth bedroom, and full bathroom, adding even more options for guests, work, recreation, or hobbies. Or if you happen to have a boomerang offspring, you can welcome them home! An expansive unfinished media and storage room provides abundant storage today with the potential for additional finished living space in the future. The house is only half the story. White Oaks Farm offers neighborhood walking paths, green spaces, and a playground, with dedicated paths to Catoctin Elementary School. The W&OD Trail provides a scenic connection toward Historic Downtown Leesburg, while Wegmans, Costco, Target, Ida Lee Recreation Center, shopping, dining, and everyday conveniences are just minutes away. This isn't simply a five-bedroom home with an impressive list of features. It's a home designed around options: places to gather and places to retreat, spaces to work and entertain, and a rare setup for multigenerational living that allows different needs and routines to comfortably coexist. Seeking: someone ready to make all that possibility their own. My price is also appealing- just saying! Could that be you?
| Elementary School | Middle School | High School |
|---|---|---|
| Catoctin Elementary School | J. L. Simpson Middle School | Loudoun County High School |
| Price History | |
|---|---|
| 7/8/2026 | Listed $1,099,999 |
| 8/17/2026 | 5$1,049,000 |
General Features
| Living Area | 4337 |
|---|---|
| Sewer | Public Sewer |
| Heating | Forced Air |
| Cooling | Central A/C |
| Utilities | Under Ground |
| Possession | Settlement,Negotiable |
| Roof | Architectural Shingle |
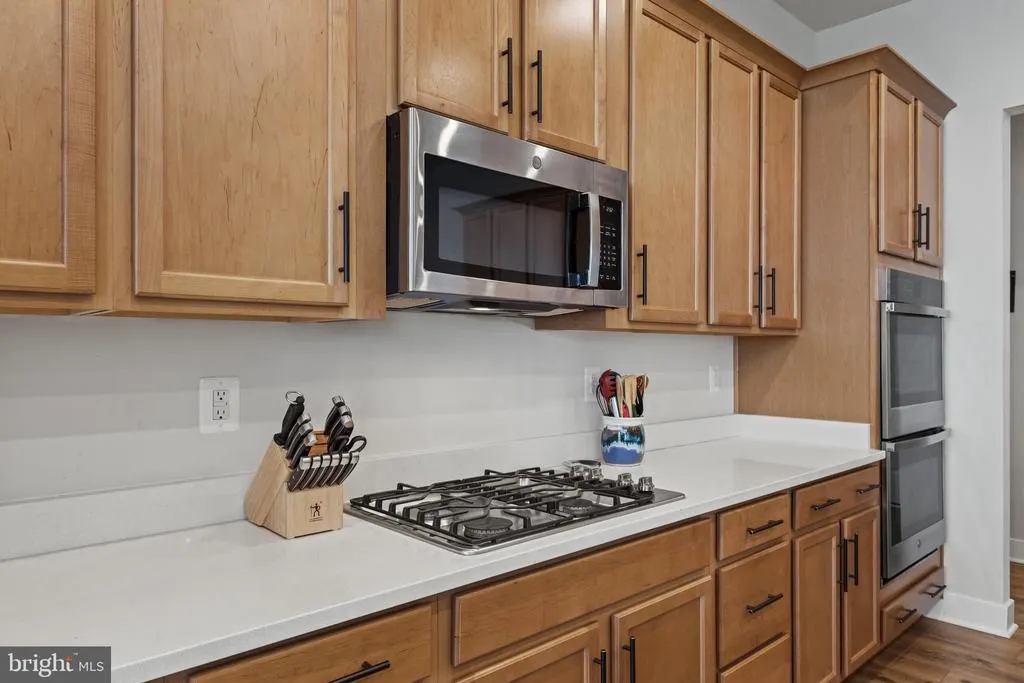
| Appliances | Refrigerator,Icemaker,Built-In Microwave,Cooktop,Oven - Wall,Dishwasher,Disposal,Stainless Steel Appliances,Dryer - Front Loading,Dryer - Electric,Energy Efficient Appliances,Exhaust Fan,Oven - Doubl |
| Zoning | LB:R4 |
| HOA Fee | 90.00 |
| Garage Spaces | 2.00 |
| Association Fee Includes | Common Area Maintenance,Trash,Snow Removal |
| Patio/Porch Features | Screened,Porch(es) |
| Architectural Style | Craftsman |
| Construction Materials | Stone,Vinyl Siding,Shake Siding |
| School District | LOUDOUN COUNTY PUBLIC SCHOOLS |
| Year Built | 2022 |
| Levels | 3 |
| Tax Year | 2026 |
| Ownership | Fee Simple |
| Cool Fuel | Electric |
| Accessibility | None |
| Assoc Fee Paid Per | Monthly |
| County | LOUDOUN |
| New Construction | No |
| Property Type | Residential |
| Association Amenities | Common Grounds,Tot Lots/Playground,Jog/Walk Path,Picnic Area |
| HOA | Yes |
| Subdivision Name | WHITE OAKS FARM |
| Facing Direction | Northeast |
| Garage Y/N | Yes |
| Water Access Y/N | No |
| Other Structures | Above Grade,Below Grade |
| Transportation | Bus Stop less than 1 mile |
| Full Baths | 4 |
| Status | ACTIVE |
| Directions | From Rt 7/15 Bypass,exit onto King St-Rt 15 N Business. Then take your first left onto Davis Avenue SW. This becomes Lee Ave SW at the curve in the road. Turn right onto Banker Dr and home is the 2 |
| City | LEESBURG |
| Disclosures | Prop Disclaimer,Subject to Condo/HOA Docs |
| Association Name | WHITE OAKS FARM |
| Senior Community Y/N | No |
| Lot Size Units | Square Feet |
| Lot Size Square Feet | 5663.00 |
| Tax Assessed Value | 1062680.0 |
| Tax Annual Amount | 10439.0 |
| Home Warranty Y/N | No |
| Property Condition | Excellent |
| Structure Type | Detached |
| Condo/Coop Association fee Y/N | No |
| Bathrooms Full Main Level | 1 |
| Bathrooms Count Main Level | 2.00 |
| Price Per Sq Ft Total AG | 333.86 |
| Acceptable Financing | Cash,Conventional,FHA,VA,Other |
| Lease Considered Y/N | No |
| Vacation Rental Y/N | No |
| Virtual Tour | https://www.zillow.com/view-imx/bdfe783e-6852-4ae0-a8a1-8f5741907061?setAttribution=mls&wl=true&initialViewType=pano&utm_source=dashboard |
| Total SQFT | 4736 |
| Location Type | Suburban |
| Builder Name | Stanley Martin |
| Standard Status | Active |
| Year Built Source | Assessor |
| Legal Subdivision | WHITE OAK |
| Tax Lot | 147 |
Interior Features
| Interior Amenities | Upgraded Countertops,Recessed Lighting,Floor Plan - Open,Bathroom - Walk-In Shower,Breakfast Area,Carpet,Dining Area,Entry Level Bedroom,Family Room Off Kitchen,Kitchen - Gourmet,Kitchen - Island,Pan |
|---|---|
| Heating Fuel | Natural Gas |
| Basement | Walkout Stairs,Fully Finished |
| Flooring | Luxury Vinyl Plank,Carpet,Ceramic Tile |
| Total Fireplaces | 1 |
| Fireplace Features | Gas/Propane,Mantel(s) |
| Hot Water | Natural Gas |
| Basement (Y/N) | Yes |
| Heating Y/N | Yes |
| Window Features | Double Pane,Energy Efficient,Low-E,Screens |
| Fireplace Y/N | Yes |
| Above Grade Finished Area | 3142 |
| Half Baths | 1 |
| Central Air Y/N | Yes |
| Total Bedrooms | 5 |
| Below Grade Finished Area | 1195 |
| Entry Level | 1 |
| Room Type | Dining Room,Primary Bedroom,Bedroom 2,Bedroom 3,Bedroom 4,Bedroom 5,Kitchen,Family Room,Foyer,Laundry,Loft,Mud Room,Office,Recreation Room,Storage Room,Utility Room,Bathroom 2,Primary Bathroom,Full B |
| Main Level Bedrooms | 1 |
| Below Grade Finished Area Unit Type | Square Feet |
| LivingAreaSource | Assessor |
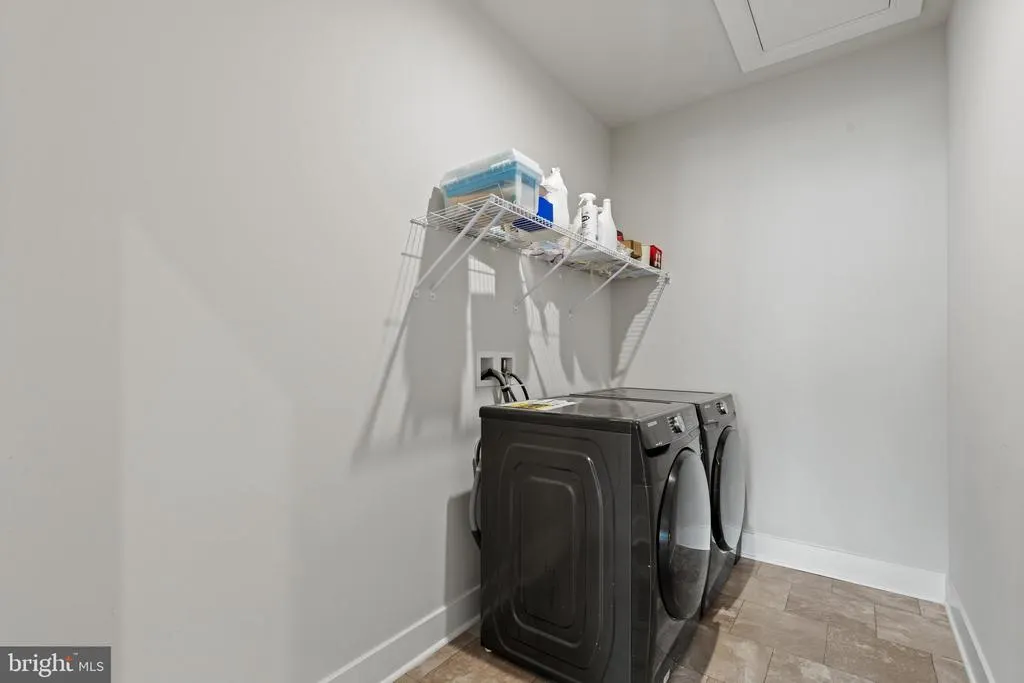
| Laundry Type | Dryer In Unit,Upper Floor,Washer In Unit |
| Below Grade Unfin Area Units | Square Feet |
| Below Grade Unfin SQFT | 399 |
| Below Grade Unfin SQFT Source | Estimated |
| Below Grade Finished Area Source | Assessor |
| Bedrooms Count All Lower Levels | 1 |
| Bedrooms Count All Upper Levels | 3 |
| Bedrooms Count Lower Level 1 | 1 |
| Bedrooms Count Upper Level 1 | 3 |
| Bathrooms Half Main Level | 1 |
| Bathrooms Full Upper Level 1 | 2 |
| Bathrooms Full Lower Level 1 | 1 |
| Bathrooms Full All Upper Levels | 2 |
| Bathrooms Full All Lower Levels | 1 |
| Bathrooms Count Upper Level 1 | 2.00 |
| Bathrooms Count Lower Level 1 | 1.00 |
| Bathrooms Count All Upper Levels | 2 |
| Bathrooms Count All Lower Levels | 1 |
| Above Grade Finished Area Source | Assessor |
| Above Grade Finished Area Unit Type | Square Feet |
| Total Baths | 5 |
Exterior Features
| Pool | No Pool |
|---|---|
| Parking Features | Asphalt Driveway |
| Water Source | Public |
| Total Parking Spaces | 4 |
| Garage Features | Garage - Front Entry,Garage Door Opener |
| Type of Parking | Attached Garage,Driveway |
| Foundation Details | Concrete Perimeter |
| Water View Y/N | No |
| Lot Dimensions | 0.00 x 0.00 |
| Lot Size Acres | 0.13 |
| Lot Size Source | Assessor |
| Waterfront Y/N | No |
| Door Features | Sliding Glass |
| Builder Model | Jocelyn |
| Land Assessed Value | 268800.00 |
| Navigable Water Y/N | No |
| Water Oriented Y/N | No |
| # of Attached Garage Spaces | 2 |
| LotDimensionsSource | Assessor |
Room Details
| Room | Dimensions | Level | Flooring | Details |
|---|---|---|---|---|
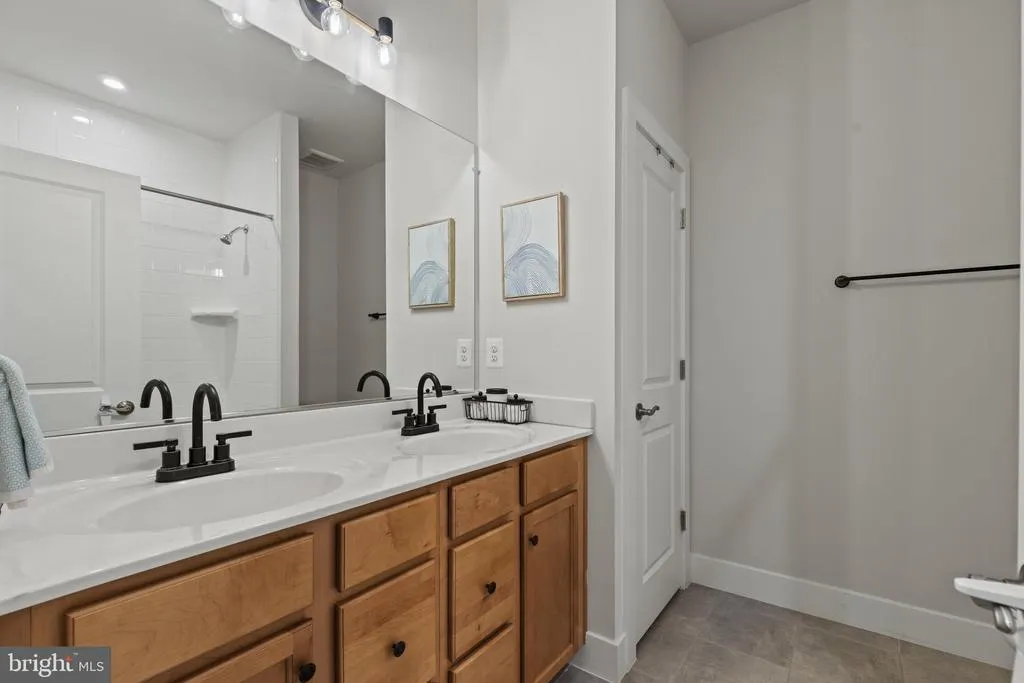
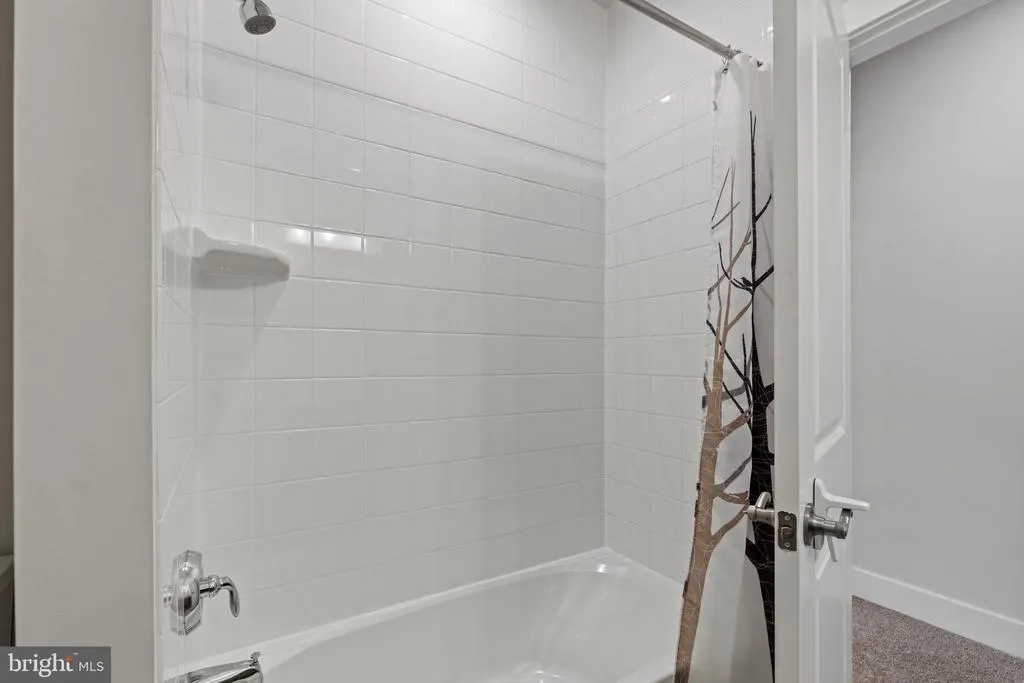
| Bathroom 2 | Upper 1 | Bathroom - Tub Shower,Countertop(s) - Solid Surface,Double Sink,Flooring - Ceramic Tile,Lighting - Wall sconces,Lighting - Recessed | ||
| Bedroom 2 | Upper 1 | Flooring - Carpet,Walk-In Closet(s) | ||
| Bedroom 3 | Upper 1 | Flooring - Carpet,Ceiling Fan(s),Walk-In Closet(s),Lighting - Ceiling | ||
| Bedroom 4 | Main | Attached Bathroom,Flooring - Luxury Vinyl Plank,Lighting - Ceiling,Window Treatments | ||
| Bedroom 5 | Lower 1 | Flooring - Luxury Vinyl Plank,Walk-In Closet(s),Lighting - Ceiling | ||
| Dining Room | Main | Flooring - Luxury Vinyl Plank,Lighting - Ceiling,Lighting - Recessed,Lighting - Wall sconces,Window Treatments | ||
| Family Room | Main | Flooring - Luxury Vinyl Plank,Fireplace - Gas,Balcony Access,Lighting - Recessed,Window Treatments | ||
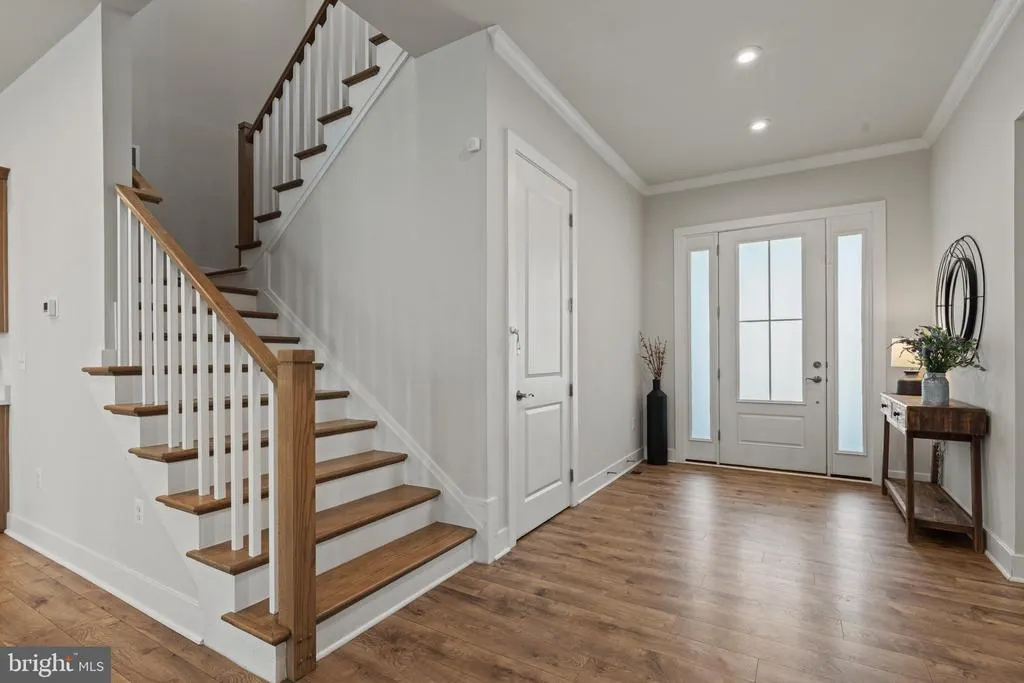
| Foyer | Main | Flooring - Luxury Vinyl Plank,Crown Molding,Lighting - Recessed | ||
| Full Bath | Main | Attached Bathroom,Lighting - Ceiling,Flooring - Ceramic Tile,Bathroom - Tub Shower | ||
| Full Bath | Lower 1 | Bathroom - Tub Shower,Countertop(s) - Solid Surface,Flooring - Luxury Vinyl Plank,Lighting - Ceiling,Lighting - Wall sconces | ||
| Half Bath | Main | Flooring - Luxury Vinyl Plank,Lighting - Ceiling | ||
| Kitchen | Main | Island,Countertop(s) - Quartz,Breakfast Bar,Flooring - Luxury Vinyl Plank,Kitchen - Gas Cooking,Kitchen - Eat-in,Lighting - Recessed | ||
| Laundry | Upper 1 | Flooring - Ceramic Tile,Attic - Access Panel | ||
| Loft | Upper 1 | Flooring - Carpet,Walk-In Closet(s),Lighting - Recessed | ||
| Mud Room | Main | Flooring - Luxury Vinyl Plank,Walk-In Closet(s),Pantry | ||
| Office | Main | Flooring - Luxury Vinyl Plank,Balcony Access,Lighting - Ceiling | ||
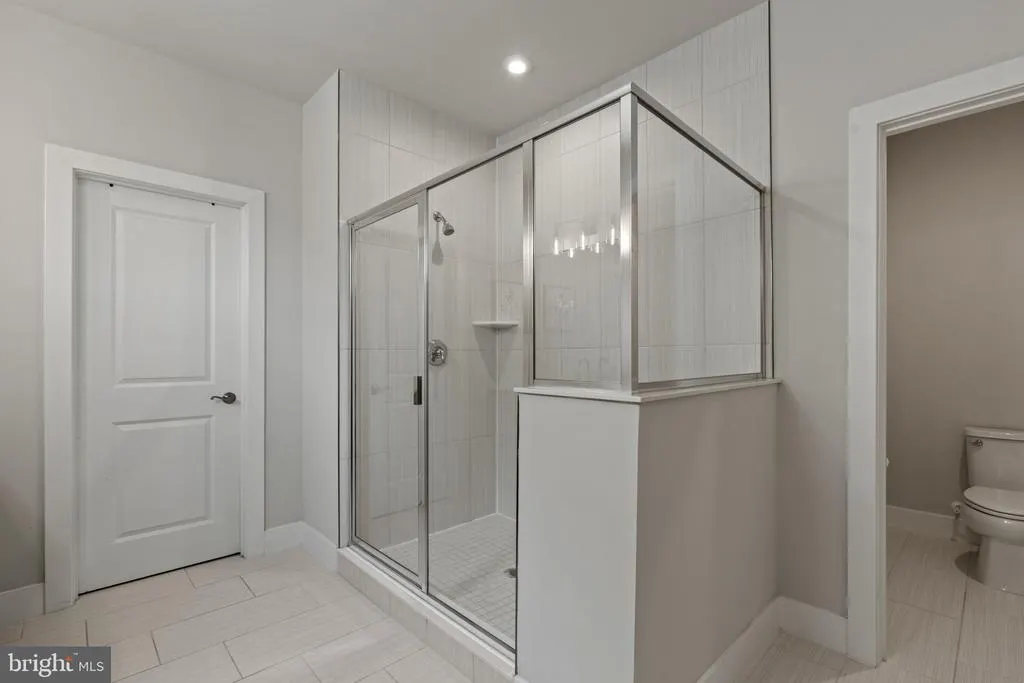
| Primary Bathroom | Upper 1 | Flooring - Ceramic Tile,Bathroom - Walk-In Shower,Double Sink,Walk-In Closet(s),Attached Bathroom,Countertop(s) - Quartz,Lighting - Pendants,Lighting - Wall sconces,Lighting - Recessed | ||
| Primary Bedroom | Upper 1 | Flooring - Carpet,Walk-In Closet(s),Primary Bedroom - Sitting Area,Lighting - Recessed | ||
| Recreation Room | Lower 1 | Flooring - Luxury Vinyl Plank,Lighting - Recessed | ||
| Storage Room | Lower 1 | |||
| Utility Room | Lower 1 |
Amenities
- Foreclosure
- Views
- Short Sale
- New Construction
- Adult 55+
- Lease To Own
- No HOA Fees
- Furnished
- Primary On Main
- Air Conditioning
- Seller Finance
- Green
- Fixer Upper
- Horse
- Golf
- Fireplace
- Deck
- Garage
- Basement
- Pool
Property vs Single Family Average in 20175
Price
Taxes
Year Built
Visits
 © BRIGHT, All Rights Reserved
