
Price Reduction - Views
Address
23948 Nightsong Court, Aldie, VA
Price
$ 1,310,000
Property Attributes
- MLS#VALO2127218
- TypeSingle Family
- Listing Status ACTIVE
- CountyLOUDOUN
- CityAldie
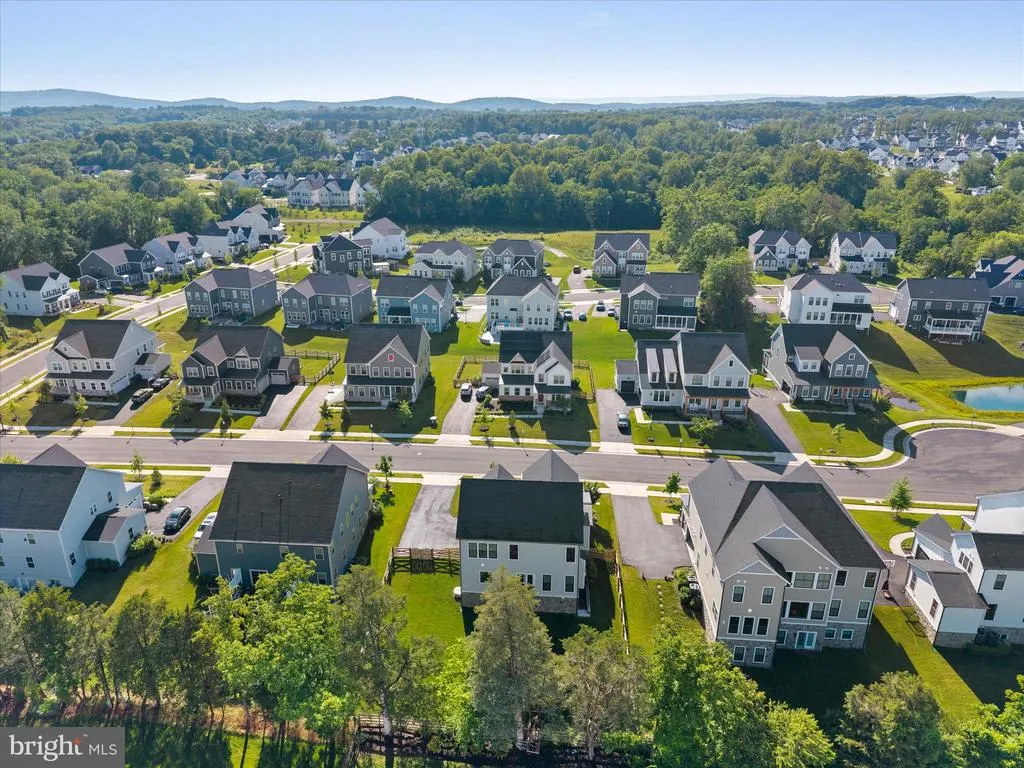
- NeighborhoodHartland
- Zip20105
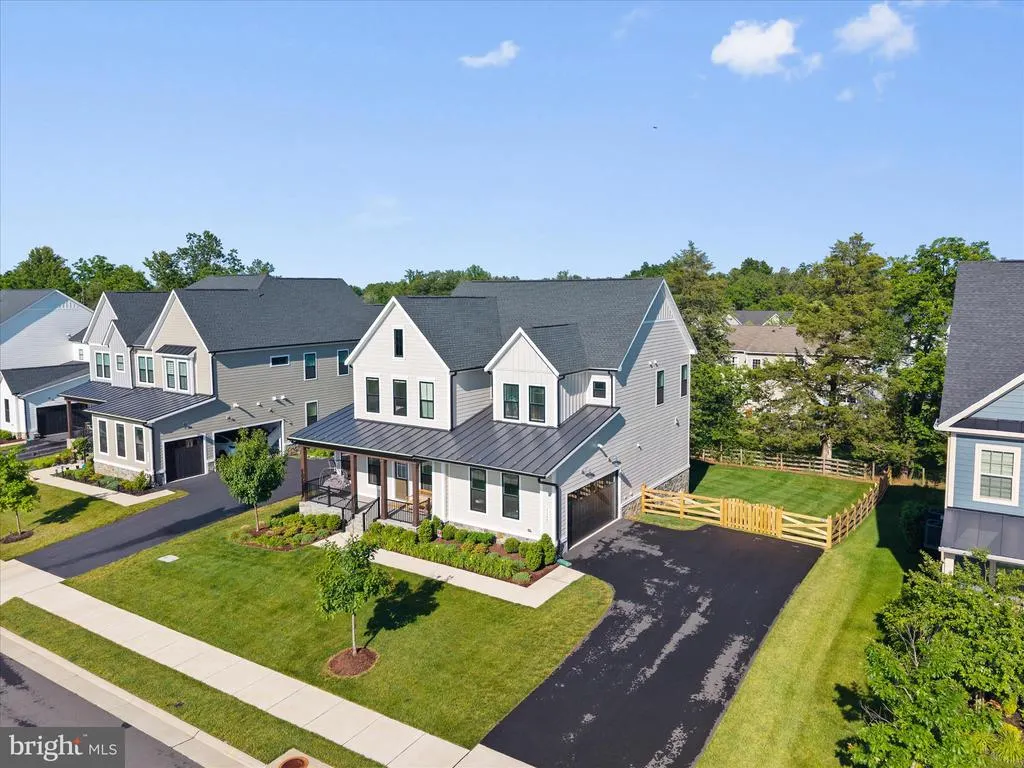
- StyleFarmhouse/National Folk
- Year Built2023
- Taxes$ 10876
- Price$ 1,310,000
- Bedrooms5
- Full Bathrooms4
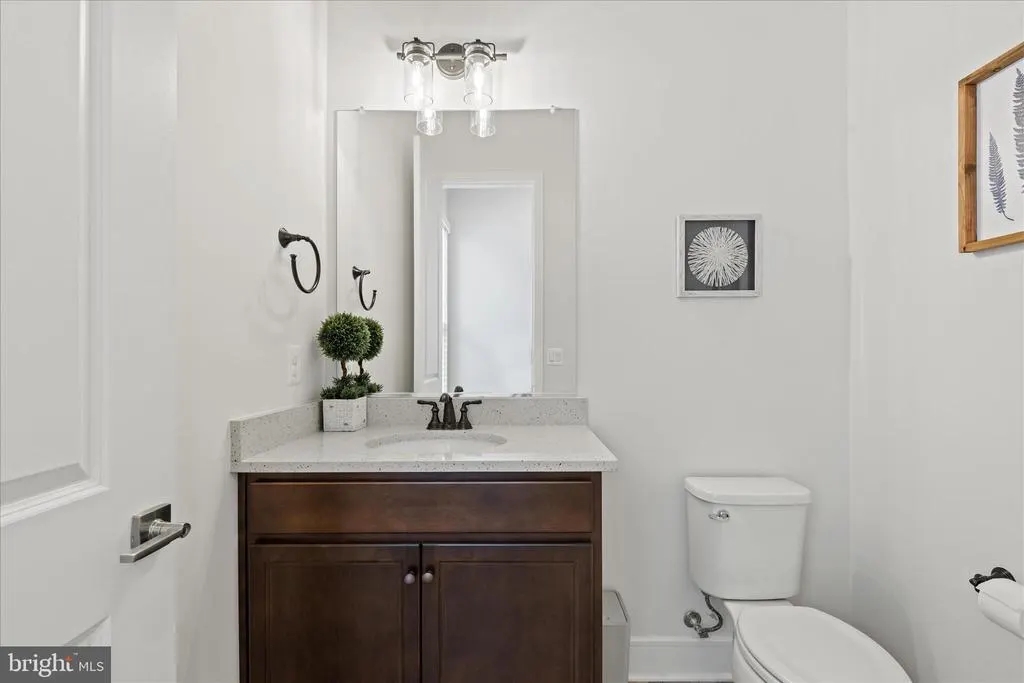
- Half Bathrooms1
- Sqr Footage4354
- Lot Size0.26 Acres
Data Source:
Bright MLS
Property Description
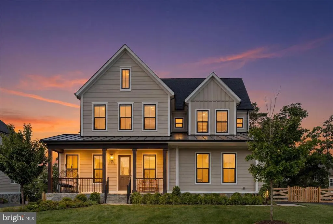
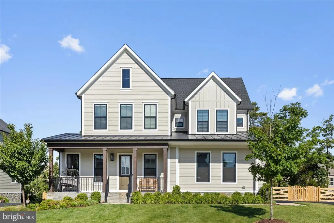
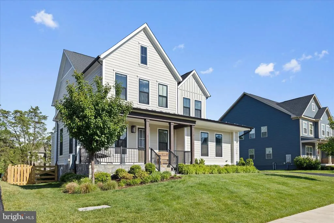
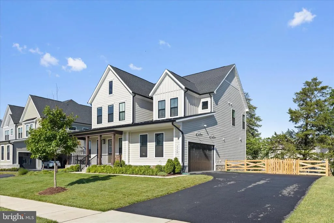
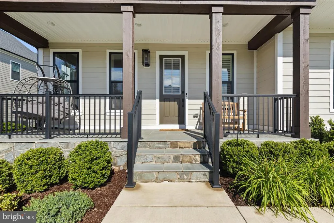
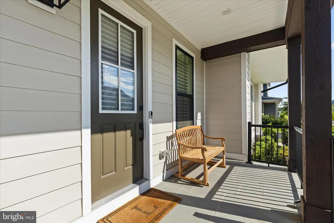
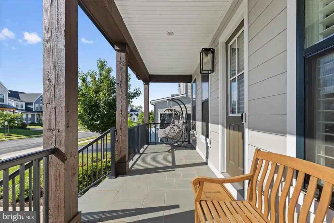
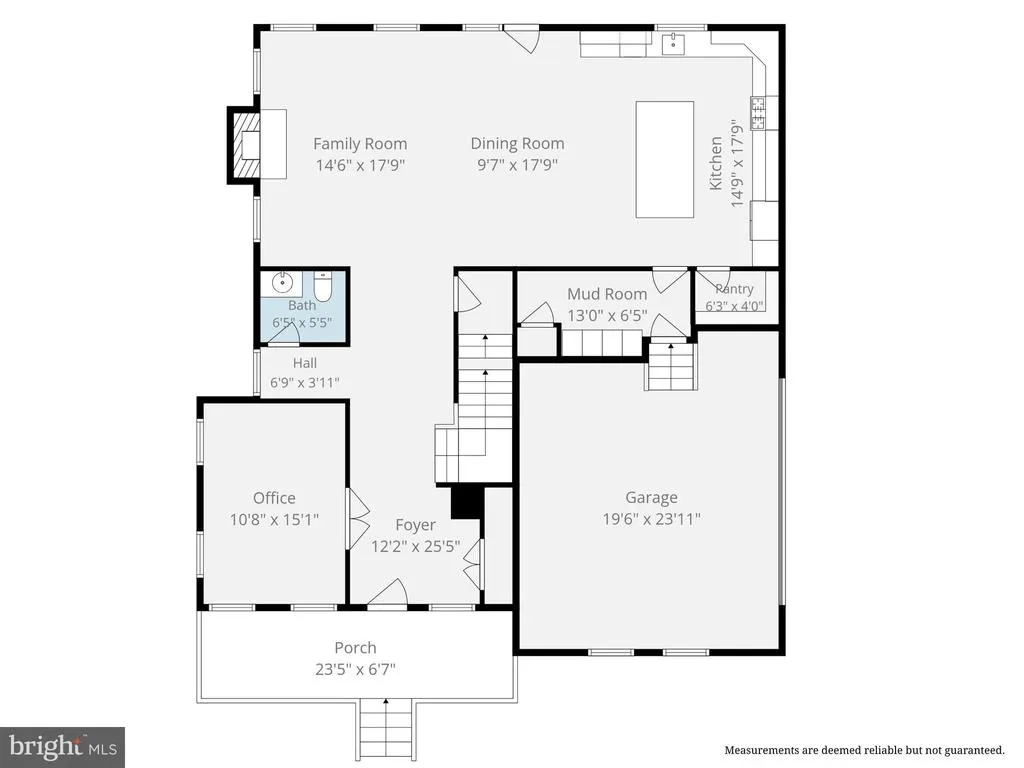
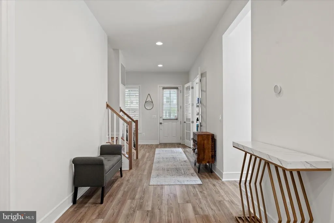
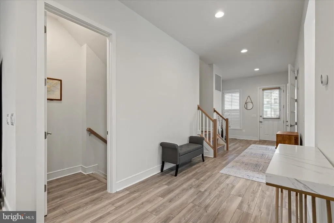
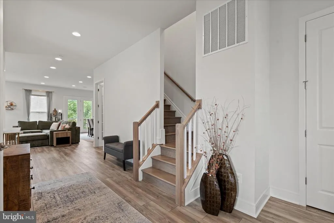
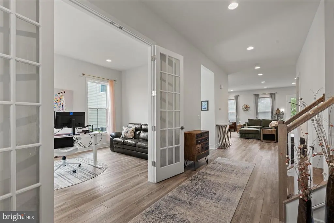
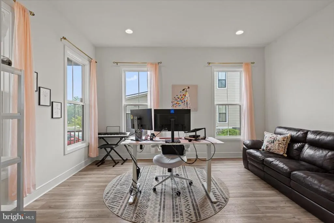
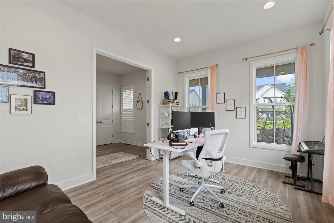
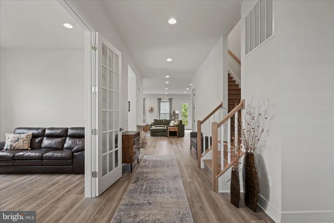
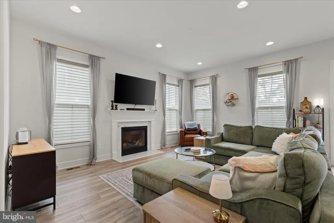
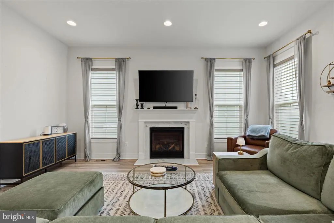
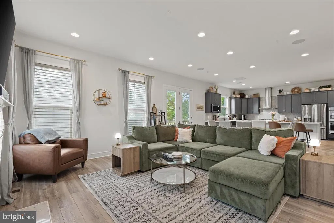
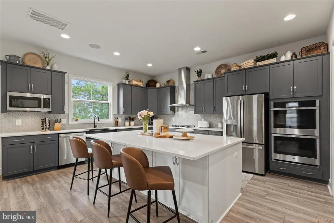
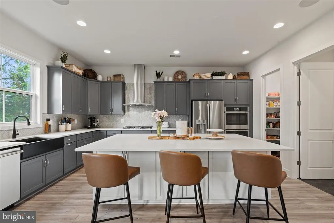
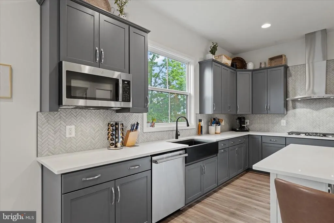
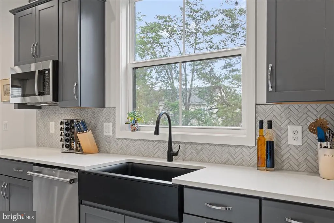
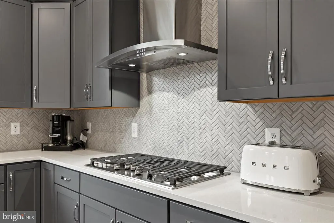
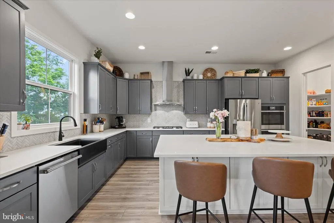
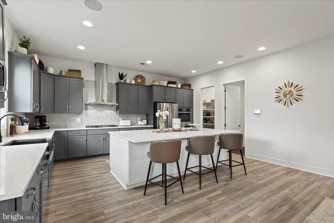
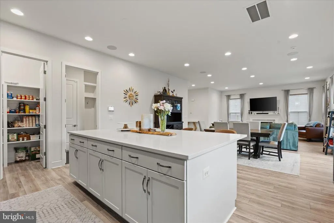
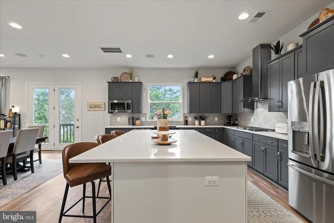
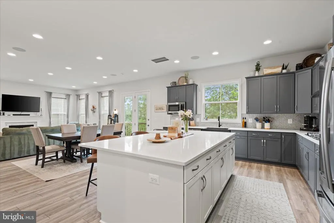
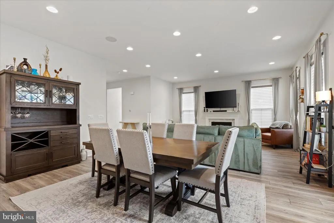
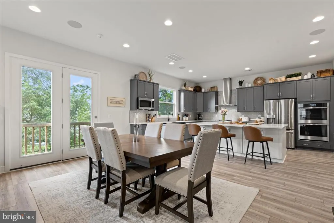
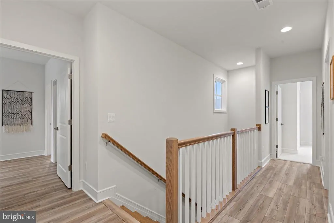
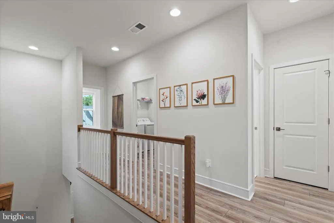
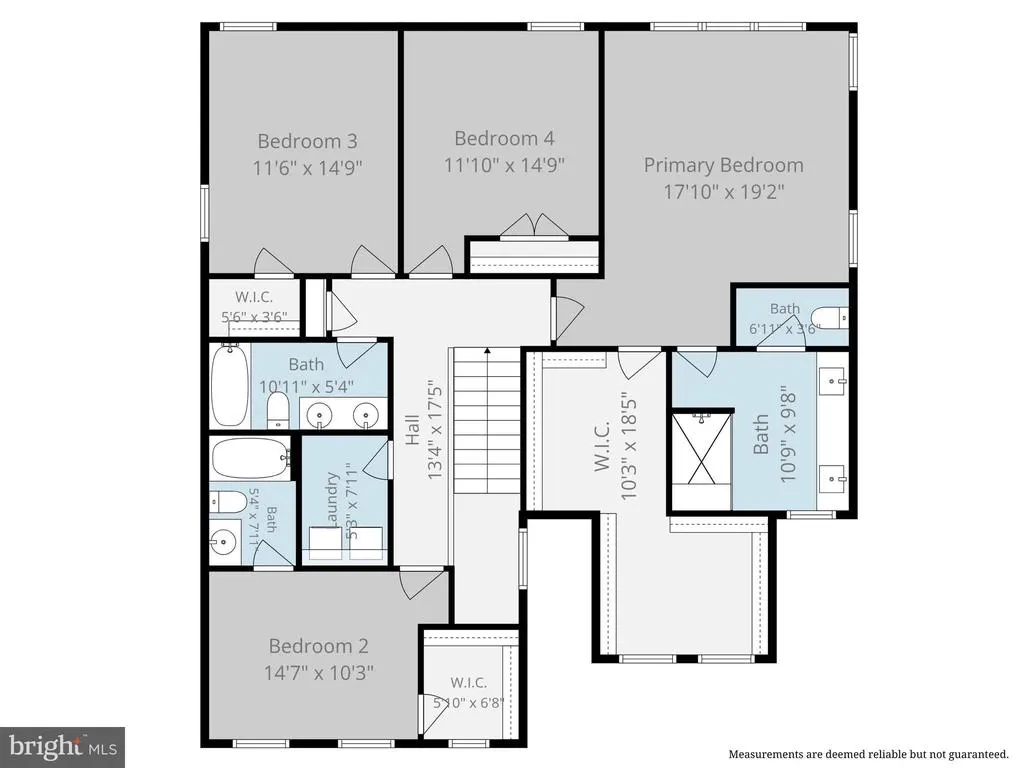
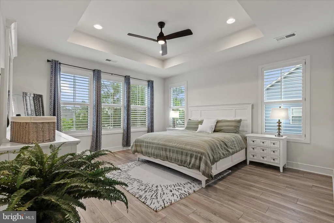
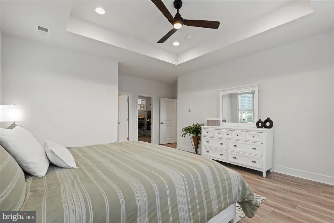
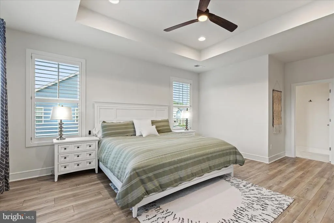
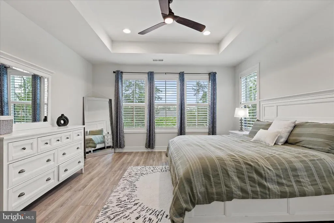
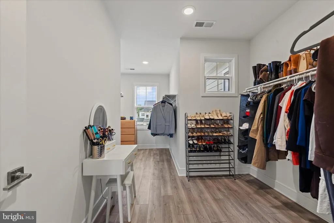
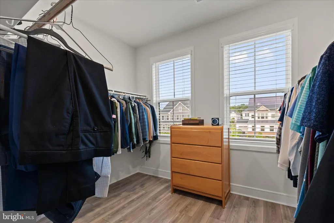
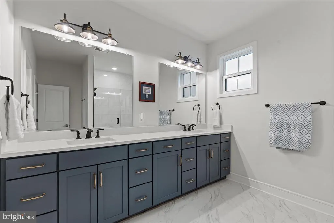
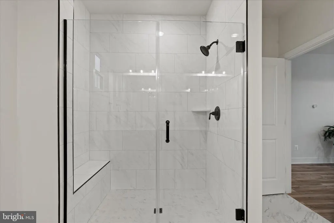
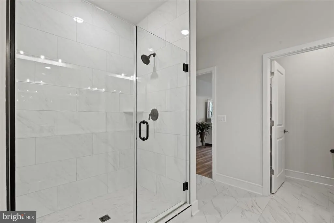
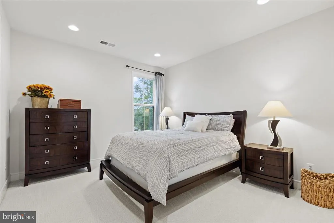
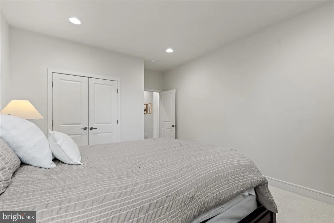
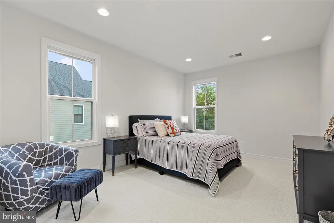
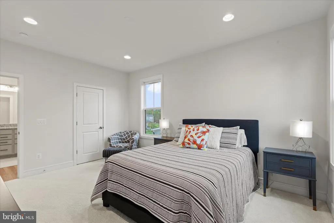
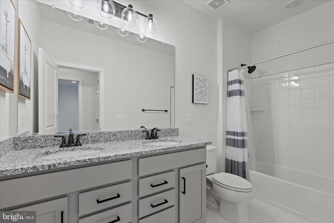
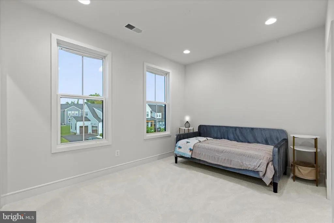
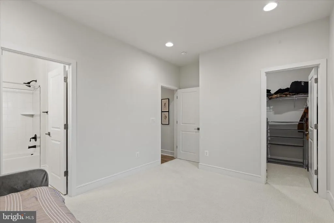
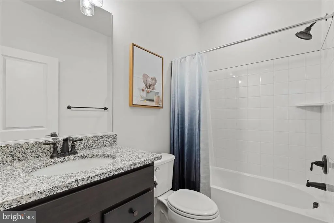
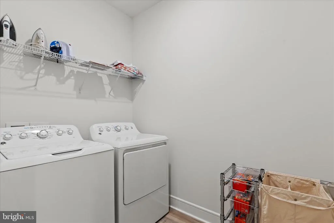
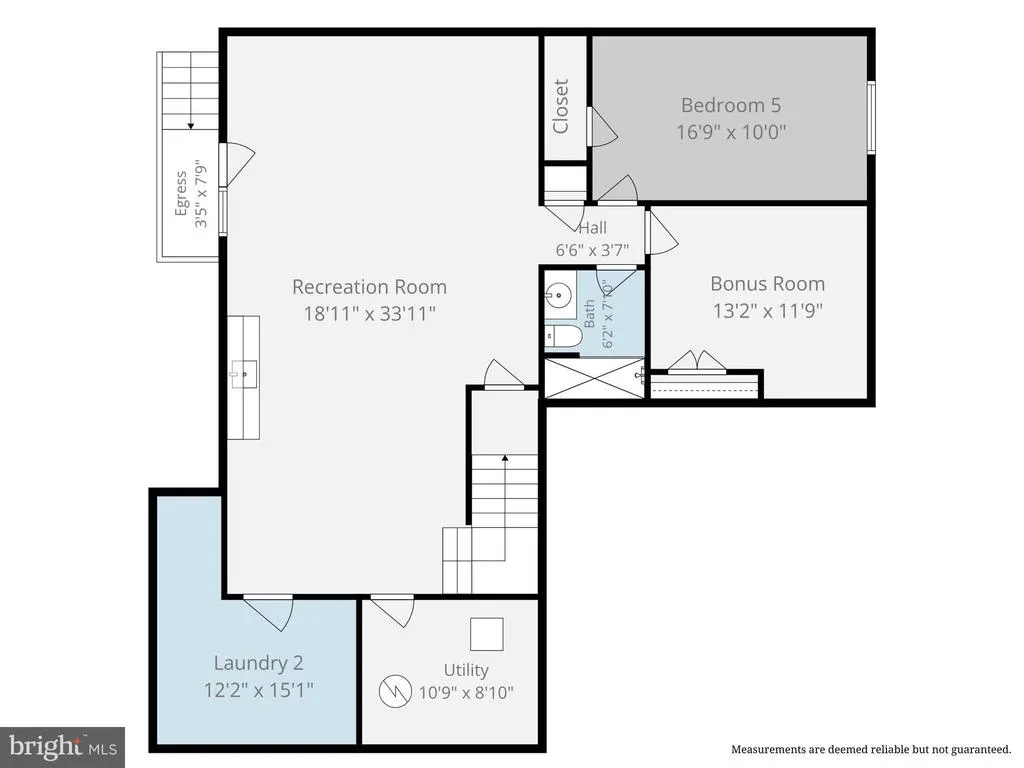
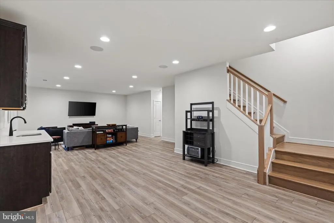
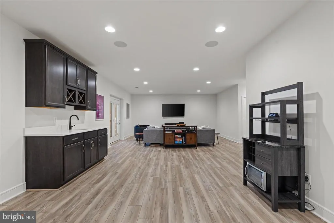
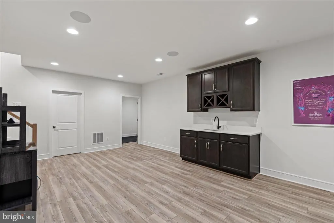
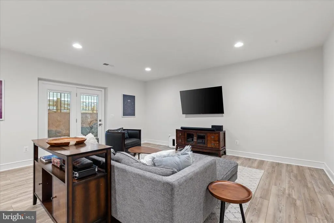
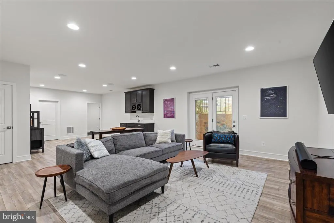
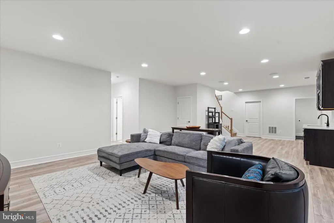
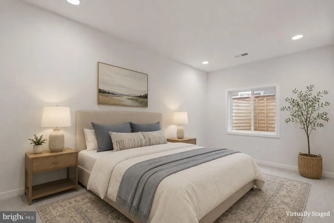
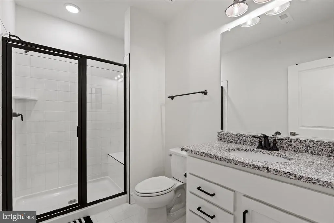
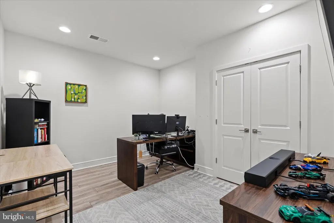
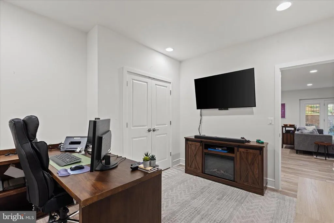
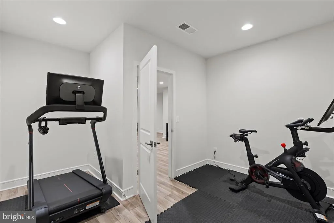
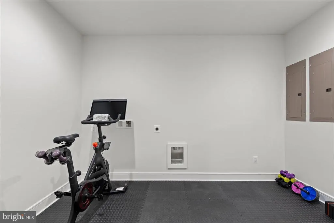
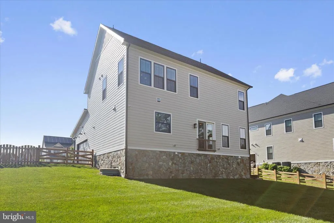
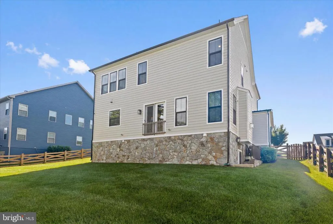
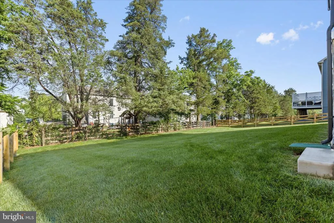
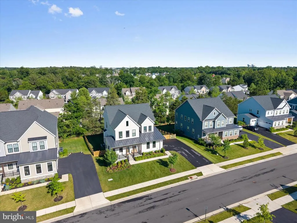
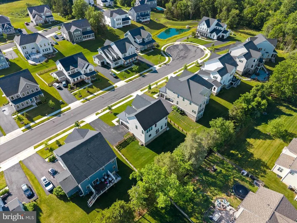
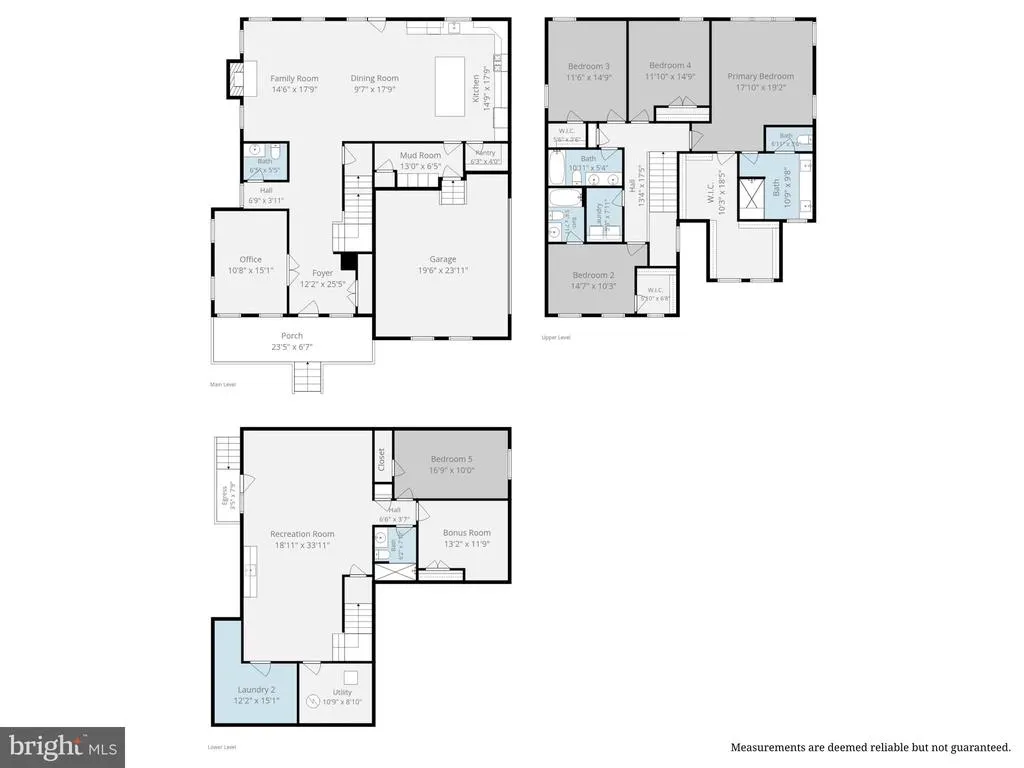
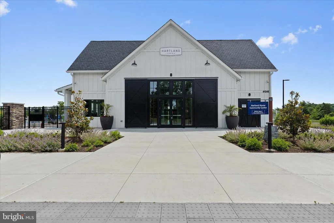
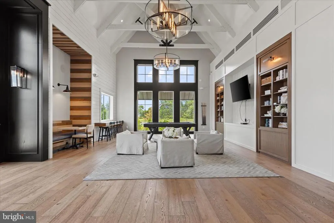
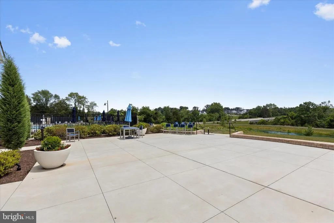
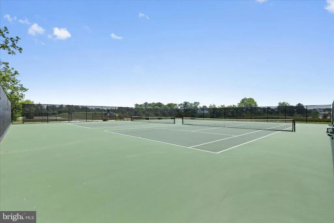
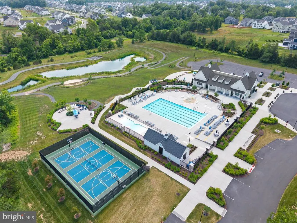
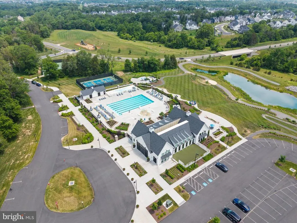
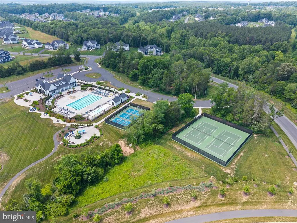
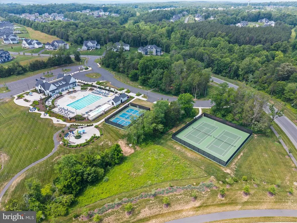
Im a Northwest-facing Grandin III in Hartland, looking for someone who wants the best parts of a newer community without feeling like theyre living in the middle of all the action. Youll find me tucked away on an interior cul-de-sac, where things feel a little quieter and more private. But when youre ready to venture out, Hartlands trails, open spaces, amenities, and gathering places are all part of the package. I make a pretty good first impression. My Modern Farmhouse exterior pairs HardiPlank siding with a flagstone walkway and a wide front porch thats actually worth sitting on. My two-car garage is tucked around the side, leaving the front of the home to do what it does best: welcome you in. Inside, Ive had more than $200,000 in builder upgrades and enhancements, but Im not interested in being admired from a distance. I was designed to be lived in. My kitchen is where everyone will inevitably end up. The oversized extended island gives you room for weeknight dinners, morning coffee, homework, appetizers, and the people who insist on talking to you while youre trying to cook. Level 3 cabinetry, a GE gourmet gas appliance package, generous prep space, and carefully selected finishes make it beautiful enough for company and practical enough for a Tuesday night. Just beyond, the family room gives everyone a place to settle in, with a designer Westcott built-in mantel and Arctic Gray marble surround providing an elegant focal point. Need a little separation? I have that, too. A premium two-level study extension added finished space on both levels, creating flexible rooms that can change along with you. Think home office, reading room, creative space, homework headquarters, or simply somewhere to close a door when the rest of the house gets busy. Upstairs, the primary suite is meant to feel like a retreat at the end of the day, with a coffered ceiling, luxury vinyl plank flooring, and a beautifully finished bath featuring floor-to-ceiling Carrara tile and a frameless glass shower. Three additional bedrooms provide plenty of flexibility, and the laundry room is right where most of the laundry actually happens: upstairs with the bedrooms. And then theres my lower level. Fully finished and accessible by walk-up stairs, it feels like an extension of the home rather than an afterthought. Theres a spacious recreation room, wet bar, additional bedroom, full bathroom, flex room, and an expanded laundry/storage area currently used as a fitness room. Connections are already in place for a future second washer and dryer. That combination creates some interesting possibilities. Overnight guests can have more privacy. Extended stays become easier. And households looking for additional separation or multigenerational flexibility have space that can adapt as needs change. Ive also taken care of some of the less glamorous things youll appreciate once you live here: 42 recessed lights, structured wiring and security prewire, an EV charging circuit, whole-house water filtration, and luxury vinyl plank flooring throughout the main living areas. But perhaps my best feature isnt something youll find on an upgrade sheet. Its where I am. Hartland gives you the trails, amenities, open spaces, and sense of community that make a newer neighborhood appealing. My particular spot within it gives you something a little harder to find: an interior cul-de-sac setting that feels more tucked away from the larger development. So, what am I looking for? Someone who appreciates beautiful upscale finishes but plans to actually use the kitchen. Someone who likes having neighbors and community nearby but values a quieter place to come home to. Someone who needs a home that works for life today but has enough flexibility for whatever comes next. Someone who wants to build the outdoor living areas the way they live; not to someone else's plan. If that sounds like you, we should probably meet.
| Elementary School | Middle School | High School |
|---|---|---|
| Hovatter Elementary School | Gum Spring Middle School | John Champe High School |
| Price History | |
|---|---|
| 6/15/2026 | Listed $1,350,000 |
| 9/5/2026 | 3$1,310,000 |
General Features
| Living Area | 4354 |
|---|---|
| Sewer | Public Sewer |
| Heating | Forced Air,Zoned |
| Cooling | Central A/C,Zoned |
| Utilities | Under Ground |
| Possession | Settlement,Negotiable |
| Appliances | Built-In Microwave,Dryer,Washer,Cooktop,Dishwasher,Disposal,Refrigerator,Icemaker,Oven - Wall,Oven - Double,Stainless Steel Appliances |
| Zoning | TR1UBF |
| HOA Fee | 244.00 |
| Garage Spaces | 2.00 |
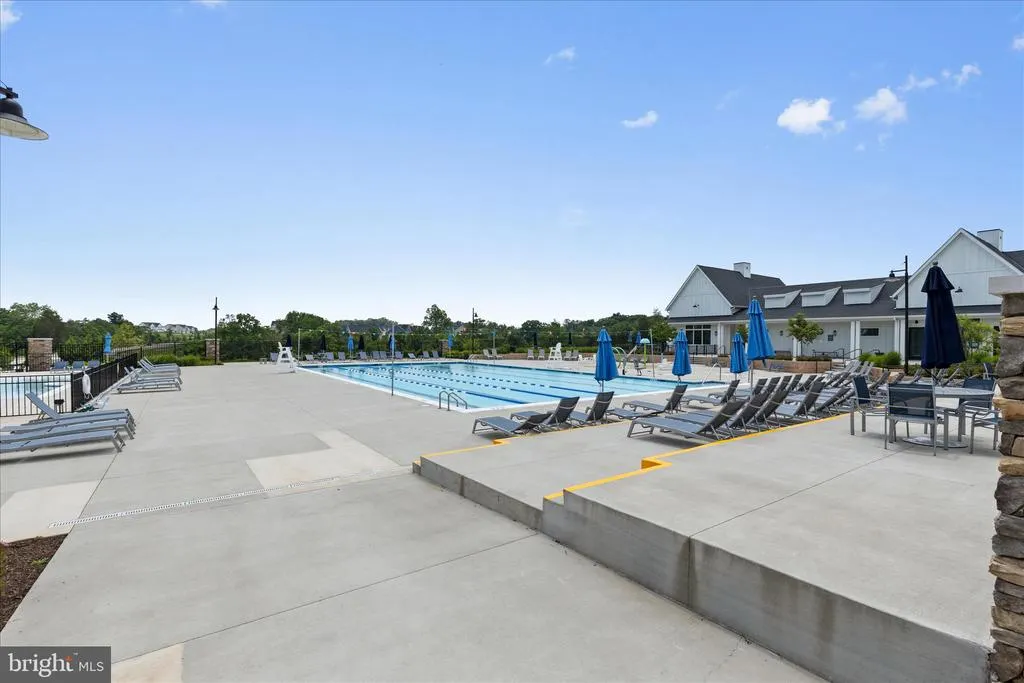
| Association Fee Includes | Common Area Maintenance,Pool(s),Recreation Facility,Road Maintenance,Snow Removal,Trash |
| Patio/Porch Features | Porch(es),Deck(s) |
| Architectural Style | Farmhouse/National Folk |
| Construction Materials | HardiPlank Type |
| School District | LOUDOUN COUNTY PUBLIC SCHOOLS |
| Year Built | 2023 |
| Electric | 120/240V,220 Volts |
| View | Trees/Woods |
| Levels | 3 |
| Tax Year | 2026 |
| Ownership | Fee Simple |
| Cool Fuel | Electric |
| Accessibility | None |
| Assoc Fee Paid Per | Monthly |
| County | LOUDOUN |
| New Construction | No |
| Property Type | Residential |
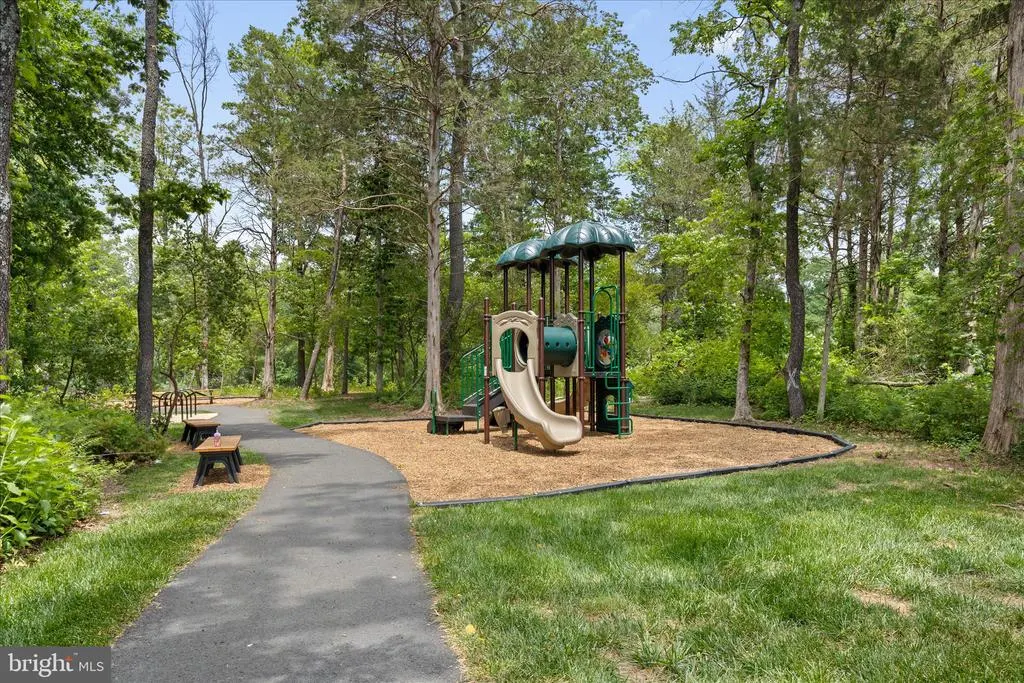
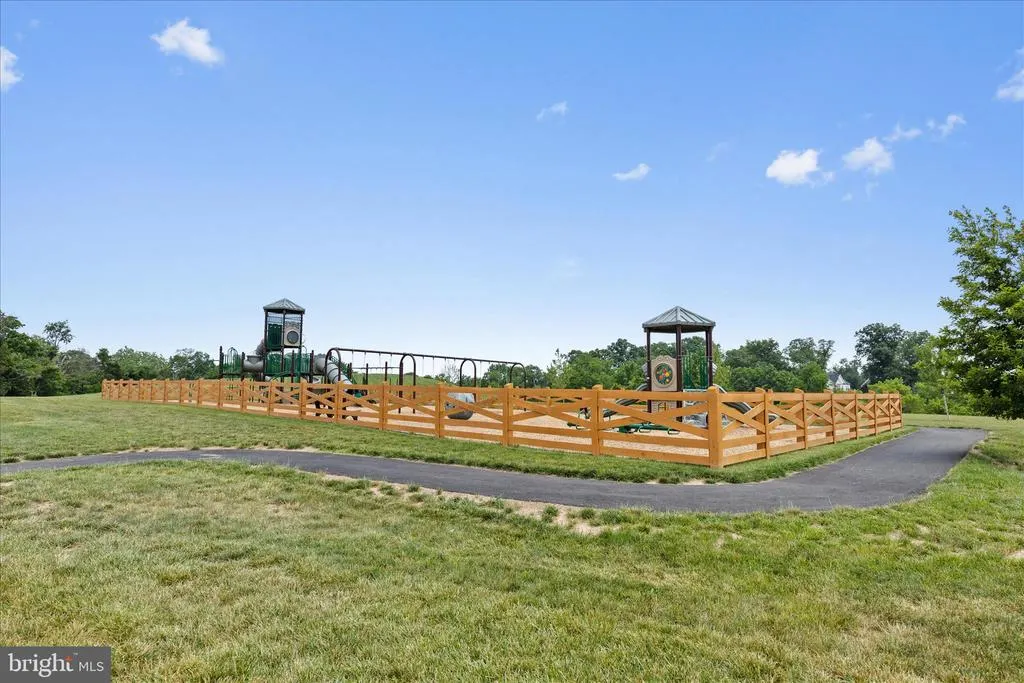
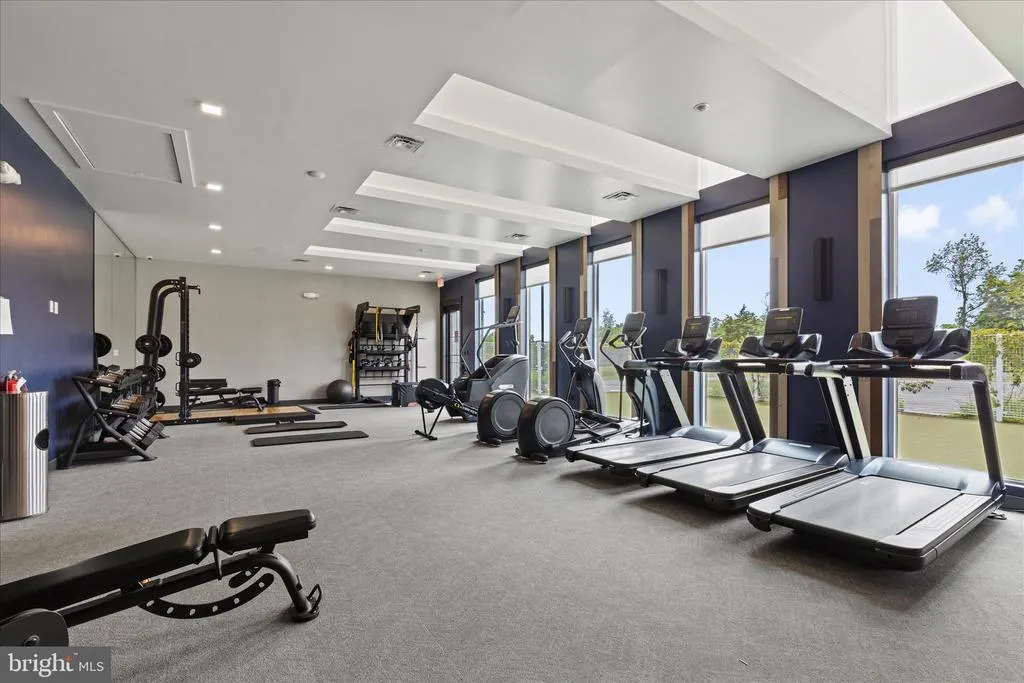
| Association Amenities | Basketball Courts,Bike Trail,Common Grounds,Club House,Community Center,Fitness Center,Jog/Walk Path,Picnic Area,Pool - Outdoor,Tennis Courts,Volleyball Courts,Tot Lots/Playground,Pickleball Courts |
| HOA | Yes |
| Subdivision Name | HARTLAND |
| Facing Direction | Northwest |
| Garage Y/N | Yes |
| Water Access Y/N | No |
| Other Structures | Above Grade,Below Grade |
| Transportation | Airport less than 10 miles |
| Full Baths | 4 |
| Status | ACTIVE |
| Directions | Take Route 50 West toward Aldie,turn right onto Lenah Ridge Place. Left on Mill Wheel Pl. Left on Windfall Dr. Right on Nightsong Ct |
| City | ALDIE |
| Disclosures | Prop Disclaimer,Subject to Condo/HOA Docs |
| Association Name | HARTLAND |
| Senior Community Y/N | No |
| Lot Size Units | Square Feet |
| Lot Size Square Feet | 11326.00 |
| Tax Assessed Value | 1380910.0 |
| Tax Annual Amount | 10876.0 |
| Home Warranty Y/N | No |
| Property Condition | Excellent |
| Structure Type | Detached |
| Condo/Coop Association fee Y/N | No |
| Bathrooms Count Main Level | 1.00 |
| Price Per Sq Ft Total AG | 428.95 |
| Acceptable Financing | Cash,Conventional,FHA,VA,Other |
| Community Pool Features | Fenced,In Ground,Lap/Exercise |
| Lease Considered Y/N | No |
| Vacation Rental Y/N | No |
| Virtual Tour | https://www.zillow.com/view-imx/66f897ae-53ec-4d09-b1e0-881d1a572e1b?setAttribution=mls&wl=true&initialViewType=pano&utm_source=dashboard |
| Total SQFT | 4354 |
| Location Type | Suburban |
| Builder Name | Van Metre Homes |
| Standard Status | Active |
| Year Built Source | Assessor |
| Legal Subdivision | LENAH CIRCLE EAST |
| Tax Lot | 27 |
Interior Features
| Interior Amenities | Water Treat System,Kitchen - Gourmet,Kitchen - Island,Ceiling Fan(s),Window Treatments,Wet/Dry Bar,Recessed Lighting,Bar,Bathroom - Tub Shower,Bathroom - Walk-In Shower,Breakfast Area,Built-Ins,Carpe |
|---|---|
| Heating Fuel | Natural Gas |
| Basement | Full,Fully Finished,Walkout Stairs |
| Flooring | Luxury Vinyl Plank,Carpet |
| Total Fireplaces | 1 |
| Fireplace Features | Gas/Propane |
| Hot Water | Natural Gas,60+ Gallon Tank |
| Basement (Y/N) | Yes |
| Heating Y/N | Yes |
| Fireplace Y/N | Yes |
| Above Grade Finished Area | 3054 |
| Half Baths | 1 |
| Central Air Y/N | Yes |
| Total Bedrooms | 5 |
| Below Grade Finished Area | 1300 |
| Room Type | Dining Room,Primary Bedroom,Bedroom 2,Bedroom 3,Bedroom 4,Bedroom 5,Kitchen,Family Room,Foyer,Study,Laundry,Mud Room,Recreation Room,Bonus Room,Primary Bathroom |
| Below Grade Finished Area Unit Type | Square Feet |
| LivingAreaSource | Assessor |
| Laundry Type | Dryer In Unit,Washer In Unit,Lower Floor,Upper Floor |
| Below Grade Unfin Area Units | Square Feet |
| Below Grade Unfin SQFT Source | Assessor |
| Below Grade Finished Area Source | Assessor |
| Bedrooms Count All Lower Levels | 1 |
| Bedrooms Count All Upper Levels | 4 |
| Bedrooms Count Lower Level 1 | 1 |
| Bedrooms Count Upper Level 1 | 4 |
| Bathrooms Half Main Level | 1 |
| Bathrooms Full Upper Level 1 | 3 |
| Bathrooms Full Lower Level 1 | 1 |
| Bathrooms Full All Upper Levels | 3 |
| Bathrooms Full All Lower Levels | 1 |
| Bathrooms Count Upper Level 1 | 3.00 |
| Bathrooms Count Lower Level 1 | 1.00 |
| Bathrooms Count All Upper Levels | 3 |
| Bathrooms Count All Lower Levels | 1 |
| Above Grade Finished Area Source | Assessor |
| Above Grade Finished Area Unit Type | Square Feet |
| Total Baths | 5 |
Exterior Features
| Pool | Yes - Community |
|---|---|
| Fencing | Rear |
| Parking Features | Electric Vehicle Charging Station(s) |
| Lot Features | Cul-de-sac,Front Yard,Rear Yard |
| Water Source | Public |
| Inclusions | Whole House Water Filtration System |
| Total Parking Spaces | 4 |
| Garage Features | Garage - Side Entry,Garage Door Opener |
| Type of Parking | Attached Garage,Driveway |
| Foundation Details | Concrete Perimeter |
| Water View Y/N | No |
| Lot Dimensions | 0.00 x 0.00 |
| Lot Size Acres | 0.26 |
| Lot Size Source | Assessor |
| Waterfront Y/N | No |
| Door Features | French |
| Builder Model | Grandin III |
| Land Assessed Value | 500500.00 |
| Navigable Water Y/N | No |
| Water Oriented Y/N | No |
| # of Attached Garage Spaces | 2 |
| LotDimensionsSource | Assessor |
Room Details
| Room | Dimensions | Level | Flooring | Details |
|---|---|---|---|---|
| Bedroom 2 | Upper 1 | Walk-In Closet(s),Flooring - Carpet,Attached Bathroom,Lighting - Recessed | ||
| Bedroom 3 | Upper 1 | Walk-In Closet(s),Flooring - Carpet,Lighting - Recessed | ||
| Bedroom 4 | Upper 1 | Flooring - Carpet,Lighting - Recessed | ||
| Bedroom 5 | Lower 1 | Flooring - Carpet,Lighting - Recessed | ||
| Bonus Room | Lower 1 | Flooring - Luxury Vinyl Plank,Lighting - Recessed | ||
| Dining Room | Main | Flooring - Luxury Vinyl Plank | ||
| Family Room | Main | Fireplace - Gas,Flooring - Luxury Vinyl Plank,Lighting - Recessed | ||
| Foyer | Main | Flooring - Luxury Vinyl Plank | ||
| Kitchen | Main | Island,Pantry,Flooring - Luxury Vinyl Plank,Countertop(s) - Quartz,Lighting - Recessed,Kitchen - Gas Cooking | ||
| Laundry | Lower 1 | Flooring - Luxury Vinyl Plank | ||
| Laundry | Upper 1 | Flooring - Luxury Vinyl Plank | ||
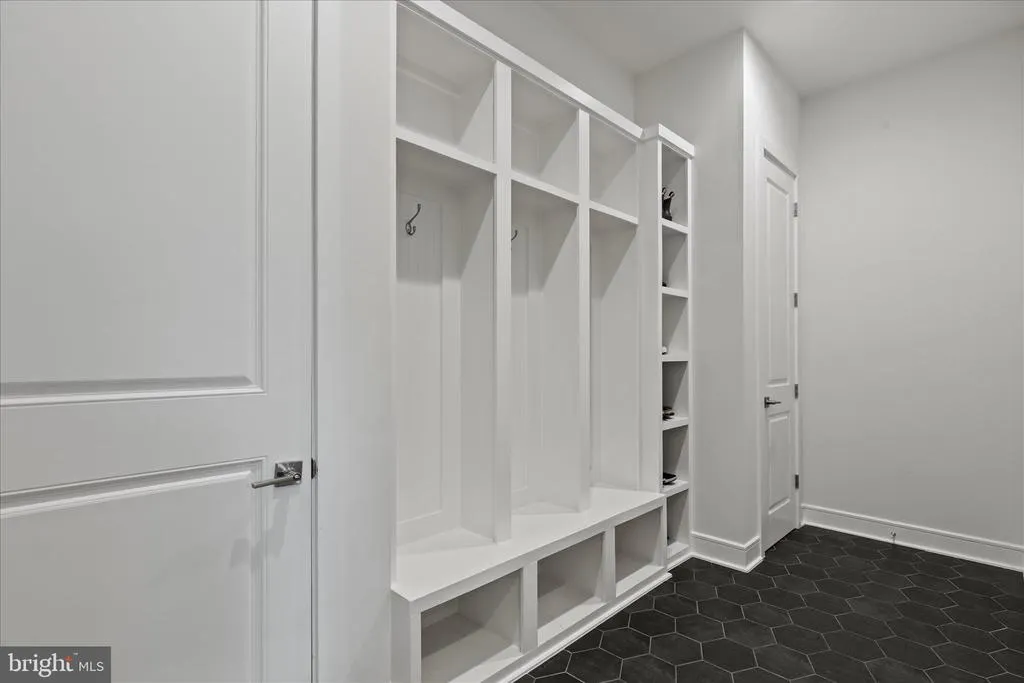
| Mud Room | Main | Built-Ins,Flooring - Ceramic Tile | ||
| Primary Bathroom | Upper 1 | Double Sink,Flooring - Ceramic Tile,Bathroom - Walk-In Shower | ||
| Primary Bedroom | Upper 1 | Walk-In Closet(s),Flooring - Luxury Vinyl Plank,Ceiling Fan(s),Lighting - Recessed | ||
| Recreation Room | Lower 1 | Flooring - Luxury Vinyl Plank,Wet Bar,Lighting - Recessed | ||
| Study | Main | Flooring - Luxury Vinyl Plank,Lighting - Recessed |
Amenities
- Foreclosure
- Views
- Short Sale
- New Construction
- Adult 55+
- Lease To Own
- No HOA Fees
- Furnished
- Primary On Main
- Air Conditioning
- Seller Finance
- Green
- Fixer Upper
- Horse
- Golf
- Fireplace
- Deck
- Garage
- Basement
- Pool
Property vs Single Family Average in 20105
Price
Taxes
Year Built
Visits
 © BRIGHT, All Rights Reserved
