
Open House Sun, Sep 6th 11:00 AM - 2:00 PM - Primary on Main
Address
38 Ordinary Road, Mineral, VA
Price
$ 499,000
Property Attributes
- MLS#VALA2010540
- TypeSingle Family
- Listing Status ACTIVE
- CountyLOUISA
- CityMineral
- NeighborhoodAspen Hills
- Zip23117
- StyleRanch/Rambler
- Year Built2006
- Taxes$ 2911
- Price$ 499,000
- Bedrooms5
- Full Bathrooms2
- Half Bathrooms0
- Sqr Footage2294
- Lot Size0.94 Acres
Data Source:
Bright MLS
Property Description
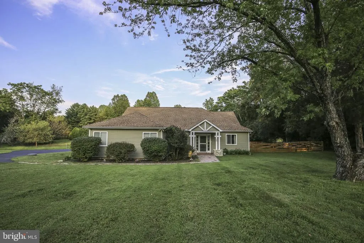
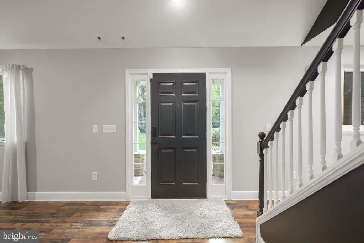
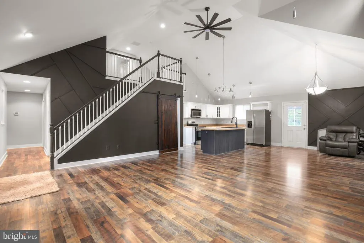
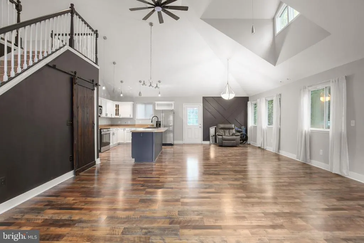
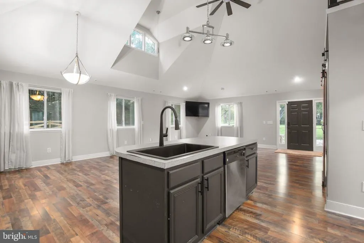
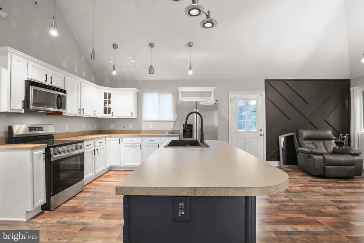
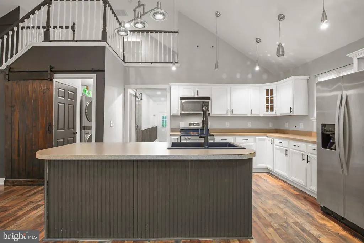
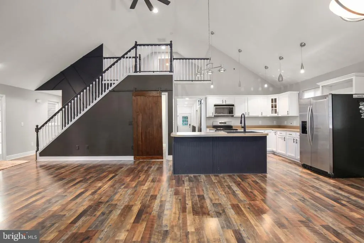
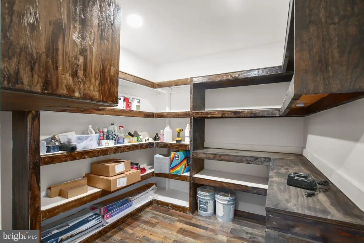
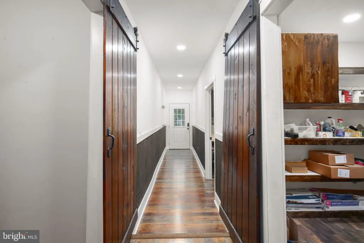
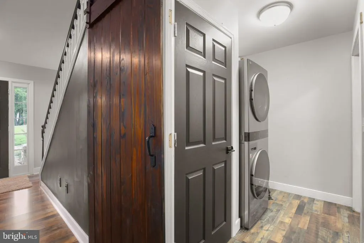
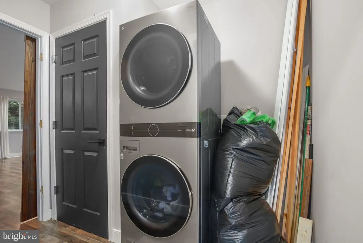
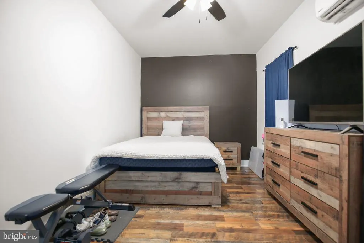
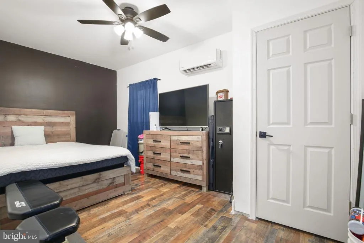
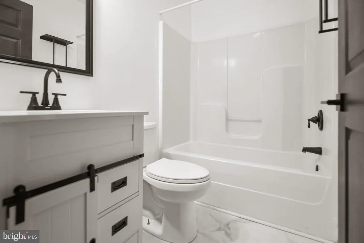
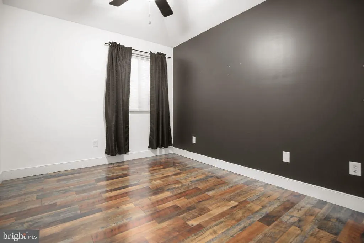
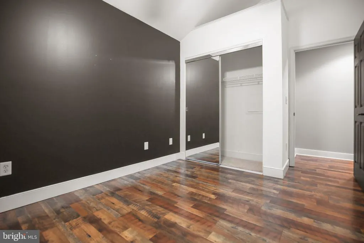
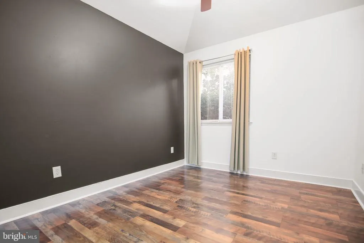
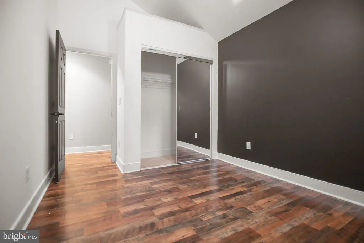
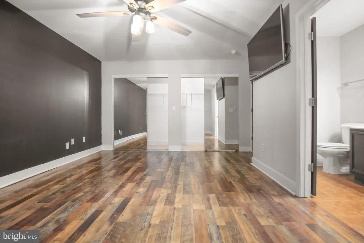
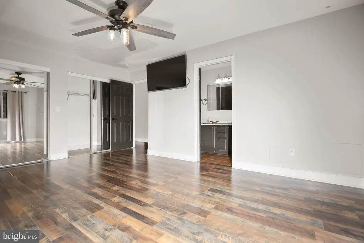
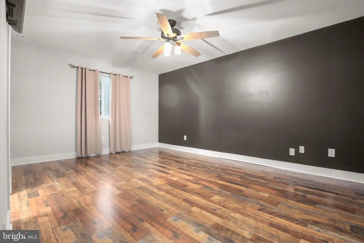
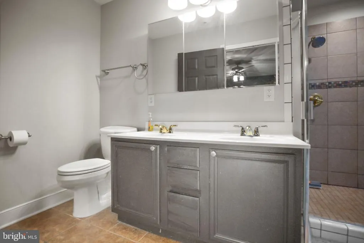
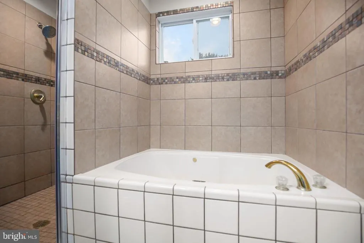
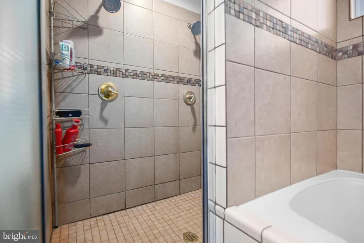
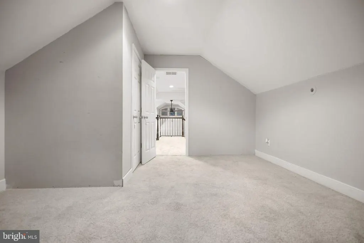
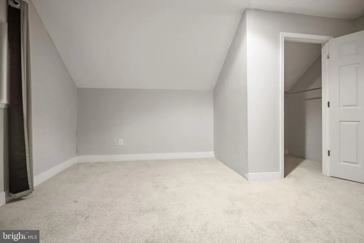
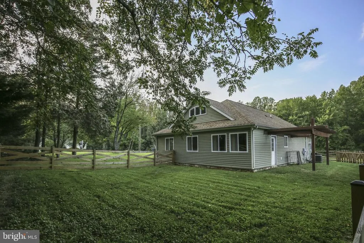
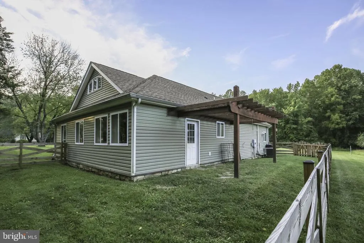
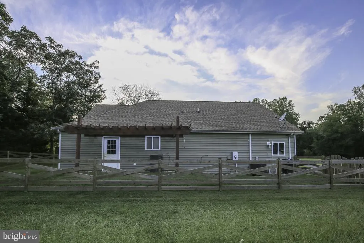
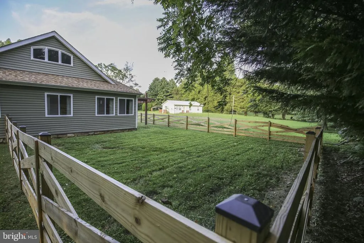
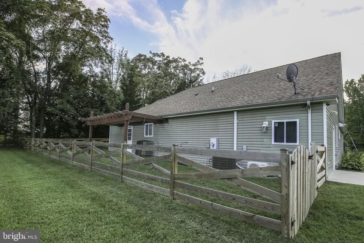
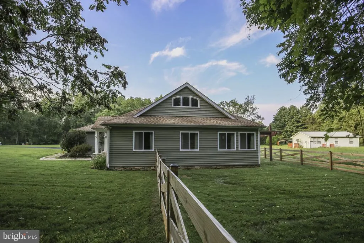
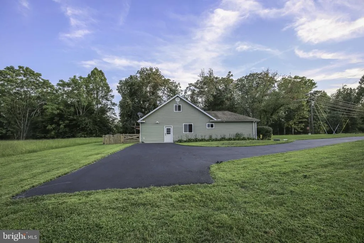
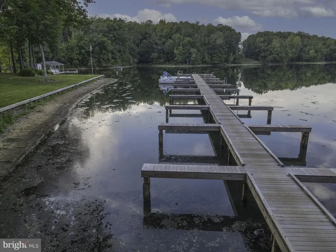
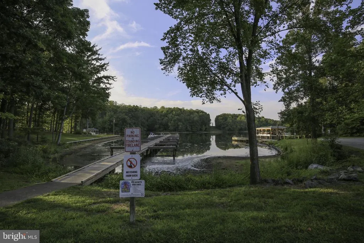
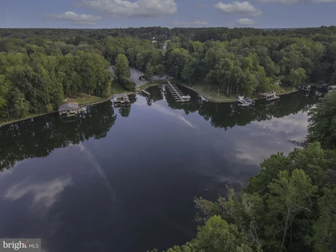
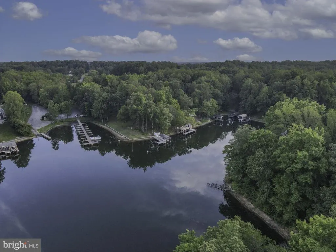
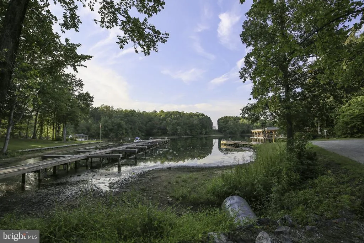
This wonderful home comes with a BOAT SLIP. Nestled in the serene community of Aspen Hills, this exquisite ranch-style residence offers a harmonious blend of luxury and comfort, perfect for those seeking an elevated lifestyle. Built in 2006 and thoughtfully renovated in 2023, this home boasts 2294 square feet of meticulously designed living space, featuring five spacious bedrooms and two full bathrooms. Step inside to discover an inviting interior adorned with luxury vinyl plank flooring and plush carpeting that exudes warmth. The heart of the home is a beautifully appointed kitchen, complete with a central island, pantry, and high-end appliances including a built-in microwave, dishwasher, and stacked washer/dryer. The bathrooms are a true retreat, featuring a jetted tub and a walk-in shower, ensuring relaxation at every turn. The exterior of the property is equally impressive, situated on a generous 0.94-acre corner lot. Enjoy the tranquility of nature from your porch or patio, perfect for morning coffee or evening gatherings. The property includes a play area, making it a delightful space for outdoor activities. With an asphalt driveway accommodating up to four vehicles, convenience is at your fingertips. Aspen Hills offers a wealth of amenities that enhance the exclusive lifestyle this home provides. Residents have access to a private beach, boat dock/slip, and boat ramp, all just a short distance from the picturesque Lake Anna. Whether you enjoy fishing, kayaking, or simply soaking up the sun, the water-oriented features of this community cater to your every desire. With an association that includes common area maintenance and road upkeep, you can relish in the beauty of your surroundings without the hassle of upkeep. This home is not just a residence; it's a lifestyle choice that invites you to embrace the joys of lakeside living. Experience the perfect blend of luxury, comfort, and community in this stunning Aspen Hills home, where every detail has been thoughtfully curated for your enjoyment. Don't miss the opportunity to make this exceptional property your own. This is also idea for a second home, an airbnb or simply your all year residency.
| Elementary School | Middle School | High School |
|---|---|---|
| Thomas Jefferson Elementary School | Louisa County Middle School | Louisa County High School |
| Price History | |
|---|---|
| 9/2/2026 | Listed $499,000 |
General Features
| Living Area | 2294 |
|---|---|
| Sewer | On Site Septic |
| Heating | Heat Pump(s) |
| Cooling | Heat Pump(s) |
| Utilities | Cable TV Available |
| Possession | 0-30 Days CD,Settlement |
| Roof | Architectural Shingle |
| Appliances | Built-In Microwave,Dishwasher,Dryer,Icemaker,Stove,Washer/Dryer Stacked |
| Zoning | RESIDENTIAL |
| HOA Fee | 150.00 |
| Association Fee Includes | Common Area Maintenance,Pier/Dock Maintenance,Road Maintenance |
| Patio/Porch Features | Porch(es),Patio(s) |
| Architectural Style | Ranch/Rambler |
| Construction Materials | Vinyl Siding |
| School District | LOUISA COUNTY PUBLIC SCHOOLS |
| Year Built | 2006 |
| Levels | 2 |
| Tax Year | 2025 |
| Ownership | Fee Simple |
| Cool Fuel | Electric |
| Section | 31A |
| Accessibility | 32 + wide Doors |
| Assoc Fee Paid Per | Annually |
| County | LOUISA |
| New Construction | No |
| Property Type | Residential |
| Association Amenities | Beach,Boat Dock/Slip,Boat Ramp,Common Grounds,Lake,Pier/Dock |
| HOA | Yes |
| Subdivision Name | ASPEN HILLS |
| Garage Y/N | No |
| Water Access Y/N | Yes |
| Other Structures | Above Grade,Below Grade |
| Full Baths | 2 |
| Status | ACTIVE |
| Directions | Take Rte 208 West toward Lake Anna/Bumpass. Continue on 208 and turn left on Rte 652 (Kentucky Springs Road). Follow Kentucky Springs Road and turn Right onto Days Bridge Road. Continue to Ordinary D |
| City | MINERAL |
| Body of Water | Lake Anna |
| Association Name | ASPEN HILL HOMEOWNERS |
| Senior Community Y/N | No |
| Lot Size Units | Square Feet |
| Lot Size Square Feet | 40946.00 |
| Tax Assessed Value | 404300.0 |
| Tax Annual Amount | 2911.0 |
| Home Warranty Y/N | No |
| Property Condition | Very Good |
| Structure Type | Detached |
| Condo/Coop Association fee Y/N | No |
| Bathrooms Full Main Level | 2 |
| Bathrooms Count Main Level | 2.00 |
| Price Per Sq Ft Total AG | 217.52 |
| Acceptable Financing | Cash,Conventional,FHA,VA |
| Additional Parcels Y/N | No |
| Lease Considered Y/N | No |
| Vacation Rental Y/N | No |
| Virtual Tour | https://regarday-llc.aryeo.com/sites/rqlnlazj/unbranded |
| Total SQFT | 2294 |
| Location Type | Corner Lot/Unit |
| Standard Status | Active |
| Year Built Source | Estimated |
| Legal Subdivision | ASPEN HILL |
| Tax Lot | 12 |
| Association Recreation Fee | 0.00 |
| Association Recreation Fee | Yes |
Interior Features
| Interior Amenities | Bathroom - Jetted Tub,Bathroom - Walk-In Shower,Carpet,Ceiling Fan(s),Combination Kitchen/Living,Entry Level Bedroom,Kitchen - Island,Pantry,Walk-in Closet(s),Water Treat System |
|---|---|
| Heating Fuel | Electric |
| Flooring | Luxury Vinyl Plank,Partially Carpeted |
| Hot Water | Electric |
| Basement (Y/N) | No |
| Heating Y/N | Yes |
| Window Features | Double Hung |
| Fireplace Y/N | No |
| Above Grade Finished Area | 2294 |
| Central Air Y/N | No |
| Total Bedrooms | 5 |
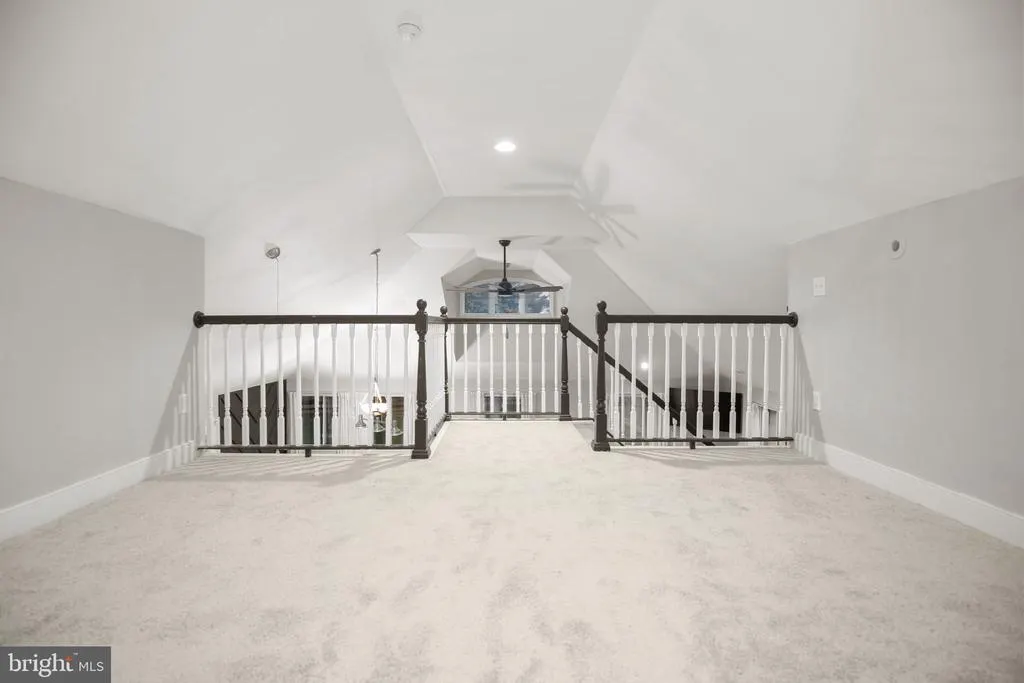
| Room Type | Dining Room,Primary Bedroom,Bedroom 2,Bedroom 3,Bedroom 5,Kitchen,Family Room,Bedroom 1,2nd Stry Fam Ovrlk,Laundry,Utility Room,Bathroom 1,Primary Bathroom |
| Main Level Bedrooms | 5 |
| Below Grade Finished Area Unit Type | Square Feet |
| LivingAreaSource | Assessor |
| Laundry Type | Main Floor,Washer In Unit,Dryer In Unit |
| Below Grade Unfin Area Units | Square Feet |
| Above Grade Finished Area Unit Type | Square Feet |
| Total Baths | 2 |
Exterior Features
| Exterior Amenities | Play Area |
|---|---|
| Pool | No Pool |
| Fencing | Wood |
| Parking Features | Asphalt Driveway |
| Water Source | Well |
| Total Parking Spaces | 4 |
| Type of Parking | Driveway |
| Land Use Code | 2 |
| Foundation Details | Crawl Space |
| Spa | No |
| Water View Y/N | No |
| Lot Size Acres | 0.94 |
| Road Surface Type | Black Top |
| Water Body Type | Lake |
| Lot Size Source | Estimated |
| Waterfront Y/N | No |
| Water Access Features | Boat - Powered,Canoe/Kayak,Fishing Allowed,Personal Watercraft (PWC),Private Access,Swimming Allowed,Waterski/Wakeboard |
| Horse Y/N | No |
| Land Assessed Value | 58400.00 |
| Navigable Water Y/N | Yes |
| Water Oriented Y/N | Yes |
Room Details
| Room | Dimensions | Level | Flooring | Details |
|---|---|---|---|---|
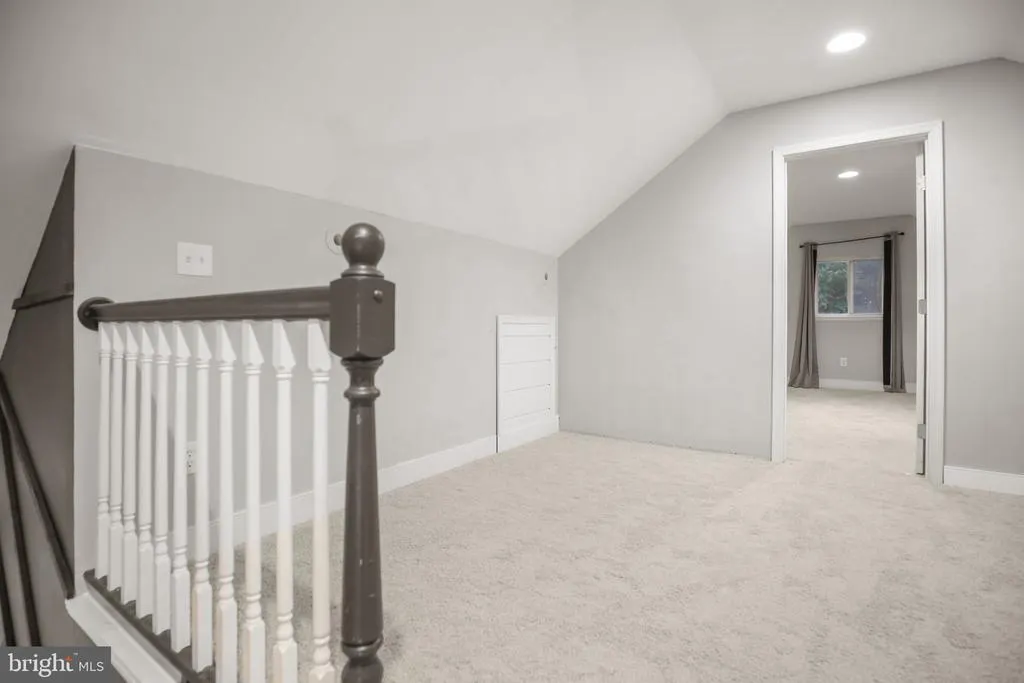
| 2nd Stry Fam Ovrlk | Upper 1 | |||
| Bathroom 1 | Main | |||
| Bedroom 1 | Main | |||
| Bedroom 2 | Main | |||
| Bedroom 3 | Main | |||
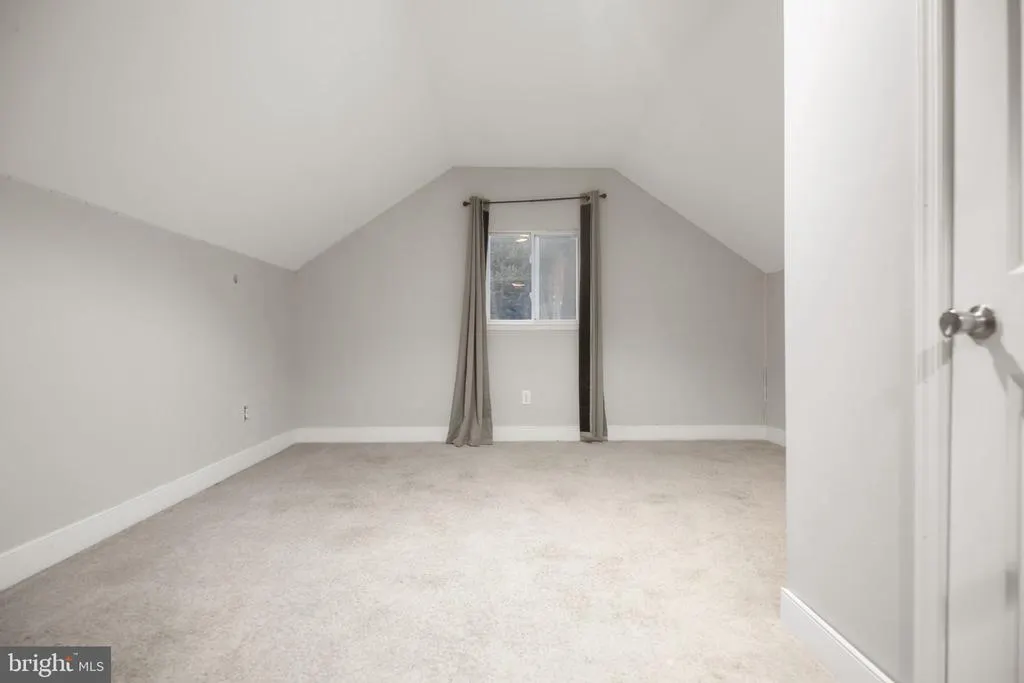
| Bedroom 5 | Upper 1 | |||
| Dining Room | Main | |||
| Family Room | Main | Cathedral/Vaulted Ceiling,Ceiling Fan(s),Flooring - Luxury Vinyl Plank | ||
| Kitchen | Main | Built-Ins,Countertop(s) - Granite,Flooring - Luxury Vinyl Plank,Island,Kitchen - Electric Cooking,Lighting - Pendants,Lighting - Recessed,Living/Dining Room Combo,Pantry | ||
| Laundry | Main | |||
| Primary Bathroom | Main | |||
| Primary Bedroom | Main | |||
| Utility Room | Main |
Amenities
- Foreclosure
- Views
- Short Sale
- New Construction
- Adult 55+
- Lease To Own
- No HOA Fees
- Furnished
- Primary On Main
- Air Conditioning
- Seller Finance
- Green
- Fixer Upper
- Horse
- Golf
- Fireplace
- Deck
- Garage
- Basement
- Pool
Property vs Single Family Average in 23117
Price
Taxes
Year Built
Visits
 © BRIGHT, All Rights Reserved
