
Waterfront - Golf Course - Primary on Main
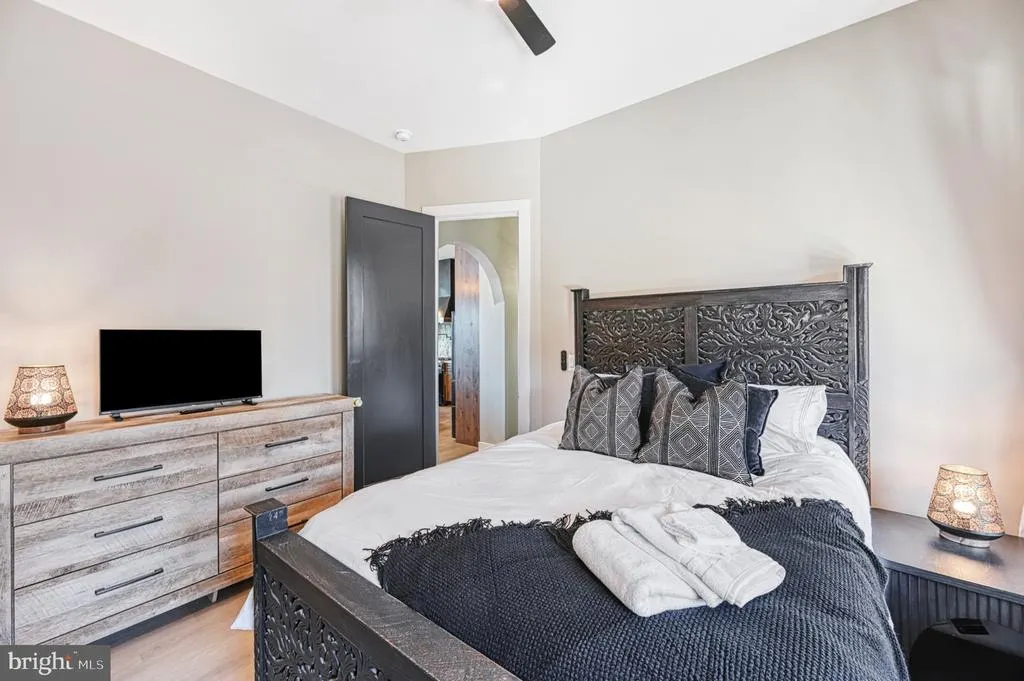
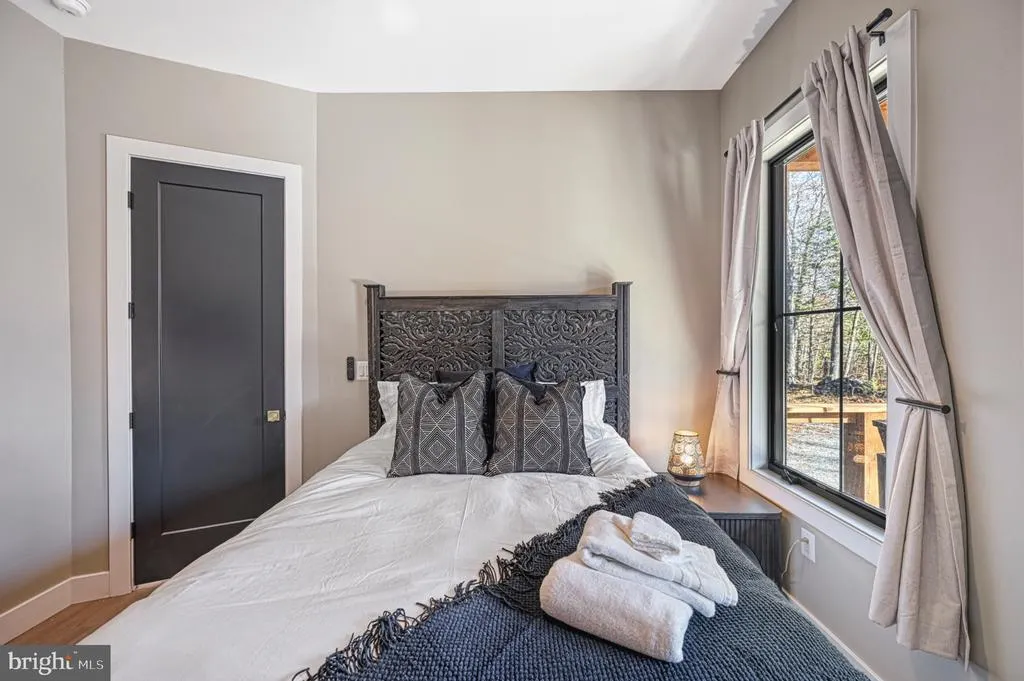
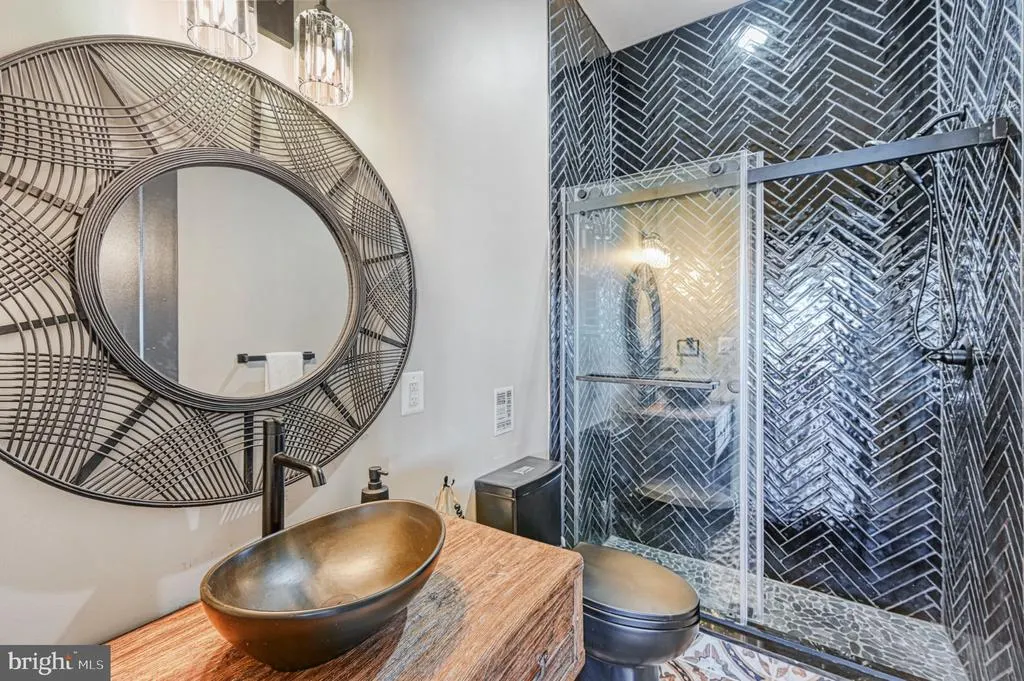
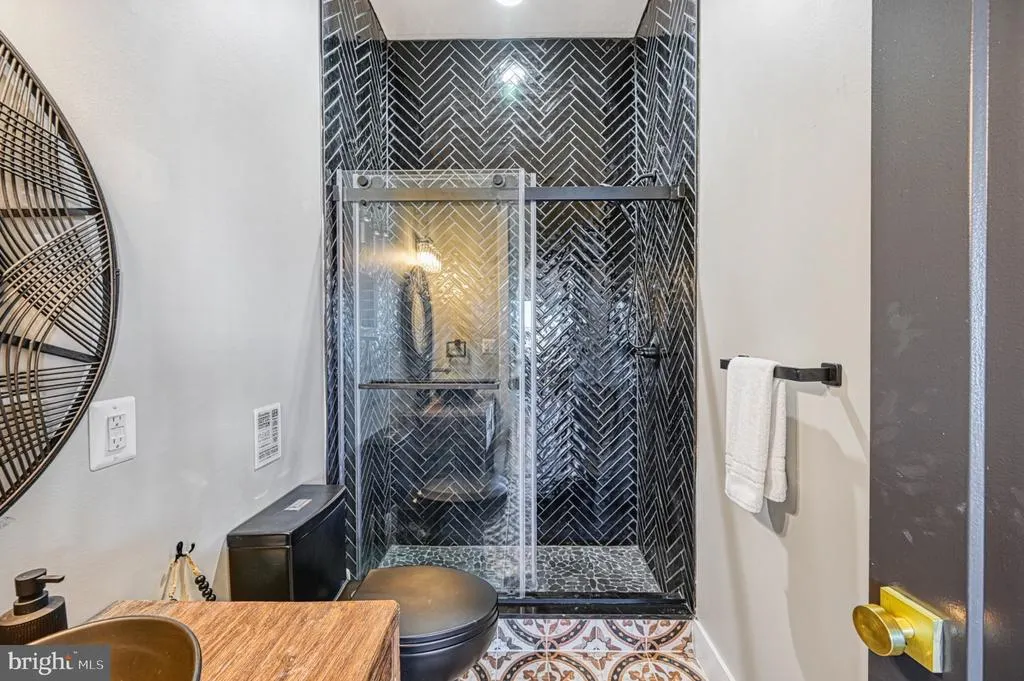
Address
38 Estes Lane, Mineral, VA
Price
$ 2,600,000
Property Attributes
- MLS#VALA2010532
- TypeSingle Family
- Listing Status ACTIVE
- CountyLOUISA
- CityMineral
- NeighborhoodCochrans Landing
- Zip23117
- StyleCraftsman
- Year Built2025
- Taxes$ 7800
- Price$ 2,600,000
- Bedrooms6
- Full Bathrooms4
- Half Bathrooms1
- Sqr Footage5930
- Lot Size1.14 Acres
Data Source:
Bright MLS
Property Description
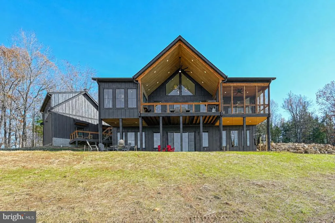
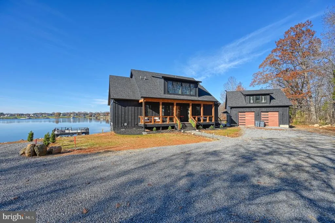
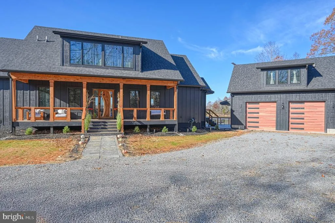
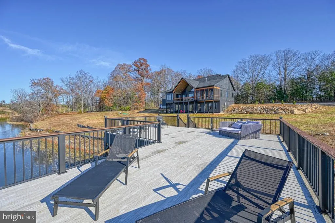
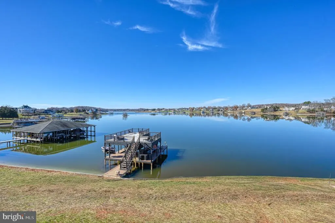
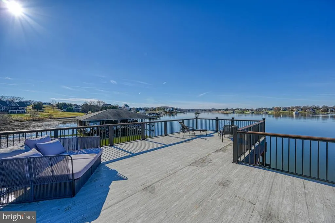
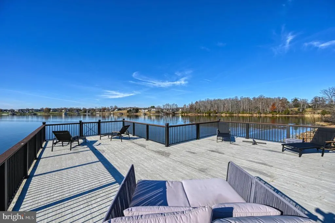
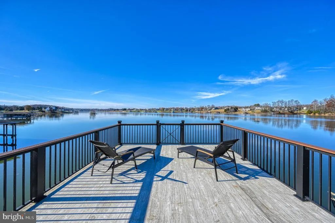
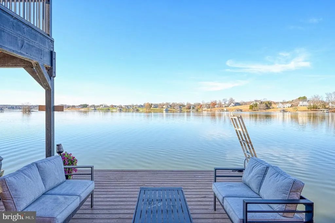
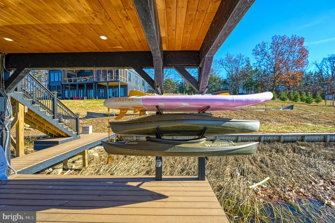
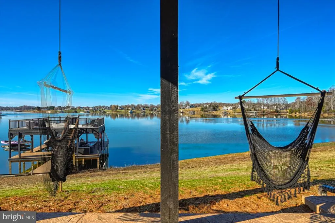
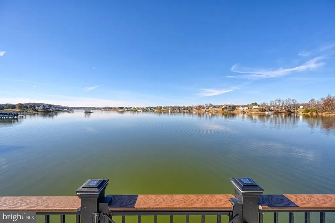
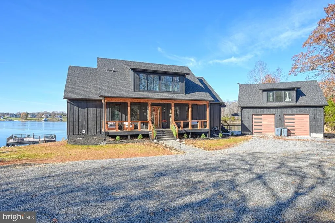
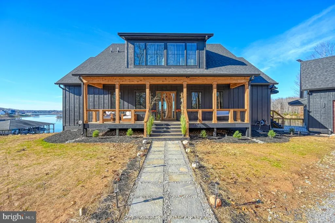
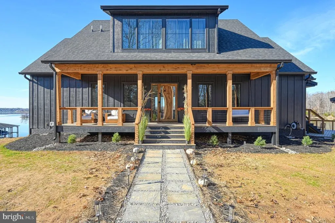
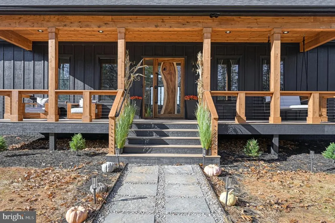
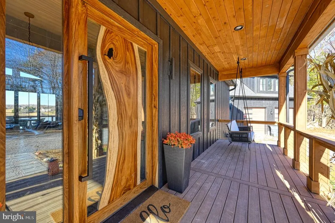
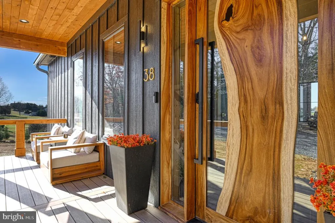
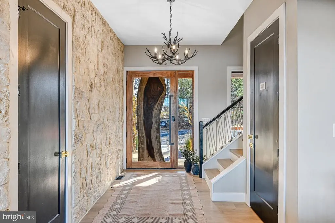
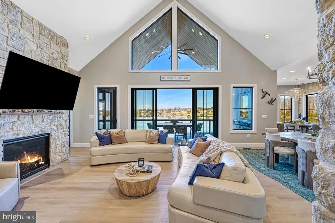
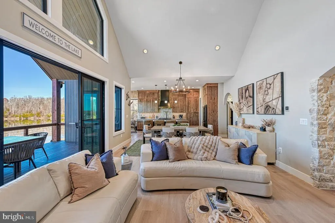
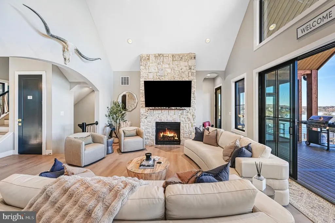
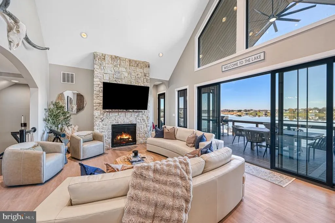
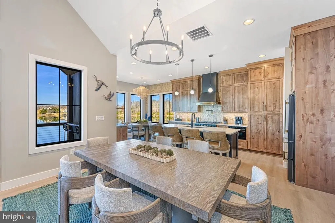
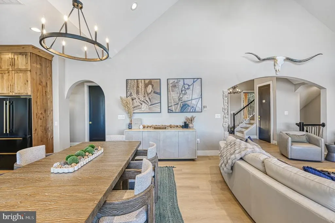
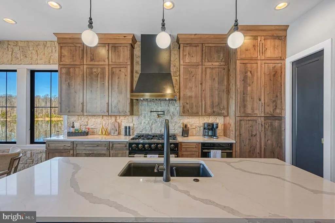
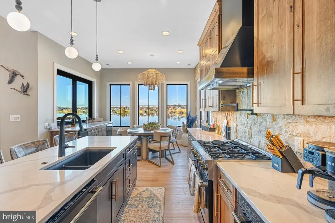
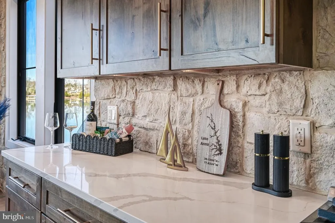
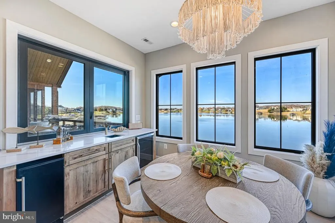
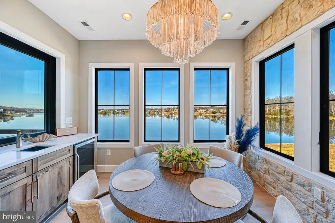
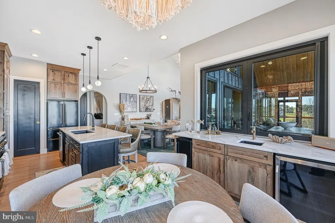
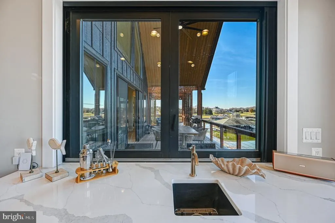
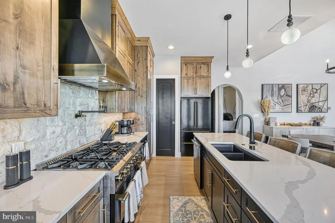
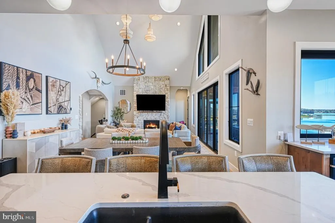
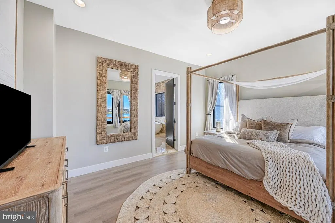
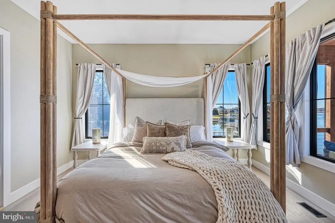
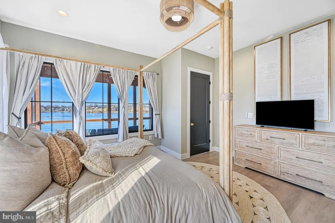
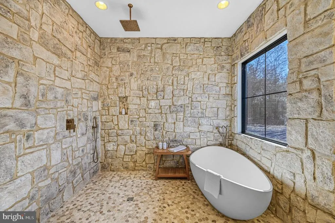
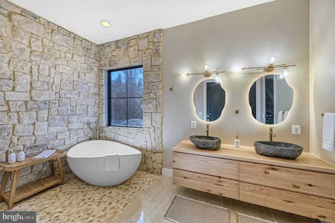
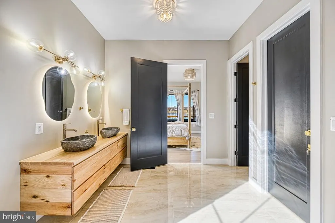
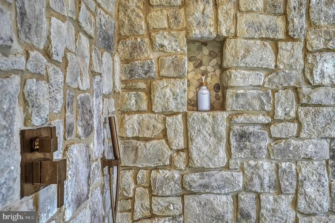
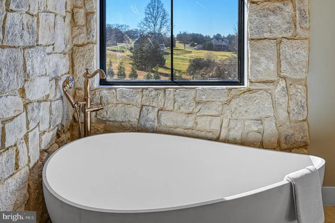
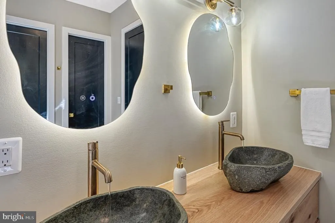
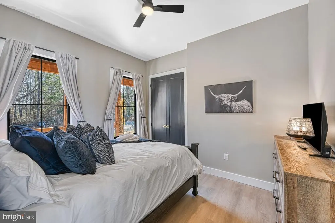
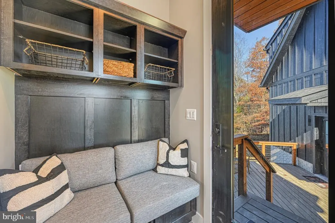
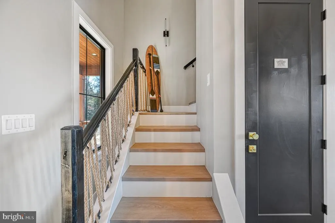
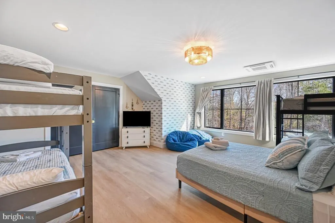
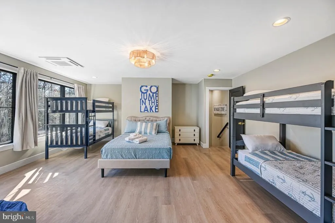
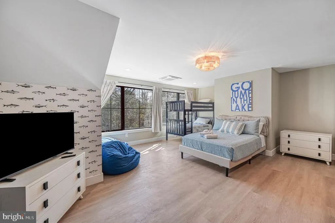
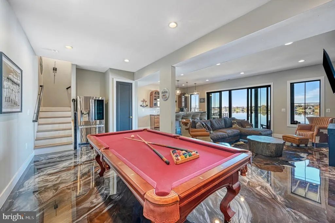
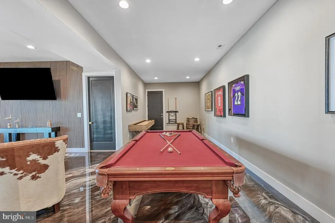
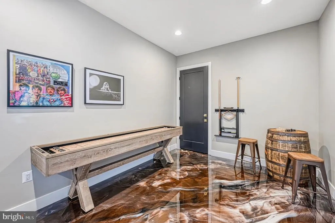
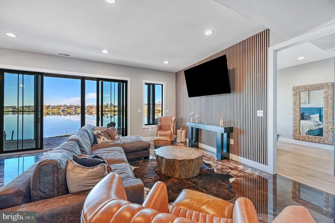
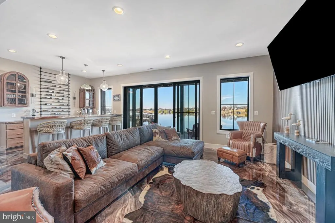
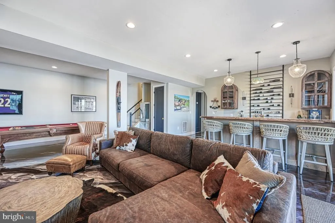
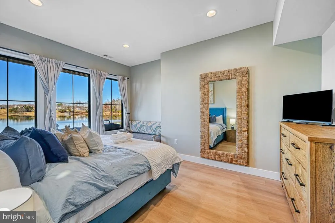
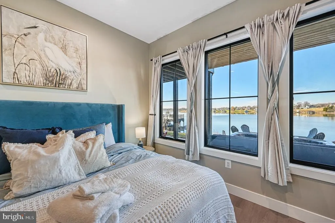
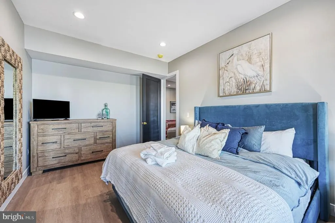
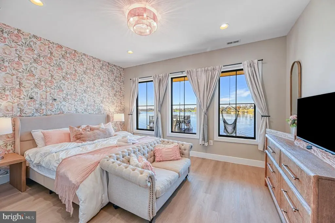
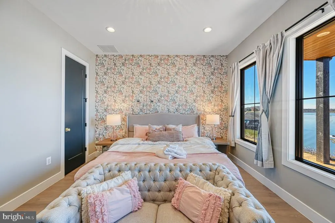
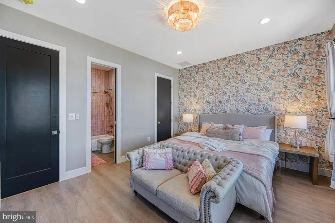
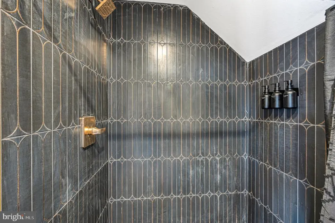
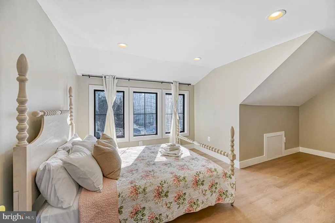
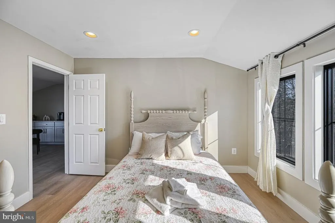
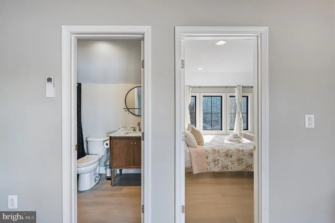
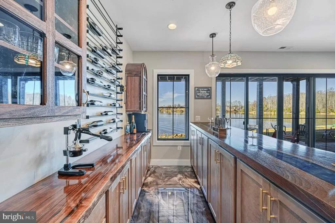
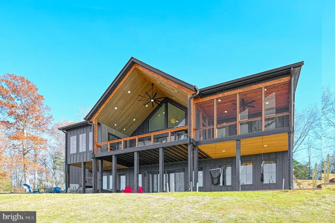
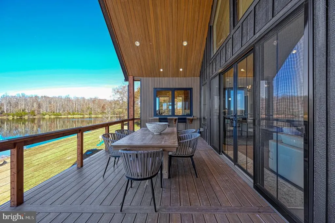
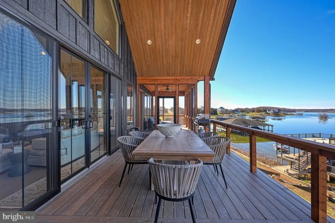
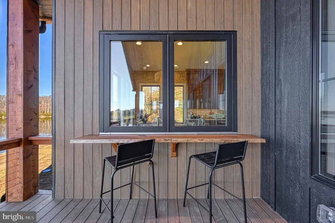
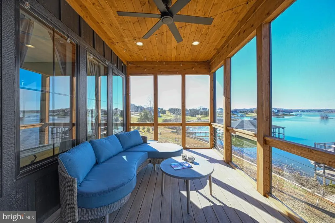
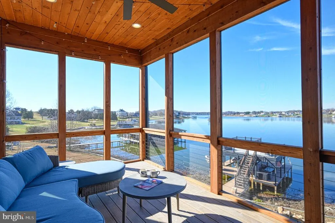
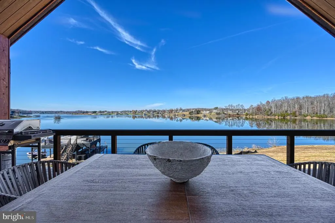
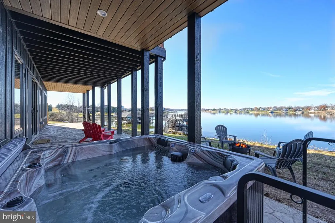
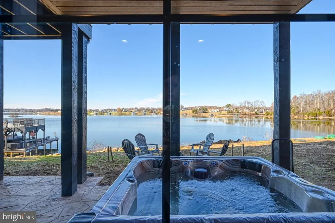
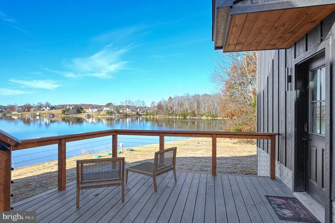
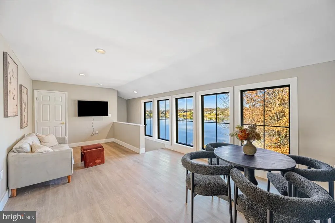
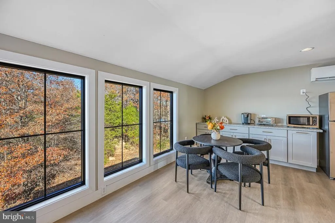
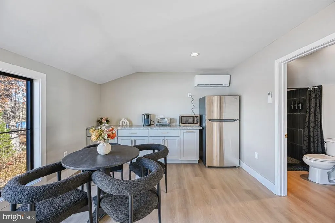
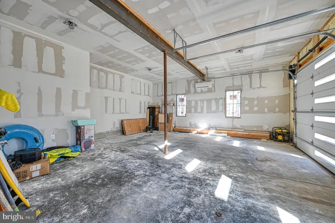
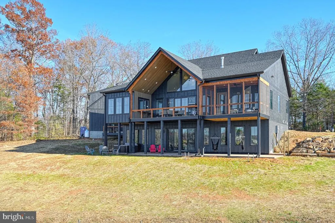
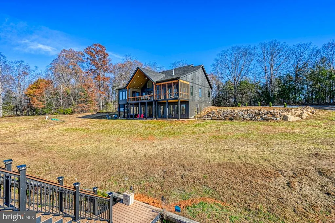
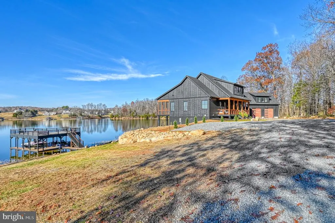
Welcome to Pura Vida, your dream waterfront retreat on the public side of Lake Anna! Built in 2025 and beautifully situated on 1.14 acres with no HOA, this stunning Craftsman-style home offers incredible water views, approximately 400 feet of shoreline, a private double-decker boathouse and exceptional indoor and outdoor living spaces. Being offered furnished and turn-key, this home is ready to enjoy from day one! From the moment you arrive, the attention to detail stands out. Board-and-batten siding accented with warm wood details creates timeless curb appeal, while a striking stone wall entrance welcomes you inside. The heart of the home is the spacious open-concept kitchen, dining and great room, where vaulted ceilings, a beautiful stone gas fireplace and a wall of windows fill the space with natural light while showcasing gorgeous views of the lake. Designed for entertaining, the kitchen features a huge center island, quartz countertops, black stainless steel appliances, a 4-burner gas stove with griddle, pot filler, large walk-in pantry and wet bar complete with an ice maker and beverage cooler. The spacious primary suite is truly one of a kind, featuring a custom en-suite bath with a walk-in closet, double vanity, soaking tub and an impressive walk-in stone shower. Upstairs you'll find a large additional bedroom, while the finished lower walkout level provides even more room to spread out with a spacious recreation/living area, two additional bedrooms and a full bath. The oversized 30x30 garage is connected to the home and offers an incredible bonus, a finished apartment above complete with a family room, kitchen, bedroom and full bath. It's the perfect setup for extended family, guests or additional recreation space. Outdoor living is just as impressive. A massive covered porch overlooking the water features a stunning vaulted wood ceiling, while a separate screened porch offers another peaceful place to enjoy the lake views. The lower-level stamped-concrete patio features a hot tub and plenty of space to unwind. Gather around the fire pit after a day on the water, rinse off in the outdoor shower or head down to your private double-decker boathouse. Designed for the ultimate Lake Anna lifestyle, the boathouse features a boat slip with an electric lift, composite decking, storage, a lower-level dining and lounging area, and an expansive upper sundeck perfect for soaking up the sun. With approximately 400 feet of shoreline, you can spend your days boating, swimming and enjoying the water right from your own backyard. High-speed internet and short-term rentals add even more flexibility, making this property ideal for full-time living, a weekend retreat or an investment opportunity. The home is currently operated as a short-term rental with a newer rental history. You'll also love the convenient location just across the water from local favorites including Tim's at Lake Anna, Moo Thru, mini golf and an arcade, putting dining and entertainment just minutes away. Built for lake living, entertaining and making memories, this exceptional waterfront home brings together modern craftsmanship, spacious indoor and outdoor living, beautiful water views and your own private boathouse. Come experience the Lake Anna lifestyle! See list of exclusions for items that do not convey.
| Elementary School | Middle School | High School |
|---|---|---|
| Thomas Jefferson Elementary School | Louisa Middle School | Louisa High School |
| Price History | |
|---|---|
| 9/4/2026 | Listed $2,600,000 |
General Features
| Living Area | 5930 |
|---|---|
| Sewer | Septic Exists,Septic < # of BR |
| Heating | Heat Pump(s) |
| Cooling | Heat Pump(s) |
| Possession | Settlement |
| Roof | Architectural Shingle |
| Appliances | Refrigerator,Range Hood,Stainless Steel Appliances,Stove,Oven - Single,Microwave,Icemaker,Extra Refrigerator/Freezer,Dishwasher,Built-In Microwave,Water Heater,Dryer,Oven/Range - Gas,Washer |
| Zoning | R2 |
| Garage Spaces | 2.00 |
| Patio/Porch Features | Deck(s),Porch(es),Screened,Patio(s) |
| Architectural Style | Craftsman |
| Security Features | Exterior Cameras |
| Construction Materials | Stick Built,HardiPlank Type |
| School District | LOUISA COUNTY PUBLIC SCHOOLS |
| Exclusions | Two brown leather,cow print accent chairs,the boat,barstools in kitchen,two white couches,two chairs on the front porch and the bull skull do not convey. |
| Year Built | 2025 |
| View | Water,Lake |
| Levels | 3 |
| Tax Year | 2025 |
| Ownership | Fee Simple |
| Cool Fuel | Electric |
| Waterfront Features | Private Dock Site |
| Accessibility | None |
| County | LOUISA |
| New Construction | No |
| Property Type | Residential |
| HOA | No |
| Subdivision Name | COCHRANS LANDING |
| Garage Y/N | Yes |
| Water Access Y/N | Yes |
| Other Structures | Above Grade,Below Grade |
| Total Rooms | 19 |
| Full Baths | 4 |
| Status | ACTIVE |
| Directions | Starting from Food Lion at Lake Anna (11010 Kentucky Springs Rd),turn left on New Bridge Rd. At the traffic circle,take the first exit onto Zachary Taylor Hwy (Rt522) and continue for - miles. Turn |
| City | MINERAL |
| Body of Water | Lake Anna |
| Disclosures | Prop Disclosure,Subject to VA POA |
| Senior Community Y/N | No |
| Lot Size Units | Square Feet |
| Lot Size Square Feet | 49658.00 |
| Tax Assessed Value | 975000.0 |
| Tax Annual Amount | 7800.0 |
| Property Condition | Excellent |
| Structure Type | Detached |
| Condo/Coop Association fee Y/N | No |
| Bathrooms Full Main Level | 2 |
| Bathrooms Count Main Level | 3.00 |
| Price Per Sq Ft Total AG | 709.41 |
| Additional Parcels Y/N | No |
| Vacation Rental Y/N | Yes |
| Total SQFT | 5930 |
| Location Type | Lake |
| Standard Status | Active |
| Year Built Source | Estimated |
| Tax Lot | A2 |
Interior Features
| Interior Amenities | Attic/House Fan,Bathroom - Soaking Tub,Bathroom - Tub Shower,Bathroom - Walk-In Shower,Breakfast Area,Built-Ins,Ceiling Fan(s),Combination Dining/Living,Combination Kitchen/Dining,Combination Kitchen |
|---|---|
| Heating Fuel | Electric |
| Basement | Daylight,Full,Connecting Stairway,Fully Finished,Heated,Interior Access,Outside Entrance,Walkout Level,Windows,Full,Improved,Rear Entrance |
| Flooring | Luxury Vinyl Plank,Ceramic Tile |
| Total Fireplaces | 1 |
| Fireplace Features | Stone,Gas/Propane |
| Hot Water | Electric |
| Total Stories | 3 |
| Basement (Y/N) | Yes |
| Heating Y/N | Yes |
| Window Features | Insulated |
| Fireplace Y/N | Yes |
| Above Grade Finished Area | 3665 |
| Half Baths | 1 |
| Central Air Y/N | No |
| Total Bedrooms | 6 |
| Below Grade Finished Area | 2265 |
| Room Type | Dining Room,Primary Bedroom,Bedroom 2,Bedroom 3,Bedroom 4,Bedroom 5,Kitchen,Family Room,Foyer,Breakfast Room,Great Room,Laundry,Recreation Room,Bathroom 2,Bathroom 3,Bonus Room,Primary Bathroom,Half |
| Main Level Bedrooms | 2 |
| Below Grade Finished Area Unit Type | Square Feet |
| LivingAreaSource | Estimated |
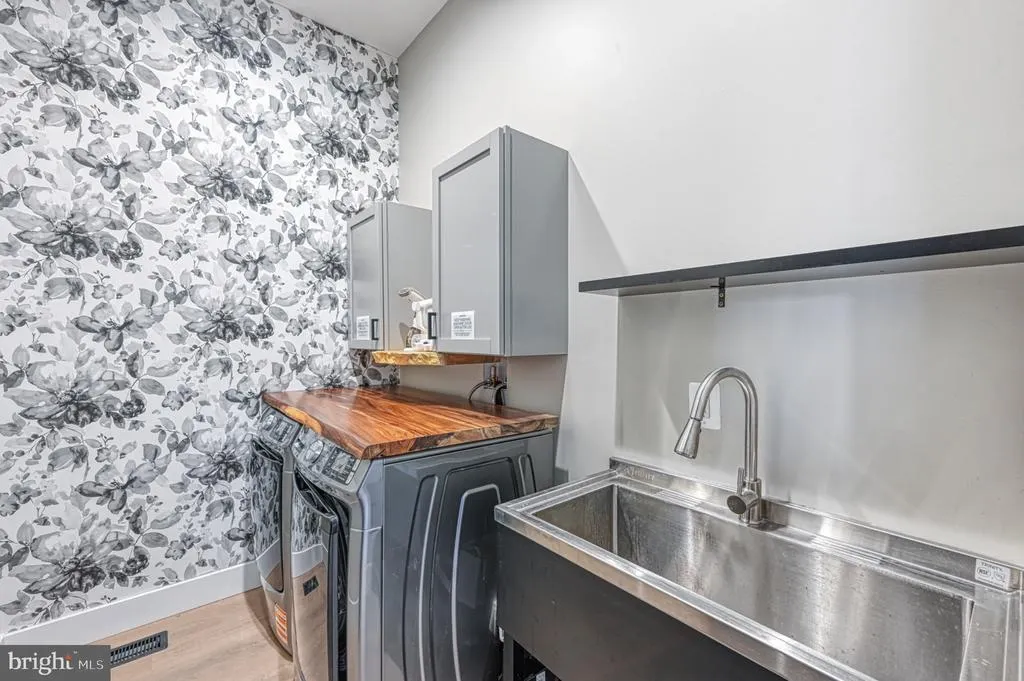
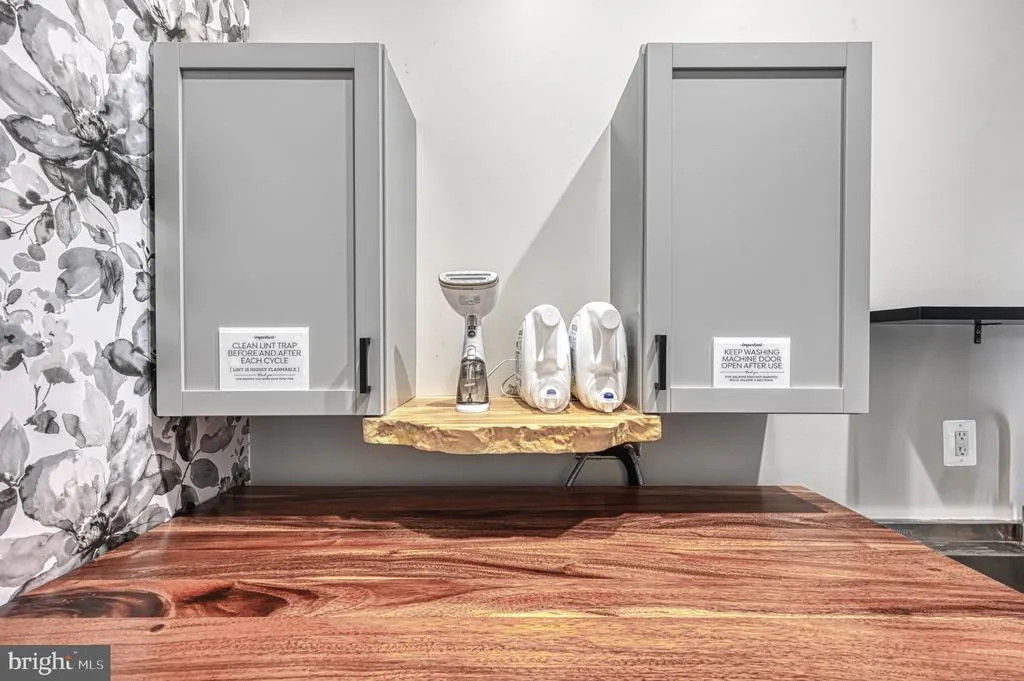
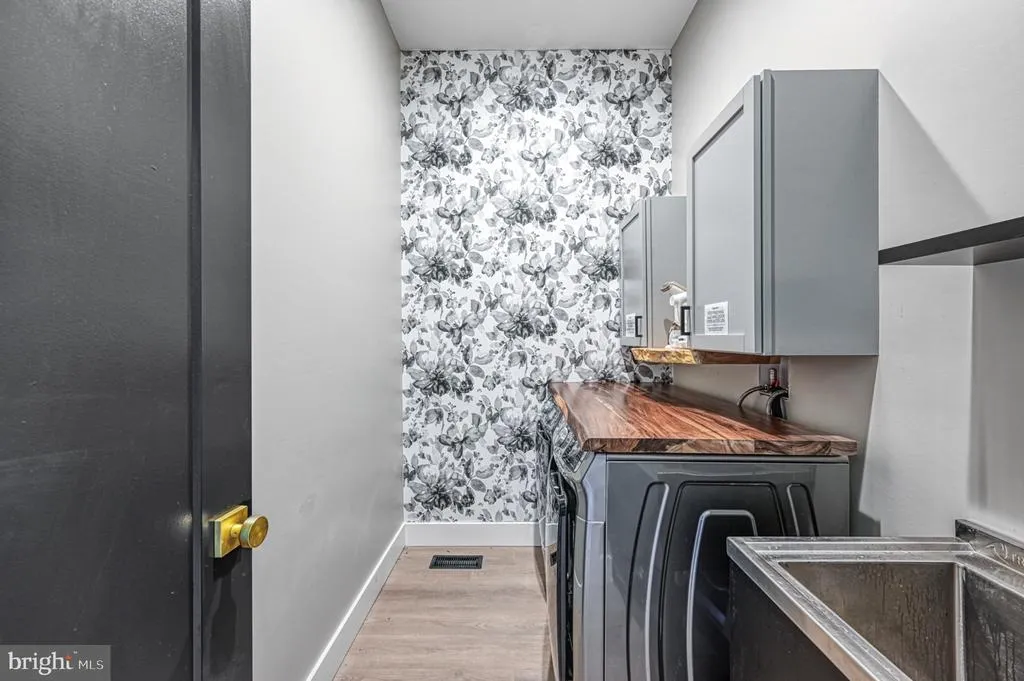
| Laundry Type | Hookup,Has Laundry,Main Floor |
| Below Grade Finished Area Source | Estimated |
| Bedrooms Count All Lower Levels | 2 |
| Bedrooms Count All Upper Levels | 2 |
| Bedrooms Count Lower Level 1 | 2 |
| Bedrooms Count Upper Level 1 | 1 |
| Bedrooms Count Upper Level 2 | 1 |
| Bathrooms Half Main Level | 1 |
| Bathrooms Full Upper Level 2 | 1 |
| Bathrooms Full Lower Level 1 | 1 |
| Bathrooms Full All Upper Levels | 1 |
| Bathrooms Full All Lower Levels | 1 |
| Bathrooms Count Upper Level 2 | 1.00 |
| Bathrooms Count Upper Level 1 | 0.00 |
| Bathrooms Count Lower Level 1 | 1.00 |
| Bathrooms Count All Upper Levels | 1 |
| Bathrooms Count All Lower Levels | 1 |
| Above Grade Finished Area Source | Estimated |
| Above Grade Finished Area Unit Type | Square Feet |
| Total Baths | 5 |
Exterior Features
| Exterior Amenities | Hot Tub,Sidewalks,Extensive Hardscape,Outside Shower |
|---|---|
| Pool | No Pool |
| Parking Features | Gravel Driveway |
| Lot Features | Bulkheaded,Cleared,Front Yard,Landscaping,Open,Premium,Rear Yard |
| Water Source | Well |
| Inclusions | Most of the furniture and furnishings convey. Seller reserves the right to remove some decor. See list of items that do not convey in Exclusions section. |
| Total Parking Spaces | 6 |
| Garage Features | Garage - Front Entry,Additional Storage Area,Garage - Side Entry,Garage Door Opener,Inside Access,Oversized,Other |
| Type of Parking | Detached Garage,Driveway |
| Foundation Details | Concrete Perimeter |
| Water View Y/N | Yes |
| Lot Size Acres | 1.14 |
| Water Body Type | Lake |
| Lot Size Source | Estimated |
| Waterfront Y/N | Yes |
| Door Features | Insulated,Sliding Glass |
| Water Access Features | Boat - Powered,Canoe/Kayak,Fishing Allowed,Personal Watercraft (PWC),Private Access,Sail,Seaplane Permitted,Swimming Allowed,Waterski/Wakeboard |
| Number of Docks | 1 |
| Land Assessed Value | 173100.00 |
| Navigable Water Y/N | Yes |
| Number of Slips | 1 |
| Water Oriented Y/N | Yes |
| # of Detached Garage Spaces | 2 |
| Dock/Slip Conveys YN | Yes |
| Dock Type and Features | Material - Composite,Hoist/Lift Electric,Private,Sun Deck,Storage Area,Multiple Slip,Single Slip |
Room Details
| Room | Dimensions | Level | Flooring | Details |
|---|---|---|---|---|
| Bathroom 2 | Main | Bathroom - Walk-In Shower,Flooring - Ceramic Tile | ||
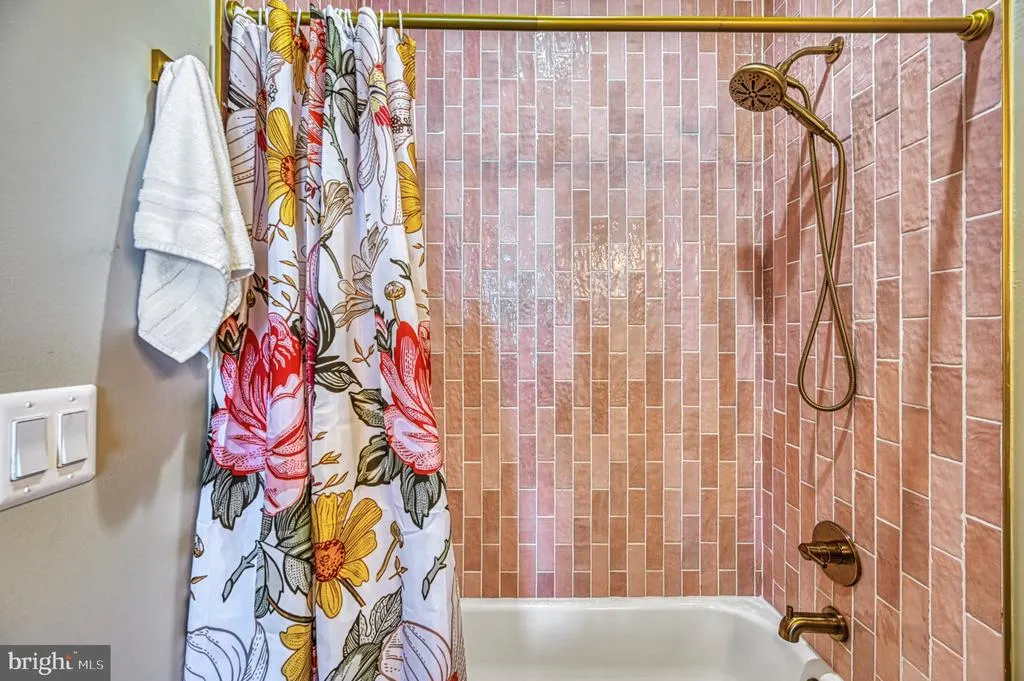
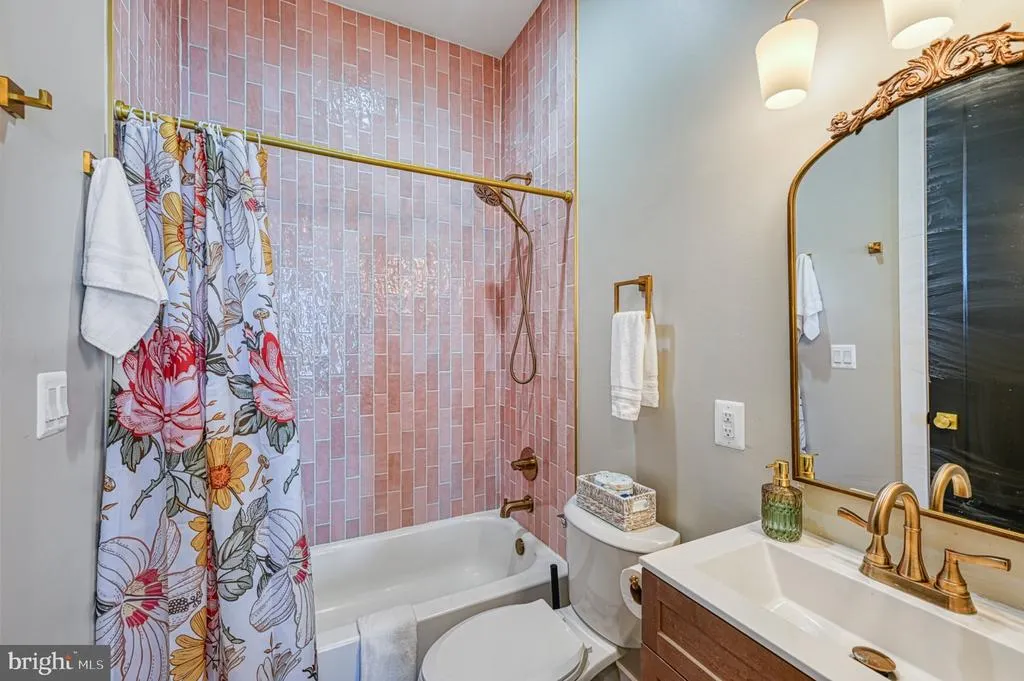
| Bathroom 3 | Lower 1 | Flooring - Luxury Vinyl Plank,Bathroom - Tub Shower | ||
| Bedroom 2 | Main | Flooring - Luxury Vinyl Plank,Ceiling Fan(s) | ||
| Bedroom 3 | Upper 1 | Flooring - Luxury Vinyl Plank,Lighting - Recessed | ||
| Bedroom 4 | Lower 1 | Attached Bathroom,Flooring - Luxury Vinyl Plank,Walk-In Closet(s),Lighting - Recessed | ||
| Bedroom 5 | Lower 1 | Flooring - Luxury Vinyl Plank,Lighting - Recessed | ||
| Bonus Room | Upper 2 | |||
| Breakfast Room | Main | |||
| Dining Room | Main | |||
| Family Room | Lower 1 | |||
| Foyer | Main | Flooring - Luxury Vinyl Plank,Lighting - Pendants,Cathedral/Vaulted Ceiling | ||
| Great Room | Main | Cathedral/Vaulted Ceiling,Fireplace - Gas,Flooring - Luxury Vinyl Plank,Lighting - Recessed | ||
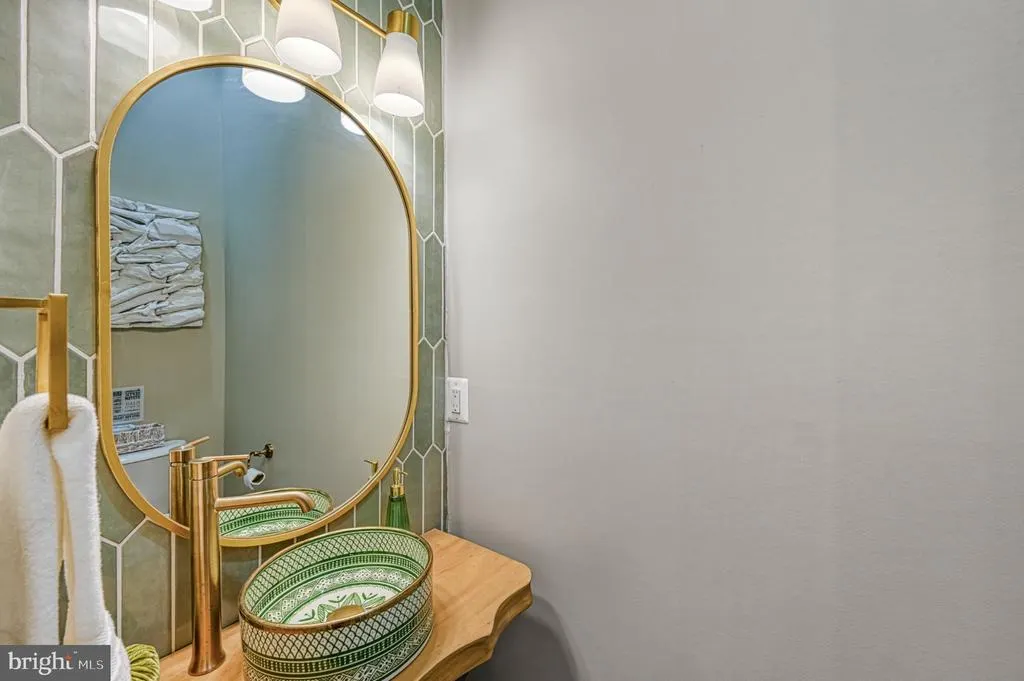
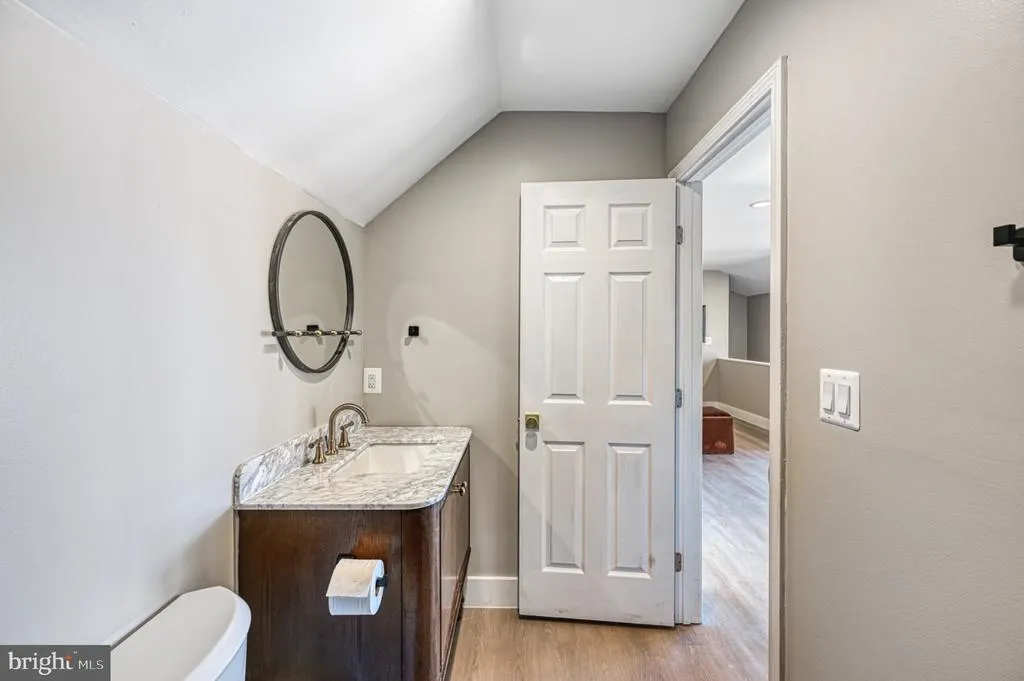
| Half Bath | Main | Flooring - Luxury Vinyl Plank,Lighting - Wall sconces | ||
| Kitchen | Main | Breakfast Bar,Dining Area,Countertop(s) - Quartz,Kitchen - Eat-in,Island,Living/Dining Room Combo,Wet Bar,Lighting - Recessed,Pantry | ||
| Laundry | Main | Built-Ins,Lighting - Recessed,Flooring - Luxury Vinyl Plank | ||
| Primary Bathroom | Main | Double Sink,Flooring - Ceramic Tile,Bathroom - Soaking Tub,Bathroom - Walk-In Shower,Walk-In Closet(s),Lighting - Recessed | ||
| Primary Bedroom | Main | Flooring - Luxury Vinyl Plank,Lighting - Ceiling | ||
| Recreation Room | Lower 1 | Flooring - Other,Wet Bar,Built-Ins | ||
| Screened Porch | Main | Ceiling Fan(s),Cathedral/Vaulted Ceiling,Flooring - Engineered Wood |
Amenities
- Foreclosure
- Views
- Short Sale
- New Construction
- Adult 55+
- Lease To Own
- No HOA Fees
- Furnished
- Primary On Main
- Air Conditioning
- Seller Finance
- Green
- Fixer Upper
- Horse
- Golf
- Fireplace
- Deck
- Garage
- Basement
- Pool
Property vs Single Family Average in 23117
Price
Taxes
Year Built
 © BRIGHT, All Rights Reserved
