
Views - Primary on Main
Address
12137 Ridge Road, King George, VA
Price
$ 525,000
Property Attributes
- MLS#VAKG2008798
- TypeSingle Family
- Listing Status ACTIVE
- CountyKING GEORGE
- CityKing George
- NeighborhoodPeaches Lair
- Zip22485
- StyleContemporary,Farmhouse/National Folk,Ranch/Rambler
- Year Built2023
- Taxes$ 2400
- Price$ 525,000
- Bedrooms4
- Full Bathrooms3
- Half Bathrooms0
- Sqr Footage2700
- Lot Size2.12 Acres
Data Source:
Bright MLS
Property Description
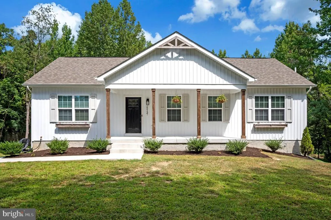
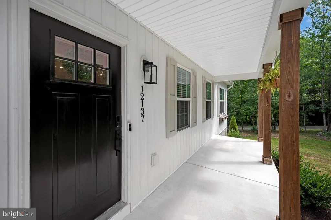
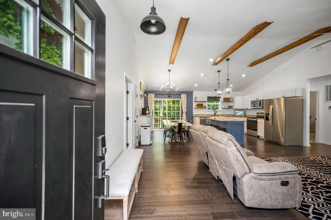
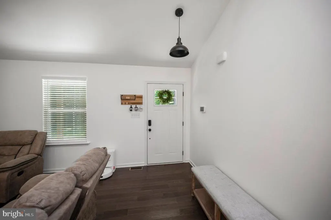
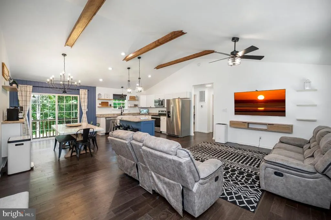
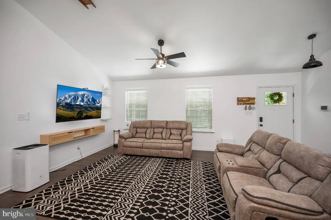
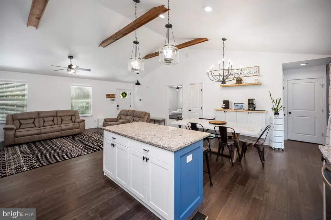
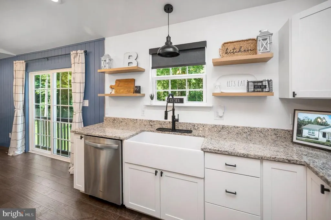
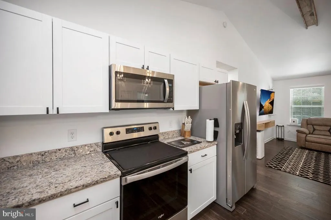
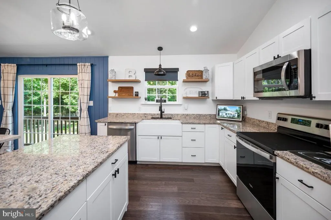
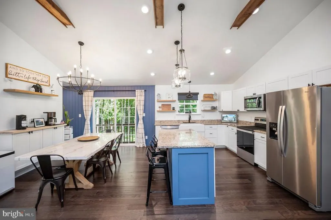
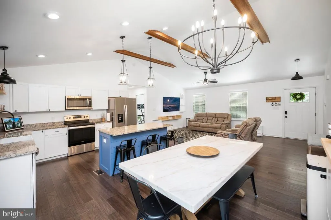
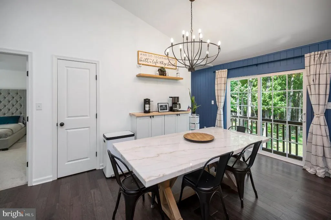
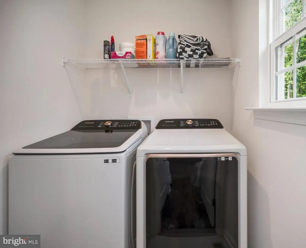
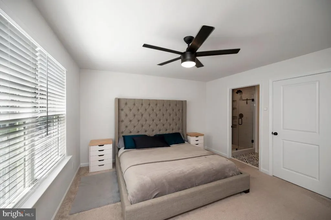
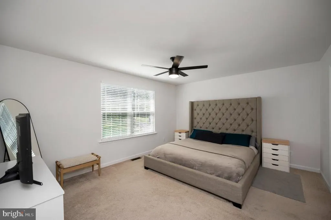
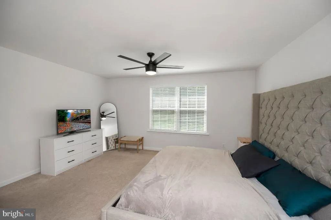
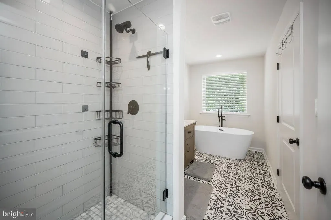
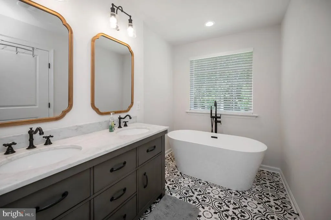
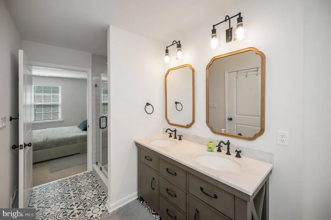
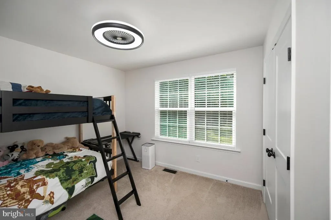
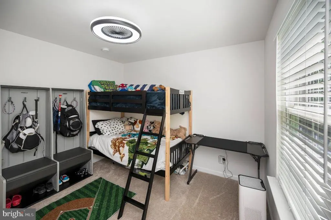
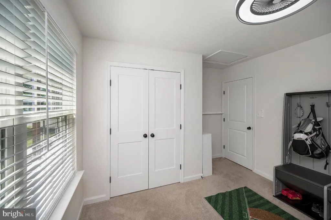
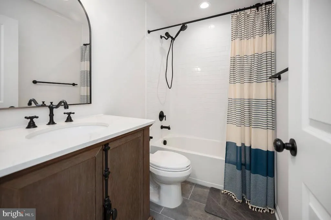
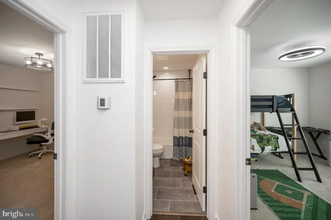
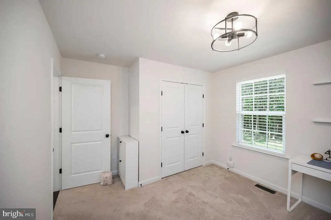
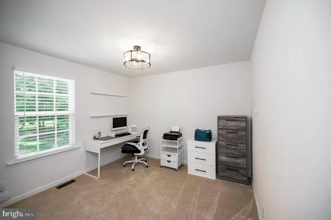
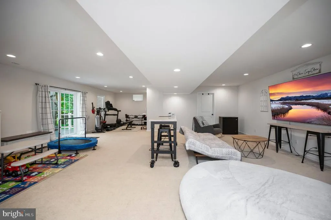
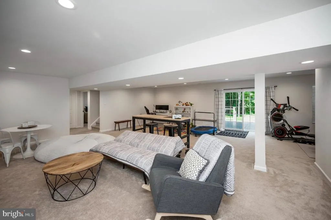
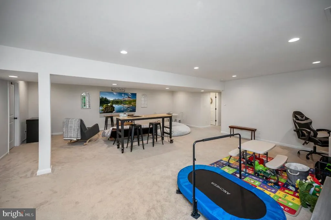
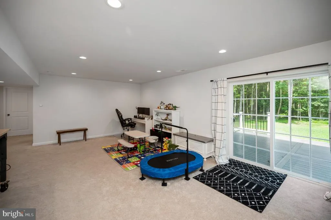
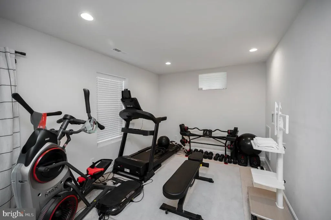
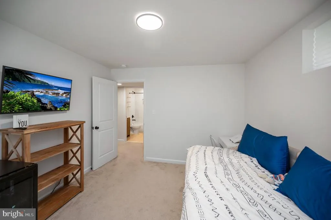
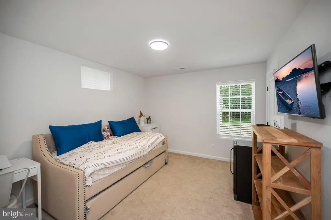
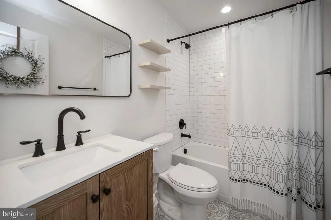
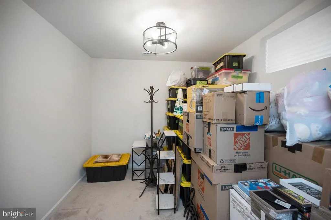
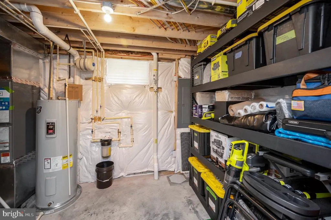
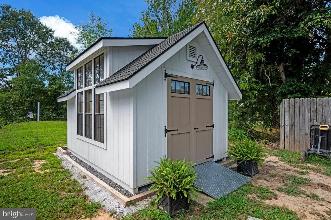
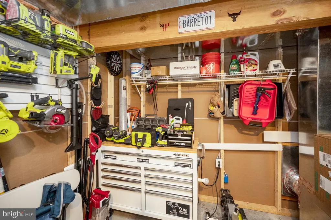
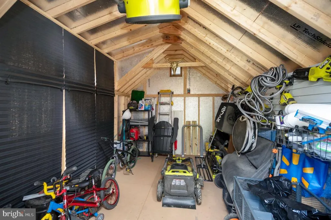
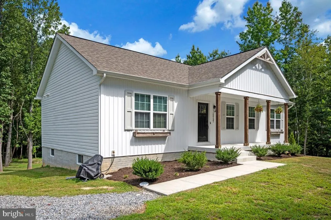
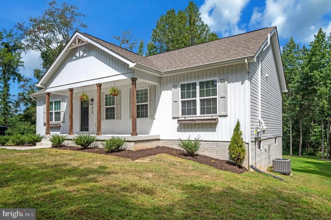
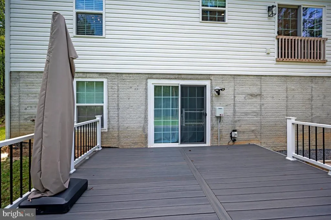
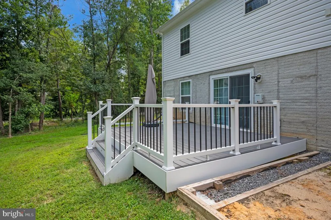
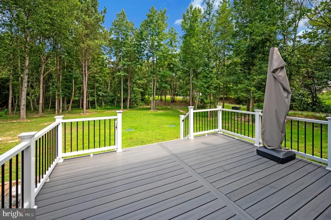
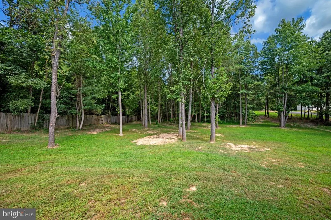
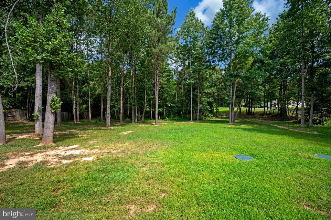
NO HOA!!!! ALL BEDROOMS ON GROUND LEVEL!!!!! CLOSE TO DAHLGREN!!!!! This excellently maintained 2,800 square foot, 4 bedroom, 3 bath, extended modern farmhouse ranch embellished with vertical board and batten, a 90% finished basement, surrounded by woods on 2.1 acres, IS A MUST SEE!!!! Not only was it built in 2023 and still practically new, the sellers have added even more detail and glamour to the home. Upon entering the home from an inviting cemented front porch (freshly painted window shutters) with cedar posts, lies an open-concept living room, dining room and kitchen sharing a continuous wooden floor adorned by freshly painted walls. The kitchen includes a large island, recently updated with shiplap (which matches the newly installed shiplap on the back wall of the dining area), granite counter tops, stainless steel appliances, recessed lighting and floating shelves on both sides of the remote control kitchen window blind. The well lit dining area is next to the kitchen and sports a newly installed coffee bar. The common area is positioned between three bedrooms. The primary bedroom is located to the left of the home and includes a walk in closet and an en suite bathroom with a walk-in shower, double vanity, free standing tub and decorative tile flooring. Bedrooms 2 and 3 are located to the right of the common area separated by a bathroom, also with decorative floor tile and updated hardware. The laundry room is also located on the main floor off the dining area near the interior access to the fully finished and carpeted basement. Bedroom 4 is located to the right of the stairs in the basement beside an additional room which could be used as a fifth bedroom (NTC), office, etc. The third bathroom, also with decorative floor tile and updated hardware, is located at the bottom of the stairs. A large family/recreation room with recessed lighting completes the basement which also includes a small nook to the back, currently being used as a weight/exercise area, which can also be enclosed to offer a variety of opportunities. An unfinished room not only houses the utilities, but provides for additional storage. An outdoor composite ground level Trex deck with modern white railings and vertical matte black balusters is accessed through the exterior sliding glass door. . The property offers a beautiful, serene feel surrounded by trees and woods on a 2.1 acre lot. An addition to this lot is a custom Amish built Victorian 10 by 14 storage shed, that includes seven inch sidewalls, 3-transom roof dormer, triple slider windows, 5 double entry doors with a metal ramp, 4x4 treated foundation runners and matching architectural shingles. A radon mitigation system has also been professionally installed with a transferable warranty and exterior stack ventilation. Surveillance cameras and security hub will not convey; however, the upgraded Ring Doorbell Pro 2 at the front entrance and the Ring Spotlight Cam located at the basement walkout will convey. The upgraded Kwikset Halo Wi-Fi Smart Lock on the front door (keyless touchscreen deadbolt in matte black, Grade AAA certified app-controlled) conveys along with the HVAC upgraded Honeywell Home Pro Series Smart Thermostat with three remote smart room sensors positioned throughout the home. The premium Samsung Smart Multi-Steam Laundry Set (top-load washer and front load dryer will convey. The custom 2.5 white blinds installed on every window throughout the entire residence, encompassing all bedrooms, living room, and finished basement convey along with the plaid blackout plaid farmhouse 90 inch linen curtains at both sliding glass doors. All attached Gladiator shelving units and wall hooks in the shed will convey. This home is located 20 minutes from the Historic City of Fredericksburg, close to the Potomac and Rappahannock Rivers, near several recreational facilities, wineries and farm markets with extremely easy access to Route 3 and Rou
| Price History | |
|---|---|
| 9/4/2026 | Listed $525,000 |
General Features
| Living Area | 2700 |
|---|---|
| Sewer | Private Septic Tank |
| Heating | Heat Pump(s) |
| Cooling | Heat Pump(s) |
| Possession | Settlement |
| Roof | Shingle |
| Appliances | Built-In Microwave,Dishwasher,Disposal,Dryer - Electric,Oven - Self Cleaning,Oven/Range - Electric,Refrigerator,Stainless Steel Appliances,Washer |
| Zoning | A-2 |
| Architectural Style | Contemporary,Farmhouse/National Folk,Ranch/Rambler,Traditional |
| Construction Materials | Vinyl Siding |
| School District | KING GEORGE COUNTY PUBLIC SCHOOLS |
| Year Built | 2023 |
| View | Trees/Woods |
| Levels | 1 |
| Tax Year | 2025 |
| Ownership | Fee Simple |
| Cool Fuel | Electric |
| Accessibility | None |
| County | KING GEORGE |
| New Construction | No |
| Property Type | Residential |
| HOA | No |
| Subdivision Name | PEACHES LAIR |
| Facing Direction | South |
| Garage Y/N | No |
| Water Access Y/N | No |
| Other Structures | Above Grade,Below Grade |
| Total Rooms | 7 |
| Full Baths | 3 |
| Status | ACTIVE |
| Directions | From Route 301,Take Ridge Road East. Driveway is marked by mailbox 12137 about 1/4 mile on the left. |
| City | KING GEORGE |
| Senior Community Y/N | No |
| Lot Size Units | Square Feet |
| Lot Size Square Feet | 92173.00 |
| Tax Assessed Value | 353000.0 |
| Tax Annual Amount | 2400.0 |
| Home Warranty Y/N | No |
| Property Condition | Excellent |
| Structure Type | Detached |
| Condo/Coop Association fee Y/N | No |
| Bathrooms Full Main Level | 2 |
| Bathrooms Count Main Level | 2.00 |
| Price Per Sq Ft Total AG | 375.0 |
| Acceptable Financing | Cash,Conventional,FHA,VA,USDA |
| Lease Considered Y/N | No |
| Vacation Rental Y/N | No |
| Total SQFT | 2800 |
| Location Type | Rural |
| Standard Status | Active |
| Year Built Source | Estimated |
| Legal Subdivision | SHILOH DIST |
| Tax Lot | 99 |
| Association Recreation Fee | No |
Interior Features
| Interior Amenities | Bathroom - Tub Shower,Carpet,Ceiling Fan(s),Combination Dining/Living,Combination Kitchen/Dining,Entry Level Bedroom,Kitchen - Island,Kitchen - Table Space,Pantry,Primary Bath(s),Recessed Lighting,Up |
|---|---|
| Heating Fuel | Electric |
| Basement | Full,Rear Entrance,Space For Rooms,Walkout Level,Windows |
| Flooring | Tile/Brick,Partially Carpeted,Wood |
| Hot Water | Electric |
| Basement (Y/N) | Yes |
| Heating Y/N | Yes |
| Window Features | Insulated |
| Fireplace Y/N | No |
| Above Grade Finished Area | 1400 |
| Central Air Y/N | No |
| Total Bedrooms | 4 |
| Below Grade Finished Area | 1300 |
| Main Level Bedrooms | 3 |
| Below Grade Finished Area Unit Type | Square Feet |
| LivingAreaSource | Assessor |
| Laundry Type | Common,Has Laundry,Main Floor |
| Below Grade Unfin Area Units | Square Feet |
| Below Grade Unfin SQFT | 100 |
| Below Grade Unfin SQFT Source | Estimated |
| Bedrooms Count All Lower Levels | 1 |
| Bedrooms Count Lower Level 1 | 1 |
| Bathrooms Full Lower Level 1 | 1 |
| Bathrooms Full All Lower Levels | 1 |
| Bathrooms Count Lower Level 1 | 1.00 |
| Bathrooms Count All Lower Levels | 1 |
| Above Grade Unfin Area Units | Square Feet |
| Above Grade Unfin SQFT Source | Estimated |
| Above Grade Finished Area Source | Assessor |
| Above Grade Finished Area Unit Type | Square Feet |
| Total Baths | 3 |
Exterior Features
| Pool | No Pool |
|---|---|
| Parking Features | Gravel Driveway |
| Water Source | Well |
| Inclusions | Parking Included In List Price |
| Total Parking Spaces | 6 |
| Type of Parking | Driveway |
| Foundation Details | Concrete Perimeter,Permanent,Active Radon Mitigation |
| Spa | No |
| Water View Y/N | No |
| Lot Size Acres | 2.12 |
| Lot Size Source | Assessor |
| Waterfront Y/N | No |
| Door Features | Insulated,Sliding Glass |
| Land Assessed Value | 66200.00 |
| Navigable Water Y/N | No |
| Water Oriented Y/N | No |
Amenities
- Foreclosure
- Views
- Short Sale
- New Construction
- Adult 55+
- Lease To Own
- No HOA Fees
- Furnished
- Primary On Main
- Air Conditioning
- Seller Finance
- Green
- Fixer Upper
- Horse
- Golf
- Fireplace
- Deck
- Garage
- Basement
- Pool
Property vs Single Family Average in 22485
Price
Taxes
Year Built
 © BRIGHT, All Rights Reserved
