
Address
1363 Charleston Street, King George, VA
Price
$ 529,900
Property Attributes
- MLS#VAKG2008782
- TypeSingle Family
- Listing Status ACTIVE
- CountyKING GEORGE
- CityKing George
- NeighborhoodOakland Park
- Zip22485
- StyleColonial
- Year Built2004
- Taxes$ 2489
- Price$ 529,900
- Bedrooms4
- Full Bathrooms2
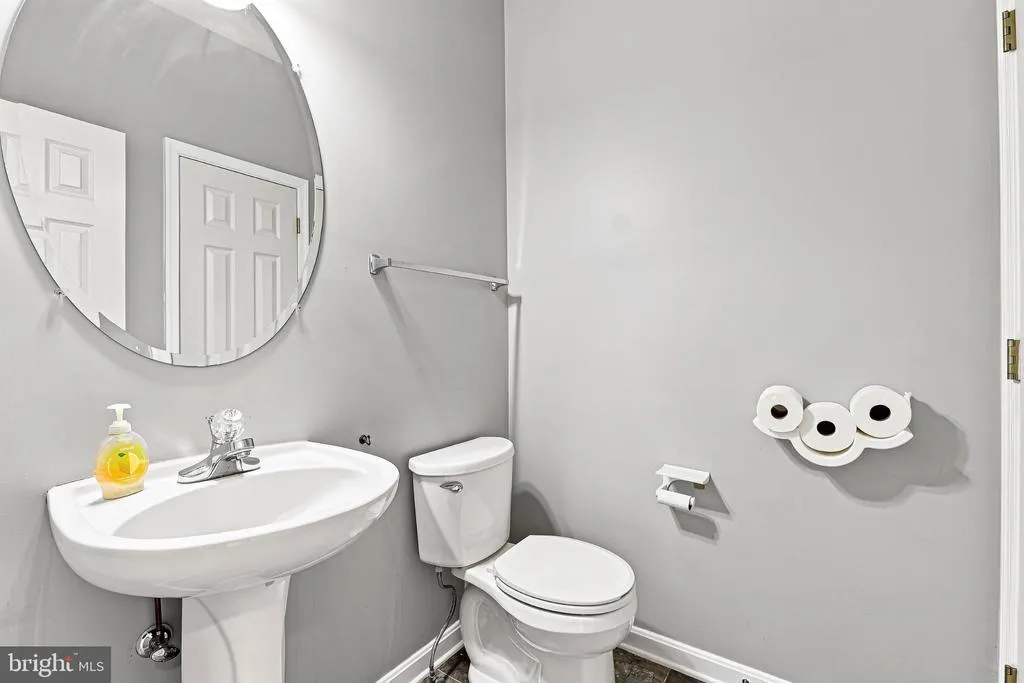
- Half Bathrooms1
- Sqr Footage3588
- Lot Size0.35 Acres
Data Source:
Bright MLS
Property Description
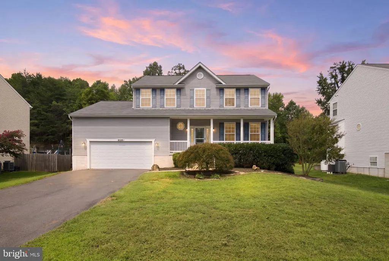
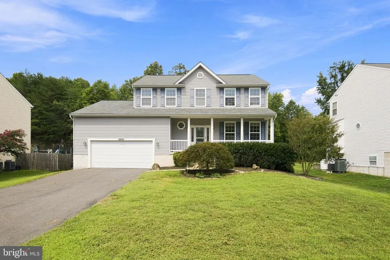
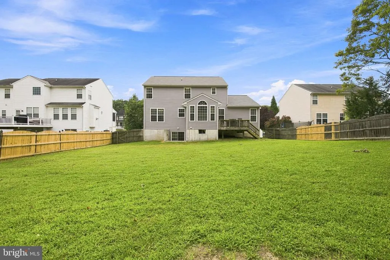
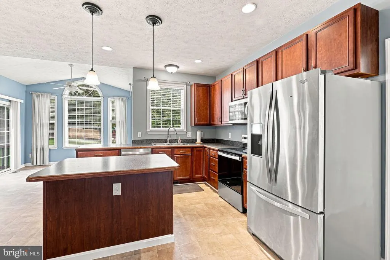
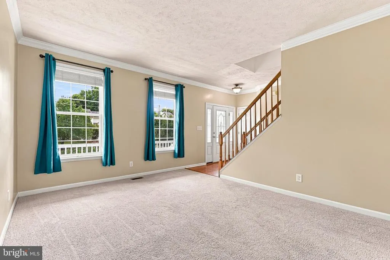
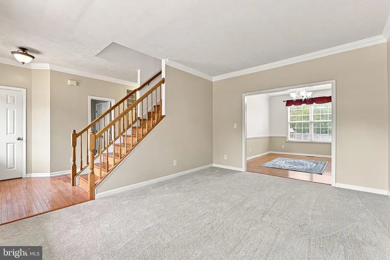
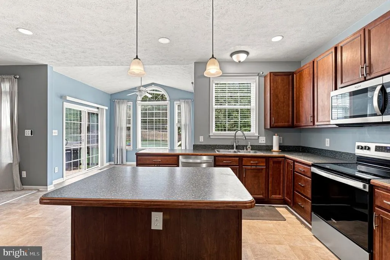
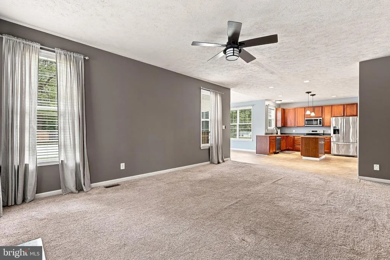
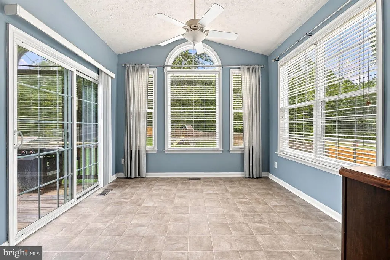
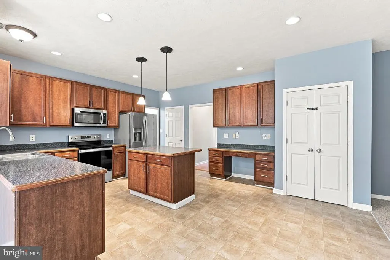
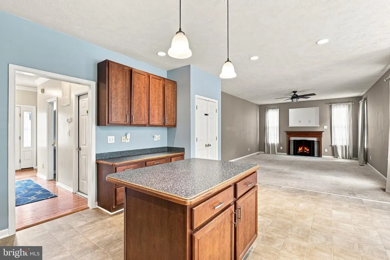
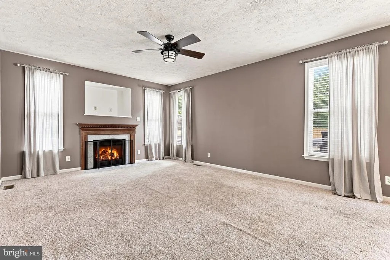
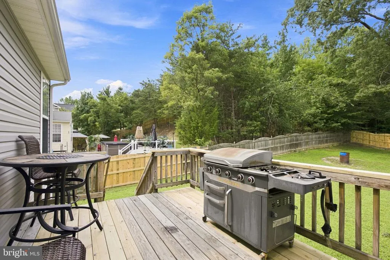
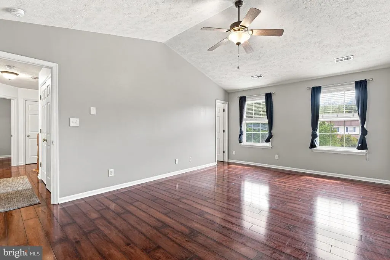
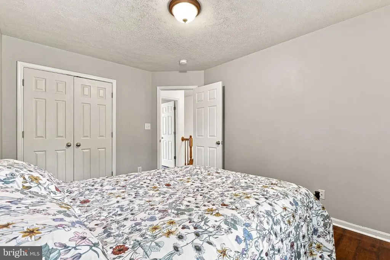
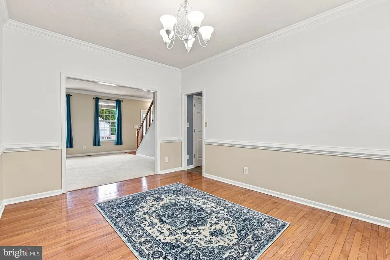
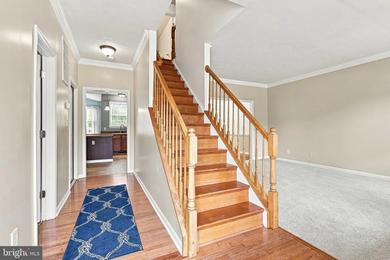
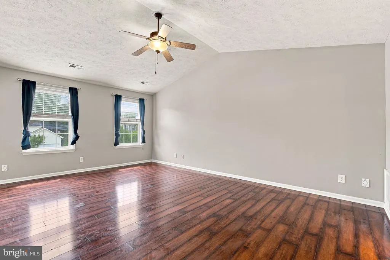
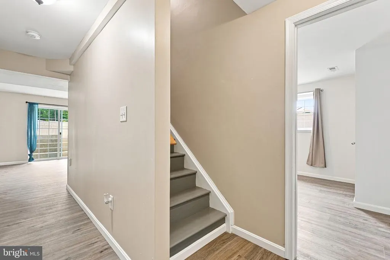
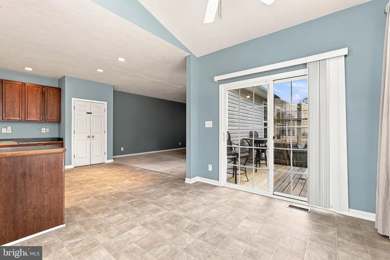
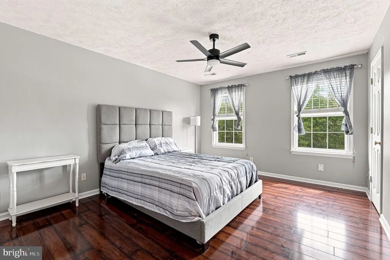
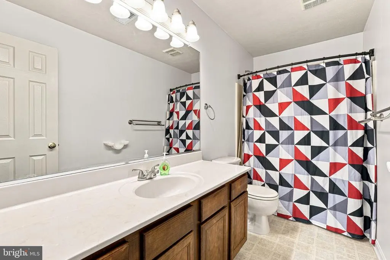
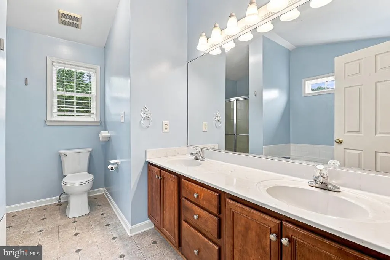
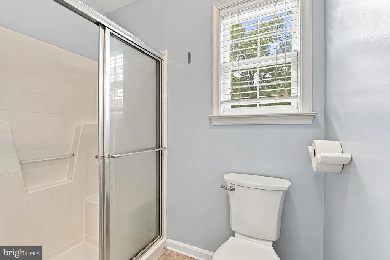
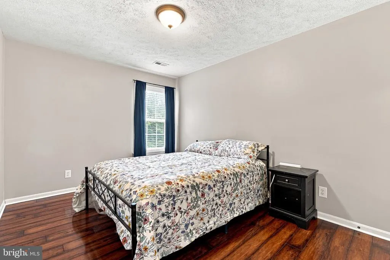
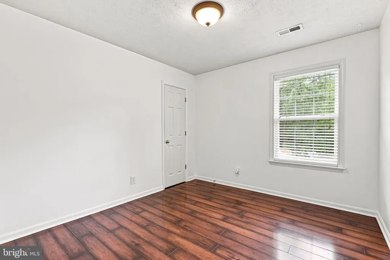
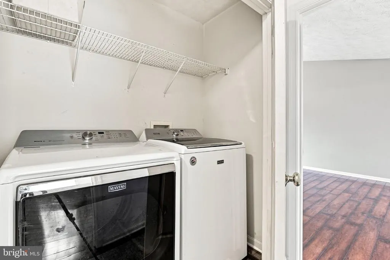
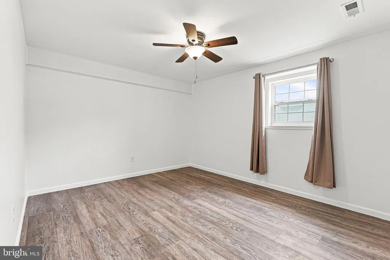
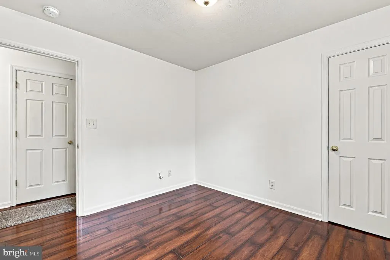
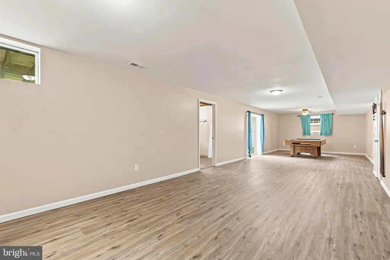
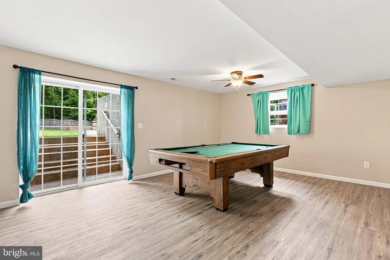
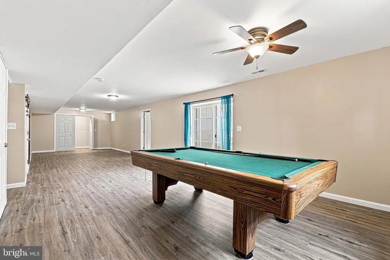
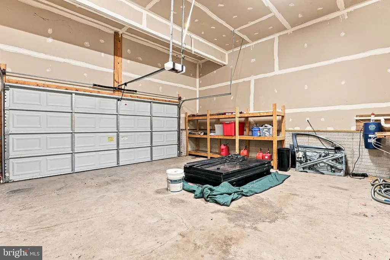
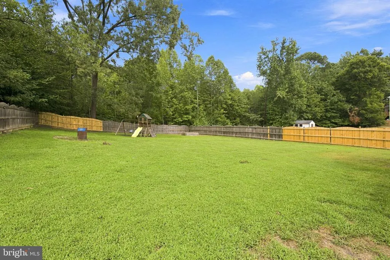
Welcome home to this attractive Colonial in the desirable Oakland Park community, offering three levels of living space with plenty of room to spread out, entertain, work from home, or simply relax. The bright and inviting main level offers an easy flow from room to room, with a well-appointed kitchen featuring stainless steel appliances and plenty of space for everyday meals or entertaining family and friends. A gas fireplace creates a warm and comfortable gathering place and adds just the right touch of character to the home. Upstairs, you'll find comfortable bedroom spaces along with the convenience of an upper-level laundryno carrying baskets up and down the stairs. The additional lower-level space gives you even more flexibility for a recreation room, home office, gym, guest area, or whatever best fits your lifestyle. Outside, enjoy a nice-sized lot with room to relax, play, entertain, or create your own outdoor retreat. An attached garage with interior access adds even more everyday convenience. And the location is hard to beat! Just minutes from Downtown Fredericksburg, I-95 and the new Express/HOV lanes, VRE commuter rail, Dahlgren, and the Harry Nice Bridge on Route 301 into Maryland. Ideally positioned between the I-95 and Route 301 corridors, this location offers excellent options for commuting north, south, or into Maryland while still enjoying the feel of an established neighborhood. Three levels of living space, a great community, and a location that puts so much within easy reachthis one is definitely worth a look!
| Price History | |
|---|---|
| 9/4/2026 | Listed $529,900 |
General Features
| Living Area | 3588 |
|---|---|
| Sewer | Public Sewer |
| Heating | Heat Pump(s) |
| Cooling | Central A/C,Heat Pump(s),Multi Units |
| Possession | Settlement |
| Roof | Architectural Shingle |
| Appliances | Built-In Microwave,Dishwasher,Disposal,Dryer,Icemaker,Oven/Range - Electric,Stainless Steel Appliances,Washer,Water Heater |
| Zoning | R1 |
| HOA Fee | 30.00 |
| Garage Spaces | 2.00 |
| Association Fee Includes | Common Area Maintenance |
| Architectural Style | Colonial |
| Construction Materials | Vinyl Siding |
| School District | KING GEORGE COUNTY PUBLIC SCHOOLS |
| Year Built | 2004 |
| Electric | 200+ Amp Service |
| Levels | 3 |
| Tax Year | 2025 |
| Ownership | Fee Simple |
| Cool Fuel | Electric |
| Section | 9 |
| Accessibility | None |
| Assoc Fee Paid Per | Annually |
| County | KING GEORGE |
| New Construction | No |
| Property Type | Residential |
| HOA | Yes |
| Subdivision Name | OAKLAND PARK |
| Garage Y/N | Yes |
| Water Access Y/N | No |
| Other Structures | Above Grade,Below Grade |
| Full Baths | 2 |
| Status | ACTIVE |
| Directions | Use your favorite GPS app and follow to your new home! |
| City | KING GEORGE |
| Disclosures | Room Addition w/o Permit,Prop Disclosure,Subject to Condo/HOA Docs |
| Association Name | OAKLAND PARK HOA |
| Senior Community Y/N | No |
| Lot Size Units | Square Feet |
| Lot Size Square Feet | 15202.00 |
| Tax Assessed Value | 366000.0 |
| Tax Annual Amount | 2489.0 |
| Home Warranty Y/N | No |
| Property Condition | Excellent |
| Structure Type | Detached |
| Condo/Coop Association fee Y/N | No |
| Bathrooms Count Main Level | 1.00 |
| Price Per Sq Ft Total AG | 220.61 |
| Acceptable Financing | Cash,Conventional,FHA,VA |
| Additional Parcels Y/N | No |
| Vacation Rental Y/N | No |
| Total SQFT | 3688 |
| Standard Status | Active |
| Year Built Source | Assessor |
| Legal Subdivision | OAKLAND PARK |
| Tax Lot | 9 |
Interior Features
| Heating Fuel | Electric |
|---|---|
| Basement | Heated,Outside Entrance,Partially Finished,Rear Entrance,Rough Bath Plumb,Walkout Stairs |
| Flooring | Carpet,Vinyl,Wood |
| Total Fireplaces | 1 |
| Fireplace Features | Gas/Propane |
| Hot Water | Electric |
| Basement (Y/N) | Yes |
| Heating Y/N | Yes |
| Window Features | Energy Efficient,Vinyl Clad |
| Fireplace Y/N | Yes |
| Above Grade Finished Area | 2402 |
| Half Baths | 1 |
| Central Air Y/N | Yes |
| Total Bedrooms | 4 |
| Below Grade Finished Area | 1186 |
| Below Grade Finished Area Unit Type | Square Feet |
| LivingAreaSource | Estimated |
| Laundry Type | Upper Floor |
| Below Grade Unfin Area Units | Square Feet |
| Below Grade Unfin SQFT | 100 |
| Below Grade Unfin SQFT Source | Estimated |
| Below Grade Finished Area Source | Estimated |
| Bedrooms Count All Upper Levels | 4 |
| Bedrooms Count Upper Level 1 | 4 |
| Bathrooms Half Main Level | 1 |
| Bathrooms Full Upper Level 1 | 2 |
| Bathrooms Full All Upper Levels | 2 |
| Bathrooms Count Upper Level 1 | 2.00 |
| Bathrooms Count All Upper Levels | 2 |
| Above Grade Finished Area Source | Assessor |
| Above Grade Finished Area Unit Type | Square Feet |
| Total Baths | 3 |
Exterior Features
| Pool | No Pool |
|---|---|
| Parking Features | Asphalt Driveway,Paved Driveway,Private |
| Water Source | Public |
| Total Parking Spaces | 2 |
| Garage Features | Garage - Front Entry,Garage Door Opener,Inside Access |
| Type of Parking | Attached Garage |
| Land Use Code | 2 |
| Foundation Details | Permanent |
| Water View Y/N | No |
| Lot Size Acres | 0.35 |
| Road Surface Type | Paved |
| Lot Size Source | Assessor |
| Waterfront Y/N | No |
| Door Features | Insulated,Six Panel |
| Land Assessed Value | 55000.00 |
| Navigable Water Y/N | No |
| Water Oriented Y/N | No |
| # of Attached Garage Spaces | 2 |
Amenities
- Foreclosure
- Views
- Short Sale
- New Construction
- Adult 55+
- Lease To Own
- No HOA Fees
- Furnished
- Primary On Main
- Air Conditioning
- Seller Finance
- Green
- Fixer Upper
- Horse
- Golf
- Fireplace
- Deck
- Garage
- Basement
- Pool
Property vs Single Family Average in 22485
Price
Taxes
Year Built
 © BRIGHT, All Rights Reserved
