
Views - New Construction
Address
16400 Dahlgren Road, King George, VA
Price
$ 535,000
Property Attributes
- MLS#VAKG2008690
- TypeSingle Family
- Listing Status ACTIVE
- CountyKING GEORGE
- CityKing George
- NeighborhoodNone No Hoa
- Zip22485
- Style
- Year Built2026
- Taxes$ 1
- Price$ 535,000
- Bedrooms3
- Full Bathrooms2
- Half Bathrooms1
- Sqr Footage3280
- Lot Size4.01 Acres
Data Source:
Bright MLS
Property Description
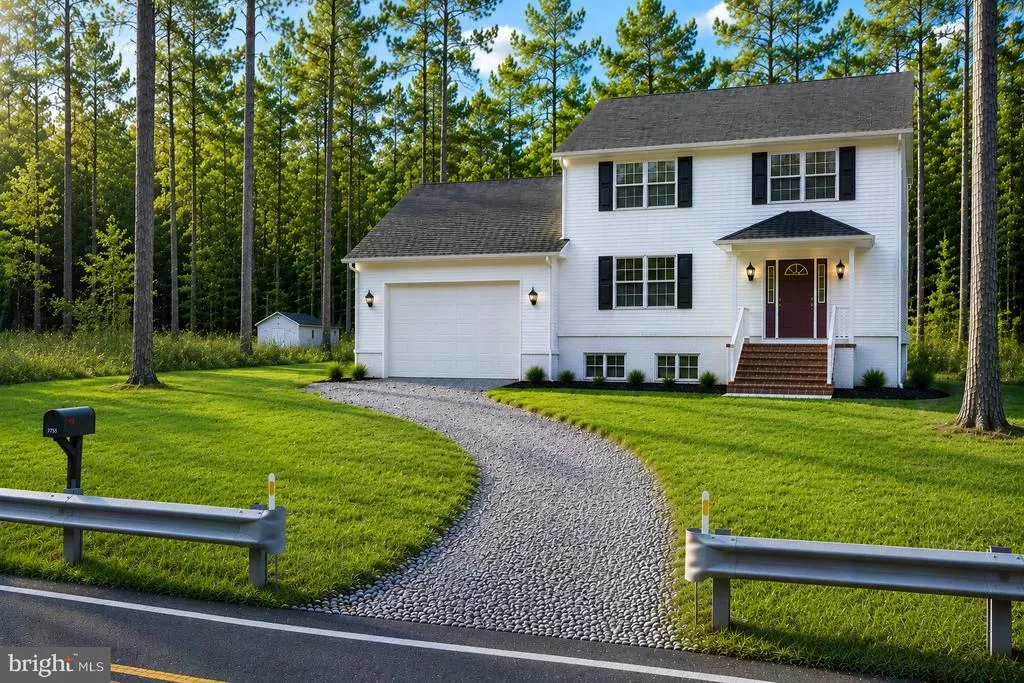
1. Conservation easement possible if application is made. Contact the Virginia Outdoors Foundation! The marsh area, including where it connects with Williams Creek is approximately 3.5 acres of the 4.01-acre total. As a condition of a conservation agreement, this lot could seek to continue to have access to Williams Creek for fishing. 2. Driveway. VDOT may allow almost all of the front guardrail to remain but will allow a section to be removed for a driveway to the property. 3. House plan substitution. The above house data is for the builder's Fairfax. However, the builder may consider a different plan if requested. 4. Construction: beefed up 2X6 rather than 2X4 exterior wall studs, 16" on center. Attic uses rafters and knee walls, not trusses. 5. Basement. The above pricing includes a basement, 8-inch. Or builder may consider substituting a crawl space if requested. 6. Tool shed (sketch) at far back left is encroaching from another property owner; that owner will move it. *** BUYERS: ASK ABOUT OTHER LOTS ALSO WITH WATER VIEWS OR FRONTAGE--SOME WITH HOA, SOME WITHOUT.
| High School |
|---|
| King George High School |
| Price History | |
|---|---|
| 9/4/2026 | Listed $535,000 |
General Features
| Living Area | 3280 |
|---|---|
| Sewer | Public Sewer |
| Heating | Forced Air,Heat Pump - Electric BackUp,Energy Star Heating System |
| Cooling | Central A/C |
| Possession | Settlement |
| Roof | Composite |
| Appliances | Dishwasher,Energy Efficient Appliances,ENERGY STAR Refrigerator,Microwave,Oven/Range - Electric |
| Zoning | RESIDENTIAL |
| Garage Spaces | 2.00 |
| Architectural Style | Other |
| Construction Materials | Batts Insulation,Vinyl Siding,Glass |
| School District | KING GEORGE COUNTY PUBLIC SCHOOLS |
| Year Built | 2026 |
| Electric | 200+ Amp Service |
| View | Other |
| Levels | 3 |
| Tax Year | 2026 |
| Ownership | Fee Simple |
| Cool Fuel | Electric |
| Accessibility | None |
| County | KING GEORGE |
| New Construction | Yes |
| Property Type | Residential |
| HOA | No |
| Subdivision Name | NONE NO HOA |
| Garage Y/N | Yes |
| Water Access Y/N | No |
| Other Structures | Above Grade,Below Grade |
| Full Baths | 2 |
| Status | ACTIVE |
| Directions | No formal address has been assigned. This is a to-be-built home less than a mile to the main Gate A entrance to the Dahlgren Naval Surface Warfare Center. Facing the lot from the street,the house nu |
| City | KING GEORGE |
| Disclosures | Build to Suit,Federal State Wetland |
| Senior Community Y/N | No |
| Lot Size Units | Square Feet |
| Lot Size Square Feet | 174676.00 |
| Tax Assessed Value | 1000.0 |
| Tax Annual Amount | 1.0 |
| Home Warranty Y/N | No |
| Property Condition | Excellent |
| Structure Type | Other |
| Condo/Coop Association fee Y/N | No |
| Bathrooms Count Main Level | 1.00 |
| Price Per Sq Ft Total AG | 217.48 |
| Acceptable Financing | Cash,Conventional,Other |
| Construction Completed Y/N | No |
| Vacation Rental Y/N | No |
| Total SQFT | 3280 |
| Standard Status | Active |
| Year Built Source | Estimated |
Interior Features
| Interior Amenities | Attic,Carpet |
|---|---|
| Heating Fuel | Electric |
| Basement | Full |
| Flooring | Carpet |
| Hot Water | Electric |
| Basement (Y/N) | Yes |
| Heating Y/N | Yes |
| Window Features | Energy Efficient,Insulated,Screens |
| Above Grade Finished Area | 2460 |
| Half Baths | 1 |
| Central Air Y/N | Yes |
| Total Bedrooms | 3 |
| Below Grade Finished Area | 820 |
| Room Type | Primary Bedroom,Bedroom 2,Bedroom 3 |
| Below Grade Finished Area Unit Type | Square Feet |
| LivingAreaSource | Estimated |
| Laundry Type | Main Floor |
| Below Grade Unfin Area Units | Square Feet |
| Below Grade Unfin SQFT Source | Estimated |
| Below Grade Finished Area Source | Estimated |
| Bedrooms Count All Upper Levels | 3 |
| Bedrooms Count Upper Level 1 | 3 |
| Bathrooms Half Main Level | 1 |
| Bathrooms Full Upper Level 1 | 2 |
| Bathrooms Full All Upper Levels | 2 |
| Bathrooms Count Upper Level 1 | 2.00 |
| Bathrooms Count All Upper Levels | 2 |
| Above Grade Unfin Area Units | Square Feet |
| Above Grade Unfin SQFT Source | Estimated |
| Above Grade Finished Area Source | Estimated |
| Above Grade Finished Area Unit Type | Square Feet |
| Total Baths | 3 |
Exterior Features
| Exterior Amenities | Gutter System |
|---|---|
| Pool | No Pool |
| Parking Features | Gravel Driveway |
| Lot Features | Irregular |
| Water Source | Public |
| Total Parking Spaces | 2 |
| Garage Features | Garage - Front Entry |
| Type of Parking | Attached Garage,Driveway,Off Street |
| Water View Y/N | No |
| Lot Size Acres | 4.01 |
| Lot Size Source | Estimated |
| Waterfront Y/N | No |
| Door Features | Insulated,Sliding Glass |
| Land Assessed Value | 1000.00 |
| Navigable Water Y/N | No |
| Water Oriented Y/N | No |
| # of Attached Garage Spaces | 2 |
Room Details
| Room | Dimensions | Level | Flooring | Details |
|---|---|---|---|---|
| Bedroom 2 | Upper 1 | |||
| Bedroom 3 | Upper 1 | |||
| Primary Bedroom | Upper 1 |
Amenities
- Foreclosure
- Views
- Short Sale
- New Construction
- Adult 55+
- Lease To Own
- No HOA Fees
- Furnished
- Primary On Main
- Air Conditioning
- Seller Finance
- Green
- Fixer Upper
- Horse
- Golf
- Fireplace
- Deck
- Garage
- Basement
- Pool
Property vs Single Family Average in 22485
Price
Year Built
 © BRIGHT, All Rights Reserved
