
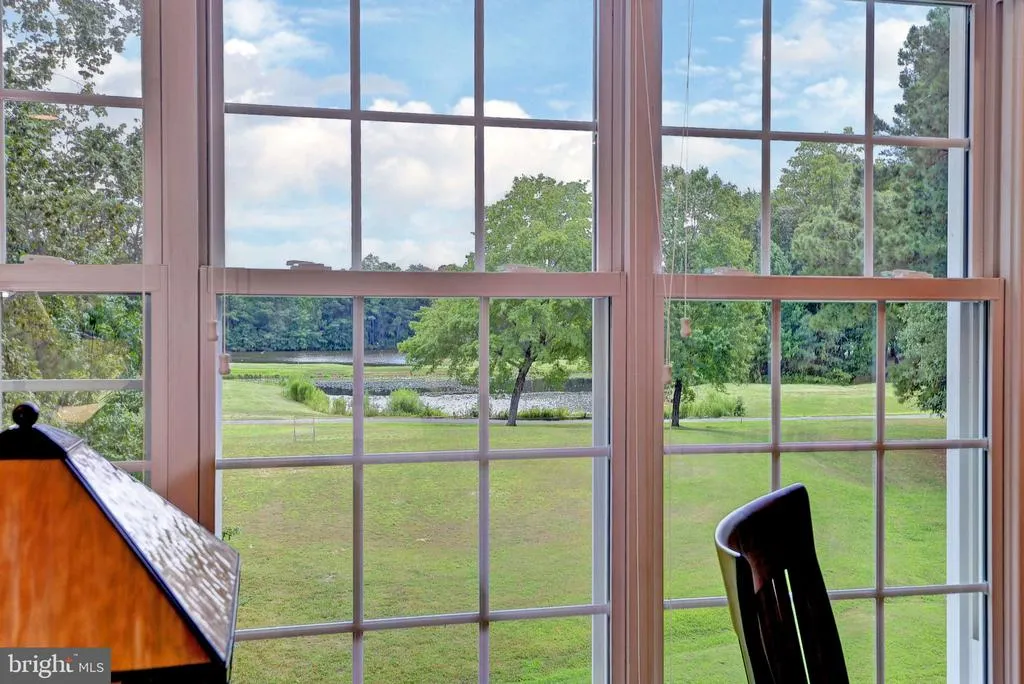
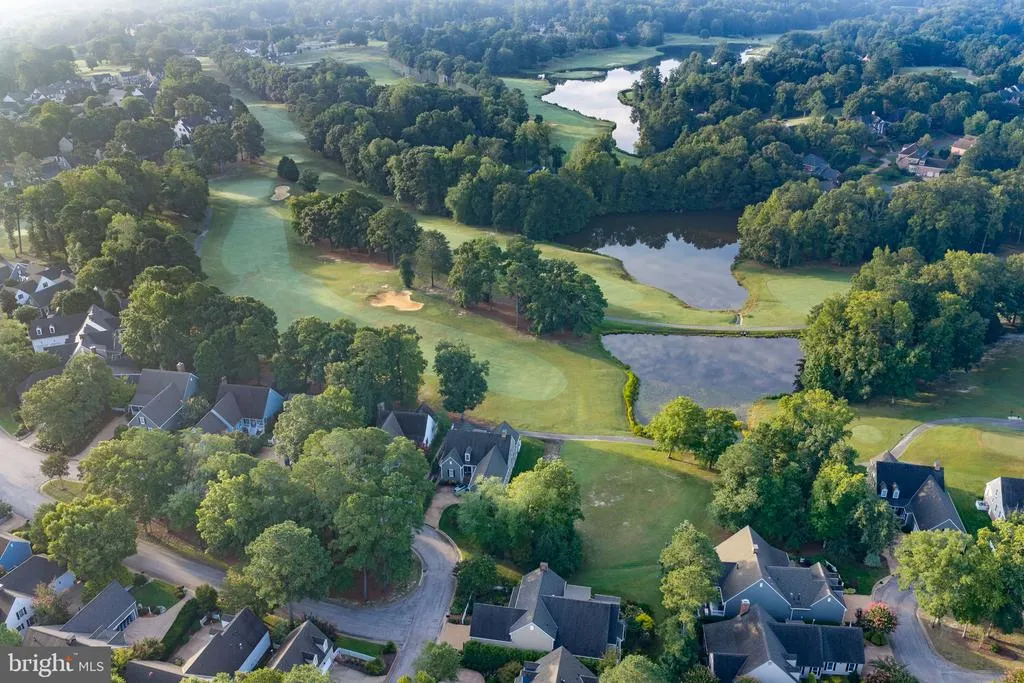
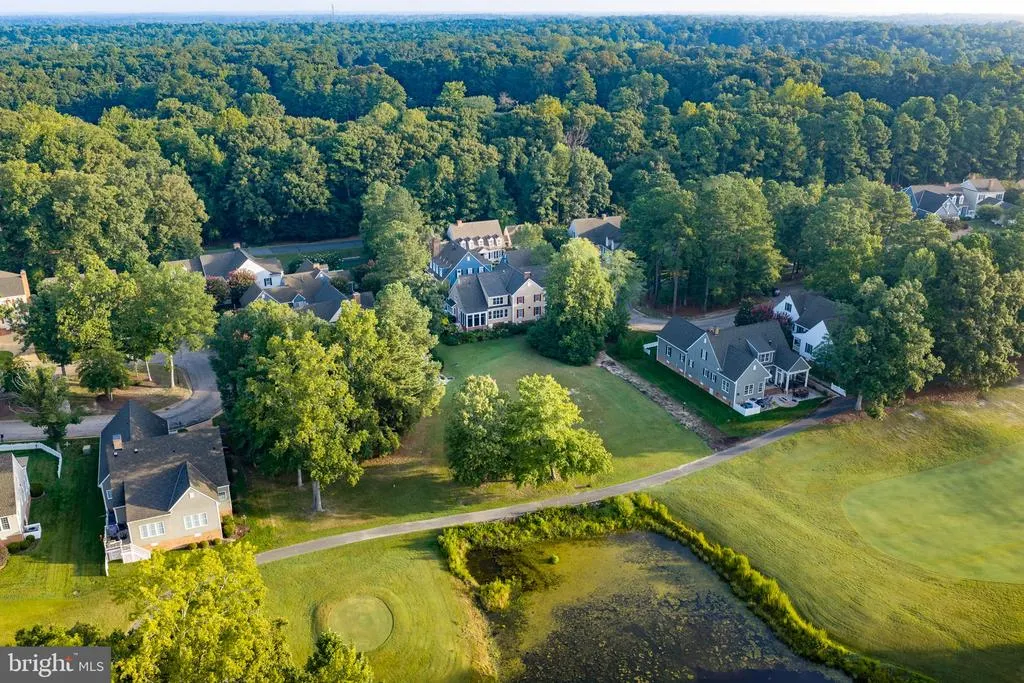
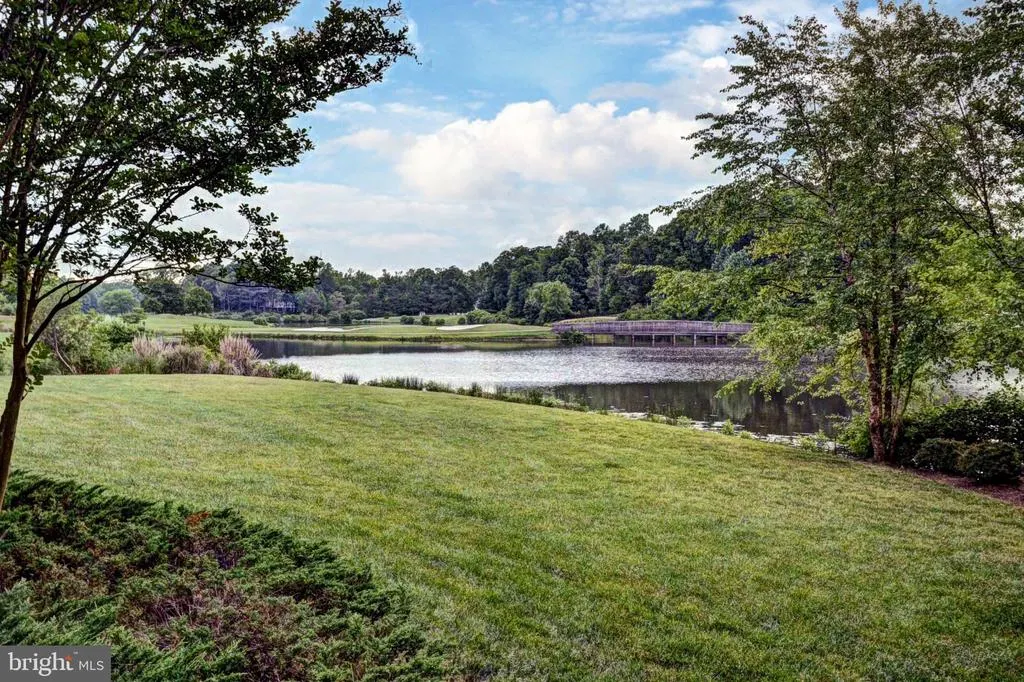
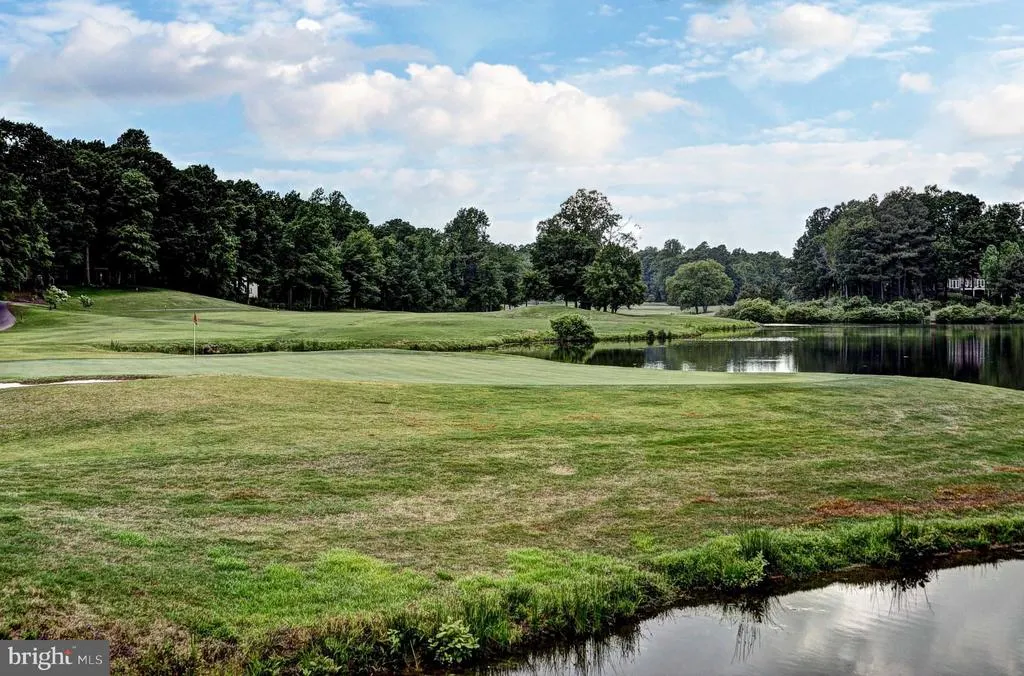
Views - Golf Course - Primary on Main


Address
145 Hollinwell, Williamsburg, VA
Price
$ 969,900
Property Attributes
- MLS#VAJC2000740
- TypeSingle Family
- Listing Status ACTIVE
- CountyJAMES CITY
- CityWilliamsburg
- NeighborhoodFords Colony
- Zip23188
- StyleColonial,Transitional
- Year Built2018
- Taxes$ 7385
- Price$ 969,900
- Bedrooms4
- Full Bathrooms4
- Half Bathrooms0
- Sqr Footage4676
- Lot Size0.15 Acres
Data Source:
Bright MLS
Property Description
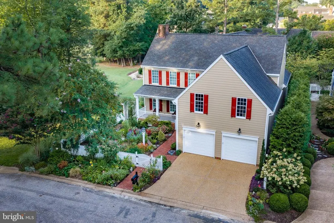
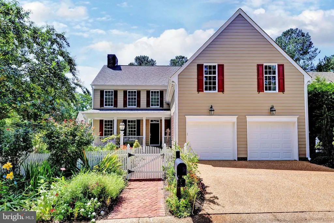
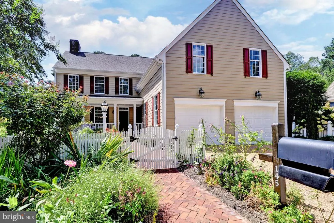
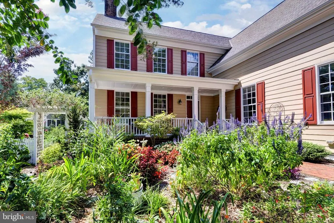
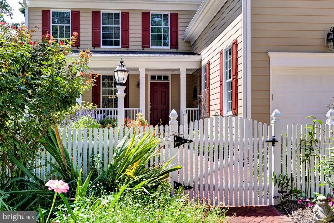
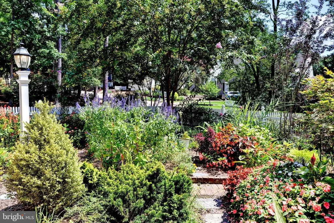
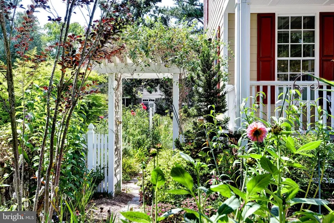
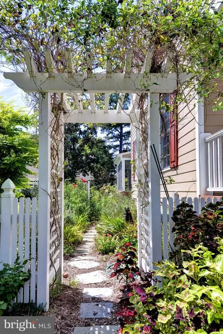
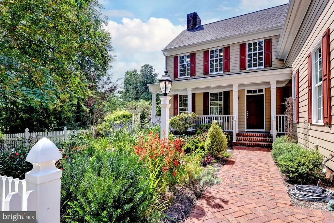
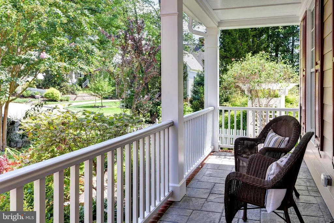
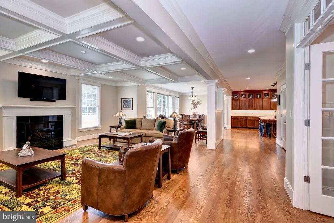
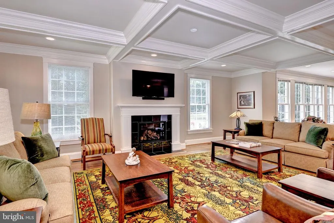
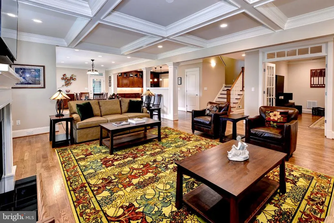
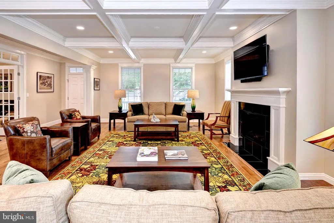
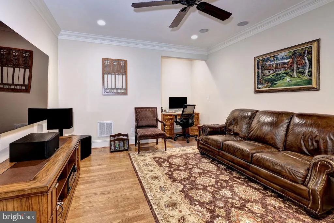
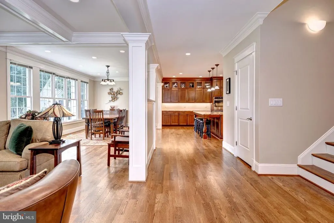
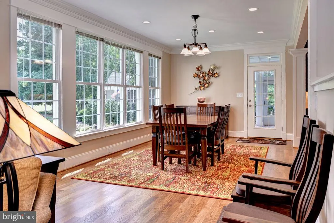
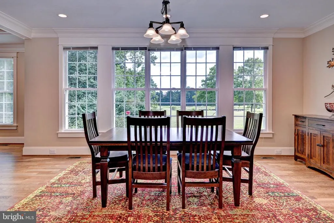
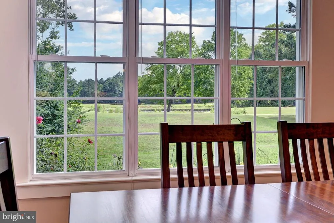
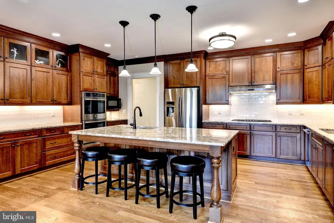
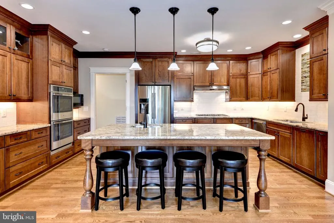
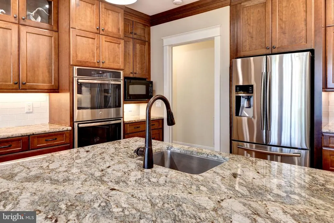
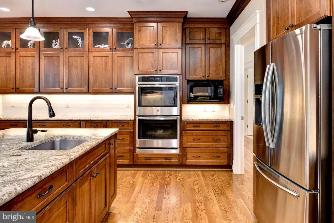
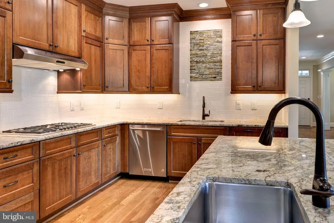
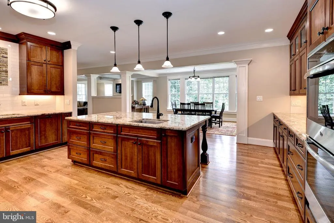
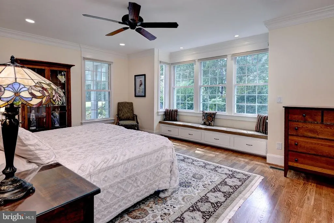
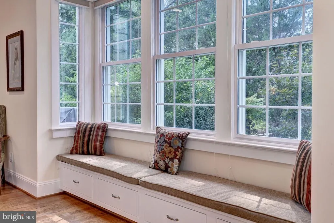
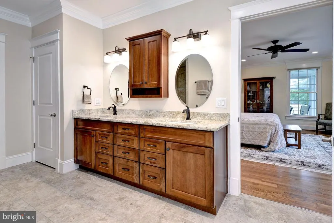
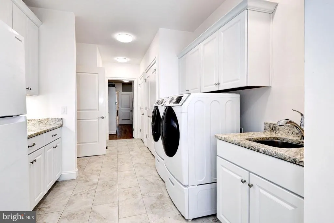
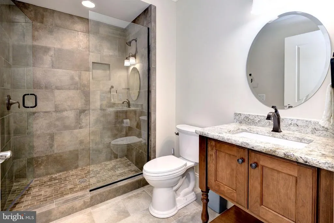
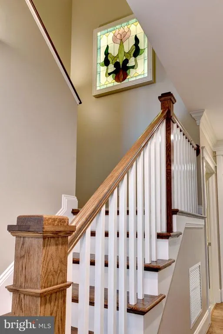
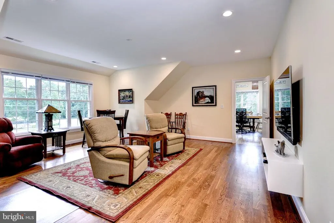
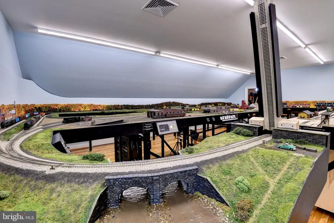
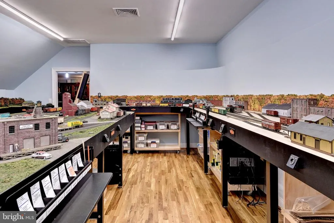
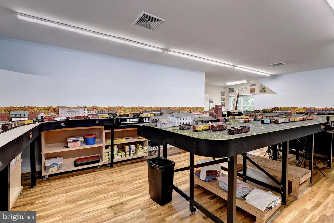
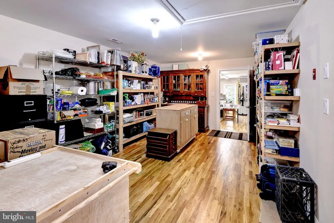
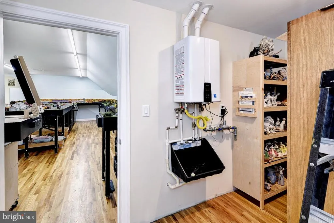
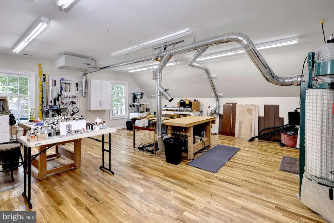
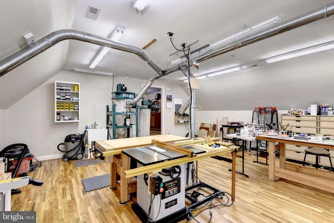
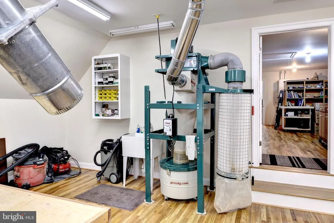
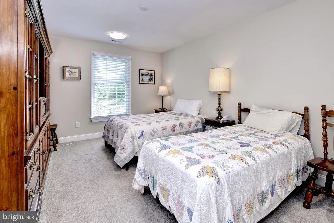
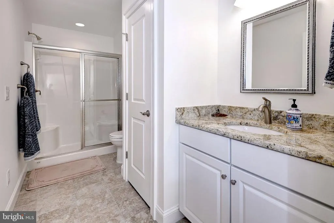
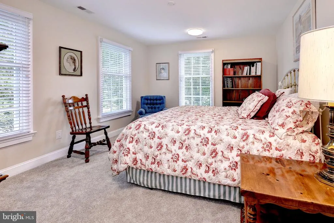
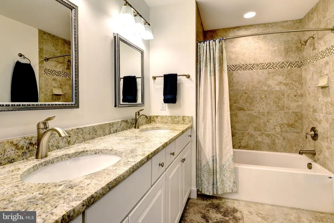
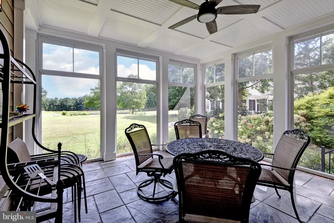
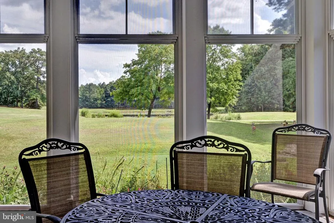
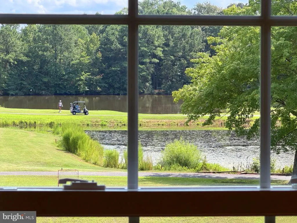
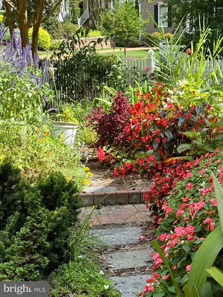
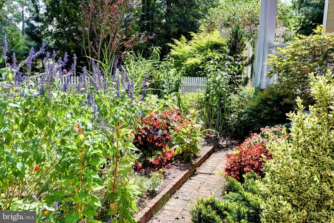
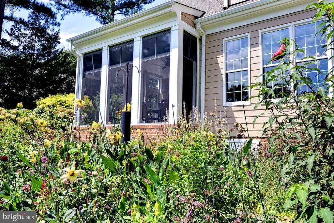
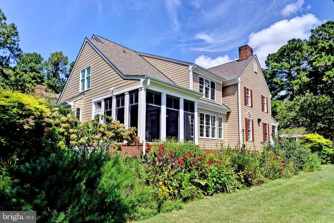
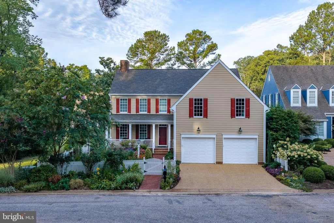
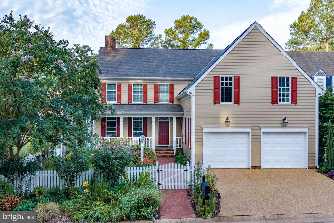
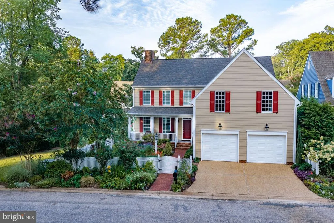
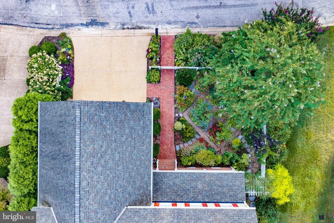
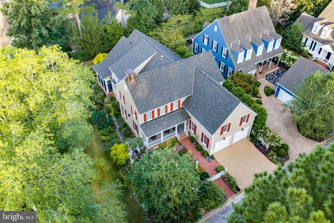
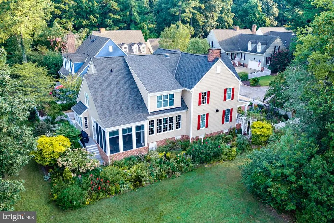
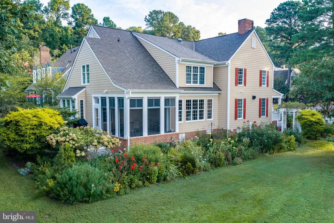
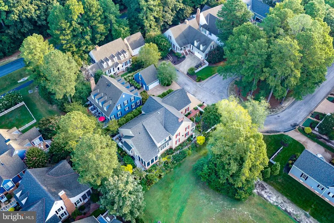
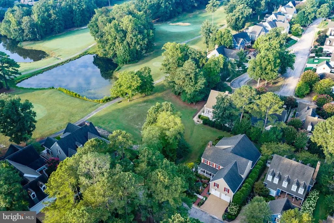
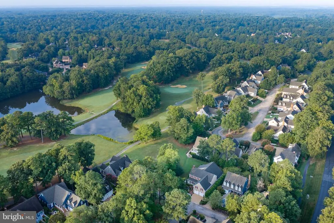
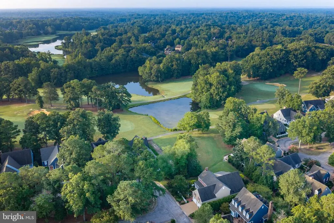
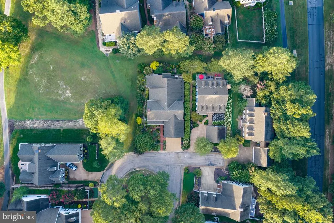
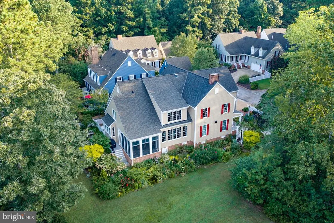
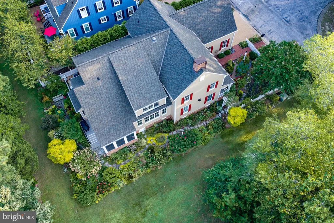
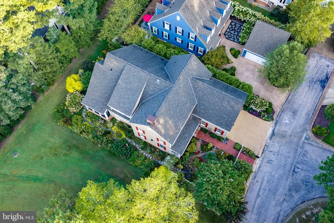
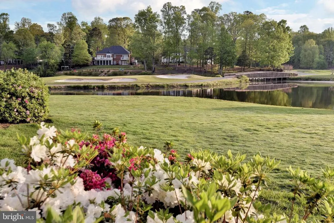
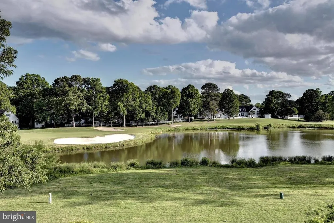
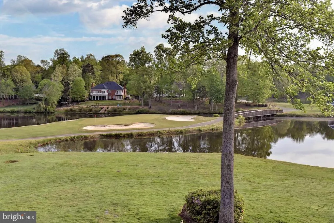
Custom-built in 2018 and beautifully positioned in St. Andrews Village at Fords Colony, this exceptional home pairs timeless Williamsburg-inspired character with modern craftsmanship and thoughtful design. Professionally landscaped grounds overlook the pond and golf course, creating a private, picturesque setting. Inside, rich hardwoods, premium millwork, a coffered living room ceiling and an expansive chefs kitchen with Thermador cooktop, double ovens and oversized island set the tone. The versatile floorplan offers a luxurious main-level primary suite, second upstairs primary, additional bedrooms, media/flex space, an extraordinary hobby/workshop room and abundant conditioned storage (including a conditioned attic). Highlights include an EZ-Breeze porch, 22KW Generac generator, 400-amp service, encapsulated crawlspace with a concrete floor, dual-fuel HVAC, whole-house water filtration and a new 2026 tankless water heater.
| Elementary School | High School |
|---|---|
| D.J. Montague Elementary School | Lafayette High School |
| Price History | |
|---|---|
| 8/31/2026 | Listed $969,900 |
General Features
| Living Area | 4676 |
|---|---|
| Sewer | Public Sewer |
| Heating | Forced Air,Heat Pump(s),Zoned |
| Cooling | Ceiling Fan(s),Central A/C,Heat Pump(s),Zoned |
| Possession | Settlement |
| Roof | Asphalt |
| Appliances | Dishwasher,Disposal,Oven - Double,Dryer,Exhaust Fan,Oven/Range - Gas,Microwave,Refrigerator,Range Hood,Oven - Wall,Washer |
| Zoning | R4 |
| HOA Fee | 227.33 |
| Garage Spaces | 2.00 |
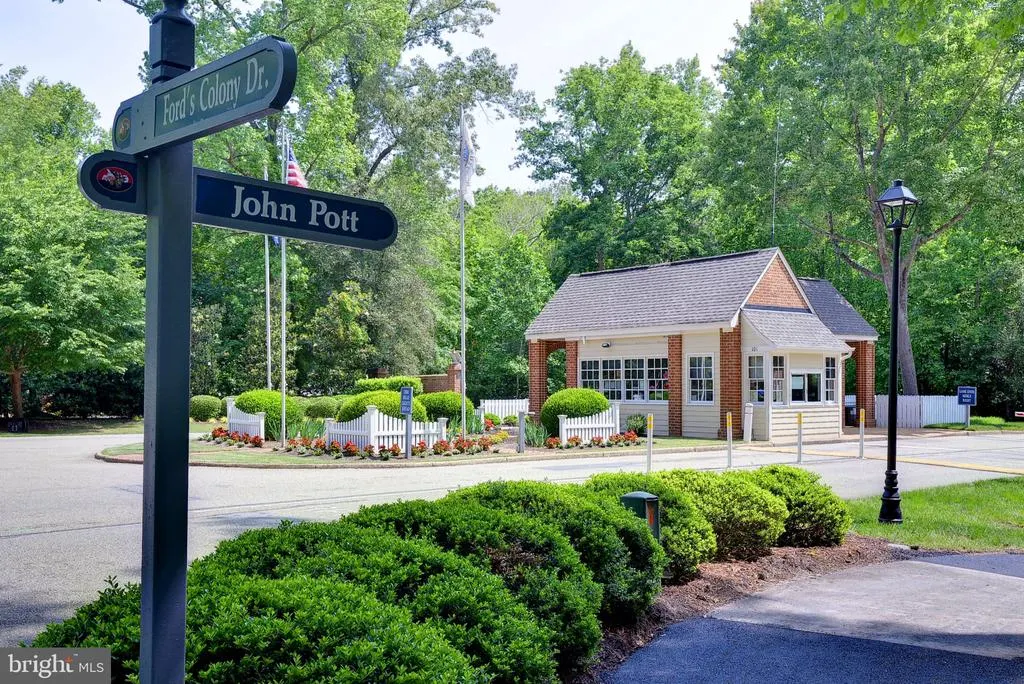
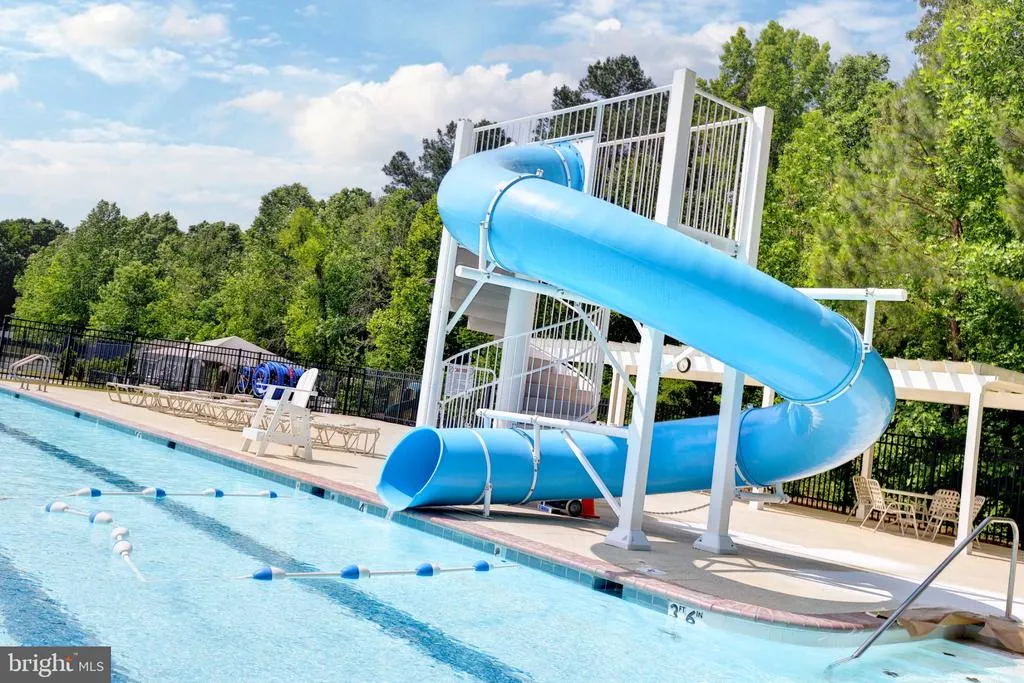
| Association Fee Includes | Common Area Maintenance,Management,Pool(s),Recreation Facility,Road Maintenance,Security Gate |
| Patio/Porch Features | Porch(es),Screened |
| Architectural Style | Colonial,Transitional |
| Security Features | Smoke Detector |
| Construction Materials | Frame |
| School District | WILLIAMSBURG-JAMES CITY PUBLIC SCHOOLS |
| Year Built | 2018 |
| Electric | Generator |
| View | Golf Course |
| Levels | 2 |
| Other Fees | 70.00 |
| Tax Year | 2025 |
| Ownership | Fee Simple |
| Cool Fuel | Electric |
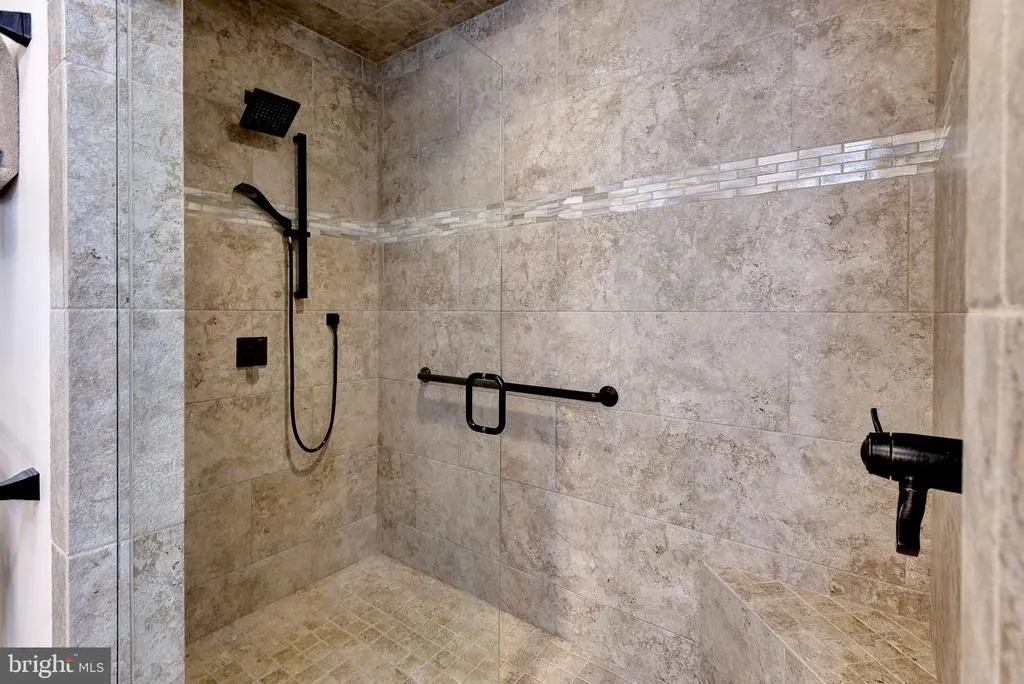
| Accessibility | 32 + wide Doors,Grab Bars Mod,Roll-in Shower,Wheelchair Mod |
| Assoc Fee Paid Per | Monthly |
| County | JAMES CITY |
| New Construction | No |
| Property Type | Residential |
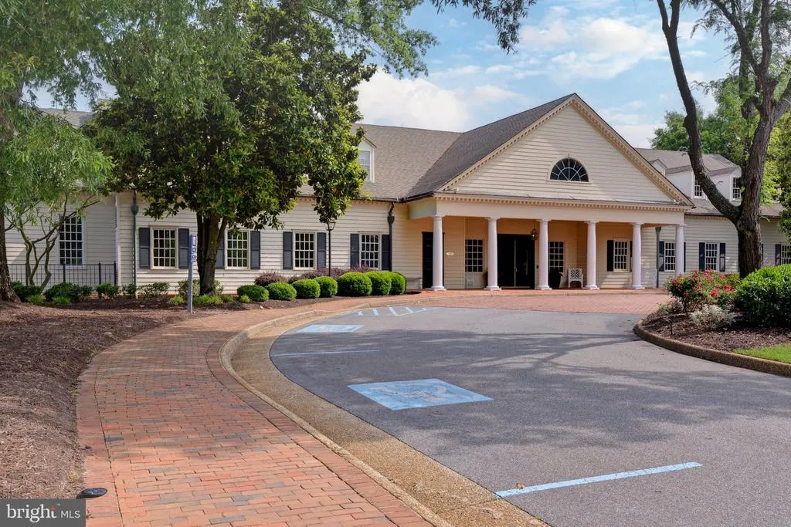
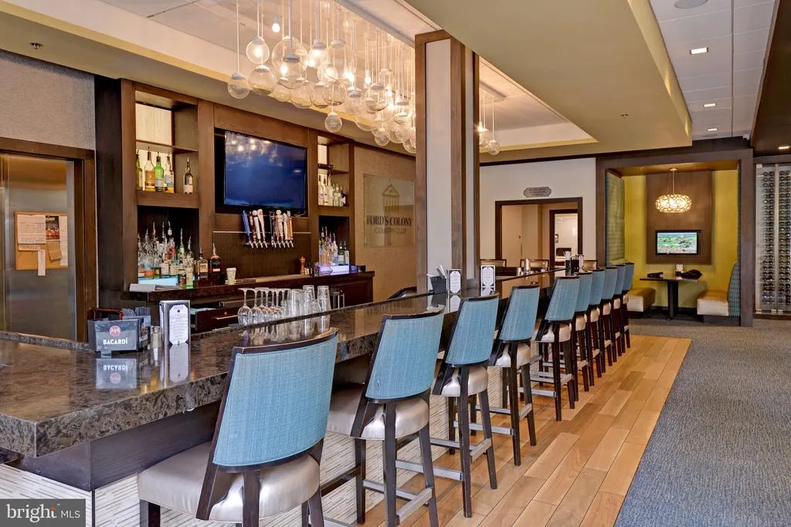
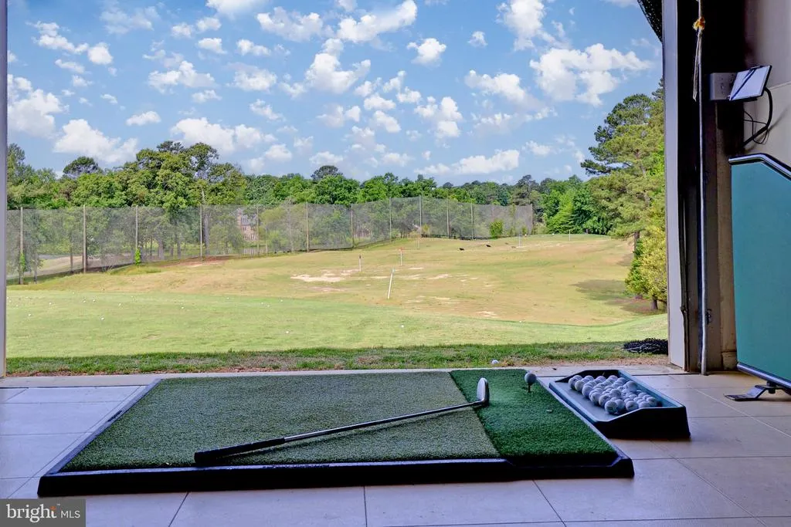
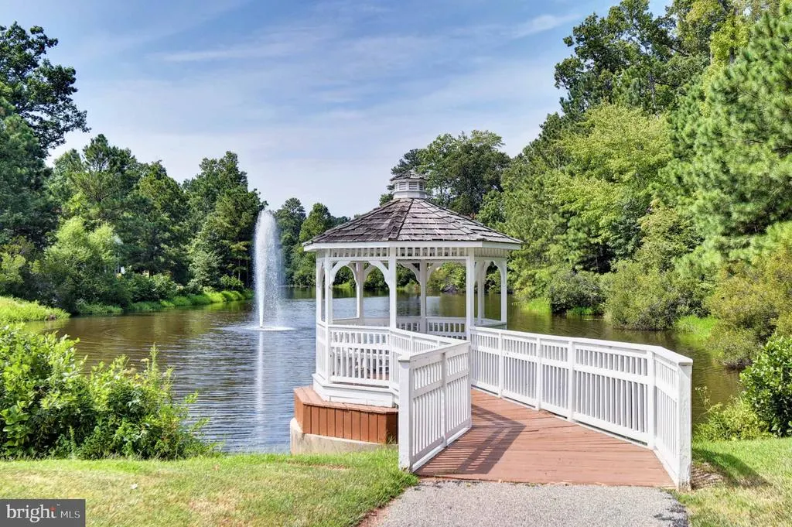
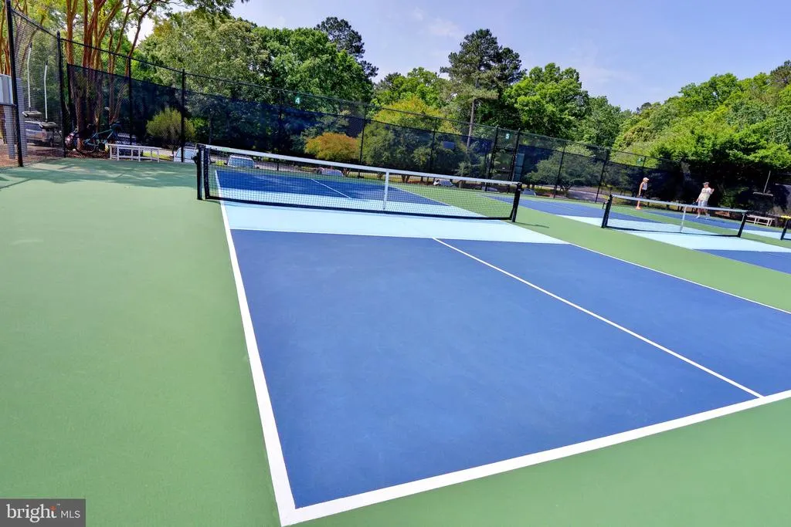
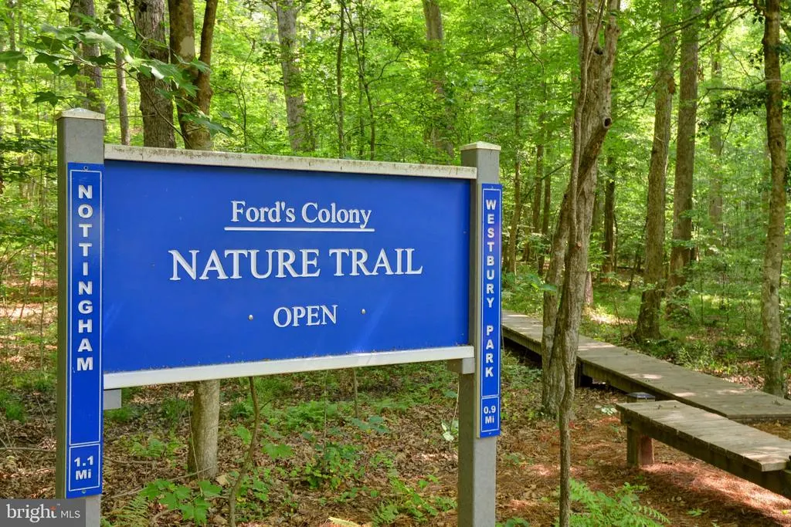
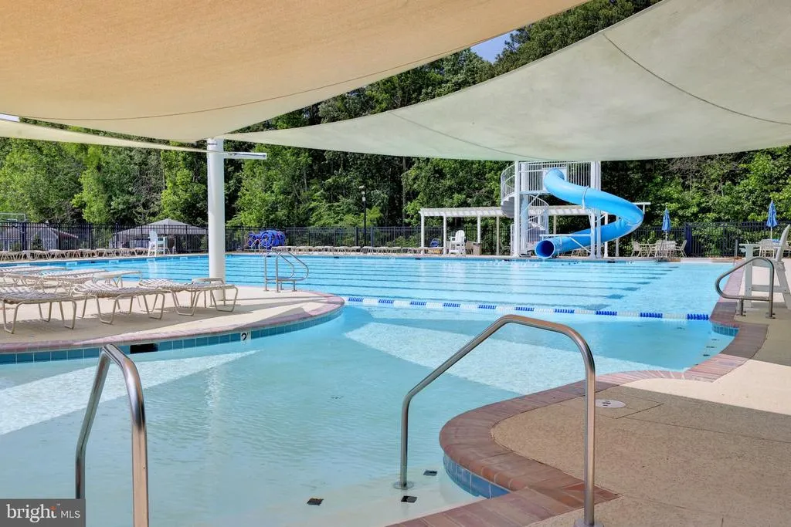
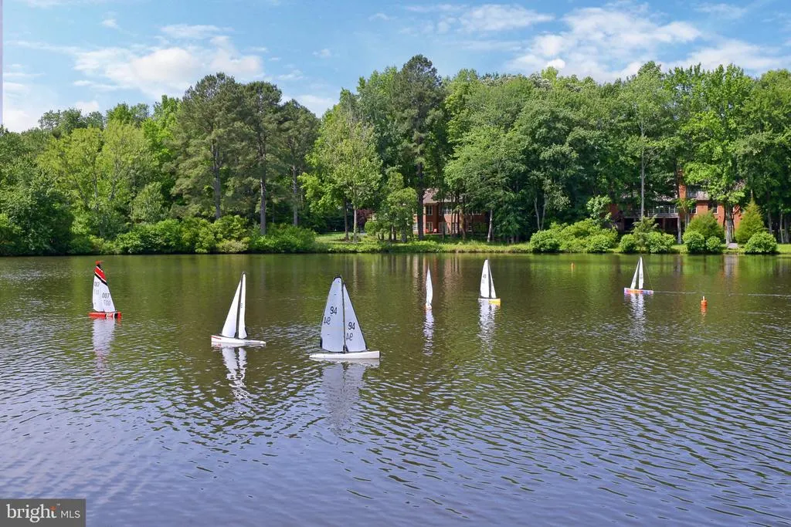
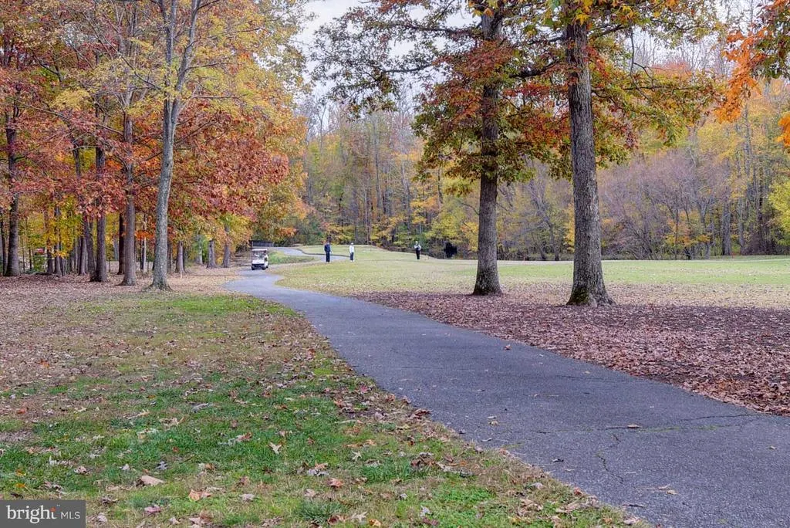
| Association Amenities | Basketball Courts,Club House,Common Grounds,Community Center,Extra Storage,Gated Community,Golf Course,Jog/Walk Path,Lake,Tot Lots/Playground,Picnic Area,Swimming Pool,Security,Tennis Courts |
| HOA | Yes |
| Subdivision Name | FORDS COLONY |
| Garage Y/N | Yes |
| Water Access Y/N | No |
| Other Structures | Above Grade |
| Total Rooms | 11 |
| Full Baths | 4 |
| Status | ACTIVE |
| Directions | Per GPS |
| City | WILLIAMSBURG |
| Disclosures | Prop Disclosure |
| Other Fees Frequency | One Time |
| Association Name | FCHOA |
| Senior Community Y/N | No |
| Lot Size Units | Square Feet |
| Lot Size Square Feet | 6534.00 |
| Tax Assessed Value | 889800.0 |
| Tax Annual Amount | 7385.0 |
| Structure Type | Detached |
| Condo/Coop Association fee Y/N | No |
| Bathrooms Full Main Level | 2 |
| Bathrooms Count Main Level | 2.00 |
| Price Per Sq Ft Total AG | 207.42 |
| Vacation Rental Y/N | No |
| Total SQFT | 4676 |
| Location Type | Adjoins Golf Course |
| Standard Status | Active |
| Year Built Source | Estimated |
Interior Features
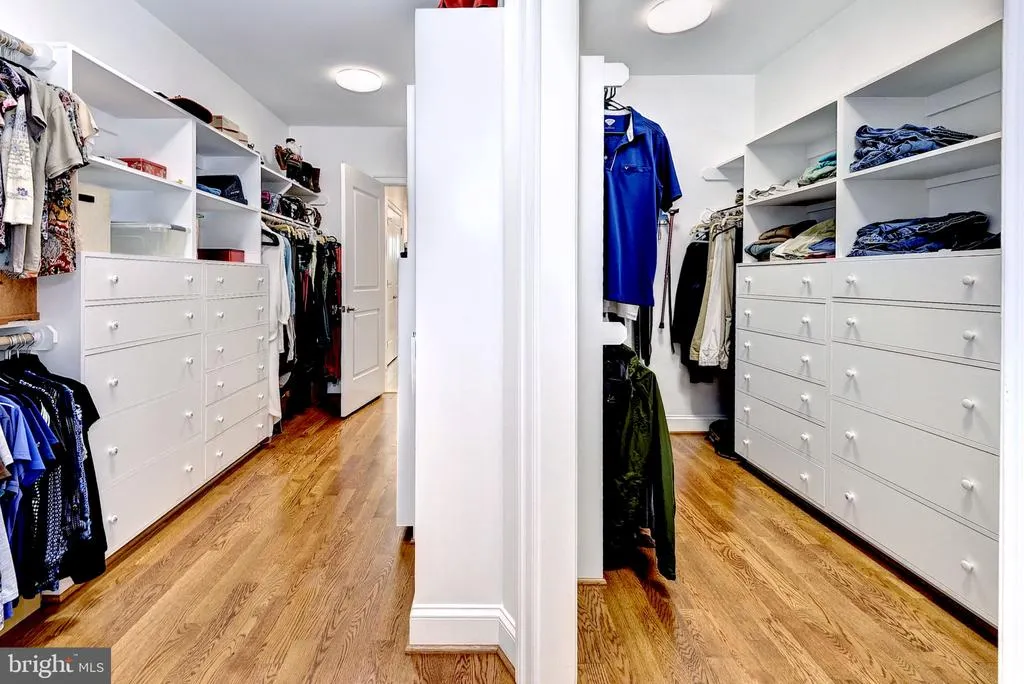
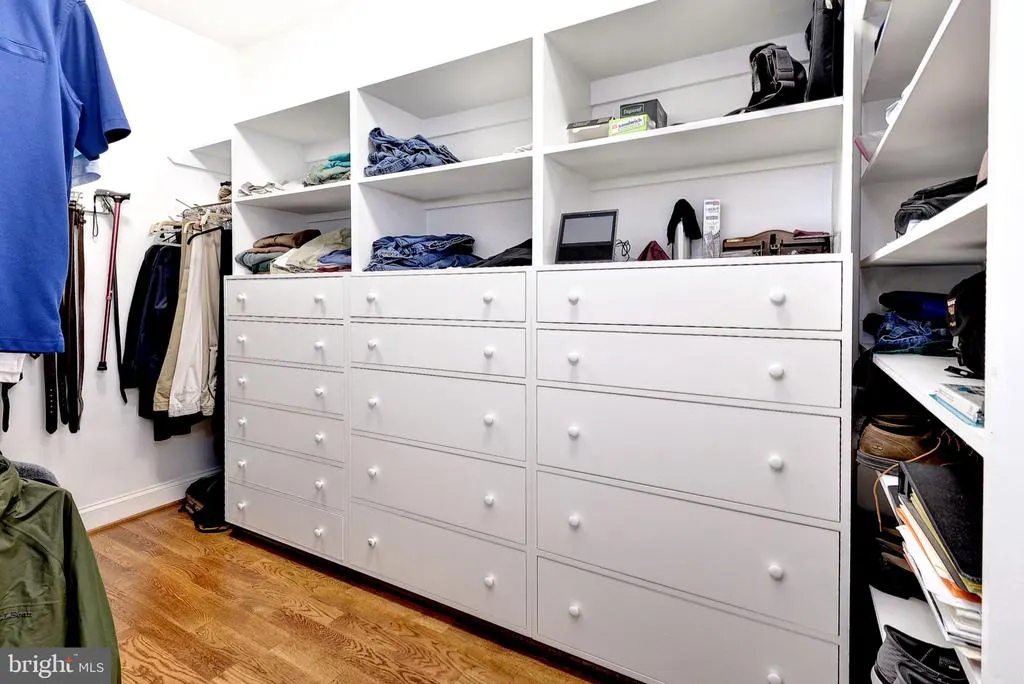
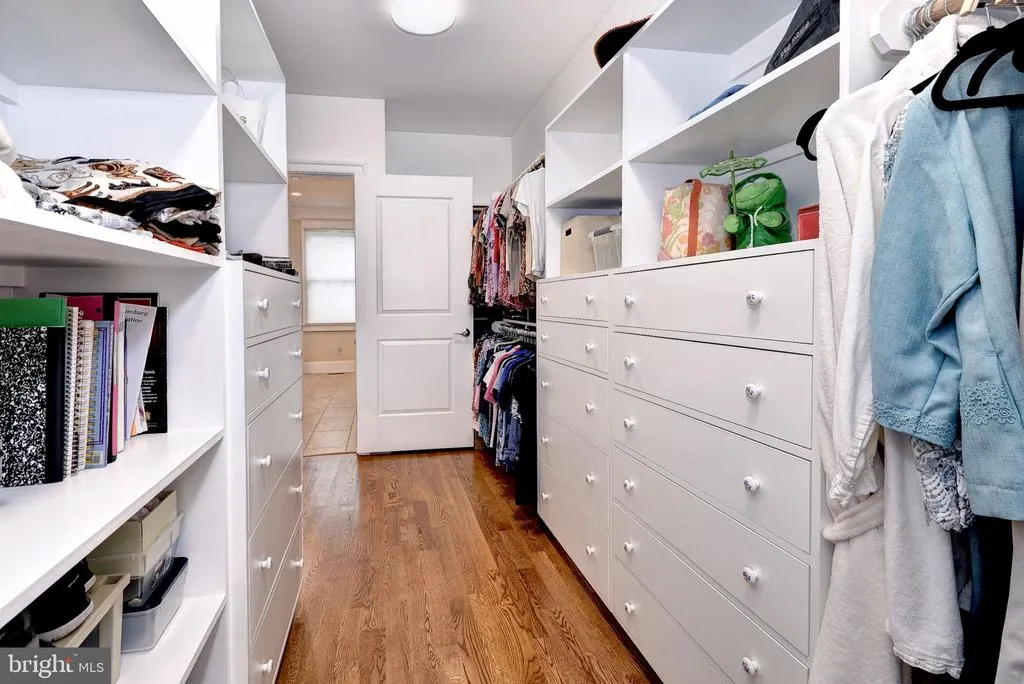
| Interior Amenities | Attic,Built-Ins,Ceiling Fan(s),Upgraded Countertops,Dining Area,Kitchen - Eat-In,Kitchen - Island,Primary Bath(s),Recessed Lighting,Skylight(s),Walk-in Closet(s),Window Treatments |
|---|---|
| Heating Fuel | Electric,Natural Gas |
| Flooring | Carpet,Tile/Brick,Wood |
| Total Fireplaces | 1 |
| Fireplace Features | Gas/Propane |
| Hot Water | Natural Gas,Tankless |
| Basement (Y/N) | No |
| Heating Y/N | Yes |
| Fireplace Y/N | Yes |
| Above Grade Finished Area | 4676 |
| Central Air Y/N | Yes |
| Total Bedrooms | 4 |
| Main Level Bedrooms | 1 |
| LivingAreaSource | Estimated |
| Laundry Type | Hookup |
| Bedrooms Count All Upper Levels | 3 |
| Bedrooms Count Upper Level 1 | 3 |
| Bathrooms Full Upper Level 1 | 2 |
| Bathrooms Full All Upper Levels | 2 |
| Bathrooms Count Upper Level 1 | 2.00 |
| Bathrooms Count All Upper Levels | 2 |
| Above Grade Finished Area Source | Estimated |
| Above Grade Finished Area Unit Type | Square Feet |
| Total Baths | 4 |
Exterior Features
| Pool | No Pool |
|---|---|
| Fencing | Decorative |
| Parking Features | Paved Driveway |
| Water Source | Public |
| Total Parking Spaces | 2 |
| Garage Features | Garage Door Opener |
| Type of Parking | Attached Garage |
| Foundation Details | Crawl Space |
| Water View Y/N | No |
| Lot Size Acres | 0.15 |
| Lot Size Source | Estimated |
| Waterfront Y/N | No |
| Door Features | French |
| Navigable Water Y/N | No |
| Water Oriented Y/N | No |
| # of Attached Garage Spaces | 2 |
Amenities
- Foreclosure
- Views
- Short Sale
- New Construction
- Adult 55+
- Lease To Own
- No HOA Fees
- Furnished
- Primary On Main
- Air Conditioning
- Seller Finance
- Green
- Fixer Upper
- Horse
- Golf
- Fireplace
- Deck
- Garage
- Basement
- Pool
Property vs Single Family Average in 23188
Price
Taxes
Year Built
Visits
 © BRIGHT, All Rights Reserved
