
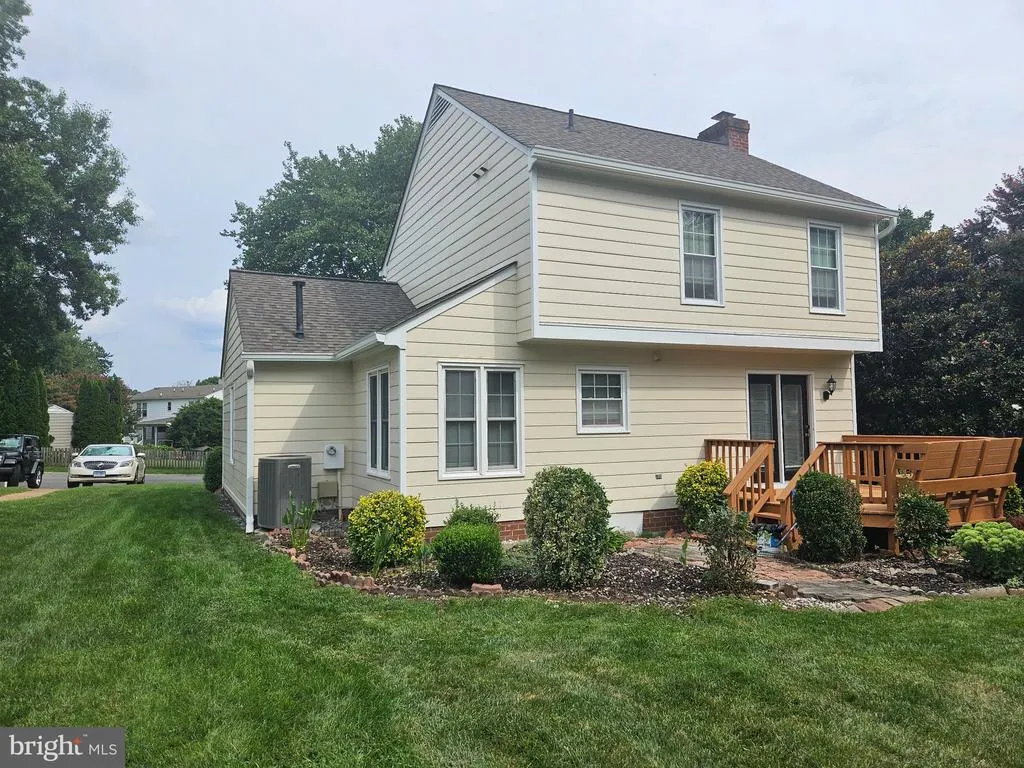
Address
13109 Middle Ridge Way, Richmond, VA
Price
$ 415,000
Property Attributes
- MLS#VAHN2001312
- TypeSingle Family
- Listing Status ACTIVE
- CountyHENRICO
- CityRichmond
- NeighborhoodForest Lodge Acres
- Zip23233
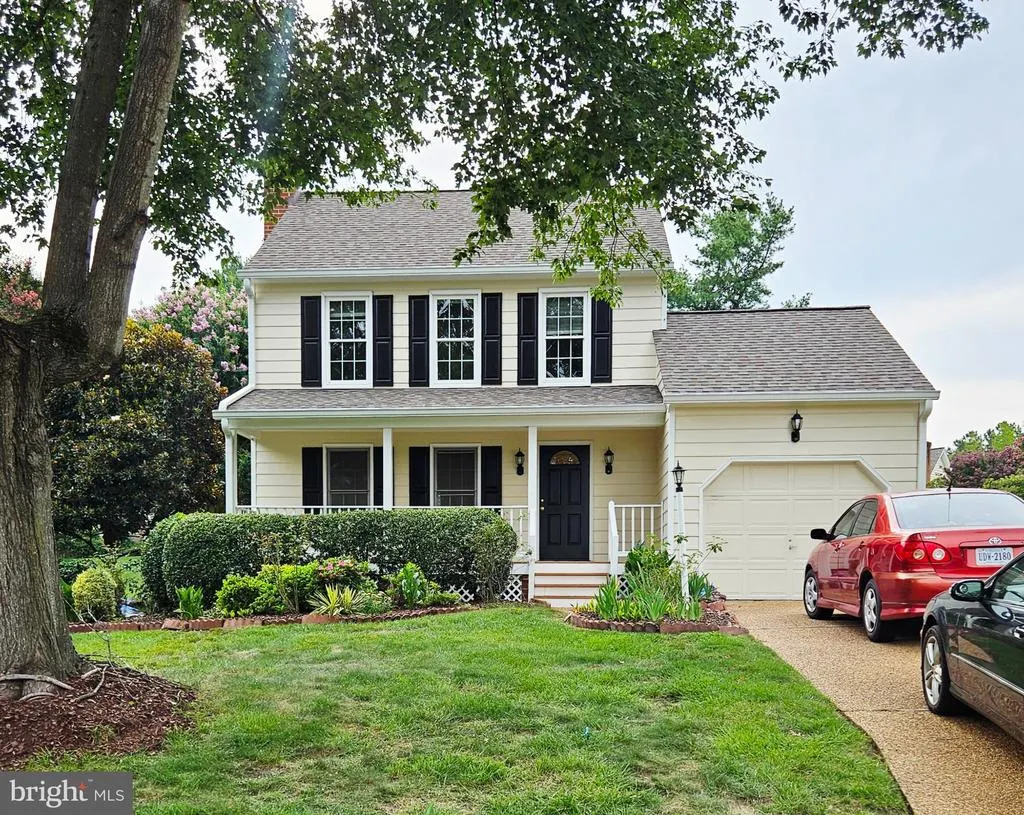
- StyleColonial
- Year Built1990
- Taxes$ 2780
- Price$ 415,000
- Bedrooms3
- Full Bathrooms2
- Half Bathrooms1
- Sqr Footage1210
- Lot Size0.21 Acres
Data Source:
Bright MLS
Property Description
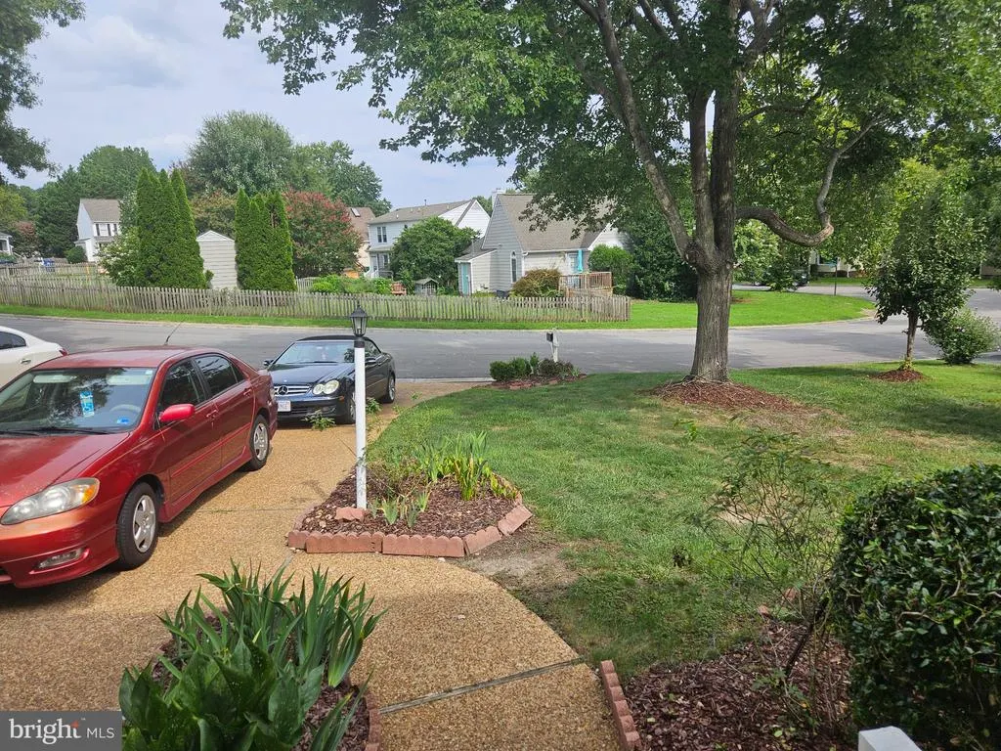
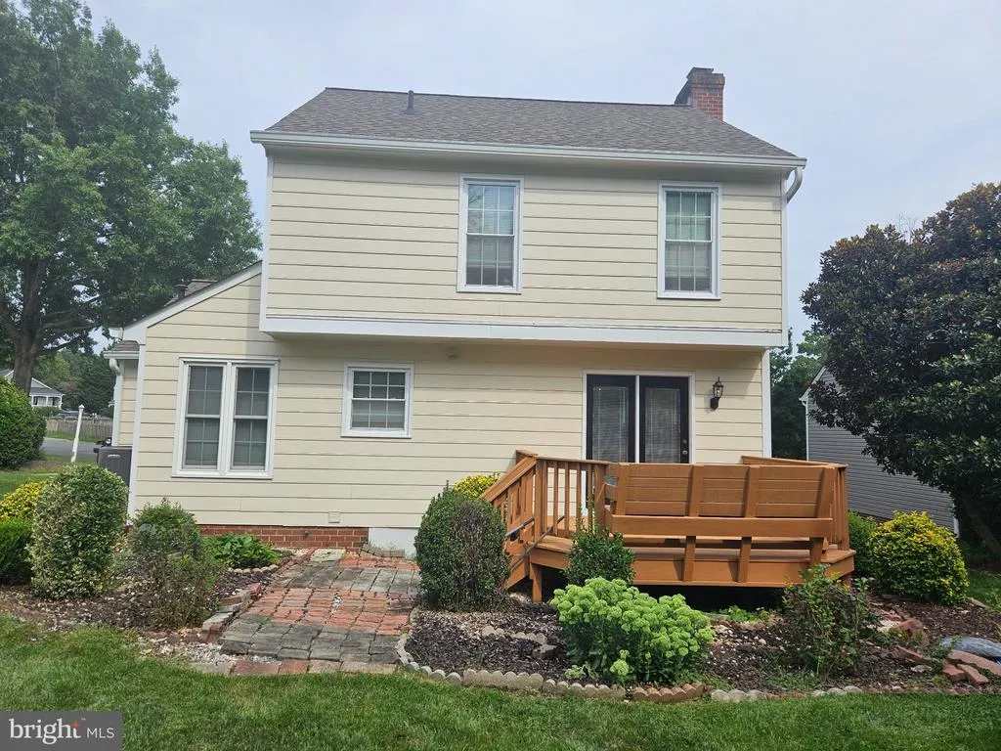
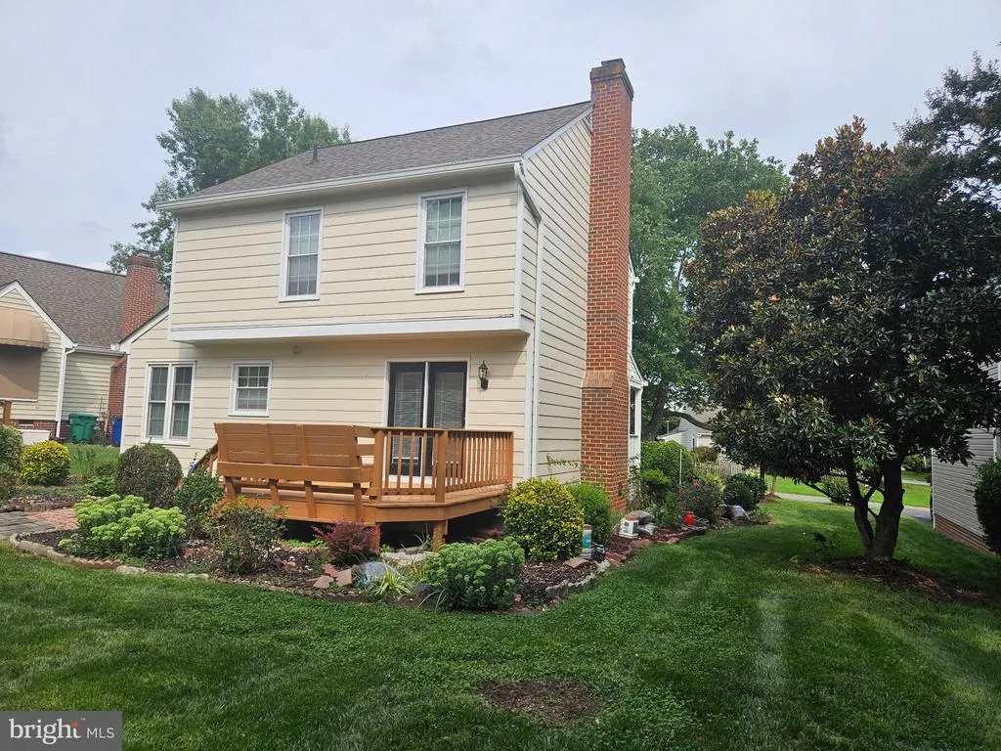
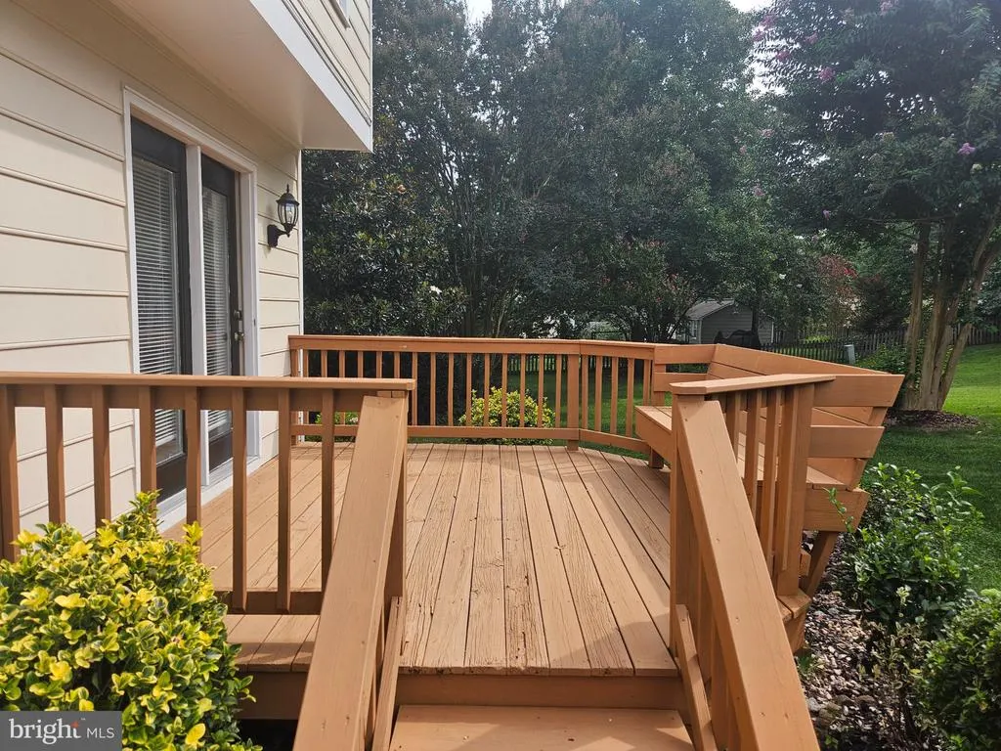
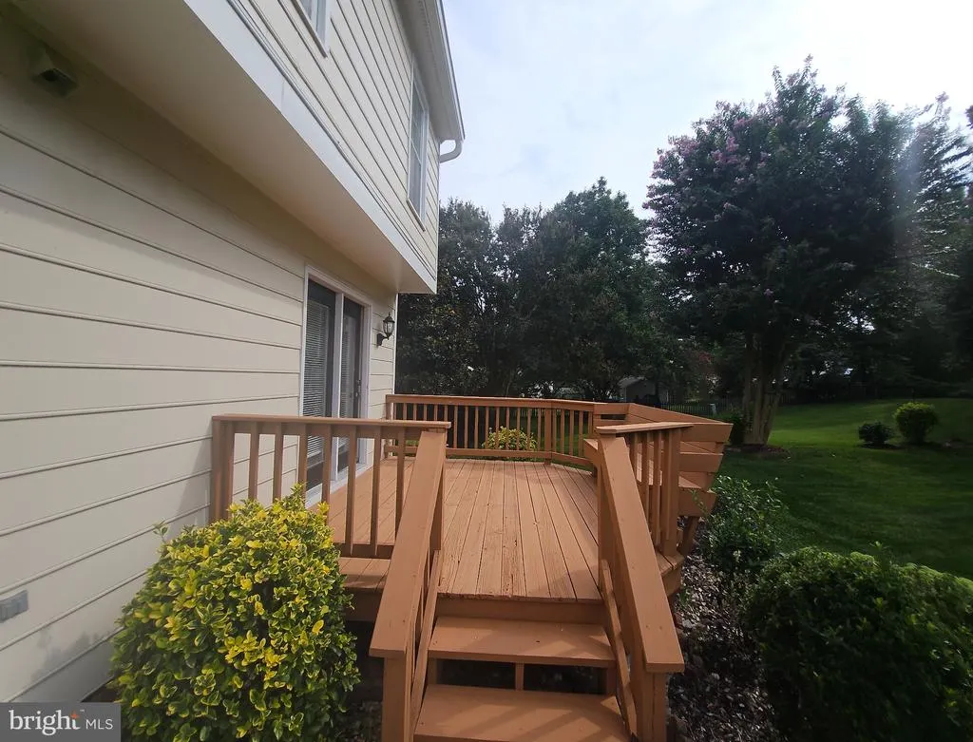
This beautiful well maintained Colonial model home back in 1990 offers abundant natural light. The main level features a spacious living area with a brand new carpet anchored by a beautiful brick wood-burning fireplace. An convenient door is located in the living area that leads to the deck down to the garden. Perfect for entertaining guests. The separate kitchen/dining has beautiful laminate plank floor that was installed 3 years ago. Laundry room is located in the main level connected to the kitchen for convenience. A convenient half bath completes the main level. Upstairs, has a wall to wall carpet with two full bath, including the one in the primary suite. Outside, the rear yards offer plenty of space for outdoor activities, pets, and entertaining. A one car garage and ample driveway parking provide plenty of room for vehicles and storage. Major improvements to the house are as follows: All window blinds were replaced 3 months ago (May 2026), 30-year architectural shingle roof (2021), furnace and boiler (2024) and interior is newly painted. The location offers exceptional everyday convenience, with shopping center just less than a mile away and easy access to highways including I-95, and other major commuter routes.
| Elementary School | Middle School |
|---|---|
| Nuckols Farm Elementary School | Pocahontas Middle School |
| Price History | |
|---|---|
| 9/5/2026 | Listed $415,000 |
General Features
| Living Area | 1210 |
|---|---|
| Sewer | Public Sewer |
| Heating | Heat Pump(s) |
| Cooling | Central A/C |
| Utilities | Electric Available,Natural Gas Available,Phone Available,Water Available,Sewer Available,Cable TV Available |
| Possession | Immediate,Settlement |
| Roof | Composite,Shingle |
| Appliances | Cooktop,Dishwasher,Disposal,Exhaust Fan,Oven/Range - Gas,Refrigerator,Washer |
| Zoning | RTHC |
| HOA Fee | 312.00 |
| Garage Spaces | 1.00 |
| Association Fee Includes | Pool(s),Recreation Facility |
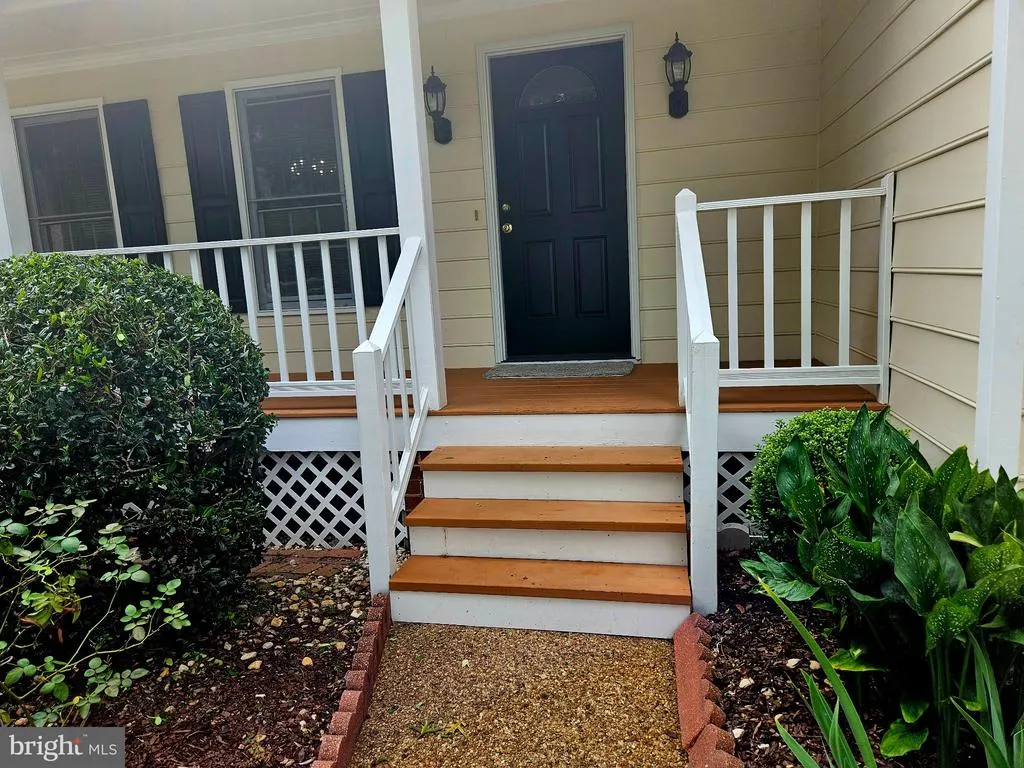
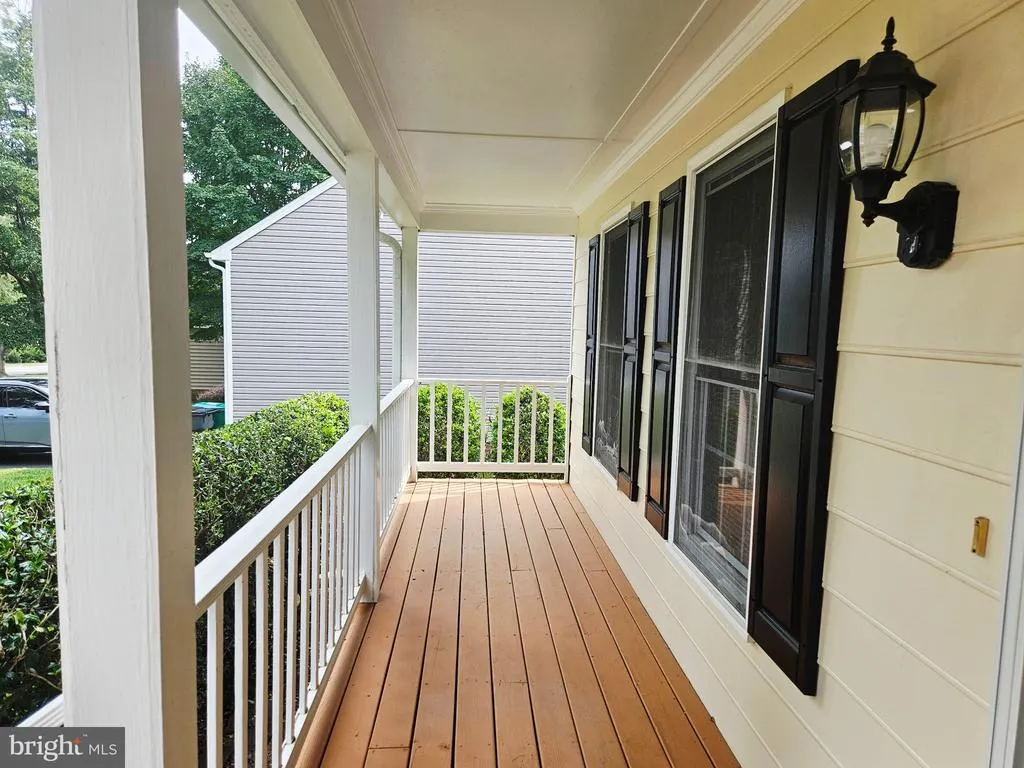
| Patio/Porch Features | Deck(s),Porch(es) |
| Architectural Style | Colonial |
| Security Features | Smoke Detector |
| Construction Materials | Composition,Vinyl Siding |
| School District | HENRICO COUNTY PUBLIC SCHOOLS |
| Year Built | 1990 |
| Levels | 2 |
| Tax Year | 2025 |
| Ownership | Fee Simple |
| Cool Fuel | Electric |
| Accessibility | Doors - Swing In,Level Entry - Main,Low Closet Rods,Low Bathroom Mirrors |
| Assoc Fee Paid Per | Quarterly |
| County | HENRICO |
| New Construction | No |
| Property Type | Residential |
| Association Amenities | Pool - Outdoor,Recreational Center,Swimming Pool,Tot Lots/Playground,Volleyball Courts,Basketball Courts |
| HOA | Yes |
| Subdivision Name | FOREST LODGE ACRES |
| Facing Direction | Northeast |
| Garage Y/N | Yes |
| Water Access Y/N | No |
| Other Structures | Above Grade |
| Transportation | Bus Stop less than 1 mile |
| Full Baths | 2 |
| Status | ACTIVE |
| Directions | Take I-64 West toward Short Pump,exit onto I-295 North or Patterson/Wellesley-area arteries,and navigate toward the Short Pump commercial district northwest of downtown Richmond. Slight right onto US |
| City | RICHMOND |
| Disclosures | Prop Disclosure |
| Association Name | WELLESLEY |
| Senior Community Y/N | No |
| Lot Size Units | Square Feet |
| Lot Size Square Feet | 9148.00 |
| Tax Assessed Value | 334900.0 |
| Tax Annual Amount | 2780.0 |
| Home Warranty Y/N | No |
| Property Condition | Very Good |
| Structure Type | Detached |
| Condo/Coop Association fee Y/N | No |
| Bathrooms Count Main Level | 1.00 |
| Price Per Sq Ft Total AG | 342.98 |
| Acceptable Financing | Cash,Conventional,FHA,VA |
| Additional Parcels Y/N | No |
| Community Pool Features | Concrete,Fenced,In Ground |
| Avg. Electric Per Month | 150.0 |
| Avg. Gas Per Month | 35.0 |
| Historic Y/N | No |
| Lease Considered Y/N | No |
| Vacation Rental Y/N | No |
| Avg. Water Per Month | 80.0 |
| Total SQFT | 1210 |
| Location Type | Suburban |
| Standard Status | Active |
| Year Built Source | Assessor |
| Legal Subdivision | DANEWOOD AT WLLSLY |
| Tax Lot | 11 |
| Association Recreation Fee | No |
Interior Features
| Interior Amenities | Bathroom - Tub Shower,Breakfast Area,Carpet,Combination Kitchen/Dining,Floor Plan - Traditional,Window Treatments |
|---|---|
| Heating Fuel | Electric |
| Flooring | Carpet,Laminate Plank |
| Total Fireplaces | 1 |
| Fireplace Features | Brick |
| Hot Water | Electric |
| Basement (Y/N) | No |
| Heating Y/N | Yes |
| Window Features | Screens,Insulated,Double Pane |
| Fireplace Y/N | Yes |
| Above Grade Finished Area | 1210 |
| Half Baths | 1 |
| Central Air Y/N | Yes |
| Total Bedrooms | 3 |
| LivingAreaSource | Assessor |
| Laundry Type | Main Floor |
| Bedrooms Count All Upper Levels | 3 |
| Bedrooms Count Upper Level 1 | 3 |
| Bathrooms Half Main Level | 1 |
| Bathrooms Full Upper Level 1 | 2 |
| Bathrooms Full All Upper Levels | 2 |
| Bathrooms Count Upper Level 1 | 2.00 |
| Bathrooms Count All Upper Levels | 2 |
| Above Grade Finished Area Source | Assessor |
| Above Grade Finished Area Unit Type | Square Feet |
| Total Baths | 3 |
Exterior Features
| Exterior Amenities | Exterior Lighting,Gutter System |
|---|---|
| Pool | Yes - Community |
| Parking Features | Concrete Driveway,Free,Private |
| Lot Features | Backs to Trees,Cleared,Front Yard,Open,Rear Yard |
| Water Source | Public |
| Inclusions | All window treatment and kitchen appliances |
| Total Parking Spaces | 3 |
| Garage Features | Garage - Front Entry,Garage Door Opener,Inside Access |
| Type of Parking | Attached Garage,Driveway,On Street |
| Foundation Details | Crawl Space |
| Spa | No |
| Water View Y/N | No |
| Lot Size Acres | 0.21 |
| Road Surface Type | Paved |
| Lot Size Source | Estimated |
| Waterfront Y/N | No |
| Road Responsibility | City/County |
| Horse Y/N | No |
| Land Assessed Value | 125000.00 |
| Navigable Water Y/N | No |
| Water Oriented Y/N | No |
| # of Attached Garage Spaces | 1 |
Amenities
- Foreclosure
- Views
- Short Sale
- New Construction
- Adult 55+
- Lease To Own
- No HOA Fees
- Furnished
- Primary On Main
- Air Conditioning
- Seller Finance
- Green
- Fixer Upper
- Horse
- Golf
- Fireplace
- Deck
- Garage
- Basement
- Pool
Property vs Single Family Average in 23233
Price
Taxes
Year Built
Visits
 © BRIGHT, All Rights Reserved
