
Primary on Main
Address
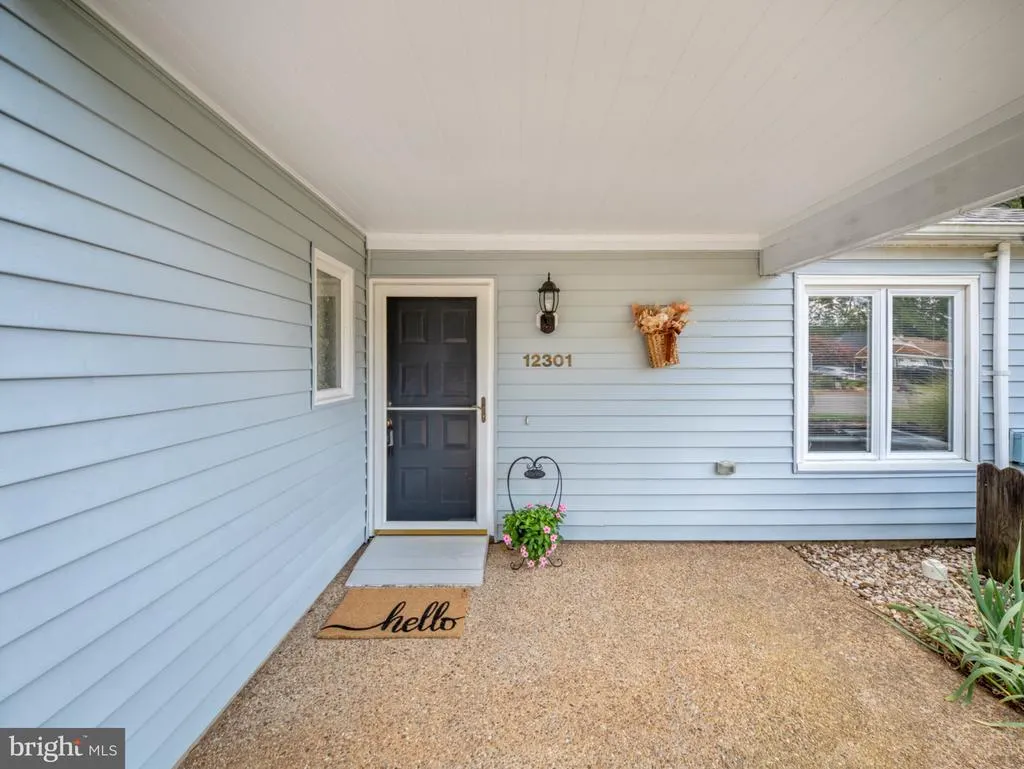
12301 California Drive, Henrico, VA
Price
$ 400,000
Property Attributes
- MLS#VAHN2001296
- TypeSingle Family
- Listing Status ACTIVE
- CountyHENRICO
- CityHenrico
- Zip23233
- StyleRanch/Rambler
- Year Built1994
- Taxes$ 2439
- Price$ 400,000
- Bedrooms3
- Full Bathrooms2
- Half Bathrooms0
- Sqr Footage1273
Data Source:
Bright MLS
Property Description
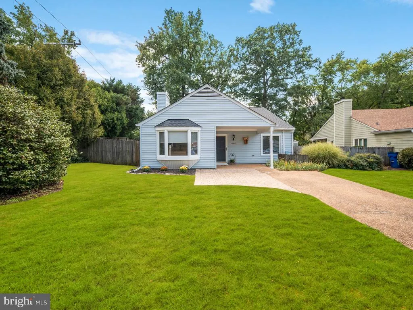
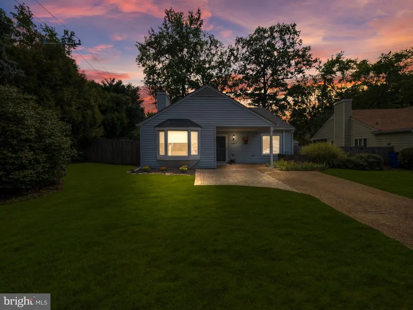
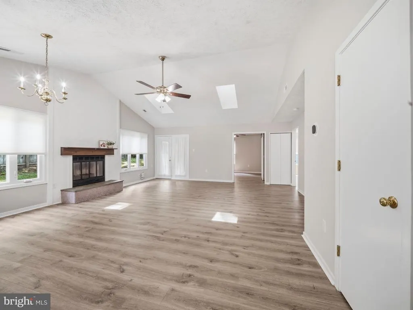
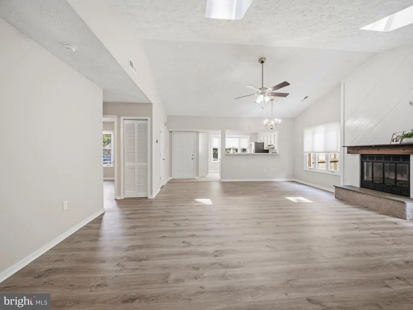
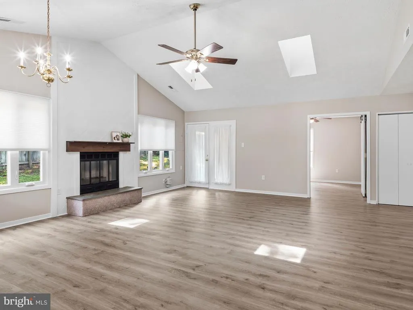
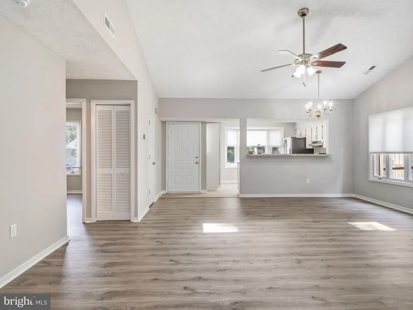
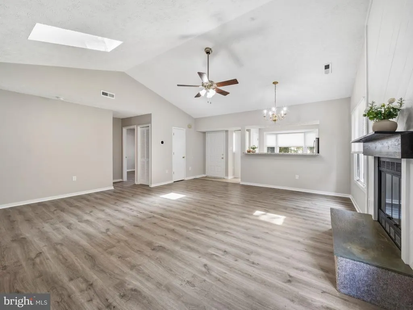
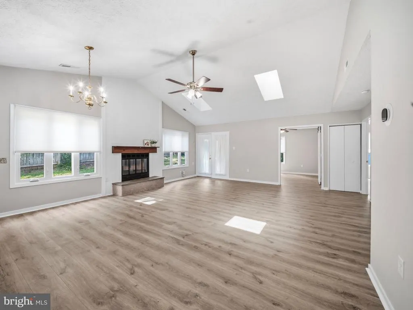
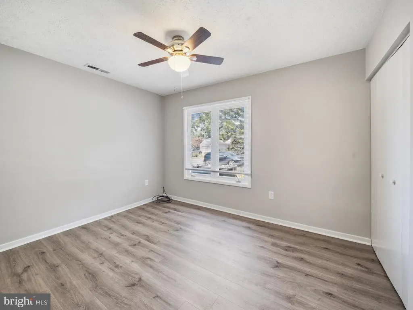
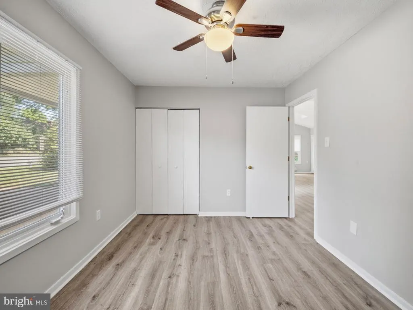
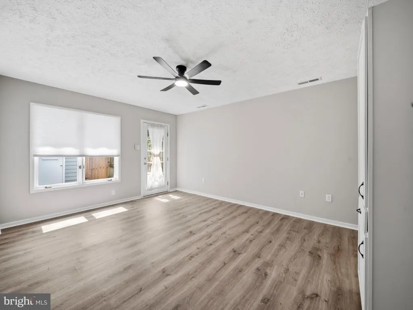
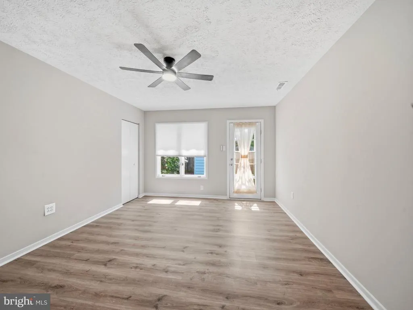
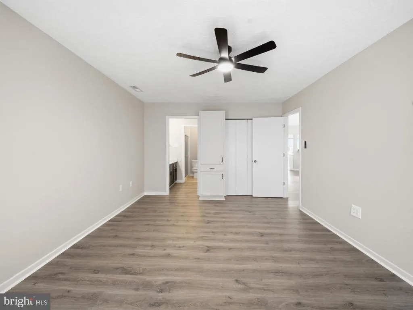
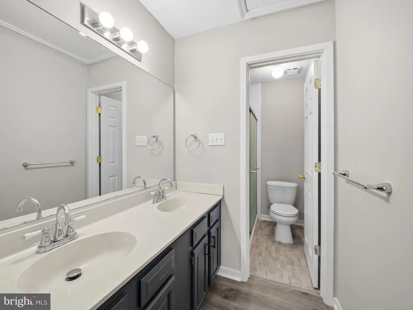
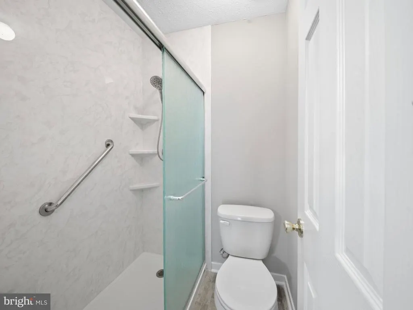
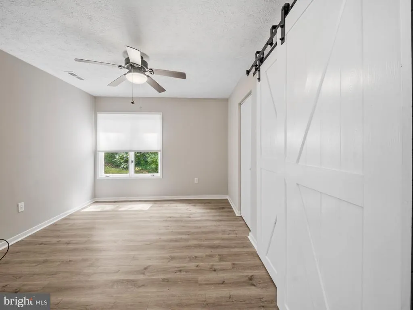
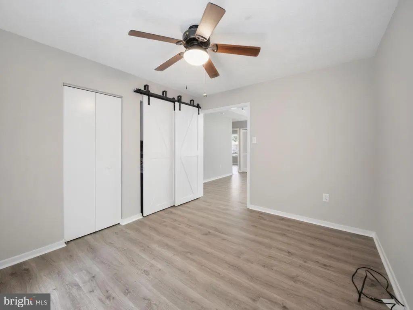
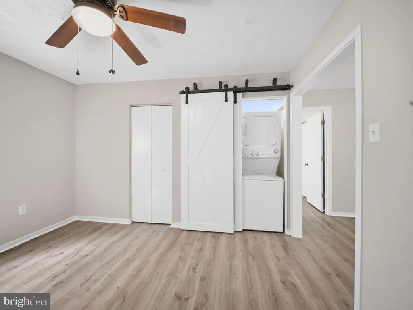
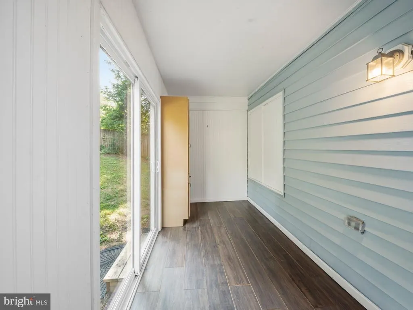
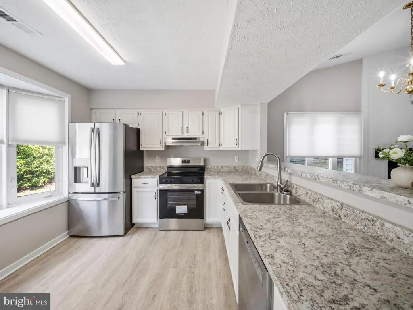
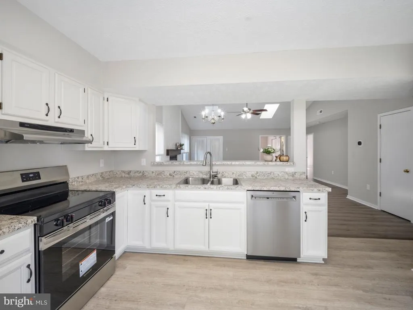
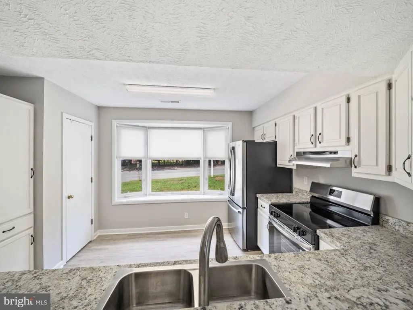
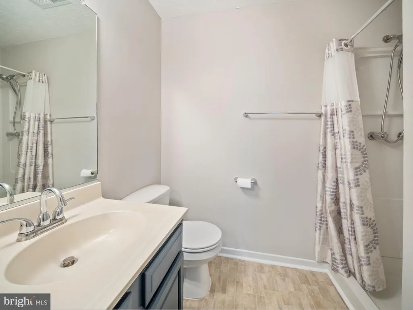
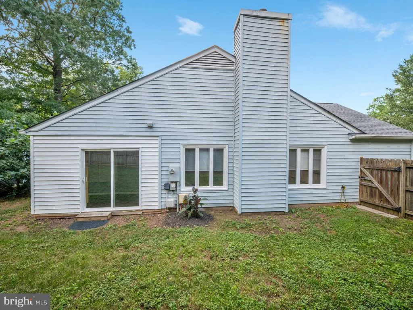
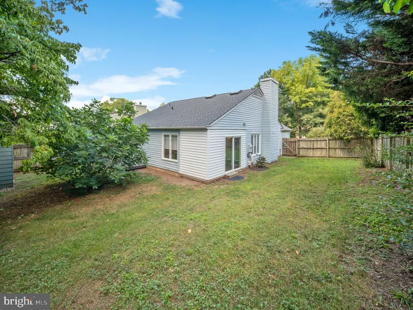
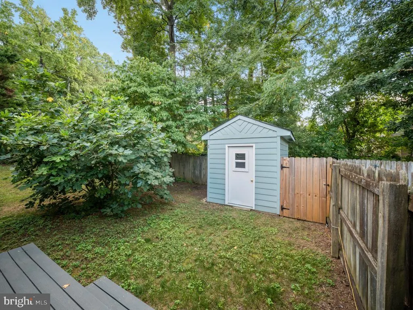
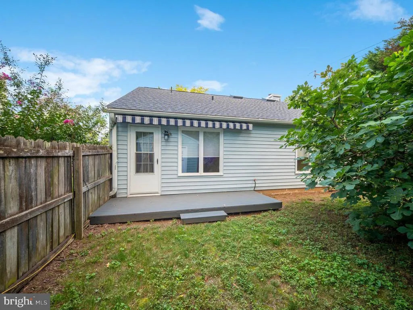
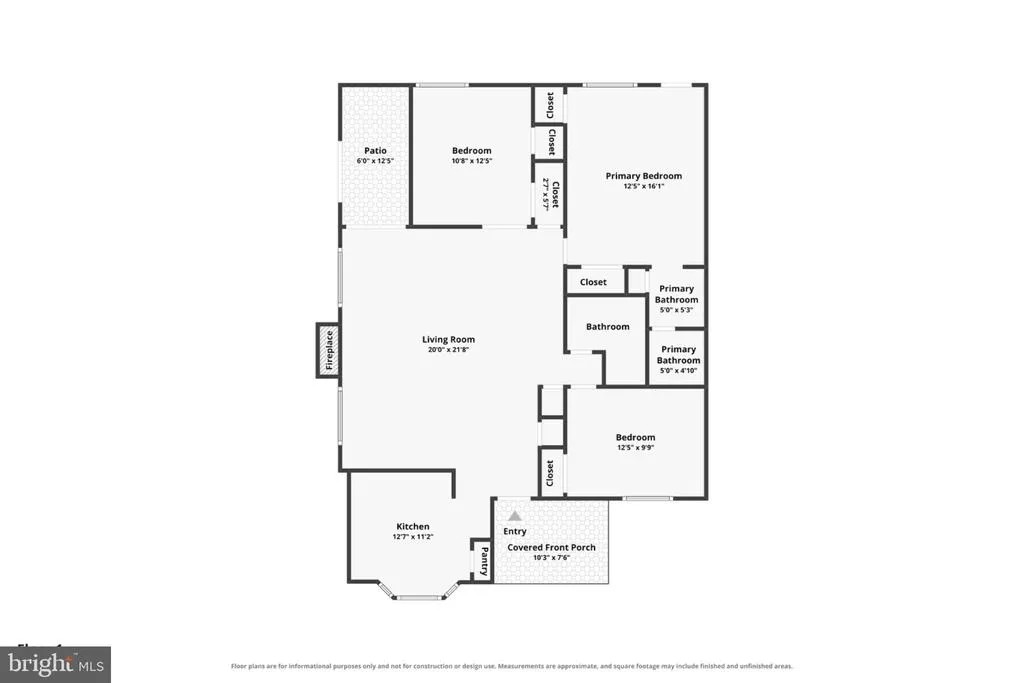
Welcome to 12301 California Drive, a freshly and professionally painted, move-in-ready, single-level home offering 3 bedrooms, 2 full baths, vaulted ceilings, and an inviting open layout in the heart of western Henrico. Ideally located just minutes from Short Pumps abundant shopping, dining, and entertainment, this home combines everyday convenience with comfortable, low-maintenance living. Inside, the spacious living and dining area features vaulted ceilings and a wood-burning fireplace, creating a warm and welcoming focal point. New LVP flooring was installed throughout the entire home just last year. The kitchen has also been refreshed with new countertops, a new stove, new dishwasher, deep sink, and additional cabinetry for valuable storage. The refrigerator features a bottom-drawer freezer with an exterior water and ice dispenser. The primary bedroom includes a new ceiling fan, additional storage cabinetry, and a private full bath featuring an accessible walk-in shower installed approximately five years ago. Ramps provide convenient access into the home and onto the side porch. Enjoy additional flexible living space on the enclosed side porch with a sliding glass door. Step outside to the deck and relax beneath the remote-controlled motorized awning, installed approximately three years ago. The fenced backyard provides room to enjoy the outdoors and includes a storage shed with built-in shelving. Additional improvements include a roof approximately three years old, replacement of the incoming main water line and interior supply-side plumbing, a programmable thermostat, and a stacked washer and dryer. With extensive updates, accessible features, abundant storage, an enclosed porch, fenced yard, and a highly convenient location near Short Pump, this charming home is truly move-in ready! 1 year Old Republic Home Warranty conveys to buyer. Welcome Home! *Double door entry is being installed on 3rd bedroom*
| Elementary School | Middle School |
|---|---|
| Carver Elementary School | Pocahontas Middle School |
| Price History | |
|---|---|
| 8/26/2026 | Listed $400,000 |
General Features
| Living Area | 1273 |
|---|---|
| Sewer | Public Sewer |
| Heating | Heat Pump(s) |
| Cooling | Central A/C |
| Possession | Settlement |
| Appliances | Dishwasher,Dryer,Exhaust Fan,Icemaker,Oven/Range - Electric,Refrigerator,Washer,Washer/Dryer Stacked,Water Dispenser,Water Heater |
| Zoning | RTH |
| Patio/Porch Features | Enclosed,Porch(es) |
| Architectural Style | Ranch/Rambler |
| Construction Materials | Vinyl Siding |
| School District | HENRICO COUNTY PUBLIC SCHOOLS |
| Year Built | 1994 |
| Levels | 1 |
| Tax Year | 2025 |
| Ownership | Fee Simple |
| Cool Fuel | Electric |
| Accessibility | Ramp - Main Level,Grab Bars Mod |
| County | HENRICO |
| New Construction | No |
| Property Type | Residential |
| HOA | No |
| Subdivision Name | NONE AVAILABLE |
| Garage Y/N | No |
| Water Access Y/N | No |
| Other Structures | Above Grade,Below Grade |
| Full Baths | 2 |
| Status | ACTIVE |
| Directions | From I-95,take I-64 West toward Charlottesville. Take Exit 178A for US-250 West/Broad Street toward Short Pump. Turn left onto Lauderdale Drive,right onto Gayton Road,then left onto California Drive. |
| City | HENRICO |
| Senior Community Y/N | No |
| Lot Size Units | Square Feet |
| Lot Size Square Feet | 0.00 |
| Tax Assessed Value | 293900.0 |
| Tax Annual Amount | 2439.0 |
| Home Warranty Y/N | Yes |
| Property Condition | Very Good |
| Structure Type | Detached |
| Condo/Coop Association fee Y/N | No |
| Bathrooms Full Main Level | 2 |
| Bathrooms Count Main Level | 2.00 |
| Price Per Sq Ft Total AG | 314.22 |
| Lease Considered Y/N | No |
| Vacation Rental Y/N | No |
| Virtual Tour | https://pro.reprophotos.com/tour/MLS/12301CaliforniaDrive_Henrico_VA_23233_1626_463347.html |
| Total SQFT | 1273 |
| Standard Status | Active |
| Year Built Source | Assessor |
| Legal Subdivision | OLDE GAYTON NORTH |
| Tax Lot | 26 |
Interior Features
| Interior Amenities | Bathroom - Walk-In Shower,Ceiling Fan(s),Combination Dining/Living,Dining Area,Entry Level Bedroom,Kitchen - Eat-In,Kitchen - Table Space,Primary Bath(s) |
|---|---|
| Heating Fuel | Electric |
| Flooring | Luxury Vinyl Plank |
| Hot Water | Electric |
| Basement (Y/N) | No |
| Heating Y/N | Yes |
| Fireplace Y/N | No |
| Above Grade Finished Area | 1273 |
| Central Air Y/N | Yes |
| Total Bedrooms | 3 |
| Main Level Bedrooms | 3 |
| Below Grade Finished Area Unit Type | Square Feet |
| LivingAreaSource | Assessor |
| Laundry Type | Main Floor |
| Below Grade Unfin Area Units | Square Feet |
| Below Grade Unfin SQFT Source | Assessor |
| Below Grade Finished Area Source | Assessor |
| Above Grade Finished Area Source | Assessor |
| Above Grade Finished Area Unit Type | Square Feet |
| Total Baths | 2 |
Exterior Features
| Pool | No Pool |
|---|---|
| Water Source | Public |
| Type of Parking | Driveway |
| Land Use Code | 064 |
| Foundation Details | Slab |
| Water View Y/N | No |
| Lot Size Acres | 0.00 |
| Lot Size Source | Assessor |
| Waterfront Y/N | No |
| Navigable Water Y/N | No |
| Water Oriented Y/N | No |
Amenities
- Foreclosure
- Views
- Short Sale
- New Construction
- Adult 55+
- Lease To Own
- No HOA Fees
- Furnished
- Primary On Main
- Air Conditioning
- Seller Finance
- Green
- Fixer Upper
- Horse
- Golf
- Fireplace
- Deck
- Garage
- Basement
- Pool
Property vs Single Family Average in 23233
Price
Taxes
Year Built
Visits
 © BRIGHT, All Rights Reserved
