
Open House Sun, Sep 6th 1:00 PM - 4:00 PM - Views - Eco Friendly
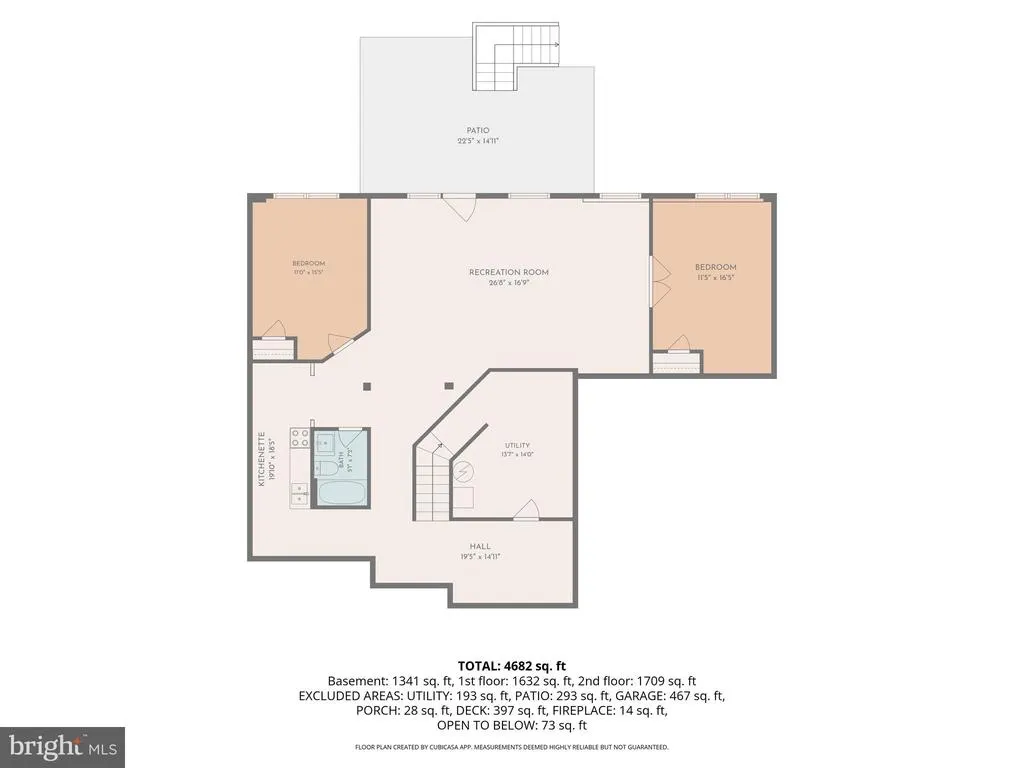
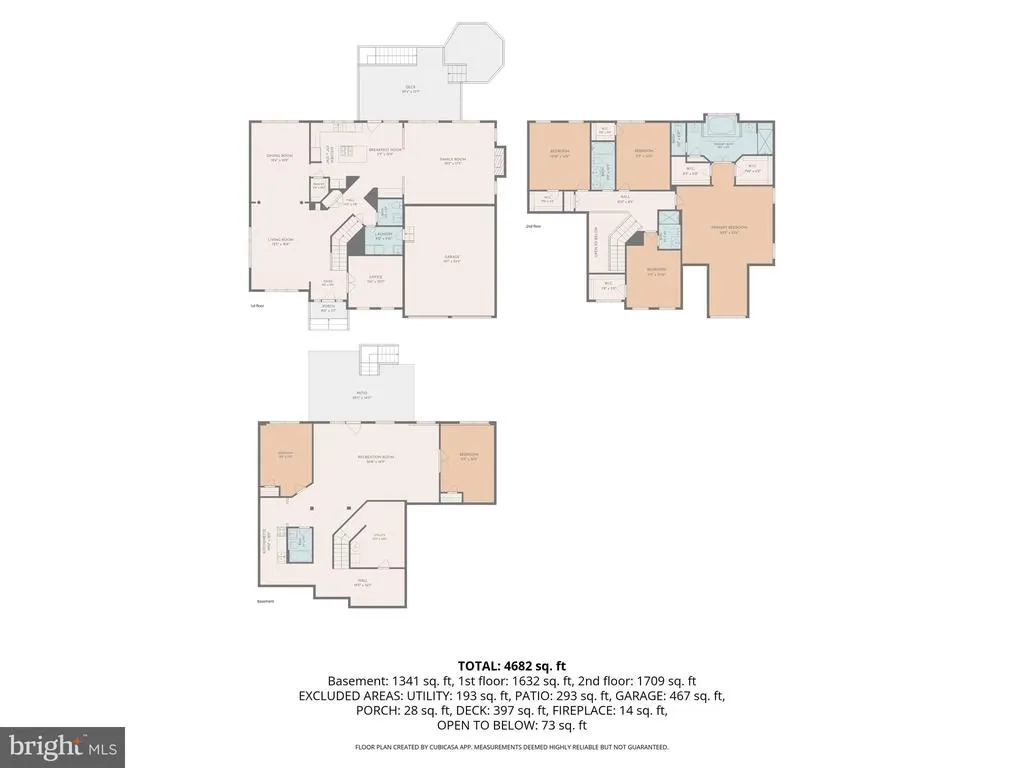
Address
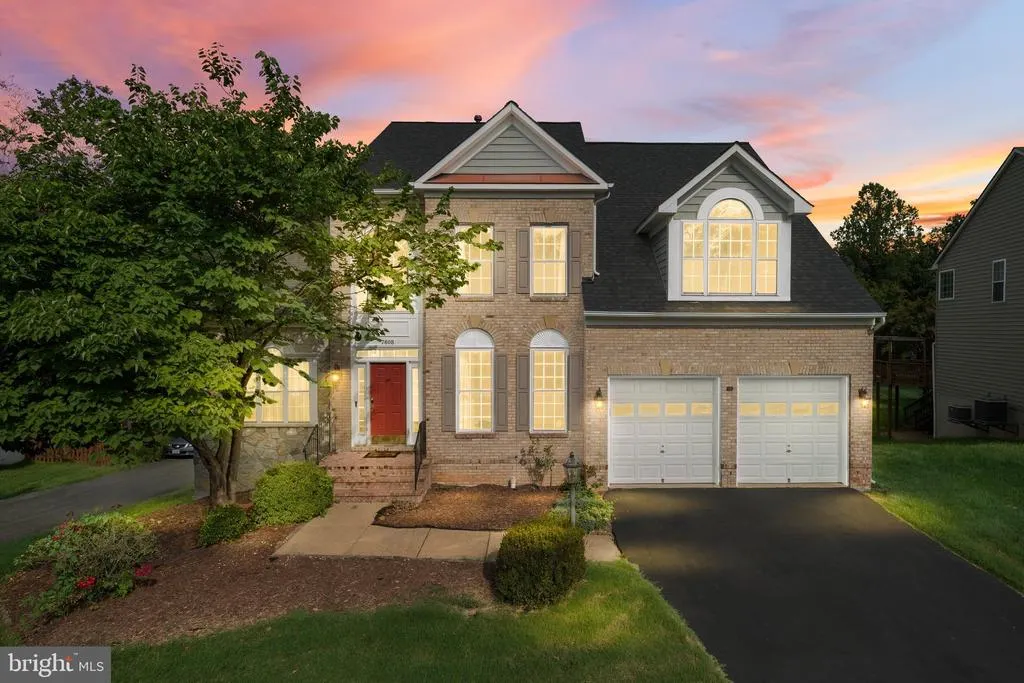
7608 Mcweadon Lane, Springfield, VA
Price
$ 1,250,000
Property Attributes
- MLS#VAFX2339494
- TypeSingle Family
- Listing Status ACTIVE
- CountyFAIRFAX
- CitySpringfield
- NeighborhoodAccotink Bluff Estates
- Zip22150
- StyleColonial
- Year Built2001
- Taxes$ 12913
- Price$ 1,250,000
- Bedrooms6
- Full Bathrooms4
- Half Bathrooms1
- Sqr Footage4696
- Lot Size0.21 Acres
Data Source:
Bright MLS
Property Description
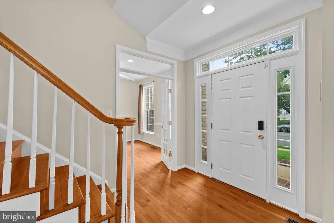
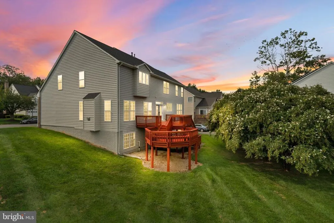
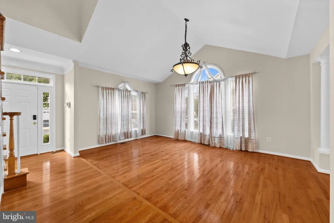
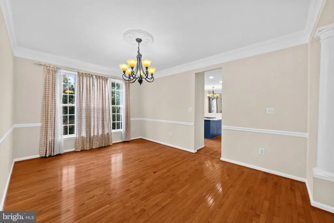
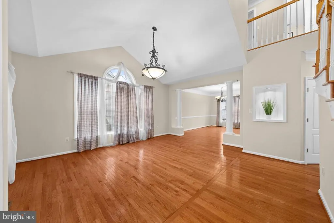
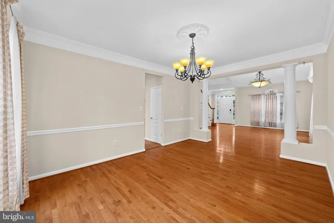
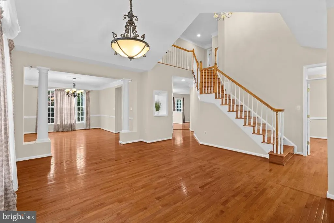
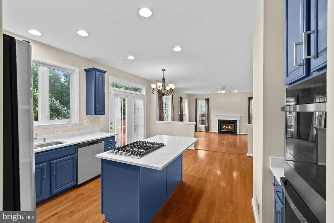
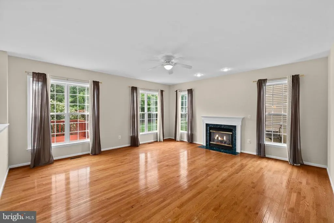
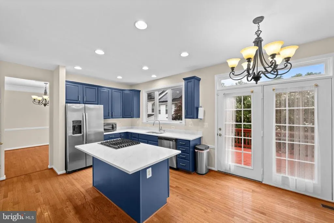
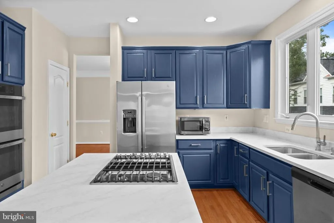
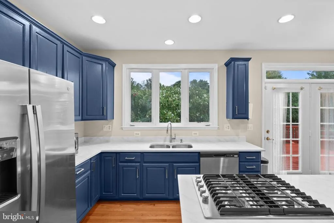
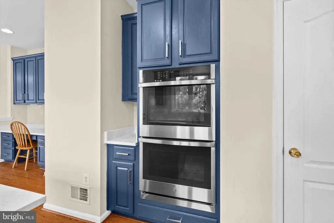
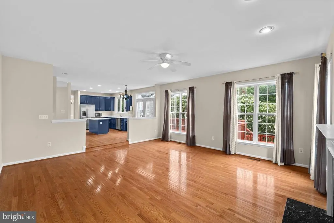
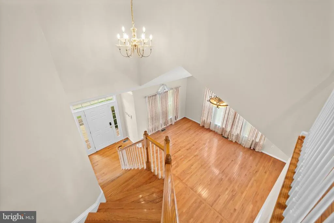
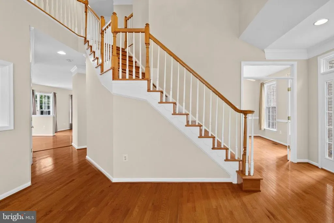
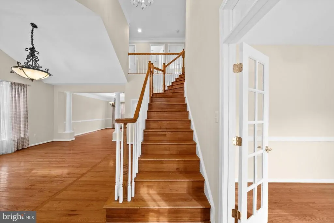
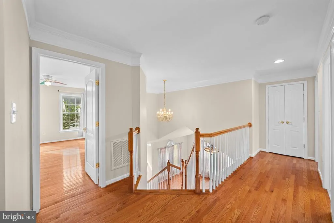
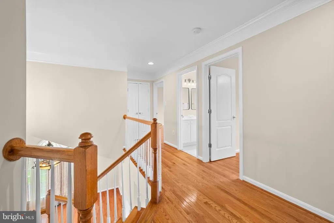
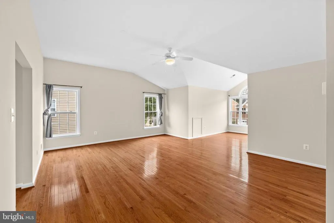
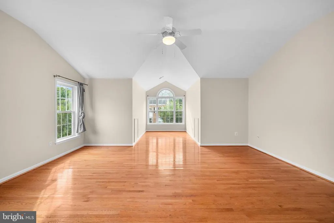
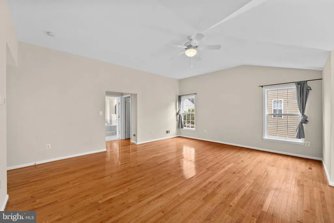
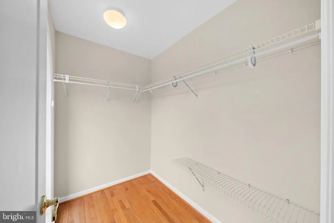
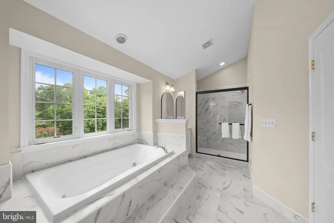
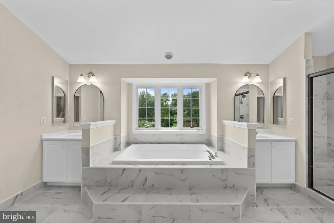
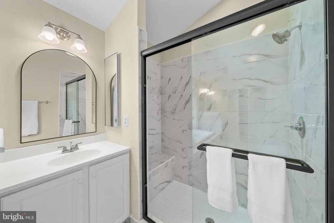
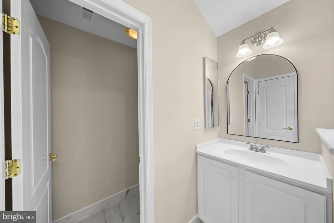
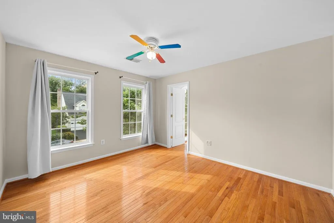
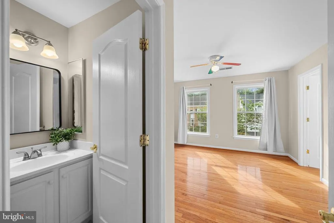
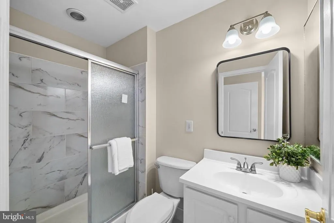
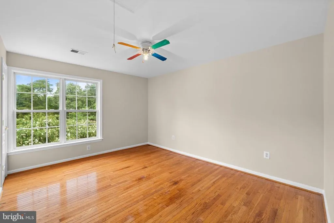
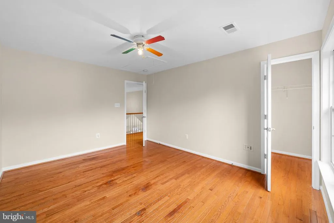
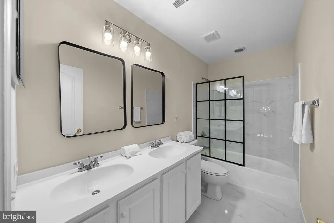
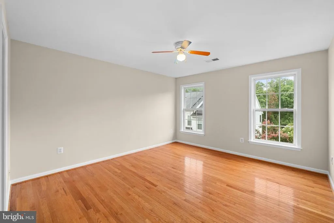
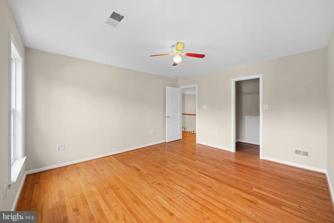
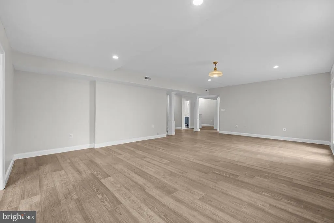
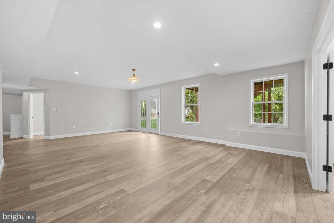
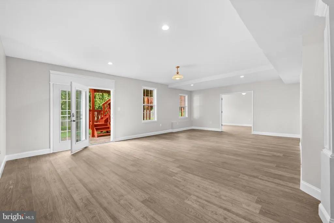
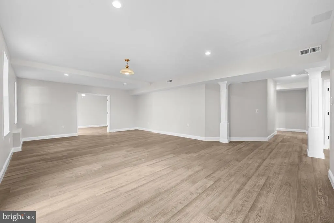
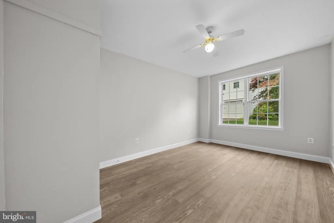
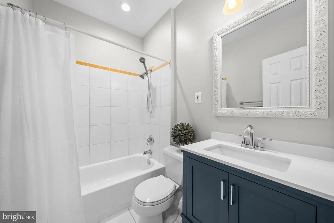
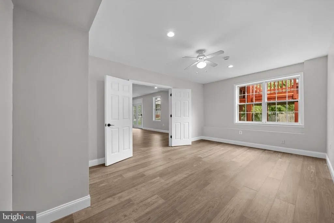
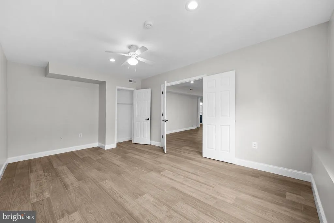
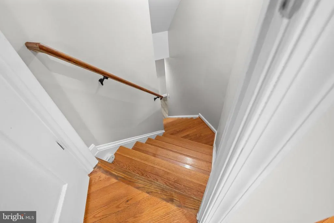
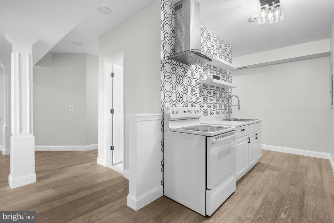
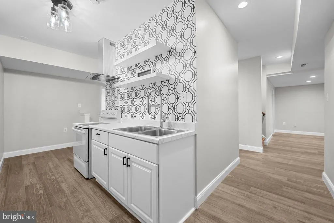
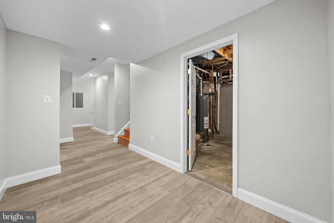
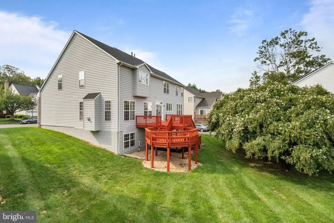
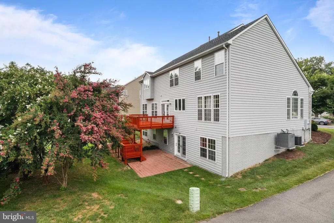
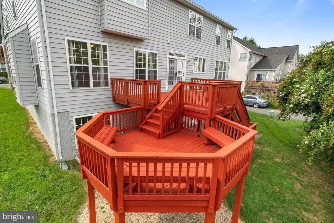
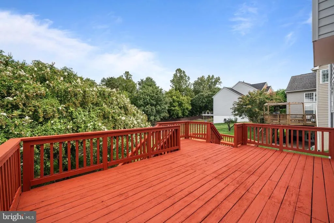
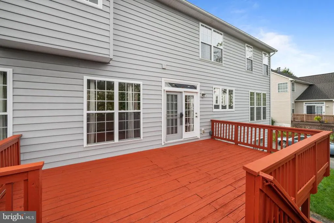
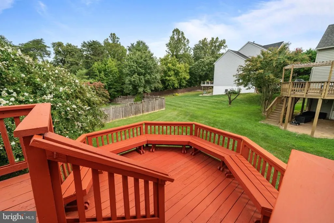
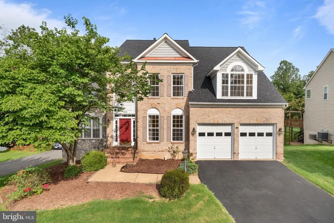
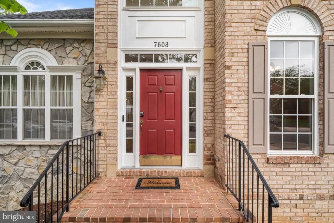
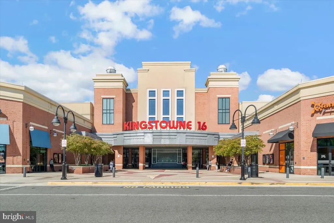
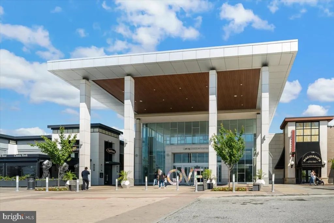
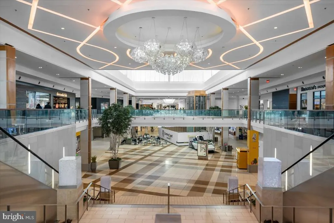
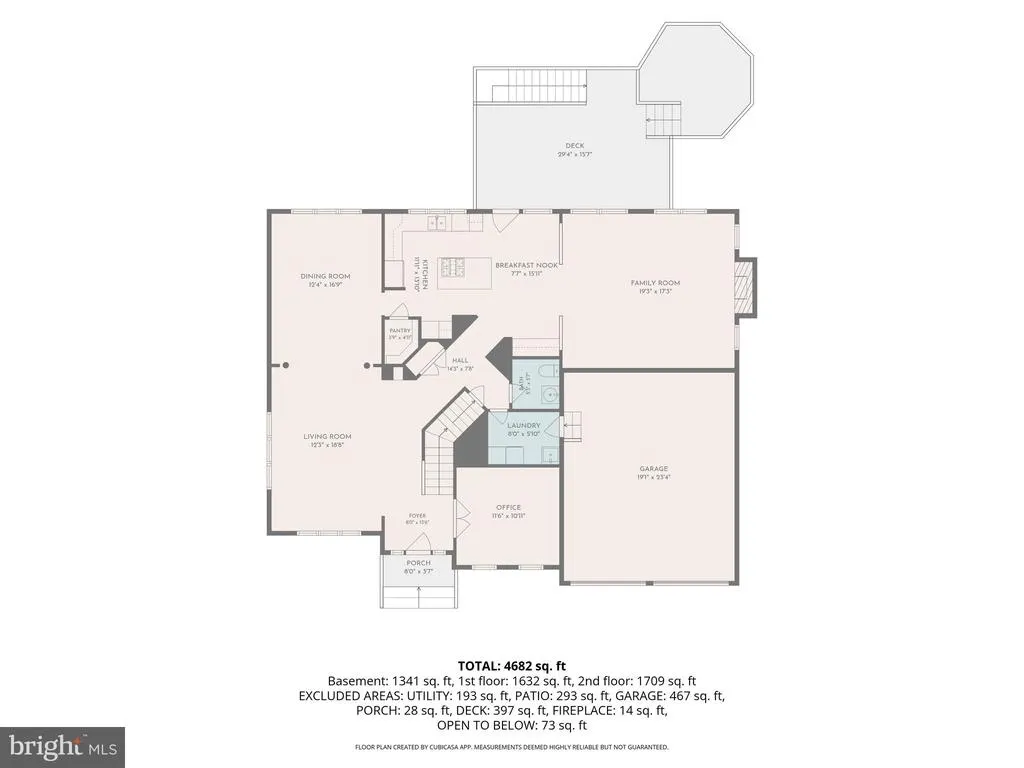
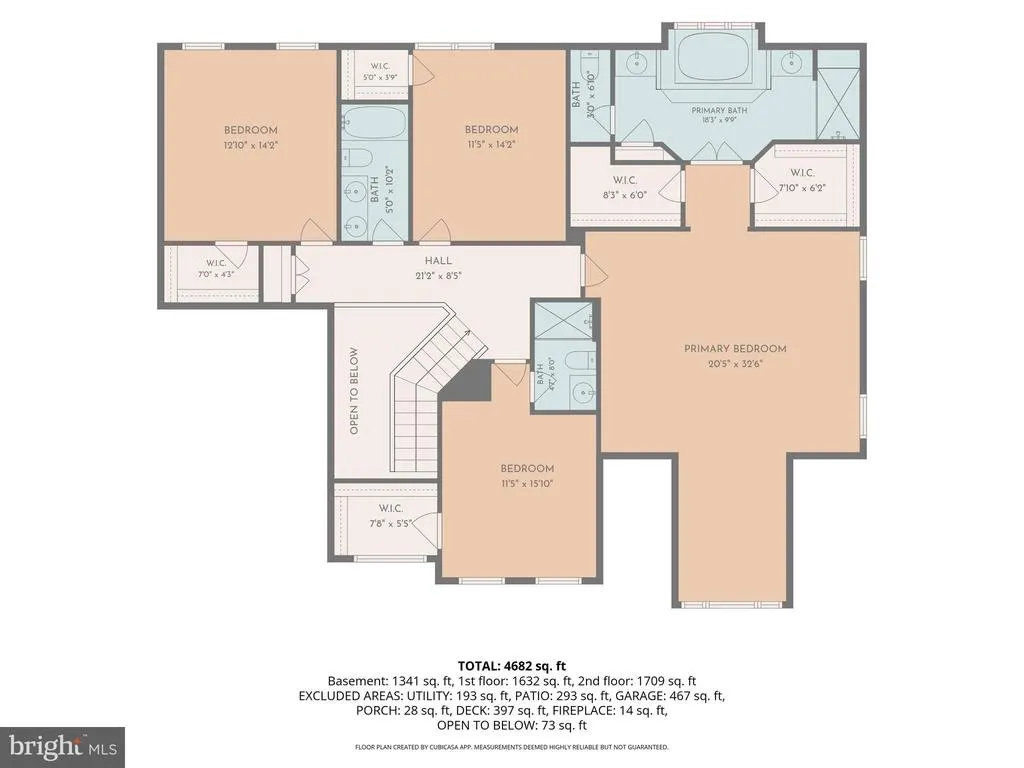
Nestled in the prestigious Accotink Bluff Estates, this stunning Colonial offers an exceptional blend of timeless elegance, modern updates, and everyday comfort. Extensively updated in 2025 and 2026, this move-in-ready home features fresh interior paint, a refinished deck, new roof, newer HVAC systems (2024 & 2020), new stainless steel ENERGY STAR kitchen appliances, updated bathrooms, and renovated kitchen and basement spaces. Spanning 6 spacious bedrooms and 4.5 elegantly appointed bathrooms, this residence is designed for both relaxation and entertaining. Step inside to discover an open floor plan that seamlessly connects the gourmet kitchen-equipped with stainless steel ENERGY STAR appliances, double ovens, and upgraded countertops-to the inviting family room, complete with a cozy electric fireplace adorned with glass doors. The formal dining room, enhanced by crown moldings and chair railings, sets the stage for memorable gatherings. Retreat to the primary suite, featuring a lavish bathroom with jetted tub and walk-in shower, complemented by generous walk-in closets. Additional highlights include luxurious hardwood and ceramic tile flooring, recessed lighting, and thoughtful window treatments throughout. Outside, the beautifully landscaped lot backs to serene trees, providing a tranquil backdrop for outdoor living on the expansive deck and patio. With a prime location in the middle of the block, enjoy easy access to Franconia-Springfield Metro, commuter lots, shopping in Kingstowne, Wegmans, Springfield Plaza, Springfield Town Center, Fort Belvoir, Old Town Alexandria and to Reagan Airport (DCA), all within a short distance. This home is not just a residence; it's a lifestyle, offering the perfect balance of elegance and convenience in a sought-after community. Experience the epitome of luxury living in this remarkable property.
| Price History | |
|---|---|
| 9/5/2026 | Listed $1,250,000 |
General Features
| Living Area | 4696 |
|---|---|
| Sewer | Public Sewer |
| Heating | Central,Heat Pump(s) |
| Cooling | Central A/C |
| Utilities | Natural Gas Available,Water Available,Electric Available,Cable TV Available |
| Possession | 0-30 Days CD |
| Roof | Architectural Shingle |
| Appliances | Cooktop,Oven - Double,Stainless Steel Appliances,ENERGY STAR Refrigerator,Icemaker,ENERGY STAR Dishwasher,Microwave,Disposal,Washer,Dryer |
| Zoning | 302 |
| HOA Fee | 650.00 |
| Garage Spaces | 2.00 |
| Association Fee Includes | Common Area Maintenance,Trash |
| Patio/Porch Features | Deck(s),Patio(s) |
| Architectural Style | Colonial |
| Construction Materials | Aluminum Siding,Brick Front |
| School District | FAIRFAX COUNTY PUBLIC SCHOOLS |
| Year Built | 2001 |
| View | Street,Trees/Woods |
| Levels | 3 |
| Tax Year | 2026 |
| Ownership | Fee Simple |
| Cool Fuel | Electric |
| Accessibility | None |
| Assoc Fee Paid Per | Annually |
| County | FAIRFAX |
| New Construction | No |
| Property Type | Residential |
| HOA | Yes |
| Subdivision Name | ACCOTINK BLUFF ESTATES |
| Facing Direction | South |
| Garage Y/N | Yes |
| Water Access Y/N | No |
| Other Structures | Above Grade,Below Grade |
| Transportation | Bus Stop less than 1 mile,Commuter Lots less than 5 miles,Airport less than 10 miles,Metro/Subway Station less than 1 mile |
| Full Baths | 4 |
| Status | ACTIVE |
| Directions | USE GPS |
| City | SPRINGFIELD |
| Association Name | ACCOTINK BLUFF ESTATES HOMEOWNERS ASSOCIATION |
| Senior Community Y/N | No |
| Lot Size Units | Square Feet |
| Lot Size Square Feet | 9206.00 |
| Tax Assessed Value | 1119420.0 |
| Tax Annual Amount | 12913.0 |
| Property Condition | Very Good |
| Structure Type | Detached |
| Condo/Coop Association fee Y/N | No |
| Bathrooms Count Main Level | 1.00 |
| Price Per Sq Ft Total AG | 374.7 |
| Acceptable Financing | VA,Conventional,FHA,Cash |
| Vacation Rental Y/N | No |
| Total SQFT | 4696 |
| Location Type | Middle Of Block |
| Builder Name | Van Metre |
| Standard Status | Active |
| Year Built Source | Assessor |
| Legal Subdivision | ACCOTINK BLUFF ESTATES |
| Tax Lot | 4 |
| Association Recreation Fee | No |
Interior Features
| Interior Amenities | Floor Plan - Open,Formal/Separate Dining Room,Family Room Off Kitchen,Crown Moldings,Chair Railings,Kitchen - Gourmet,Kitchen - Eat-In,Recessed Lighting,Upgraded Countertops,Walk-in Closet(s),Window |
|---|---|
| Heating Fuel | Natural Gas |
| Basement | Walkout Level |
| Flooring | Hardwood,Luxury Vinyl Plank,Ceramic Tile |
| Total Fireplaces | 1 |
| Fireplace Features | Electric,Fireplace - Glass Doors,Gas/Propane |
| Hot Water | Natural Gas |
| Basement (Y/N) | Yes |
| Heating Y/N | Yes |
| Window Features | Double Pane |
| Fireplace Y/N | Yes |
| Above Grade Finished Area | 3336 |
| Half Baths | 1 |
| Central Air Y/N | Yes |
| Total Bedrooms | 6 |
| Below Grade Finished Area | 1360 |
| Room Type | Living Room,Dining Room,Primary Bedroom,Bedroom 2,Bedroom 3,Bedroom 4,Bedroom 5,Kitchen,Family Room,Laundry,Office,Recreation Room,Utility Room,Bedroom 6,Bathroom 2,Bathroom 3,Bonus Room,Primary Bath |
| Below Grade Finished Area Unit Type | Square Feet |
| LivingAreaSource | Estimated |
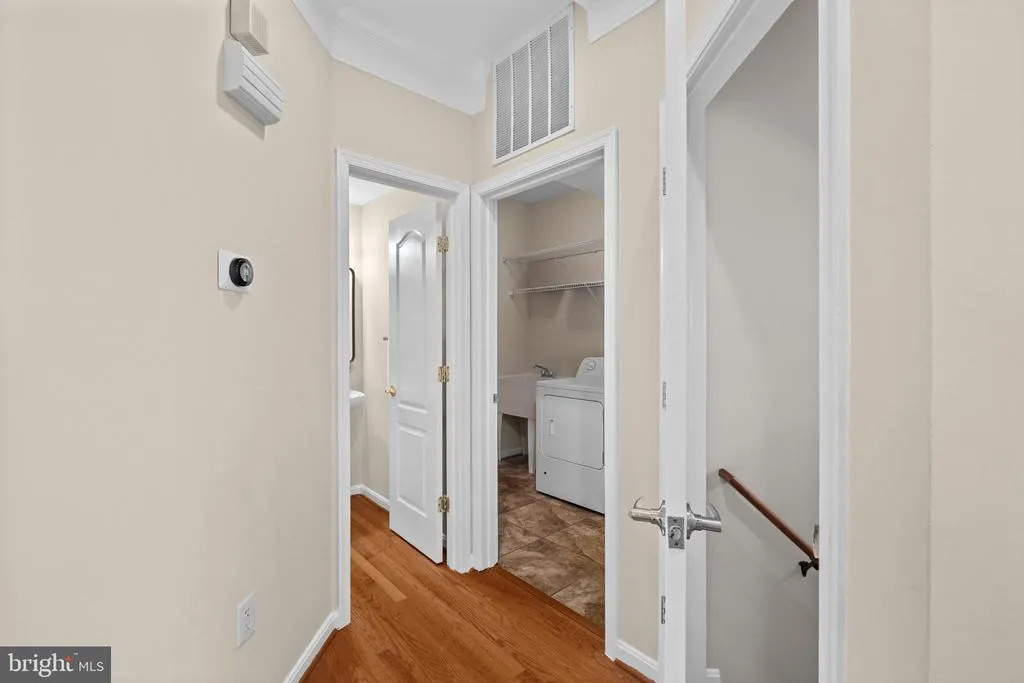
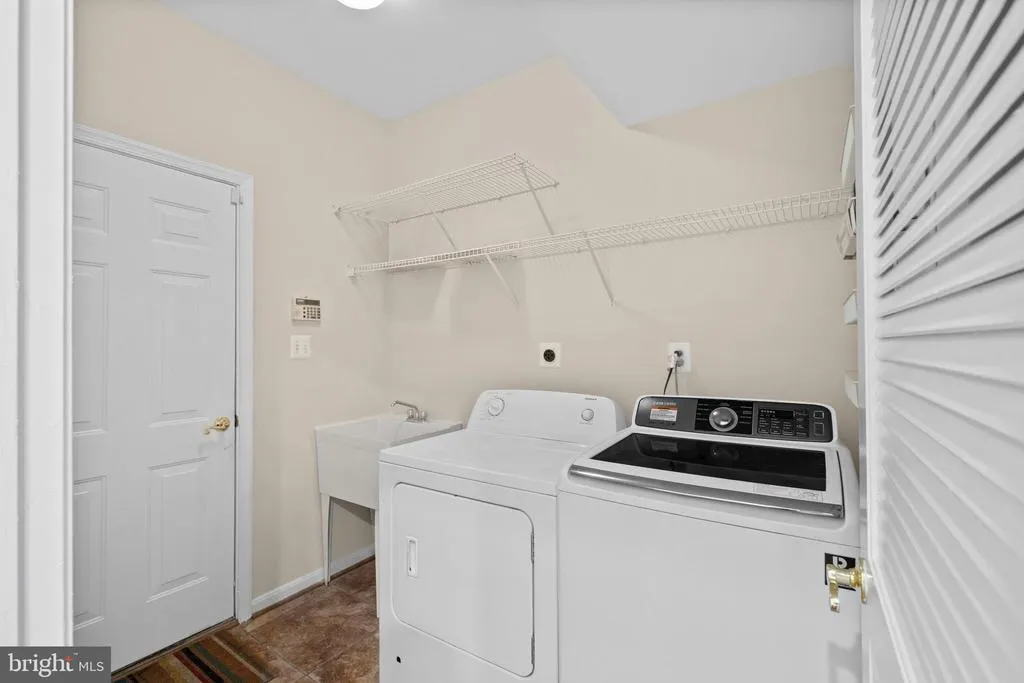
| Laundry Type | Main Floor |
| Below Grade Finished Area Source | Estimated |
| Bedrooms Count All Lower Levels | 2 |
| Bedrooms Count All Upper Levels | 4 |
| Bedrooms Count Lower Level 1 | 2 |
| Bedrooms Count Upper Level 1 | 4 |
| Bathrooms Half Main Level | 1 |
| Bathrooms Full Upper Level 1 | 3 |
| Bathrooms Full Lower Level 1 | 1 |
| Bathrooms Full All Upper Levels | 3 |
| Bathrooms Full All Lower Levels | 1 |
| Bathrooms Count Upper Level 1 | 3.00 |
| Bathrooms Count Lower Level 1 | 1.00 |
| Bathrooms Count All Upper Levels | 3 |
| Bathrooms Count All Lower Levels | 1 |
| Above Grade Finished Area Source | Assessor |
| Above Grade Finished Area Unit Type | Square Feet |
| Total Baths | 5 |
Exterior Features
| Pool | No Pool |
|---|---|
| Lot Features | Backs to Trees,Front Yard,Landscaping,Rear Yard |
| Water Source | Public |
| Total Parking Spaces | 4 |
| Garage Features | Garage - Front Entry,Garage Door Opener,Inside Access |
| Type of Parking | Attached Garage,Driveway,On Street |
| Foundation Details | Brick/Mortar |
| Water View Y/N | No |
| Lot Size Acres | 0.21 |
| Lot Size Source | Assessor |
| Waterfront Y/N | No |
| Door Features | Six Panel |
| Builder Model | The Sinclair |
| Land Assessed Value | 410000.00 |
| Navigable Water Y/N | No |
| Water Oriented Y/N | No |
| # of Attached Garage Spaces | 2 |
Room Details
| Room | Dimensions | Level | Flooring | Details |
|---|---|---|---|---|
| Bathroom 2 | Upper 1 | Bathroom - Tub Shower,Countertop(s) - Ceramic,Double Sink,Flooring - Ceramic Tile,Lighting - Wall sconces | ||
| Bathroom 3 | Upper 1 | Bathroom - Walk-In Shower,Countertop(s) - Ceramic,Lighting - Wall sconces | ||
| Bathroom 3 | Lower 1 | Bathroom - Tub Shower,Countertop(s) - Ceramic | ||
| Bedroom 2 | Upper 1 | Flooring - HardWood,Ceiling Fan(s),Walk-In Closet(s) | ||
| Bedroom 3 | Upper 1 | Flooring - HardWood,Ceiling Fan(s),Walk-In Closet(s) | ||
| Bedroom 4 | Upper 1 | Attached Bathroom,Ceiling Fan(s),Flooring - HardWood | ||
| Bedroom 5 | Lower 1 | Flooring - Luxury Vinyl Plank,Walk-In Closet(s),Ceiling Fan(s) | ||
| Bedroom 6 | Lower 1 | Flooring - Luxury Vinyl Plank,Walk-In Closet(s),Ceiling Fan(s) | ||
| Bonus Room | Lower 1 | Flooring - Luxury Vinyl Plank | ||
| Dining Room | Main | Formal Dining Room,Crown Molding,Chair Rail,Lighting - Pendants,Window Treatments,Flooring - HardWood | ||
| Family Room | Main | Fireplace - Gas,Flooring - HardWood,Ceiling Fan(s) | ||
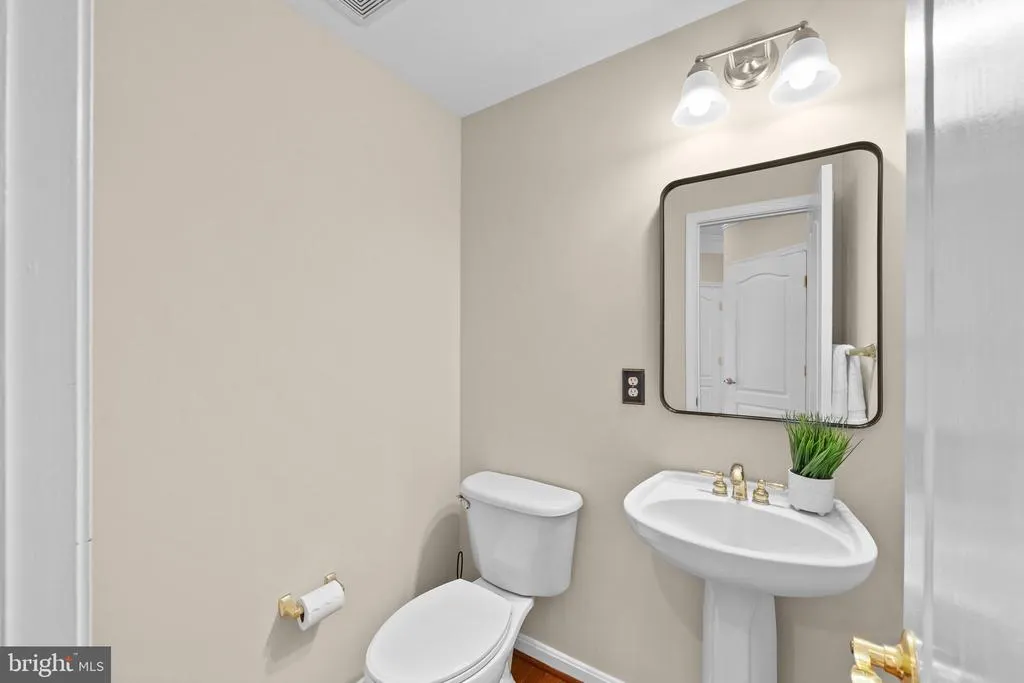
| Half Bath | Main | |||
| Kitchen | Lower 1 | Countertop(s) - Ceramic,Flooring - Luxury Vinyl Plank,Kitchen - Electric Cooking | ||
| Kitchen | Main | Countertop(s) - Quartz,Pantry,Kitchen - Gas Cooking,Lighting - LED,Kitchen - Eat-in,Island,Flooring - HardWood | ||
| Laundry | Main | |||
| Living Room | Main | Crown Molding,Lighting - Pendants,Window Treatments,Flooring - HardWood | ||
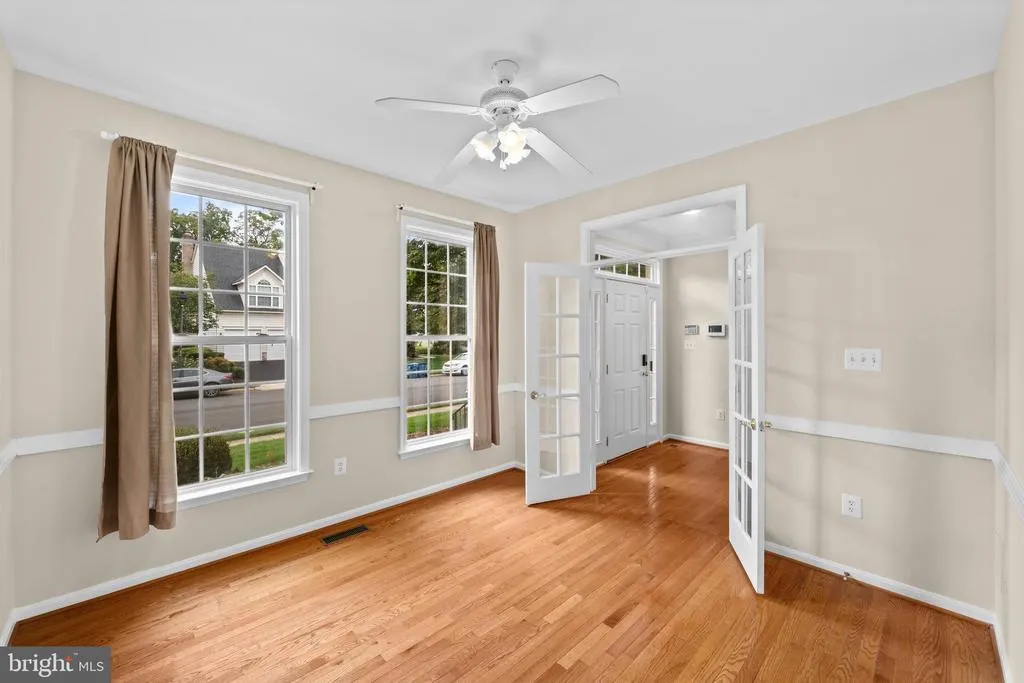
| Office | Main | Crown Molding,Window Treatments,Ceiling Fan(s),Flooring - HardWood | ||
| Primary Bathroom | Upper 1 | Bathroom - Jetted Tub,Countertop(s) - Ceramic,Flooring - Ceramic Tile,Lighting - Wall sconces | ||
| Primary Bedroom | Upper 1 | Primary Bedroom - Sitting Area,Window Treatments,Ceiling Fan(s),Attached Bathroom,Flooring - HardWood | ||
| Recreation Room | Lower 1 | Flooring - Luxury Vinyl Plank,Lighting - LED,Basement - Finished | ||
| Utility Room | Lower 1 | Flooring - Concrete |
Amenities
- Foreclosure
- Views
- Short Sale
- New Construction
- Adult 55+
- Lease To Own
- No HOA Fees
- Furnished
- Primary On Main
- Air Conditioning
- Seller Finance
- Green
- Fixer Upper
- Horse
- Golf
- Fireplace
- Deck
- Garage
- Basement
- Pool
Property vs Single Family Average in 22150
Price
Taxes
Year Built
 © BRIGHT, All Rights Reserved
