
Address
4506 Arniel Place, Fairfax, VA
Price
$ 1,599,900
Property Attributes
- MLS#VAFX2338936
- TypeSingle Family
- Listing Status ACTIVE
- CountyFAIRFAX
- CityFairfax
- NeighborhoodEstates At Leewood
- Zip22030
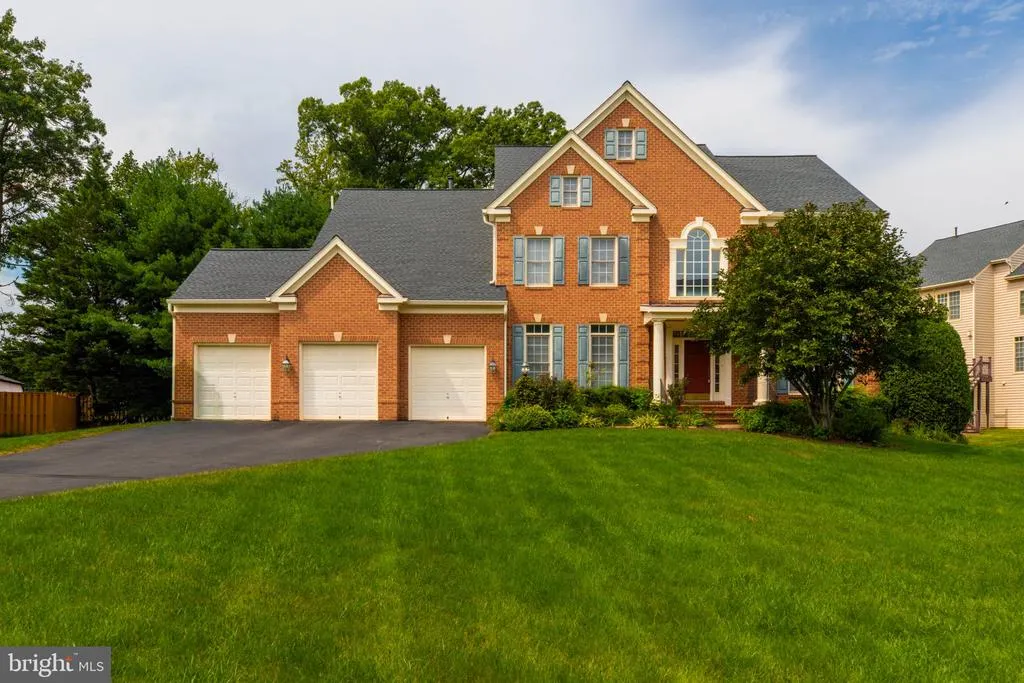
- StyleColonial
- Year Built2004
- Taxes$ 16558
- Price$ 1,599,900
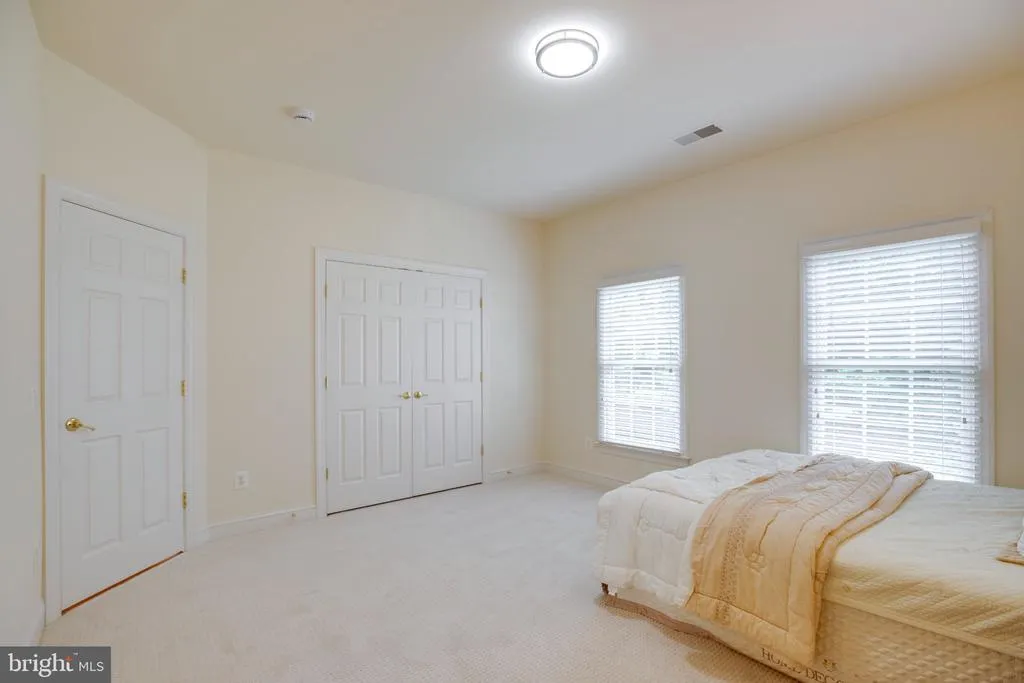
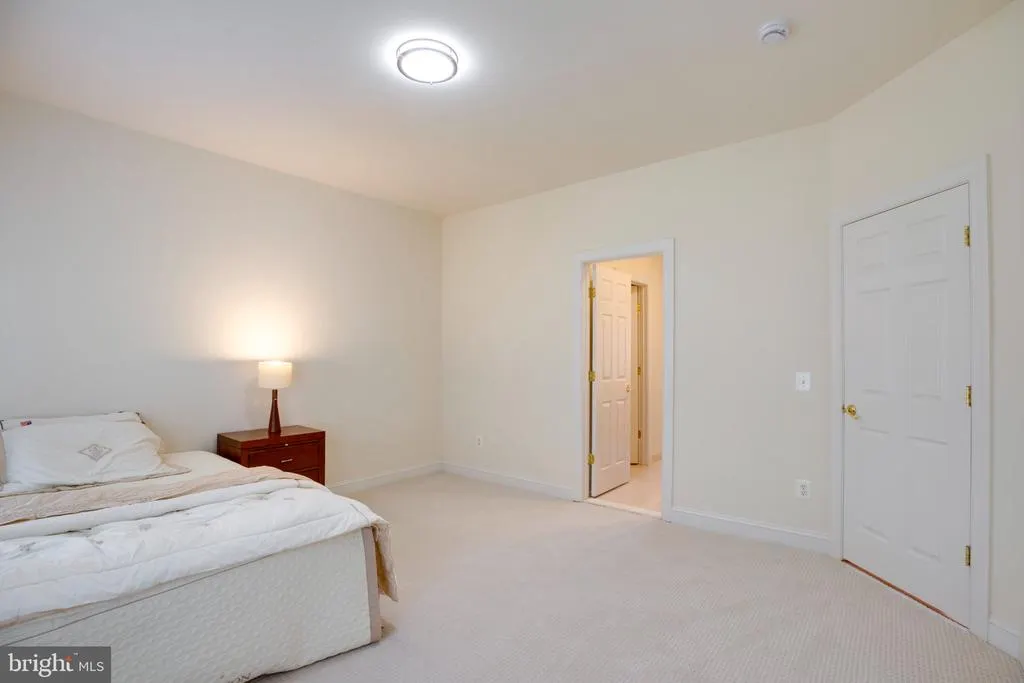
- Bedrooms4
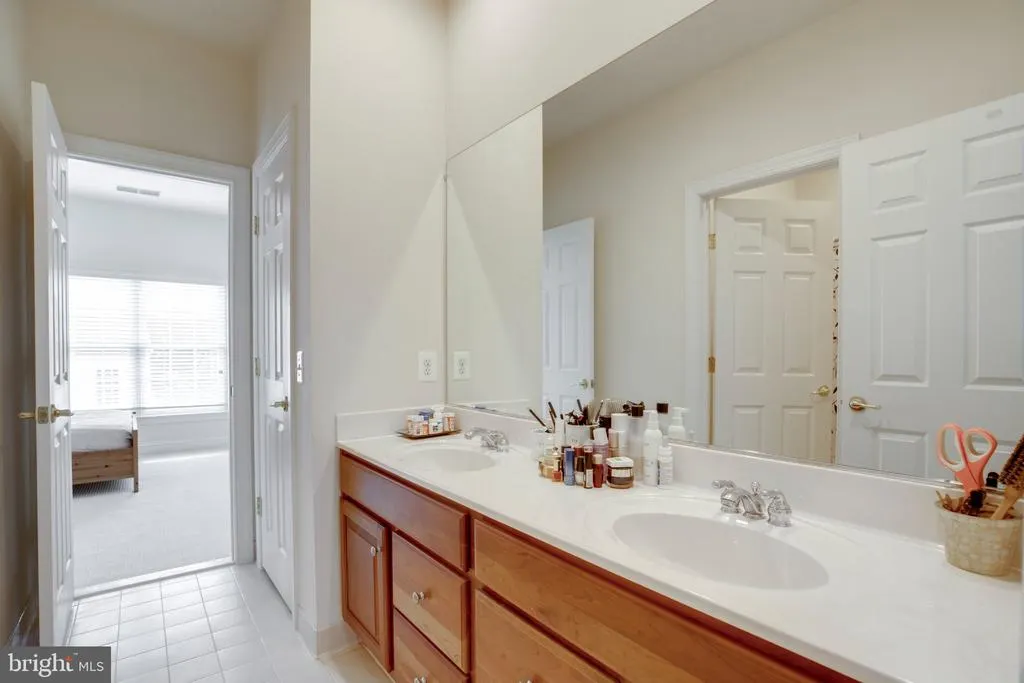
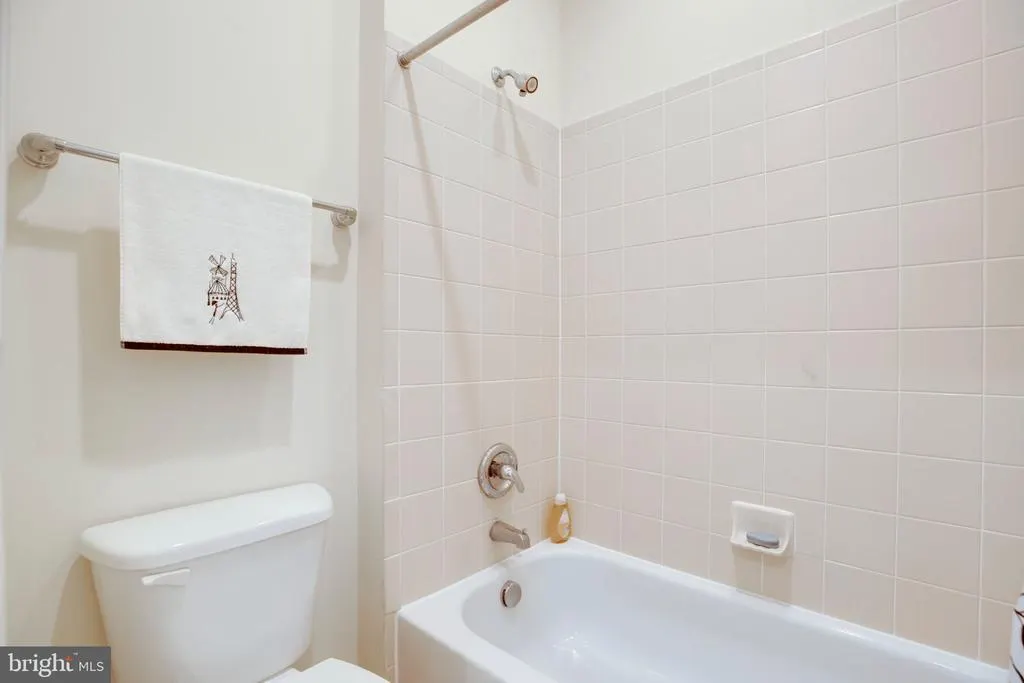
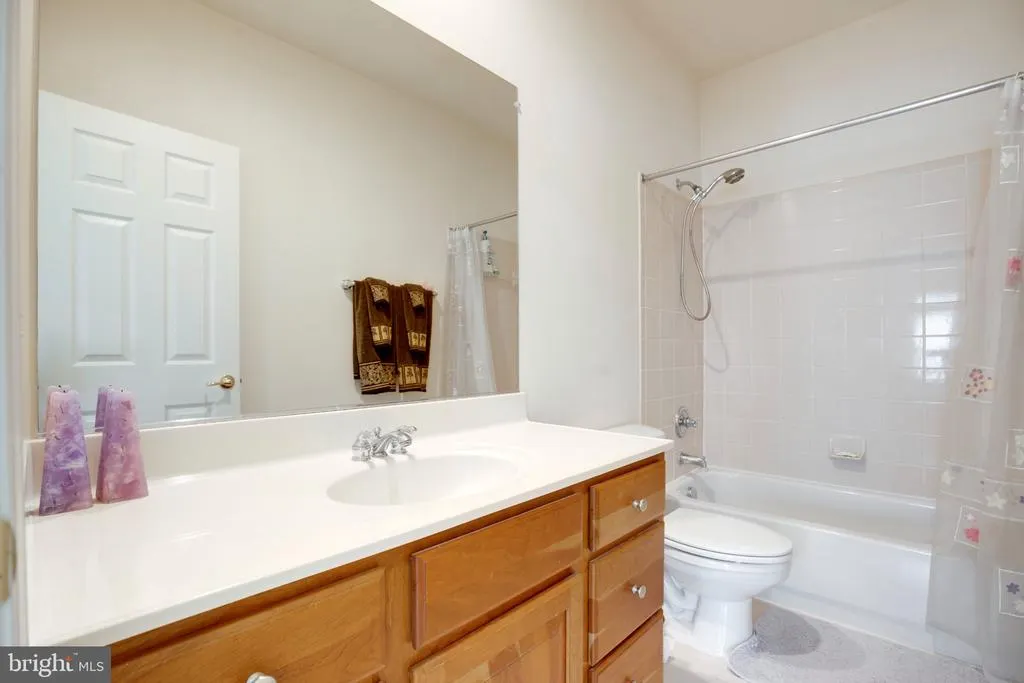
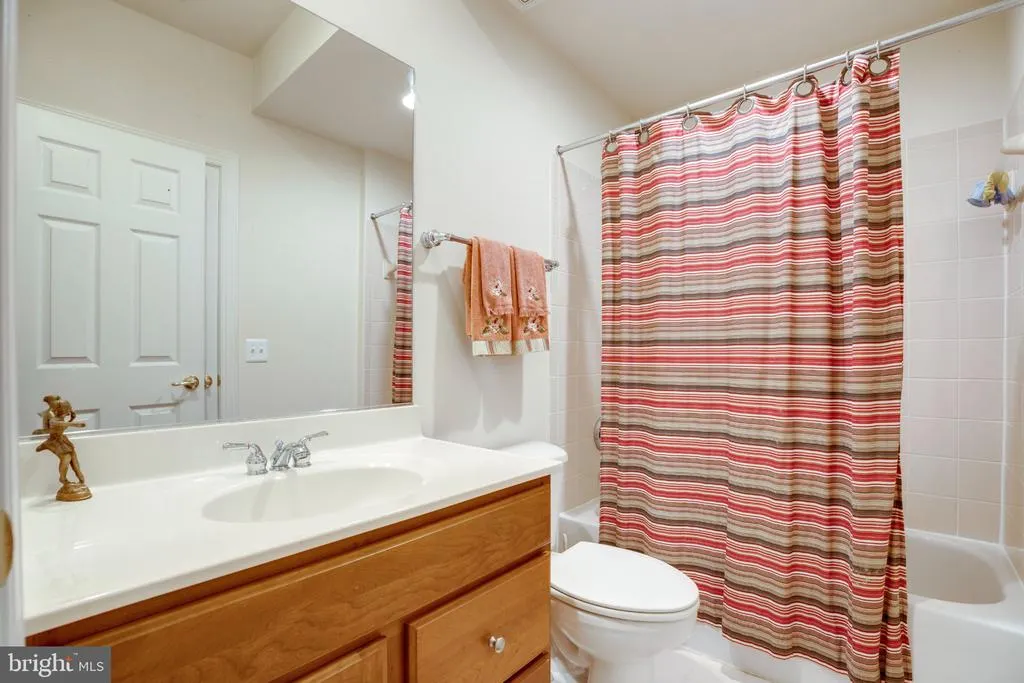
- Full Bathrooms4
- Half Bathrooms1
- Sqr Footage6768
- Lot Size0.45 Acres
Data Source:
Bright MLS
Property Description
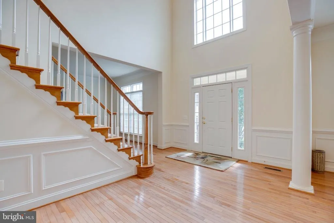
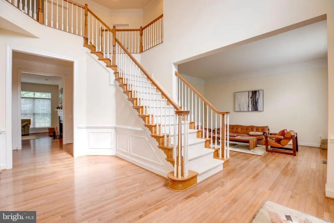
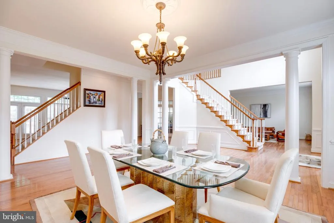
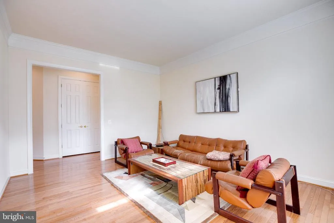
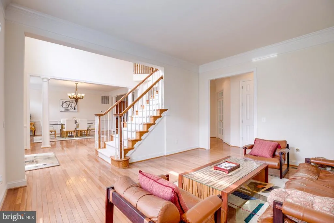
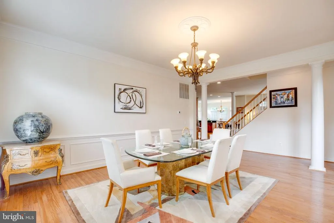
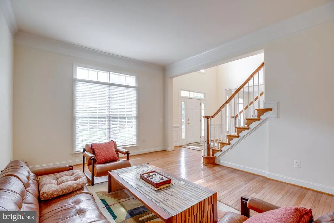
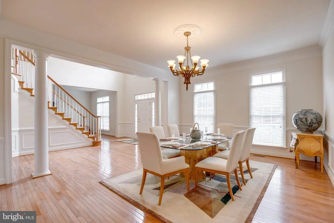
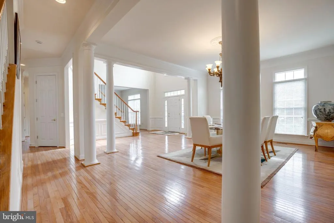
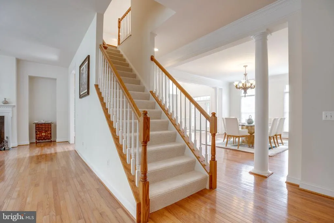
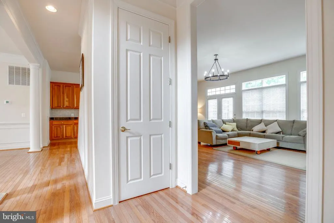
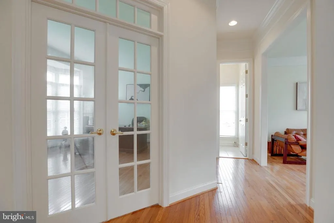
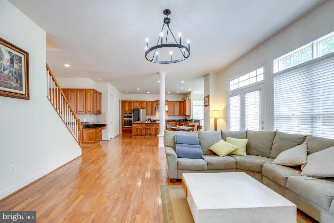
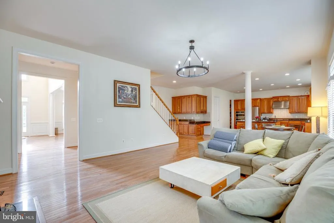
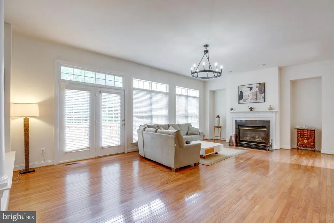
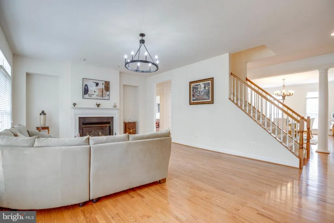
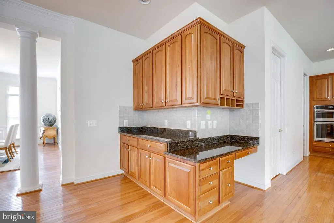
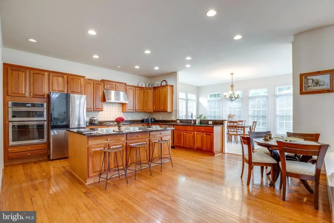
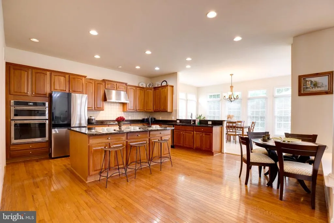
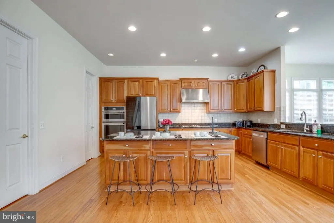
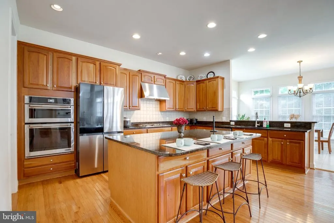
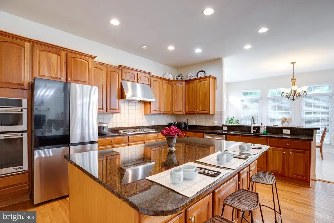
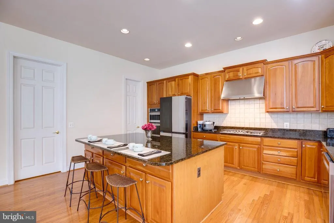
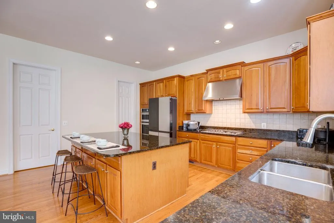
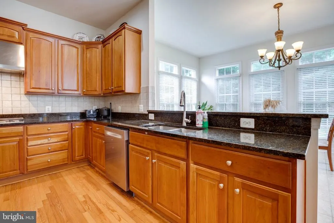
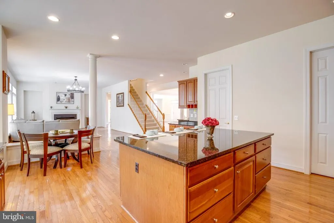
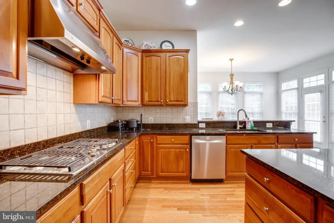
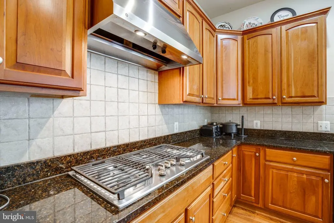
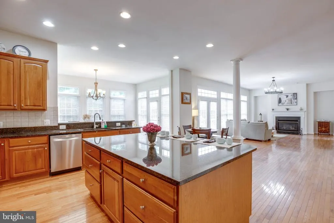
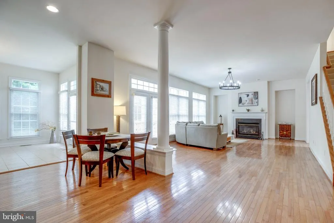
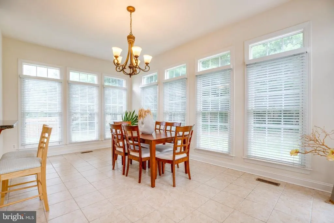
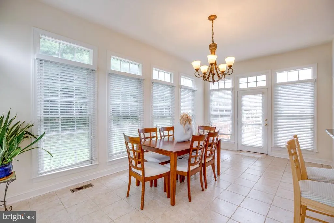
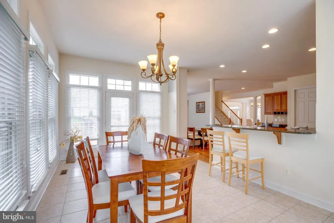
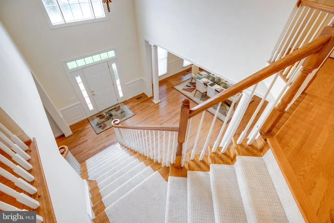
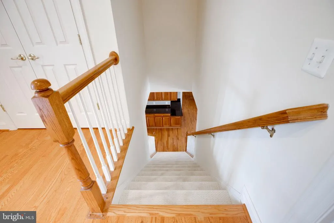
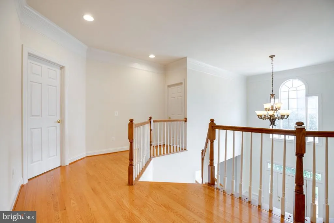
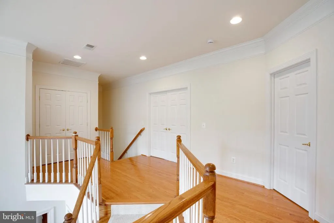
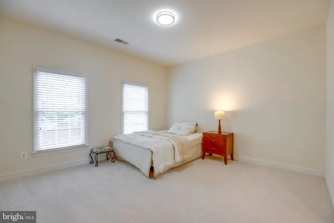
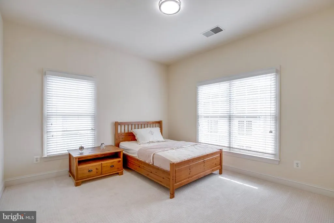
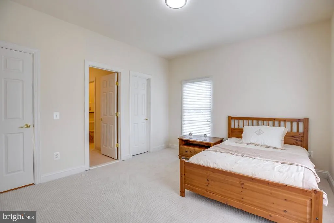
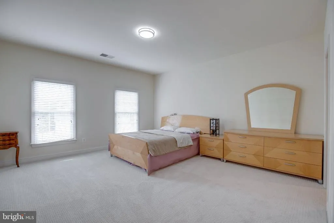
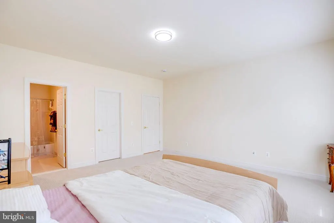
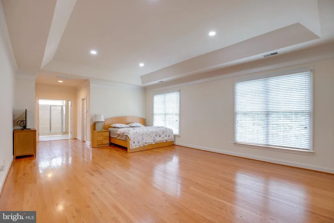
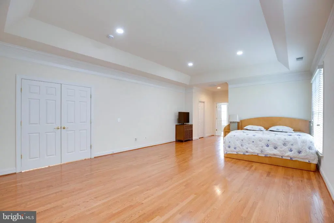
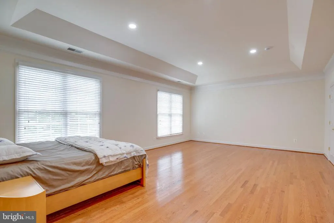
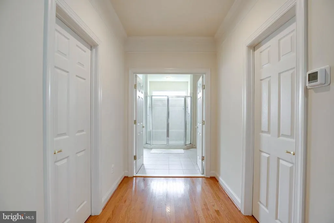
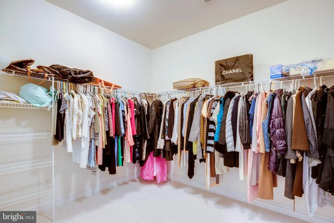
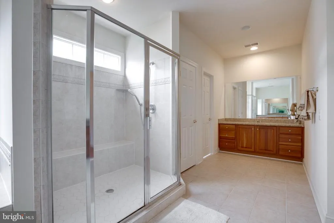
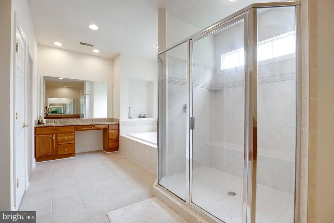
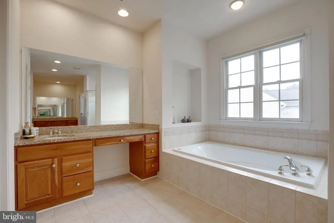
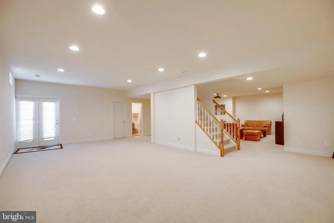
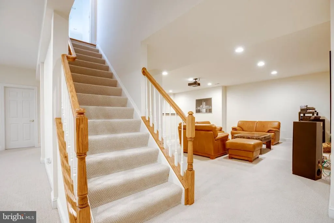
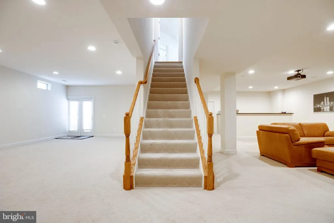
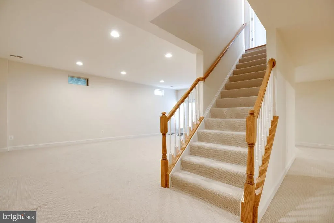
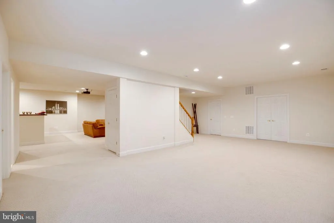
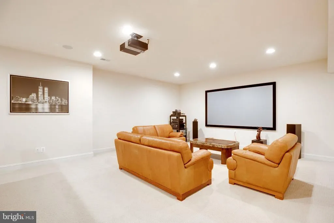
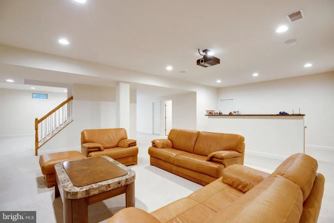
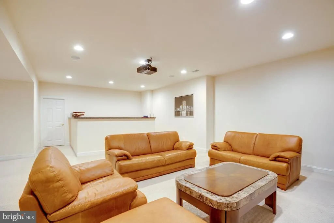
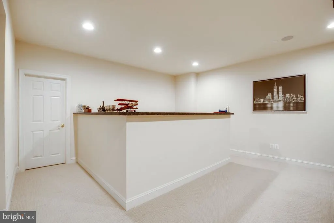
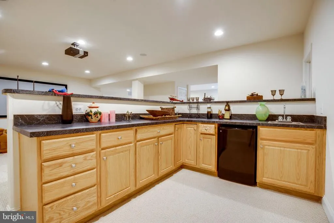
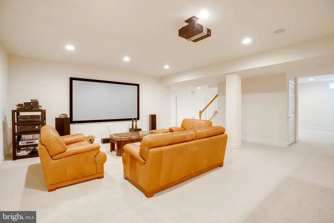
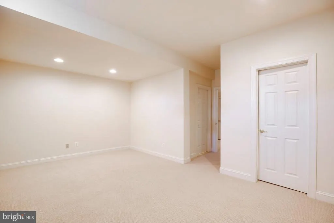
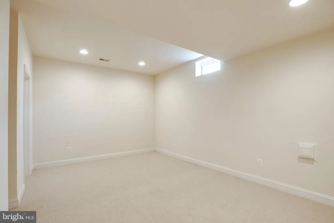
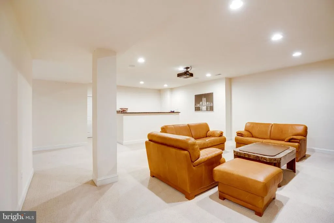
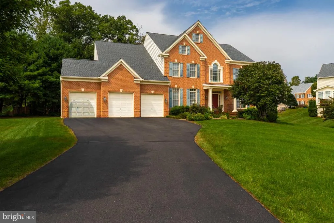
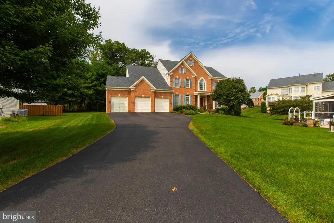
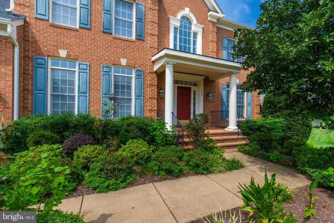
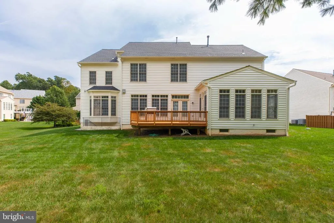
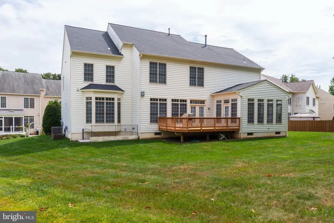
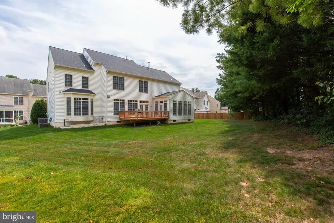
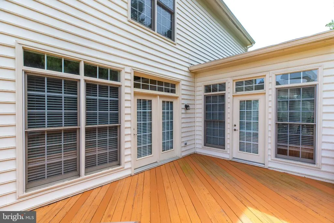
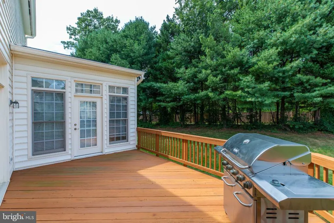
Welcome to this stunning, detached brick residence, where timeless elegance meets modern luxury. The grand impression begins the moment you step into the breathtaking, two-story foyer, seamlessly transitioning into expansive main-level living spaces adorned with hardwood floors. At the heart of the home is a gourmet chefs kitchen, beautifully appointed with granite countertops and stainless steel appliances. It opens effortlessly into a sun-drenched morning room featuring classic ceramic tilethe perfect setting for casual dining and quiet reflection. A sophisticated private library provides an ideal sanctuary for remote work or study.Designed for both grand-scale entertaining and intimate family gatherings, the finished lower level boasts an expansive recreation room, a dedicated media room for immersive cinematic experiences, and a stylish wet bar. The upper level is anchored by a magnificent owner's suite, a true private retreat featuring dual walk-in closets and a spa-like ensuite bathroom complete with a deep soaking tub and a separate, beautifully crafted shower. Outside, a large deck overlooks the property, offering an inviting space for al fresco entertaining. Spacious three-car garage.
| Price History | |
|---|---|
| 9/4/2026 | Listed $1,599,900 |
General Features
| Living Area | 6768 |
|---|---|
| Sewer | Public Sewer |
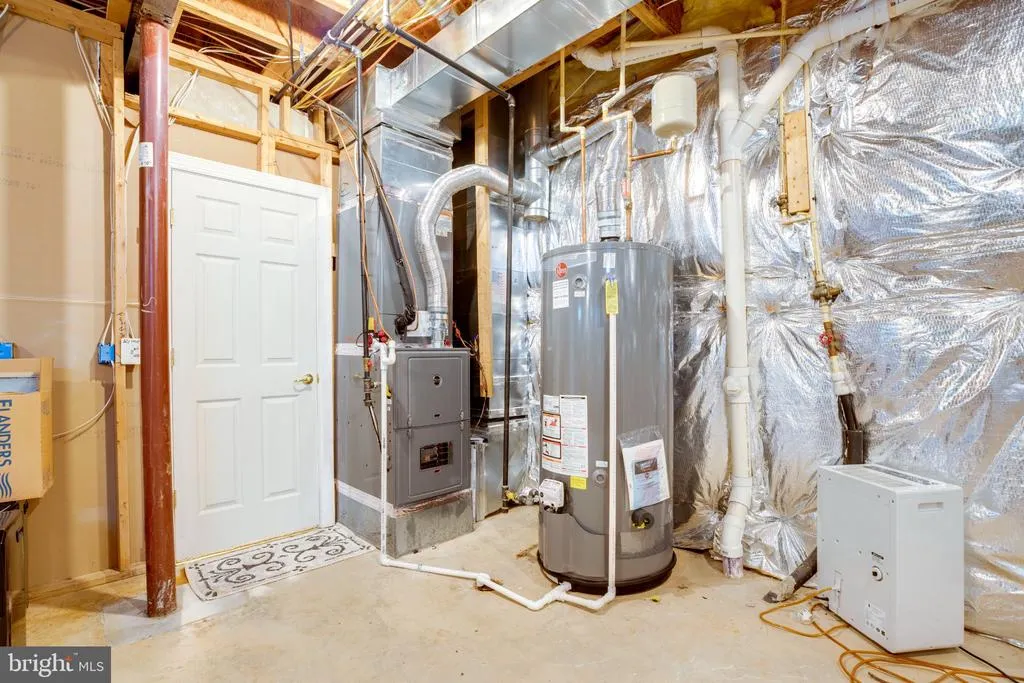
| Heating | Forced Air |
| Cooling | Central A/C |
| Possession | Settlement |
| Zoning | 121 |
| HOA Fee | 50.00 |
| Garage Spaces | 3.00 |
| Architectural Style | Colonial |
| Construction Materials | Brick Front |
| School District | FAIRFAX COUNTY PUBLIC SCHOOLS |
| Year Built | 2004 |
| Levels | 3 |
| Tax Year | 2026 |
| Ownership | Fee Simple |
| Cool Fuel | Electric |
| Accessibility | Level Entry - Main |
| Assoc Fee Paid Per | Monthly |
| County | FAIRFAX |
| New Construction | No |
| Property Type | Residential |
| HOA | Yes |
| Subdivision Name | ESTATES AT LEEWOOD |
| Garage Y/N | Yes |
| Water Access Y/N | No |
| Other Structures | Above Grade,Below Grade |
| Total Rooms | 4 |
| Full Baths | 4 |
| Status | ACTIVE |
| Directions | 4506 Arniel pl |
| City | FAIRFAX |
| Disclosures | Prop Disclosure |
| Senior Community Y/N | No |
| Lot Size Units | Square Feet |
| Lot Size Square Feet | 19679.00 |
| Tax Assessed Value | 1435400.0 |
| Tax Annual Amount | 16558.0 |
| Property Condition | Excellent |
| Structure Type | Detached |
| Condo/Coop Association fee Y/N | No |
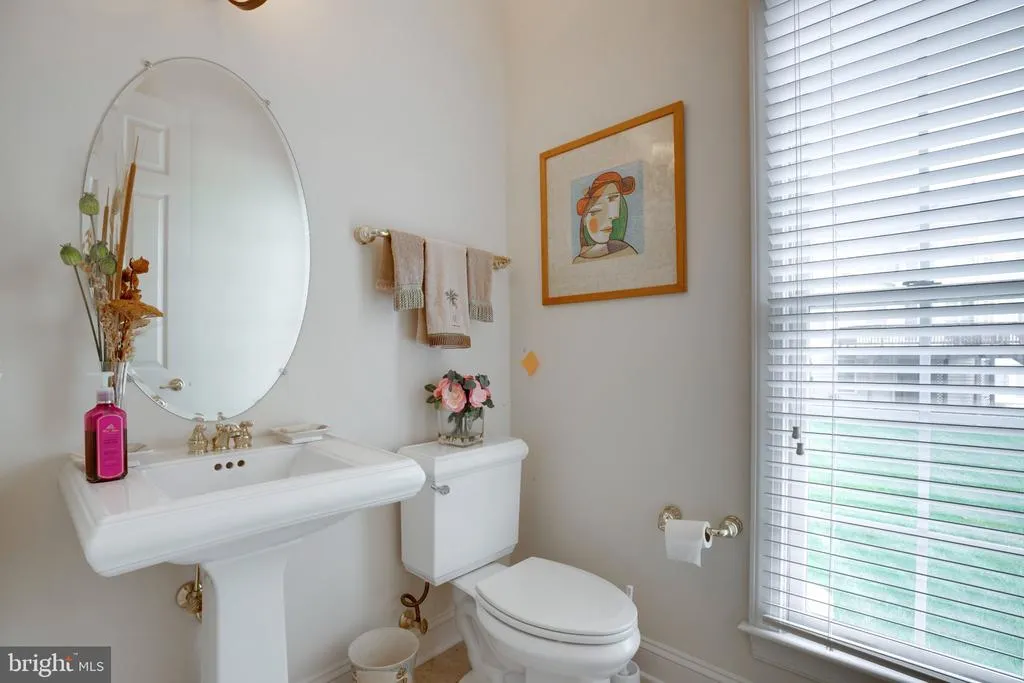
| Bathrooms Count Main Level | 1.00 |
| Price Per Sq Ft Total AG | 335.55 |
| Vacation Rental Y/N | No |
| Total SQFT | 9268 |
| Standard Status | Active |
| Year Built Source | Assessor |
| Legal Subdivision | ESTATES AT LEEWOOD |
| Tax Lot | 12 |
| Association Recreation Fee | No |
Interior Features
| Interior Amenities | Breakfast Area,Dining Area,Kitchen - Galley,Kitchen - Island |
|---|---|
| Heating Fuel | Natural Gas |
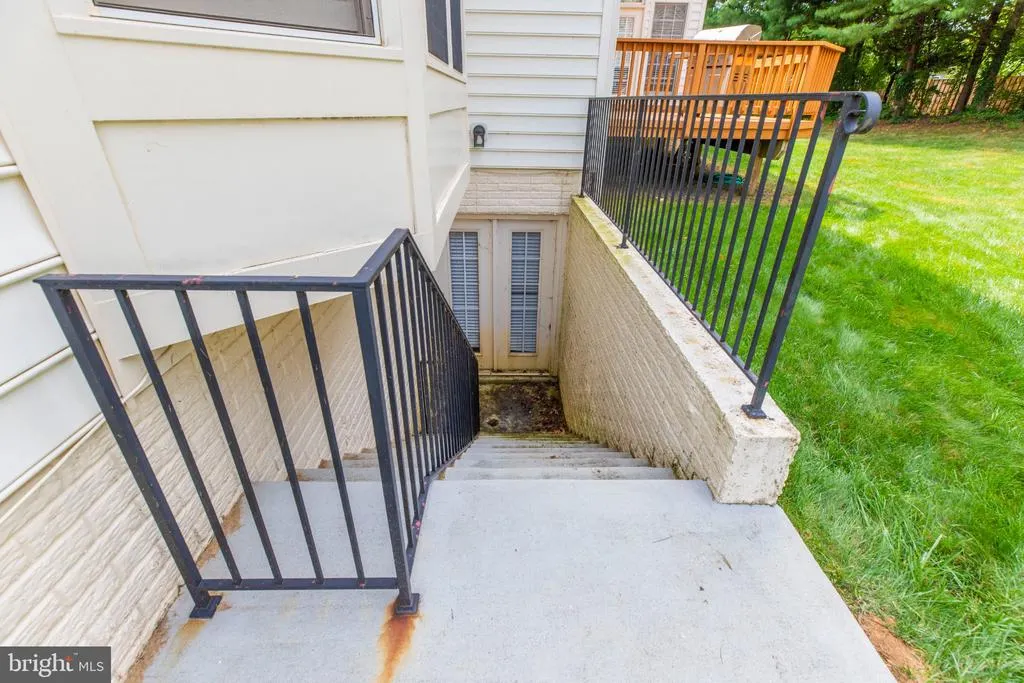
| Basement | Fully Finished,Side Entrance,Walkout Stairs |
| Total Fireplaces | 1 |
| Hot Water | 60+ Gallon Tank,Natural Gas |
| Basement (Y/N) | Yes |
| Heating Y/N | Yes |
| Fireplace Y/N | Yes |
| Above Grade Finished Area | 4768 |
| Half Baths | 1 |
| Central Air Y/N | Yes |
| Total Bedrooms | 4 |
| Below Grade Finished Area | 2000 |
| Below Grade Finished Area Unit Type | Square Feet |
| LivingAreaSource | Estimated |
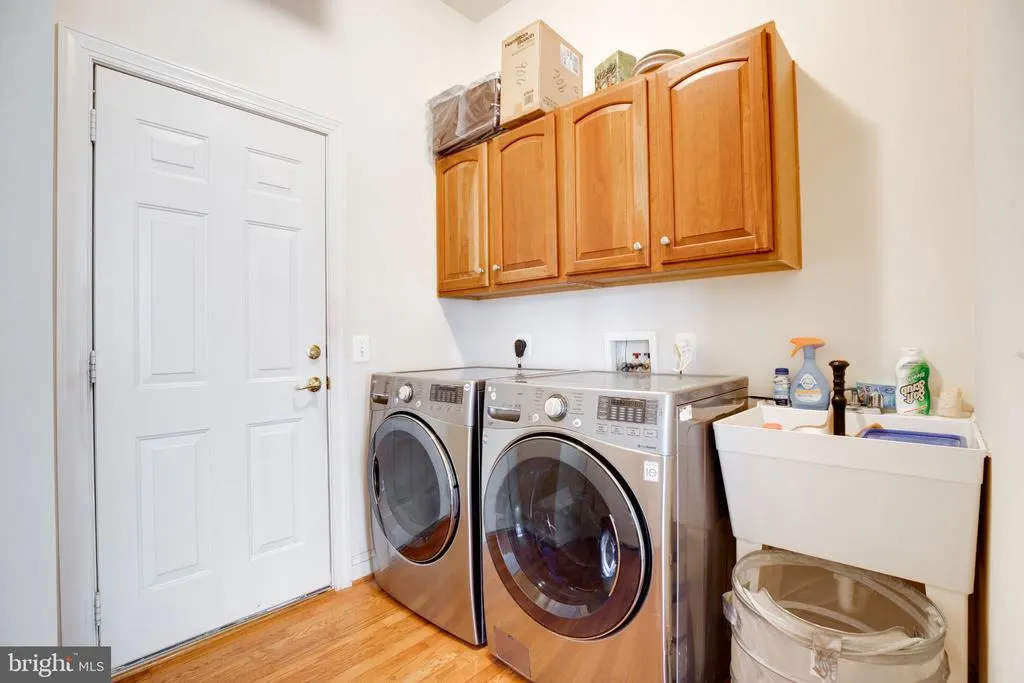
| Laundry Type | Dryer In Unit,Washer In Unit,Main Floor |
| Below Grade Unfin Area Units | Square Feet |
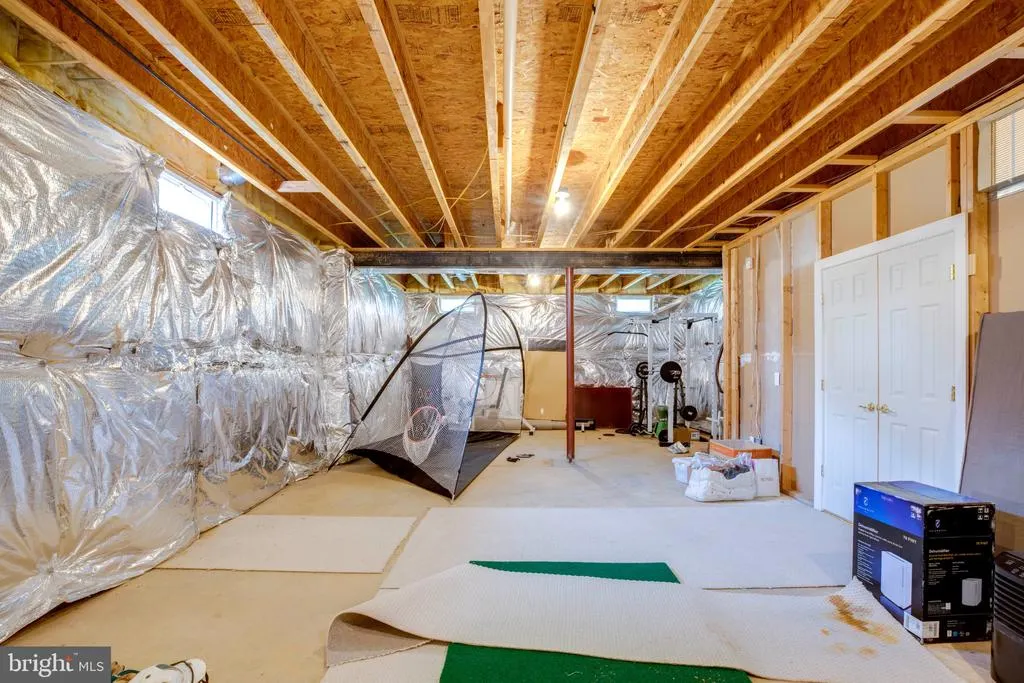
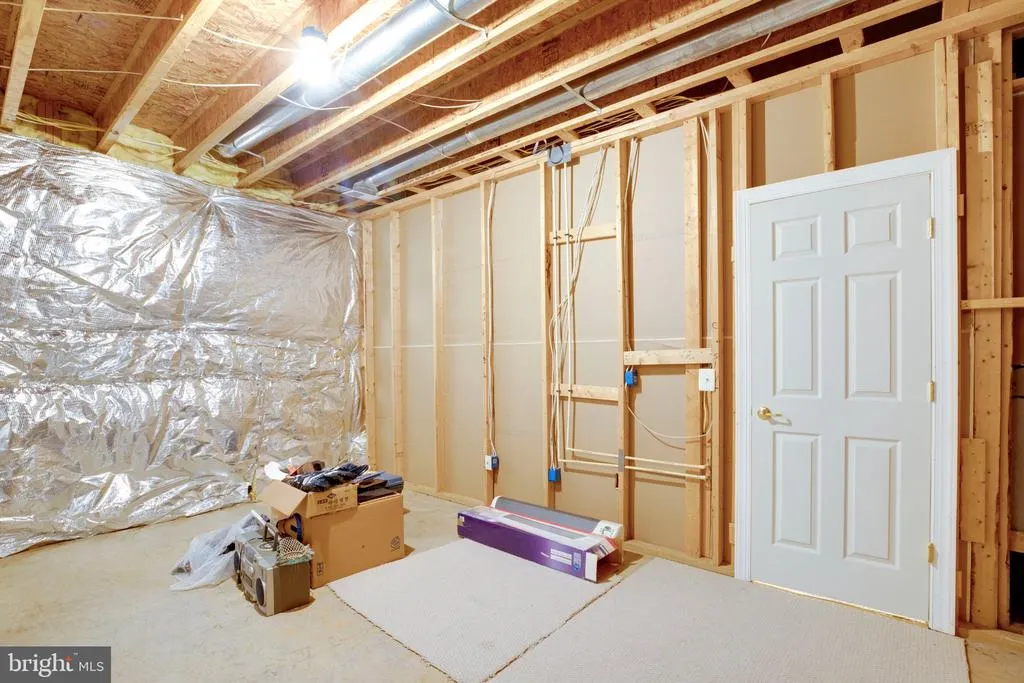
| Below Grade Unfin SQFT | 2500 |
| Below Grade Unfin SQFT Source | Estimated |
| Below Grade Finished Area Source | Estimated |
| Bedrooms Count All Upper Levels | 4 |
| Bedrooms Count Upper Level 1 | 4 |
| Bathrooms Half Main Level | 1 |
| Bathrooms Full Upper Level 1 | 4 |
| Bathrooms Full All Upper Levels | 4 |
| Bathrooms Count Upper Level 1 | 4.00 |
| Bathrooms Count All Upper Levels | 4 |
| Above Grade Finished Area Source | Assessor |
| Above Grade Finished Area Unit Type | Square Feet |
| Total Baths | 5 |
Exterior Features
| Exterior Amenities | Bump-outs |
|---|---|
| Pool | No Pool |
| Water Source | Public |
| Inclusions | Parking Included In ListPrice |
| Total Parking Spaces | 3 |
| Garage Features | Garage - Front Entry |
| Type of Parking | Attached Garage |
| Foundation Details | Other |
| Water View Y/N | No |
| Lot Size Acres | 0.45 |
| Lot Size Source | Assessor |
| Waterfront Y/N | No |
| Land Assessed Value | 415000.00 |
| Navigable Water Y/N | No |
| Water Oriented Y/N | No |
| # of Attached Garage Spaces | 3 |
Amenities
- Foreclosure
- Views
- Short Sale
- New Construction
- Adult 55+
- Lease To Own
- No HOA Fees
- Furnished
- Primary On Main
- Air Conditioning
- Seller Finance
- Green
- Fixer Upper
- Horse
- Golf
- Fireplace
- Deck
- Garage
- Basement
- Pool
Property vs Single Family Average in 22030
Price
Taxes
Year Built
 © BRIGHT, All Rights Reserved
