
Open House Sat, Sep 12th 11:00 AM - 1:00 PM - Views
Address
10898 Woodleaf Lane, Great Falls, VA
Price
$ 1,275,000
Property Attributes
- MLS#VAFX2338906
- TypeSingle Family
- Listing Status ACTIVE
- CountyFAIRFAX
- CityGreat Falls
- NeighborhoodWoodleaf
- Zip22066
- StyleLog Home
- Year Built1984
- Taxes$ 12090
- Price$ 1,275,000
- Bedrooms3
- Full Bathrooms2
- Half Bathrooms1
- Sqr Footage3411
- Lot Size2.07 Acres
Data Source:
Bright MLS
Property Description
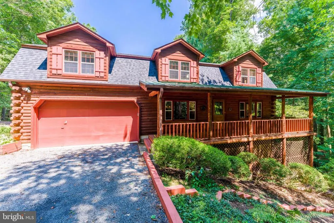
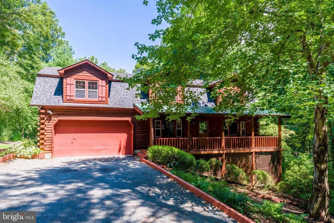
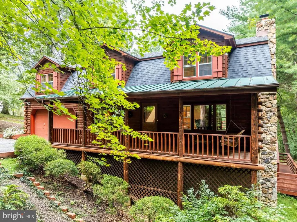
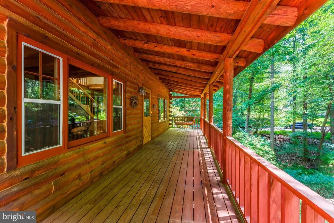
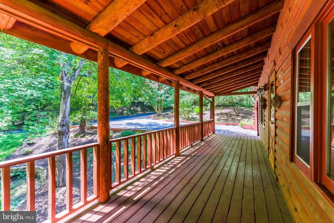
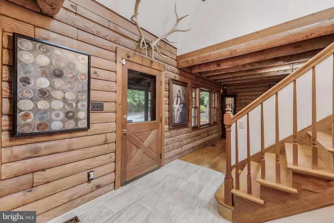
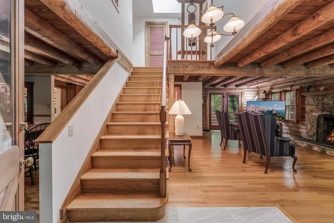
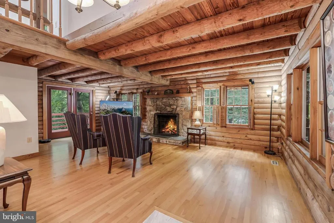
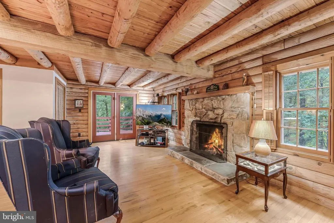
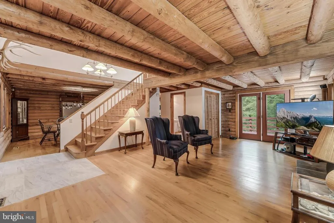
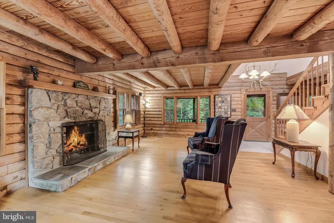
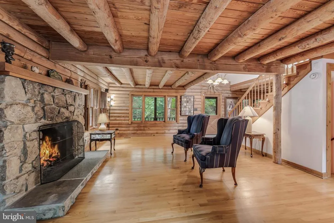
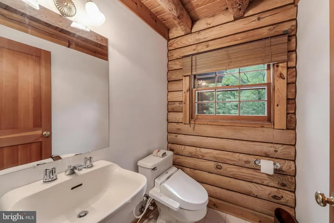
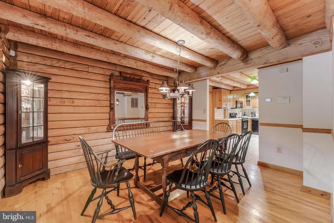
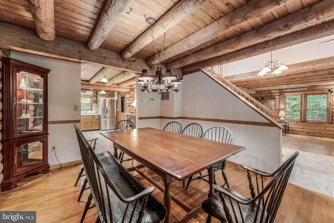
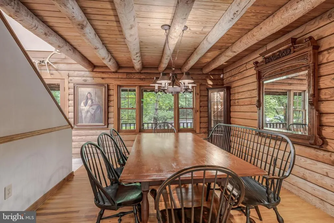
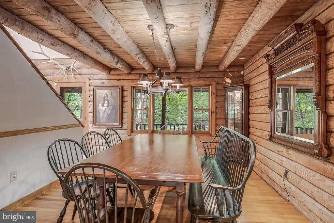
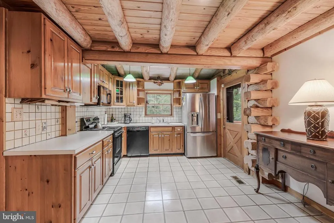
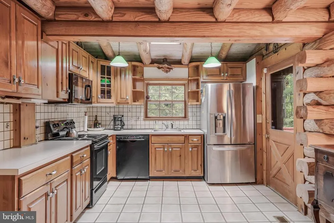
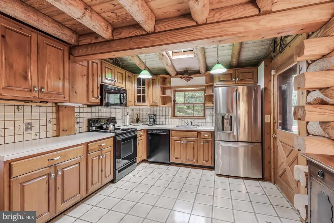
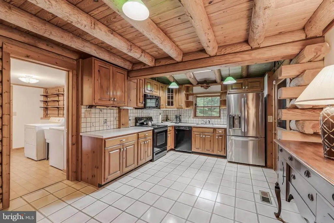
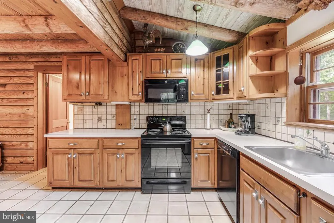
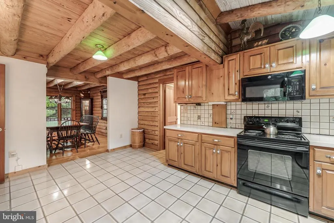
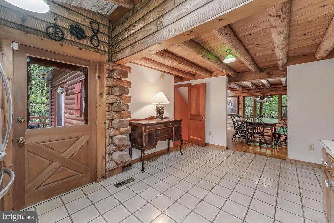
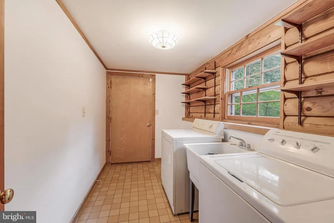
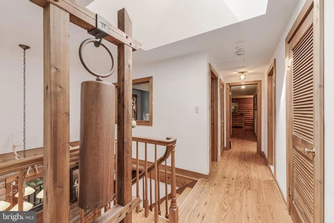
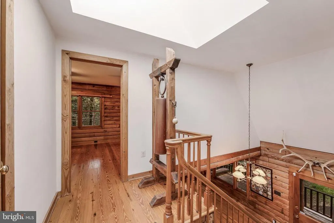
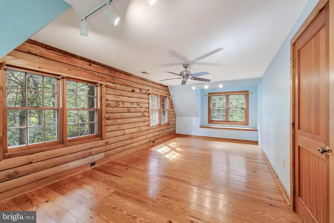
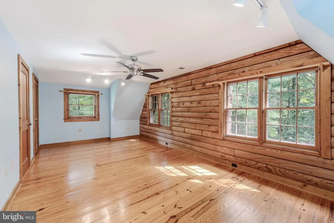
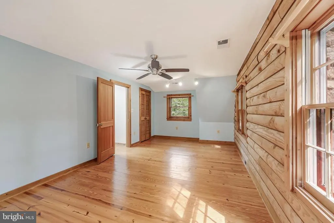
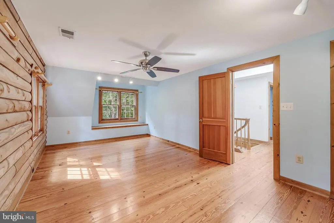
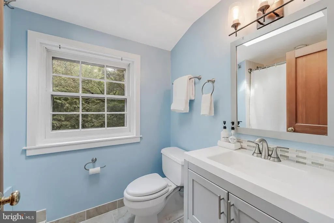
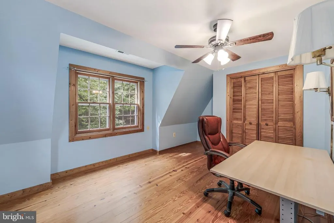
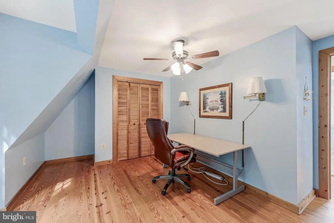
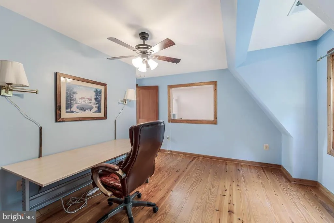
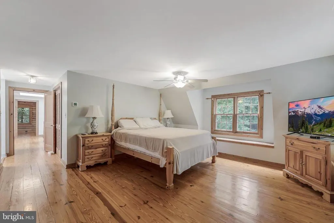
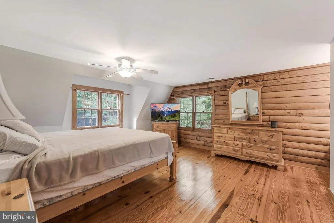
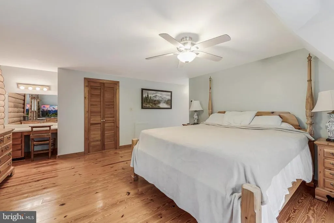
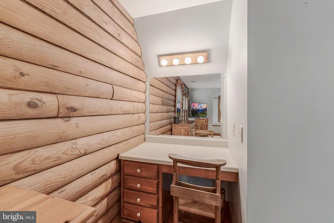
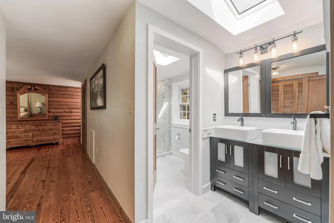
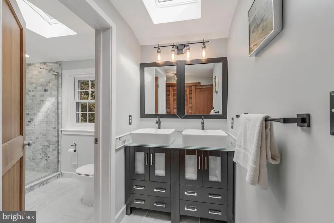
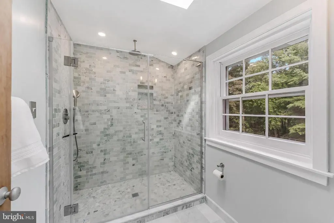
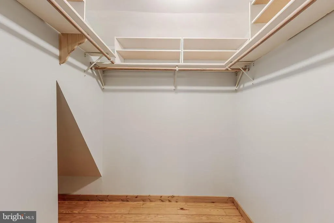
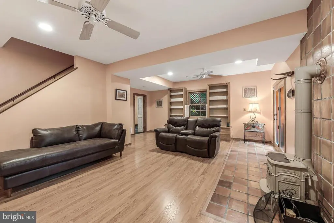
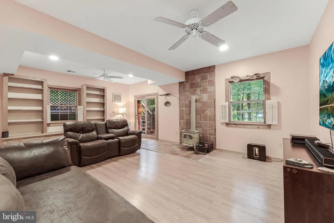
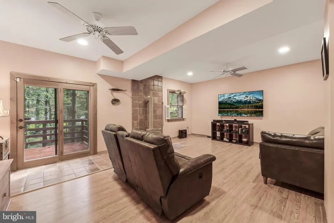
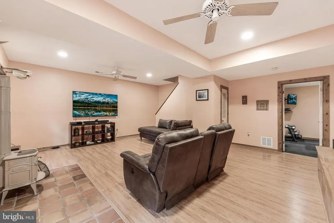
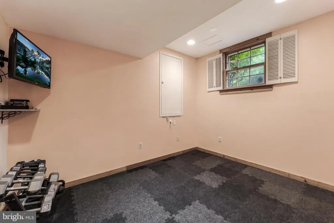
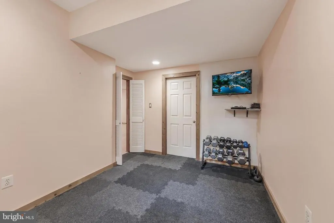
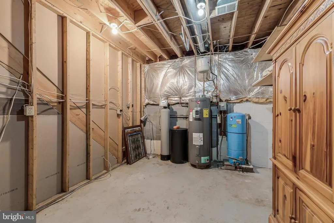
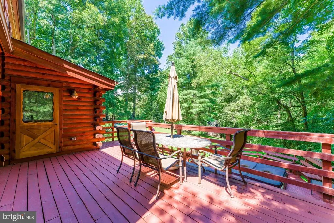
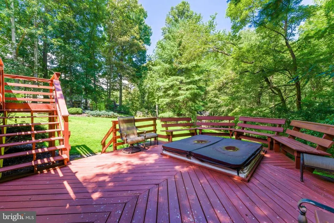
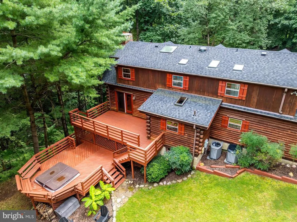
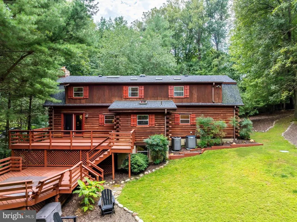
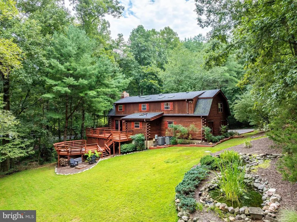
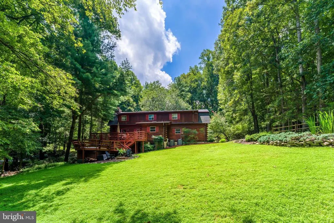
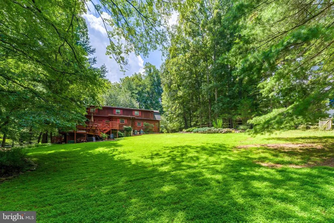
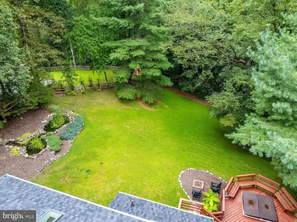
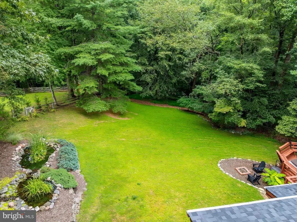
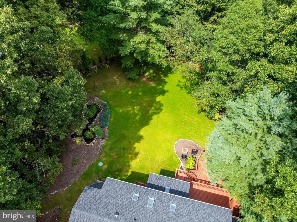
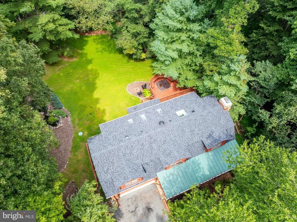
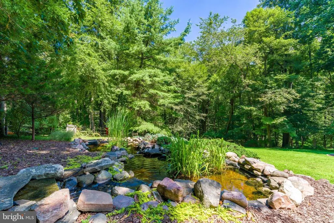
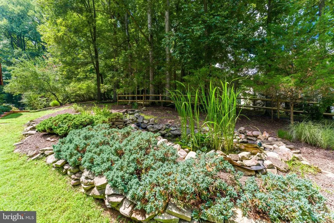
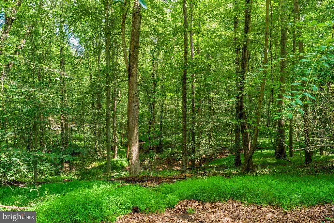
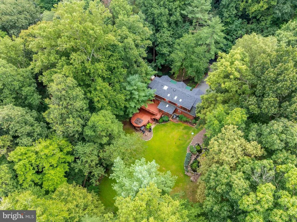
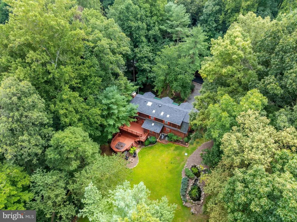
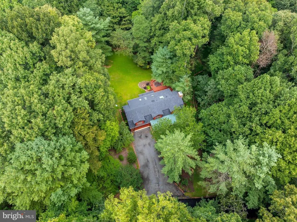
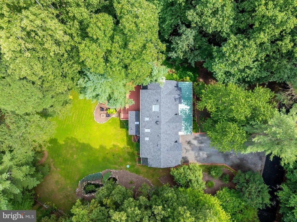
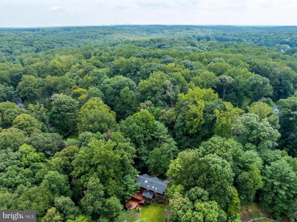
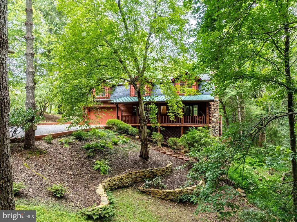
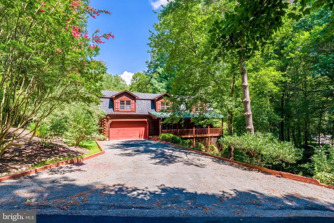
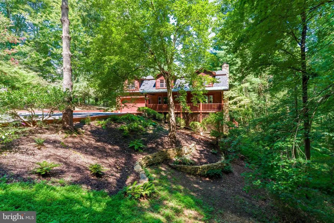
Join us Saturday, 9/12 from 11-1pm for an Open House! Welcome to 10898 Woodleaf Lane, a stunning 3 bedroom, 2.5 bath log cabin retreat nestled on two private acres in the heart of Great Falls. Surrounded by nature, this one-of-a-kind home offers a warm and inviting atmosphere with light-filled and updated living spaces, beautiful wood details, and scenic views at every turn. The main level is designed for both everyday living and entertaining. Gather around the striking stone fireplace in the cozy living room, while the separate dining room provides the perfect setting for more formal occasions. The charming kitchen features beautiful wood cabinetry, ample counter space, and plenty of storage. A conveniently located mudroom and laundry room adds functionality to the main level, and connects to the 2-car garage and an integrated work station. Upstairs, three spacious bedrooms include the primary suite, complete with a walk-in closet and vanity desk. Both upstairs bathrooms have been recently renovated, including a luxury en suite bath featuring a premium tiled walk in shower and heated flooring. The upgraded lower level includes a sizeable media and recreation room; an optional exercise room, office or fourth bedroom; and a dedicated utility and storage room. Step outside to a secluded and tranquil backyard setting which includes a 3-tiered deck, a 6-seated hot tub with surrounding benches built into the lower deck, a mulched area firepit, and a water garden with dual-level streaming pond. The lower wooded section of this 2-acre property has been designated a Certified Wildlife Habitat by the National Wildlife Federation. Major system upgrades include the architectural shingle roof with a metal accent over the front porch (2025), hot water heater (2023), and HVAC (2023). Located within the desirable Langley High School pyramid and just minutes from Tysons Corner, I-495, the GW Parkway, shopping, dining, parks, and more, this exceptional property offers a rare combination of privacy, character, and convenience in the heart of Great Falls. Enjoy, and welcome home!
| Elementary School | Middle School | High School |
|---|---|---|
| Forestville Elementary School | Cooper Middle School | Langley High School |
| Price History | |
|---|---|
| 9/3/2026 | Listed $1,275,000 |
General Features
| Living Area | 3411 |
|---|---|
| Sewer | Septic Exists |
| Heating | Heat Pump(s) |
| Cooling | Central A/C,Ceiling Fan(s) |
| Possession | Settlement |
| Roof | Architectural Shingle,Metal |
| Appliances | Built-In Microwave,Dishwasher,Disposal,Dryer,Oven/Range - Electric,Refrigerator,Washer |
| Zoning | 100 |
| Garage Spaces | 2.00 |
| Patio/Porch Features | Deck(s),Porch(es) |
| Architectural Style | Log Home |
| Construction Materials | Log |
| School District | FAIRFAX COUNTY PUBLIC SCHOOLS |
| Year Built | 1984 |
| View | Trees/Woods |
| Levels | 3 |
| Tax Year | 2026 |
| Ownership | Fee Simple |
| Cool Fuel | Electric |
| Section | 1 |
| Accessibility | None |
| County | FAIRFAX |
| New Construction | No |
| Property Type | Residential |
| HOA | No |
| Subdivision Name | WOODLEAF |
| Garage Y/N | Yes |
| Water Access Y/N | No |
| Other Structures | Above Grade,Below Grade |
| Full Baths | 2 |
| Status | ACTIVE |
| Directions | From Georgetown Pike turn right onto Springvale Rd and continue onto Beach Mill Rd,then turn left onto Utterback Store Rd,then turn left onto Woodleaf Ln and the destination will be on the left. |
| City | GREAT FALLS |
| Senior Community Y/N | No |
| Lot Size Units | Square Feet |
| Lot Size Square Feet | 90278.00 |
| Tax Assessed Value | 1048100.0 |
| Tax Annual Amount | 12090.0 |
| Home Warranty Y/N | No |
| Structure Type | Detached |
| Condo/Coop Association fee Y/N | No |
| Bathrooms Count Main Level | 1.00 |
| Price Per Sq Ft Total AG | 441.94 |
| Vacation Rental Y/N | No |
| Total SQFT | 3411 |
| Standard Status | Active |
| Year Built Source | Assessor |
| Legal Subdivision | WOODLEAF |
| Tax Lot | 2 |
Interior Features
| Interior Amenities | Built-Ins,Ceiling Fan(s),Chair Railings,Dining Area,Exposed Beams,Primary Bath(s),Skylight(s),Walk-in Closet(s),Wood Floors |
|---|---|
| Heating Fuel | Electric |
| Basement | Daylight,Full,Fully Finished,Improved,Walkout Level |
| Flooring | Hardwood |
| Total Fireplaces | 1 |
| Fireplace Features | Mantel(s),Stone |
| Hot Water | Electric |
| Basement (Y/N) | Yes |
| Heating Y/N | Yes |
| Fireplace Y/N | Yes |
| Above Grade Finished Area | 2885 |
| Half Baths | 1 |
| Central Air Y/N | Yes |
| Total Bedrooms | 3 |
| Below Grade Finished Area | 526 |
| Below Grade Finished Area Unit Type | Square Feet |
| LivingAreaSource | Estimated |
| Laundry Type | Has Laundry,Main Floor |
| Below Grade Finished Area Source | Estimated |
| Bedrooms Count All Upper Levels | 3 |
| Bedrooms Count Upper Level 1 | 3 |
| Bathrooms Half Main Level | 1 |
| Bathrooms Full Upper Level 1 | 2 |
| Bathrooms Full All Upper Levels | 2 |
| Bathrooms Count Upper Level 1 | 2.00 |
| Bathrooms Count All Upper Levels | 2 |
| Above Grade Finished Area Source | Estimated |
| Above Grade Finished Area Unit Type | Square Feet |
| Total Baths | 3 |
Exterior Features
| Exterior Amenities | Extensive Hardscape,Hot Tub,Stone Retaining Walls |
|---|---|
| Pool | No Pool |
| Lot Features | Backs to Trees,Landscaping,Partly Wooded |
| Water Source | Well |
| Total Parking Spaces | 5 |
| Garage Features | Additional Storage Area |
| Type of Parking | Attached Garage,Driveway |
| Foundation Details | Slab |
| Water View Y/N | No |
| Lot Size Acres | 2.07 |
| Lot Size Source | Assessor |
| Waterfront Y/N | No |
| Land Assessed Value | 711000.00 |
| Navigable Water Y/N | No |
| Water Oriented Y/N | No |
| # of Attached Garage Spaces | 2 |
Amenities
- Foreclosure
- Views
- Short Sale
- New Construction
- Adult 55+
- Lease To Own
- No HOA Fees
- Furnished
- Primary On Main
- Air Conditioning
- Seller Finance
- Green
- Fixer Upper
- Horse
- Golf
- Fireplace
- Deck
- Garage
- Basement
- Pool
Property vs Single Family Average in 22066
Price
Taxes
Year Built
 © BRIGHT, All Rights Reserved
