
Open House Sun, Sep 6th 2:00 PM - 4:00 PM - Views
Address
3728 Prince William Drive, Fairfax, VA
Price
$ 1,125,000
Property Attributes
- MLS#VAFX2338298
- TypeSingle Family
- Listing Status ACTIVE
- CountyFAIRFAX
- CityFairfax
- NeighborhoodMantua Hills
- Zip22031
- StyleColonial
- Year Built1967
- Taxes$ 13393
- Price$ 1,125,000
- Bedrooms4
- Full Bathrooms3
- Half Bathrooms1
- Sqr Footage3800
- Lot Size0.5 Acres
Data Source:
Bright MLS
Property Description
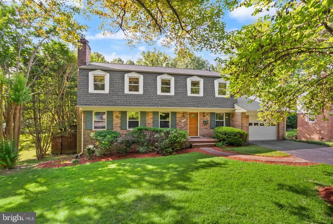
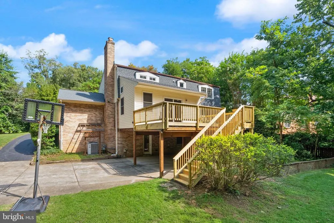
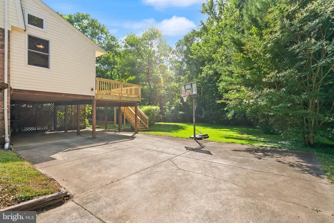
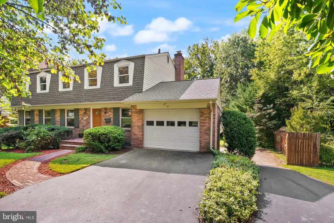
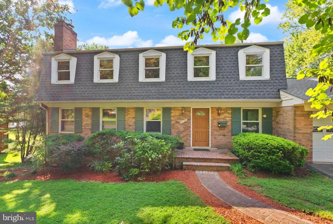
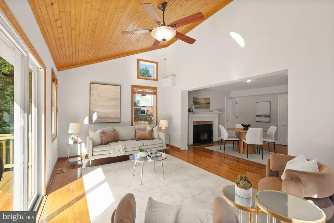
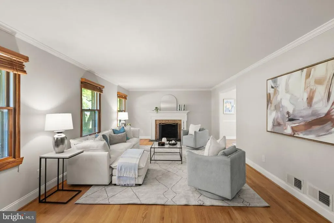
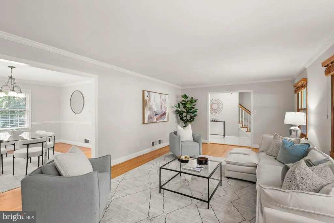
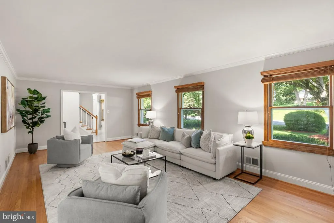
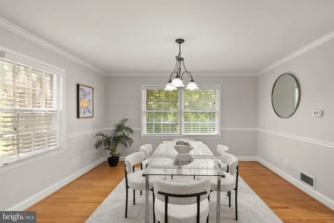
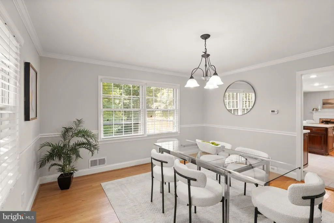
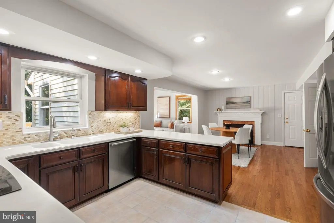
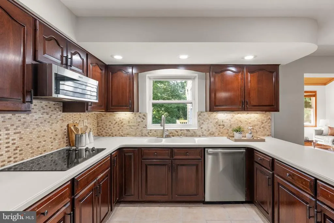
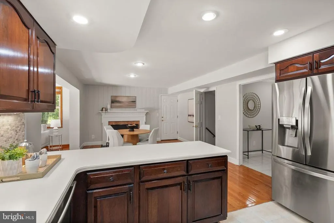
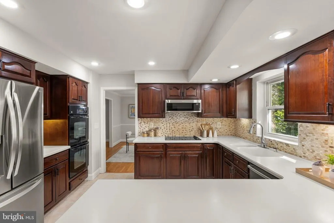
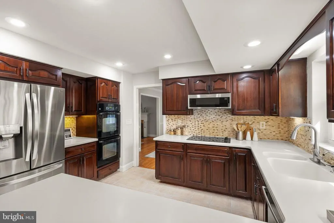
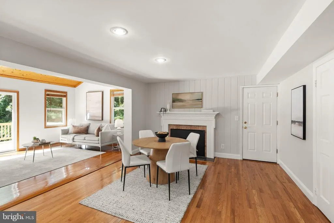
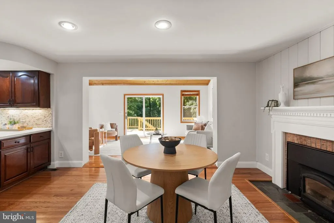
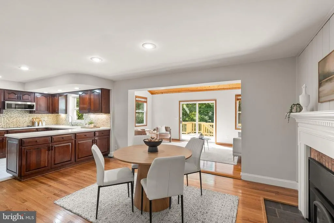
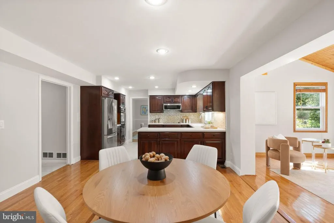
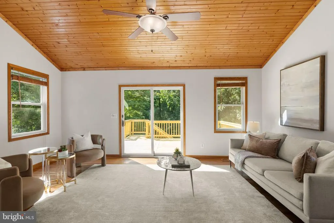
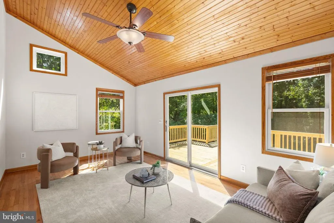
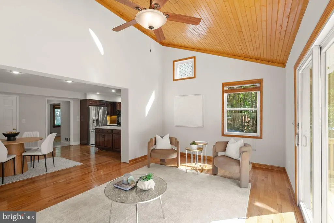
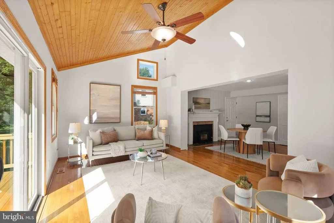
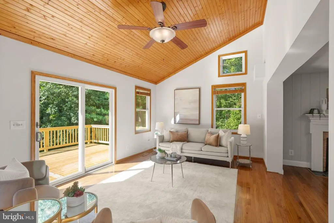
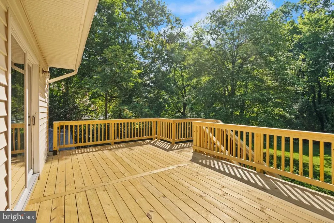
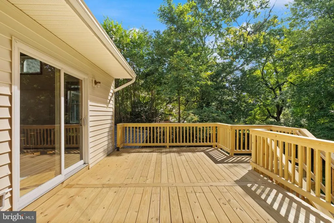
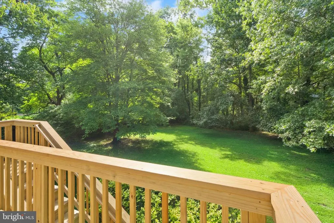
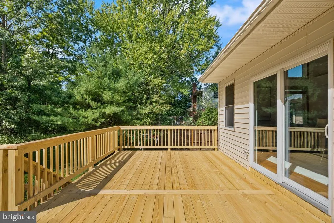
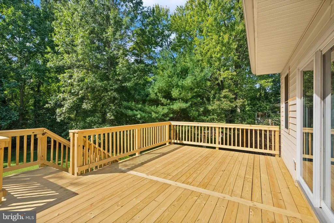
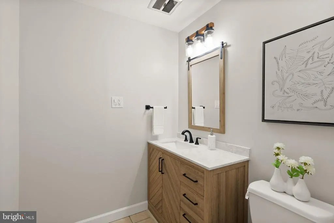
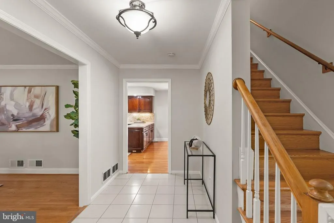
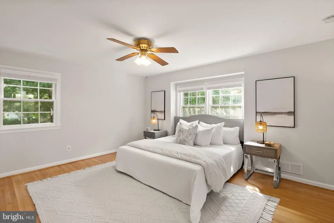
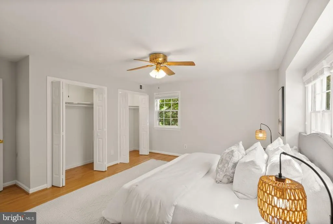
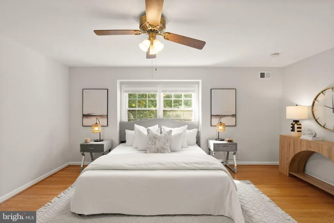
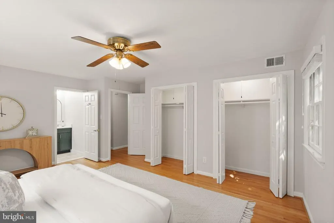
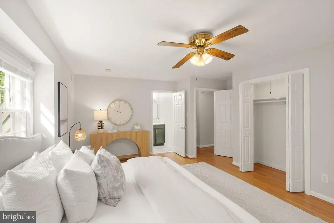
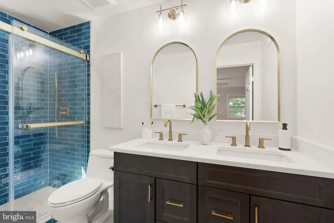
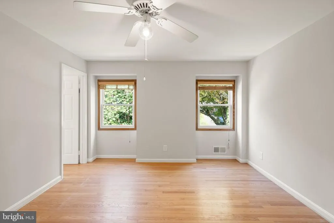
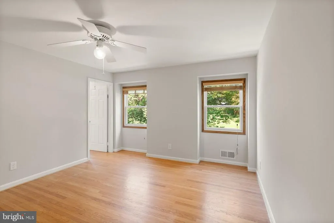
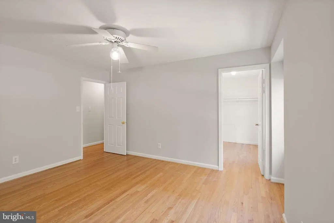
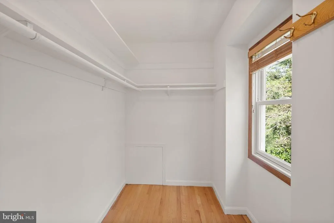
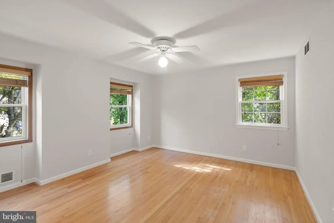
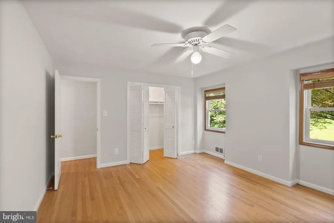
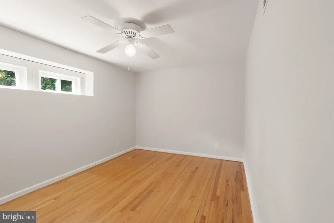
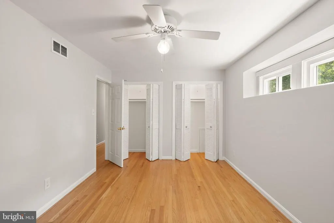
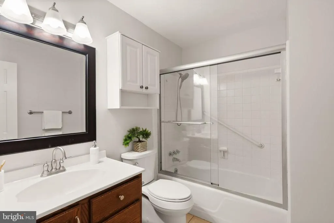
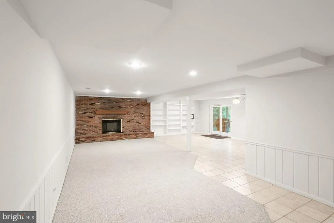
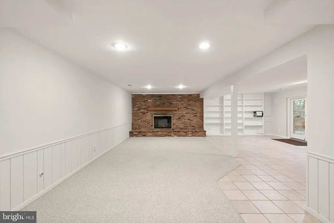
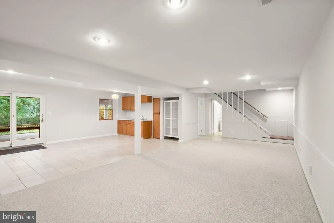
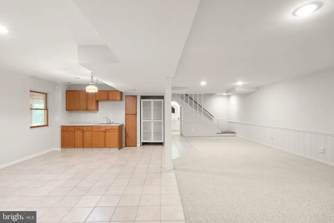
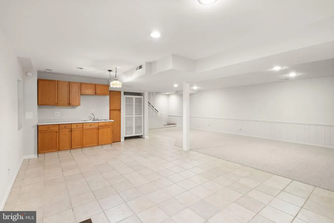
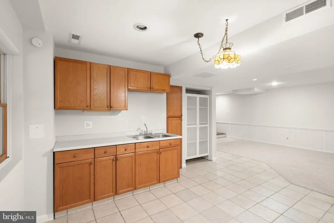
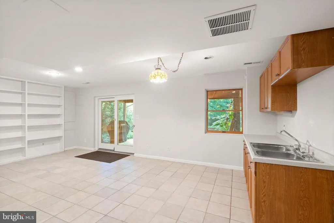
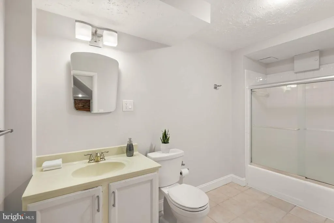
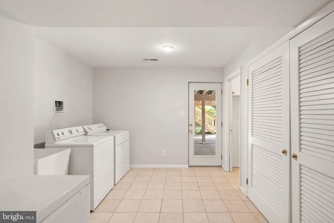
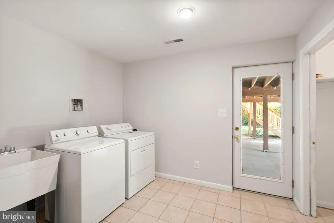
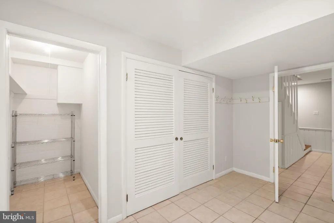
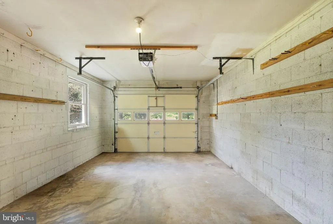
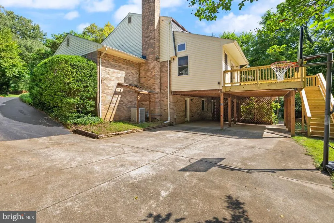
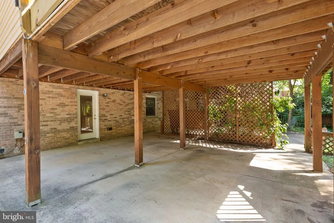
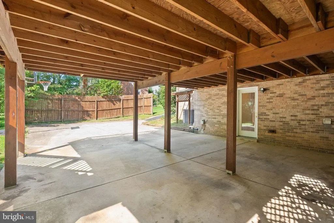
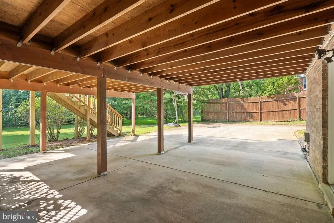
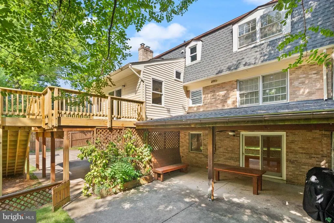
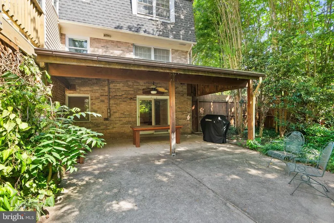
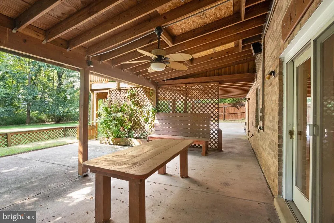
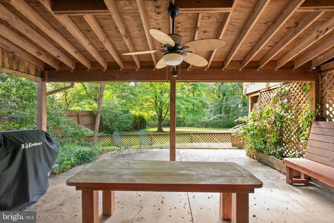
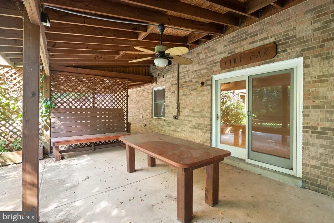
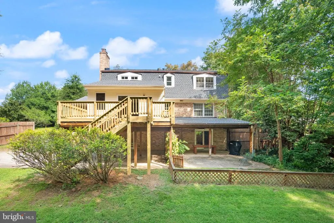
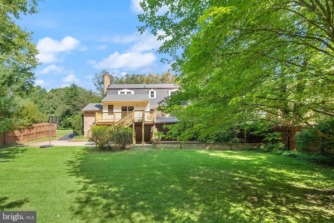
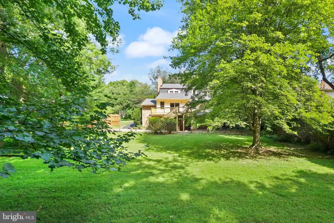
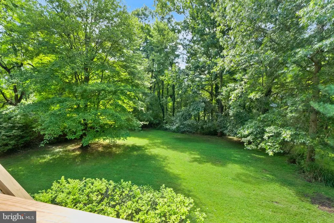
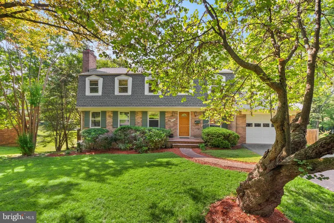
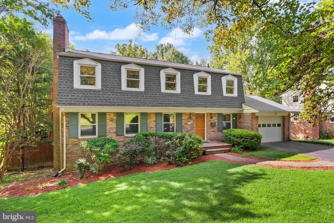
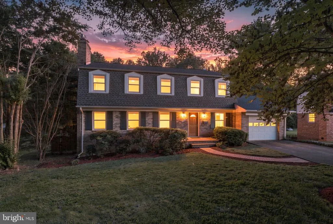
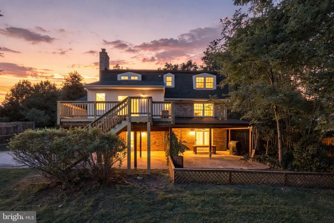
**Open Houses: Sat 9/5 12-2 PM; Sun 9/6 2-4 PM** Welcome to 3728 Prince William Dr. in the sought-after Mantua Hills neighborhood. Set on a private half acre lot backing to a creek, this property offers generous indoor and outdoor living spaces, hardwood floors throughout the main and upper levels, three fireplaces, and flexible living areas across three levels. The main level features a large foyer, formal living room with wood burning fireplace and slate hearth, gracious dining room with crown and chair molding, and kitchen with Corian countertops, backsplash, recessed lighting, double wall oven, electric cooktop, and new built-in microwave. The adjoining eat-in space offers a wood stove with beautiful mantel. This room has access to the one car garage and stairs to basement. The family room addition boasts a natural pine bead board vaulted ceiling, hardwood flooring, and sliding door access to the deck. Enjoy major recent updates including 2026 architectural shingle roof with transferable warranty, resurfaced deck 2026, updated powder room in 2026, and fresh interior paint in 2026. The full AC and Furnace will be replaced prior to closing. The walkout lower level expands the living space with a natural gas fireplace, built-in shelving, recessed lighting, wet bar/kitchenette with space for refrigerator, full bath, laundry room and carport entry room, utility/storage areas, and access to a private tiki-style covered patio featuring a ceiling fan, electricity, surround sound, and hooks for twinkle lights. Upstairs offers hardwood floors, spacious bedrooms, generous closets, upper hall bath, and a spectacular renovated 2025 primary en suite bath. Additional features include a one-car garage, two-car rear entry carport, extra rear parking pad, basketball hoop, 2014 HVAC/AC/furnace, and 2016 gas water heater. The coveted Mantua Swim and Tennis Club membership conveys with ownership. Convenient Fairfax location with privacy, space, charm, and access to top-rated Woodson High School, Frost Intermediate, and Mantua Elementary. Deadline for offers is Monday, 9/7 10:00AM.
| Elementary School | Middle School | High School |
|---|---|---|
| Mantua Elementary School | Frost Middle School | Woodson High School |
| Price History | |
|---|---|
| 8/30/2026 | Listed $1,125,000 |
General Features
| Living Area | 3800 |
|---|---|
| Sewer | Public Sewer |
| Heating | Forced Air,Programmable Thermostat |
| Cooling | Ceiling Fan(s),Central A/C,Programmable Thermostat |
| Possession | Settlement |
| Roof | Architectural Shingle |
| Appliances | Built-In Microwave,Cooktop,Dishwasher,Disposal,Dryer,Icemaker,Oven - Double,Oven - Wall,Refrigerator,Washer,Water Heater,Freezer |
| Zoning | 120 |
| Garage Spaces | 1.00 |
| Patio/Porch Features | Deck(s),Patio(s) |
| Architectural Style | Colonial |
| Construction Materials | Vinyl Siding,Brick Front |
| School District | FAIRFAX COUNTY PUBLIC SCHOOLS |
| Year Built | 1967 |
| View | Trees/Woods |
| Levels | 3 |
| Tax Year | 2026 |
| Ownership | Fee Simple |
| Cool Fuel | Electric |
| Section | 5 |
| Accessibility | None |
| County | FAIRFAX |
| New Construction | No |
| Property Type | Residential |
| HOA | No |
| Subdivision Name | MANTUA HILLS |
| Garage Y/N | Yes |
| Water Access Y/N | No |
| Other Structures | Above Grade,Below Grade |
| Full Baths | 3 |
| Status | ACTIVE |
| Directions | From 495 take Little River Turnpike West. Turn right on Prince William Dr. House on left after 1st curve. |
| City | FAIRFAX |
| Senior Community Y/N | No |
| Lot Size Units | Square Feet |
| Lot Size Square Feet | 21878.00 |
| Tax Assessed Value | 1142280.0 |
| Tax Annual Amount | 13393.0 |
| Property Condition | Very Good |
| Structure Type | Detached |
| Condo/Coop Association fee Y/N | No |
| Bathrooms Count Main Level | 1.00 |
| Price Per Sq Ft Total AG | 426.14 |
| Vacation Rental Y/N | No |
| Virtual Tour | https://listings.carmichaelphotovideo.com/video/K019lp2WKQPc701MV8Z00It500w31Wp2ESuW02Me3zAtvZnE |
| Total SQFT | 3800 |
| Standard Status | Active |
| Year Built Source | Assessor |
| Legal Subdivision | MANTUA HILLS |
| Tax Lot | 126 |
Interior Features
| Interior Amenities | Attic,Bathroom - Tub Shower,Bathroom - Walk-In Shower,Built-Ins,Carpet,Ceiling Fan(s),Chair Railings,Crown Moldings,Family Room Off Kitchen,Floor Plan - Open,Formal/Separate Dining Room,Primary Bath( |
|---|---|
| Heating Fuel | Natural Gas |
| Basement | Daylight,Partial,Full,Fully Finished,Heated,Improved,Interior Access,Outside Entrance,Rear Entrance,Walkout Level,Windows |
| Flooring | Carpet,Ceramic Tile,Hardwood |
| Total Fireplaces | 3 |
| Fireplace Features | Brick,Fireplace - Glass Doors,Gas/Propane,Mantel(s),Wood |
| Hot Water | Natural Gas |
| Basement (Y/N) | Yes |
| Heating Y/N | Yes |
| Window Features | Double Hung,Double Pane,Insulated,Storm,Vinyl Clad,Wood Frame |
| Fireplace Y/N | Yes |
| Above Grade Finished Area | 2640 |
| Half Baths | 1 |
| Central Air Y/N | Yes |
| Total Bedrooms | 4 |
| Below Grade Finished Area | 1160 |
| Room Type | Living Room,Dining Room,Primary Bedroom,Bedroom 2,Bedroom 3,Bedroom 4,Kitchen,Family Room,Foyer,Breakfast Room,Laundry,Recreation Room,Storage Room,Utility Room,Primary Bathroom,Full Bath,Half Bath |
| Below Grade Finished Area Unit Type | Square Feet |
| LivingAreaSource | Estimated |
| Laundry Type | Basement |
| Below Grade Finished Area Source | Estimated |
| Bedrooms Count All Upper Levels | 4 |
| Bedrooms Count Upper Level 1 | 4 |
| Bathrooms Half Main Level | 1 |
| Bathrooms Full Upper Level 1 | 2 |
| Bathrooms Full Lower Level 1 | 1 |
| Bathrooms Full All Upper Levels | 2 |
| Bathrooms Full All Lower Levels | 1 |
| Bathrooms Count Upper Level 1 | 2.00 |
| Bathrooms Count Lower Level 1 | 1.00 |
| Bathrooms Count All Upper Levels | 2 |
| Bathrooms Count All Lower Levels | 1 |
| Above Grade Finished Area Source | Assessor |
| Above Grade Finished Area Unit Type | Square Feet |
| Total Baths | 4 |
Exterior Features
| Exterior Amenities | BBQ Grill |
|---|---|
| Pool | Yes - Community |
| Parking Features | Asphalt Driveway,Paved Driveway |
| Lot Features | Backs to Trees,Rear Yard |
| Water Source | Public |
| Inclusions | Tiki Bar: table,two metal chairs,bench,sign,grill and grilling materials. Shelving units in utility rooms. Current paint,tile materials,etc for property. Chest freezer. |
| Total Parking Spaces | 3 |
| Garage Features | Garage - Front Entry,Garage Door Opener,Inside Access |
| Type of Parking | Attached Carport,Attached Garage,Driveway |
| Foundation Details | Block |
| Water View Y/N | No |
| Lot Size Acres | 0.50 |
| Lot Size Source | Assessor |
| Waterfront Y/N | No |
| Door Features | Sliding Glass |
| Horse Y/N | No |
| Land Assessed Value | 461000.00 |
| Navigable Water Y/N | No |
| Water Oriented Y/N | No |
| # of Attached Carport Spaces | 2 |
| # of Attached Garage Spaces | 1 |
Room Details
| Room | Dimensions | Level | Flooring | Details |
|---|---|---|---|---|
| Bedroom 2 | Upper 1 | Ceiling Fan(s),Flooring - HardWood,Walk-In Closet(s) | ||
| Bedroom 3 | Upper 1 | Ceiling Fan(s),Flooring - HardWood | ||
| Bedroom 4 | Upper 1 | Ceiling Fan(s),Flooring - HardWood | ||
| Breakfast Room | Main | Flooring - HardWood,Fireplace - Wood Burning | ||
| Dining Room | Main | Crown Molding,Flooring - HardWood | ||
| Family Room | Main | Ceiling Fan(s),Flooring - HardWood | ||
| Foyer | Main | Flooring - Ceramic Tile | ||
| Full Bath | Upper 1 | Bathroom - Tub Shower | ||
| Full Bath | Lower 1 | Flooring - Ceramic Tile,Bathroom - Tub Shower | ||
| Half Bath | Main | Flooring - Ceramic Tile | ||
| Kitchen | Main | Countertop(s) - Solid Surface,Flooring - Ceramic Tile,Lighting - Recessed | ||
| Laundry | Lower 1 | Flooring - Ceramic Tile,Lighting - Recessed,Walk-In Closet(s) | ||
| Living Room | Main | Flooring - HardWood,Crown Molding,Fireplace - Wood Burning | ||
| Primary Bathroom | Upper 1 | Bathroom - Walk-In Shower,Countertop(s) - Quartz,Double Sink,Flooring - Ceramic Tile | ||
| Primary Bedroom | Upper 1 | Attached Bathroom,Ceiling Fan(s),Flooring - HardWood | ||
| Recreation Room | Lower 1 | Wet Bar,Countertop(s) - Solid Surface | ||
| Recreation Room | Lower 1 | Basement - Finished,Fireplace - Gas,Flooring - Carpet,Flooring - Ceramic Tile,Lighting - Recessed,Built-Ins | ||
| Storage Room | Lower 1 | Basement - Finished,Flooring - Ceramic Tile | ||
| Utility Room | Lower 1 | Basement - Unfinished |
Amenities
- Foreclosure
- Views
- Short Sale
- New Construction
- Adult 55+
- Lease To Own
- No HOA Fees
- Furnished
- Primary On Main
- Air Conditioning
- Seller Finance
- Green
- Fixer Upper
- Horse
- Golf
- Fireplace
- Deck
- Garage
- Basement
- Pool
Property vs Single Family Average in 22031
Price
Taxes
Year Built
Visits
 © BRIGHT, All Rights Reserved
