
Address
13915 Whetstone Manor Court, Clifton, VA
Price
$ 900,000
Property Attributes
- MLS#VAFX2337134
- TypeSingle Family
- Listing Status ACTIVE
- CountyFAIRFAX
- CityClifton
- NeighborhoodLittle Rocky Run
- Zip20124
- StyleColonial
- Year Built1995
- Taxes$ 9772
- Price$ 900,000
- Bedrooms4
- Full Bathrooms3
- Half Bathrooms1
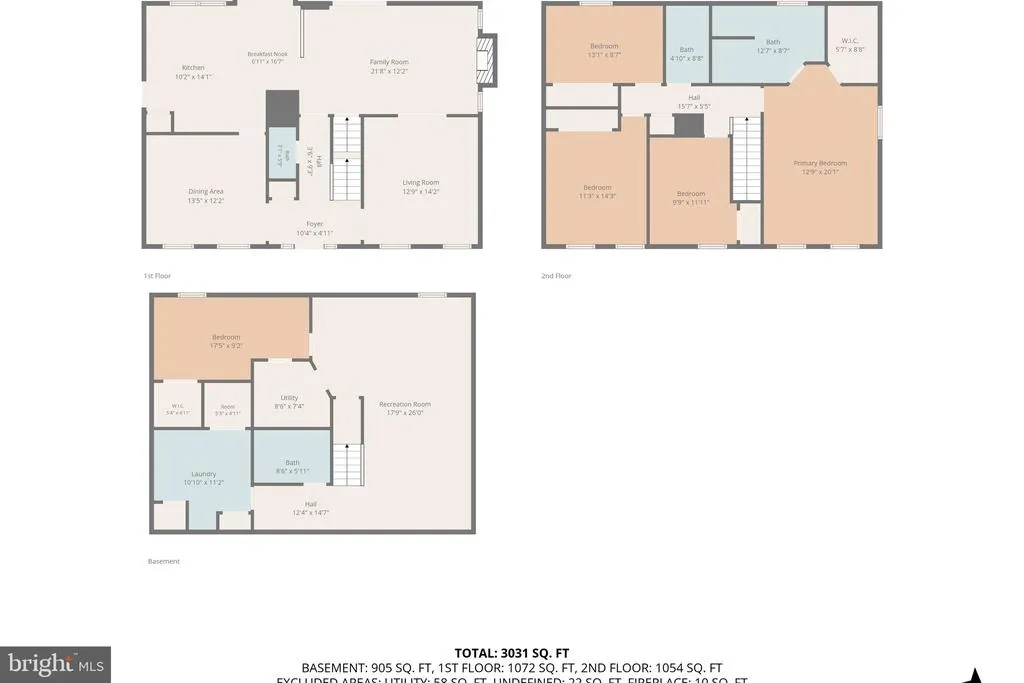
- Sqr Footage3070
- Lot Size0.26 Acres
Data Source:
Bright MLS
Property Description
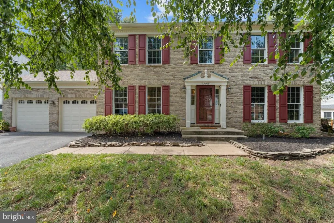
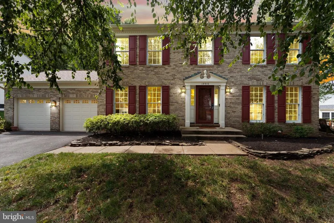
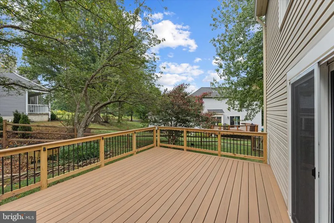
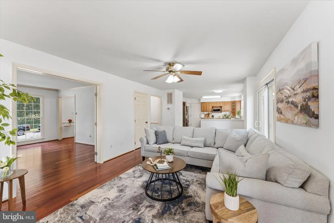
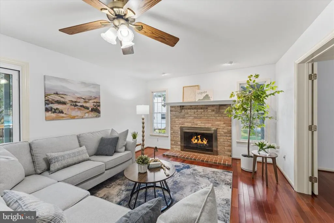
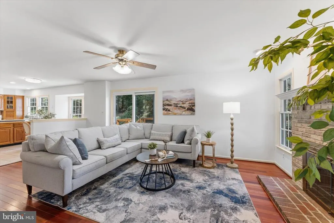
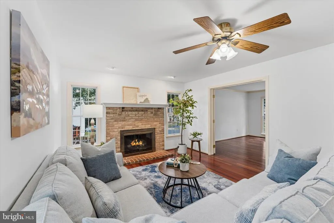
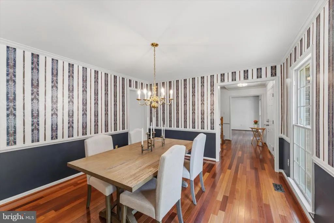
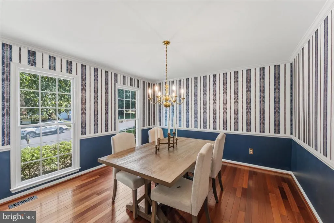
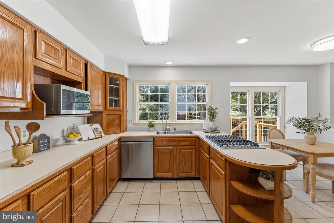
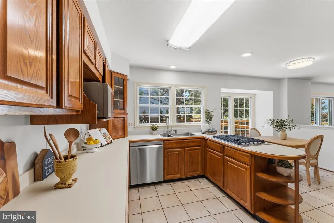
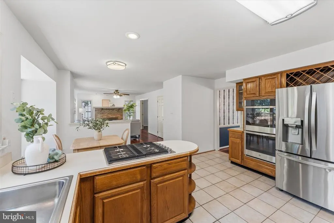
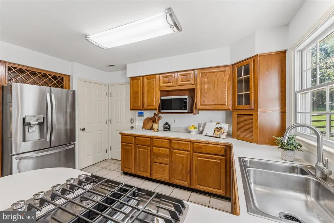
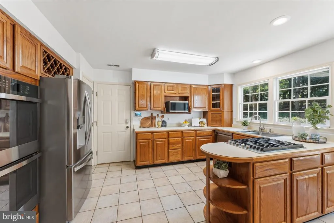
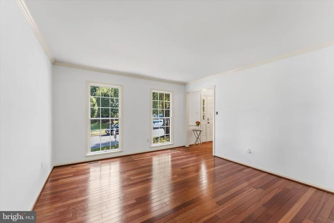
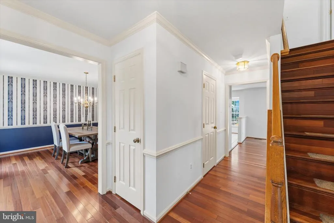
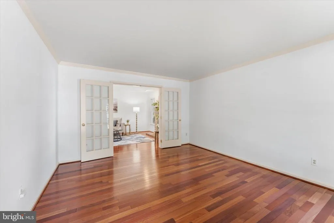
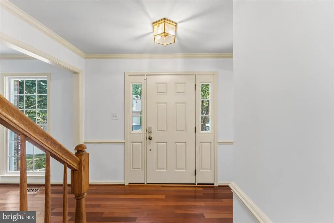
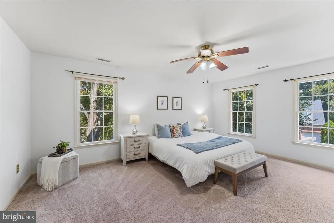
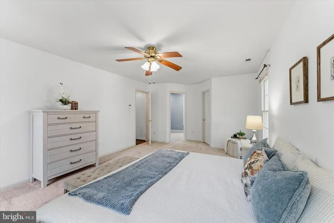
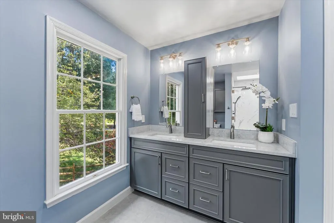
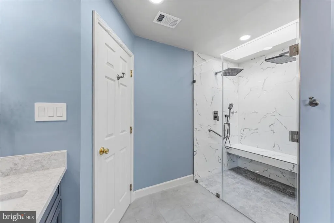
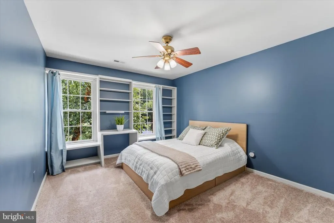
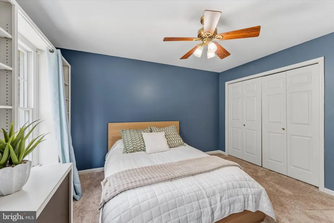
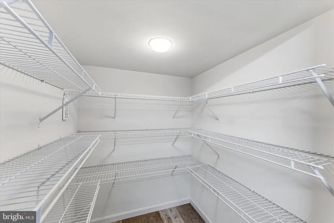
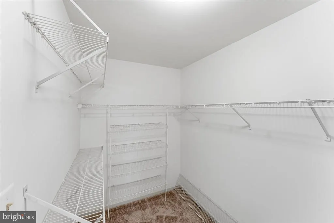
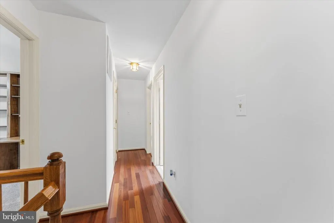
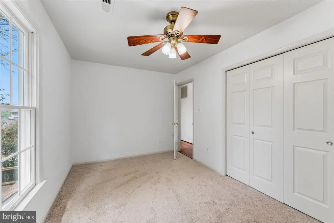
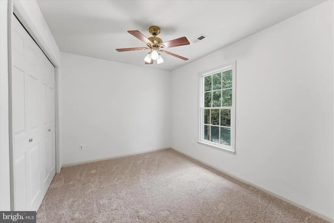
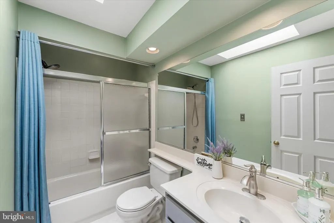
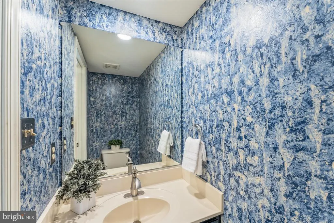
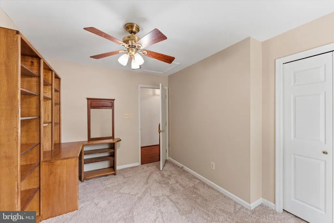
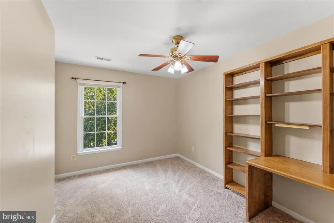
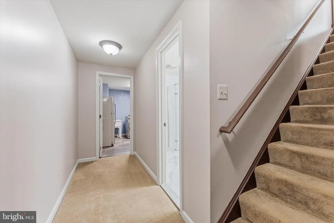
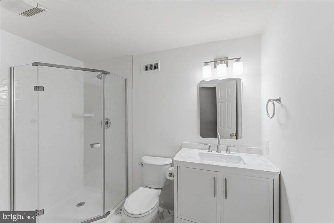
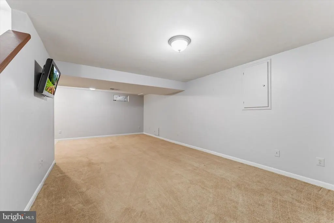
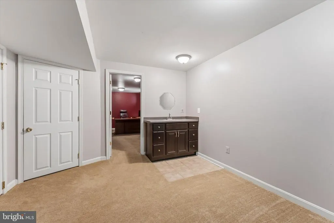
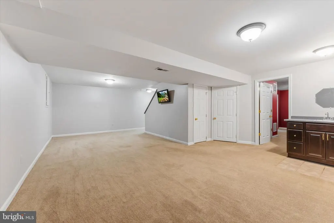
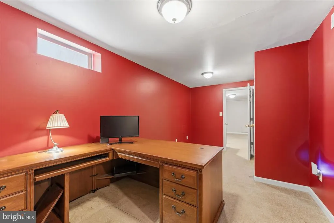
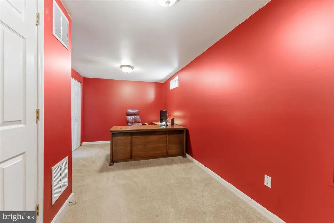
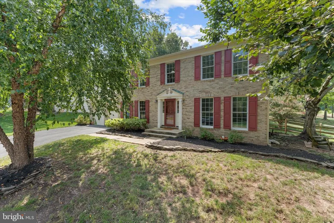
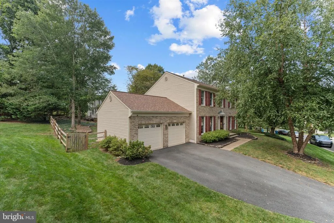
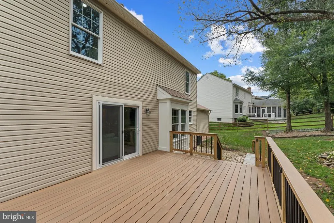
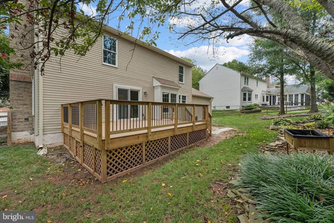
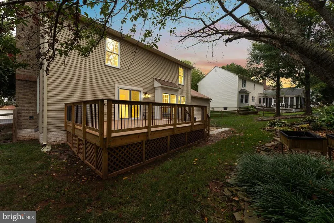
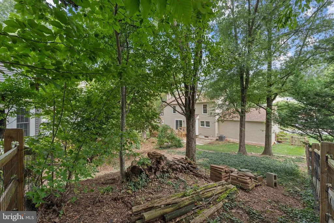
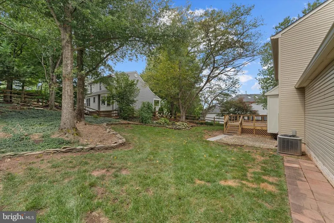
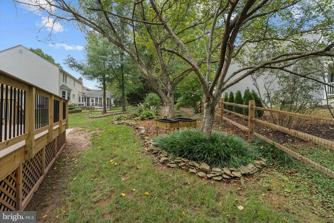
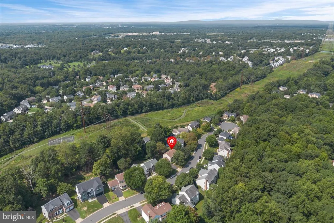
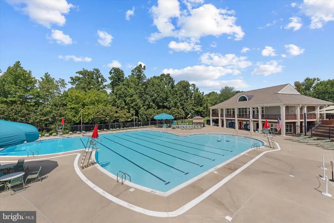
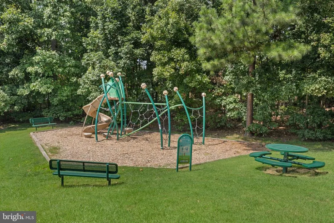
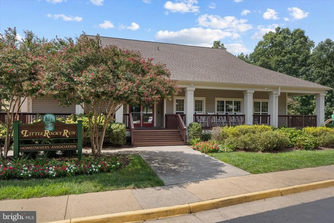
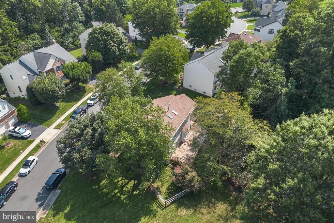
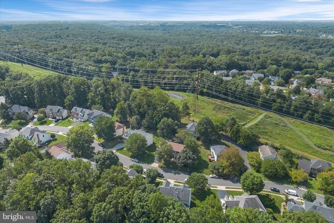
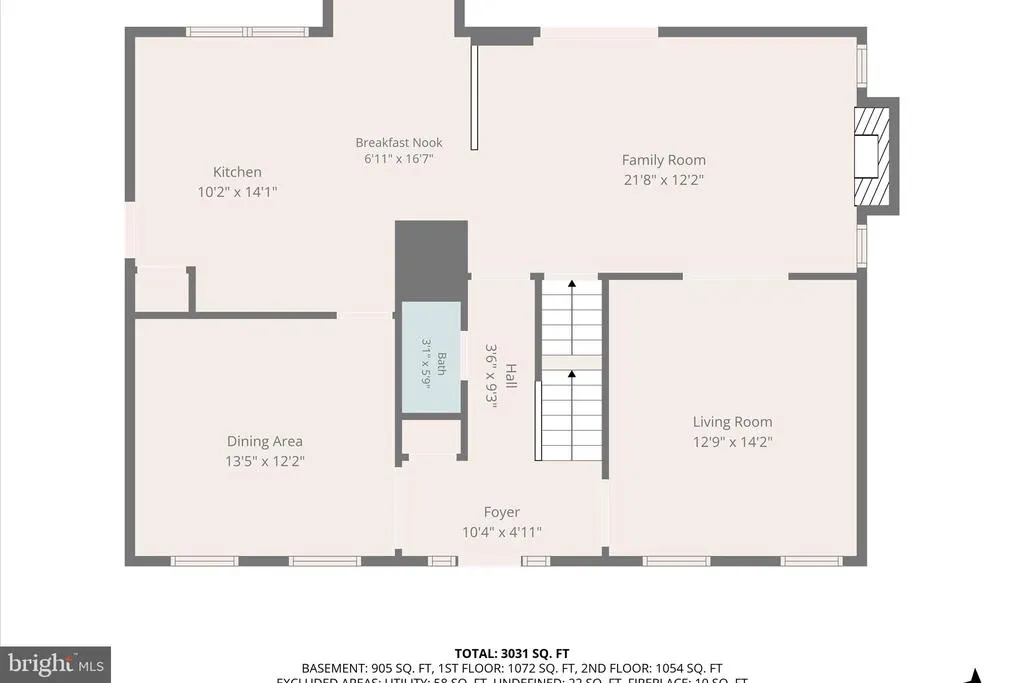
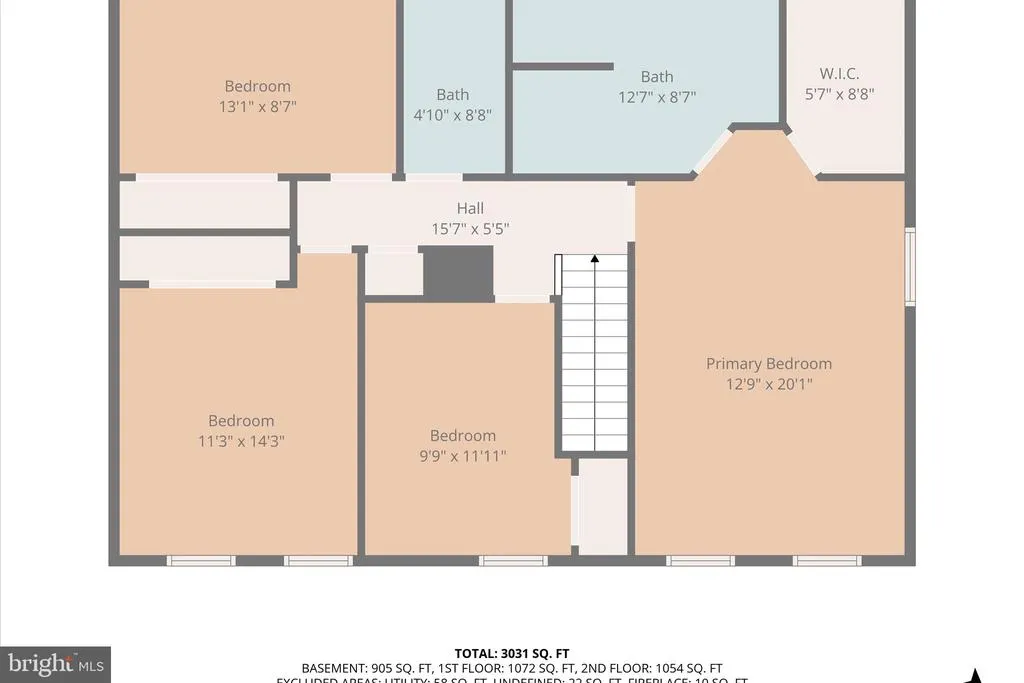
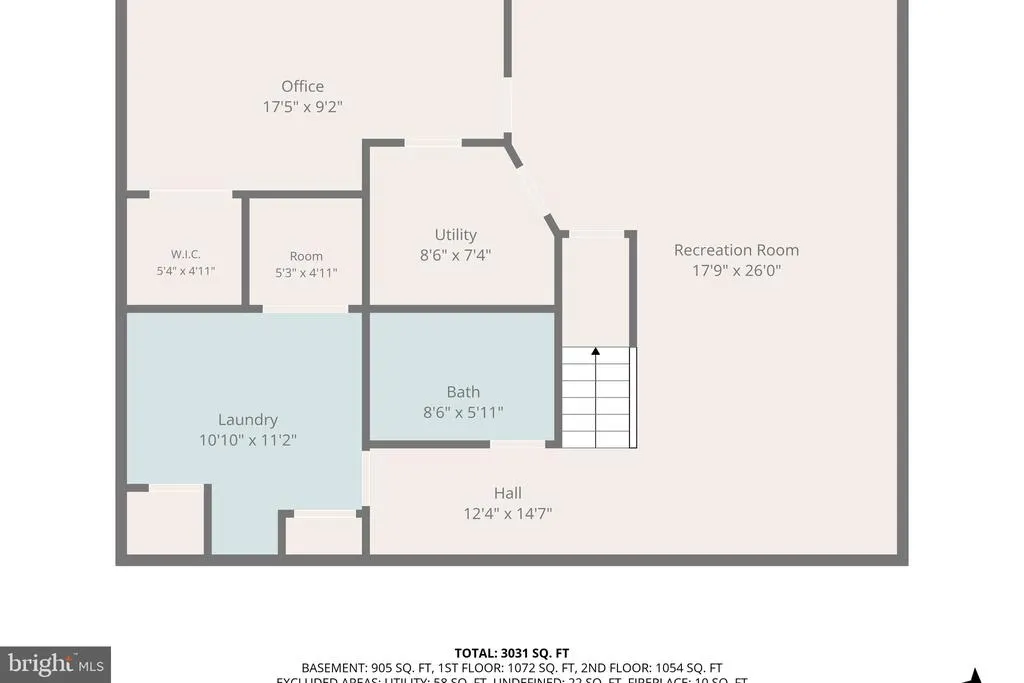
Spacious Colonial offering over 3,000 finished square feet across three levels, situated on a quarter-acre lot in the sought-after Little Rocky Run community in Clifton, Virginia. This 4-bedroom, 3.5-bathroom home sits on a quiet street framed by mature trees in an established, tree-lined neighborhood. The main level and staircase feature hardwood flooring, and a spacious composite deck (new 2026) extends the living space outdoors for entertaining on the generous quarter-acre homesite. Recent updates include fresh interior paint, new upper-level carpet, and a fully renovated primary bathroom (2025). Major systems and structural updates: new roof (2025), new gutters (2026), patio door replaced (2024), air-conditioning system approximately 3 years old, HVAC system under 10 years old, and a heat pump with recent replacement parts and annual maintenance. The home is equipped with dual water heaters (one electric, one gas) and kitchen appliances replaced approximately five years ago. Little Rocky Run offers an amenity-rich lifestyle with multiple swimming pools, recreation centers, tennis and basketball courts, playgrounds, walking trails, and year-round community activities. Move-in ready on a quarter-acre lot in one of Clifton's most established neighborhoods, 13915 Whetstone Manor Court offers space, updates, and lifestyle amenities in the Little Rocky Run community. Schedule your private showing today.
| High School |
|---|
| Centreville High School |
| Price History | |
|---|---|
| 8/29/2026 | Listed $900,000 |
General Features
| Living Area | 3070 |
|---|---|
| Sewer | Public Sewer |
| Heating | Forced Air |
| Cooling | Central A/C |
| Utilities | Electric Available,Cable TV Available,Natural Gas Available,Sewer Available,Water Available |
| Possession | 0-30 Days CD,Settlement |
| Roof | Architectural Shingle |
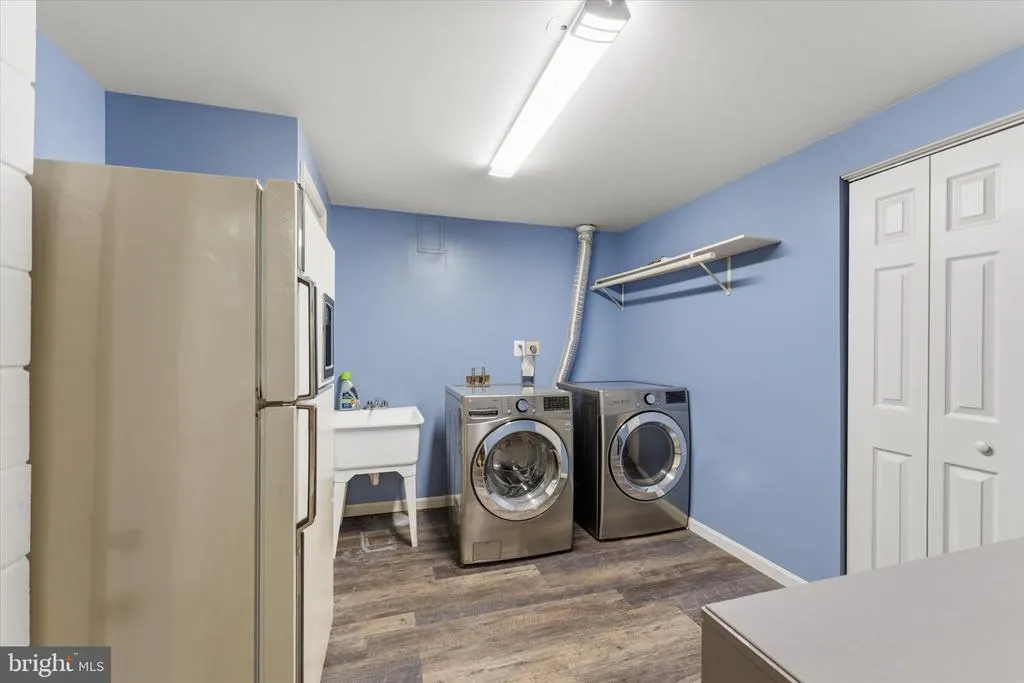
| Appliances | Dryer,Washer,Stove,Refrigerator,Oven - Double,Disposal,Dishwasher,Humidifier |
| Zoning | 302 |
| HOA Fee | 98.00 |
| Garage Spaces | 2.00 |
| Association Fee Includes | Reserve Funds,Trash |
| Patio/Porch Features | Deck(s) |
| Architectural Style | Colonial |
| Construction Materials | Vinyl Siding,Brick Front |
| School District | FAIRFAX COUNTY PUBLIC SCHOOLS |
| Year Built | 1995 |
| Levels | 3 |
| Tax Year | 2025 |
| Ownership | Fee Simple |
| Cool Fuel | Electric |
| Section | 60 |
| Accessibility | Level Entry - Main |
| Assoc Fee Paid Per | Monthly |
| County | FAIRFAX |
| New Construction | No |
| Property Type | Residential |
| Association Amenities | Club House,Community Center,Pool - Outdoor,Tennis Courts,Basketball Courts,Tot Lots/Playground,Jog/Walk Path,Picnic Area |
| HOA | Yes |
| Subdivision Name | LITTLE ROCKY RUN |
| Garage Y/N | Yes |
| Water Access Y/N | No |
| Other Structures | Above Grade,Below Grade |
| Full Baths | 3 |
| Status | ACTIVE |
| Directions | I-66 West to Route 29/Lee Highway West. Turn left onto Union Mill Road,right onto Laurel Rock Drive,left onto Rock Brook Court,and right onto Whetstone Manor Court. Continue to 13915 Whetstone Manor |
| City | CLIFTON |
| Disclosures | Prop Disclosure |
| Association Name | LITTLE ROCKY RUN |
| Senior Community Y/N | No |
| Lot Size Units | Square Feet |
| Lot Size Square Feet | 11138.00 |
| Tax Assessed Value | 847110.0 |
| Tax Annual Amount | 9772.0 |
| Property Condition | Very Good |
| Structure Type | Detached |
| Condo/Coop Association fee Y/N | No |
| Bathrooms Count Main Level | 1.00 |
| Price Per Sq Ft Total AG | 405.77 |
| Acceptable Financing | Cash,Conventional,FHA,VA |
| Historic Y/N | No |
| Lease Considered Y/N | No |
| Vacation Rental Y/N | No |
| Virtual Tour | https://vimeo.com/1223465631?fl=pl&fe=sh |
| Total SQFT | 3070 |
| Standard Status | Active |
| Year Built Source | Assessor |
| Legal Subdivision | LITTLE ROCKY RUN |
| Tax Lot | 84 |
Interior Features
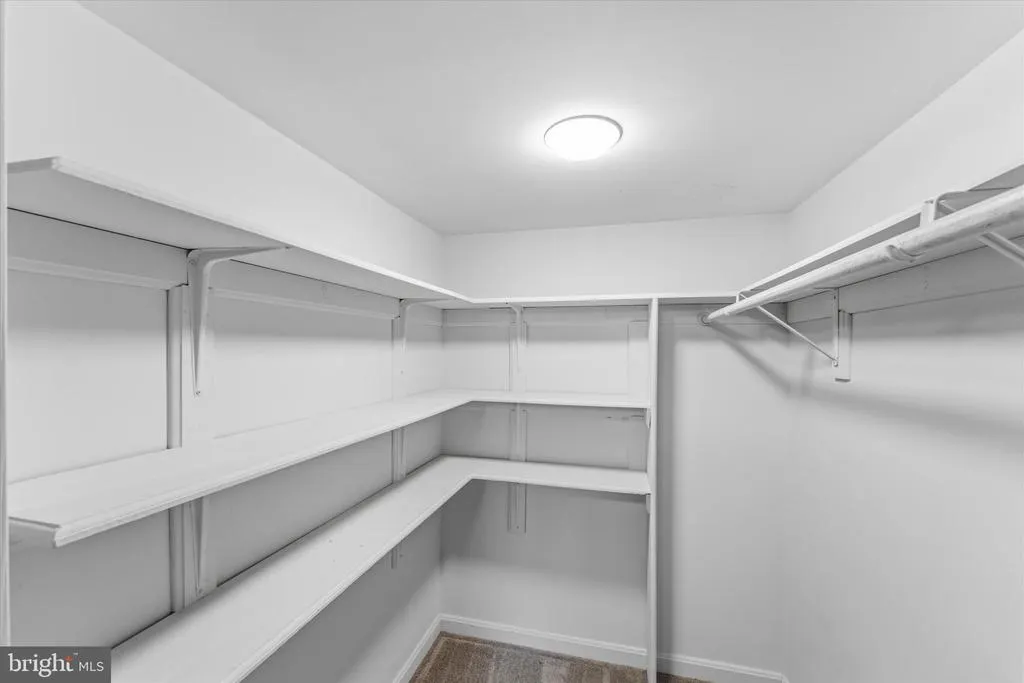
| Interior Amenities | Bathroom - Walk-In Shower,Carpet,Ceiling Fan(s),Crown Moldings,Dining Area,Family Room Off Kitchen,Floor Plan - Open,Formal/Separate Dining Room,Wood Floors,Walk-in Closet(s) |
|---|---|
| Heating Fuel | Natural Gas |
| Basement | Full |
| Flooring | Carpet,Hardwood,Tile/Brick |
| Total Fireplaces | 1 |
| Fireplace Features | Gas/Propane |
| Hot Water | Natural Gas |
| Basement (Y/N) | Yes |
| Heating Y/N | Yes |
| Fireplace Y/N | Yes |
| Above Grade Finished Area | 2218 |
| Half Baths | 1 |
| Central Air Y/N | Yes |
| Total Bedrooms | 4 |
| Below Grade Finished Area | 852 |
| Below Grade Finished Area Unit Type | Square Feet |
| LivingAreaSource | Estimated |
| Below Grade Unfin Area Units | Square Feet |
| Below Grade Unfin SQFT Source | Assessor |
| Below Grade Finished Area Source | Estimated |
| Bedrooms Count All Upper Levels | 4 |
| Bedrooms Count Upper Level 1 | 4 |
| Bathrooms Half Main Level | 1 |
| Bathrooms Full Upper Level 1 | 2 |
| Bathrooms Full Lower Level 1 | 1 |
| Bathrooms Full All Upper Levels | 2 |
| Bathrooms Full All Lower Levels | 1 |
| Bathrooms Count Upper Level 1 | 2.00 |
| Bathrooms Count Lower Level 1 | 1.00 |
| Bathrooms Count All Upper Levels | 2 |
| Bathrooms Count All Lower Levels | 1 |
| Above Grade Finished Area Source | Assessor |
| Above Grade Finished Area Unit Type | Square Feet |
| Total Baths | 4 |
Exterior Features
| Exterior Amenities | Exterior Lighting,Gutter System,Sidewalks,Other |
|---|---|
| Pool | Yes - Community |
| Fencing | Split Rail |
| Lot Features | Front Yard,Level,Rear Yard,SideYard(s) |
| Water Source | Public |
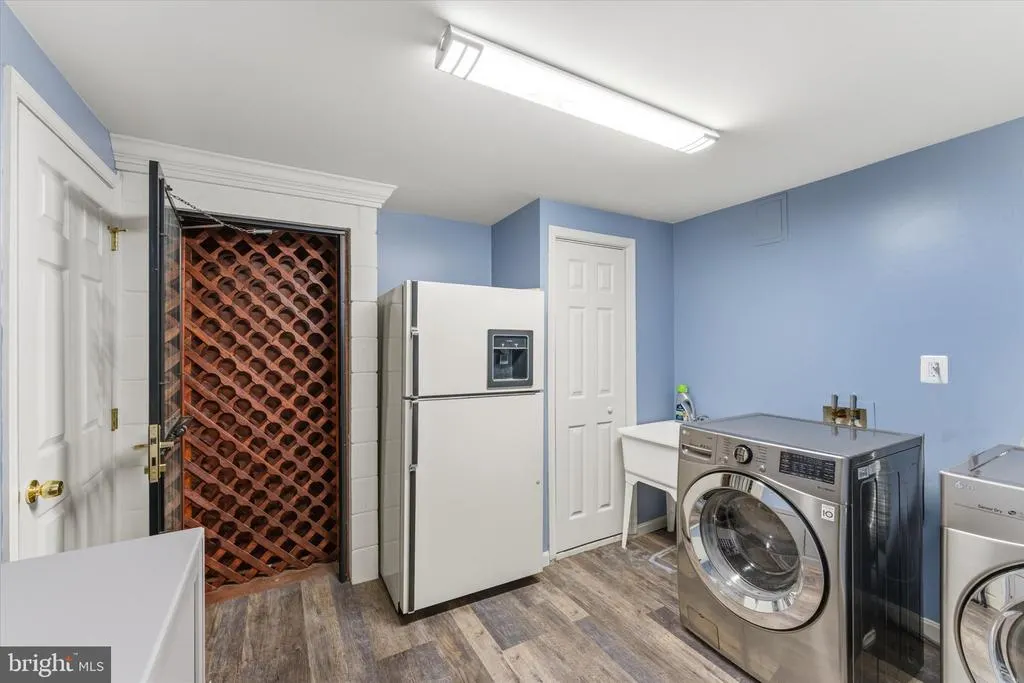
| Inclusions | Freezer in garage,Refrigerator in basement,Outdoor security cameras,TV in basement |
| Total Parking Spaces | 2 |
| Garage Features | Garage - Front Entry |
| Type of Parking | Attached Garage |
| Land Use Code | 011 |
| Foundation Details | Slab |
| Water View Y/N | No |
| Lot Size Acres | 0.26 |
| Lot Size Source | Assessor |
| Waterfront Y/N | No |
| Door Features | Storm |
| Horse Y/N | No |
| Land Assessed Value | 311000.00 |
| Navigable Water Y/N | No |
| Water Oriented Y/N | No |
| # of Attached Garage Spaces | 2 |
Amenities
- Foreclosure
- Views
- Short Sale
- New Construction
- Adult 55+
- Lease To Own
- No HOA Fees
- Furnished
- Primary On Main
- Air Conditioning
- Seller Finance
- Green
- Fixer Upper
- Horse
- Golf
- Fireplace
- Deck
- Garage
- Basement
- Pool
Property vs Single Family Average in 20124
Price
Taxes
Year Built
Visits
 © BRIGHT, All Rights Reserved
