
Address
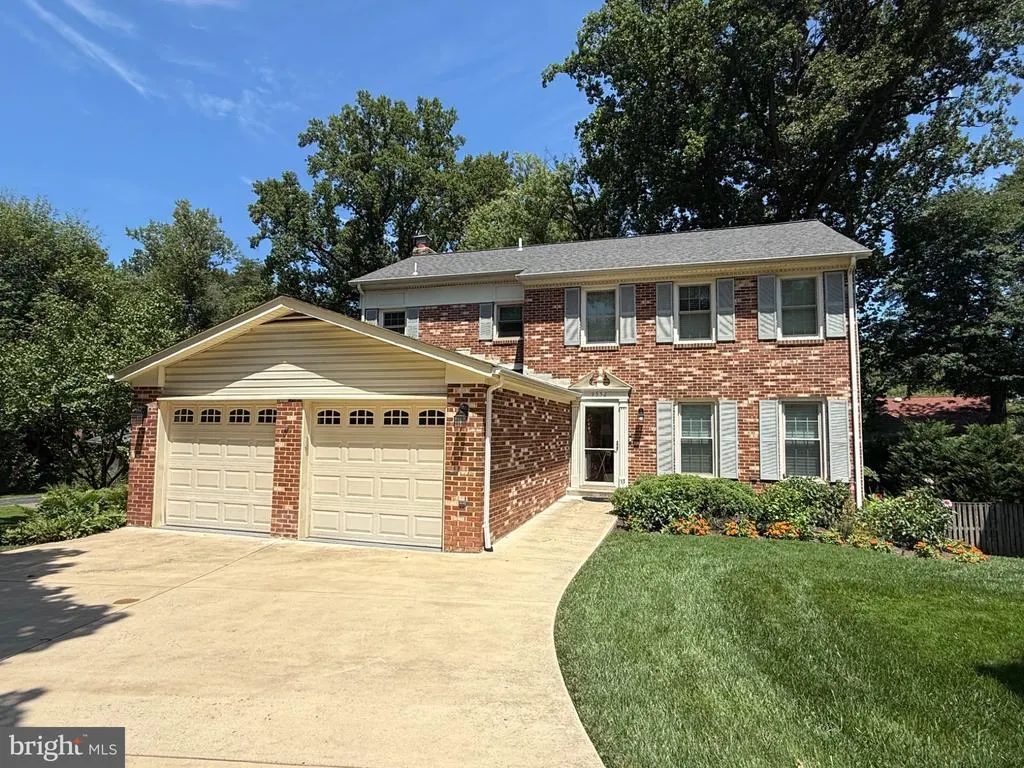
9552 Grande Oaks Court, Vienna, VA
Price
$ 1,299,000
Property Attributes
- MLS#VAFX2335940
- TypeSingle Family
- Listing Status ACTIVE
- CountyFAIRFAX
- CityVienna
- NeighborhoodPine Glen
- Zip22181
- StyleColonial
- Year Built1980
- Taxes$ 11902
- Price$ 1,299,000
- Bedrooms5
- Full Bathrooms2
- Half Bathrooms2
- Sqr Footage3434
- Lot Size0.2 Acres
Data Source:
Bright MLS
Property Description
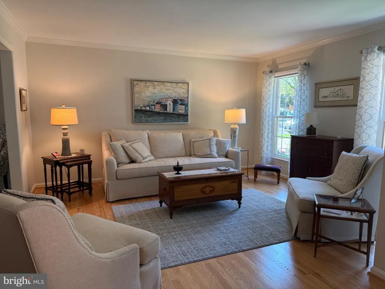
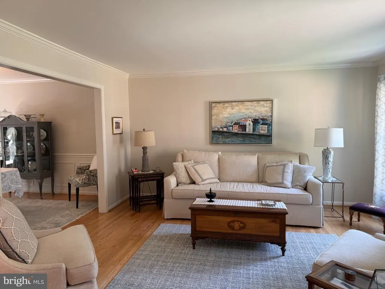
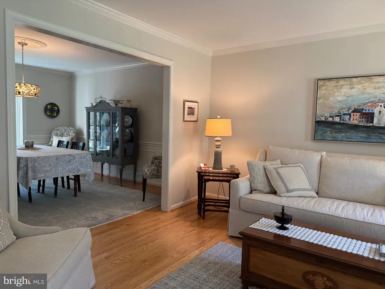
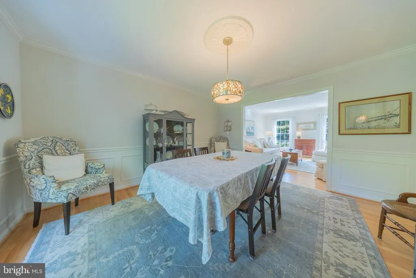
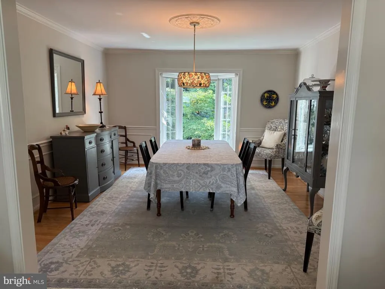
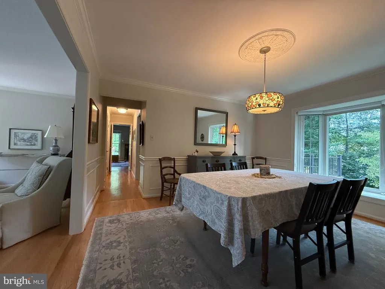
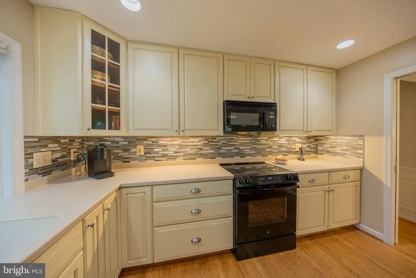
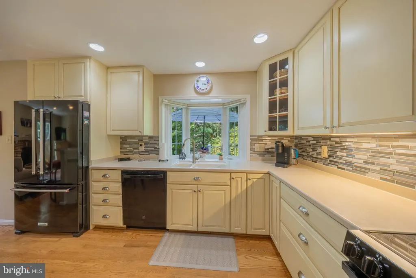
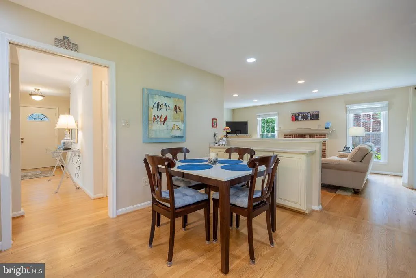
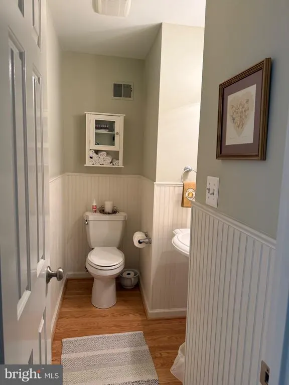
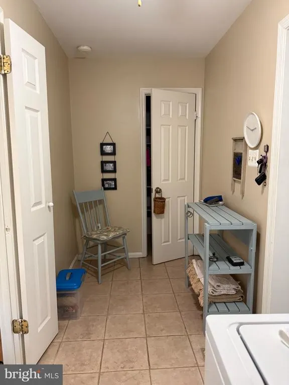
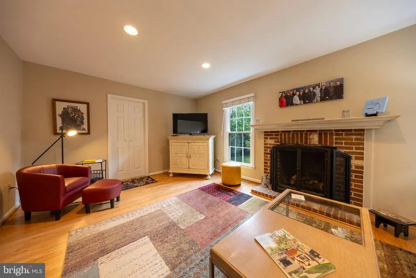
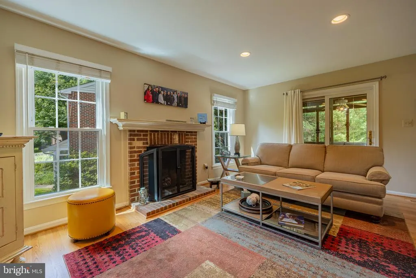
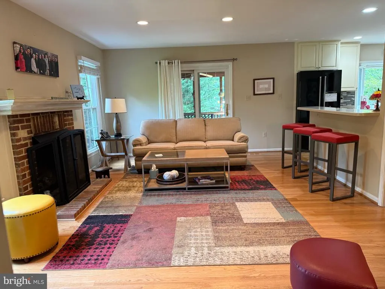
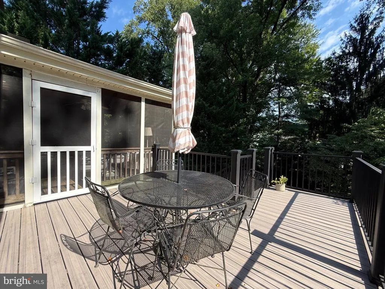
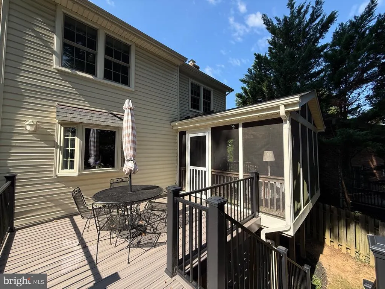
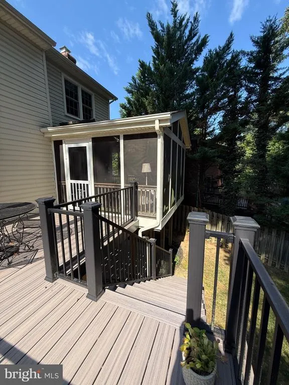
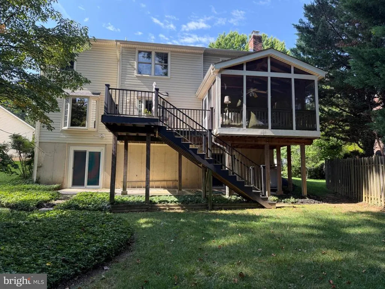
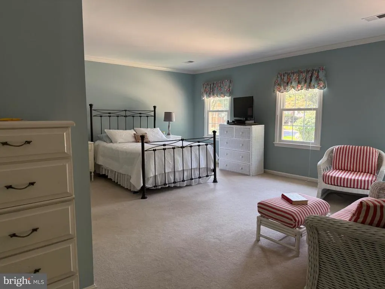
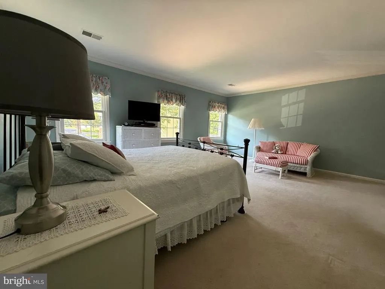
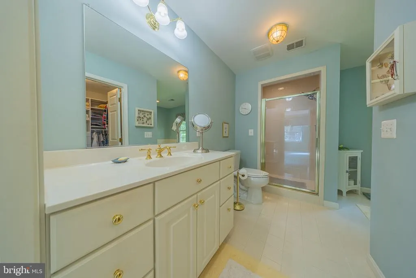
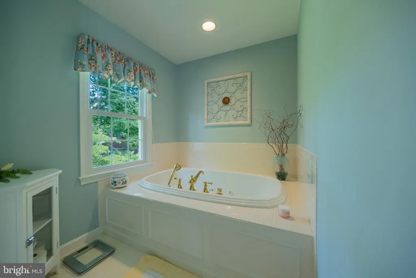
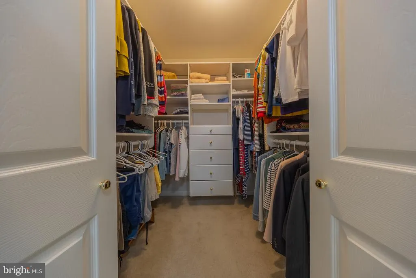
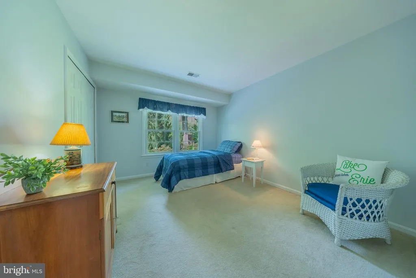
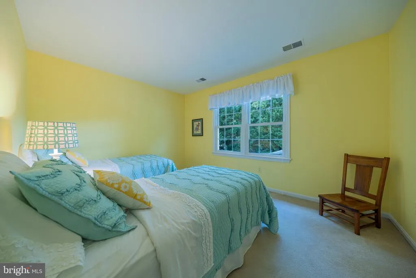
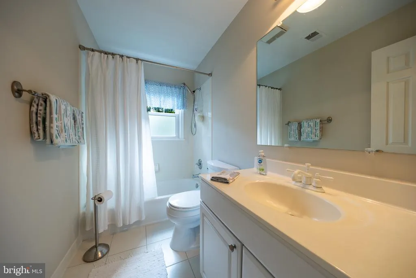
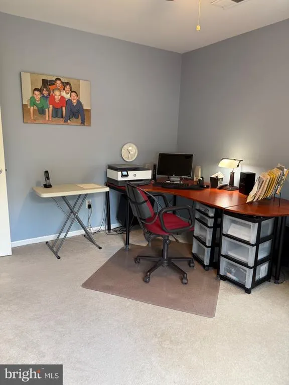
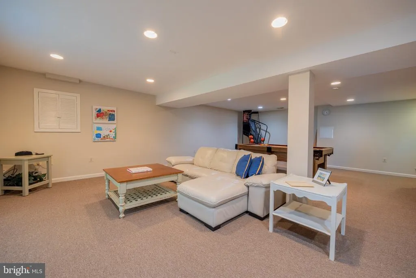
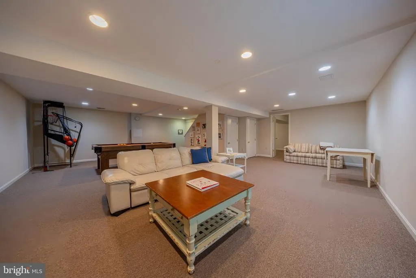
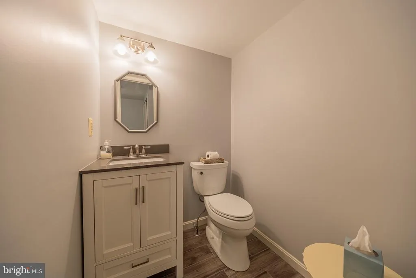
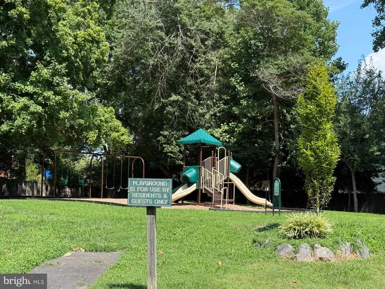
Incredible opportunity to own a beautiful 4/5 BDRM. 2.2 bath home with 3 finished levels on a quiet cul -de -sac in Vienna!. Designed for an easy flow between formal and casual living areas. Numerous windows flood the main level amid gleaming hardwood floors. Family room boasts a fireplace and opens to a lovely screened porch and open deck with stairs to back yard. There is a neighborhood playground plus Nottoway Park a short walk away! And let's not forget that Vienna Metro, 1-66 and lots of opportunities for fun are nearby! Owner is a licensed Realtor in the state of Virginia
| Elementary School | Middle School | High School |
|---|---|---|
| Marshall Road Elementary School | Thoreau Middle School | Madison High School |
| Price History | |
|---|---|
| 9/1/2026 | Listed $1,299,000 |
General Features
| Living Area | 3434 |
|---|---|
| Sewer | Public Sewer |
| Heating | Heat Pump - Electric BackUp |
| Cooling | Ceiling Fan(s),Heat Pump(s) |
| Possession | 0-30 Days CD,31-60 Days CD |
| Appliances | Dishwasher,Disposal,Dryer,Dryer - Electric,Exhaust Fan,Extra Refrigerator/Freezer,Icemaker,Oven - Self Cleaning,Oven/Range - Electric,Refrigerator,Built-In Microwave,Water Heater |
| Zoning | R-5 |
| HOA Fee | 683.00 |
| Garage Spaces | 2.00 |
| Association Fee Includes | Snow Removal,Other |
| Patio/Porch Features | Deck(s),Screened |
| Architectural Style | Colonial |
| Construction Materials | Brick Front,Vinyl Siding |
| School District | FAIRFAX COUNTY PUBLIC SCHOOLS |
| Year Built | 1980 |
| Levels | 3 |
| Tax Year | 2026 |
| Ownership | Fee Simple |
| Cool Fuel | Electric |
| Accessibility | None |
| Assoc Fee Paid Per | Annually |
| County | FAIRFAX |
| New Construction | No |
| Property Type | Residential |
| Association Amenities | Other |
| HOA | Yes |
| Subdivision Name | PINE GLEN |
| Garage Y/N | Yes |
| Water Access Y/N | No |
| Other Structures | Above Grade,Below Grade |
| Transportation | Bus Stop less than 1 mile |
| Full Baths | 2 |
| Status | ACTIVE |
| Directions | From 66 & Vienna Metro head towards Vienna. Take a Left on Courthouse Rd To Right on Pine Knot Dr to R on Grande Oaks CT. A Fabulous Location...so close to so much! |
| City | VIENNA |
| Disclosures | Prop Disclosure,Subject to Condo/HOA Docs |
| Association Name | PINE GLEN HOA |
| Senior Community Y/N | No |
| Lot Size Units | Square Feet |
| Lot Size Square Feet | 8712.00 |
| Tax Assessed Value | 1172410.0 |
| Tax Annual Amount | 11902.0 |
| Home Warranty Y/N | No |
| Property Condition | Excellent |
| Structure Type | Detached |
| Condo/Coop Association fee Y/N | No |
| Bathrooms Count Main Level | 1.00 |
| Price Per Sq Ft Total AG | 557.03 |
| Acceptable Financing | Cash,Conventional,FHA,VA |
| Lease Considered Y/N | No |
| Vacation Rental Y/N | No |
| Total SQFT | 3434 |
| Location Type | Suburban |
| Standard Status | Active |
| Year Built Source | Estimated |
| Tax Lot | 11 |
| Association Recreation Fee | No |
Interior Features
| Interior Amenities | Attic,Bathroom - Jetted Tub,Bathroom - Stall Shower,Bathroom - Tub Shower,Bathroom - Walk-In Shower,Breakfast Area,Butlers Pantry,Carpet,Ceiling Fan(s),Central Vacuum,Chair Railings,Crown Moldings,Fa |
|---|---|
| Heating Fuel | Electric |
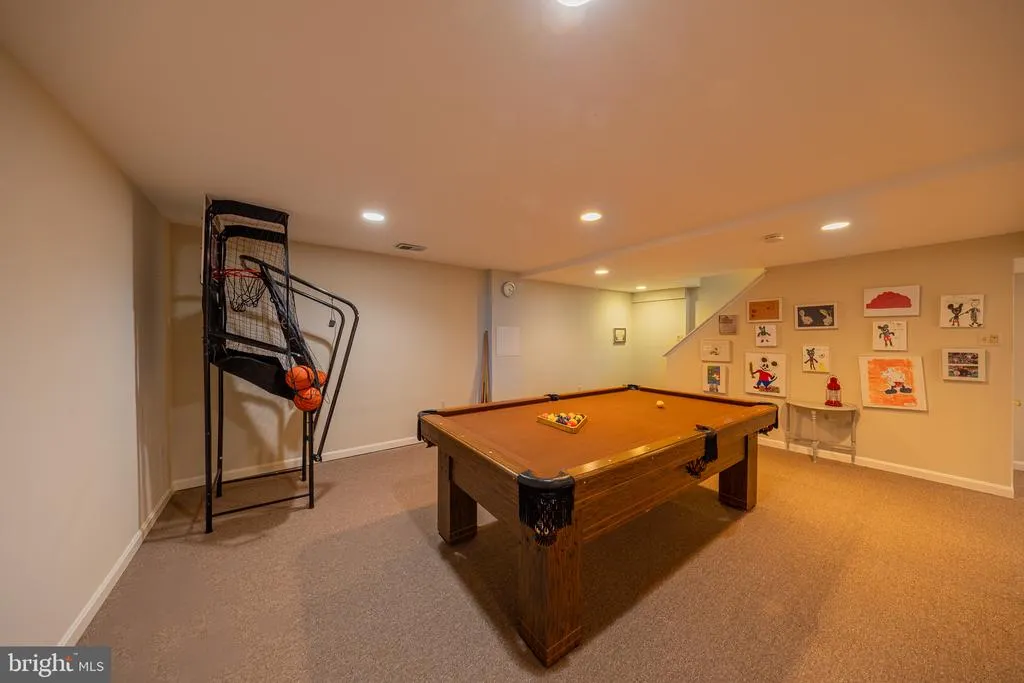
| Basement | Daylight,Full,Fully Finished,Heated,Improved,Interior Access,Rear Entrance |
| Flooring | Hardwood,Carpet |
| Total Fireplaces | 1 |
| Fireplace Features | Brick,Gas/Propane,Mantel(s) |
| Hot Water | 60+ Gallon Tank |
| Basement (Y/N) | Yes |
| Heating Y/N | Yes |
| Window Features | Bay/Bow,Double Pane,Screens |
| Fireplace Y/N | Yes |
| Above Grade Finished Area | 2332 |
| Half Baths | 2 |
| Central Air Y/N | No |
| Total Bedrooms | 5 |
| Below Grade Finished Area | 1102 |
| Room Type | Living Room,Dining Room,Primary Bedroom,Bedroom 2,Bedroom 3,Bedroom 4,Bedroom 5,Kitchen,Family Room,Laundry,Recreation Room |
| Below Grade Finished Area Unit Type | Square Feet |
| LivingAreaSource | Estimated |
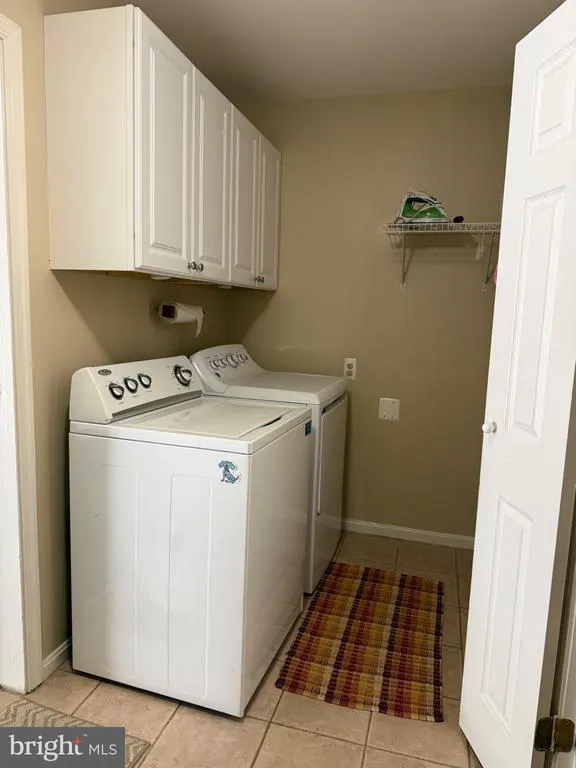
| Laundry Type | Main Floor |
| Below Grade Finished Area Source | Estimated |
| Bedrooms Count All Lower Levels | 1 |
| Bedrooms Count All Upper Levels | 4 |
| Bedrooms Count Lower Level 1 | 1 |
| Bedrooms Count Upper Level 1 | 4 |
| Bathrooms Half Main Level | 1 |
| Bathrooms Half Lower Level 1 | 1 |
| Bathrooms Half All Lower Levels | 1 |
| Bathrooms Full Upper Level 1 | 2 |
| Bathrooms Full All Upper Levels | 2 |
| Bathrooms Count Upper Level 1 | 2.00 |
| Bathrooms Count Lower Level 1 | 1.00 |
| Bathrooms Count All Upper Levels | 2 |
| Bathrooms Count All Lower Levels | 1 |
| Above Grade Finished Area Source | Estimated |
| Above Grade Finished Area Unit Type | Square Feet |
| Total Baths | 4 |
Exterior Features
| Exterior Amenities | Flood Lights |
|---|---|
| Pool | No Pool |
| Fencing | Other |
| Parking Features | Concrete Driveway |
| Water Source | Public |
| Inclusions | Pool Table and Basketball game |
| Total Parking Spaces | 2 |
| Garage Features | Additional Storage Area,Garage - Front Entry,Inside Access,Garage Door Opener |
| Type of Parking | Attached Garage |
| Foundation Details | Concrete Perimeter |
| Spa | No |
| Water View Y/N | No |
| Lot Size Acres | 0.20 |
| Lot Size Source | Estimated |
| Waterfront Y/N | No |
| Door Features | Six Panel,Sliding Glass |
| Other Equipment | See Remarks |
| Horse Y/N | No |
| Navigable Water Y/N | No |
| Water Oriented Y/N | No |
| # of Attached Garage Spaces | 2 |
Room Details
| Room | Dimensions | Level | Flooring | Details |
|---|---|---|---|---|
| Bedroom 2 | Upper 1 | |||
| Bedroom 3 | Upper 1 | |||
| Bedroom 4 | Upper 1 | |||
| Bedroom 5 | Lower 1 | |||
| Dining Room | Main | |||
| Family Room | Main | |||
| Kitchen | Main | |||
| Laundry | Main | |||
| Living Room | Main | |||
| Primary Bedroom | Upper 1 | |||
| Recreation Room | Lower 1 |
Amenities
- Foreclosure
- Views
- Short Sale
- New Construction
- Adult 55+
- Lease To Own
- No HOA Fees
- Furnished
- Primary On Main
- Air Conditioning
- Seller Finance
- Green
- Fixer Upper
- Horse
- Golf
- Fireplace
- Deck
- Garage
- Basement
- Pool
Property vs Single Family Average in 22181
Price
Taxes
Year Built
Visits
 © BRIGHT, All Rights Reserved
