
Open House Sun, Sep 6th 2:00 PM - 4:00 PM - Views
Address
1160 Old Gate Court, Mclean, VA
Price
$ 1,625,000
Property Attributes
- MLS#VAFX2335714
- TypeSingle Family
- Listing Status ACTIVE
- CountyFAIRFAX
- CityMclean
- NeighborhoodTimberly
- Zip22102
- StyleColonial
- Year Built1977
- Taxes$ 21120
- Price$ 1,625,000
- Bedrooms6
- Full Bathrooms4
- Half Bathrooms1
- Sqr Footage4784
- Lot Size0.64 Acres
Data Source:
Bright MLS
Property Description
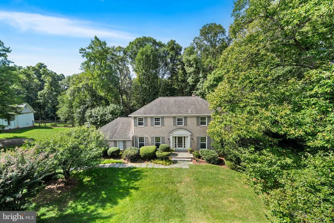
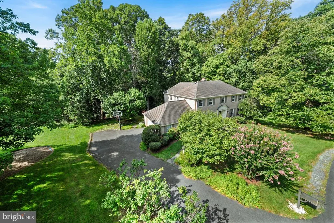
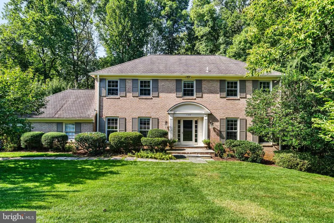
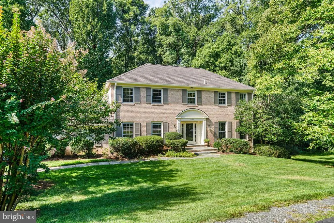
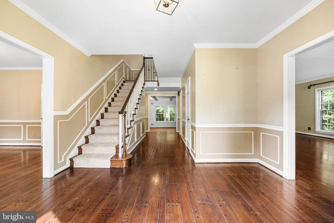
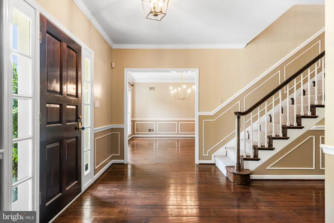
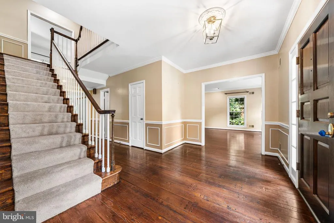
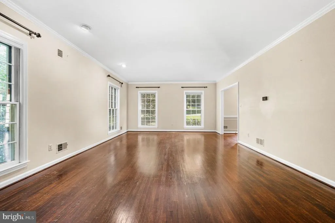
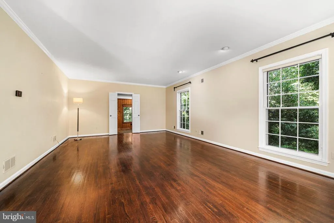
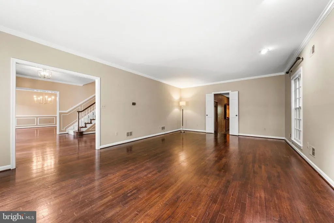
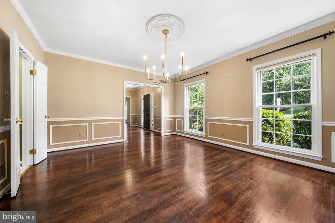
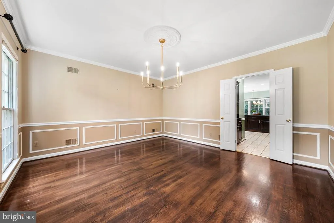
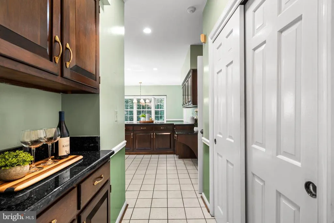
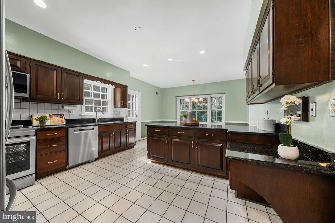
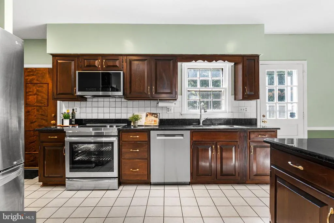
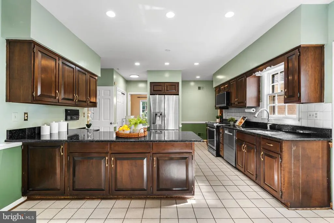
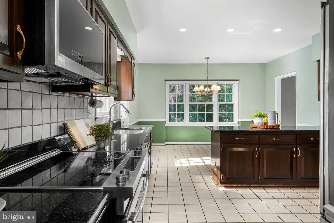
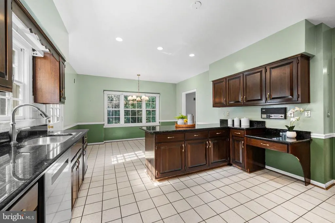
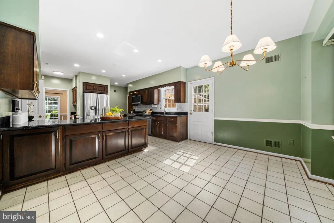
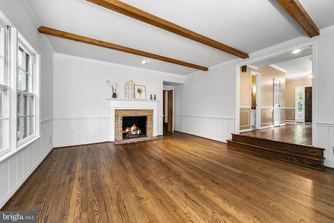
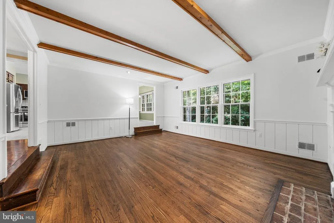
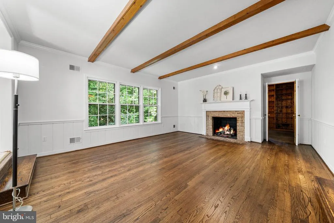
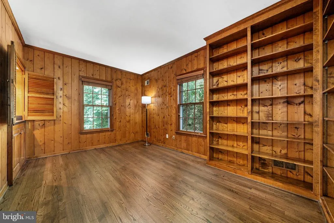
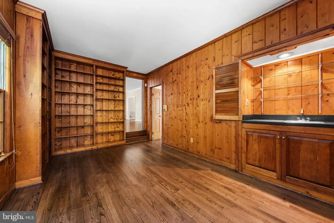
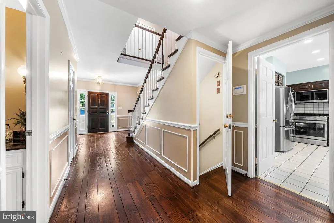
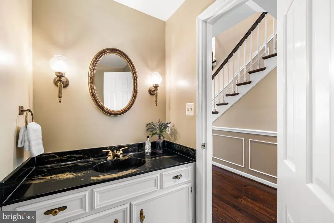
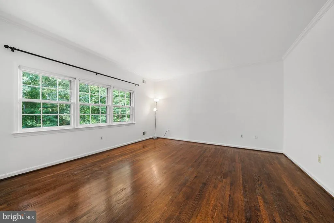
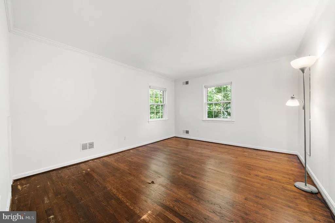
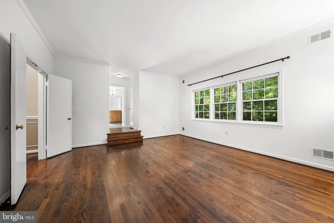
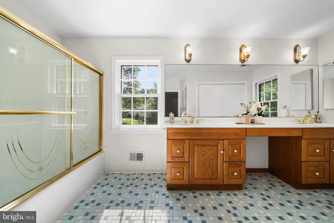
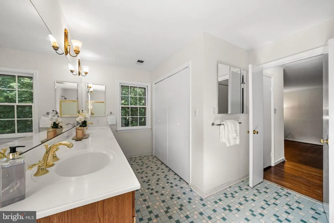
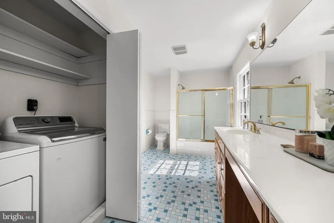
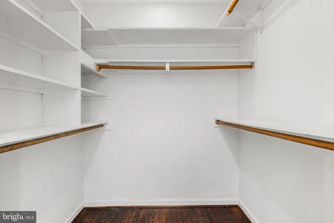
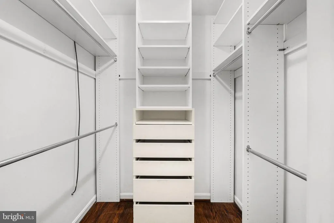
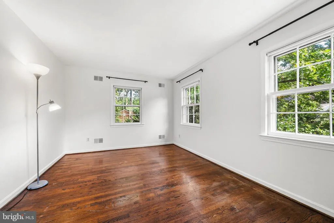
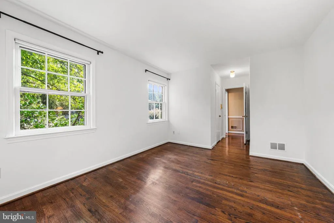
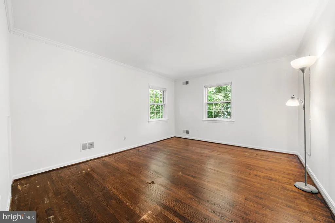
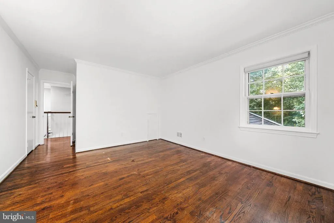
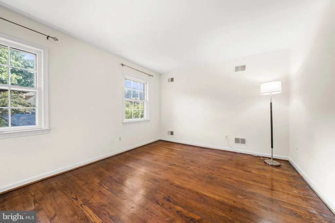
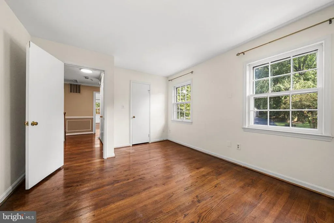
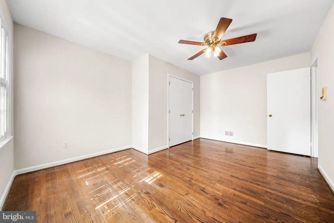
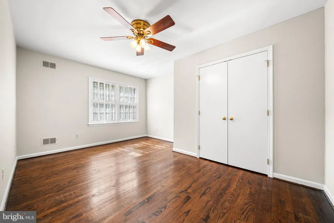
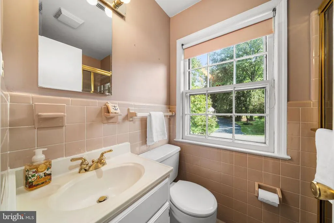
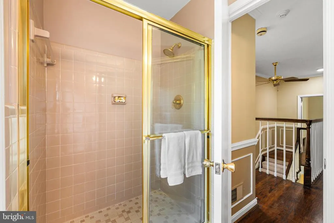
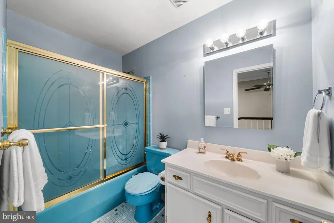
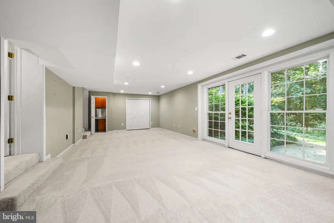
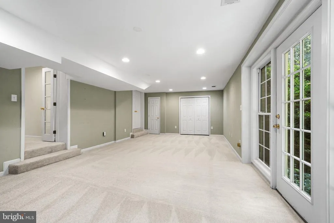
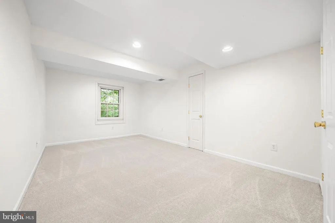
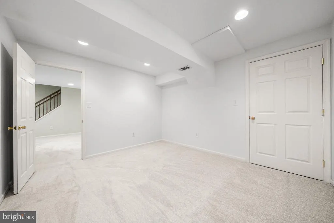
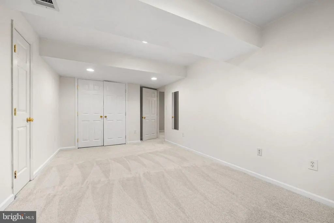
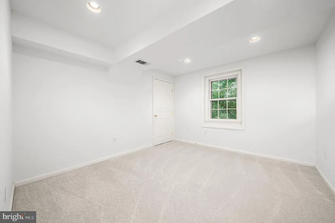
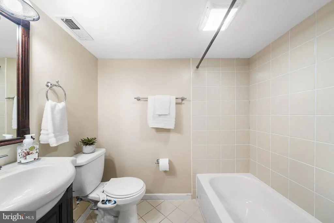
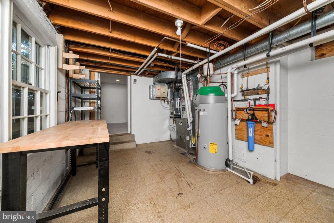
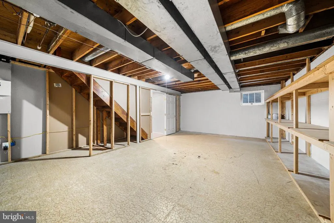
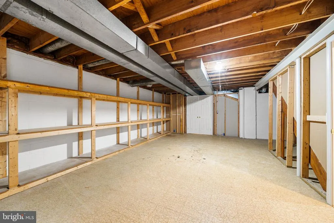
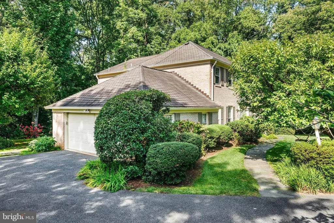
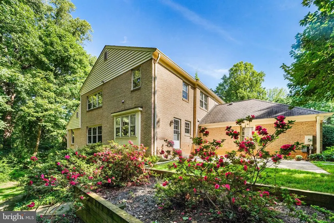
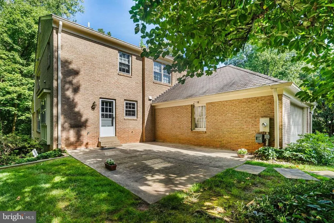
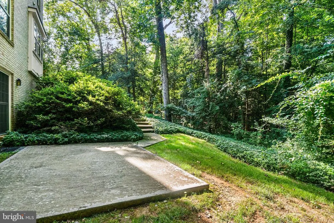
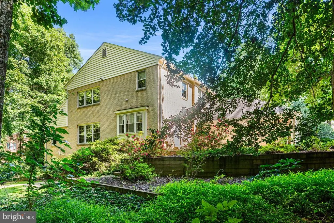
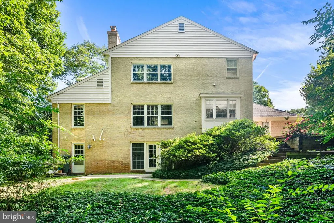
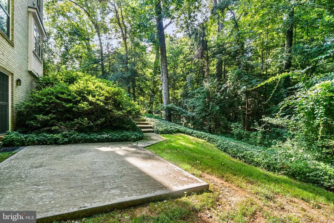
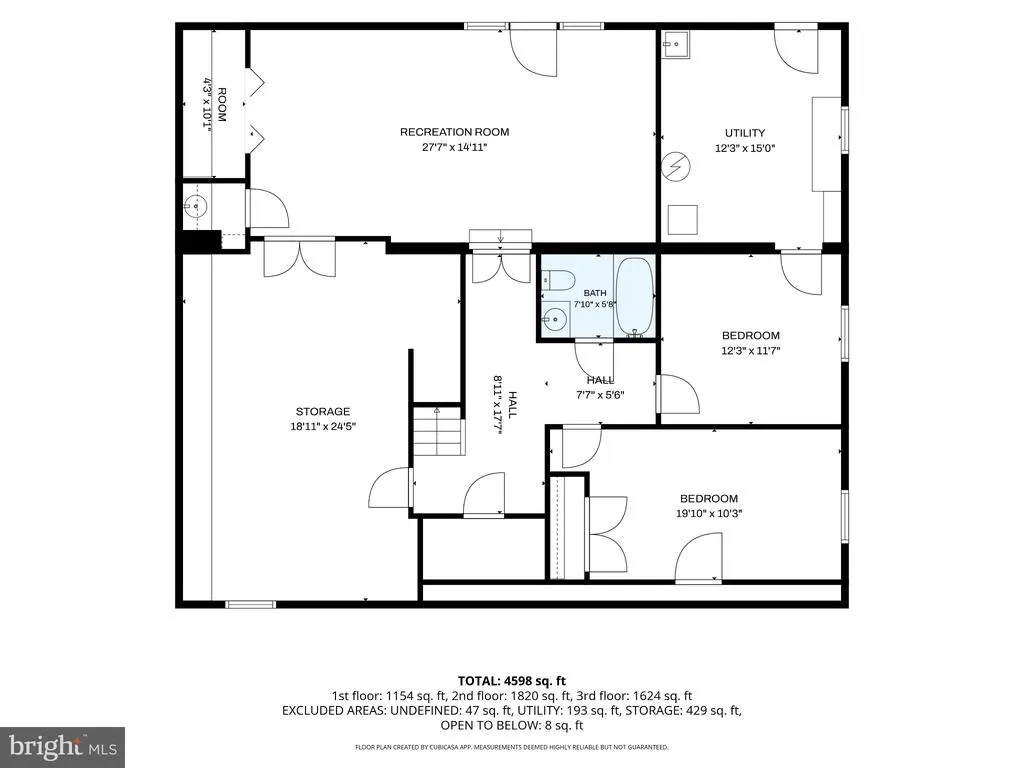
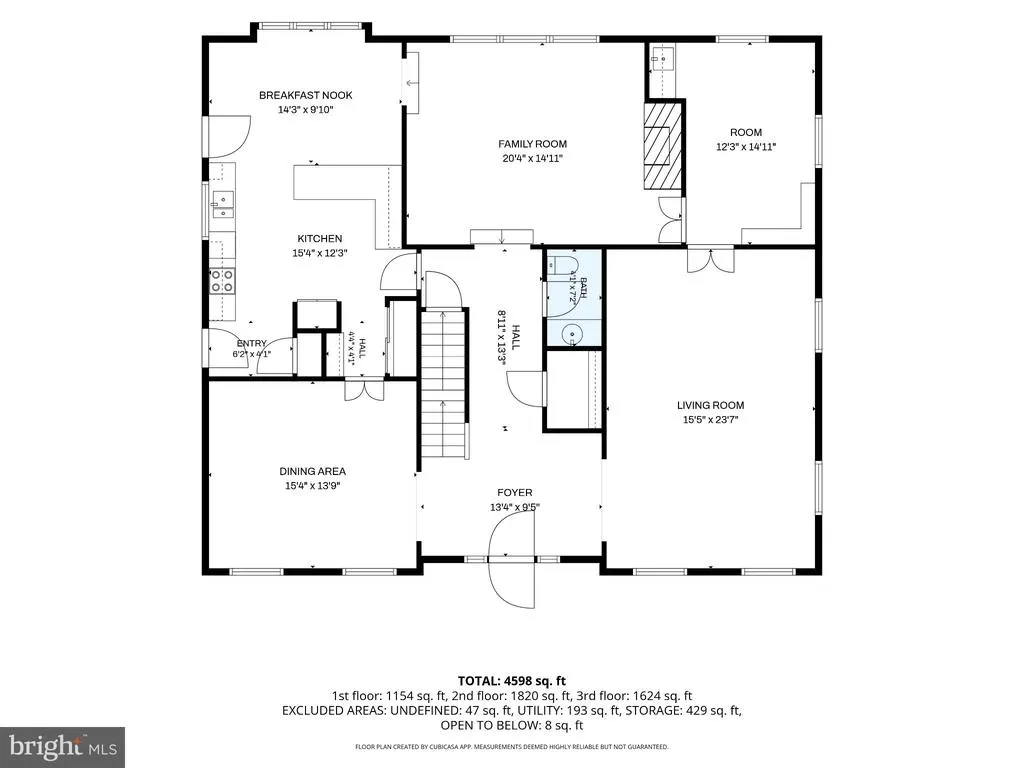
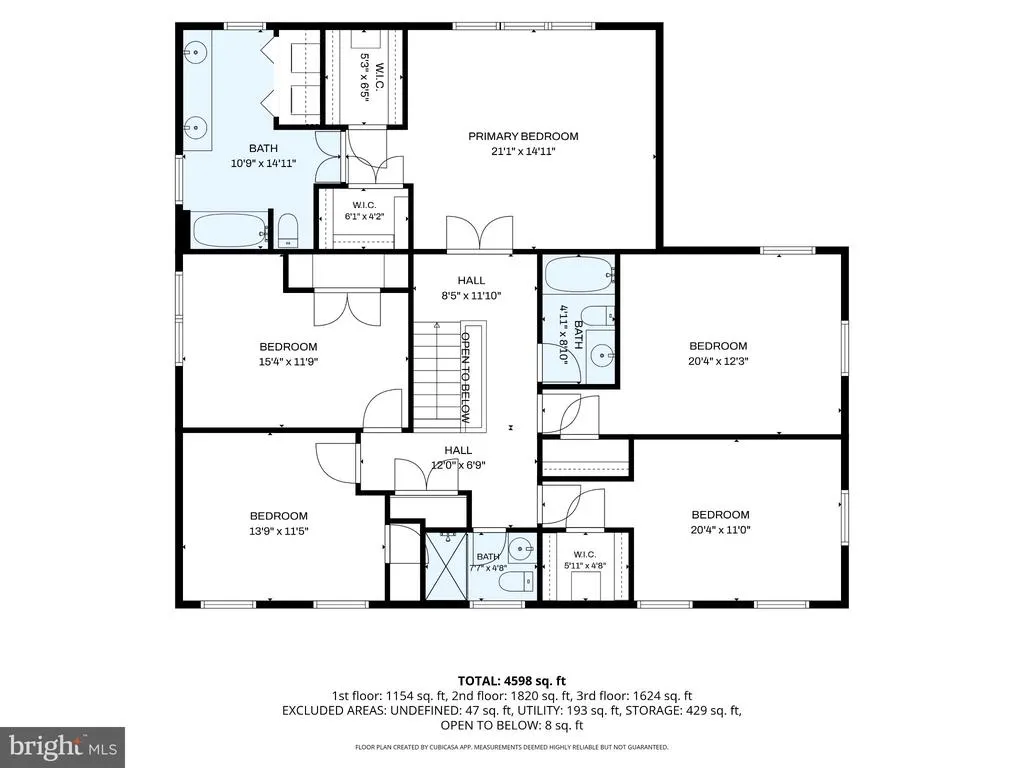
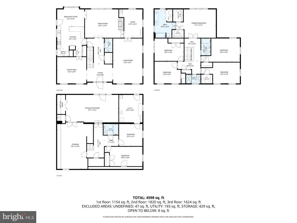
Contract Deadline for all offers is: Tuesday, 9/8 - 10am. Please submit all offers by email. See Info. to Make an Offer. Set on a private 0.64-acre lot overlooking Timberly Park, 1160 Old Gate Ct. offers a rare combination of space, privacy, and location in McLean. Priced to reflect its original design choices, this Colonial is completely livable today, giving you the flexibility to move in and enjoy it as-is while planning updates over time. With approximately 3,600+ square feet, the home offers a versatile floor plan with six bedrooms, 4.5 bathrooms, multiple home office spaces, and a walk-out lower level. Hardwood floors, crown molding, generous room sizes, and abundant storage provide a solid foundation for a future renovation. The main level offers inviting formal living and dining rooms, a private office, and a spacious family room overlooking the peaceful setting of Timberley Park. The well-appointed kitchen features granite countertops, stainless steel appliances, a sunny breakfast area with park views, plus a pantry and butler's pantry for exceptional storage and everyday convenience. Upstairs, the generous primary suite captures beautiful park views and includes an en suite bathroom. Four additional bedrooms and two full bathrooms provide comfortable space for family, guests, or flexible living arrangements. The walk-out lower level expands the possibilities with a large recreation room, bedroom, full bathroom, office, and substantial storage. Whether used for guests, recreation, work, or extended living, the space offers tremendous flexibility. The opportunity is simple: move in now, enjoy the home and its exceptional setting, then renovate at your own pace. The attached two-car garage, extended driveway, park views, and expansive lot are features that are increasingly difficult to find in McLean. Recent updates include a new carpet (2026), furnace (2024), dishwasher (2024), microwave (2024), garage door (2022), gas fireplace (2022), and water heater (2022). Conveniently located near shopping, restaurants, major commuter routes, and Tysons, and served by the highly regarded Spring Hill Elementary, Cooper Middle, and Langley High School pyramid. A home you can live in today, improve over time, and make truly your own. Come see the space, setting, and potential at 1160 Old Gate Ct.
| Elementary School | Middle School | High School |
|---|---|---|
| Spring Hill Elementary School | Cooper Middle School | Langley High School |
| Price History | |
|---|---|
| 8/27/2026 | Listed $1,625,000 |
General Features
| Living Area | 4784 |
|---|---|
| Sewer | Public Sewer |
| Heating | Forced Air |
| Cooling | Central A/C,Ceiling Fan(s) |
| Utilities | Under Ground |
| Possession | 0-30 Days CD |
| Roof | Architectural Shingle |
| Appliances | Built-In Microwave,Dishwasher,Disposal,Refrigerator,Stove,Humidifier,Washer,Dryer |
| Zoning | 110 |
| Garage Spaces | 2.00 |
| Architectural Style | Colonial |
| Security Features | Security System |
| Construction Materials | Brick |
| School District | FAIRFAX COUNTY PUBLIC SCHOOLS |
| Year Built | 1977 |
| View | Trees/Woods,Street,Park/Greenbelt |
| Levels | 3 |
| Tax Year | 2025 |
| Ownership | Fee Simple |
| Cool Fuel | Electric |
| Section | 2 |
| Accessibility | None |
| County | FAIRFAX |
| New Construction | No |
| Property Type | Residential |
| HOA | No |
| Subdivision Name | TIMBERLY |
| Garage Y/N | Yes |
| Water Access Y/N | No |
| Other Structures | Above Grade,Below Grade |
| Transportation | Metro/Subway Station 1 to 3 miles,Commuter Lots less than 5 miles |
| Full Baths | 4 |
| Status | ACTIVE |
| Directions | 495 TO GEORGETOWN PIKE TOWARDS MCLEAN/LANGLEY,RIGHT-BALLS HILL,RIGHT-OLD DOMINION,LEFT- OLD GATE COURT. |
| City | MCLEAN |
| Disclosures | Prop Disclosure,Lead Based Paint - State,Other |
| Senior Community Y/N | No |
| Lot Size Units | Square Feet |
| Lot Size Square Feet | 27845.00 |
| Tax Assessed Value | 1795140.0 |
| Tax Annual Amount | 21120.0 |
| Home Warranty Y/N | No |
| Property Condition | Very Good |
| Structure Type | Detached |
| Condo/Coop Association fee Y/N | No |
| Bathrooms Count Main Level | 1.00 |
| Price Per Sq Ft Total AG | 447.66 |
| Acceptable Financing | Cash,Conventional,FHA,VA |
| Additional Parcels Y/N | No |
| Lease Considered Y/N | No |
| Vacation Rental Y/N | No |
| Total SQFT | 5765 |
| Location Type | Suburban |
| Standard Status | Active |
| Year Built Source | Assessor |
| Legal Subdivision | TIMBERLY |
| Tax Lot | 25 |
| Association Recreation Fee | No |
Interior Features
| Interior Amenities | Built-Ins,Bathroom - Walk-In Shower,Ceiling Fan(s),Floor Plan - Traditional,Formal/Separate Dining Room,Kitchen - Gourmet,Primary Bath(s),Recessed Lighting,Walk-in Closet(s),Wood Floors,Crown Molding |
|---|---|
| Heating Fuel | Natural Gas |
| Basement | Daylight,Full,Interior Access,Outside Entrance |
| Total Fireplaces | 1 |
| Fireplace Features | Gas/Propane |
| Hot Water | Natural Gas |
| Basement (Y/N) | Yes |
| Heating Y/N | Yes |
| Fireplace Y/N | Yes |
| Above Grade Finished Area | 3630 |
| Half Baths | 1 |
| Central Air Y/N | Yes |
| Total Bedrooms | 6 |
| Below Grade Finished Area | 1154 |
| Below Grade Finished Area Unit Type | Square Feet |
| LivingAreaSource | Estimated |
| Laundry Type | Has Laundry |
| Below Grade Unfin Area Units | Square Feet |
| Below Grade Unfin SQFT | 981 |
| Below Grade Unfin SQFT Source | Estimated |
| Below Grade Finished Area Source | Estimated |
| Bedrooms Count All Lower Levels | 1 |
| Bedrooms Count All Upper Levels | 5 |
| Bedrooms Count Lower Level 1 | 1 |
| Bedrooms Count Upper Level 1 | 5 |
| Bathrooms Half Main Level | 1 |
| Bathrooms Full Upper Level 1 | 3 |
| Bathrooms Full Lower Level 1 | 1 |
| Bathrooms Full All Upper Levels | 3 |
| Bathrooms Full All Lower Levels | 1 |
| Bathrooms Count Upper Level 1 | 3.00 |
| Bathrooms Count Lower Level 1 | 1.00 |
| Bathrooms Count All Upper Levels | 3 |
| Bathrooms Count All Lower Levels | 1 |
| Above Grade Finished Area Source | Assessor |
| Above Grade Finished Area Unit Type | Square Feet |
| Total Baths | 5 |
Exterior Features
| Pool | No Pool |
|---|---|
| Parking Features | Asphalt Driveway |
| Lot Features | Backs - Parkland |
| Water Source | Public |
| Total Parking Spaces | 4 |
| Garage Features | Garage - Side Entry,Garage Door Opener,Inside Access |
| Type of Parking | Attached Garage,Driveway |
| Land Use Code | 011 |
| Foundation Details | Concrete Perimeter |
| Spa | No |
| Water View Y/N | No |
| Lot Size Acres | 0.64 |
| Lot Size Source | Assessor |
| Waterfront Y/N | No |
| Land Assessed Value | 569000.00 |
| Navigable Water Y/N | No |
| Water Oriented Y/N | No |
| # of Attached Garage Spaces | 2 |
Amenities
- Foreclosure
- Views
- Short Sale
- New Construction
- Adult 55+
- Lease To Own
- No HOA Fees
- Furnished
- Primary On Main
- Air Conditioning
- Seller Finance
- Green
- Fixer Upper
- Horse
- Golf
- Fireplace
- Deck
- Garage
- Basement
- Pool
Property vs Single Family Average in 22102
Price
Taxes
Year Built
Visits
 © BRIGHT, All Rights Reserved
