
Open House Sun, Sep 6th 1:00 PM - 4:00 PM - Views - Primary on Main


Address
8519 Braeburn Drive, Annandale, VA
Price
$ 899,888
Property Attributes
- MLS#VAFX2335676
- TypeSingle Family
- Listing Status ACTIVE
- CountyFAIRFAX
- CityAnnandale
- NeighborhoodOak Hill
- Zip22003
- StyleRanch/Rambler
- Year Built1969
- Taxes$ 9940
- Price$ 899,888
- Bedrooms4
- Full Bathrooms3
- Half Bathrooms0
- Sqr Footage2948
- Lot Size0.3 Acres
Data Source:
Bright MLS
Property Description
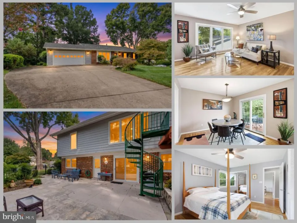
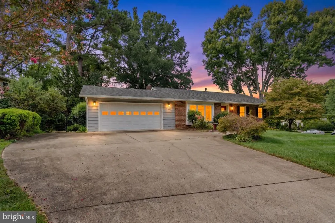
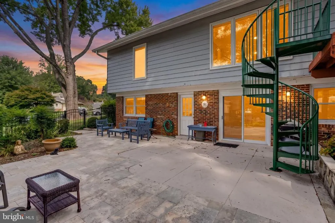
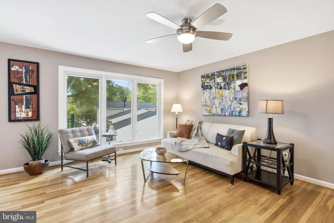
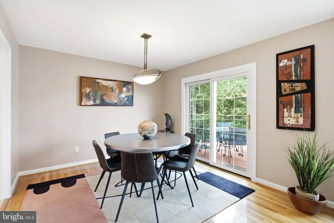
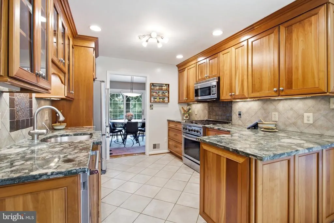
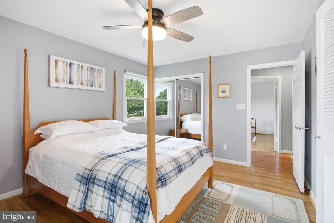
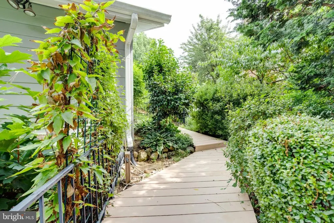
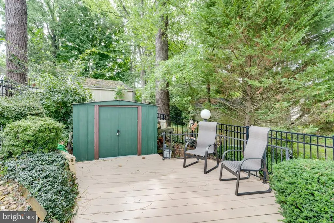
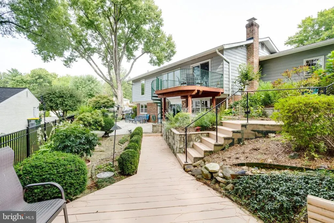
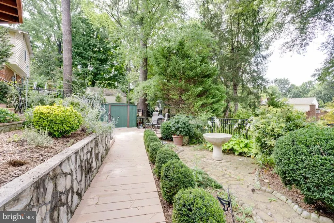
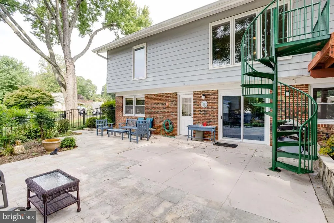
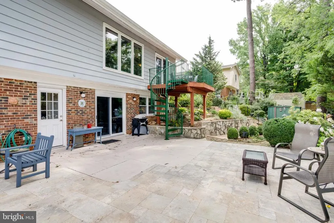
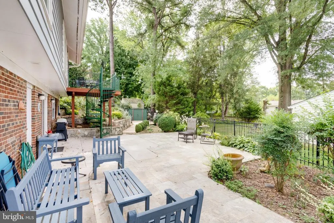
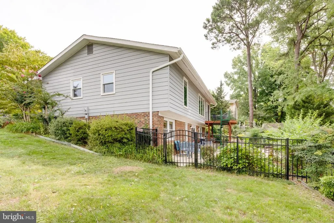
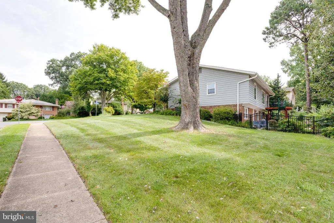
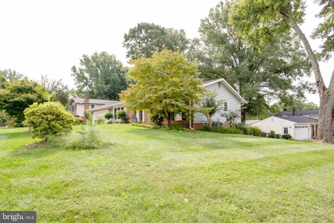
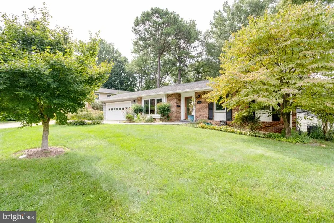
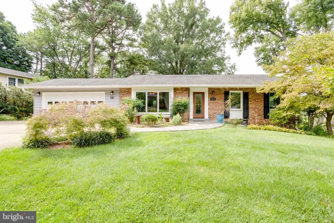
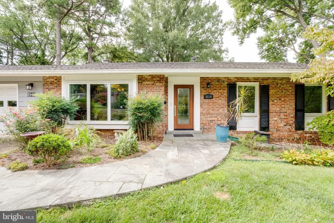
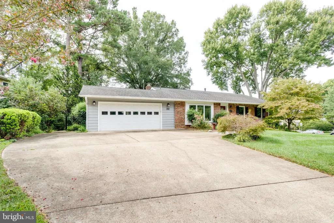
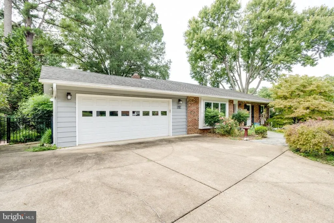
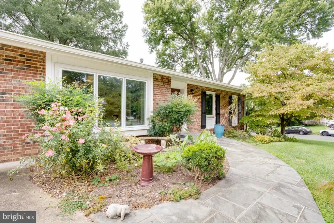
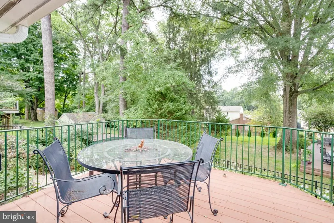
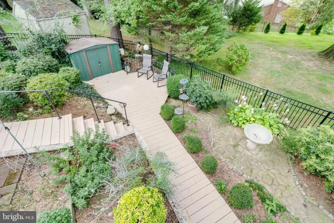
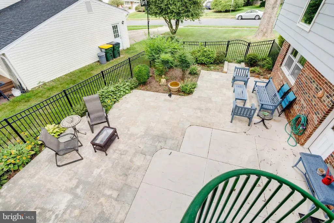
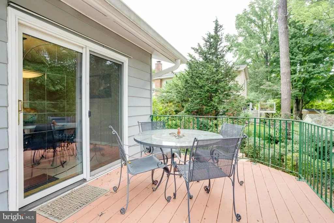
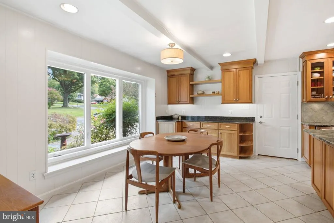
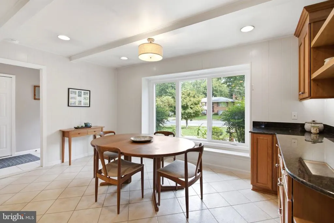
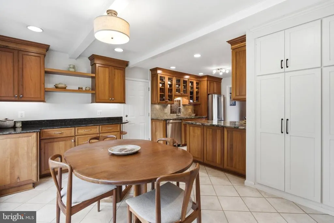
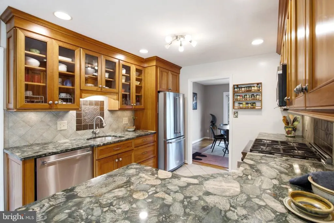
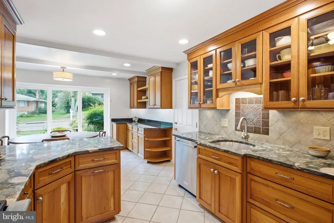
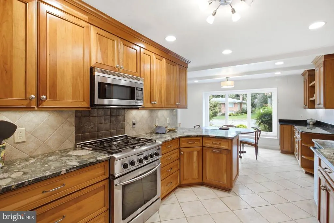
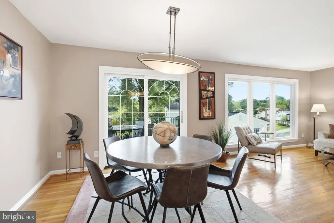
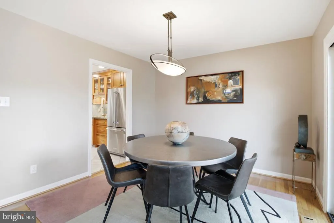
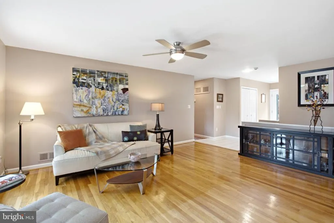
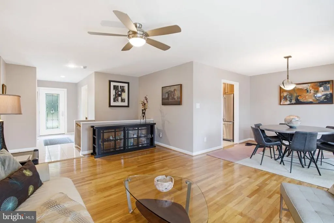
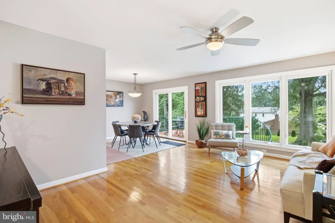
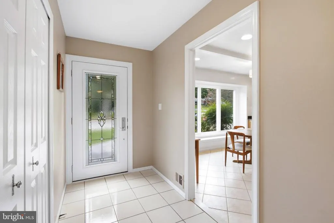
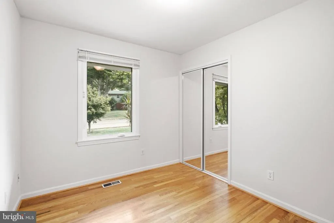
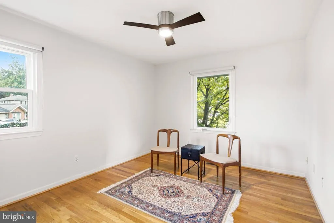
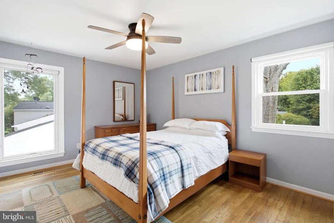
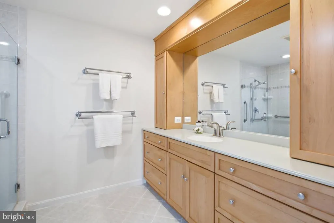
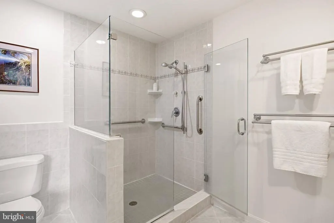
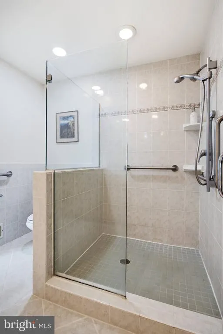
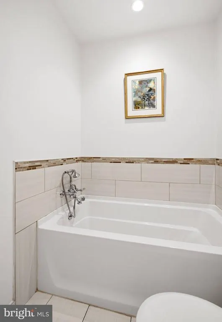
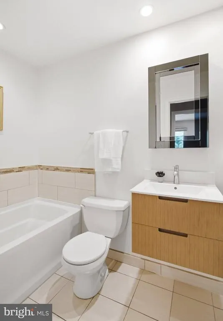
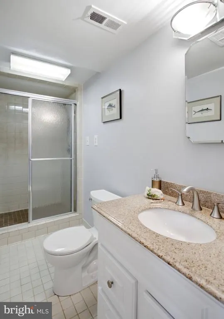
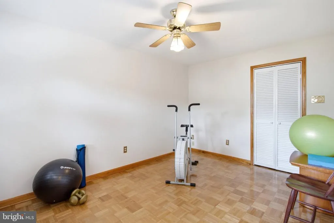
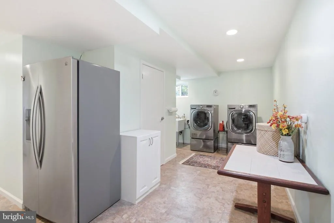
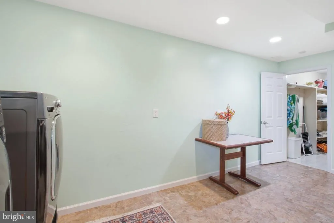
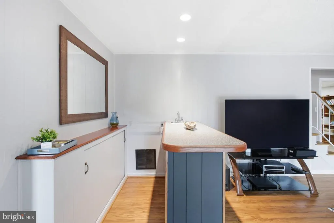
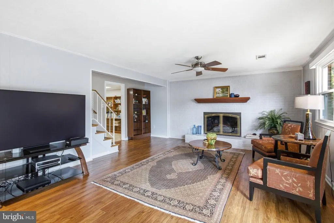
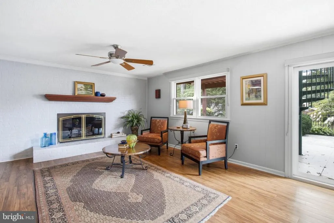
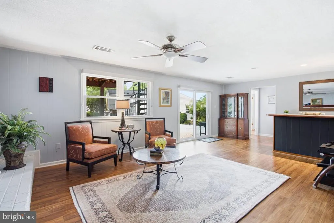
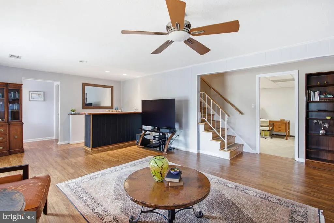
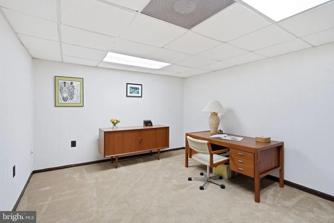
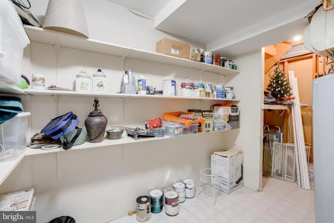
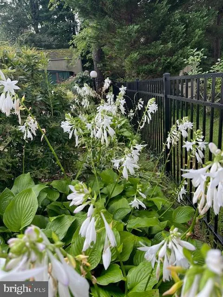
Offer deadline Monday Sept 7 at 5pm. Welcome to 8519 Braeburn, where easy main-level living meets flexible space, fantastic entertaining areas, and an unbeatable location in the highly rated Woodson High School district. This spacious 4-bedroom, 3-full-bath rambler, with the rare 2-car garage, sits on a sunny corner lot with a beautifully landscaped, fully fenced yard. The main level features gleaming hardwood floors and an inviting open layout that connects the living and dining rooms, making entertaining a breeze. The spacious kitchen offers an adjoining breakfast area, updated cabinetry, granite countertops, and stainless steel appliances. Step through the dining room sliding door onto the elevated deck overlooking the lush backyard and private patio space, perfect for morning coffee or summer gatherings. Down the hall, the spacious primary suite features a huge private ensuite bath, while two additional bedrooms and an updated hall bath complete the main level. The lower level is made for gathering, with a large family room featuring a cozy fireplace and bar area ready for game days, movie nights, and hosting the whole crew. Walk out to the patio and fenced backyard, where the grill and fire pit await. A versatile den provides an ideal home office or gym, while the fourth bedroom and full bath offer exceptional flexibility with access to a private entrance, making this space perfect for long-term guests, an au pair, or rental potential. A generous laundry room and ample utility room complete the lower level. The 2-car garage is a bonus and includes extra storage space in its nooks and crannies. All this in a commuter-friendly location with a Pentagon-direct bus stop right outside your door and access to the Wakefield Forest/Frost/Woodson High School pyramid. Comfortable, flexible, and ready to welcome its next owners, 8519 Braeburn checks all the boxes!
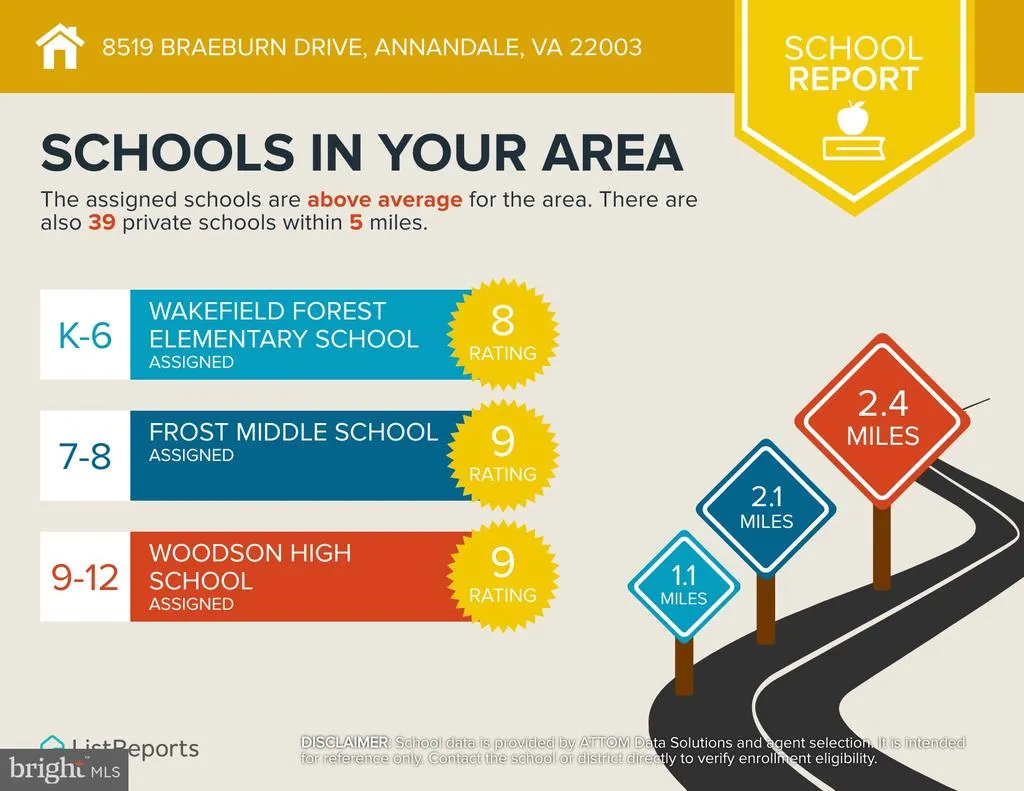
| Elementary School | Middle School | High School |
|---|---|---|
| Wakefield Forest Elementary School | Frost Middle School | Woodson High School |
| Price History | |
|---|---|
| 9/3/2026 | Listed $899,888 |
General Features
| Living Area | 2948 |
|---|---|
| Sewer | Public Sewer |
| Heating | Forced Air |
| Cooling | Central A/C |
| Possession | Settlement |
| Appliances | Built-In Microwave,Dryer,Washer,Dishwasher,Disposal,Humidifier,Refrigerator,Icemaker,Stove |
| Zoning | 130 |
| Garage Spaces | 2.00 |
| Patio/Porch Features | Deck(s),Patio(s) |
| Architectural Style | Ranch/Rambler |
| Construction Materials | Brick,Aluminum Siding |
| School District | FAIRFAX COUNTY PUBLIC SCHOOLS |
| Year Built | 1969 |
| View | Garden/Lawn |
| Levels | 2 |
| Tax Year | 2025 |
| Ownership | Fee Simple |
| Cool Fuel | Electric |
| Section | 1 |
| Accessibility | None |
| County | FAIRFAX |
| New Construction | No |
| Property Type | Residential |
| HOA | No |
| Subdivision Name | OAK HILL |
| Garage Y/N | Yes |
| Water Access Y/N | No |
| Other Structures | Above Grade,Below Grade |
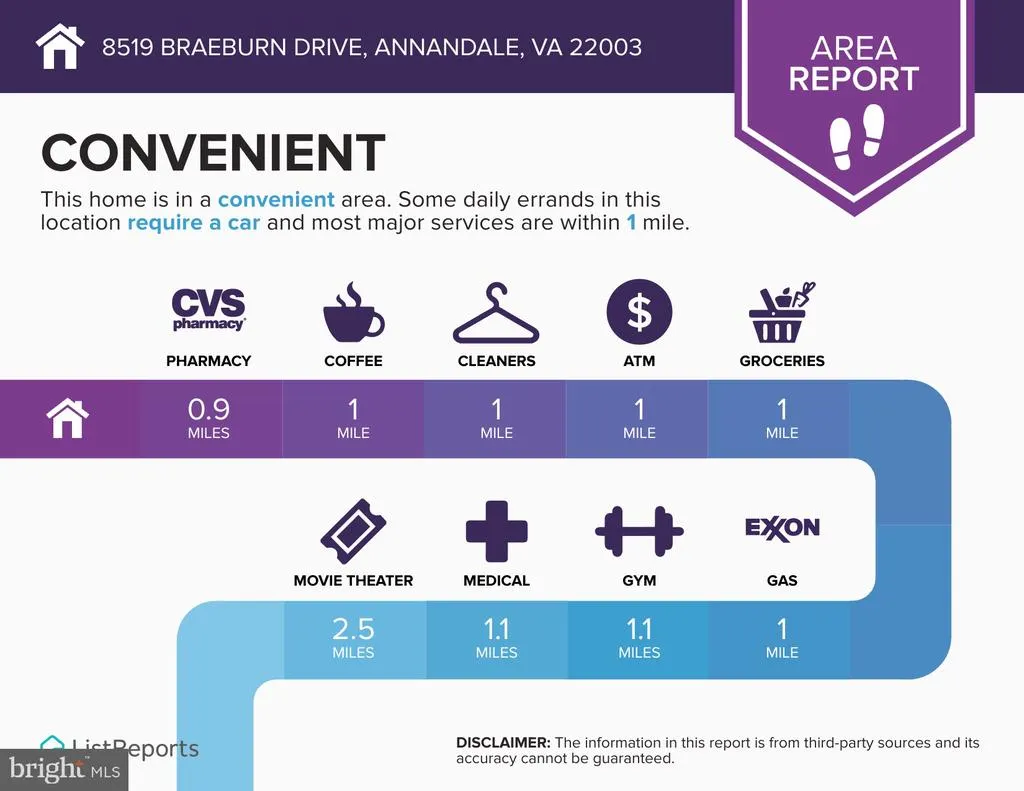
| Transportation | Bus Stop less than 1 mile |
| Full Baths | 3 |
| Status | ACTIVE |
| Directions | Cross street to Sinon St |
| City | ANNANDALE |
| Senior Community Y/N | No |
| Lot Size Units | Square Feet |
| Lot Size Square Feet | 12992.00 |
| Tax Assessed Value | 861770.0 |
| Tax Annual Amount | 9940.0 |
| Property Condition | Excellent |
| Structure Type | Detached |
| Condo/Coop Association fee Y/N | No |
| Bathrooms Full Main Level | 2 |
| Bathrooms Count Main Level | 2.00 |
| Price Per Sq Ft Total AG | 610.51 |
| Vacation Rental Y/N | No |
| Virtual Tour | https://www.zillow.com/view-imx/428711c7-e4e7-421c-a0ec-b3813dd451ab?setAttribution=mls&wl=true&initialViewType=pano&utm_source=dashboard |
| Total SQFT | 2948 |
| Standard Status | Active |
| Year Built Source | Assessor |
| Legal Subdivision | OAK HILL |
| Tax Lot | 149 |
Interior Features
| Interior Amenities | Ceiling Fan(s),Bar,Bathroom - Tub Shower,Bathroom - Walk-In Shower,Breakfast Area,Dining Area,Entry Level Bedroom,Family Room Off Kitchen,Floor Plan - Open,Kitchen - Table Space,Laundry Chute,Primary |
|---|---|
| Heating Fuel | Natural Gas |
| Basement | Walkout Level,Full,Fully Finished |
| Flooring | Ceramic Tile,Wood |
| Total Fireplaces | 1 |
| Fireplace Features | Gas/Propane,Screen |
| Hot Water | Natural Gas |
| Basement (Y/N) | Yes |
| Heating Y/N | Yes |
| Fireplace Y/N | Yes |
| Above Grade Finished Area | 1474 |
| Central Air Y/N | Yes |
| Total Bedrooms | 4 |
| Below Grade Finished Area | 1474 |
| Room Type | Living Room,Dining Room,Primary Bedroom,Bedroom 2,Bedroom 3,Bedroom 4,Kitchen,Den,Foyer,Breakfast Room,Laundry,Recreation Room,Bathroom 2,Bathroom 3,Primary Bathroom |
| Main Level Bedrooms | 3 |
| Below Grade Finished Area Unit Type | Square Feet |
| LivingAreaSource | Estimated |
| Laundry Type | Has Laundry,Lower Floor |
| Below Grade Unfin Area Units | Square Feet |
| Below Grade Unfin SQFT Source | Assessor |
| Below Grade Finished Area Source | Estimated |
| Bedrooms Count All Lower Levels | 1 |
| Bedrooms Count Lower Level 1 | 1 |
| Bathrooms Full Lower Level 1 | 1 |
| Bathrooms Full All Lower Levels | 1 |
| Bathrooms Count Lower Level 1 | 1.00 |
| Bathrooms Count All Lower Levels | 1 |
| Above Grade Unfin Area Units | Square Feet |
| Above Grade Unfin SQFT Source | Estimated |
| Above Grade Finished Area Source | Assessor |
| Above Grade Finished Area Unit Type | Square Feet |
| Total Baths | 3 |
Exterior Features
| Pool | No Pool |
|---|---|
| Parking Features | Concrete Driveway |
| Lot Features | Corner |
| Water Source | Public |
| Total Parking Spaces | 6 |
| Garage Features | Garage - Front Entry,Garage Door Opener,Inside Access |
| Type of Parking | Attached Garage,Driveway |
| Land Use Code | 011 |
| Foundation Details | Other |
| Water View Y/N | No |
| Lot Size Acres | 0.30 |
| Lot Size Source | Assessor |
| Waterfront Y/N | No |
| Builder Model | FITZHUGH |
| Land Assessed Value | 336000.00 |
| Navigable Water Y/N | No |
| Water Oriented Y/N | No |
| # of Attached Garage Spaces | 2 |
Room Details
| Room | Dimensions | Level | Flooring | Details |
|---|---|---|---|---|
| Bathroom 2 | Main | |||
| Bathroom 3 | Lower 1 | |||
| Bedroom 2 | Main | |||
| Bedroom 3 | Main | |||
| Bedroom 4 | Lower 1 | |||
| Breakfast Room | Main | |||
| Den | Lower 1 | |||
| Dining Room | Main | |||
| Foyer | Main | |||
| Kitchen | Main | |||
| Laundry | Lower 1 | |||
| Living Room | Main | |||
| Primary Bathroom | Main | |||
| Primary Bedroom | Main | |||
| Recreation Room | Lower 1 |
Amenities
- Foreclosure
- Views
- Short Sale
- New Construction
- Adult 55+
- Lease To Own
- No HOA Fees
- Furnished
- Primary On Main
- Air Conditioning
- Seller Finance
- Green
- Fixer Upper
- Horse
- Golf
- Fireplace
- Deck
- Garage
- Basement
- Pool
Property vs Single Family Average in 22003
Price
Taxes
Year Built
Visits
In The Neighborhood
Just Listed
Little Egg Harbor Twp
$ 419,900
- Type
- Single Family
- Size
- 1,256 SqFt
- Rooms
- 3 Beds + 1.5 Baths
 © BRIGHT, All Rights Reserved
