
Views
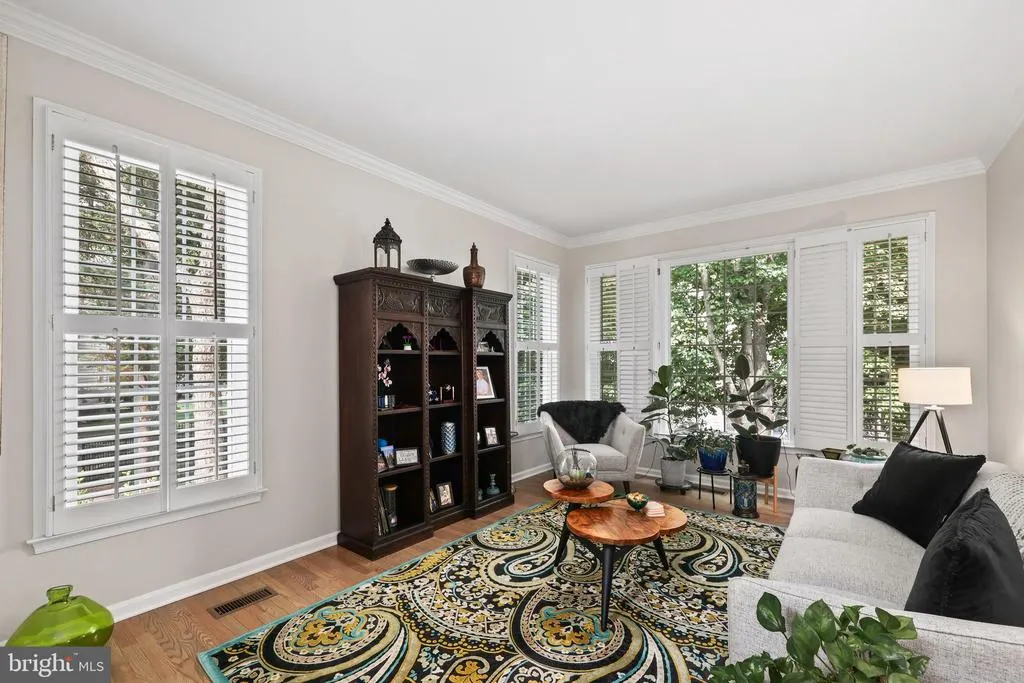
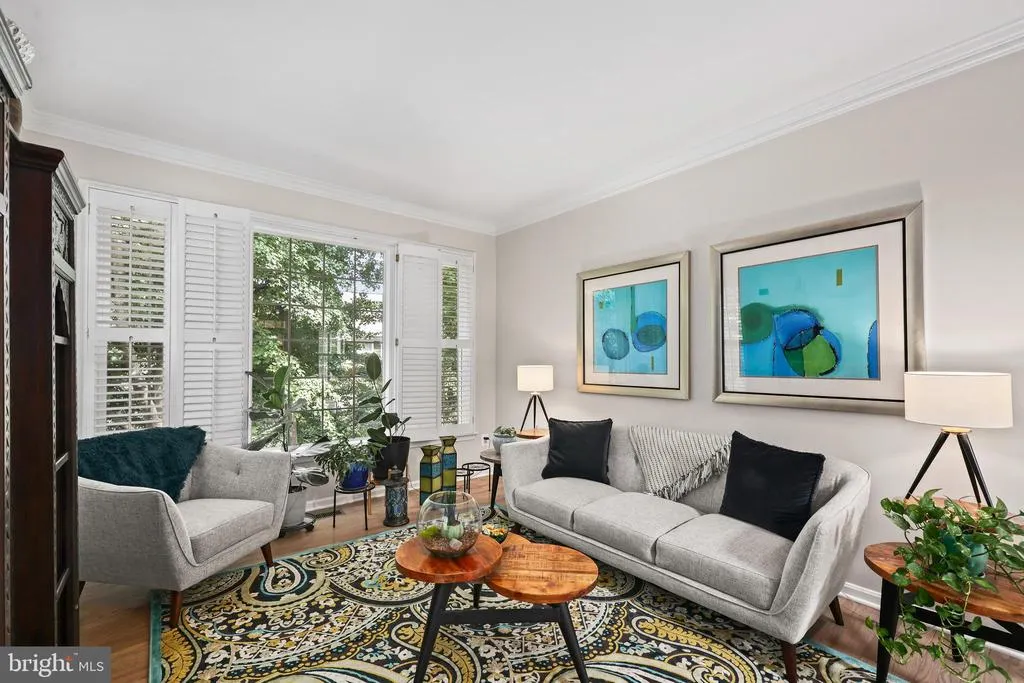
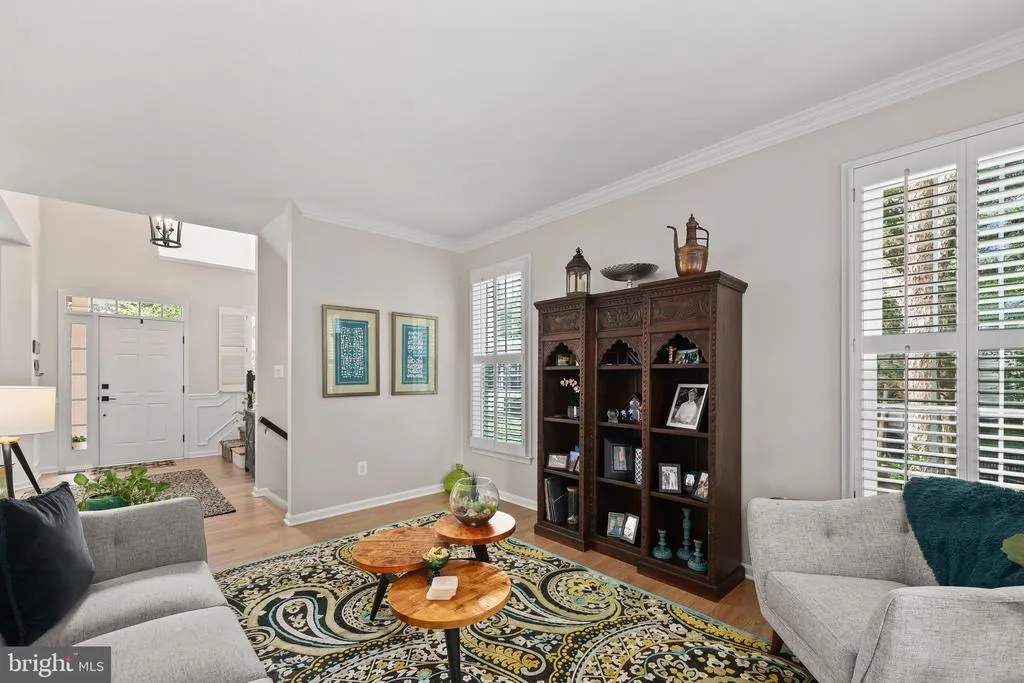
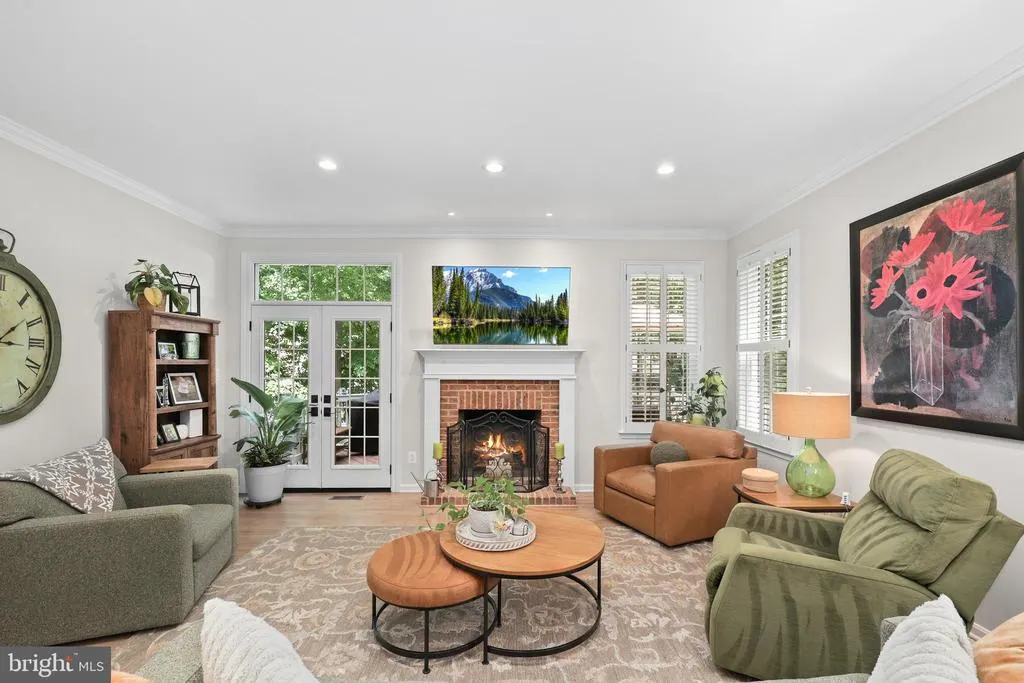
Address
11412 Night Star Way, Reston, VA
Price
$ 1,350,000
Property Attributes
- MLS#VAFX2334068
- TypeSingle Family
- Listing Status ACTIVE
- CountyFAIRFAX
- CityReston
- NeighborhoodReston
- Zip20194
- StyleColonial,Contemporary,Craftsman,Transitional
- Year Built1994
- Taxes$ 15230
- Price$ 1,350,000
- Bedrooms5
- Full Bathrooms3
- Half Bathrooms1
- Sqr Footage4116
- Lot Size0.27 Acres
Data Source:
Bright MLS
Property Description
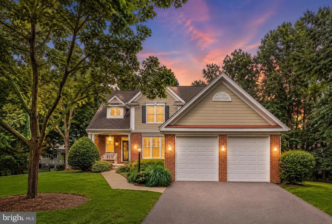

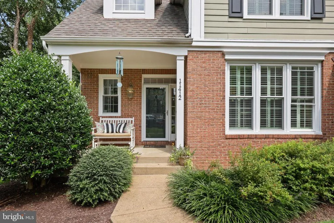
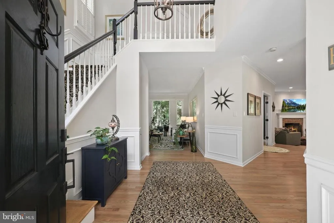
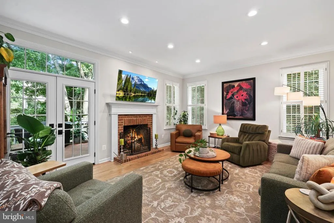
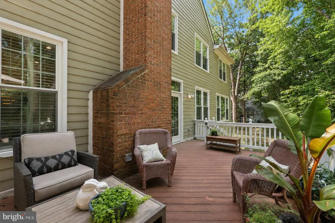
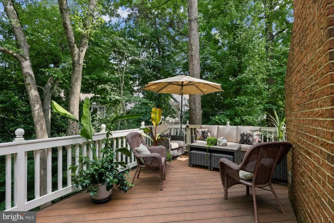
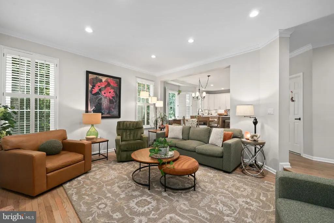
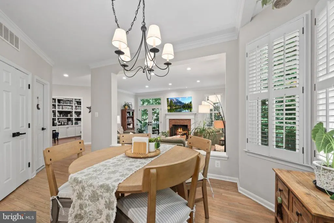
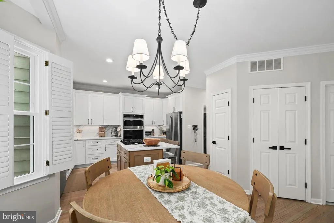
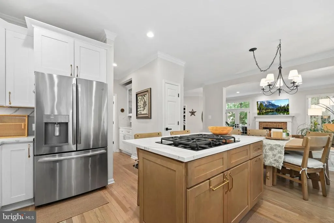
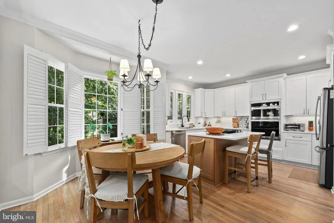
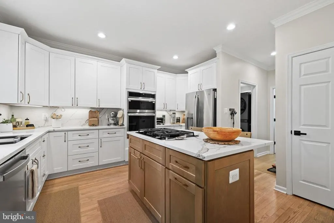
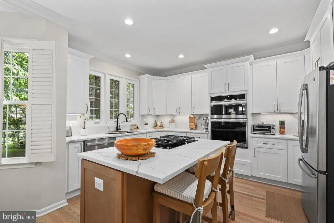
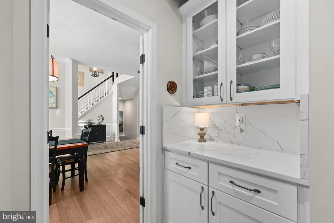
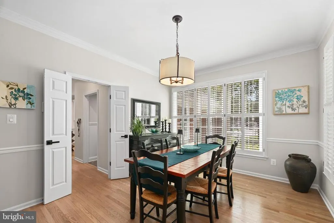
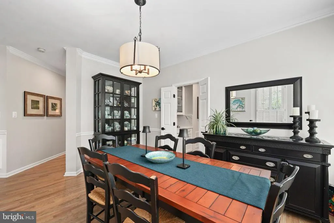
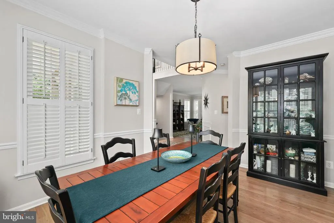
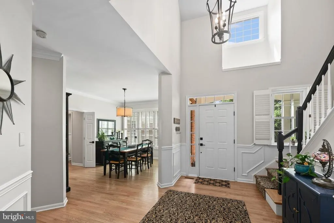
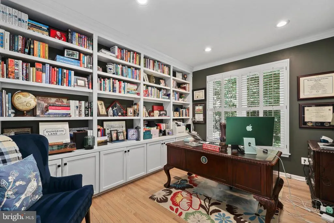
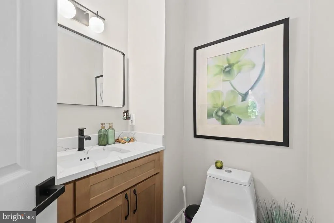
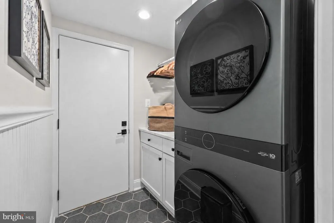
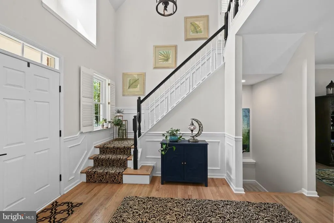
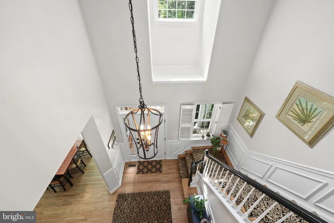
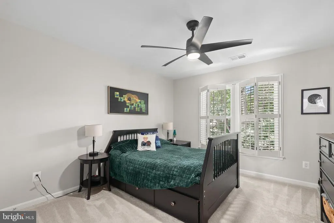
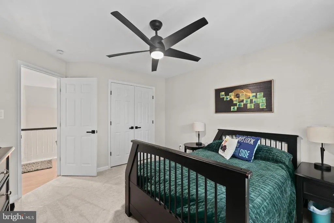
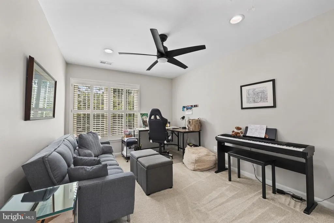
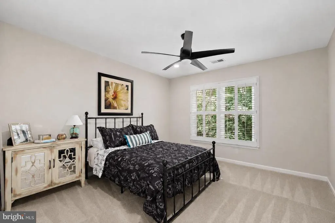
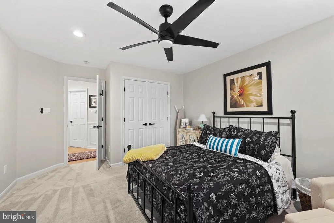

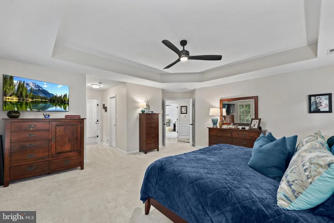
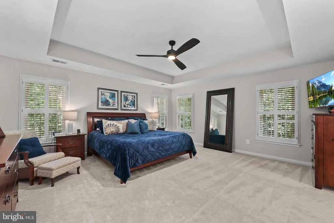
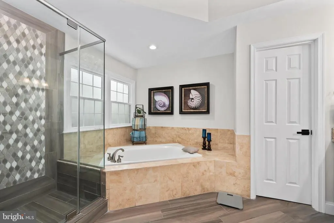
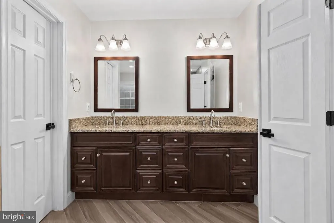
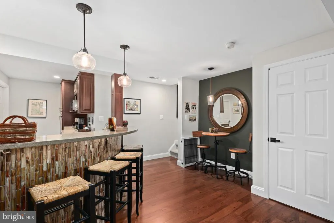
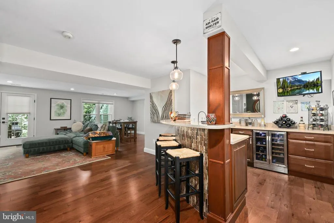
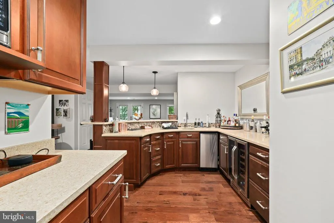
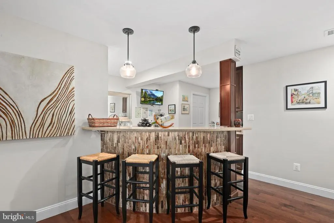
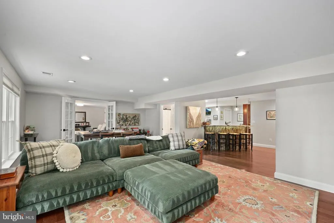
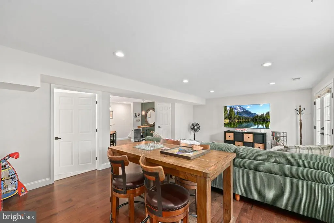
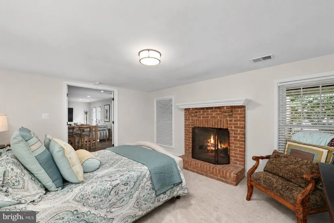
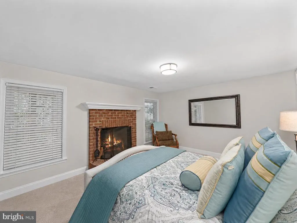
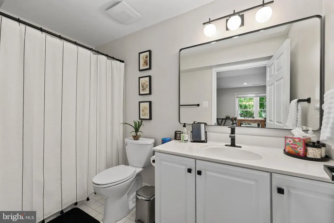
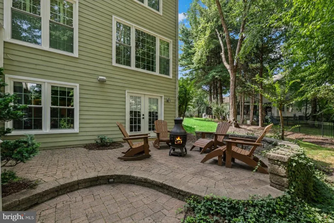
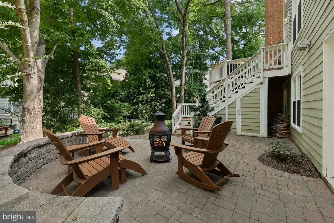
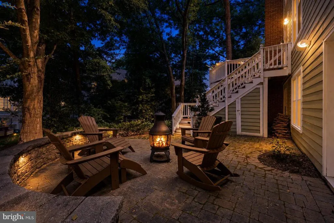
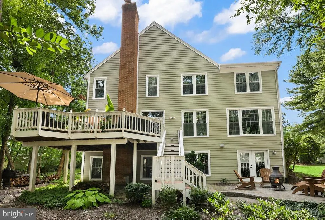
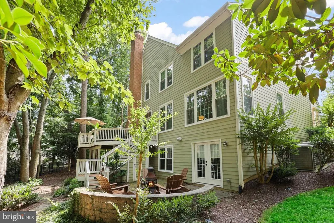
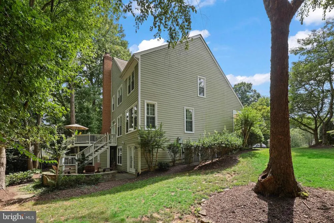
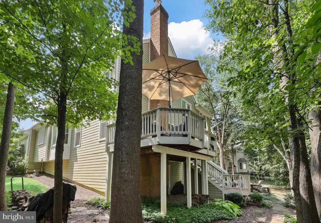
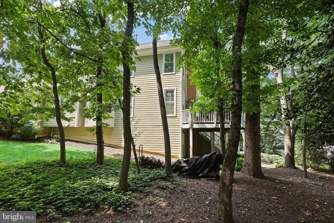
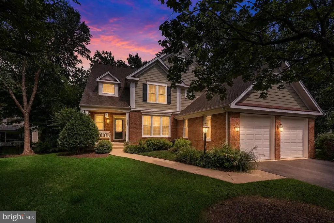
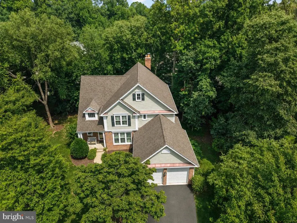
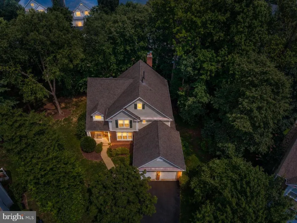
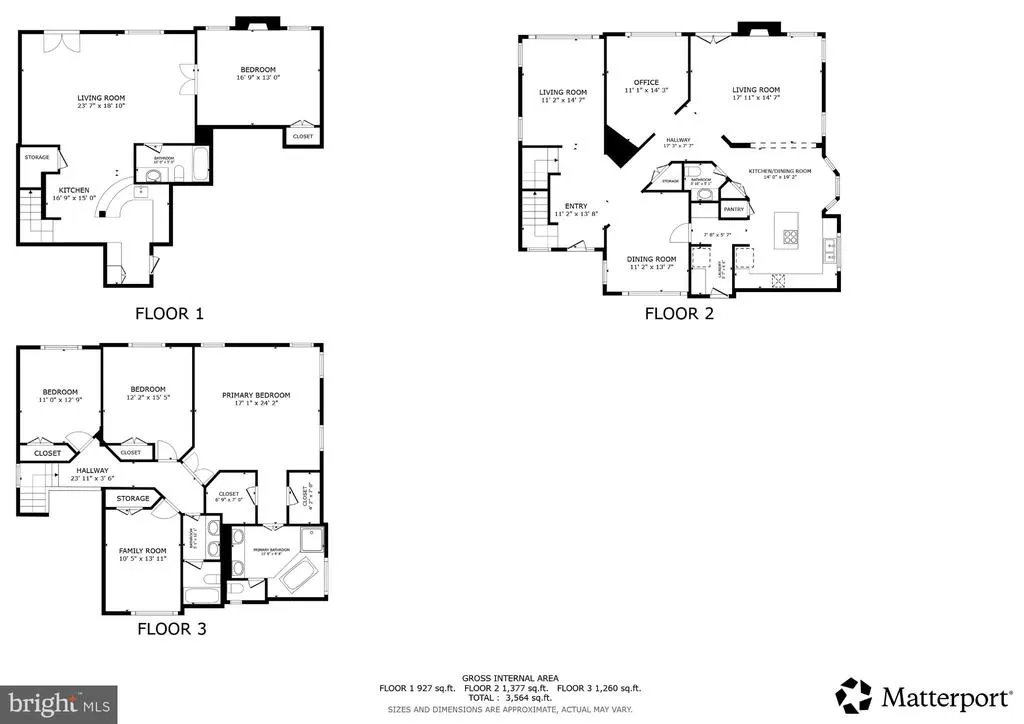
Welcome to 11412 Night Star Way, where generous living spaces, a tranquil wooded setting and extensive recent renovations come together in one of North Restons most inviting homes. With more than 4,100 finished square feet across three levels, this five-bedroom home offers room to gather, work, entertain and unwind. The light-filled main level features refinished hardwood floors, elegant living and dining rooms, and a comfortable family room with a fireplace. An enviable main-level office and librarycomplete with handsome built-in bookcases and abundant storagecreates an exceptional space for working from home, reading or pursuing favorite interests. At the heart of the home is the beautifully remodeled 2026 kitchen, featuring new cabinetry, quartz countertops and backsplash, a large island, Kraus workstation sink, and built-in LG oven and microwave. Just beyond, the deck provides a peaceful place for morning coffee, outdoor dining or enjoying the surrounding trees. Upstairs, the spacious primary suite offers a welcome retreat, while four additional bedrooms provide flexibility for family, guests or hobbies. The finished walkout lower level expands the possibilities even further, with a second fireplace and a custom built-in wet bar featuring an ice maker and beverage refrigerator. With abundant room for movie nights, games, entertaining or overnight visitorsand direct access to the patio and landscaped backyardthis level is made for relaxed gatherings. The homes polished appearance is matched by meaningful improvements, including whole-house replacement windows, refinished hardwood floors, LED recessed lighting, an updated powder room and laundry room, newer water heater, insulated garage doors with quiet-lift motors, and refreshed fixtures and hardware throughout. Located near Restons renowned trails, pools, lakes and recreational amenities, with convenient access to Reston Town Center, Metro and major commuter routes, this is a home designed not merely to be admiredbut to be lived in and enjoyed from the moment you arrive.
| Elementary School | Middle School | High School |
|---|---|---|
| Aldrin Elementary School | Herndon Middle School | Herndon High School |
| Price History | |
|---|---|
| 8/20/2026 | Listed $1,350,000 |
General Features
| Living Area | 4116 |
|---|---|
| Sewer | Public Sewer |
| Heating | Forced Air |
| Cooling | Central A/C |
| Utilities | Under Ground |
| Possession | Settlement,Negotiable |
| Roof | Architectural Shingle |
| Appliances | Built-In Microwave,Cooktop - Down Draft,Dishwasher,Disposal,Dryer - Electric,Dryer - Front Loading,ENERGY STAR Clothes Washer,ENERGY STAR Dishwasher,ENERGY STAR Refrigerator,Exhaust Fan,Extra Refrige |
| Zoning | 372 |
| HOA Fee | 170.00 |
| Garage Spaces | 2.00 |
| Association Fee Includes | Common Area Maintenance,Management,Road Maintenance,Snow Removal,Trash |
| Patio/Porch Features | Deck(s),Patio(s),Porch(es) |
| Architectural Style | Colonial,Contemporary,Craftsman,Transitional |
| Construction Materials | Brick,Cement Siding,HardiPlank Type |
| School District | FAIRFAX COUNTY PUBLIC SCHOOLS |
| Year Built | 1994 |
| View | Trees/Woods |
| Levels | 3 |
| Other Fees | 763.00 |
| Tax Year | 2026 |
| Ownership | Fee Simple |
| Cool Fuel | Electric |
| Section | 75 |
| Building Name | WESCOTT WOODS |
| Accessibility | None |
| Assoc Fee Paid Per | Monthly |
| County | FAIRFAX |
| New Construction | No |
| Property Type | Residential |
| Association Amenities | Baseball Field,Basketball Courts,Jog/Walk Path,Pool Mem Avail,Soccer Field,Swimming Pool,Tennis Courts,Tot Lots/Playground |
| HOA | Yes |
| Subdivision Name | RESTON |
| Garage Y/N | Yes |
| Water Access Y/N | No |
| Other Structures | Above Grade,Below Grade |
| Full Baths | 3 |
| Status | ACTIVE |
| Directions | Reston Parkway North,L on Northwind Ct.,Immediate L on Night Star Way,to Pipestem driveway on the R,Middle House |
| City | RESTON |
| Disclosures | Prop Disclosure,Subject to Condo/HOA Docs |
| Other Fees Frequency | Annually |
| Association Name | WESCOTT WOODS |
| Senior Community Y/N | No |
| Lot Size Units | Square Feet |
| Lot Size Square Feet | 11960.00 |
| Tax Assessed Value | 1268690.0 |
| Tax Annual Amount | 15230.0 |
| Structure Type | Detached |
| Condo/Coop Association fee Y/N | No |
| Bathrooms Count Main Level | 1.00 |
| Price Per Sq Ft Total AG | 471.04 |
| Acceptable Financing | Cash,Conventional,FHA,VA |
| Vacation Rental Y/N | No |
| Virtual Tour | https://my.matterport.com/show/?m=PS67dT9TAgy |
| Total SQFT | 4116 |
| Standard Status | Active |
| Year Built Source | Estimated |
| Legal Subdivision | RESTON |
| Tax Lot | 30 |
Interior Features
| Interior Amenities | Attic/House Fan,Bar,Bathroom - Tub Shower,Breakfast Area,Built-Ins,Carpet,Ceiling Fan(s),Chair Railings,Crown Moldings,Dining Area,Family Room Off Kitchen,Formal/Separate Dining Room,Kitchen - Island |
|---|---|
| Heating Fuel | Natural Gas |
| Basement | Interior Access,Rear Entrance,Walkout Level,Windows,Fully Finished |
| Flooring | Carpet,Hardwood |
| Total Fireplaces | 2 |
| Fireplace Features | Brick,Mantel(s),Screen,Wood |
| Hot Water | 60+ Gallon Tank,Natural Gas |
| Basement (Y/N) | Yes |
| Heating Y/N | Yes |
| Window Features | Bay/Bow,Casement,Double Hung,Screens,Transom,Wood Frame |
| Fireplace Y/N | Yes |
| Above Grade Finished Area | 2866 |
| Half Baths | 1 |
| Central Air Y/N | Yes |
| Total Bedrooms | 5 |
| Below Grade Finished Area | 1250 |
| Room Type | Living Room,Dining Room,Primary Bedroom,Bedroom 2,Bedroom 3,Bedroom 4,Bedroom 5,Kitchen,Family Room,Foyer,Laundry,Office,Recreation Room,Efficiency (Additional),Bathroom 2,Bathroom 3,Primary Bathroom |
| Below Grade Finished Area Unit Type | Square Feet |
| LivingAreaSource | Assessor |
| Laundry Type | Main Floor |
| Bedrooms Count All Lower Levels | 1 |
| Bedrooms Count All Upper Levels | 4 |
| Bedrooms Count Lower Level 1 | 1 |
| Bedrooms Count Upper Level 1 | 4 |
| Bathrooms Half Main Level | 1 |
| Bathrooms Full Upper Level 1 | 2 |
| Bathrooms Full Lower Level 1 | 1 |
| Bathrooms Full All Upper Levels | 2 |
| Bathrooms Full All Lower Levels | 1 |
| Bathrooms Count Upper Level 1 | 2.00 |
| Bathrooms Count Lower Level 1 | 1.00 |
| Bathrooms Count All Upper Levels | 2 |
| Bathrooms Count All Lower Levels | 1 |
| Above Grade Unfin Area Units | Square Feet |
| Above Grade Finished Area Source | Assessor |
| Above Grade Finished Area Unit Type | Square Feet |
| Total Baths | 4 |
Exterior Features
| Exterior Amenities | Extensive Hardscape,Exterior Lighting,Sidewalks,Stone Retaining Walls |
|---|---|
| Pool | No Pool |
| Fencing | Invisible |
| Parking Features | Asphalt Driveway |
| Lot Features | Backs to Trees |
| Water Source | Public |
| Total Parking Spaces | 2 |
| Garage Features | Garage - Front Entry,Garage Door Opener |
| Type of Parking | Attached Garage,Driveway |
| Land Use Code | 011 |
| Foundation Details | Concrete Perimeter,Slab |
| Water View Y/N | No |
| Lot Size Acres | 0.27 |
| Road Surface Type | Paved |
| Lot Size Source | Estimated |
| Waterfront Y/N | No |
| Door Features | French,Six Panel,Storm |
| Builder Model | Ellis |
| Land Assessed Value | 386000.00 |
| Navigable Water Y/N | No |
| Water Oriented Y/N | No |
| # of Attached Garage Spaces | 2 |
Room Details
| Room | Dimensions | Level | Flooring | Details |
|---|---|---|---|---|
| Bathroom 2 | Upper 1 | |||
| Bathroom 3 | Lower 1 | |||
| Bedroom 2 | Upper 1 | |||
| Bedroom 3 | Upper 1 | |||
| Bedroom 4 | Upper 1 | |||
| Bedroom 5 | Lower 1 | |||
| Dining Room | Main | |||
| Efficiency (Additional) | Lower 1 | Basement - Finished,Breakfast Bar,Breakfast Nook,Breakfast Room,Built-Ins,Countertop(s) - Granite,Dining Area,Lighting - Pendants,Living/Dining Room Combo,Wet Bar | ||
| Family Room | Main | |||
| Foyer | Main | |||
| Kitchen | Main | |||
| Laundry | Main | |||
| Living Room | Main | |||
| Office | Main | |||
| Primary Bathroom | Upper 1 | |||
| Primary Bedroom | Upper 1 | |||
| Recreation Room | Lower 1 |
Amenities
- Foreclosure
- Views
- Short Sale
- New Construction
- Adult 55+
- Lease To Own
- No HOA Fees
- Furnished
- Primary On Main
- Air Conditioning
- Seller Finance
- Green
- Fixer Upper
- Horse
- Golf
- Fireplace
- Deck
- Garage
- Basement
- Pool
Property vs Single Family Average in 20194
Price
Taxes
Year Built
Visits
 © BRIGHT, All Rights Reserved
