
Views
Address
12380 Washington Brice Road, Fairfax, VA
Price
$ 962,380
Property Attributes
- MLS#VAFX2333038
- TypeSingle Family
- Listing Status ACTIVE
- CountyFAIRFAX
- CityFairfax
- NeighborhoodFair Oaks Estates
- Zip22033
- StyleTraditional
- Year Built1982
- Taxes$ 10129
- Price$ 962,380
- Bedrooms5
- Full Bathrooms3
- Half Bathrooms1
- Sqr Footage2477
- Lot Size0.23 Acres
Data Source:
Bright MLS
Property Description
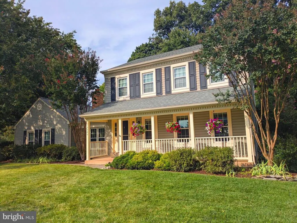
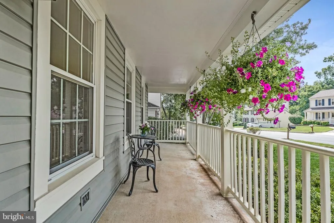
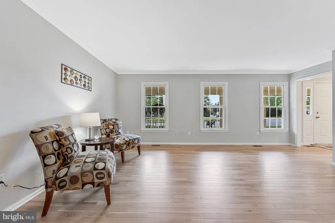
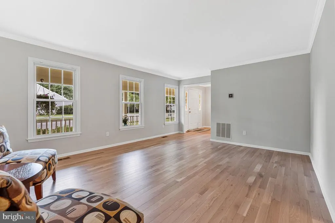
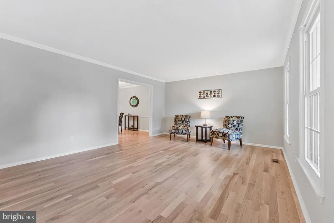
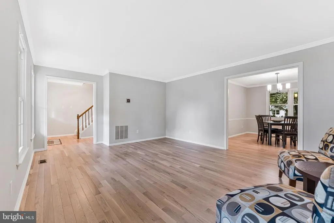
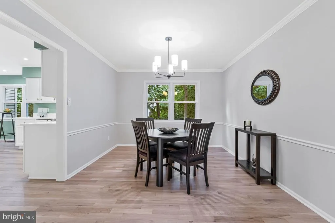
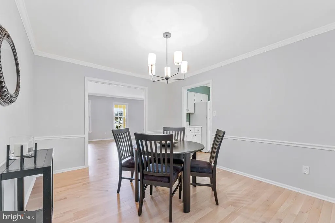
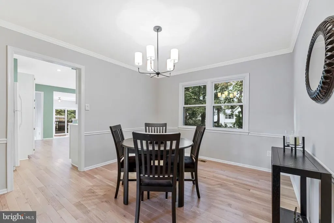
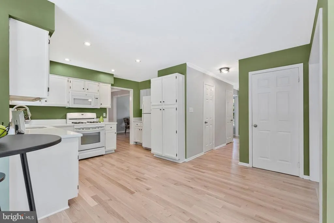
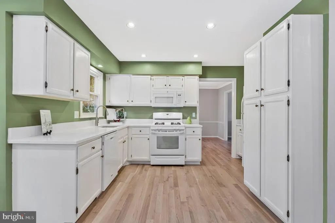
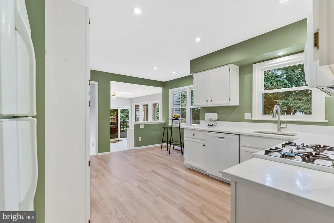
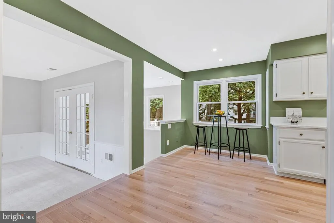
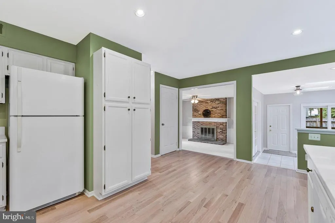
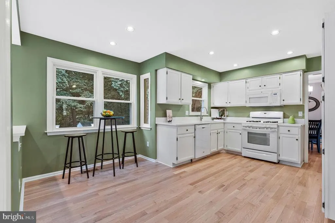
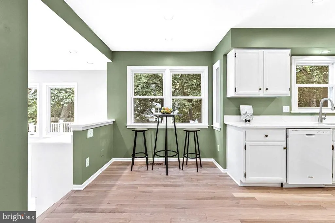
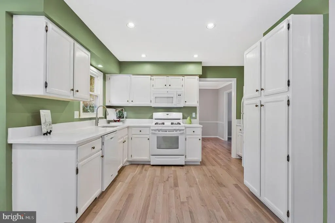
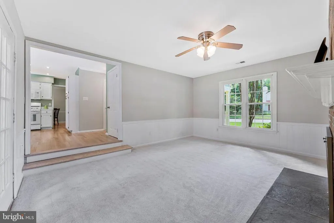
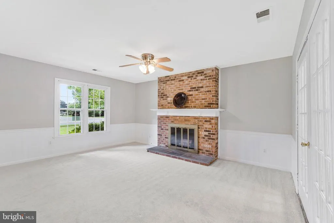
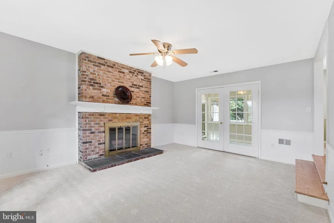
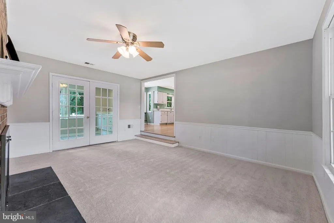
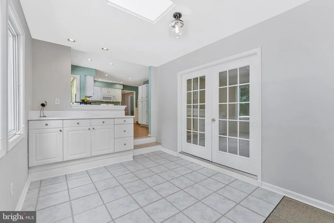
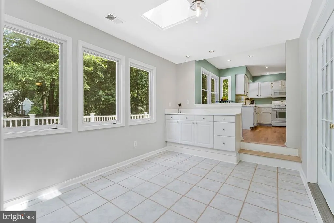
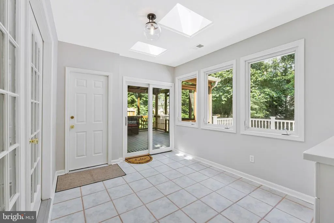
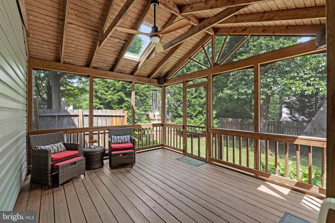
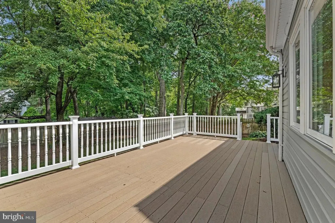
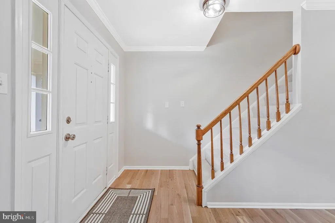
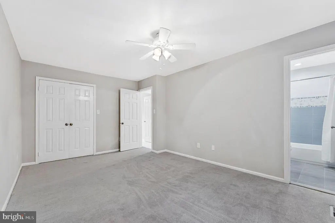
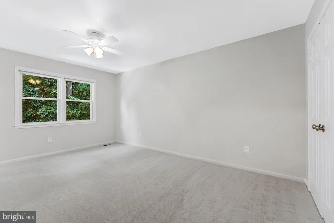
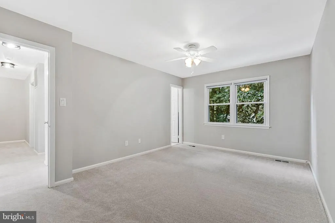
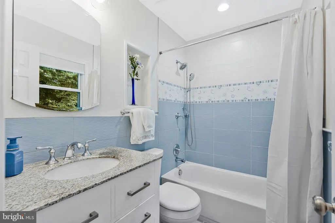
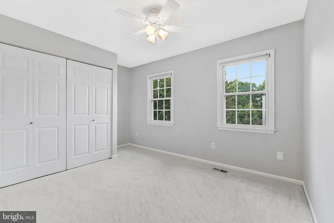
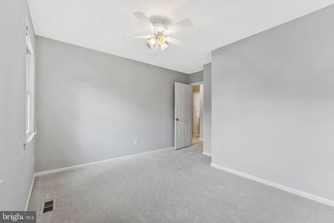
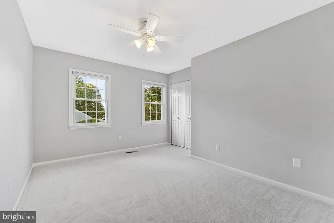
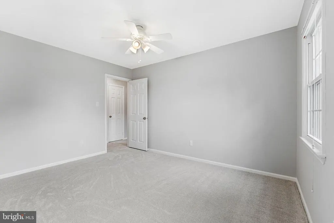
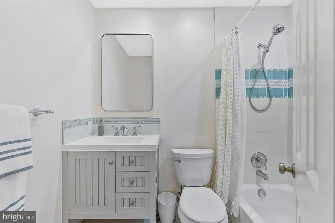
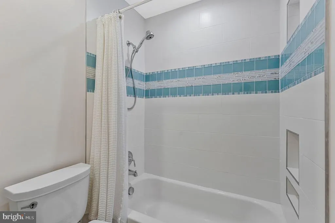
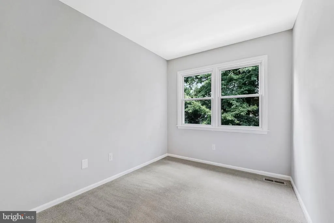
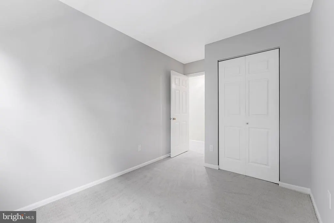
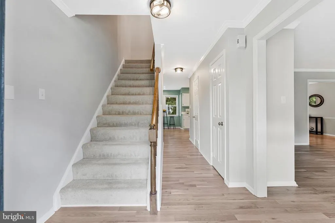
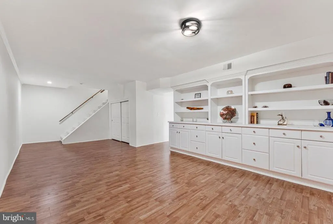
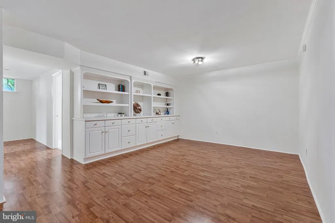
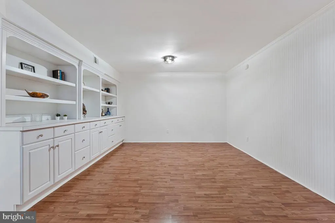
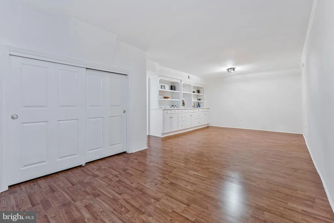
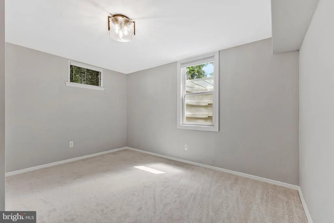
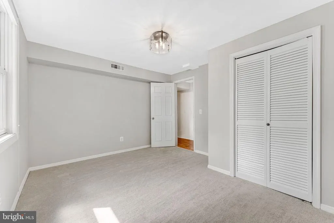
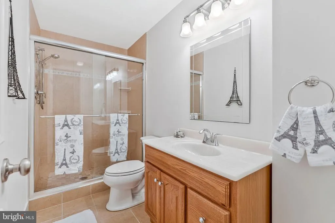
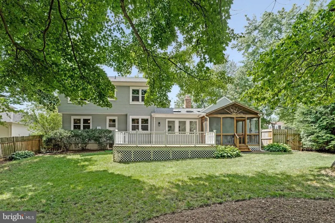
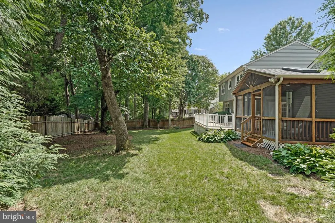
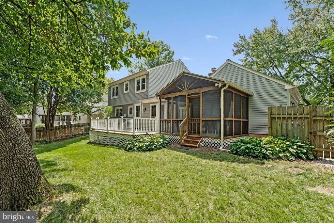
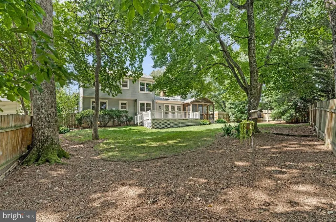
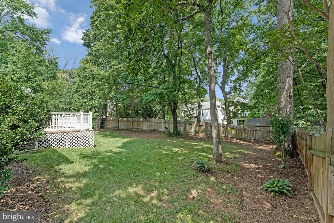
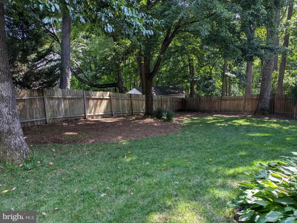
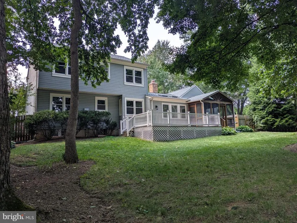
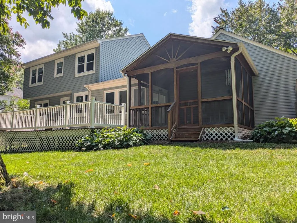
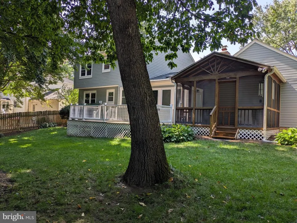
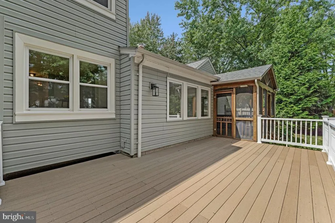
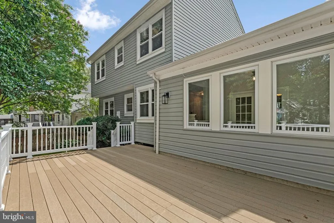
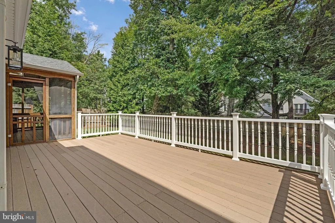
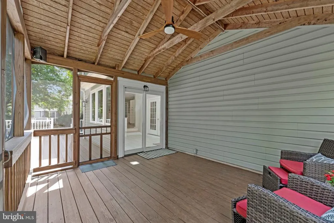
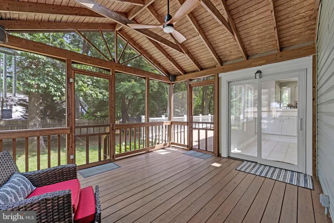
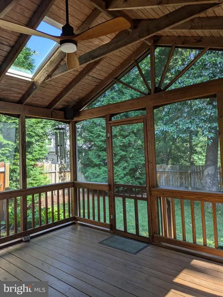
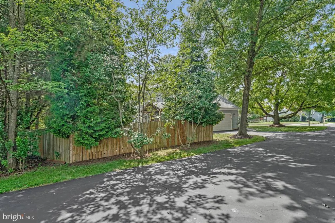
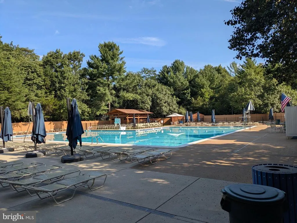
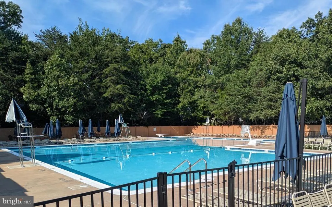
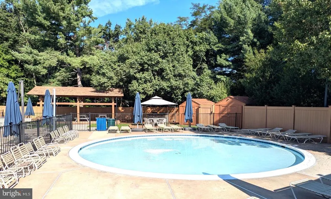
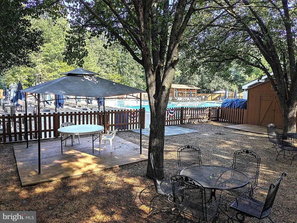
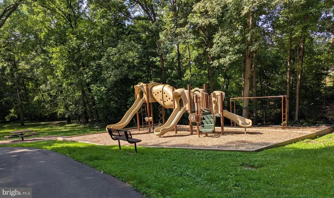
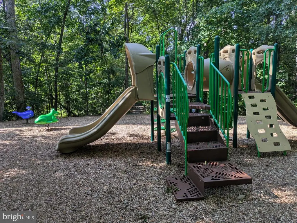
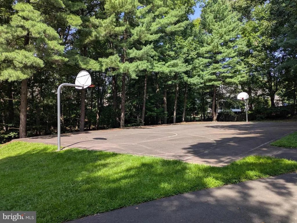
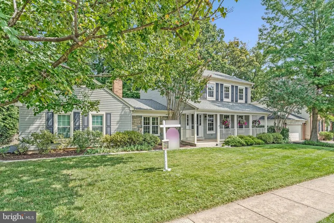
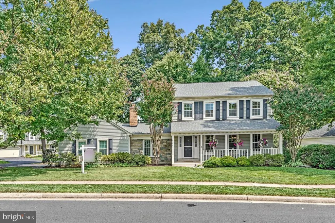
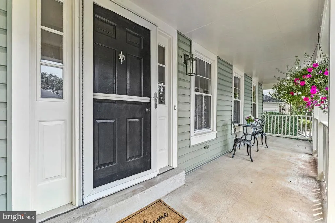
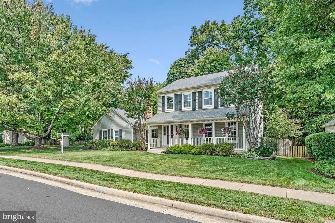
You'll love this 5 Bedroom, 3.5 Bathroom charming home with spacious 2 car garage ideally situated on .23 acre lot in desirable Fair Oaks Estates. This well-appointed Tyler model offers exceptional living space across three finished levels. A welcoming covered front porch opens to a bright main floor featuring new hardwood floors on the main level, fresh paint, and updated white kitchen and beautiful quartz counters, white appliances and open sunlit breakfast area. Sun Room off kitchen has French doors opening to a spacious family room and a wood-burning fireplace. Screened in porch with cathedral ceiling and skylights leads to an expansive deck overlooking a fully fenced backyard, creating a large indoor-outdoor area for entertaining. New Roof 2026, new carpet, hardwood floors, paint, fixtures, quartz, sink, faucet, disposal, driveway resealed, chimney cap and serviced. The upper level features four freshly painted bedrooms with new carpet, including a primary suite with an updated en-suite bath and large closet. Nicely redesigned hall bathroom with custom tilework. A fully finished lower level adds flexible living space with a multi-purpose recreation room, a full bath, ample storage, and an additional basement bedroom with full egress window. Plenty of off or on street parking, easy access to community amenitiesincluding a pool, basketball court, playgrounds, and walking trails and tennis/pickelball courtas well as proximity to schools within the Oakton High School pyramid. Walking distance to local dining, grocery stores, and shopping, with quick access to Fair Oaks Mall, Fairfax Corner, major commuter routes, and Vienna & Reston Metro stations.
| Elementary School | Middle School | High School |
|---|---|---|
| Navy Elementary School | Franklin Middle School | Oakton High School |
| Price History | |
|---|---|
| 8/28/2026 | Listed $962,380 |
General Features
| Living Area | 2477 |
|---|---|
| Sewer | Public Sewer |
| Heating | Central |
| Cooling | Central A/C |
| Possession | Settlement |
| Roof | Architectural Shingle |
| Appliances | Built-In Microwave,Dishwasher,Disposal,Exhaust Fan,Oven/Range - Gas |
| Zoning | R-3 |
| HOA Fee | 400.00 |
| Garage Spaces | 2.00 |
| Association Fee Includes | Management,Reserve Funds |
| Patio/Porch Features | Screened,Porch(es),Deck(s) |
| Architectural Style | Traditional |
| Construction Materials | Vinyl Siding |
| School District | FAIRFAX COUNTY PUBLIC SCHOOLS |
| Year Built | 1982 |
| View | Trees/Woods |
| Levels | 3 |
| Tax Year | 2026 |
| Ownership | Fee Simple |
| Cool Fuel | Electric |
| Section | 3A |
| Accessibility | 2+ Access Exits,>84 Garage Door,Level Entry - Main |
| Assoc Fee Paid Per | Annually |
| County | FAIRFAX |
| New Construction | No |
| Property Type | Residential |
| Association Amenities | Basketball Courts,Bike Trail,Jog/Walk Path,Pool Mem Avail,Tot Lots/Playground |
| HOA | Yes |
| Subdivision Name | FAIR OAKS ESTATES |
| Garage Y/N | Yes |
| Water Access Y/N | No |
| Other Structures | Above Grade,Below Grade |
| Transportation | Airport less than 10 miles,Bus Stop less than 1 mile,Commuter Lots less than 5 miles |
| Full Baths | 3 |
| Status | ACTIVE |
| Directions | 495 to 66West to 50 West to West Ox Rd North. First left on Ox Hill Rd,Right at T on Charles Stuart. Straight at T with Washington Brice #12380 |
| City | FAIRFAX |
| Association Name | FAIR OAKS ESTATES HOMEOWNERS ASSOCIATION |
| Senior Community Y/N | No |
| Lot Size Units | Square Feet |
| Lot Size Square Feet | 10221.00 |
| Tax Assessed Value | 904440.0 |
| Tax Annual Amount | 10129.73 |
| Property Condition | Excellent |
| Structure Type | Detached |
| Condo/Coop Association fee Y/N | No |
| Bathrooms Count Main Level | 1.00 |
| Price Per Sq Ft Total AG | 510.01 |
| Community Pool Features | Fenced,In Ground |
| Vacation Rental Y/N | No |
| Total SQFT | 2687 |
| Standard Status | Active |
| Year Built Source | Estimated |
| Tax Lot | 125A |
Interior Features
| Interior Amenities | Attic,Breakfast Area,Built-Ins,Chair Railings,Family Room Off Kitchen,Recessed Lighting,Skylight(s),Sound System,Upgraded Countertops,Wood Floors |
|---|---|
| Heating Fuel | Natural Gas |
| Basement | Connecting Stairway,Daylight,Partial,Full,Fully Finished,Heated,Interior Access,Sump Pump,Windows |
| Flooring | Solid Hardwood,Carpet,Laminate Plank |
| Total Fireplaces | 1 |
| Fireplace Features | Fireplace - Glass Doors,Brick,Wood |
| Hot Water | Electric |
| Basement (Y/N) | Yes |
| Heating Y/N | Yes |
| Window Features | Replacement,Vinyl Clad |
| Fireplace Y/N | Yes |
| Above Grade Finished Area | 1887 |
| Half Baths | 1 |
| Central Air Y/N | Yes |
| Total Bedrooms | 5 |
| Below Grade Finished Area | 590 |
| Room Type | Living Room,Dining Room,Primary Bedroom,Bedroom 2,Bedroom 3,Bedroom 4,Bedroom 5,Kitchen,Family Room,Recreation Room,Solarium,Bathroom 2,Bathroom 3,Primary Bathroom,Half Bath,Screened Porch |
| Below Grade Finished Area Unit Type | Square Feet |
| LivingAreaSource | Estimated |
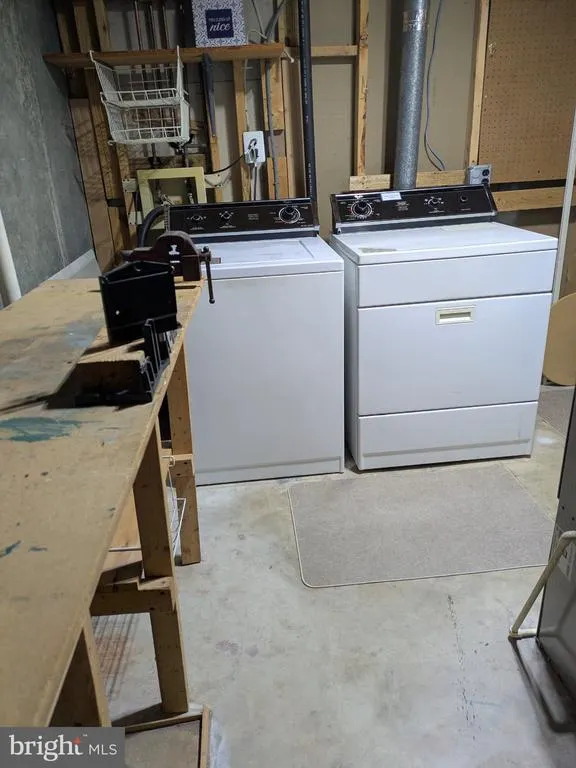
| Laundry Type | Lower Floor |
| Below Grade Unfin Area Units | Square Feet |
| Below Grade Unfin SQFT | 210 |
| Below Grade Unfin SQFT Source | Estimated |
| Below Grade Finished Area Source | Estimated |
| Bedrooms Count All Lower Levels | 1 |
| Bedrooms Count All Upper Levels | 4 |
| Bedrooms Count Lower Level 1 | 1 |
| Bedrooms Count Upper Level 1 | 4 |
| Bathrooms Half Main Level | 1 |
| Bathrooms Full Upper Level 1 | 2 |
| Bathrooms Full Lower Level 1 | 1 |
| Bathrooms Full All Upper Levels | 2 |
| Bathrooms Full All Lower Levels | 1 |
| Bathrooms Count Upper Level 1 | 2.00 |
| Bathrooms Count Lower Level 1 | 1.00 |
| Bathrooms Count All Upper Levels | 2 |
| Bathrooms Count All Lower Levels | 1 |
| Above Grade Finished Area Source | Estimated |
| Above Grade Finished Area Unit Type | Square Feet |
| Total Baths | 4 |
Exterior Features
| Exterior Amenities | Sidewalks,Street Lights |
|---|---|
| Pool | Yes - Community |
| Fencing | Privacy,Wood,Fully |
| Parking Features | Asphalt Driveway,Shared Driveway |
| Lot Features | Backs to Trees,Landscaping,Rear Yard,Trees/Wooded |
| Water Source | Public |
| Total Parking Spaces | 2 |
| Garage Features | Additional Storage Area,Garage - Side Entry,Garage Door Opener,Inside Access,Oversized |
| Type of Parking | Attached Garage,Off Street,On Street |
| Foundation Details | Slab |
| Water View Y/N | No |
| Lot Size Acres | 0.23 |
| Lot Size Source | Estimated |
| Waterfront Y/N | No |
| Door Features | Six Panel |
| Builder Model | TYLER |
| Land Assessed Value | 310000.00 |
| Navigable Water Y/N | No |
| Water Oriented Y/N | No |
| # of Attached Garage Spaces | 2 |
Room Details
| Room | Dimensions | Level | Flooring | Details |
|---|---|---|---|---|
| Bathroom 2 | Upper 1 | Bathroom - Tub Shower,Flooring - Ceramic Tile | ||
| Bathroom 3 | Lower 1 | Flooring - Ceramic Tile | ||
| Bedroom 2 | Upper 1 | Flooring - Carpet,Ceiling Fan(s) | ||
| Bedroom 3 | Upper 1 | Flooring - Carpet,Ceiling Fan(s) | ||
| Bedroom 4 | Upper 1 | Flooring - Carpet | ||
| Bedroom 5 | Lower 1 | Flooring - Carpet | ||
| Dining Room | Main | Formal Dining Room,Chair Rail,Flooring - HardWood | ||
| Family Room | Main | Fireplace - Wood Burning,Flooring - Carpet,Ceiling Fan(s) | ||
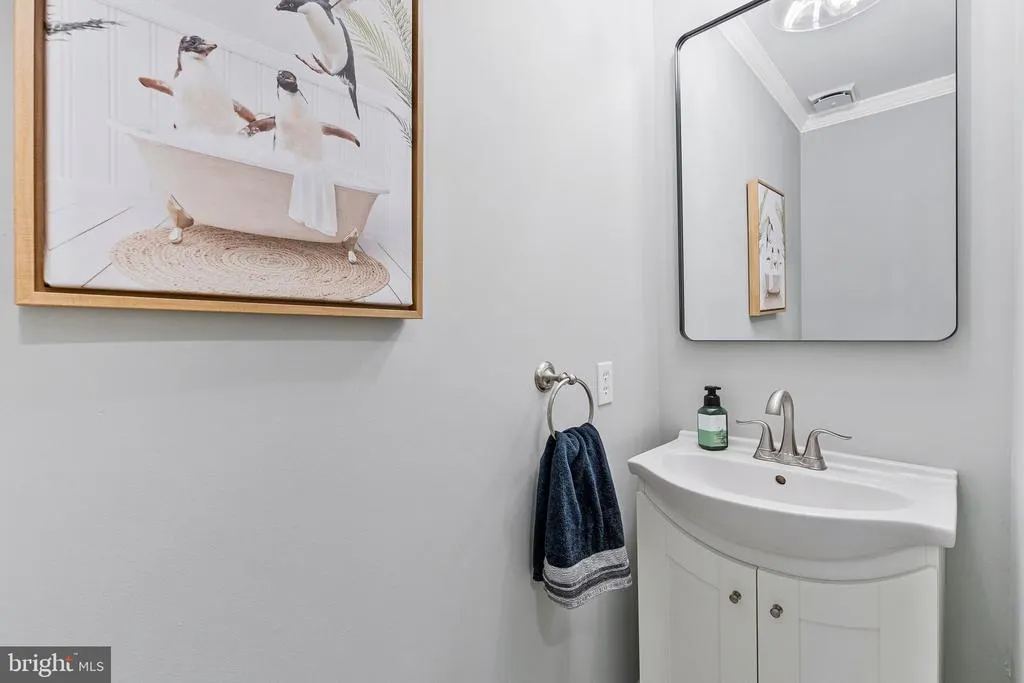
| Half Bath | Main | Flooring - Ceramic Tile | ||
| Kitchen | Main | Breakfast Nook,Countertop(s) - Quartz,Flooring - HardWood,Kitchen - Eat-in,Kitchen - Gas Cooking,Lighting - Recessed | ||
| Living Room | Main | Flooring - HardWood | ||
| Primary Bathroom | Upper 1 | Flooring - Ceramic Tile | ||
| Primary Bedroom | Upper 1 | Attached Bathroom,Attic - Access Panel,Ceiling Fan(s),Flooring - Carpet | ||
| Recreation Room | Lower 1 | Flooring - Laminate Plank,Built-Ins,Walk-In Closet(s) | ||
| Screened Porch | Main | Flooring - HardWood,Lighting - Ceiling,Skylight(s),Ceiling Fan(s) | ||
| Solarium | Main | Flooring - Ceramic Tile,Built-Ins |
Amenities
- Foreclosure
- Views
- Short Sale
- New Construction
- Adult 55+
- Lease To Own
- No HOA Fees
- Furnished
- Primary On Main
- Air Conditioning
- Seller Finance
- Green
- Fixer Upper
- Horse
- Golf
- Fireplace
- Deck
- Garage
- Basement
- Pool
Property vs Single Family Average in 22033
Price
Taxes
Year Built
Visits
 © BRIGHT, All Rights Reserved
