
Price Reduction - Views
Address
8460 Rippled Creek Court, Springfield, VA
Price
$ 650,000
Property Attributes
- MLS#VAFX2328186
- TypeSingle Family
- Listing Status ACTIVE
- CountyFAIRFAX
- CitySpringfield
- NeighborhoodNewington Forest
- Zip22153
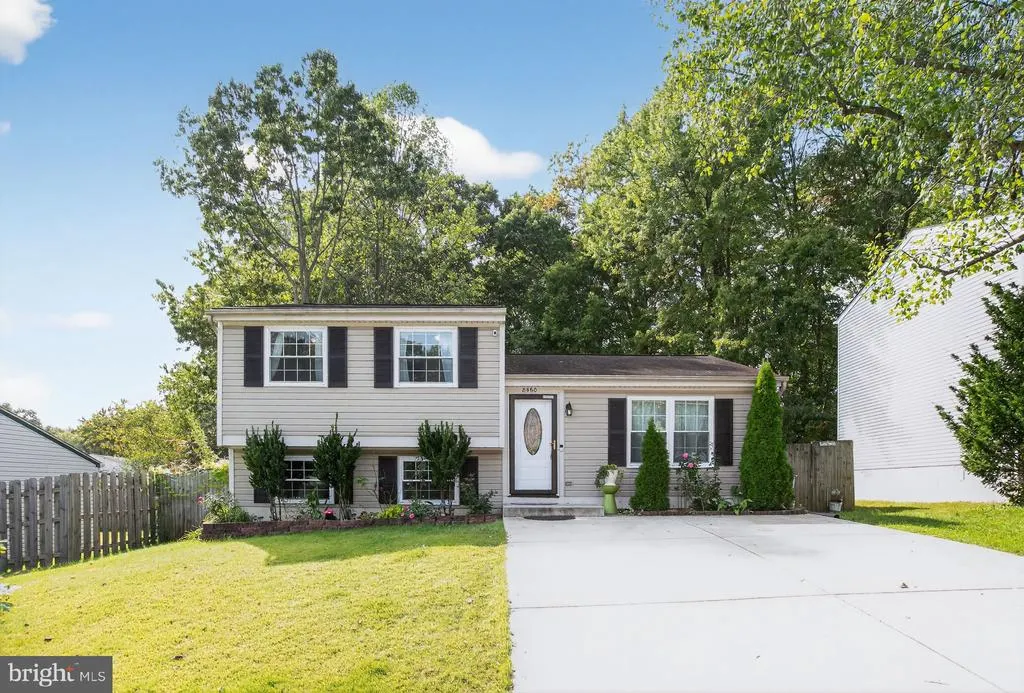
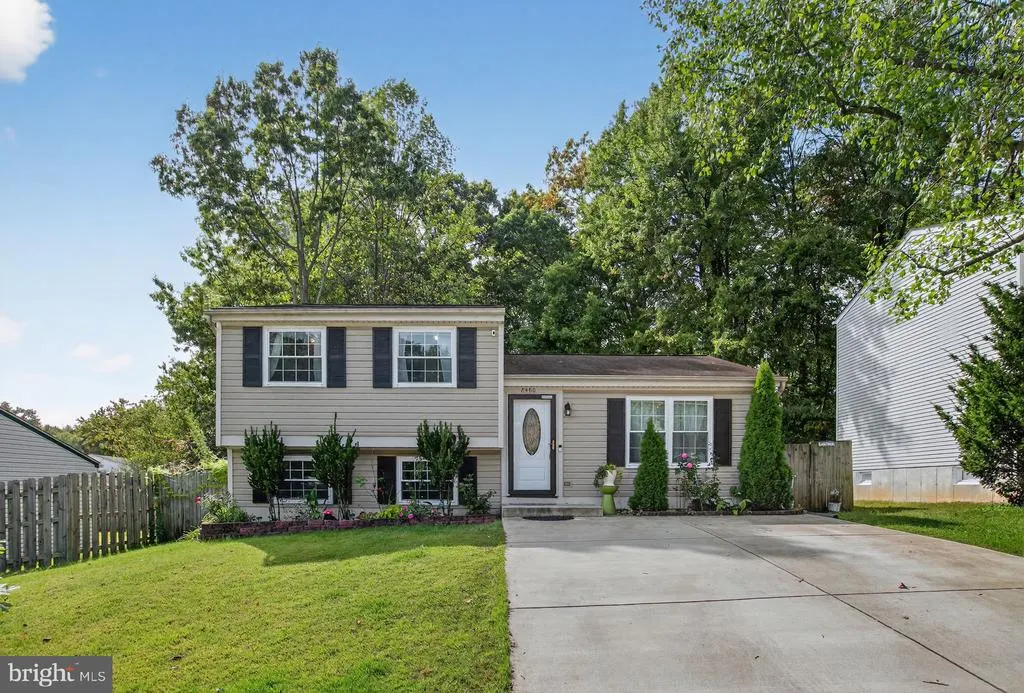
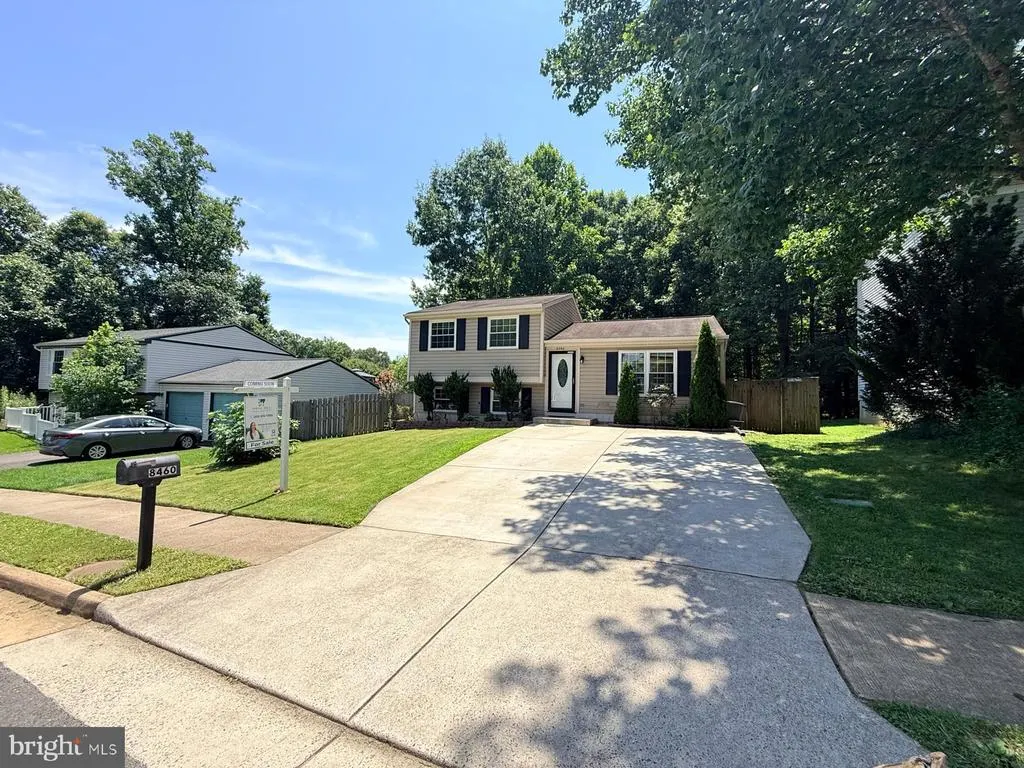
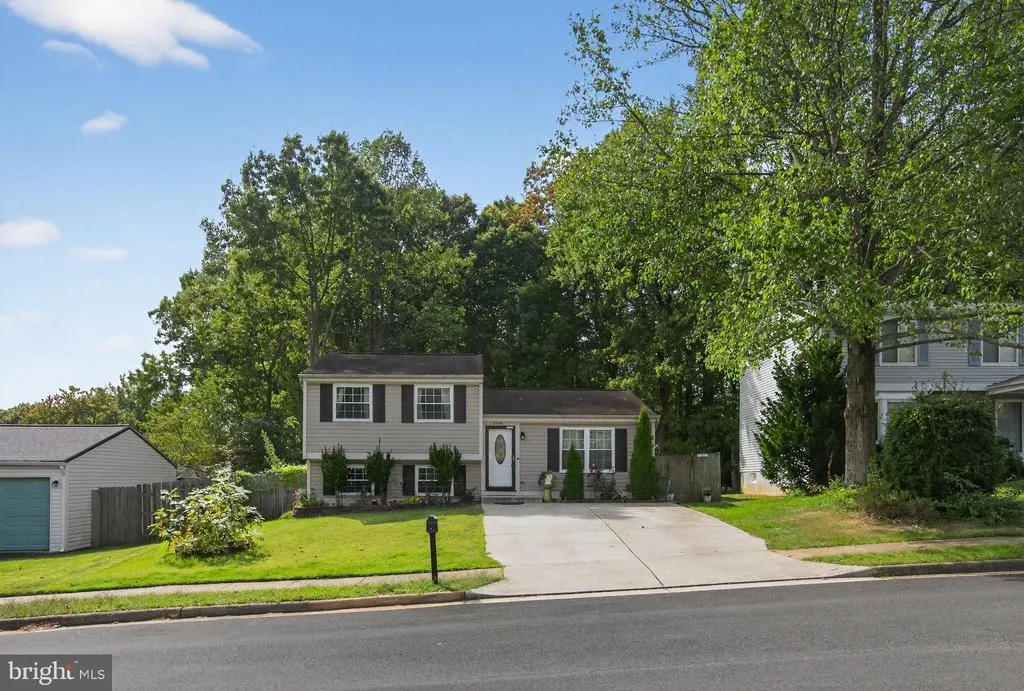
- StyleSplit Level
- Year Built1981
- Taxes$ 7209
- Price$ 650,000
- Bedrooms3
- Full Bathrooms2
- Half Bathrooms0
- Sqr Footage1080
- Lot Size0.16 Acres
Data Source:
Bright MLS
Property Description
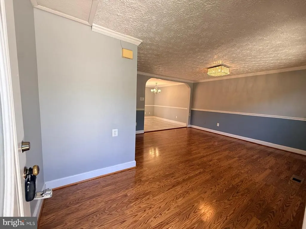
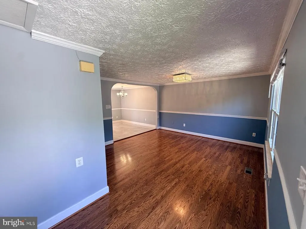
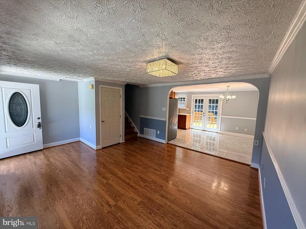
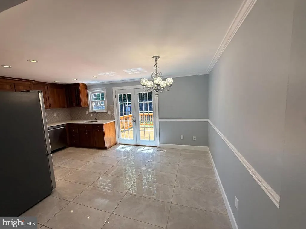
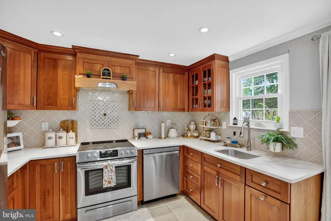
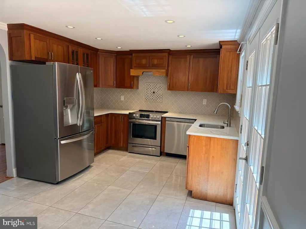
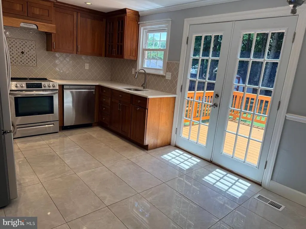
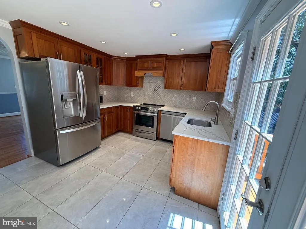
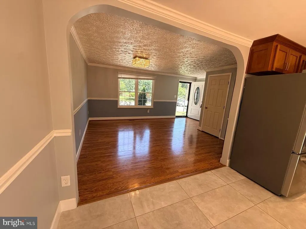
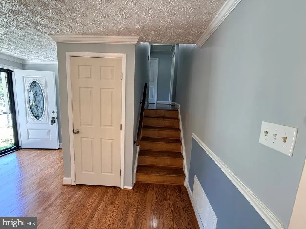
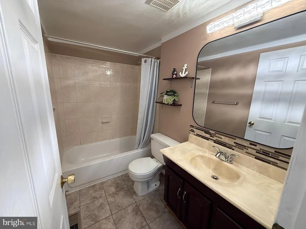
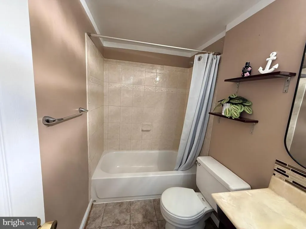
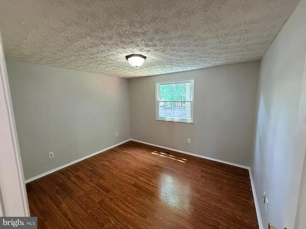
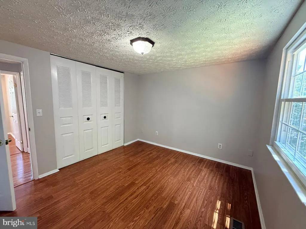
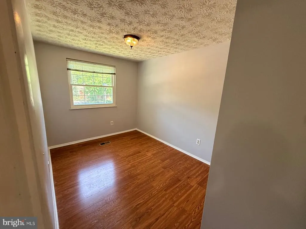
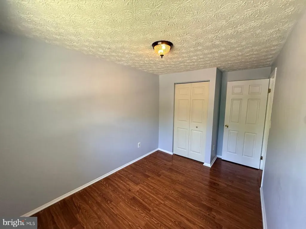
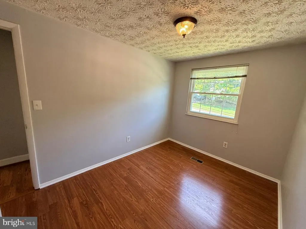
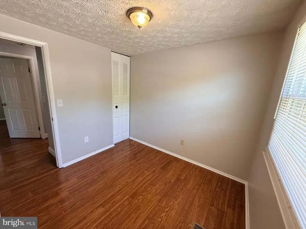
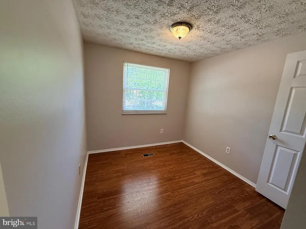
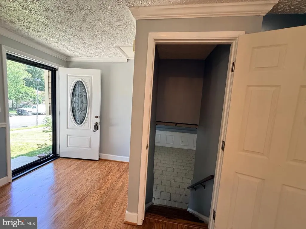
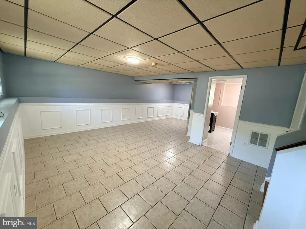
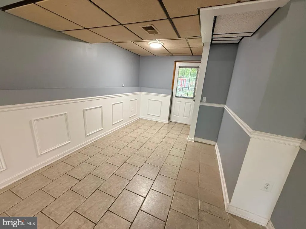
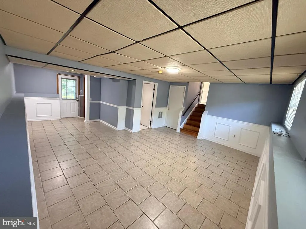
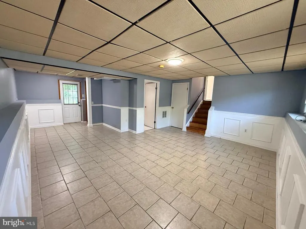
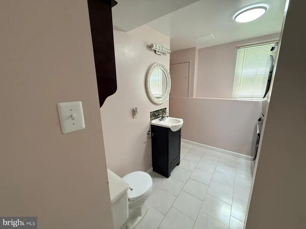
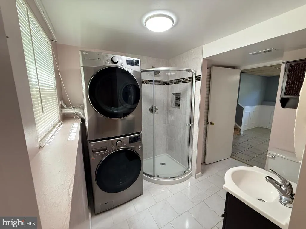
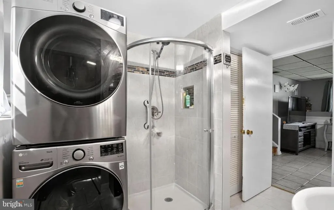
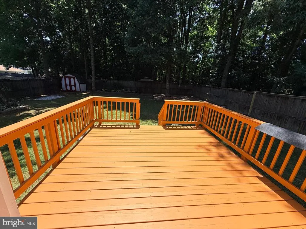
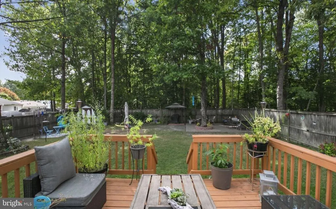
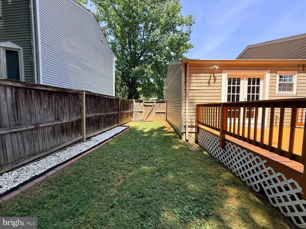
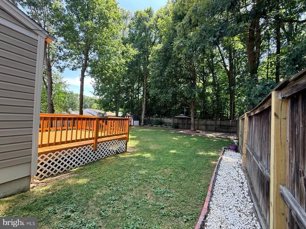
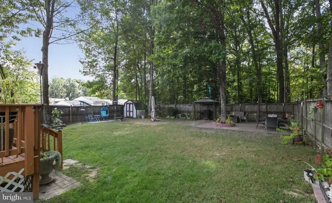
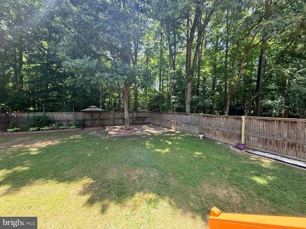
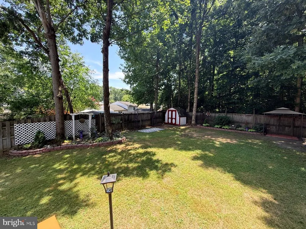
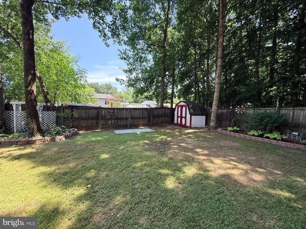
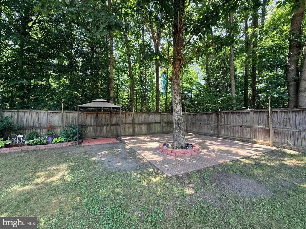
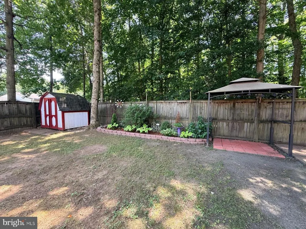
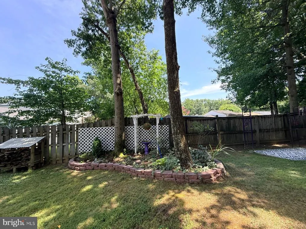
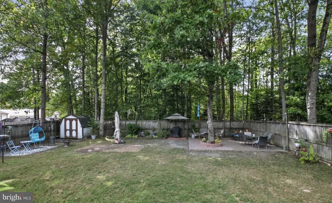
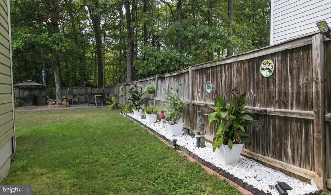
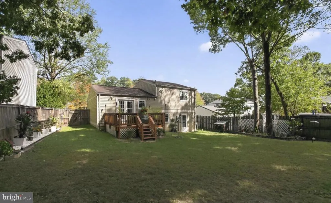
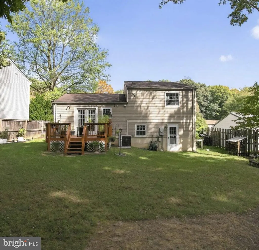
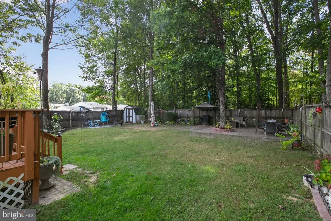
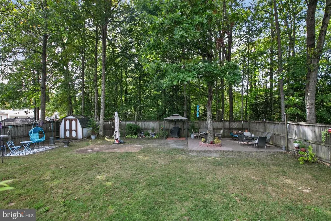
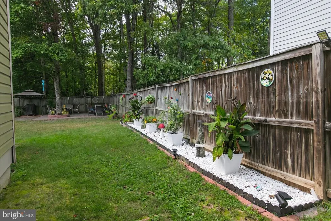
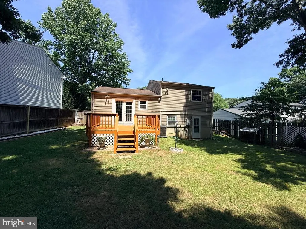
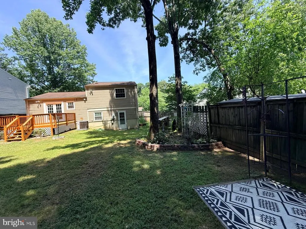
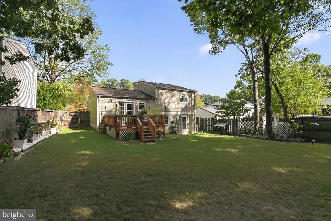
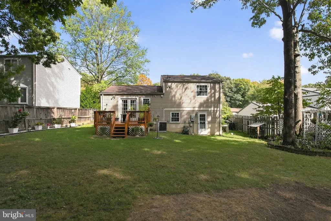
MAJOR PRICE IMPROVEMENTNOW $650,000! A great opportunity to own a detached home in sought-after Newington Forest at an attractive price point. This 3-bedroom, 2-full-bath home offers three finished levels with a flexible layout designed to provide multiple living options. The main and upper levels offer comfortable everyday living, while the lower level provides valuable additional space with its own full bathroom and laundry areaideal for a recreation room, home office, gym, guest space, or private retreat. One of the standout features of this property is the spacious private backyard, offering plenty of room to create your own outdoor oasis. Whether you envision a large entertaining area, patio or deck, garden, play space, fire-pit area, or simply a peaceful place to relax, the backyard offers excellent potential and flexibility for future improvements. The home features generous natural light, a functional floor plan, and an opportunity for buyers to personalize and update the property over time while building value. Newington Forest is known for its community amenities, including a swimming pool, tennis and basketball courts, playgrounds, walking trails, and neighborhood activities. Conveniently located near shopping, dining, Fort Belvoir, NGA, Fairfax County Parkway, I-95, and major commuter routes. A detached home with this amount of space, backyard potential, and location at $650,000 is a compelling opportunity in 22153. Schedule your showing and explore the possibilities this home has to offer!
| Price History | |
|---|---|
| 7/13/2026 | Listed $725,000 |
| 7/28/2026 | 6$684,900 |
| 8/26/2026 | 4$659,000 |
| 9/6/2026 | 2$650,000 |
General Features
| Living Area | 1080 |
|---|---|
| Sewer | Public Septic |
| Heating | Heat Pump(s) |
| Cooling | Heat Pump(s) |
| Possession | 0-30 Days CD |
| Roof | Shingle,Composite |
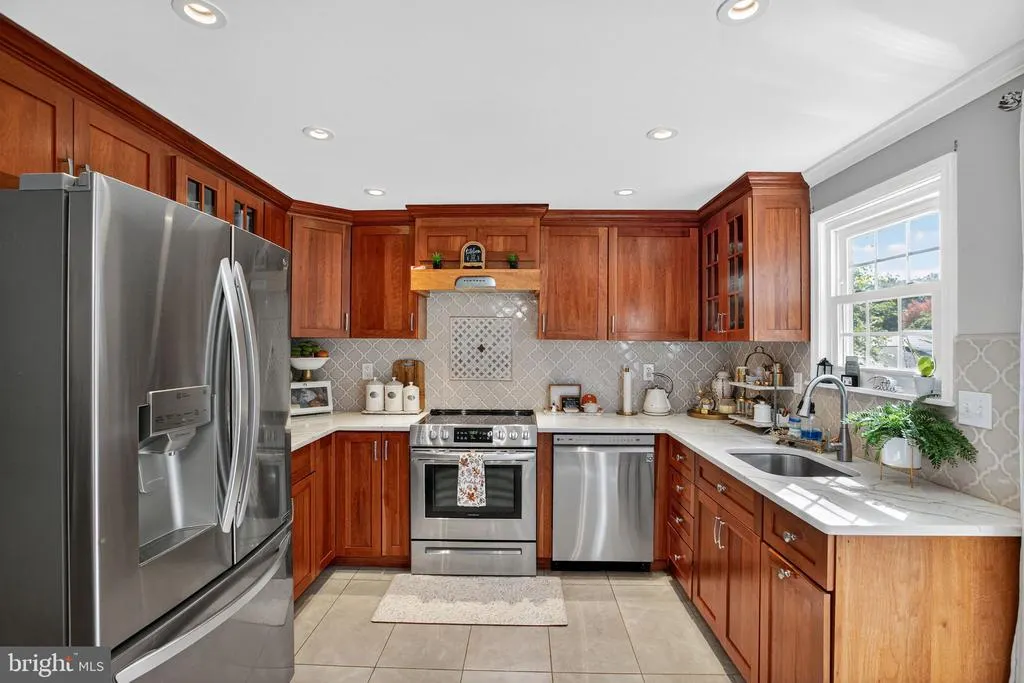
| Appliances | Disposal,Microwave,Refrigerator,Range Hood,Dryer - Front Loading,Exhaust Fan,Stainless Steel Appliances,Stove,Washer - Front Loading,Water Heater |
| Zoning | 303 |
| HOA Fee | 69.00 |
| Association Fee Includes | Management,Pool(s),Road Maintenance,Snow Removal,Insurance,Reserve Funds |
| Patio/Porch Features | Deck(s) |
| Architectural Style | Split Level |
| Construction Materials | Vinyl Siding |
| School District | FAIRFAX COUNTY PUBLIC SCHOOLS |
| Year Built | 1981 |
| View | Garden/Lawn,Trees/Woods |
| Levels | 3 |
| Tax Year | 2025 |
| Ownership | Fee Simple |
| Cool Fuel | Electric |
| Section | 24 |
| Accessibility | Level Entry - Main |
| Assoc Fee Paid Per | Monthly |
| County | FAIRFAX |
| New Construction | No |
| Property Type | Residential |
| Association Amenities | Pool - Outdoor,Basketball Courts,Tennis Courts,Baseball Field,Jog/Walk Path,Community Center |
| HOA | Yes |
| Subdivision Name | NEWINGTON FOREST |
| Garage Y/N | No |
| Water Access Y/N | No |
| Other Structures | Above Grade,Below Grade |
| Transportation | Bus Stop less than 1 mile |
| Full Baths | 2 |
| Status | ACTIVE |
| Directions | FROM FAIRFAX PKWAY EXIT GAMBRILL RD,LEFT ON POHICK,RIGHT ON SOUTH RUN TO LEFT ON RIPPLED CREEK CT. TO 8460 |
| City | SPRINGFIELD |
| Association Name | NEWINGTON FOREST |
| Senior Community Y/N | No |
| Lot Size Units | Square Feet |
| Lot Size Square Feet | 6940.00 |
| Tax Assessed Value | 624910.0 |
| Tax Annual Amount | 7209.0 |
| Home Warranty Y/N | No |
| Property Condition | Very Good |
| Structure Type | Detached |
| Condo/Coop Association fee Y/N | No |
| Bathrooms Count Main Level | 0.00 |
| Price Per Sq Ft Total AG | 601.85 |
| Acceptable Financing | Cash,Conventional,FHA,VHDA |
| Lease Considered Y/N | No |
| Vacation Rental Y/N | No |
| Total SQFT | 1080 |
| Standard Status | Active |
| Year Built Source | Assessor |
| Legal Subdivision | NEWINGTON FOREST |
| Tax Lot | 1542 |
| Association Recreation Fee | No |
Interior Features
| Interior Amenities | Combination Kitchen/Dining,Bathroom - Tub Shower,Kitchen - Eat-In,Upgraded Countertops,Wood Floors |
|---|---|
| Heating Fuel | Electric |
| Basement | Fully Finished,Outside Entrance,Walkout Level |
| Flooring | Hardwood,Ceramic Tile |
| Hot Water | Electric |
| Total Stories | 3 |
| Basement (Y/N) | Yes |
| Heating Y/N | Yes |
| Window Features | Storm |
| Fireplace Y/N | No |
| Above Grade Finished Area | 1080 |
| Central Air Y/N | No |
| Total Bedrooms | 3 |
| Room Type | Living Room,Kitchen,Family Room |
| Below Grade Finished Area Unit Type | Square Feet |
| LivingAreaSource | Assessor |
| Laundry Type | Basement |
| Below Grade Unfin Area Units | Square Feet |
| Below Grade Unfin SQFT Source | Assessor |
| Below Grade Finished Area Source | Assessor |
| Bedrooms Count All Upper Levels | 3 |
| Bedrooms Count Upper Level 1 | 3 |
| Bathrooms Full Upper Level 1 | 1 |
| Bathrooms Full Lower Level 1 | 1 |
| Bathrooms Full All Upper Levels | 1 |
| Bathrooms Full All Lower Levels | 1 |
| Bathrooms Count Upper Level 1 | 1.00 |
| Bathrooms Count Lower Level 1 | 1.00 |
| Bathrooms Count All Upper Levels | 1 |
| Bathrooms Count All Lower Levels | 1 |
| Above Grade Finished Area Source | Assessor |
| Above Grade Finished Area Unit Type | Square Feet |
| Total Baths | 2 |
Exterior Features
| Exterior Amenities | Exterior Lighting |
|---|---|
| Pool | Yes - Community |
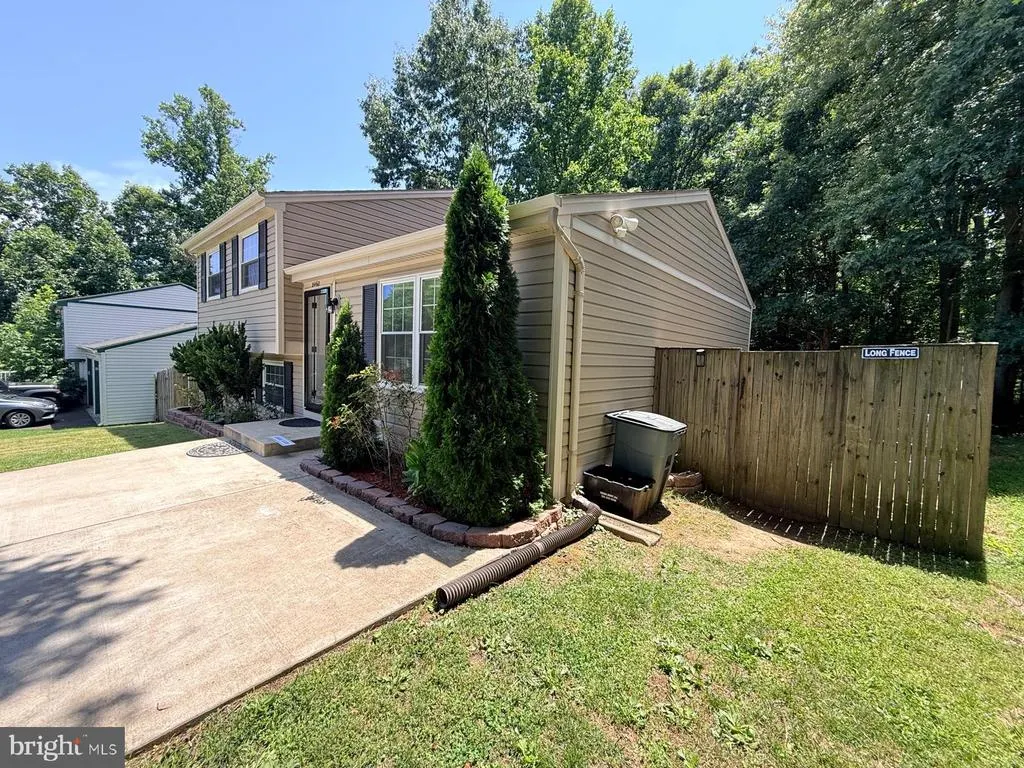
| Fencing | Fully |
| Parking Features | Asphalt Driveway,Free |
| Water Source | Public |
| Total Parking Spaces | 5 |
| Type of Parking | Driveway,Off Street |
| Land Use Code | 011 |
| Foundation Details | Block |
| Spa | No |
| Water View Y/N | No |
| Lot Size Acres | 0.16 |
| Lot Size Source | Assessor |
| Waterfront Y/N | No |
| Door Features | Double Entry,Storm |
| Horse Y/N | No |
| Land Assessed Value | 288000.00 |
| Navigable Water Y/N | No |
| Water Oriented Y/N | No |
| Off Street - # of Spaces | 3 |
Room Details
| Room | Dimensions | Level | Flooring | Details |
|---|---|---|---|---|
| Family Room | Lower 1 | |||
| Kitchen | Main | |||
| Living Room | Main |
Amenities
- Foreclosure
- Views
- Short Sale
- New Construction
- Adult 55+
- Lease To Own
- No HOA Fees
- Furnished
- Primary On Main
- Air Conditioning
- Seller Finance
- Green
- Fixer Upper
- Horse
- Golf
- Fireplace
- Deck
- Garage
- Basement
- Pool
Property vs Single Family Average in 22153
Price
Taxes
Year Built
Visits
 © BRIGHT, All Rights Reserved
