
Water Views


Address
6925 Barrett Road, Falls Church, VA
Price
$ 1,197,000
Property Attributes
- MLS#VAFX2327342
- TypeSingle Family
- Listing Status ACTIVE
- CountyFAIRFAX
- CityFalls Church
- NeighborhoodWest Lawn
- Zip22042
- StyleColonial
- Year Built1950
- Taxes$ 13028
- Price$ 1,197,000
- Bedrooms4
- Full Bathrooms2
- Half Bathrooms1
- Sqr Footage3800
- Lot Size0.17 Acres
Data Source:
Bright MLS
Property Description
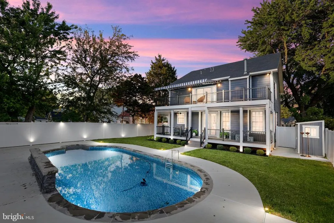
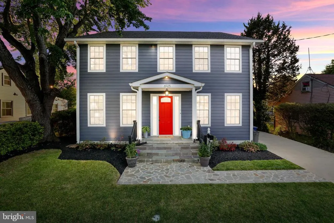
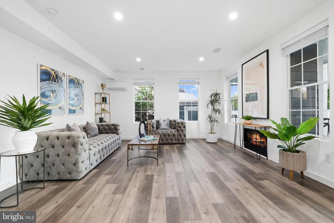
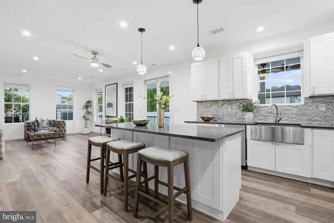
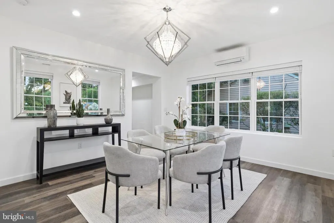
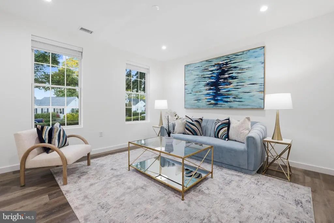
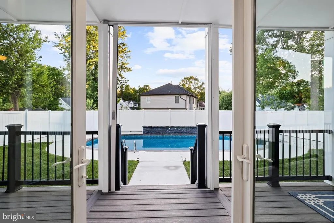
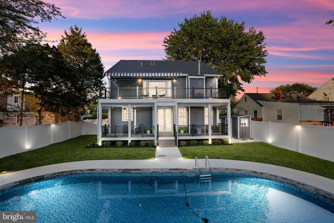
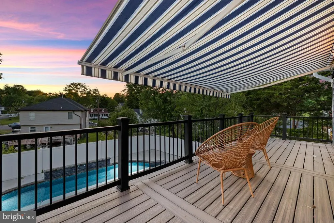
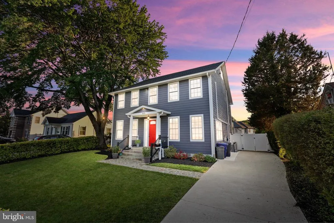
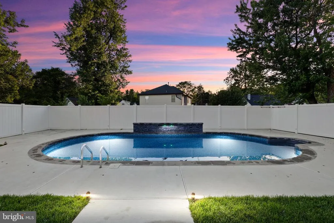
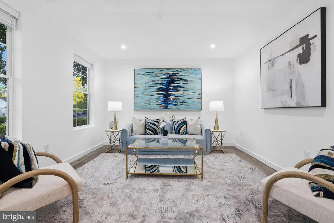
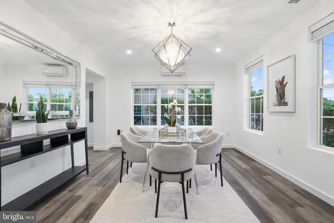
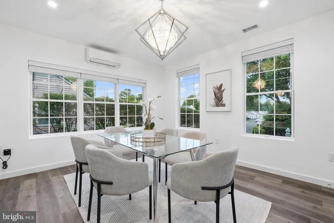
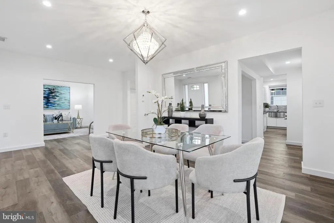
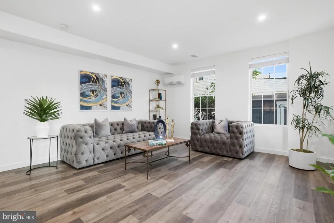
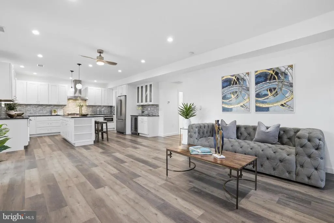
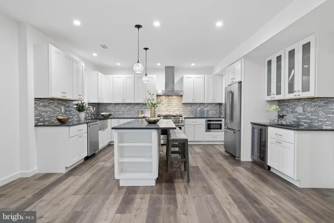
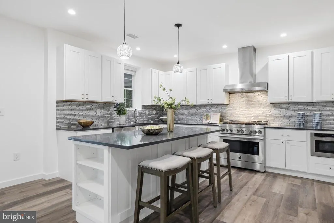
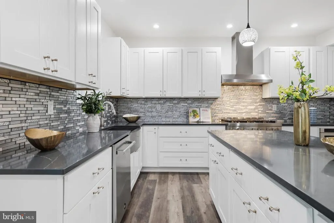
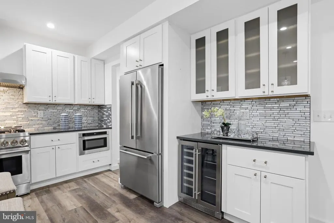
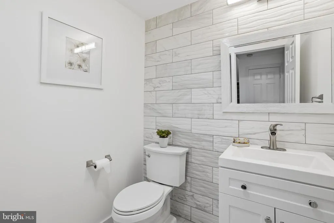
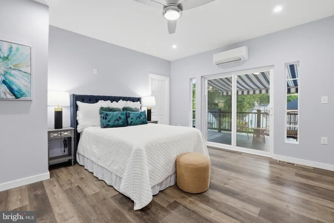
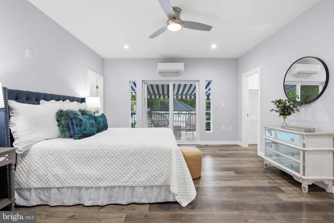
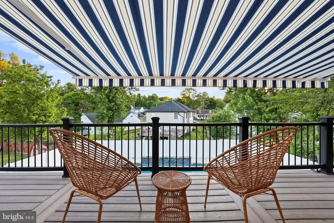
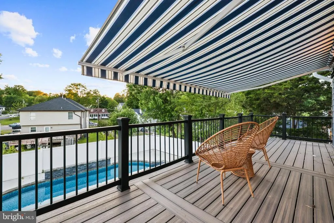
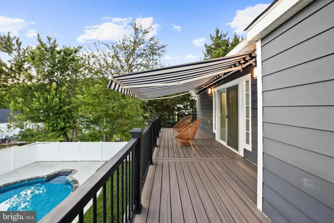
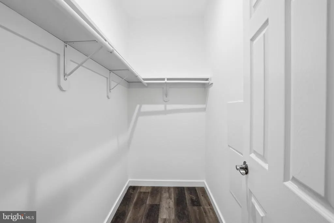
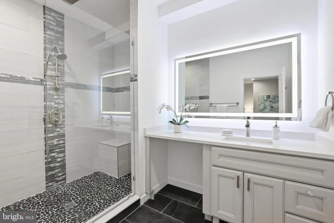
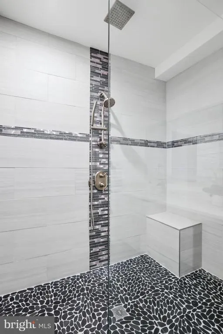
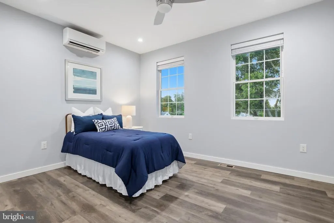
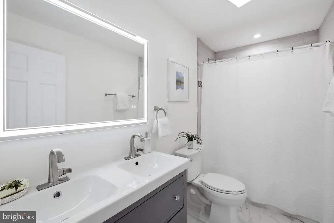
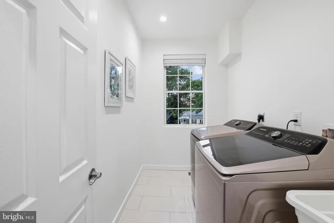
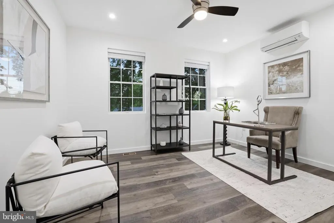
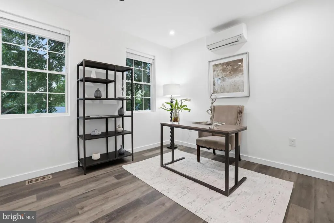
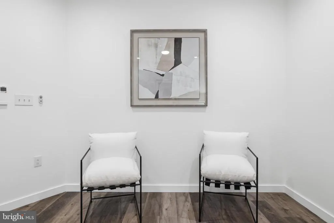
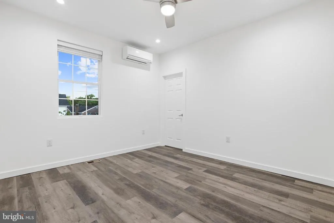
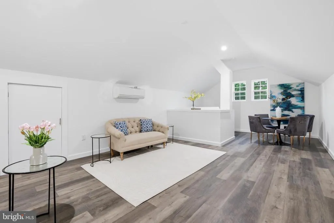
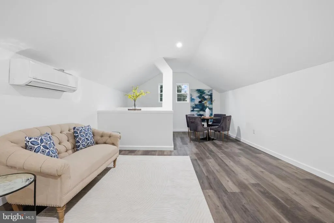
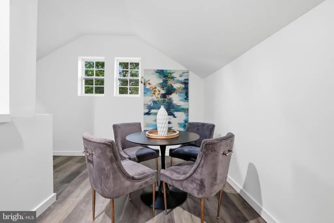
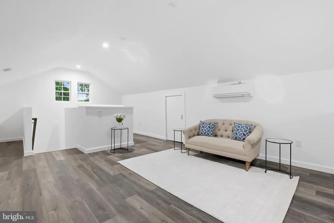
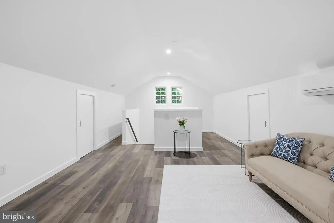
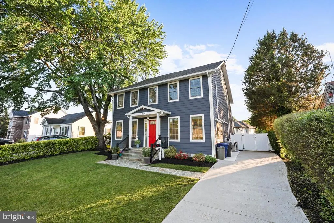
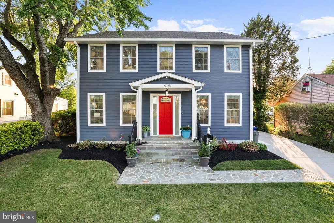
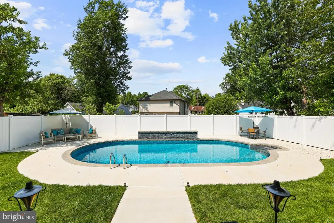
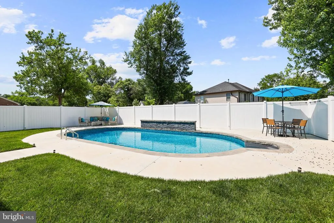
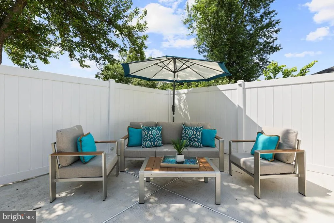
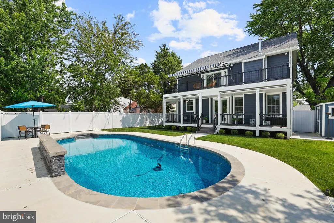
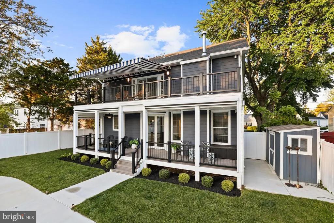
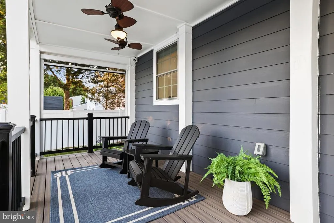
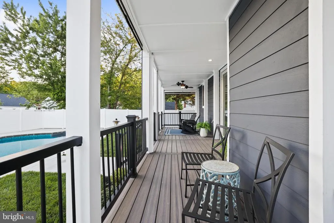
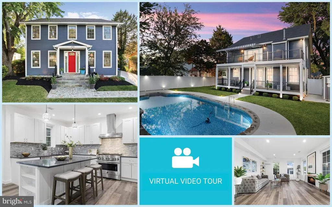
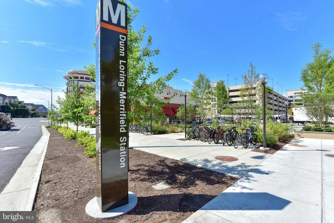
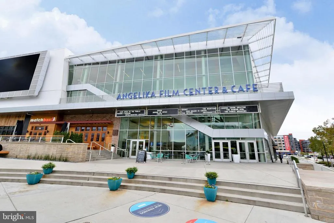
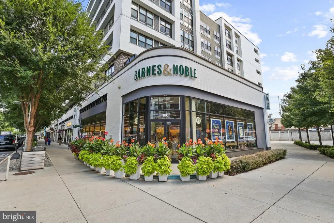
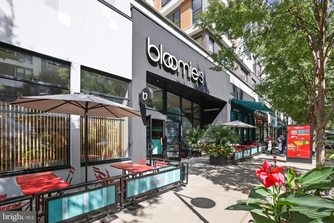
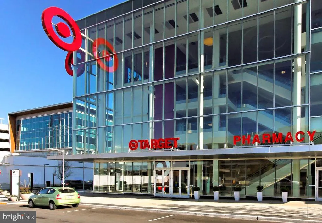
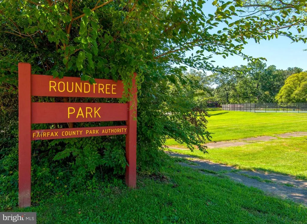
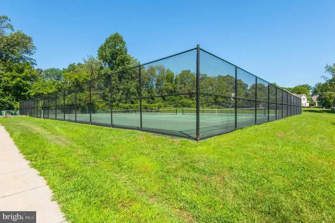
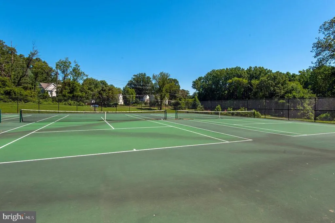
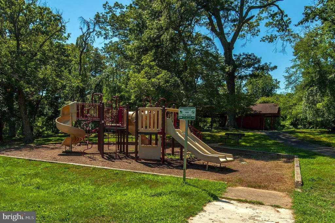
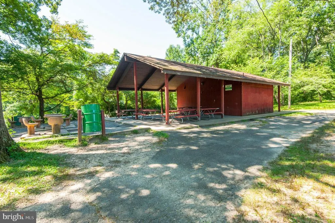
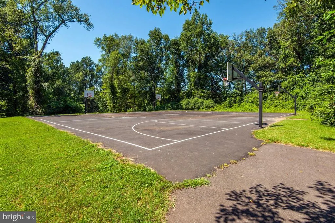
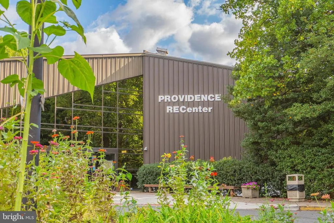
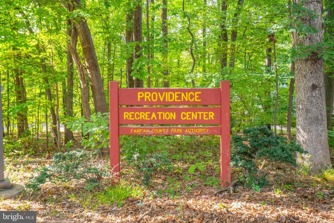
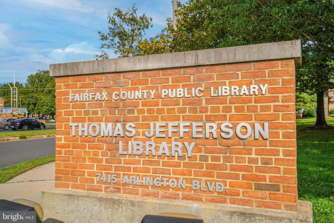
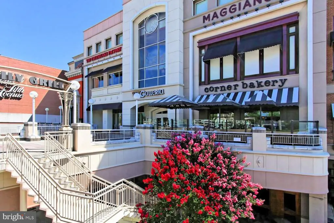
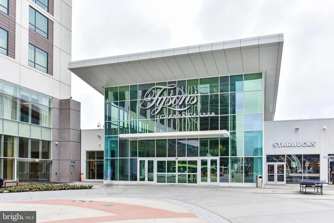
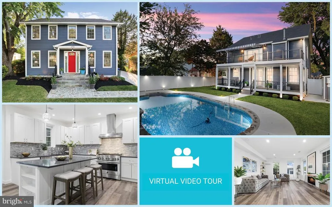
Enjoy resort-style living in this stunning, like-new 4-bedroom, three-level home featuring a private saltwater POOL a true luxury and rare find in Falls Church! Completely remodeled in 2023, this beautiful home showcases luxury vinyl plank flooring, recessed lighting, abundant windows and sophisticated modern finishes throughout all three finished levels. Sunlight pours into the elegant dining room, where walls of windows and a striking designer chandelier create a bright and inviting atmosphere ideal for hosting gatherings. Just across the hall, the formal living room offers a seamless flow for entertaining and comfortable everyday living. The heart of the home is the impressive gourmet kitchen featuring a large center island with bar seating, pendant lighting, abundant white cabinetry, tile backsplash, wine cooler, stainless steel appliances, and modern finishes that blend style and functionality. The spacious family room is equally inviting with a cozy gas fireplace, expansive windows overlooking the backyard oasis, and direct access to the screened deck, creating the perfect indoor-outdoor connection. Upstairs, the luxurious primary suite serves as a private retreat complete with two walk-in closets, a beautifully renovated spa-inspired en suite bath with rainfall shower and oversized vanity, and private access to an oversized balcony with retractable awning overlooking the pool and backyard. Three additional generously sized bedrooms, a beautifully updated hallway bath with double vanity, and a conveniently located laundry room complete the upper level. A flexible loft area provides endless possibilities for a home office, lounge, fitness space, playroom, or future expansion tailored to your lifestyle needs. Step outside and experience your own private backyard retreat featuring a custom-built saltwater pool with waterfall, screened deck with retractable screens, spacious patio, and beautifully designed outdoor spaces ideal for relaxing, entertaining, or enjoying summer evenings at home. Additional highlights include abundant storage throughout, a custom-built backyard shed, private driveway parking, plentiful street parking, and exceptional attention to detail throughout the entire renovation. Easy access to Arlington, City of Falls Church, Alexandria, Washington DC and Inova Fairfax Hospital (2 mi). Fantastic location inside the beltway, close to shopping and dining at vibrant Mosaic District, Tysons Corner and Seven Corner about 0.5 mi. Commuter's dream - near Dunn Loring Metro, East Falls Church Metro and major commuter routes: I-495, I-66, I-395, Rt. 50 and Rt. 29. Close to multiple parks and activities including Jefferson Village Park, Tyler Park, Tuckahoe Park, Providence Rec Center, Thomas Jefferson Library and local farmer's markets. Truly move-in ready and priced to impress, this home combines luxury, comfort, and an unbeatable location in one exceptional package.
| Elementary School | Middle School | High School |
|---|---|---|
| Westlawn Elementary School | Jackson Middle School | Falls Church High School |
| Price History | |
|---|---|
| 7/9/2026 | Listed $1,237,000 |
| 7/24/2026 | 4$1,197,000 |
General Features
| Living Area | 3800 |
|---|---|
| Sewer | Other |
| Heating | Forced Air |
| Cooling | Ductless/Mini-Split |
| Possession | Settlement |
| Appliances | Dishwasher,Disposal,Dryer,Icemaker,Built-In Microwave,Oven/Range - Gas,Range Hood,Refrigerator,Stainless Steel Appliances,Washer,Water Heater |
| Zoning | 140 |
| Patio/Porch Features | Deck(s),Balcony |
| Architectural Style | Colonial |
| Construction Materials | Other |
| School District | FAIRFAX COUNTY PUBLIC SCHOOLS |
| Year Built | 1950 |
| View | Garden/Lawn,Street,Trees/Woods,Water |
| Levels | 3 |
| Tax Year | 2025 |
| Ownership | Fee Simple |
| Cool Fuel | Electric |
| Accessibility | Other |
| County | FAIRFAX |
| New Construction | No |
| Property Type | Residential |
| HOA | No |
| Subdivision Name | WEST LAWN |
| Garage Y/N | No |
| Water Access Y/N | No |
| Other Structures | Above Grade,Below Grade |
| Transportation | Bus Stop less than 1 mile |
| Full Baths | 2 |
| Status | ACTIVE |
| Directions | From I-495 N: Take exit 50A-50B to merge onto Rt. 50 E/Arlington Blvd toward Arlington. Merge onto Rt. 50 East/Arlington Blvd. Turn right onto Barrett Rd to house on the right. |
| City | FALLS CHURCH |
| Disclosures | Prop Disclosure |
| Senior Community Y/N | No |
| Lot Size Units | Square Feet |
| Lot Size Square Feet | 7393.00 |
| Tax Assessed Value | 1110160.0 |
| Tax Annual Amount | 13028.0 |
| Structure Type | Detached |
| Condo/Coop Association fee Y/N | No |
| Bathrooms Count Main Level | 1.00 |
| Price Per Sq Ft Total AG | 315.0 |
| Vacation Rental Y/N | No |
| Virtual Tour | https://www.youtube.com/watch?v=k2NdUetOm-g |
| Total SQFT | 3800 |
| Standard Status | Active |
| Year Built Source | Assessor |
| Legal Subdivision | WEST LAWN |
Interior Features
| Interior Amenities | Bathroom - Soaking Tub,Bathroom - Tub Shower,Breakfast Area,Ceiling Fan(s),Family Room Off Kitchen,Floor Plan - Open,Formal/Separate Dining Room,Kitchen - Eat-In,Kitchen - Gourmet,Kitchen - Island,Ki |
|---|---|
| Heating Fuel | Electric |
| Flooring | Luxury Vinyl Plank |
| Total Fireplaces | 1 |
| Fireplace Features | Gas/Propane |
| Hot Water | Natural Gas |
| Basement (Y/N) | No |
| Heating Y/N | Yes |
| Fireplace Y/N | Yes |
| Above Grade Finished Area | 3800 |
| Half Baths | 1 |
| Central Air Y/N | No |
| Total Bedrooms | 4 |
| Room Type | Living Room,Dining Room,Primary Bedroom,Bedroom 2,Bedroom 3,Bedroom 4,Kitchen,Family Room,Foyer,Laundry,Recreation Room,Storage Room,Bathroom 2,Primary Bathroom,Half Bath |
| Below Grade Finished Area Unit Type | Square Feet |
| LivingAreaSource | Estimated |
| Laundry Type | Main Floor,Dryer In Unit,Washer In Unit |
| Below Grade Unfin Area Units | Square Feet |
| Below Grade Unfin SQFT Source | Assessor |
| Below Grade Finished Area Source | Assessor |
| Bedrooms Count All Upper Levels | 4 |
| Bedrooms Count Upper Level 1 | 4 |
| Bathrooms Half Main Level | 1 |
| Bathrooms Full Upper Level 1 | 2 |
| Bathrooms Full All Upper Levels | 2 |
| Bathrooms Count Upper Level 1 | 2.00 |
| Bathrooms Count All Upper Levels | 2 |
| Above Grade Finished Area Source | Estimated |
| Above Grade Finished Area Unit Type | Square Feet |
| Total Baths | 3 |
Exterior Features
| Pool | Yes - Personal |
|---|---|
| Fencing | Fully,Privacy,Rear |
| Lot Features | Landscaping,Private,Poolside,Rear Yard |
| Water Source | Other |
| Total Parking Spaces | 2 |
| Type of Parking | Driveway |
| Foundation Details | Other |
| Water View Y/N | Yes |
| Lot Size Acres | 0.17 |
| Lot Size Source | Assessor |
| Waterfront Y/N | No |
| Navigable Water Y/N | No |
| Water Oriented Y/N | No |
Room Details
| Room | Dimensions | Level | Flooring | Details |
|---|---|---|---|---|
| Bathroom 2 | Upper 1 | |||
| Bedroom 2 | Upper 1 | Ceiling Fan(s),Flooring - Luxury Vinyl Plank | ||
| Bedroom 3 | Upper 1 | Walk-In Closet(s),Ceiling Fan(s),Flooring - Luxury Vinyl Plank | ||
| Bedroom 4 | Upper 1 | Walk-In Closet(s),Ceiling Fan(s),Flooring - Luxury Vinyl Plank | ||
| Dining Room | Main | Flooring - Luxury Vinyl Plank,Lighting - Recessed,Lighting - Ceiling | ||
| Family Room | Main | Flooring - Luxury Vinyl Plank,Ceiling Fan(s),Lighting - Recessed,Balcony Access | ||
| Foyer | Main | Flooring - Luxury Vinyl Plank | ||
| Half Bath | Main | |||
| Kitchen | Main | Flooring - Luxury Vinyl Tile,Countertop(s) - Quartz,Kitchen - Eat-in,Kitchen - Gas Cooking,Lighting - Pendants,Lighting - Recessed | ||
| Laundry | Upper 1 | |||
| Living Room | Main | Flooring - Luxury Vinyl Plank,Lighting - Recessed | ||
| Primary Bathroom | Upper 1 | |||
| Primary Bedroom | Upper 1 | Balcony Access,Ceiling Fan(s),Walk-In Closet(s) | ||
| Recreation Room | Upper 2 | Flooring - Luxury Vinyl Plank,Lighting - Recessed | ||
| Storage Room | Upper 2 | |||
| Storage Room | Upper 2 |
Amenities
- Foreclosure
- Views
- Short Sale
- New Construction
- Adult 55+
- Lease To Own
- No HOA Fees
- Furnished
- Primary On Main
- Air Conditioning
- Seller Finance
- Green
- Fixer Upper
- Horse
- Golf
- Fireplace
- Deck
- Garage
- Basement
- Pool
Property vs Single Family Average in 22042
Price
Taxes
Year Built
Visits
 © BRIGHT, All Rights Reserved
