
Price Reduction - Views
Address
11556 Holly Briar Lane, Great Falls, VA
Price
$ 1,565,000
Property Attributes
- MLS#VAFX2322602
- TypeSingle Family
- Listing Status ACTIVE
- CountyFAIRFAX
- CityGreat Falls
- NeighborhoodAmberwoods Of Great Falls
- Zip22066
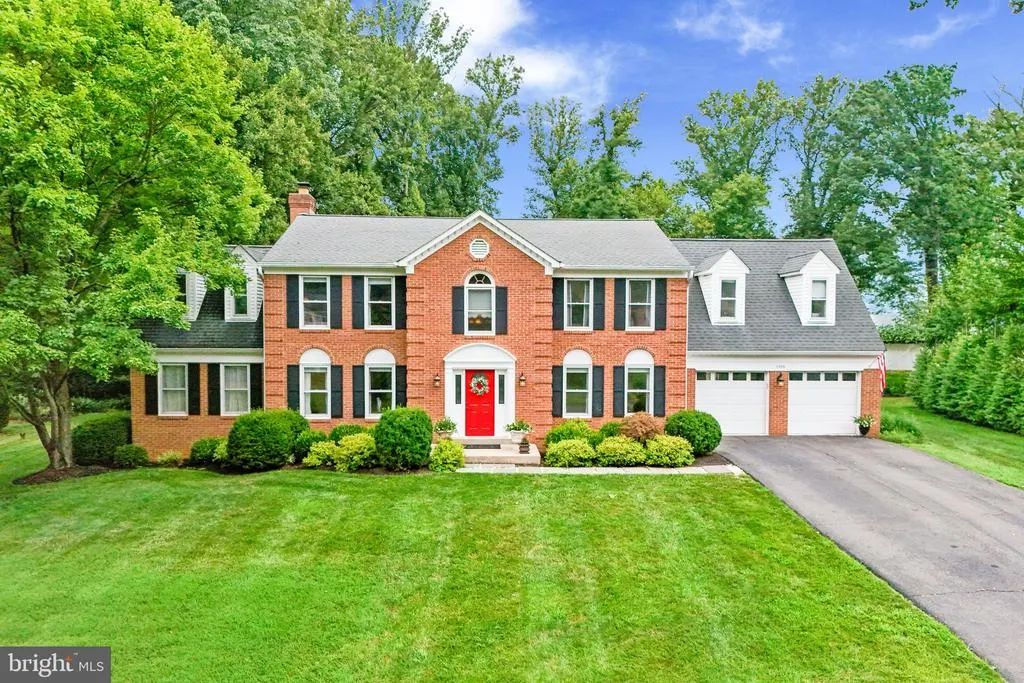
- StyleColonial
- Year Built1987
- Taxes$ 15342
- Price$ 1,565,000
- Bedrooms5
- Full Bathrooms4
- Half Bathrooms1
- Sqr Footage4714
- Lot Size0.71 Acres
Data Source:
Bright MLS
Property Description
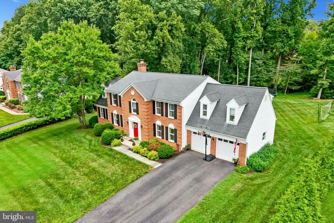
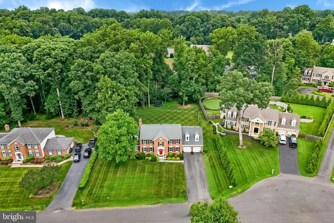
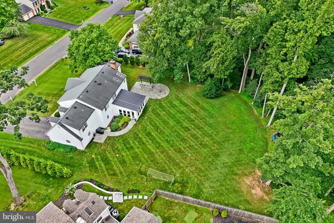
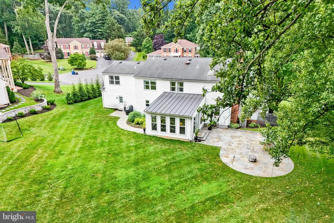
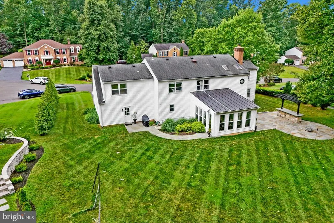
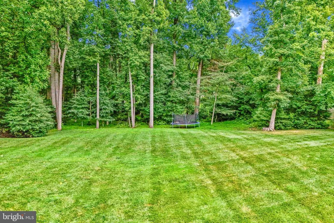
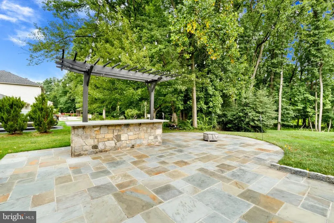
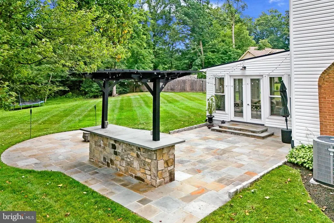
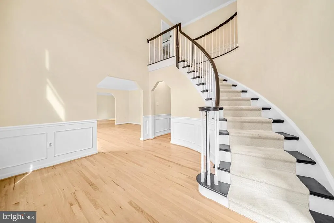
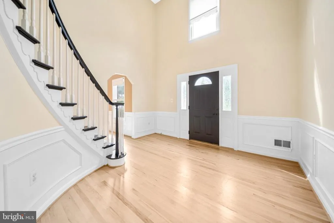
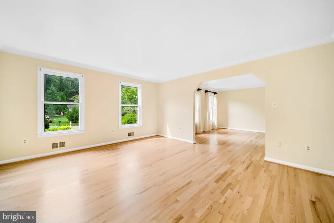
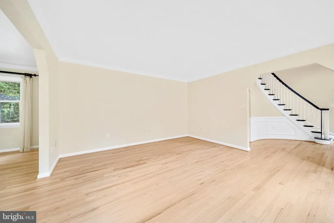
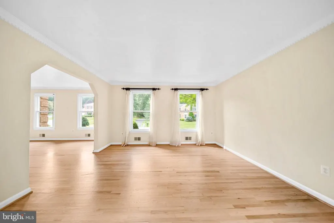
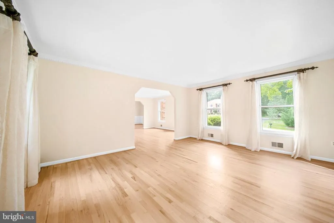
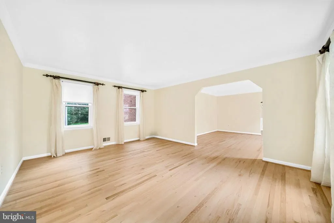
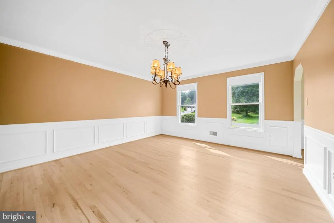
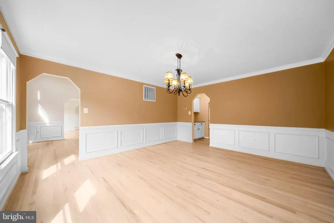
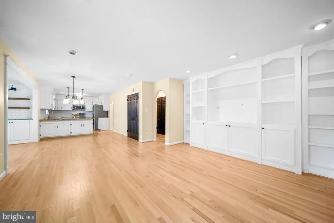
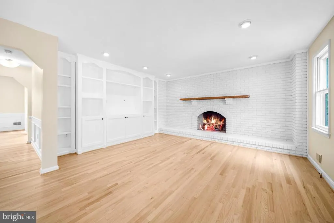
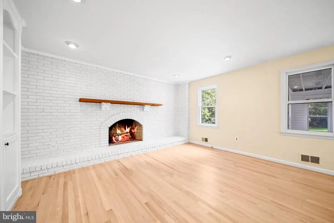
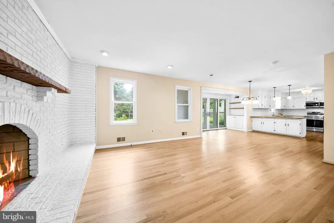
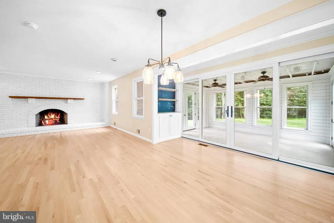
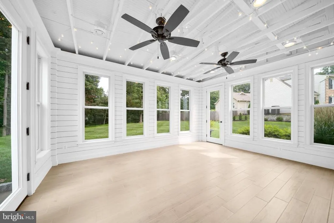
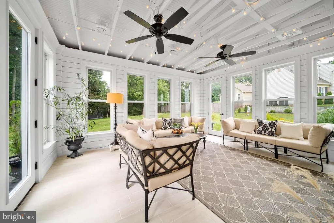
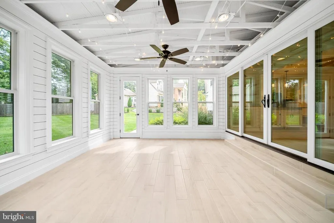
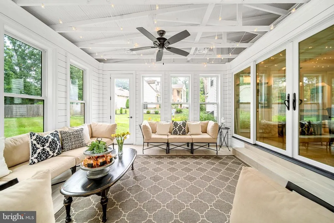
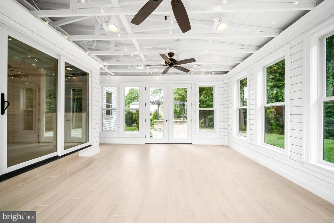
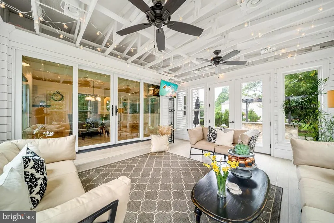
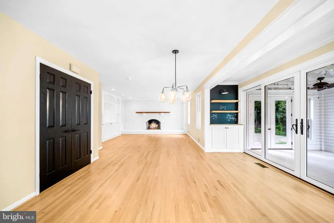
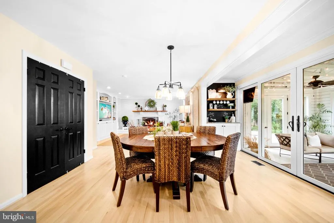
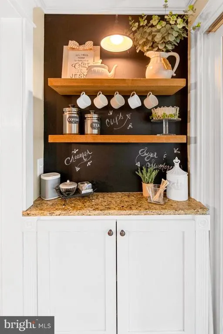
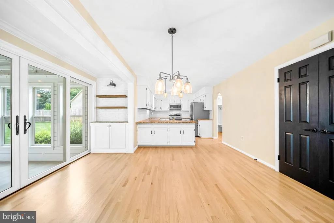
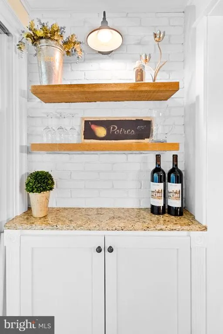
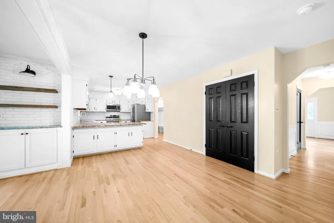
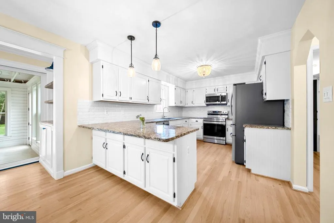
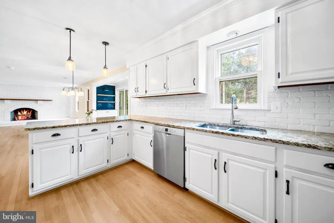
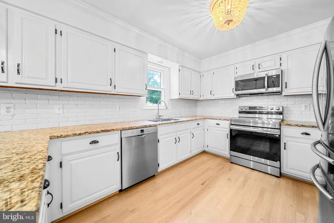
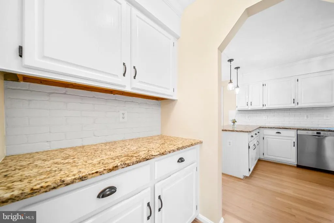
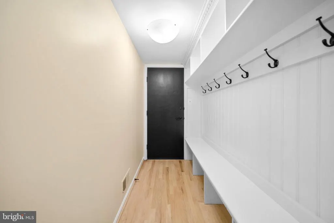
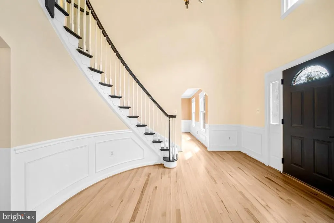
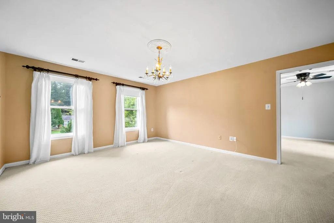
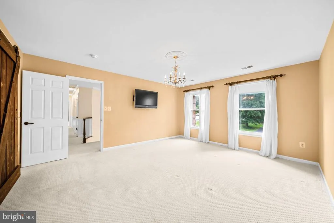
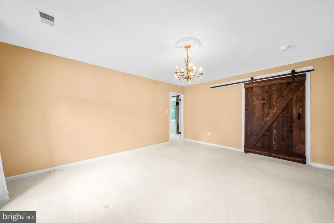
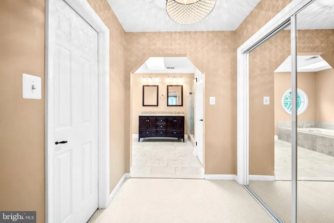
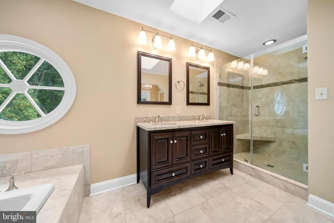
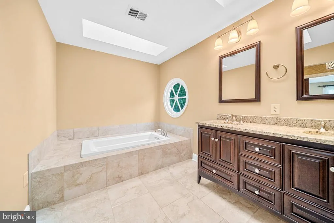
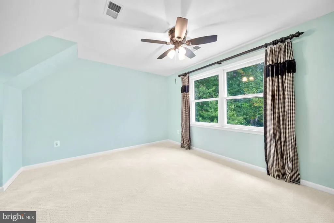
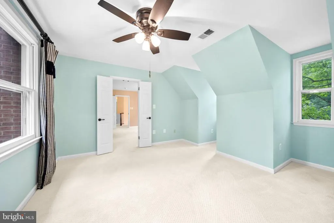
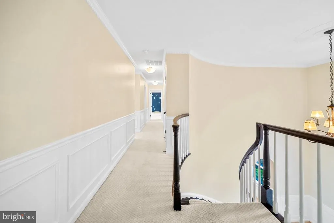
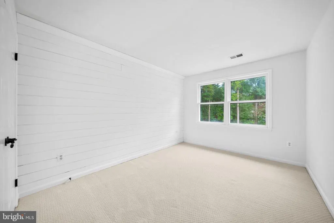
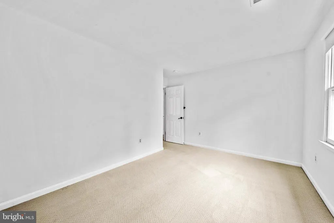
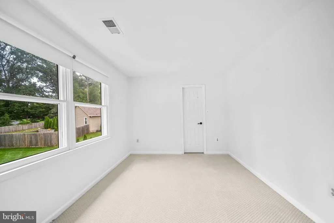
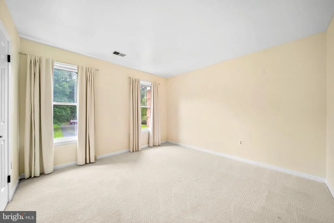
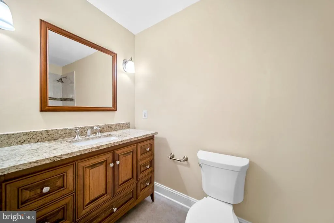
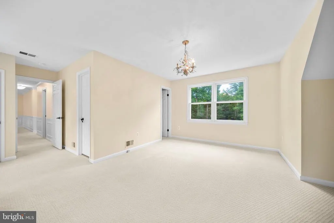
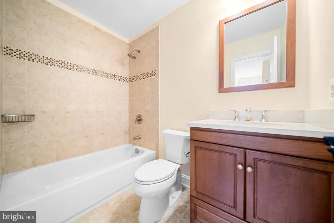
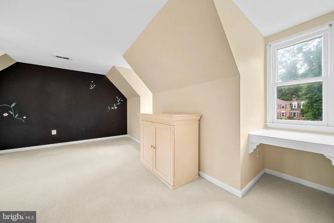
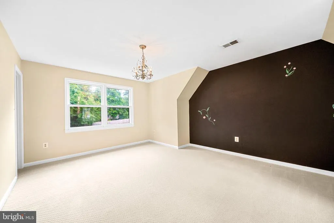
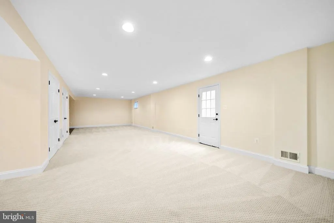
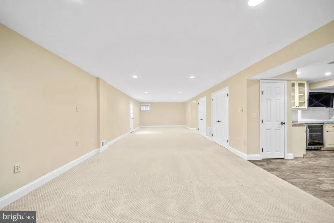
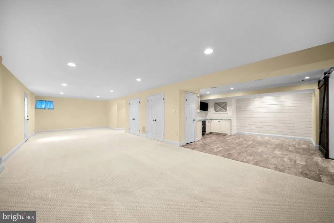
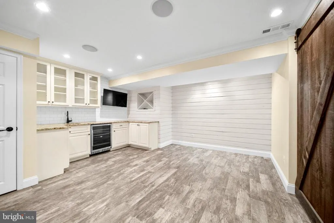
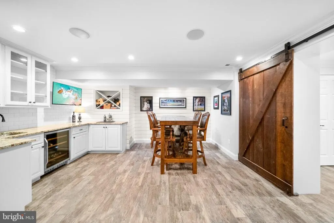
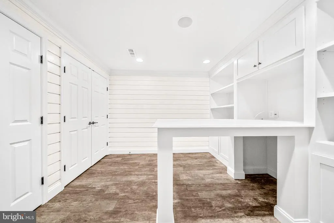
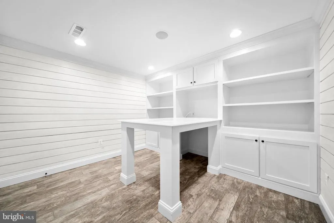
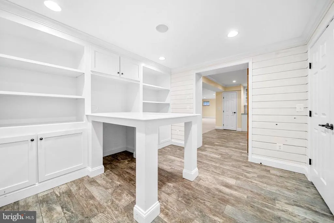
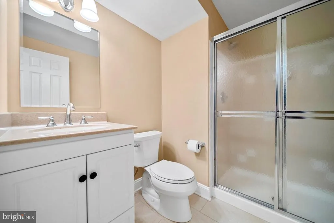
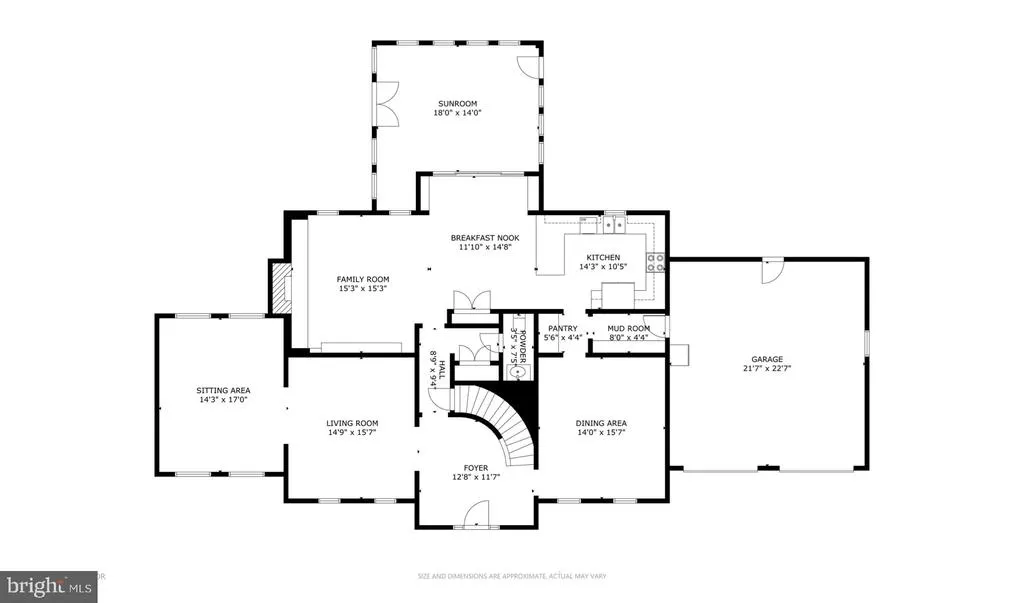
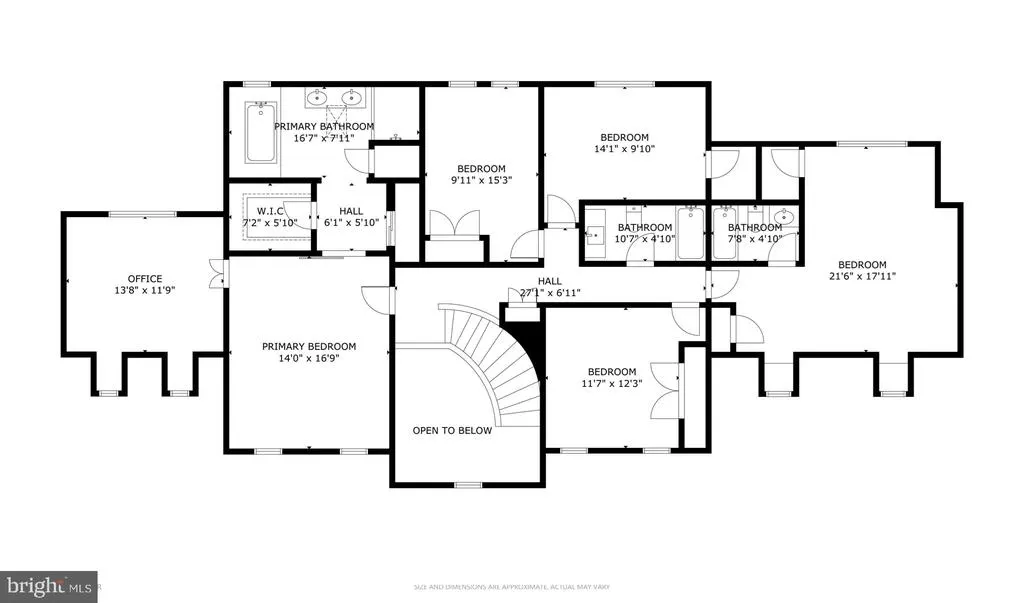
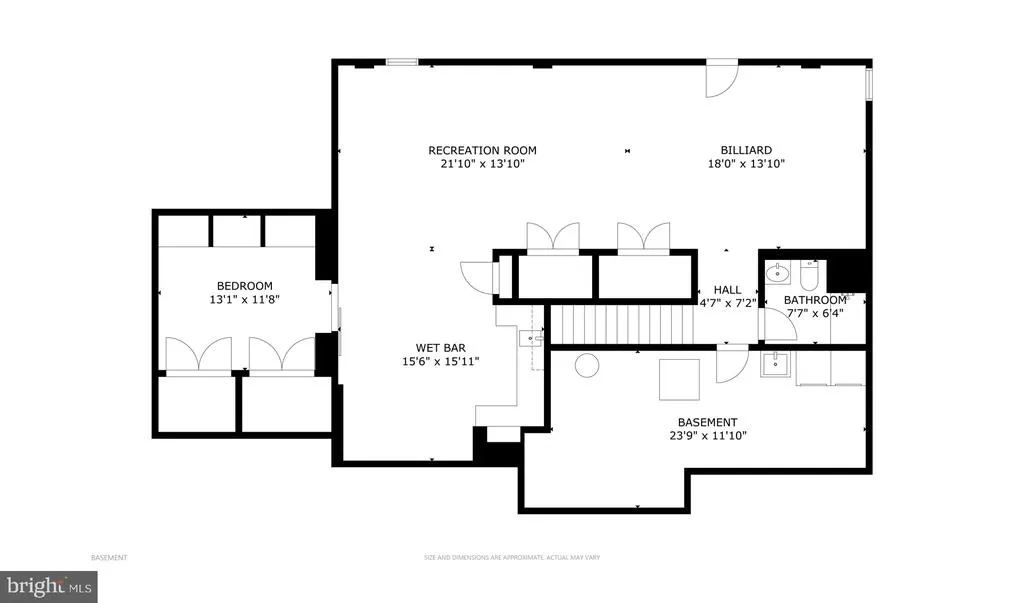
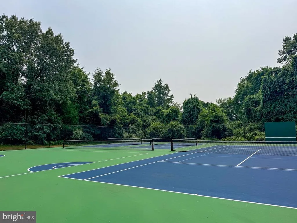
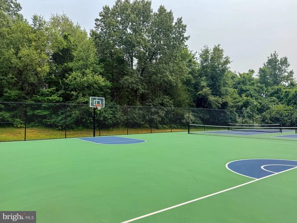
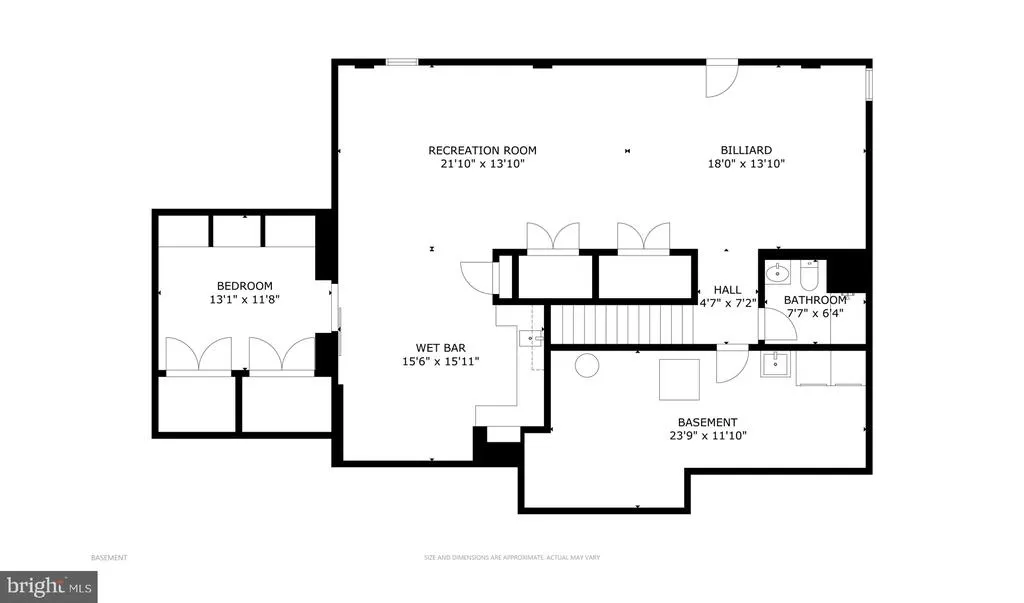
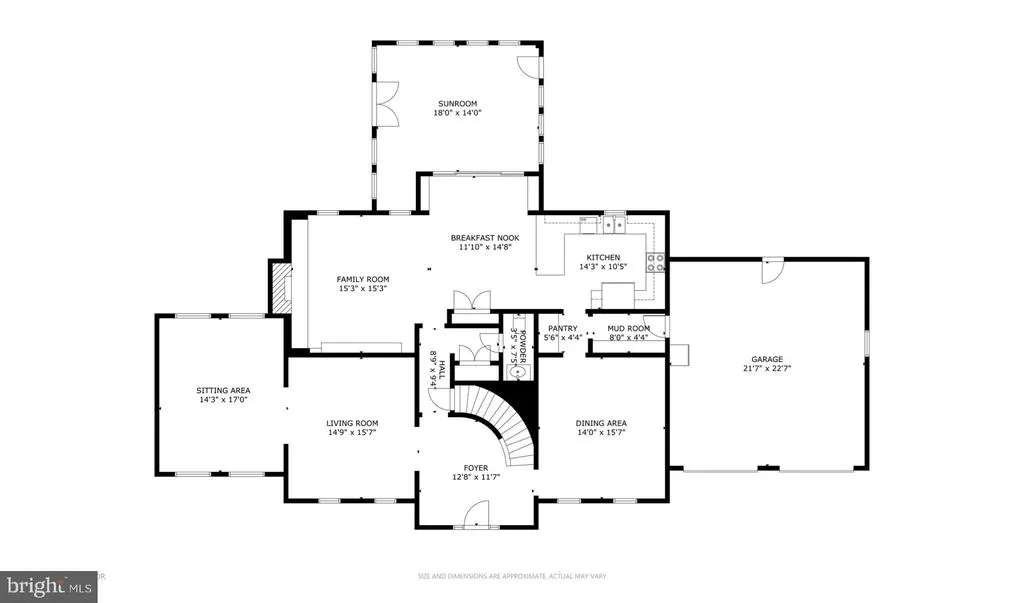
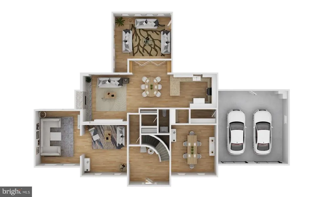
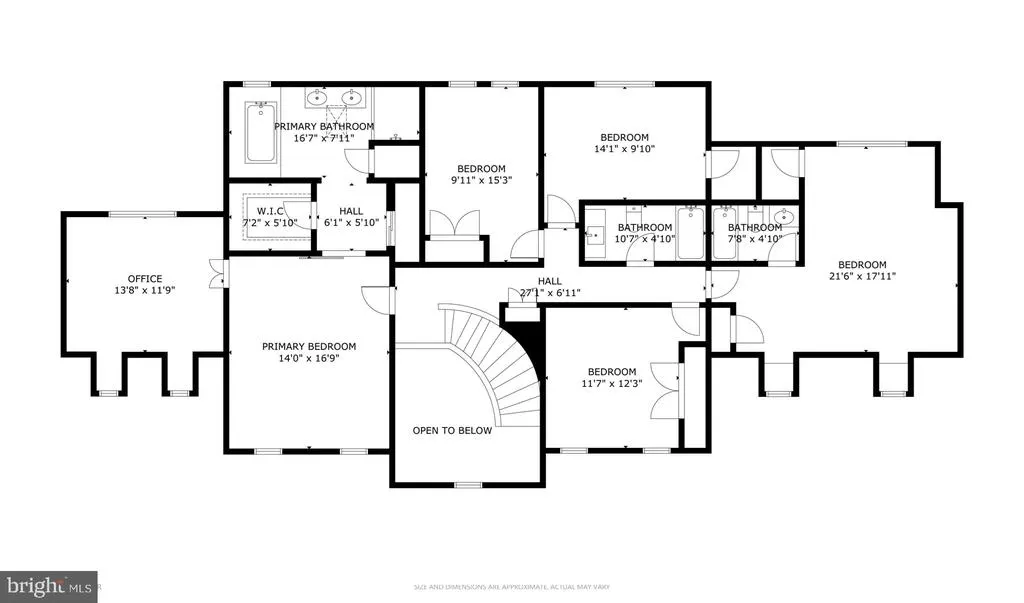
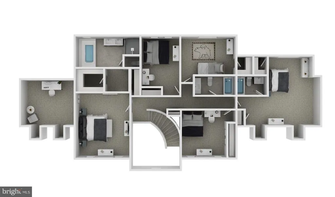
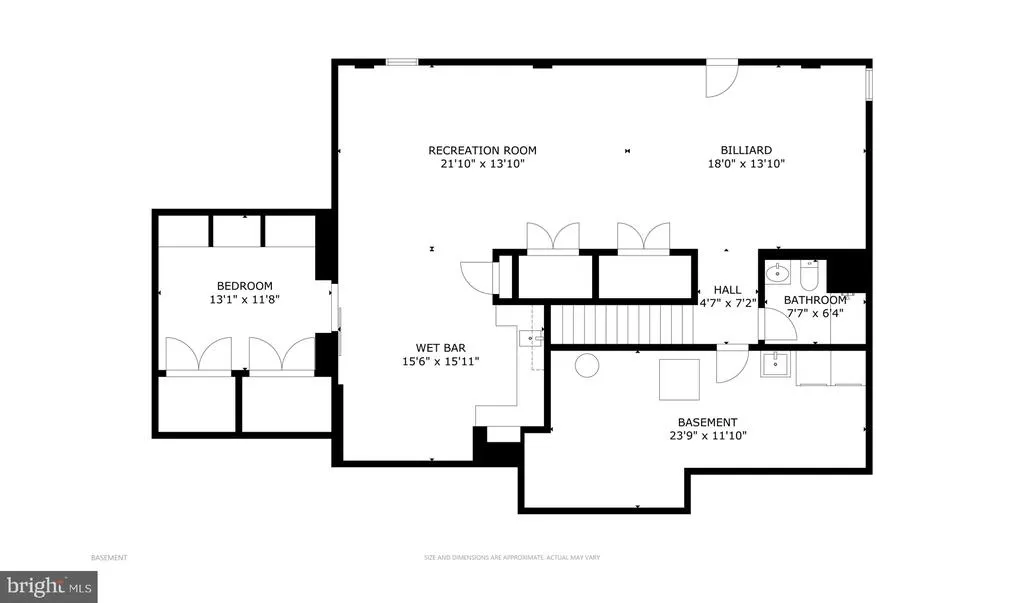
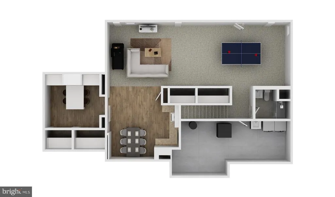
Stunning BRICK-FRONT home with an exceptional backyard in Amberwoods of Great Falls! An expanded Laurelwood model with a 3-level extension AND a gorgeous 3-season room addition!! Rarely available 5 Bed/3bath upstairs!! Over 4700 sq ft + Sunroom addition! Welcome Home! Inviting entrance with an elegant curved staircase and adjacent living & dining rooms plus, a large main-level office with views of the front and back yard (wow)! Refinished hardwoods on entire main level! Designer chandelier in foyer, new dining room chandelier, new kitchen chandelier and pendant lighting. Kitchen features NEW stainless appliances (2025), NEW white brick-style backsplash, updated hardware, and refinished cabinets! Conveniences on the main level include a butlers pantry and a mudroom with built-ins for ease of organization (don't miss the cubby & hooks wall inside the garage!). Charming Family room with a beautiful white-brick fireplace wall, and elegant built-in cabinetry. The breakfast room has a darling coffee bar for the mornings and a wine bar for the evenings! You will immediately fall in love with the 3-season sunroom addition with beautiful shiplap wall finishes and gorgeous exposed beams! Superb entertainment flow out to a curved patio with flagstone bar-height table & pergola - complete with electric components to display your outdoor TV, plug in your mixer, and invite friends and family to enjoy! You will have endless hours of fun in the expansive flat back yard as homeowners have extended the tree line beautifully for maximum enjoyment! Professional landscaping in both front and back gardens! Retreat to the indoors on the upper level the stylish primary suite offers a barn door entry into a dressing area leading to a luxurious primary bath with soak tub, dual vanity, walk-in shower, and skylights! You also have a private sitting room accented with dormer windows this makes for an ideal 2nd home office! You have 4 additional bedrooms upstairs comprised of 3 bedrooms with a lovely hall bath PLUS a special bonus room with an en-suite bath. This charming suite has dormer window nooks each w/custom built-in desks! On the lower level of the home, you will enjoy a large rec room space with walk-up stairs to the outdoors. A fully custom entertainers bar carefully designed with a mounted TV, glass front cabinetry, and accent lighting. Additionally, the homeowners added a wonderful craft room with shelving and built-in tabletop - which also serves as a fantastic gift-wrapping station! Full 4th Bathroom on lower level and laundry room with plenty of storage. NEW AC condenser (2026). NEW upstairs Furnace (2025). NEW Water Heater (2025). ROOF was done just prior to their purchase (12-14 age range). FANTASTIC oversized 2-car garage has loads of shelving space, Cubby & Hooks wall, and a Workbench plus, a rear door that leads directly to the backyard - great for grabbing sports equipment / backyard toys! Home is located at the entrance of the cul-de-sac! Neighborhood Tennis & Playground! Langley HS pyramid. Schedule a showing today!
| Elementary School | Middle School | High School |
|---|---|---|
| Forestville Elementary School | Cooper Middle School | Langley High School |
| Price History | |
|---|---|
| 6/20/2026 | Listed $1,625,000 |
| 9/5/2026 | 4$1,565,000 |
General Features
| Living Area | 4714 |
|---|---|
| Sewer | Public Sewer |
| Heating | Heat Pump(s) |
| Cooling | Ceiling Fan(s),Central A/C |
| Possession | Settlement,Immediate,0-30 Days CD,31-60 Days CD |
| Appliances | Stove,Refrigerator,Washer/Dryer Hookups Only,Stainless Steel Appliances,Icemaker,Exhaust Fan,Disposal,Dishwasher,Built-In Microwave |
| Zoning | 111 |
| HOA Fee | 35.00 |
| Garage Spaces | 2.00 |
| Patio/Porch Features | Patio(s) |
| Architectural Style | Colonial |
| Construction Materials | Brick Front |
| School District | FAIRFAX COUNTY PUBLIC SCHOOLS |
| Year Built | 1987 |
| View | Garden/Lawn,Trees/Woods |
| Levels | 3 |
| Tax Year | 2025 |
| Ownership | Fee Simple |
| Cool Fuel | Electric |
| Section | 11D |
| Accessibility | None |
| Assoc Fee Paid Per | Monthly |
| County | FAIRFAX |
| New Construction | No |
| Property Type | Residential |
| HOA | Yes |
| Subdivision Name | AMBERWOODS OF GREAT FALLS |
| Garage Y/N | Yes |
| Water Access Y/N | No |
| Other Structures | Above Grade,Below Grade |
| Full Baths | 4 |
| Status | ACTIVE |
| Directions | GPS |
| City | GREAT FALLS |
| Association Name | AMBERWOODS OF GREAT FALLS,MANAGED BY CAPITOL CORP |
| Senior Community Y/N | No |
| Lot Size Units | Square Feet |
| Lot Size Square Feet | 30944.00 |
| Tax Assessed Value | 1330070.0 |
| Tax Annual Amount | 15342.0 |
| Property Condition | Excellent |
| Structure Type | Detached |
| Condo/Coop Association fee Y/N | No |
| Bathrooms Count Main Level | 1.00 |
| Price Per Sq Ft Total AG | 451.79 |
| Vacation Rental Y/N | No |
| Virtual Tour | https://my.matterport.com/show/?m=wZaPwT5Nkv4&brand=0 |
| Total SQFT | 4714 |
| Standard Status | Active |
| Year Built Source | Assessor |
| Legal Subdivision | HOLLY KNOLL |
| Tax Lot | 29 |
Interior Features
| Interior Amenities | Bar,Bathroom - Soaking Tub,Breakfast Area,Butlers Pantry,Built-Ins,Carpet,Ceiling Fan(s),Central Vacuum,Dining Area,Family Room Off Kitchen,Floor Plan - Traditional,Formal/Separate Dining Room,Kitche |
|---|---|
| Heating Fuel | Electric |
| Basement | Fully Finished,Walkout Stairs |
| Total Fireplaces | 1 |
| Fireplace Features | Wood |
| Hot Water | Electric |
| Basement (Y/N) | Yes |
| Heating Y/N | Yes |
| Fireplace Y/N | Yes |
| Above Grade Finished Area | 3464 |
| Half Baths | 1 |
| Central Air Y/N | Yes |
| Total Bedrooms | 5 |
| Below Grade Finished Area | 1250 |
| Below Grade Finished Area Unit Type | Square Feet |
| LivingAreaSource | Estimated |
| Laundry Type | Lower Floor |
| Below Grade Unfin Area Units | Square Feet |
| Below Grade Unfin SQFT Source | Assessor |
| Below Grade Finished Area Source | Estimated |
| Bedrooms Count All Upper Levels | 5 |
| Bedrooms Count Upper Level 1 | 5 |
| Bathrooms Half Main Level | 1 |
| Bathrooms Full Upper Level 1 | 3 |
| Bathrooms Full Lower Level 1 | 1 |
| Bathrooms Full All Upper Levels | 3 |
| Bathrooms Full All Lower Levels | 1 |
| Bathrooms Count Upper Level 1 | 3.00 |
| Bathrooms Count Lower Level 1 | 1.00 |
| Bathrooms Count All Upper Levels | 3 |
| Bathrooms Count All Lower Levels | 1 |
| Above Grade Finished Area Source | Assessor |
| Above Grade Finished Area Unit Type | Square Feet |
| Total Baths | 5 |
Exterior Features
| Exterior Amenities | Bump-outs,Other,Extensive Hardscape |
|---|---|
| Pool | No Pool |
| Parking Features | Asphalt Driveway |
| Lot Features | Backs to Trees,Cleared,Cul-de-sac,Landscaping,Level |
| Water Source | Public |
| Total Parking Spaces | 2 |
| Garage Features | Garage - Front Entry,Garage Door Opener |
| Type of Parking | Attached Garage |
| Land Use Code | 011 |
| Foundation Details | Permanent |
| Water View Y/N | No |
| Lot Size Acres | 0.71 |
| Lot Size Source | Assessor |
| Waterfront Y/N | No |
| Door Features | Sliding Glass,Storm |
| Land Assessed Value | 610000.00 |
| Navigable Water Y/N | No |
| Water Oriented Y/N | No |
| # of Attached Garage Spaces | 2 |
Amenities
- Foreclosure
- Views
- Short Sale
- New Construction
- Adult 55+
- Lease To Own
- No HOA Fees
- Furnished
- Primary On Main
- Air Conditioning
- Seller Finance
- Green
- Fixer Upper
- Horse
- Golf
- Fireplace
- Deck
- Garage
- Basement
- Pool
Property vs Single Family Average in 22066
Price
Taxes
Year Built
Visits
 © BRIGHT, All Rights Reserved
