
Open House Sun, Sep 6th 11:00 AM - 1:00 PM - Views - Primary on Main
Address
7003 Terrace Court, Annandale, VA
Price
$ 710,000
Property Attributes
- MLS#VAFX2315346
- TypeSingle Family
- Listing Status ACTIVE
- CountyFAIRFAX
- CityAnnandale
- NeighborhoodColumbia Pines
- Zip22003
- StyleRanch/Rambler
- Year Built1952
- Taxes$ 7899
- Price$ 710,000
- Bedrooms3
- Full Bathrooms2
- Half Bathrooms0
- Sqr Footage1608
- Lot Size0.35 Acres
Data Source:
Bright MLS
Property Description
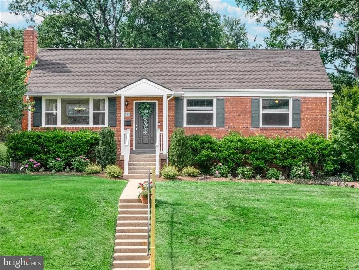
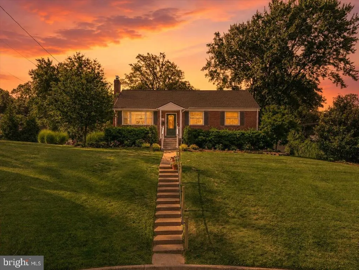
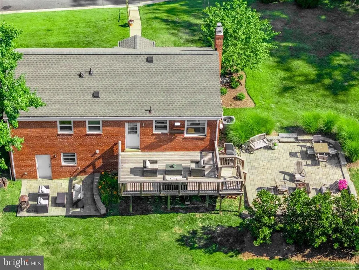
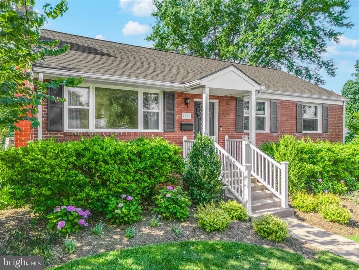
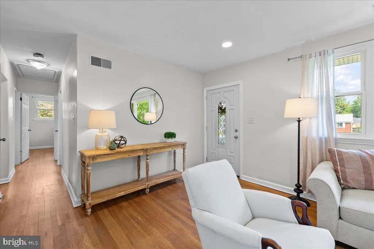
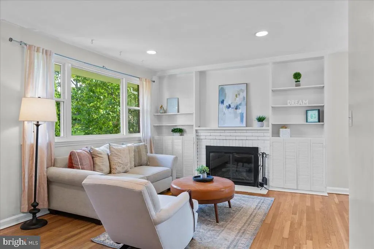
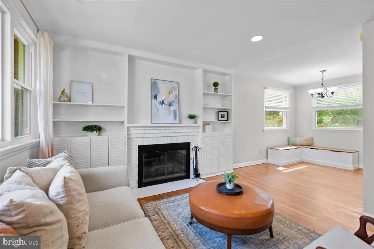
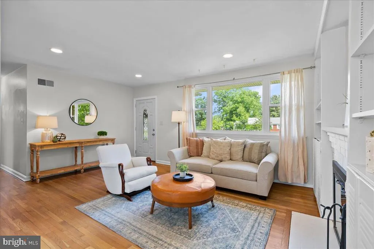
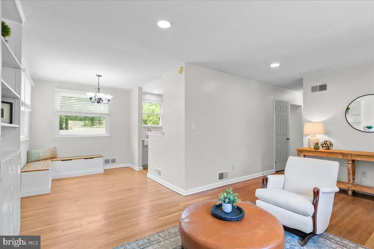
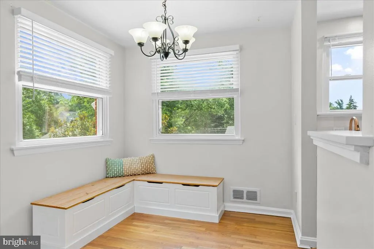
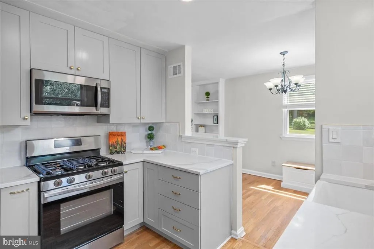
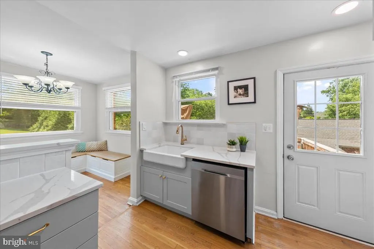
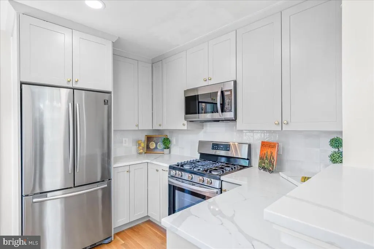
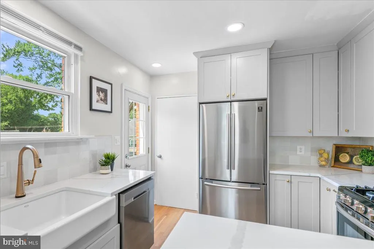
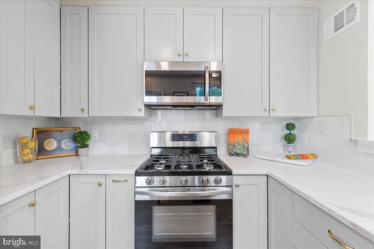
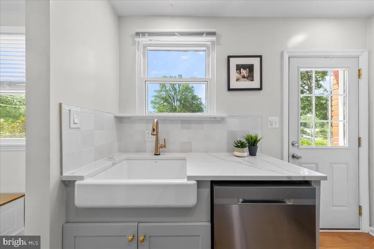
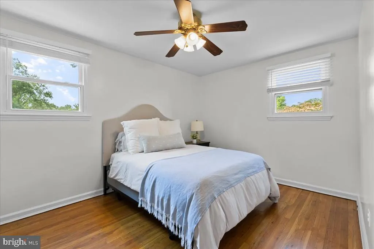
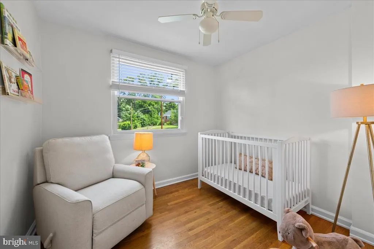
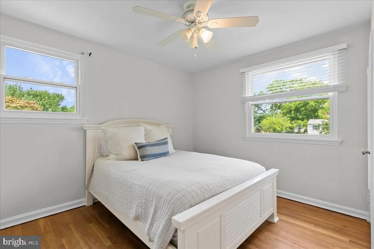
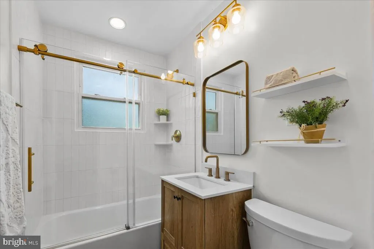
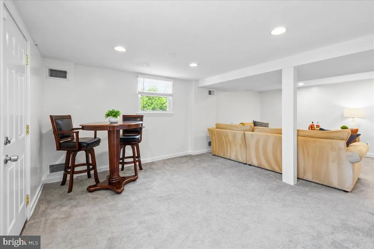
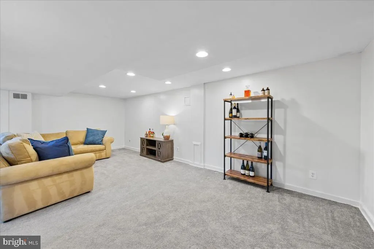
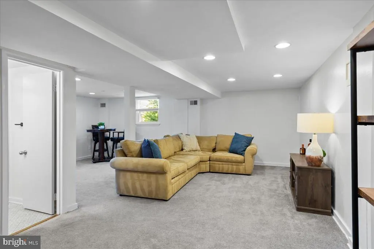
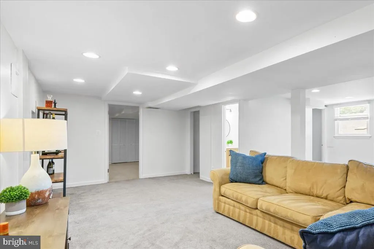
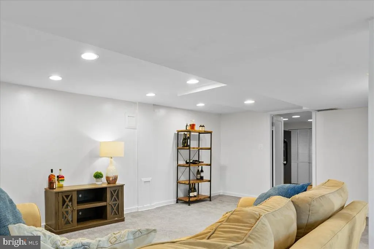
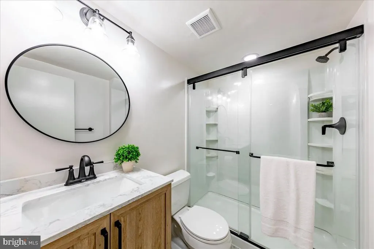
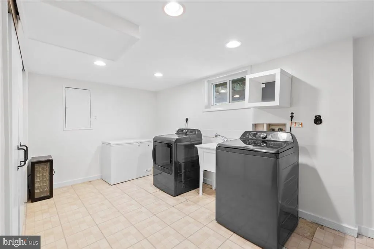
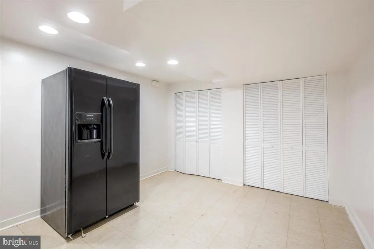
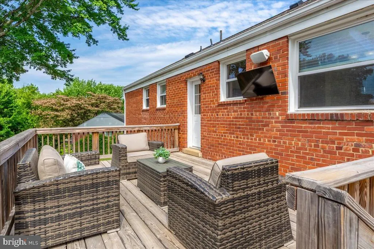
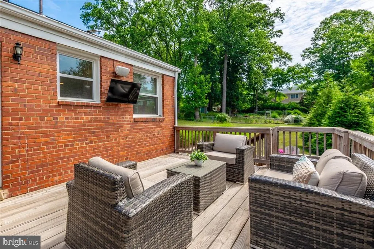
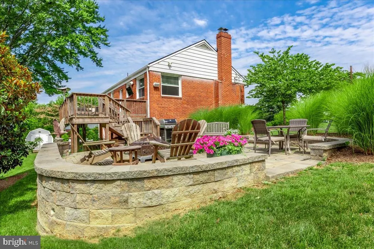
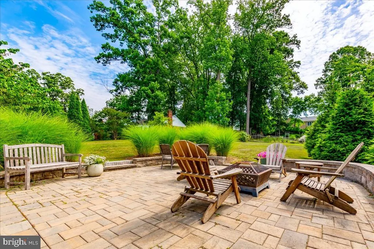
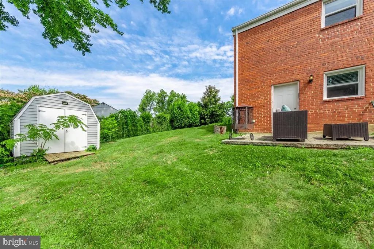
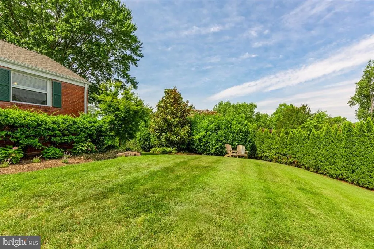
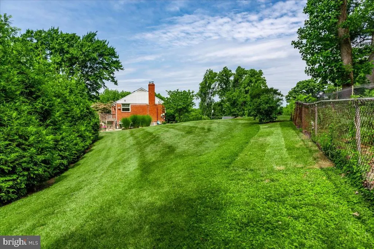
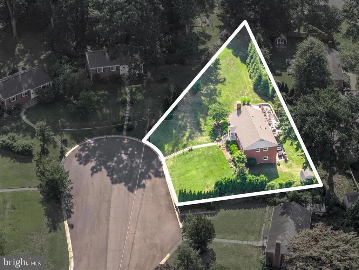
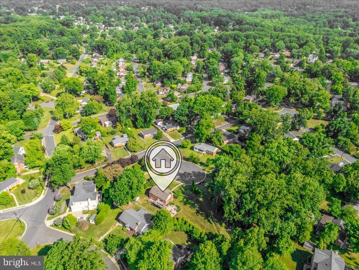
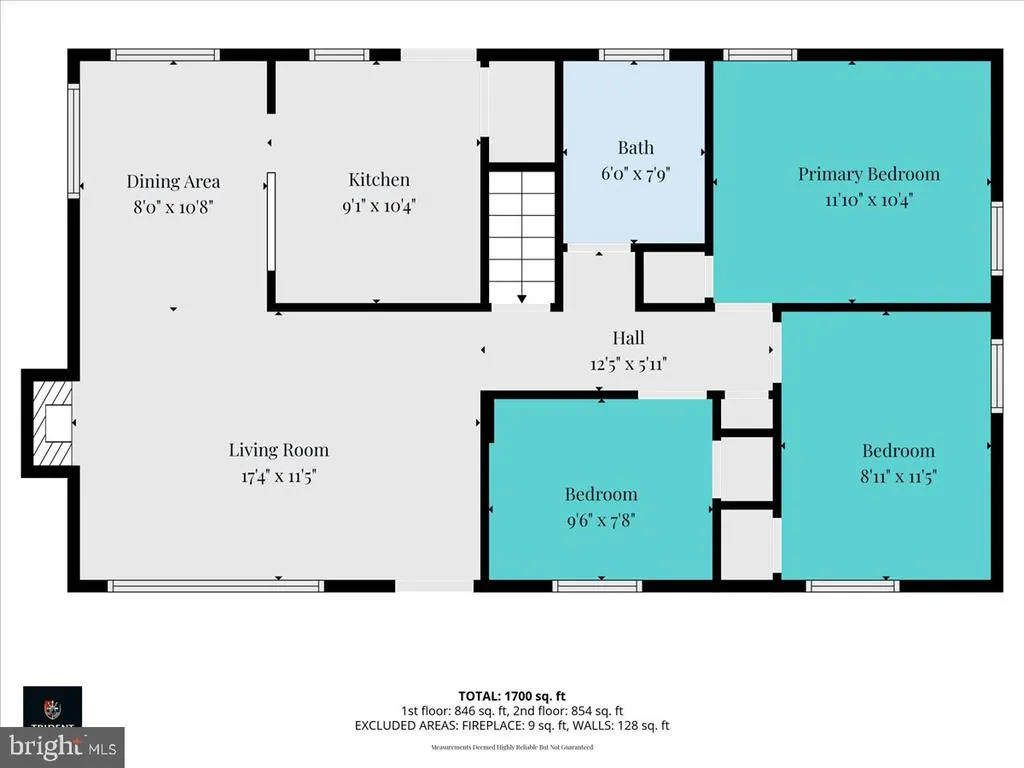
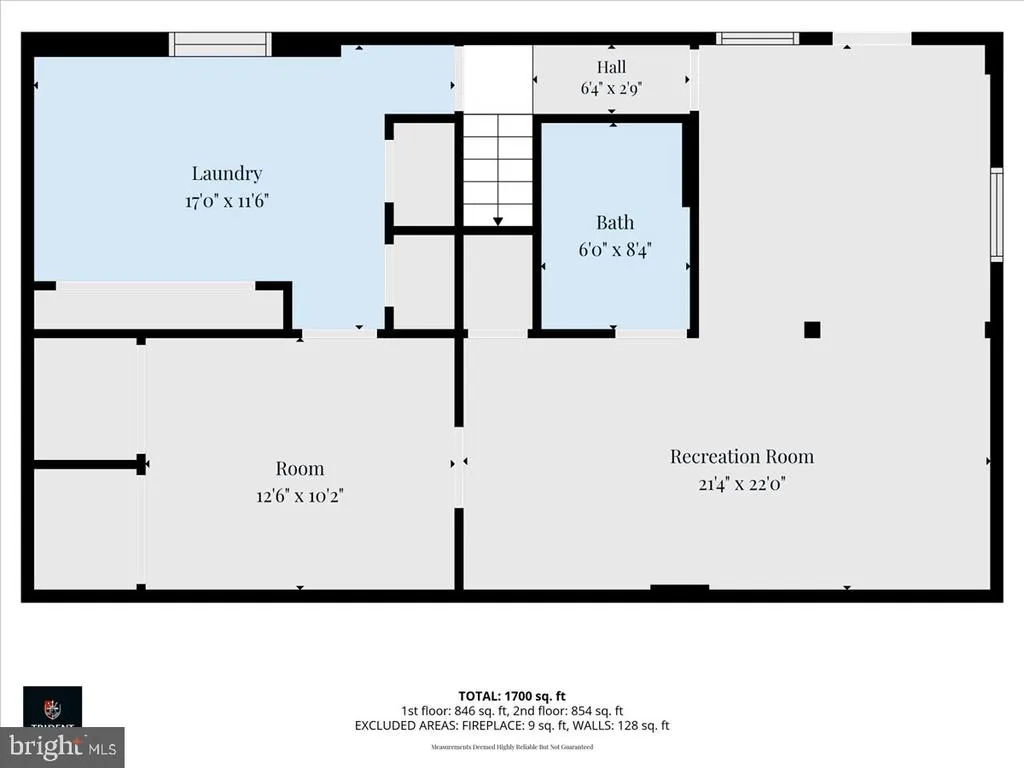
Welcome to 7003 Terrace Court! Charming and beautifully updated, this 3-bedroom, 2-bath single-family all brick home, located on a cul-de-sac, offers the modern upgrades you desire while preserving the character and warmth that make it truly special! Gleaming refinished hardwood floors welcome you and flow throughout the main level. The spacious living room features a brick surround cozy fireplace and built-in shelving, seamlessly connecting to the designated dining area with built-in banquet seating. The stunning renovated kitchen is the heart of the home, showcasing custom quartz countertops, designer backsplash, a 5-burner gas range, stainless steel appliances, and abundant pantry storage. Step outside to the expansive deck overlooking an extra large fenced backyard complete with two beautiful hardscape patiosperfect for entertaining, relaxing by the firepit, or enjoying movie nights under the stars on the deck with the outdoor TV! The main level is completed by three generously sized bedrooms and a beautifully renovated full bath. Downstairs, the spacious lower level offers a large family room, second renovated full bath, laundry area, extensive storage space, and plenty of room to expand or customize to fit your needs. Rarely do you find a home that combines a spacious park-like setting, thoughtful upgrades, and unmatched convenience just moments from dining, shopping, entertainment, Fairfax Hospital, Mosaic District and major commuter routes. Easy access to DC! This is the home you have been waiting for - do not miss your opportunity to own this wonderfully maintained property! *NEW ROOF MAY 2026*NEW BATHROOMS 2023*EXTENSIVE LANDSCAPING 2022*KITCHEN 2021*PATIOS 2021*HVAC & HWH 2020*WINDOWS 2017*SOME BASEMENT CARPET IS NEW 2026!
| Elementary School | Middle School | High School |
|---|---|---|
| Mason Crest Elementary School | POE Middle School | Falls Church High School |
| Price History | |
|---|---|
| 6/24/2026 | Listed $725,000 |
| 7/19/2026 | 3$710,000 |
General Features
| Living Area | 1608 |
|---|---|
| Sewer | Public Sewer |
| Heating | Forced Air |
| Cooling | Ceiling Fan(s),Central A/C |
| Utilities | Above Ground,Natural Gas Available |
| Possession | Settlement |
| Appliances | Built-In Microwave,Dishwasher,Disposal,Dryer,Exhaust Fan,Extra Refrigerator/Freezer,Icemaker,Oven/Range - Gas,Range Hood,Refrigerator,Stainless Steel Appliances,Washer,Water Heater |
| Zoning | 130 |
| Architectural Style | Ranch/Rambler |
| Construction Materials | Other |
| School District | FAIRFAX COUNTY PUBLIC SCHOOLS |
| Year Built | 1952 |
| View | Garden/Lawn,Trees/Woods |
| Levels | 2 |
| Tax Year | 2025 |
| Ownership | Fee Simple |
| Cool Fuel | Electric |
| Section | 8 |
| Accessibility | None |
| County | FAIRFAX |
| New Construction | No |
| Property Type | Residential |
| HOA | No |
| Subdivision Name | COLUMBIA PINES |
| Garage Y/N | No |
| Water Access Y/N | No |
| Other Structures | Above Grade,Below Grade |
| Transportation | Bus Stop less than 1 mile,Commuter Lots less than 5 miles |
| Full Baths | 2 |
| Status | ACTIVE |
| Directions | Rt. 236 East towards Annandale. L onBacklick Rd.,Keep R. Turn L onto Rose Ln. L onto Ridge Rd. L onto Murray Ln. R onto Terrace Dr. R onto Terrace Ct. 7003 is on your R. |
| City | ANNANDALE |
| Disclosures | Prop Disclosure |
| Senior Community Y/N | No |
| Lot Size Units | Square Feet |
| Lot Size Square Feet | 15230.00 |
| Tax Assessed Value | 645330.0 |
| Tax Annual Amount | 7899.0 |
| Home Warranty Y/N | No |
| Property Condition | Very Good |
| Structure Type | Detached |
| Condo/Coop Association fee Y/N | No |
| Bathrooms Full Main Level | 1 |
| Bathrooms Count Main Level | 1.00 |
| Price Per Sq Ft Total AG | 704.37 |
| Acceptable Financing | Cash,Conventional,FHA,VA |
| Historic Y/N | No |
| Lease Considered Y/N | No |
| Vacation Rental Y/N | No |
| Virtual Tour | https://iframe.videodelivery.net/be5f36dee17e61feb8f5136fb6903d12 |
| Total SQFT | 1908 |
| Standard Status | Active |
| Year Built Source | Assessor |
| Legal Subdivision | COLUMBIA PINES |
| Tax Lot | 85 |
| Association Recreation Fee | No |
Interior Features
| Interior Amenities | Attic,Built-Ins,Ceiling Fan(s),Crown Moldings,Dining Area,Entry Level Bedroom,Floor Plan - Open,Formal/Separate Dining Room,Kitchen - Gourmet,Recessed Lighting,Upgraded Countertops,Window Treatments, |
|---|---|
| Heating Fuel | Natural Gas |
| Basement | Connecting Stairway,Daylight,Full,Full,Improved,Interior Access,Outside Entrance,Walkout Level |
| Flooring | Hardwood,Ceramic Tile,Carpet |
| Total Fireplaces | 1 |
| Fireplace Features | Brick,Fireplace - Glass Doors,Mantel(s),Wood |
| Hot Water | Natural Gas |
| Basement (Y/N) | Yes |
| Heating Y/N | Yes |
| Fireplace Y/N | Yes |
| Above Grade Finished Area | 1008 |
| Central Air Y/N | Yes |
| Total Bedrooms | 3 |
| Below Grade Finished Area | 600 |
| Room Type | Living Room,Dining Room,Primary Bedroom,Bedroom 2,Bedroom 3,Kitchen,Family Room,Laundry,Storage Room,Full Bath |
| Main Level Bedrooms | 3 |
| Below Grade Finished Area Unit Type | Square Feet |
| LivingAreaSource | Estimated |
| Laundry Type | Basement |
| Below Grade Unfin Area Units | Square Feet |
| Below Grade Unfin SQFT | 300 |
| Below Grade Unfin SQFT Source | Estimated |
| Below Grade Finished Area Source | Estimated |
| Bathrooms Full Lower Level 1 | 1 |
| Bathrooms Full All Lower Levels | 1 |
| Bathrooms Count Lower Level 1 | 1.00 |
| Bathrooms Count All Lower Levels | 1 |
| Above Grade Unfin Area Units | Square Feet |
| Above Grade Unfin SQFT Source | Estimated |
| Above Grade Finished Area Source | Assessor |
| Above Grade Finished Area Unit Type | Square Feet |
| Total Baths | 2 |
Exterior Features
| Exterior Amenities | Extensive Hardscape,Exterior Lighting,Secure Storage |
|---|---|
| Pool | No Pool |
| Fencing | Rear |
| Lot Features | Adjoins - Open Space,Backs to Trees,Cul-de-sac,Front Yard,Landscaping,No Thru Street,Rear Yard,SideYard(s) |
| Water Source | Public |
| Type of Parking | On Street |
| Land Use Code | 011 |
| Foundation Details | Concrete Perimeter |
| Spa | No |
| Water View Y/N | No |
| Lot Size Acres | 0.35 |
| Lot Size Source | Assessor |
| Waterfront Y/N | No |
| Door Features | Six Panel |
| Road Responsibility | State |
| Horse Y/N | No |
| Land Assessed Value | 328000.00 |
| Navigable Water Y/N | No |
| Water Oriented Y/N | No |
Room Details
| Room | Dimensions | Level | Flooring | Details |
|---|---|---|---|---|
| Bedroom 2 | Main | Flooring - HardWood | ||
| Bedroom 3 | Main | Flooring - HardWood | ||
| Dining Room | Main | Flooring - HardWood | ||
| Family Room | Lower 1 | |||
| Full Bath | Main | |||
| Full Bath | Lower 1 | |||
| Kitchen | Main | Countertop(s) - Quartz | ||
| Laundry | Lower 1 | |||
| Living Room | Main | Flooring - HardWood,Fireplace - Wood Burning | ||
| Primary Bedroom | Main | Flooring - HardWood | ||
| Storage Room | Lower 1 |
Amenities
- Foreclosure
- Views
- Short Sale
- New Construction
- Adult 55+
- Lease To Own
- No HOA Fees
- Furnished
- Primary On Main
- Air Conditioning
- Seller Finance
- Green
- Fixer Upper
- Horse
- Golf
- Fireplace
- Deck
- Garage
- Basement
- Pool
Property vs Single Family Average in 22003
Price
Taxes
Year Built
 © BRIGHT, All Rights Reserved
