
Primary on Main - Eco Friendly
Address
6065 Munson Hill Road, Falls Church, VA
Price
$ 949,900
Property Attributes
- MLS#VAFX2296462
- TypeSingle Family
- Listing Status ACTIVE
- CountyFAIRFAX
- CityFalls Church
- NeighborhoodMunson Hill
- Zip22044
- StyleRaised Ranch/Rambler
- Year Built1954
- Taxes$ 7479
- Price$ 949,900
- Bedrooms4
- Full Bathrooms2
- Half Bathrooms0
- Sqr Footage2485
- Lot Size0.28 Acres
Data Source:
Bright MLS
Property Description
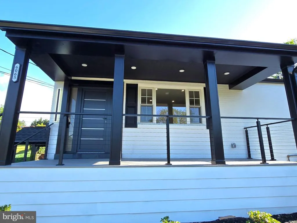
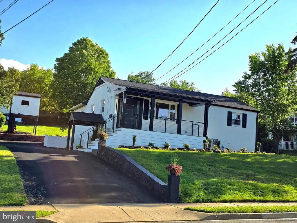
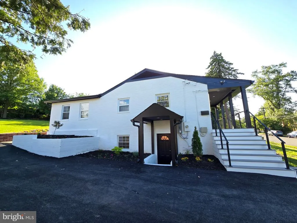
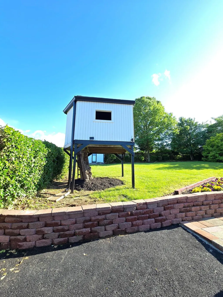
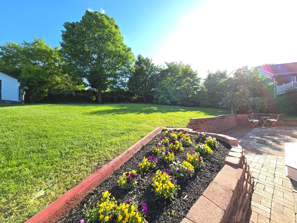
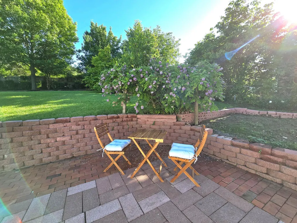
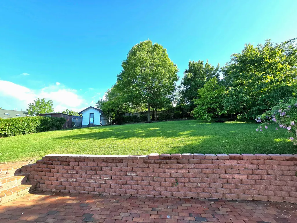
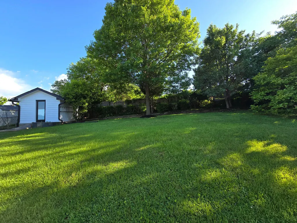
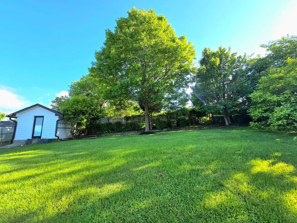
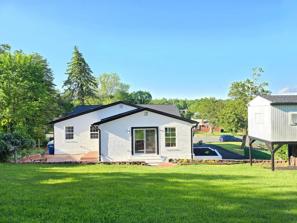
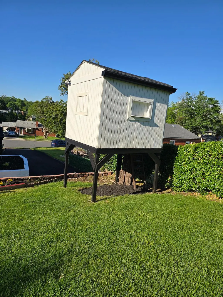
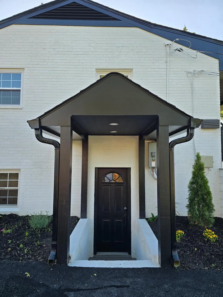
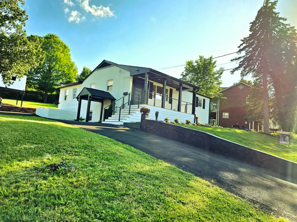
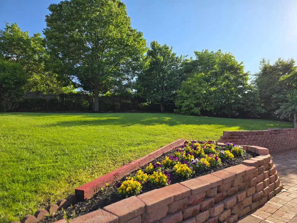
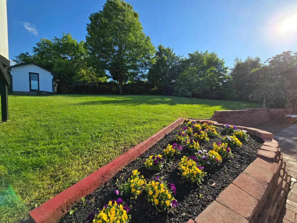
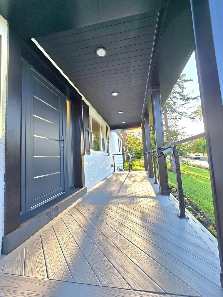
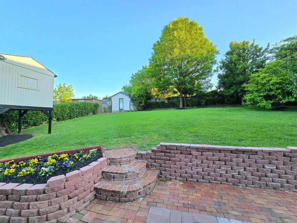
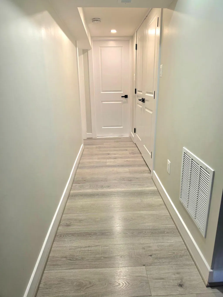
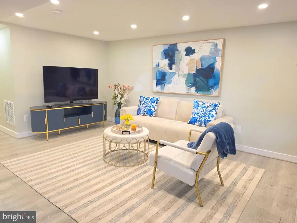
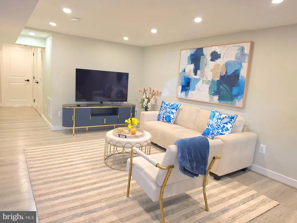
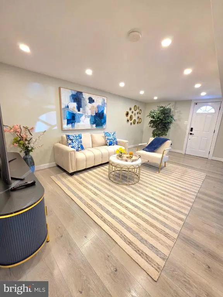
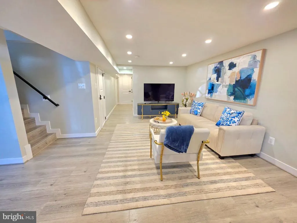
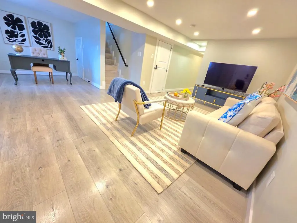
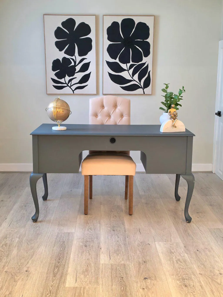
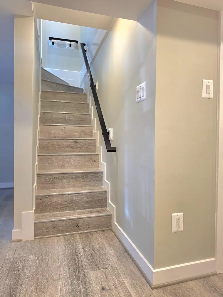
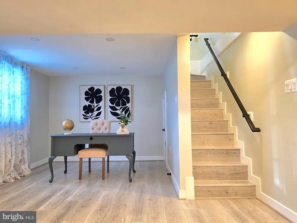
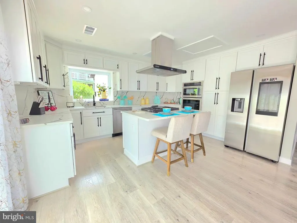
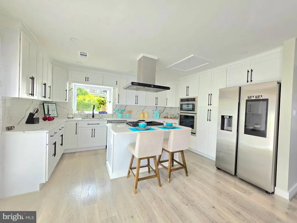
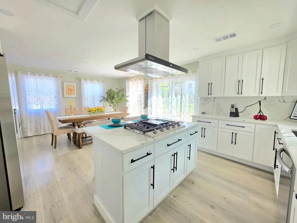
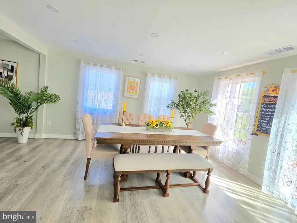
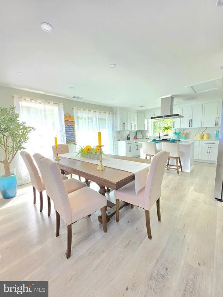
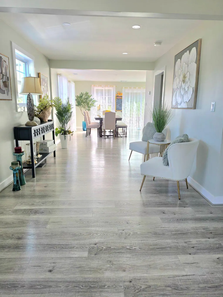
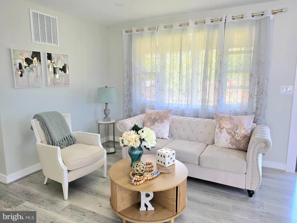
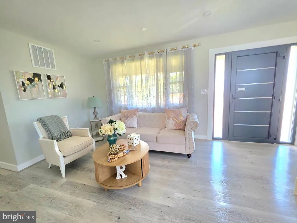
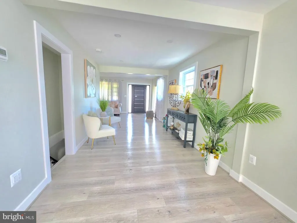
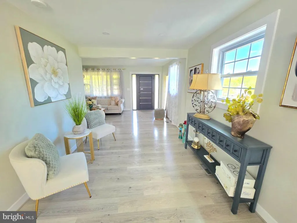
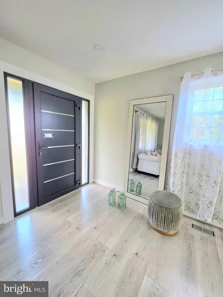
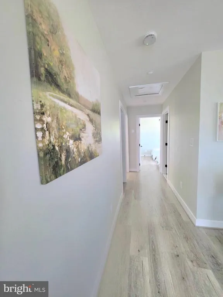
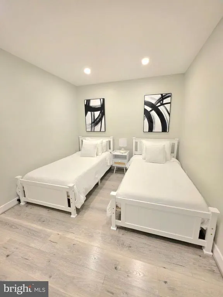
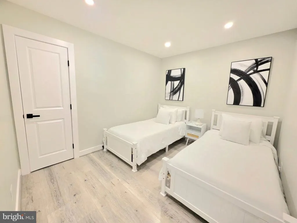
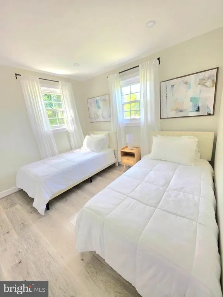
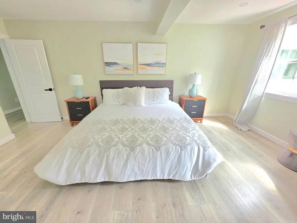
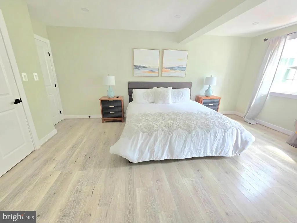
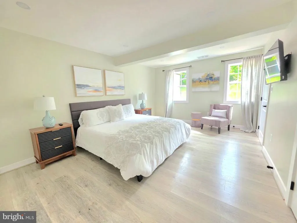
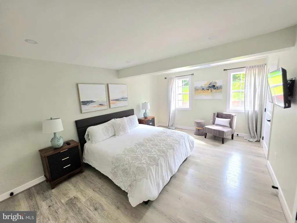
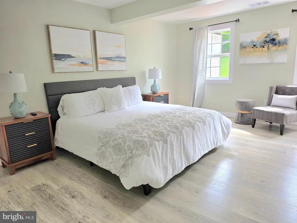
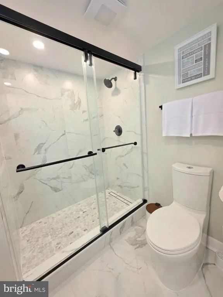
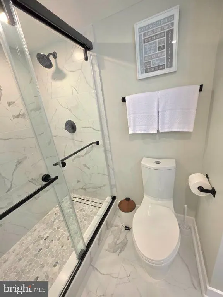
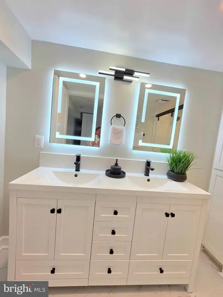
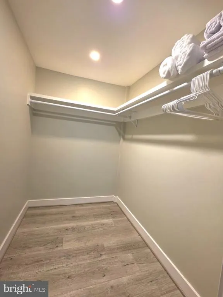
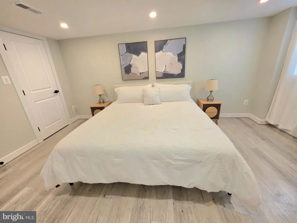
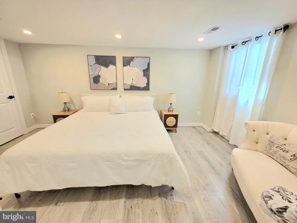
Discover the perfect blend of comfort and modern living in this stunning home located in the desirable Falls Church neighborhood, 10 minutes away from downtown Washington DC. With a major renovation completed in 2025, this property is poised to offer an exceptional lifestyle for its future owners. The kitchen is a chef's dream, featuring an island, ample pantry space, and energy-efficient appliances, including a built-in microwave, ENERGY STAR refrigerator, and a sleek wall dual oven. Recessed lighting enhances the ambiance, while the dining area and formal dining room provide versatile options for hosting dinner parties or casual meals. This home boasts four spacious bedrooms, each designed with comfort in mind. The below level primary suite features a walk-in closet with a beautifully appointed bathroom with a walk-in shower, ensuring a private retreat for relaxation. The fully finished basement offers additional living space, complete with an outside entrance and walkout stairs, perfect for a home office, gym, or play area. The exterior of the property is equally impressive, featuring a charming brick faade and well-maintained landscaping on a generous 0.28-acre lot. Enjoy outdoor living on the patio or porch, ideal for morning coffee or evening gatherings under the stars. The property also includes a shed for extra storage and a gutter system to keep your home protected from the elements. Parking is a breeze with an asphalt driveway and additional on-street options. The home is equipped with modern conveniences, including a new water heater, new gas furnace and energy-efficient lighting, ensuring both comfort and sustainability. Located in a vibrant community, this home is just 10 minutes away from the metro, local amenities, parks, and recreational opportunities. Whether you're looking for a peaceful retreat or a place to entertain, this property offers the perfect backdrop for your next chapter. Don't miss the chance to make this exceptional home your own!
| Elementary School | Middle School | High School |
|---|---|---|
| Glen Forest Elementary School | Glasgow Middle School | Stuart High School |
| Price History | |
|---|---|
| 4/29/2026 | Listed $988,000 |
| 7/14/2026 | 4$949,900 |
General Features
| Living Area | 2485 |
|---|---|
| Sewer | Public Septic,Public Sewer |
| Heating | Forced Air |
| Cooling | Central A/C |
| Utilities | Natural Gas Available,Electric Available,Sewer Available,Water Available,Cable TV Available |
| Possession | Immediate |
| Roof | Shingle |
| Appliances | Built-In Microwave,Cooktop,Dishwasher,Disposal,ENERGY STAR Dishwasher,ENERGY STAR Refrigerator,Energy Efficient Appliances,Exhaust Fan,Microwave,Oven - Wall,Range Hood,Refrigerator,Water Heater,Water |
| Zoning | 130 |
| Patio/Porch Features | Patio(s),Porch(es),Roof |
| Architectural Style | Raised Ranch/Rambler |
| Security Features | Exterior Cameras,Main Entrance Lock,Smoke Detector,Carbon Monoxide Detector(s) |
| Construction Materials | Brick,Brick Front |
| School District | FAIRFAX COUNTY PUBLIC SCHOOLS |
| Year Built | 1954 |
| Levels | 2 |
| Tax Year | 2025 |
| Ownership | Fee Simple |
| Cool Fuel | Electric |
| Section | 1 |
| Accessibility | 36 + wide Halls |
| County | FAIRFAX |
| New Construction | No |
| Property Type | Residential |
| HOA | No |
| Energy Efficient | Appliances,Lighting |
| Subdivision Name | MUNSON HILL |
| Garage Y/N | No |
| Water Access Y/N | No |
| Other Structures | Above Grade,Below Grade |
| Transportation | Airport less than 10 miles,Bus Stop less than 1 mile,Metro/Subway Station 1 to 3 miles,Commuter Lots less than 5 miles |
| Total Rooms | 16 |
| Full Baths | 2 |
| Status | ACTIVE |
| Directions | From Route 7 E/ Leesburg Pike turn left onto Row St. then turn right onto Munson Hill Rd to 6065 to the right side. |
| City | FALLS CHURCH |
| Disclosures | Lead Based Paint - Federal,Prop Disclaimer,Agent has Financial Interest |
| Senior Community Y/N | No |
| Lot Size Units | Square Feet |
| Lot Size Square Feet | 12196.80 |
| Tax Assessed Value | 635100.0 |
| Tax Annual Amount | 7479.0 |
| Home Warranty Y/N | No |
| Property Condition | Excellent |
| Structure Type | Detached |
| Condo/Coop Association fee Y/N | No |
| Bathrooms Full Main Level | 1 |
| Bathrooms Count Main Level | 1.00 |
| Price Per Sq Ft Total AG | 685.85 |
| Acceptable Financing | Cash,Conventional,FHA,VA,VHDA |
| Additional Parcels Y/N | No |
| Historic Y/N | No |
| Lease Considered Y/N | No |
| Vacation Rental Y/N | No |
| Total SQFT | 2485 |
| Location Type | Middle Of Block |
| Standard Status | Active |
| Year Built Source | Estimated |
| Legal Subdivision | MUNSON HILL |
| Tax Lot | 39 |
| Association Recreation Fee | No |
Interior Features
| Interior Amenities | Attic,Bathroom - Walk-In Shower,Dining Area,Entry Level Bedroom,Family Room Off Kitchen,Floor Plan - Open,Formal/Separate Dining Room,Kitchen - Efficiency,Kitchen - Gourmet,Kitchen - Island,Pantry,Re |
|---|---|
| Heating Fuel | Electric |
| Basement | Full,Fully Finished,Outside Entrance,Side Entrance,Walkout Stairs |
| Flooring | Laminated |
| Hot Water | Natural Gas |
| Total Stories | 2 |
| Basement (Y/N) | Yes |
| Heating Y/N | Yes |
| Window Features | Double Pane |
| Fireplace Y/N | No |
| Above Grade Finished Area | 1385 |
| Central Air Y/N | Yes |
| Total Bedrooms | 4 |
| Below Grade Finished Area | 1100 |
| Room Type | Living Room,Dining Room,Sitting Room,Bedroom 2,Bedroom 3,Kitchen,Family Room,Basement,Foyer,Bedroom 1,In-Law/auPair/Suite,Office,Utility Room,Bathroom 1 |
| Main Level Bedrooms | 3 |
| Below Grade Finished Area Unit Type | Square Feet |
| LivingAreaSource | Estimated |
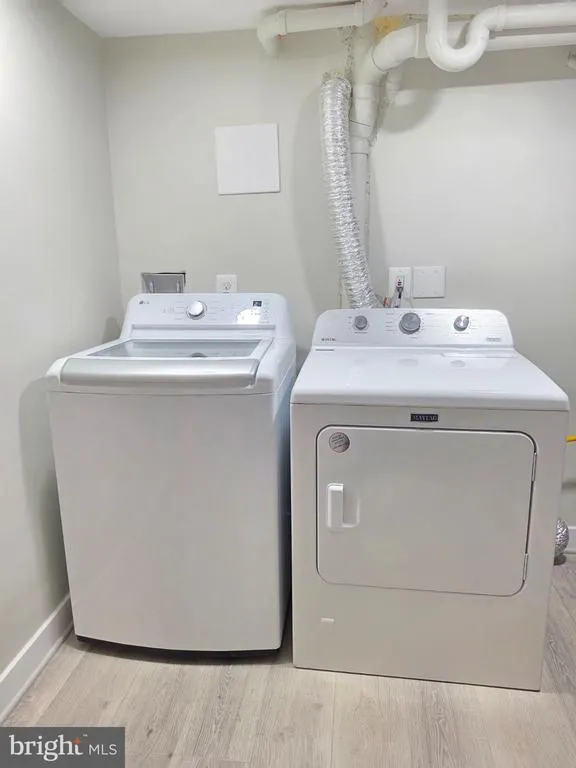
| Laundry Type | Basement,Lower Floor |
| Below Grade Finished Area Source | Estimated |
| Bedrooms Count All Lower Levels | 1 |
| Bedrooms Count Lower Level 1 | 1 |
| Bathrooms Full Lower Level 1 | 1 |
| Bathrooms Full All Lower Levels | 1 |
| Bathrooms Count Lower Level 1 | 1.00 |
| Bathrooms Count All Lower Levels | 1 |
| Above Grade Finished Area Unit Type | Square Feet |
| Total Baths | 2 |
Exterior Features
| Exterior Amenities | Exterior Lighting,Gutter System,Play Area |
|---|---|
| Pool | No Pool |
| Fencing | Fully |
| Parking Features | Asphalt Driveway |
| Lot Features | Front Yard,Rear Yard |
| Water Source | Public |
| Total Parking Spaces | 3 |
| Type of Parking | Driveway,On Street |
| Land Use Code | 011 |
| Foundation Details | Brick/Mortar,Permanent |
| Spa | No |
| Water View Y/N | No |
| Lot Size Acres | 0.28 |
| Road Surface Type | Paved |
| Lot Size Source | Estimated |
| Waterfront Y/N | No |
| Door Features | ENERGY STAR Qualified Door(s) |
| Other Equipment | None |
| Road Responsibility | City/County |
| Horse Y/N | No |
| Land Assessed Value | 366000.00 |
| Navigable Water Y/N | No |
| Water Oriented Y/N | No |
Room Details
| Room | Dimensions | Level | Flooring | Details |
|---|---|---|---|---|
| Basement | Lower 1 | |||
| Bathroom 1 | Lower 1 | |||
| Bedroom 1 | Lower 1 | |||
| Bedroom 1 | Main | |||
| Bedroom 2 | Main | |||
| Bedroom 3 | Main | |||
| Dining Room | Main | |||
| Family Room | Lower 1 | |||
| Foyer | Lower 1 | |||
| Foyer | Main | |||
| In-Law/auPair/Suite | Lower 1 | |||
| Kitchen | Main | |||
| Living Room | Main | |||
| Office | Lower 1 | |||
| Sitting Room | Main | |||
| Utility Room | Lower 1 |
Amenities
- Foreclosure
- Views
- Short Sale
- New Construction
- Adult 55+
- Lease To Own
- No HOA Fees
- Furnished
- Primary On Main
- Air Conditioning
- Seller Finance
- Green
- Fixer Upper
- Horse
- Golf
- Fireplace
- Deck
- Garage
- Basement
- Pool
Property vs Single Family Average in 22044
Price
Taxes
Year Built
 © BRIGHT, All Rights Reserved
