
Views - Primary on Main
Address
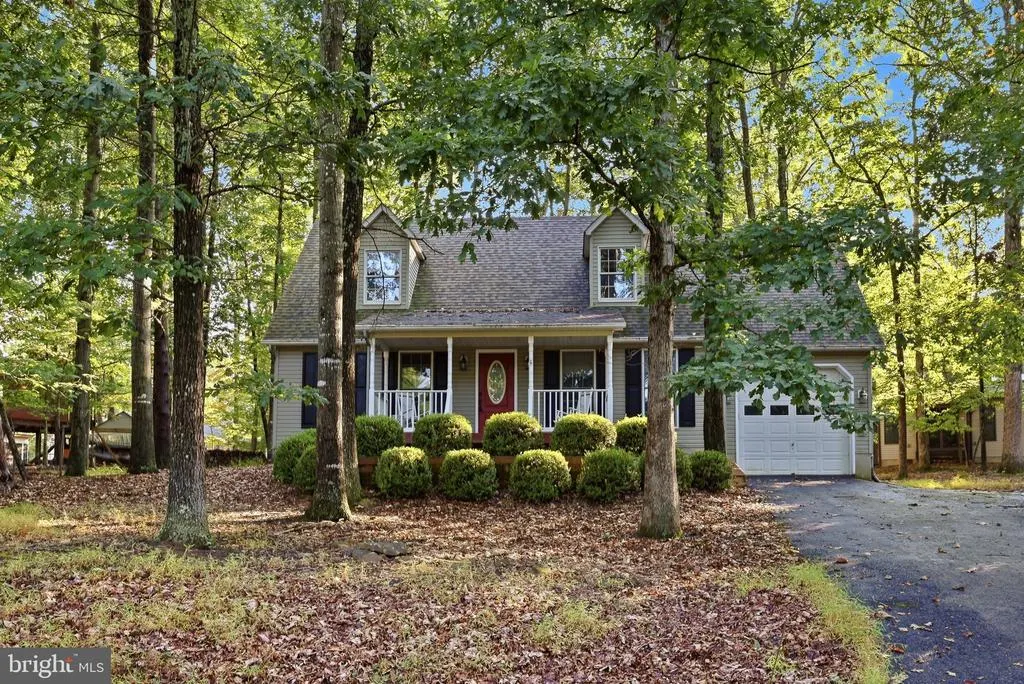
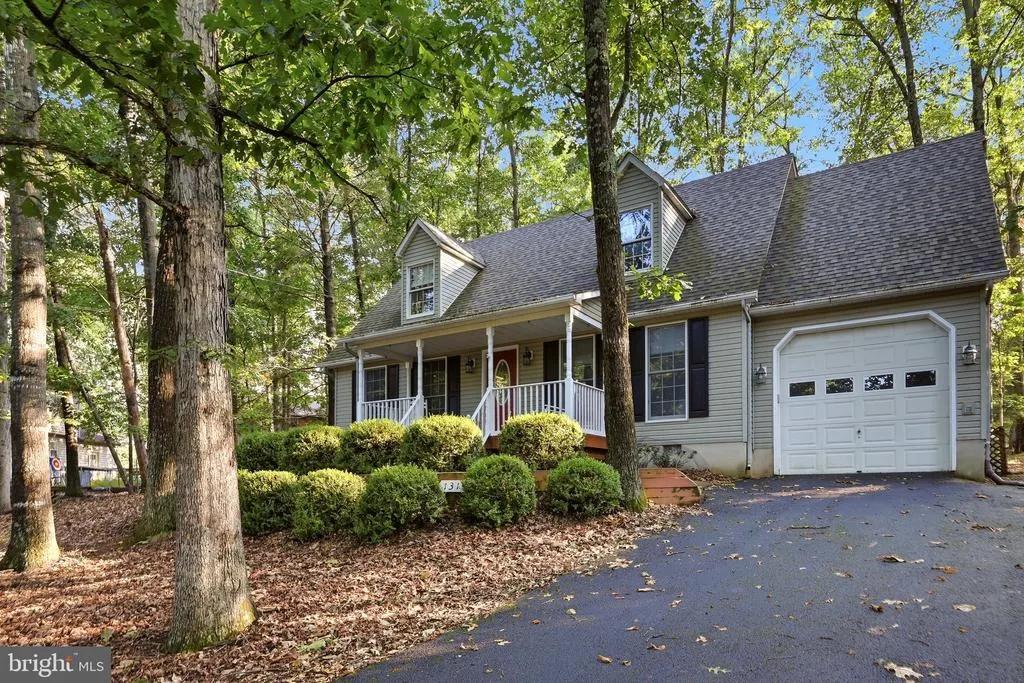
1314 Lakeview Drive, Cross Junction, VA
Price
$ 389,900
Property Attributes
- MLS#VAFV2044608
- TypeSingle Family
- Listing Status ACTIVE
- CountyFREDERICK
- CityCross Junction
- NeighborhoodLake Holiday Estates
- Zip22625
- StyleCape Cod,Coastal
- Year Built1992
- Taxes$ 1507
- Price$ 389,900
- Bedrooms3
- Full Bathrooms2
- Half Bathrooms0
- Sqr Footage1870
- Lot Size0.28 Acres
Data Source:
Bright MLS
Property Description
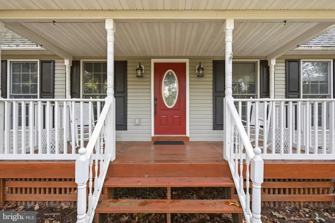
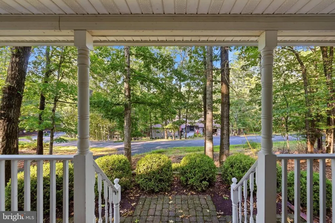
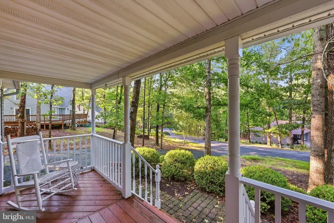
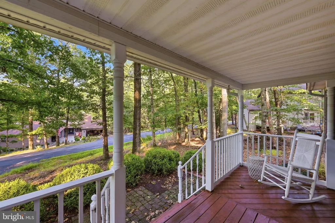
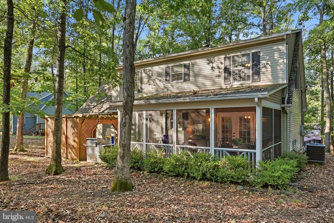
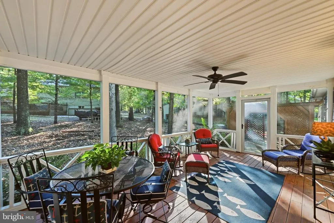
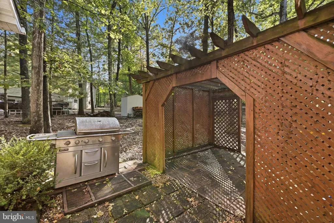
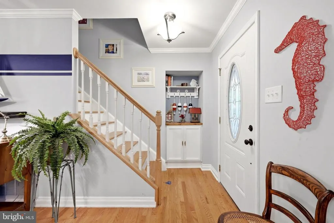
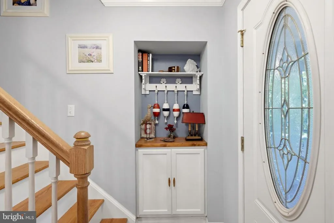
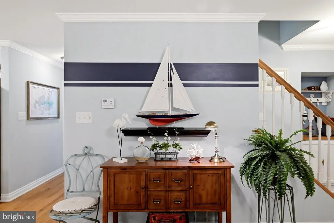
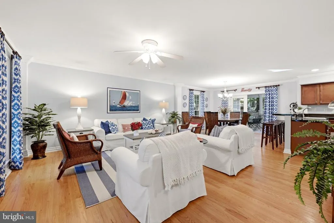
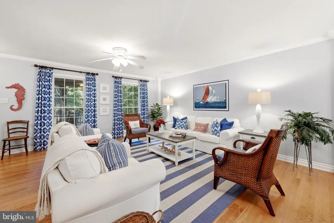
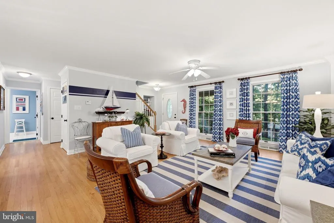
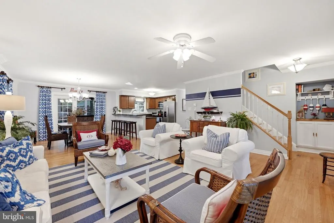
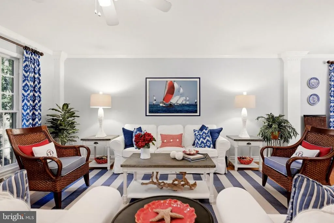
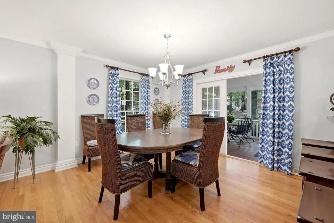
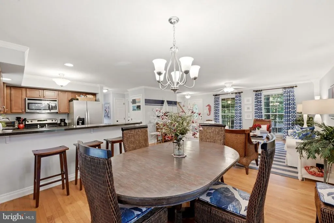
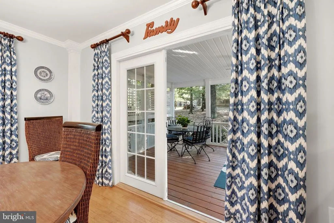
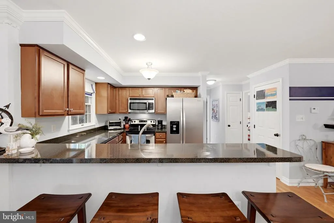
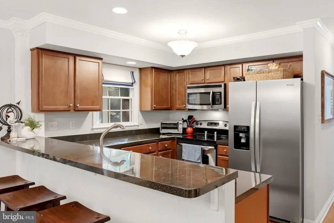
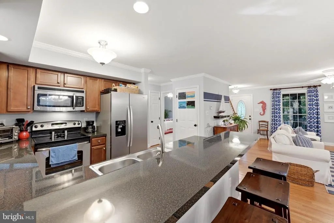
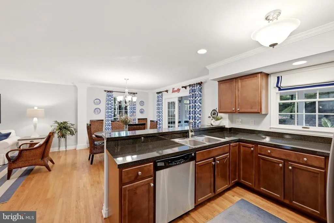
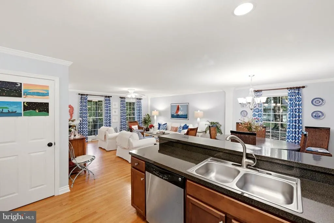
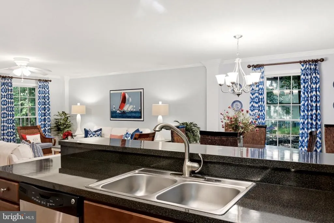
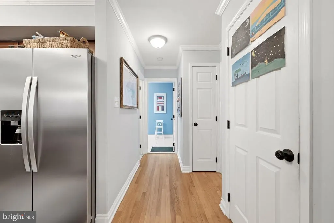
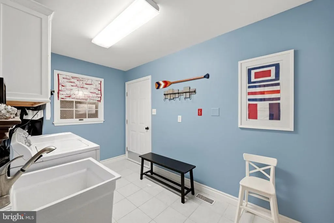
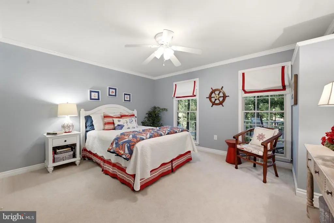
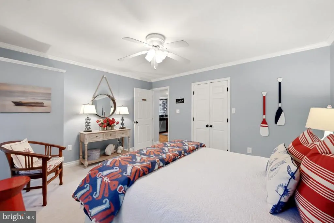
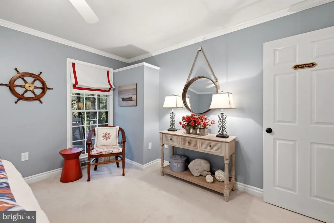
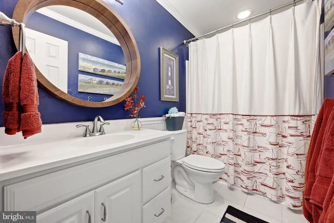
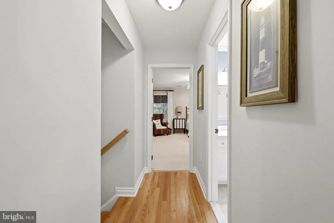
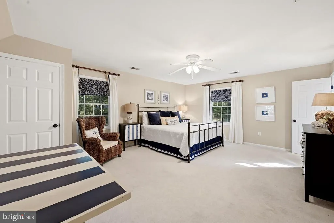
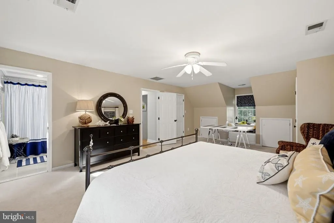
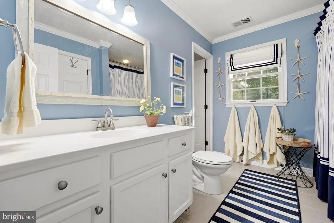
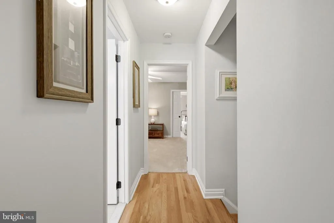
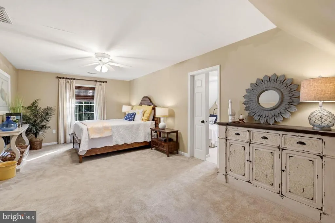
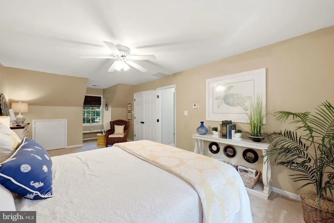
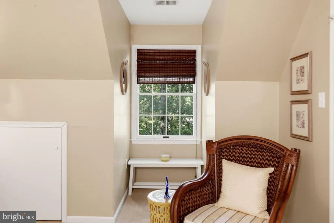
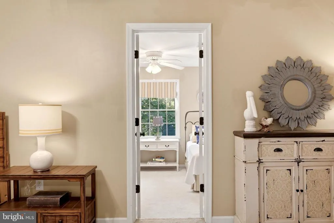
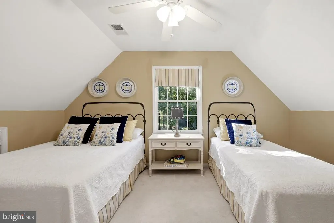
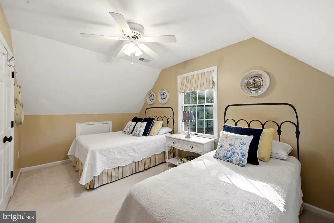
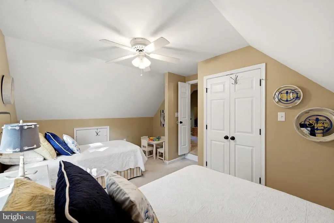
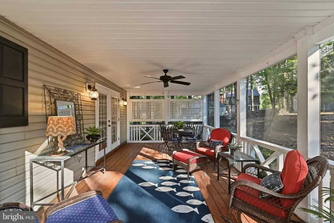
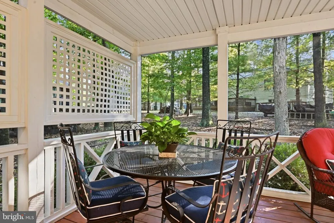
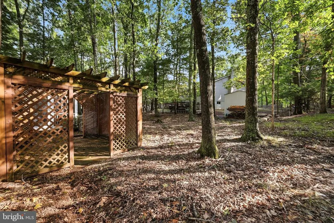
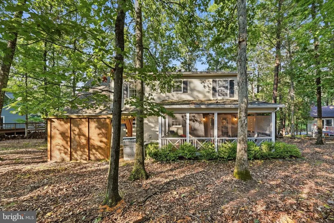
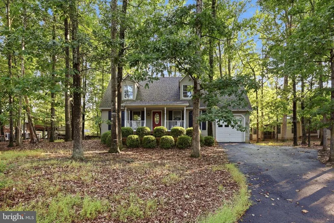
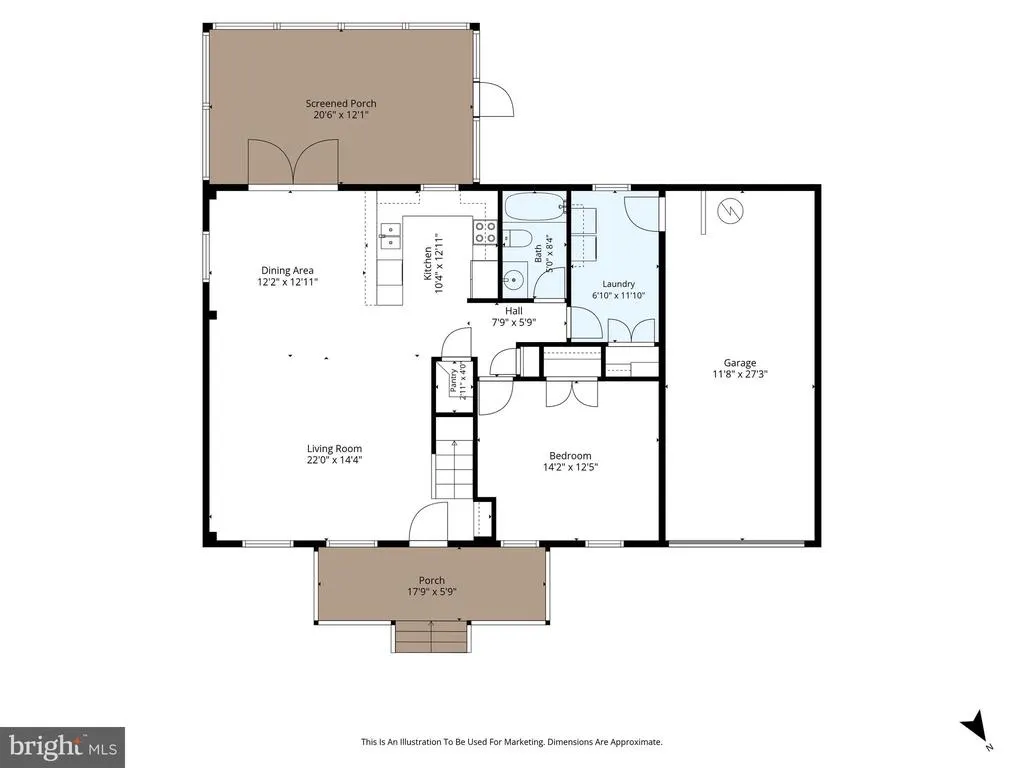
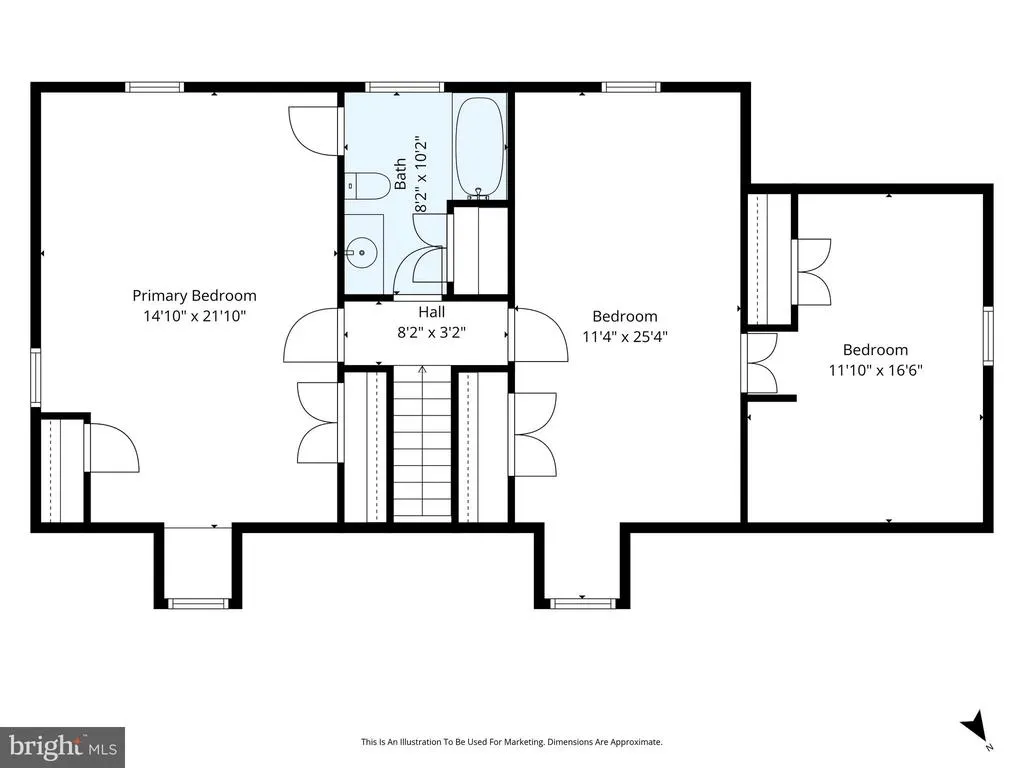
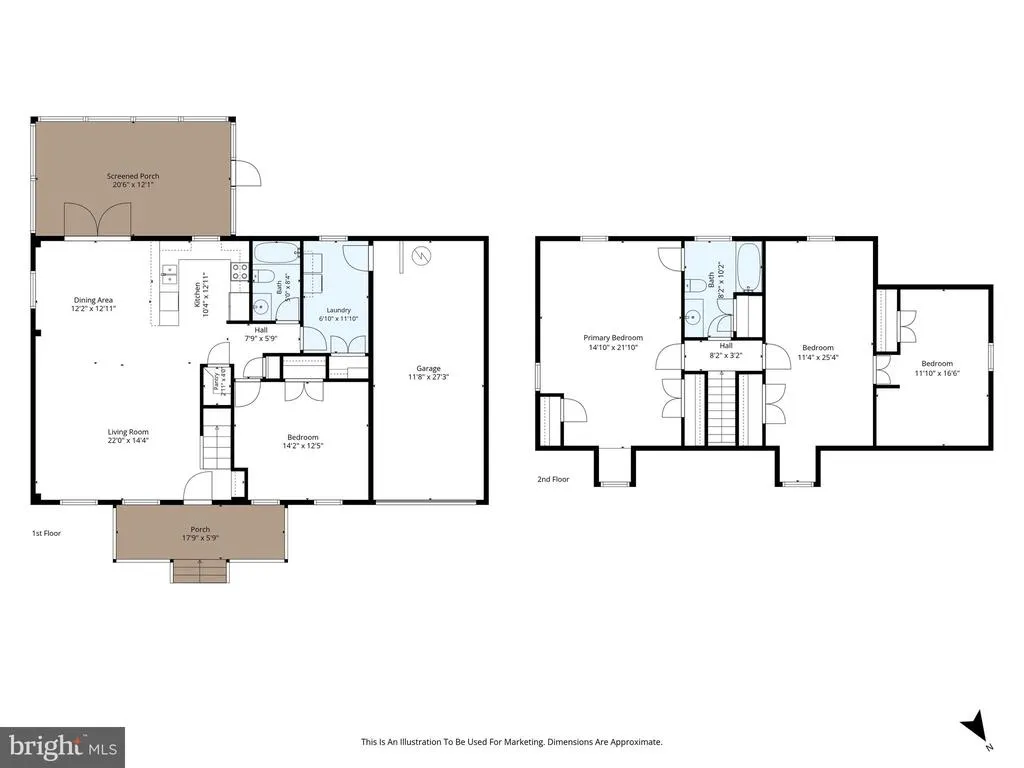
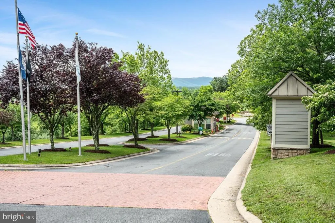
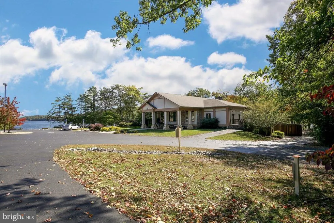
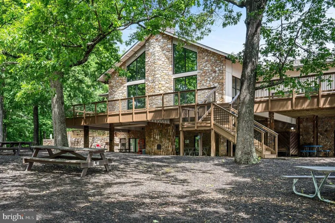
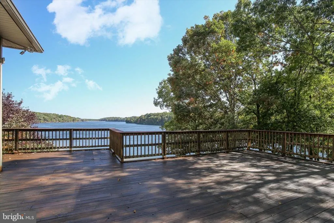
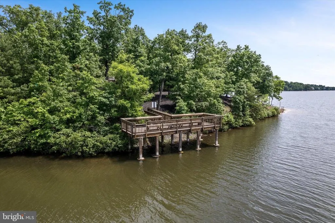
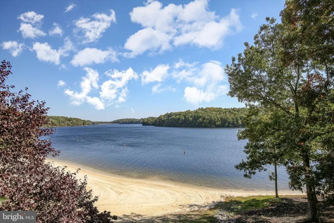
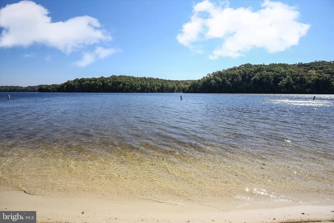
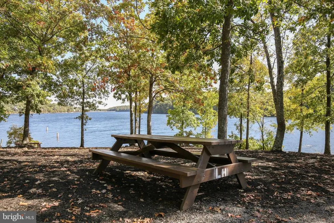
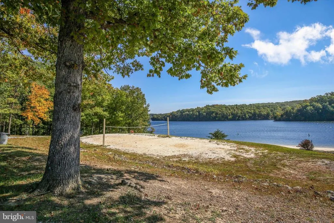
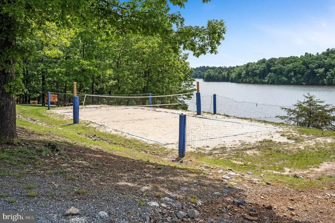
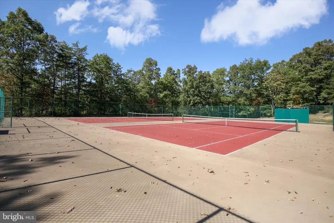
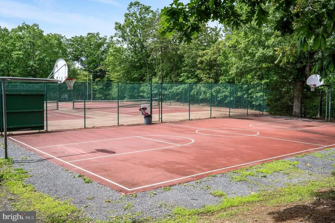
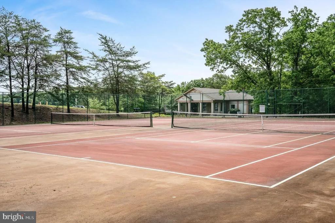
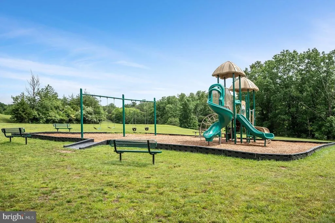
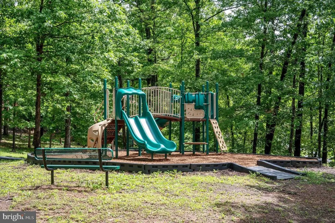
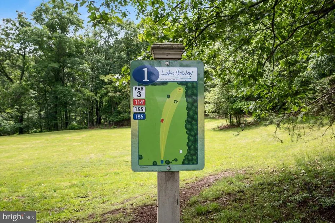
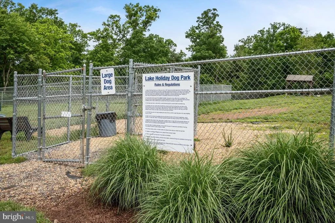
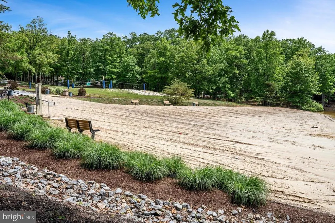
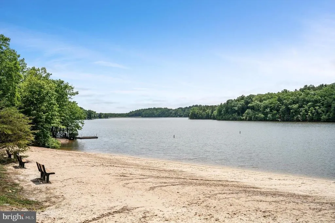
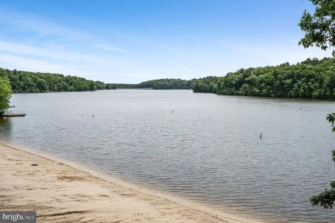
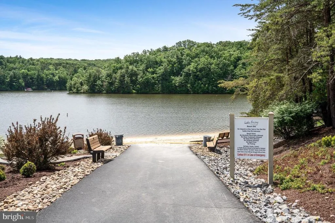
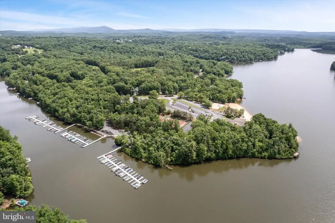
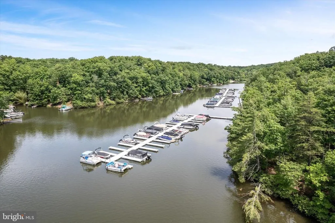
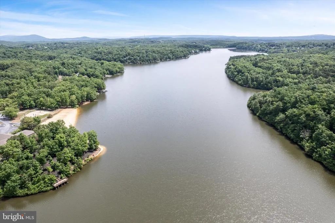
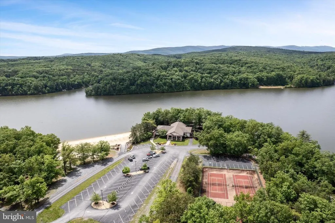
Welcome to your Lake Holiday escape! This captivating Cape Cod perfectly blends classic charm, relaxed lake living, and an unforgettable outdoor entertaining space. From its inviting curb appeal to the beautifully appointed interior, this is a home that feels special the moment you arrive. Step inside to warm hardwood flooring, an inviting and spacious living room, and an effortless flow into the dining area and kitchen. The kitchen offers abundant cabinetry, stainless steel appliances, generous workspace, and a convenient breakfast barperfect for casual mornings or gathering with friends after a day at the lake. A main-level bedroom and full bath add tremendous versatility. Upstairs, the primary bedroom adjoins the hall full bath, creating a comfortable retreat. A third bedroom features an adjoining bonus room that can be transformed to suit whatever your lifestyle demandshome office, dressing room, creative studio, bunk room, or cozy additional sleeping space. But the moment you step onto the spectacular screened porch, youll understand what makes this home truly unforgettable. Expansive, beautifully furnished, and surrounded by mature trees, this exceptional outdoor living space feels like a private resort. Whether youre hosting dinner, enjoying cocktails with friends, curling up with your morning coffee, or simply listening to the sounds of nature, this is where youll want to spend your time. It isnt just a porchits another living room. Sophisticated nautical touches beautifully complement the homes Lake Holiday setting, creating an atmosphere that feels equal parts classic Cape Cod and relaxed lake retreat. Select furnishings and dcor may also be available for separate purchase, offering the opportunity to further embrace the homes distinctive lake-inspired style. A one-car garage adds convenience and valuable storage. Whether youre searching for a full-time home, weekend escape, or a place where friends and family will love to gather, this exceptional property delivers the lifestyle youve been waiting for. Beautifully maintained and filled with character, this is the kind of home that doesnt just check boxesit creates memories. Come experience the magic of Lake Holiday living in a 24/7 gated community offering an exceptional array of amenities, including three sandy beaches, dog parks, walking and hiking trails, a marina, fishing pier, clubhouse with fitness room, and sports courts. Here, every day feels a little more like a vacation. RECENT IMPROVEMENTS: Roof was new in 2024. 2 hvac units upstairs HVAC is new in 2026. Main level is a gas furnace and its 3 yrs old. Back porch was added on 8 yrs ago. Brand new refrigerator.
| Elementary School | Middle School | High School |
|---|---|---|
| Gainesboro Elementary School | Frederick County Middle School | James Wood High School |
| Price History | |
|---|---|
| 9/3/2026 | Listed $389,900 |
General Features
| Living Area | 1870 |
|---|---|
| Sewer | Public Sewer |
| Heating | Heat Pump(s),Forced Air,Programmable Thermostat |
| Cooling | Central A/C,Heat Pump(s) |
| Utilities | Cable TV,Phone Available |
| Possession | Settlement |
| Roof | Architectural Shingle |
| Appliances | Built-In Microwave,Oven/Range - Electric,Refrigerator,Stainless Steel Appliances,Dishwasher,Disposal,Washer,Dryer |
| Zoning | R5 |
| HOA Fee | 156.00 |
| Garage Spaces | 1.00 |
| Association Fee Includes | Common Area Maintenance,Management,Pier/Dock Maintenance,Reserve Funds,Security Gate |
| Patio/Porch Features | Porch(es),Screened,Deck(s),Enclosed |
| Architectural Style | Cape Cod,Coastal |
| Construction Materials | Vinyl Siding |
| School District | FREDERICK COUNTY PUBLIC SCHOOLS |
| Exclusions | Side window panels in living and dining room |
| Year Built | 1992 |
| View | Trees/Woods |
| Levels | 2 |
| Tax Year | 2025 |
| Ownership | Fee Simple |
| Cool Fuel | Electric |
| Accessibility | None |
| Assoc Fee Paid Per | Monthly |
| County | FREDERICK |
| New Construction | No |
| Property Type | Residential |
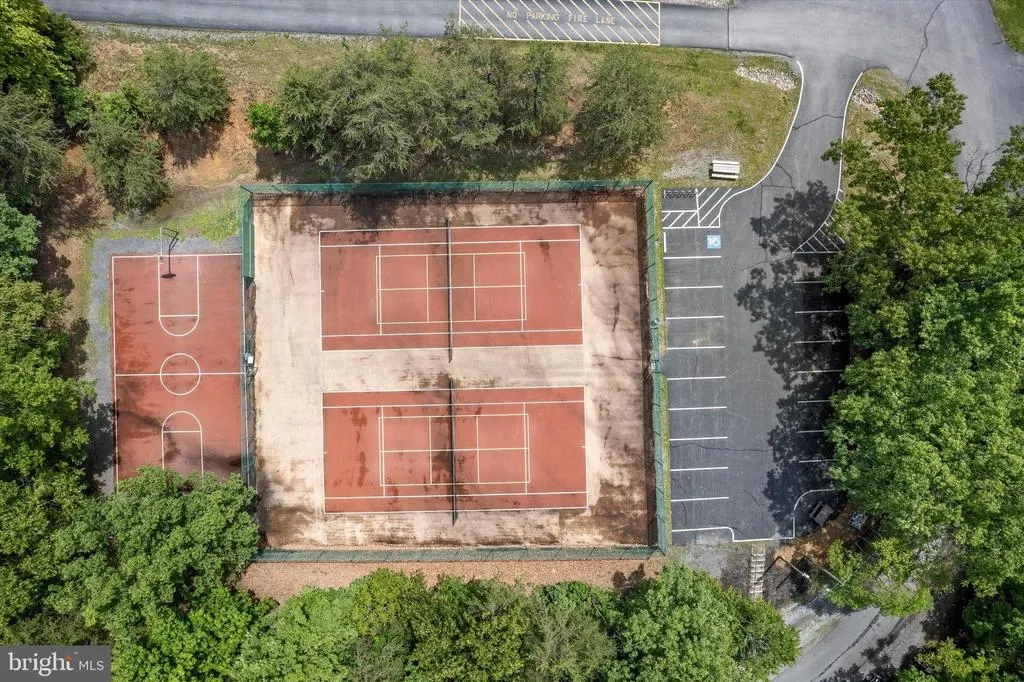
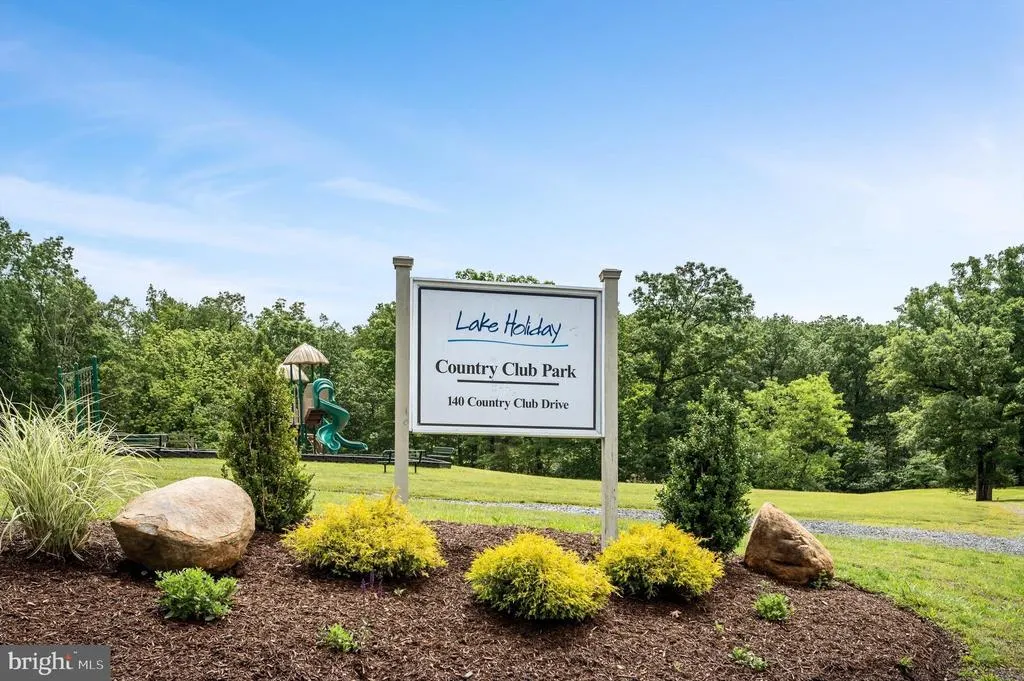
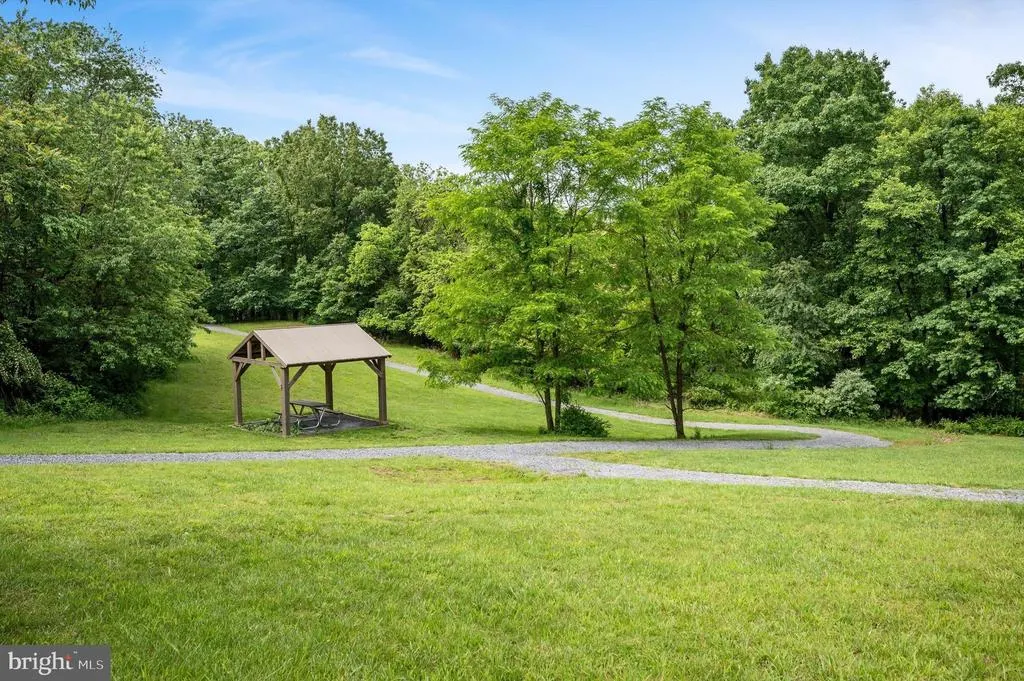
| Association Amenities | Baseball Field,Basketball Courts,Beach,Club House,Dog Park,Gated Community,Jog/Walk Path,Lake,Meeting Room,Party Room,Pickleball Courts,Picnic Area,Pier/Dock,Security,Tennis Courts,Tot Lots/Playgroun |
| HOA | Yes |
| Subdivision Name | LAKE HOLIDAY ESTATES |
| Garage Y/N | Yes |
| Water Access Y/N | Yes |
| Other Structures | Above Grade,Below Grade |
| Full Baths | 2 |
| Status | ACTIVE |
| Directions | From Lake Holiday main gate: turn right on Masters Dr,right on Lakeview Dr,left on Laurel Dr and right on Lakeview Dr. The house will be on the right. |
| City | CROSS JUNCTION |
| Body of Water | Lake Holiday |
| Disclosures | Prop Disclosure,Subject to VA POA |
| Association Name | LAKE HOLIDAY COUNTRY CLUB |
| Senior Community Y/N | No |
| Lot Size Units | Square Feet |
| Lot Size Square Feet | 12298.00 |
| Tax Assessed Value | 313900.0 |
| Tax Annual Amount | 1507.0 |
| Property Condition | Very Good |
| Structure Type | Detached |
| Condo/Coop Association fee Y/N | No |
| Number of Community Slips | 110 |
| Number of Community Docks | 2 |
| Bathrooms Full Main Level | 1 |
| Bathrooms Count Main Level | 1.00 |
| Price Per Sq Ft Total AG | 208.5 |
| Acceptable Financing | VA,USDA,FHA,Conventional,Cash,Bank Portfolio |
| Vacation Rental Y/N | No |
| Total SQFT | 1870 |
| Location Type | Lake |
| Standard Status | Active |
| Year Built Source | Assessor |
| Legal Subdivision | LAKE HOLIDAY ESTATES |
| Tax Lot | 69 |
Interior Features
| Interior Amenities | Window Treatments,Ceiling Fan(s),Combination Kitchen/Dining,Combination Dining/Living,Dining Area,Primary Bath(s),Wood Floors,Recessed Lighting,Pantry,Kitchen - Eat-In,Kitchen - Table Space,Family Ro |
|---|---|
| Heating Fuel | Electric,Propane - Leased |
| Flooring | Hardwood,Carpet |
| Hot Water | Bottled Gas |
| Basement (Y/N) | No |
| Heating Y/N | Yes |
| Fireplace Y/N | No |
| Above Grade Finished Area | 1870 |
| Central Air Y/N | Yes |
| Total Bedrooms | 3 |
| Room Type | Living Room,Dining Room,Primary Bedroom,Bedroom 2,Bedroom 3,Kitchen,Mud Room,Bonus Room,Primary Bathroom,Full Bath,Screened Porch |
| Main Level Bedrooms | 1 |
| Below Grade Finished Area Unit Type | Square Feet |
| LivingAreaSource | Assessor |
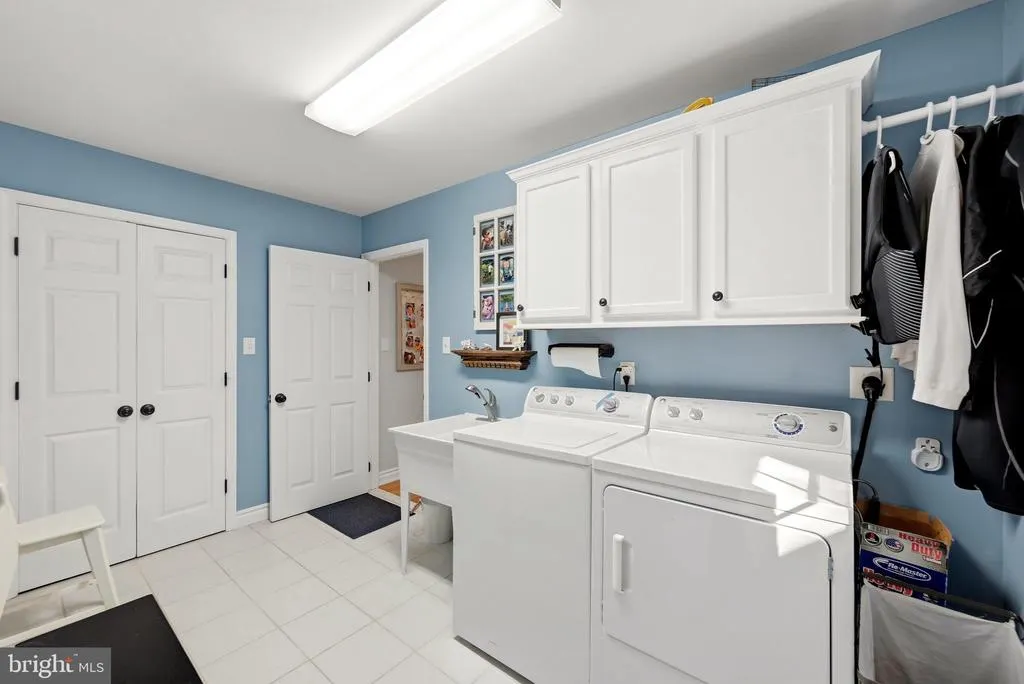
| Laundry Type | Main Floor |
| Below Grade Unfin Area Units | Square Feet |
| Below Grade Unfin SQFT Source | Assessor |
| Below Grade Finished Area Source | Assessor |
| Bedrooms Count All Upper Levels | 2 |
| Bedrooms Count Upper Level 1 | 2 |
| Bathrooms Full Upper Level 1 | 1 |
| Bathrooms Full All Upper Levels | 1 |
| Bathrooms Count Upper Level 1 | 1.00 |
| Bathrooms Count All Upper Levels | 1 |
| Above Grade Finished Area Source | Assessor |
| Above Grade Finished Area Unit Type | Square Feet |
| Total Baths | 2 |
Exterior Features
| Exterior Amenities | Exterior Lighting |
|---|---|
| Pool | No Pool |
| Lot Features | Trees/Wooded |
| Water Source | Public |
| Inclusions | Some furnishings can convey in separate sale. Window treatments (except for side panels in living and dining rooms) and washer and dryer convey. |
| Total Parking Spaces | 1 |
| Garage Features | Garage - Front Entry,Inside Access,Garage Door Opener |
| Type of Parking | Attached Garage,Driveway |
| Foundation Details | Block,Crawl Space |
| Water View Y/N | No |
| Lot Size Acres | 0.28 |
| Water Body Type | Lake |
| Lot Size Source | Estimated |
| Waterfront Y/N | No |
| Water Access Features | Boat - Length Limit,Canoe/Kayak,Boat - Powered,Fishing Allowed,Public Access,Swimming Allowed,Waterski/Wakeboard |
| Number of Docks | 1 |
| Land Assessed Value | 58000.00 |
| Navigable Water Y/N | Yes |
| Number of Slips | 1 |
| Water Oriented Y/N | Yes |
| # of Attached Garage Spaces | 1 |
| Dock/Slip Conveys YN | Yes |
| Dock Type and Features | None |
Room Details
| Room | Dimensions | Level | Flooring | Details |
|---|---|---|---|---|
| Bedroom 2 | Upper 1 | Ceiling Fan(s),Flooring - Carpet | ||
| Bedroom 3 | Main | Flooring - Carpet,Ceiling Fan(s) | ||
| Bonus Room | Upper 1 | Flooring - Carpet,Ceiling Fan(s) | ||
| Dining Room | Main | Flooring - HardWood,Living/Dining Room Combo | ||
| Full Bath | Main | Bathroom - Tub Shower | ||
| Kitchen | Main | Flooring - HardWood,Breakfast Bar | ||
| Living Room | Main | Flooring - HardWood | ||
| Mud Room | Main | |||
| Primary Bathroom | Upper 1 | Bathroom - Tub Shower | ||
| Primary Bedroom | Upper 1 | Attached Bathroom,Ceiling Fan(s),Flooring - Carpet | ||
| Screened Porch | Main | Ceiling Fan(s) |
Amenities
- Foreclosure
- Views
- Short Sale
- New Construction
- Adult 55+
- Lease To Own
- No HOA Fees
- Furnished
- Primary On Main
- Air Conditioning
- Seller Finance
- Green
- Fixer Upper
- Horse
- Golf
- Fireplace
- Deck
- Garage
- Basement
- Pool
Property vs Single Family Average in 22625
Price
Taxes
Year Built
 © BRIGHT, All Rights Reserved
