
New Construction - Primary on Main - Adult 55+
Address
116 Magpie Lane, Winchester, VA
Price
$ 595,390
Property Attributes
- MLS#VAFV2044520
- TypeSingle Family
- Listing Status ACTIVE
- CountyFREDERICK
- CityWinchester
- NeighborhoodHiatt Pointe At Snowden Bridge
- Zip22603
- StyleColonial
- Year Built2026
- Taxes$ 384
- Price$ 595,390
- Bedrooms3
- Full Bathrooms3
- Half Bathrooms0
- Sqr Footage3200
- Lot Size0.14 Acres
Data Source:
Bright MLS
Property Description
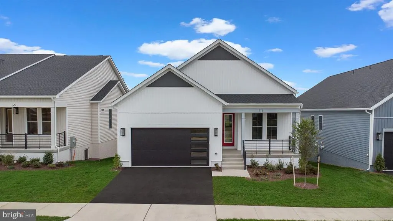
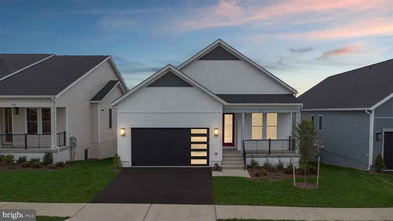
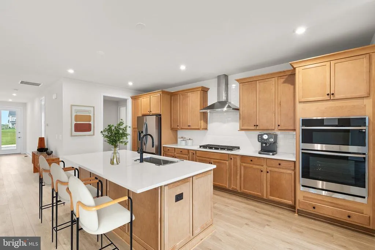
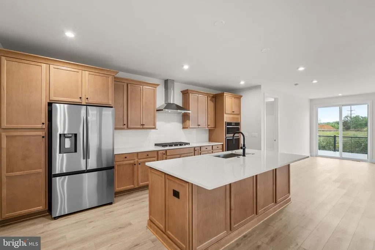
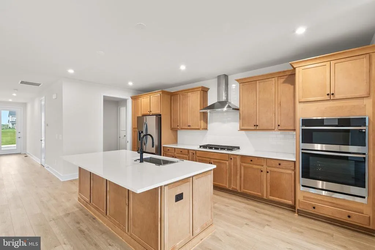
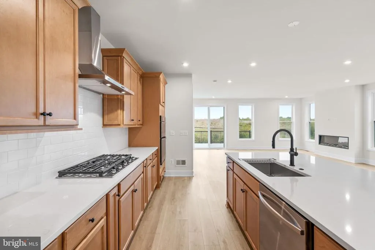
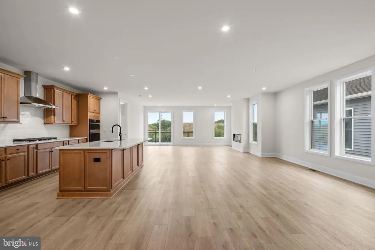
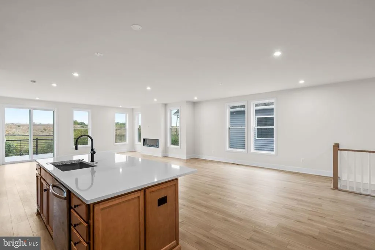
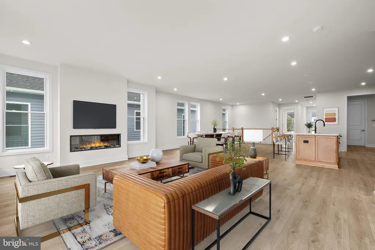
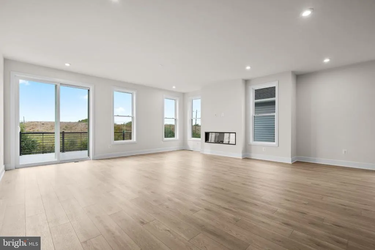
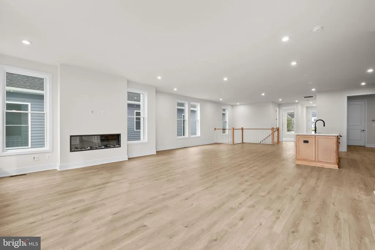
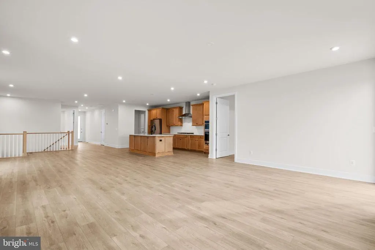
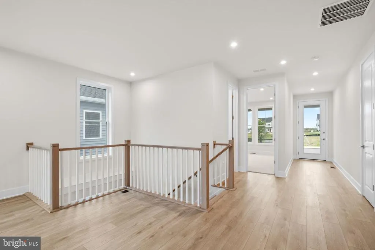
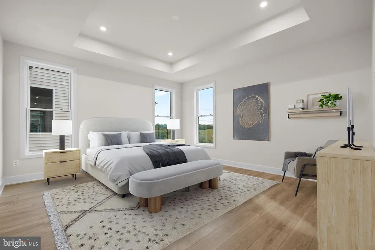
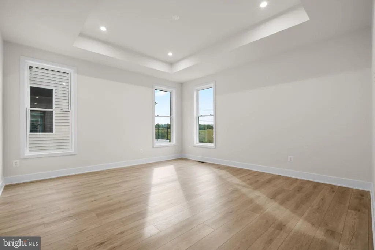
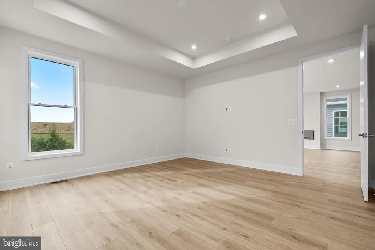
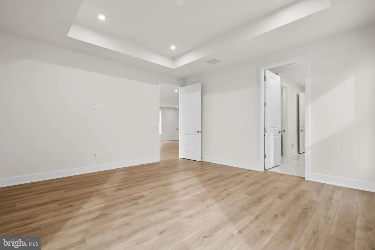
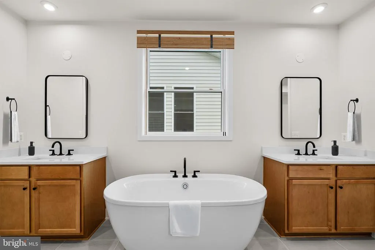
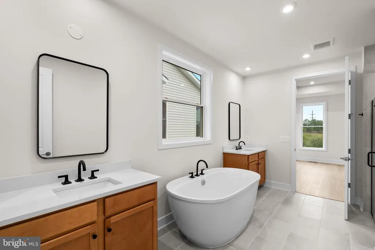
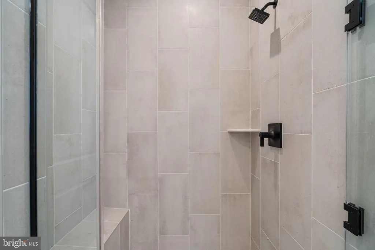
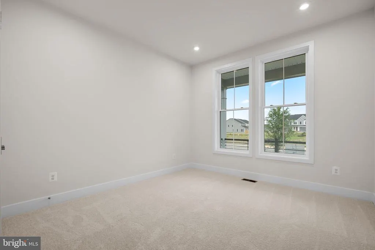
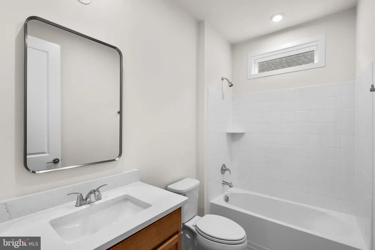
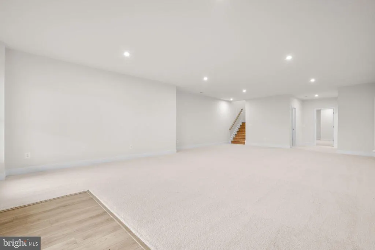
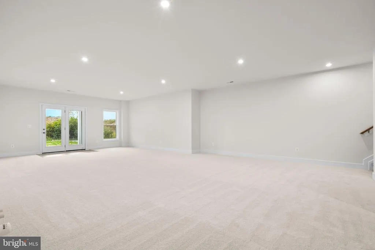
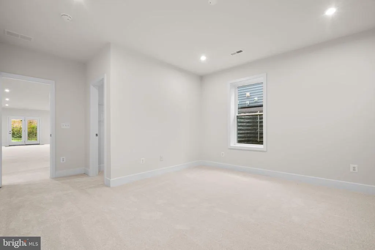
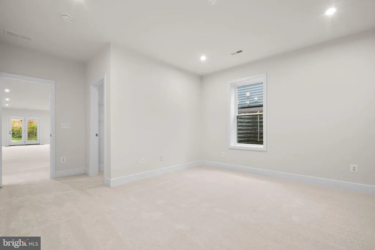
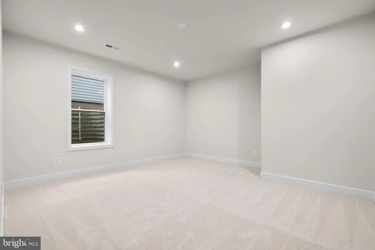
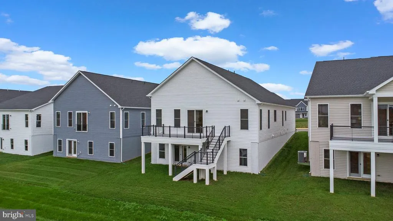
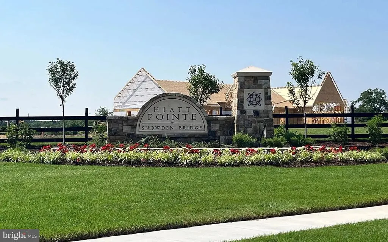
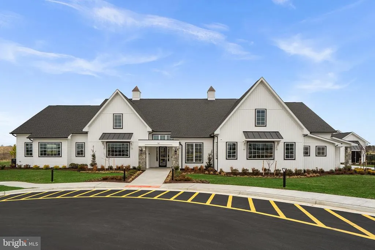
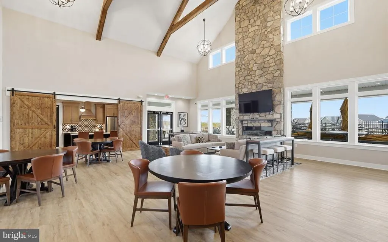
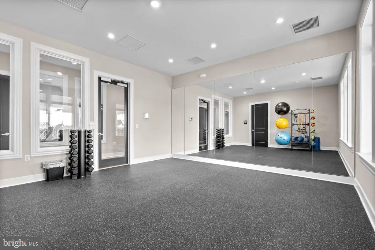
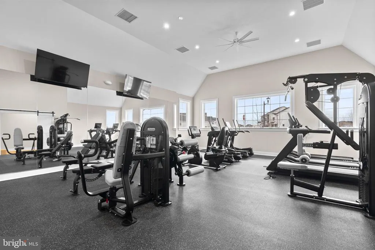
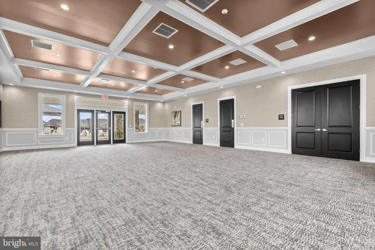
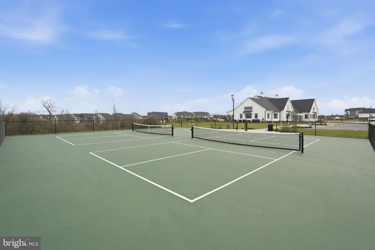
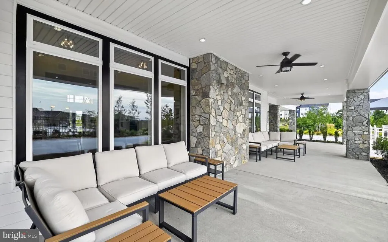
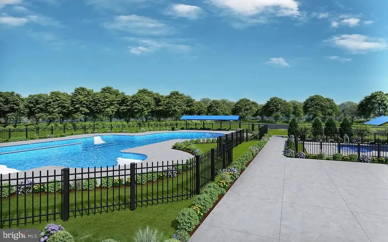
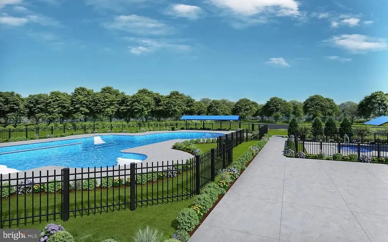
NEW BUILD, move in ready single-family home at Hiatt Pointe, 55+ community at Snowden Bridge by Van Metre Homes! The Sierra 39-F2 at Hiatt Pointe is stunning! This home offers 3 bedrooms, 3 full bathrooms, a 2-car front load garage, a finished basement and much more! As you enter the home you are greeted with 9' ceilings, luxury vinyl plank flooring, recessed lighting throughout, programmable thermostat, tankless gas water heater, solar panel ready, open floor plan, huge rec room on the lower level, all spanning over 3200 sq ft. The kitchen is a chef's dream with all stainless-steel appliances, white quartz counters, a spacious island and a walk-in pantry with solid shelving. Off the great room is your 20x12 deck, making it easy to entertain your family and friends! Cozy up by your electric fireplace to unwind or enjoy a good book. The primary suite offers a large bath with quartz counters, dual vanities, soaking tub and a roll -in frameless tile shower. On the lower level of the home, you will find a finished rec room, the third bedroom and the third full bath. Don't miss your opportunity to live in Hiatt Pointe at Snowden Bridge, a gated 55+ active adult community! Enjoy all the amenities to include a full clubhouse, fitness center, pickleball, outdoor pool and hot tub, fire tables and outdoor kitchens! Located near restaurants, shopping and downtown Winchester. Close to Rt 7, I-81 and I-66, making it a great commuter location. Schedule your showing today!
| Price History | |
|---|---|
| 9/3/2026 | Listed $595,390 |
General Features
| Living Area | 3200 |
|---|---|
| Sewer | Public Sewer |
| Heating | Central,Forced Air,Programmable Thermostat |
| Cooling | Central A/C,Programmable Thermostat |
| Possession | Immediate |
| Roof | Architectural Shingle,Asphalt |
| Appliances | Built-In Microwave,Cooktop,Dishwasher,Disposal,Exhaust Fan,Microwave,Oven - Single,Oven - Wall,Range Hood,Refrigerator,Stainless Steel Appliances,Water Heater |
| Zoning | RESIDENTIAL |
| HOA Fee | 199.00 |
| Garage Spaces | 2.00 |
| Association Fee Includes | Common Area Maintenance,Lawn Care Front,Lawn Care Rear,Lawn Care Side,Lawn Maintenance,Snow Removal,Trash |
| Patio/Porch Features | Deck(s) |
| Architectural Style | Colonial |
| Construction Materials | Batts Insulation,Concrete,CPVC/PVC,Vinyl Siding |
| School District | FREDERICK COUNTY PUBLIC SCHOOLS |
| Year Built | 2026 |
| Levels | 2 |
| Tax Year | 2025 |
| Ownership | Fee Simple |
| Cool Fuel | Electric |
| Section | AA-1 |
| Accessibility | None |
| Assoc Fee Paid Per | Monthly |
| County | FREDERICK |
| New Construction | Yes |
| Property Type | Residential |
| Association Amenities | Bike Trail,Billiard Room,Club House,Common Grounds,Community Center,Fitness Center,Hot tub,Jog/Walk Path,Picnic Area,Pool - Outdoor,Swimming Pool |
| HOA | Yes |
| Subdivision Name | HIATT POINTE AT SNOWDEN BRIDGE |
| Garage Y/N | Yes |
| Water Access Y/N | No |
| Other Structures | Above Grade |
| Full Baths | 3 |
| Status | ACTIVE |
| Directions | From I-81 N toward Winchester,take exit 317 to US-11/VA-37 toward Winchester/Stephenson. Turn right onto US-11N/VA-37N,then take a right onto Snowden Bridge Blvd,continue straight and make a right on |
| City | WINCHESTER |
| Association Name | HIATT POINTE AT SNOWDEN BRIDGE |
| Senior Community Y/N | Yes |
| Lot Size Units | Square Feet |
| Lot Size Square Feet | 6098.00 |
| Tax Assessed Value | 80000.0 |
| Tax Annual Amount | 384.0 |
| Home Warranty Y/N | Yes |
| Property Condition | Excellent |
| Structure Type | Detached |
| Condo/Coop Association fee Y/N | No |
| Bathrooms Full Main Level | 2 |
| Bathrooms Count Main Level | 2.00 |
| Price Per Sq Ft Total AG | 186.06 |
| Acceptable Financing | Cash,Conventional,FHA,VA |
| Construction Completed Y/N | Yes |
| Historic Y/N | No |
| Lease Considered Y/N | No |
| Senior Community Age Req | 55 |
| Vacation Rental Y/N | No |
| Total SQFT | 3200 |
| Builder Name | VAN METRE HOMES |
| Standard Status | Active |
| Year Built Source | Estimated |
| Tax Lot | 1037 |
| Association Recreation Fee | No |
Interior Features
| Interior Amenities | Bathroom - Soaking Tub,Bathroom - Walk-In Shower,Carpet,Entry Level Bedroom,Floor Plan - Open,Kitchen - Eat-In,Pantry,Primary Bath(s),Recessed Lighting,Walk-in Closet(s) |
|---|---|
| Heating Fuel | Natural Gas |
| Basement | Connecting Stairway,Daylight,Partial,Improved,Interior Access,Outside Entrance,Walkout Level,Windows,Fully Finished |
| Flooring | Carpet,Ceramic Tile,Luxury Vinyl Plank |
| Total Fireplaces | 1 |
| Fireplace Features | Electric |
| Hot Water | Natural Gas |
| Basement (Y/N) | Yes |
| Heating Y/N | Yes |
| Fireplace Y/N | Yes |
| Above Grade Finished Area | 3200 |
| Central Air Y/N | Yes |
| Total Bedrooms | 3 |
| Room Type | Living Room,Dining Room,Primary Bedroom,Bedroom 2,Bedroom 3,Kitchen,Foyer,Laundry,Recreation Room,Bathroom 2,Bathroom 3,Primary Bathroom |
| Main Level Bedrooms | 2 |
| LivingAreaSource | Estimated |
| Laundry Type | Main Floor |
| Bedrooms Count All Lower Levels | 1 |
| Bedrooms Count Lower Level 1 | 1 |
| Bathrooms Full Lower Level 1 | 1 |
| Bathrooms Full All Lower Levels | 1 |
| Bathrooms Count Lower Level 1 | 1.00 |
| Bathrooms Count All Lower Levels | 1 |
| Above Grade Finished Area Source | Estimated |
| Above Grade Finished Area Unit Type | Square Feet |
| Total Baths | 3 |
Exterior Features
| Exterior Amenities | Exterior Lighting |
|---|---|
| Pool | Yes - Community |
| Water Source | Public |
| Total Parking Spaces | 4 |
| Garage Features | Garage - Front Entry,Garage Door Opener,Inside Access |
| Type of Parking | Attached Garage,Driveway,On Street |
| Foundation Details | Slab |
| Spa | No |
| Water View Y/N | No |
| Lot Size Acres | 0.14 |
| Lot Size Source | Estimated |
| Waterfront Y/N | No |
| Builder Model | SIERRA 39-F2 |
| Horse Y/N | No |
| Navigable Water Y/N | No |
| Water Oriented Y/N | No |
| # of Attached Garage Spaces | 2 |
Room Details
| Room | Dimensions | Level | Flooring | Details |
|---|---|---|---|---|
| Bathroom 2 | Main | Bathroom - Tub Shower,Countertop(s) - Quartz,Flooring - Ceramic Tile,Lighting - Recessed | ||
| Bathroom 3 | Lower 1 | Bathroom - Tub Shower,Countertop(s) - Quartz,Flooring - Ceramic Tile,Lighting - Recessed | ||
| Bedroom 2 | Main | Flooring - Carpet,Lighting - Recessed | ||
| Bedroom 3 | Lower 1 | Flooring - Carpet,Lighting - Recessed,Walk-In Closet(s) | ||
| Dining Room | Main | Flooring - Luxury Vinyl Plank,Lighting - Recessed | ||
| Foyer | Main | Flooring - Luxury Vinyl Plank,Lighting - Recessed | ||
| Kitchen | Main | Breakfast Bar,Countertop(s) - Quartz,Flooring - Luxury Vinyl Plank,Kitchen - Eat-in,Kitchen - Gas Cooking,Lighting - Recessed,Pantry | ||
| Laundry | Main | Flooring - Luxury Vinyl Plank,Lighting - Recessed | ||
| Living Room | Main | Fireplace - Electric,Flooring - Luxury Vinyl Plank,Lighting - Recessed | ||
| Primary Bathroom | Main | Bathroom - Soaking Tub,Bathroom - Walk-In Shower,Countertop(s) - Quartz,Flooring - Ceramic Tile,Lighting - Recessed | ||
| Primary Bedroom | Main | Attached Bathroom,Flooring - Luxury Vinyl Plank,Lighting - Recessed,Primary Bedroom - Sitting Area,Walk-In Closet(s) | ||
| Recreation Room | Lower 1 | Basement - Finished,Flooring - Carpet,Lighting - Recessed,Walk-In Closet(s) |
Amenities
- Foreclosure
- Views
- Short Sale
- New Construction
- Adult 55+
- Lease To Own
- No HOA Fees
- Furnished
- Primary On Main
- Air Conditioning
- Seller Finance
- Green
- Fixer Upper
- Horse
- Golf
- Fireplace
- Deck
- Garage
- Basement
- Pool
Property vs Single Family Average in 22603
Price
Taxes
Year Built
 © BRIGHT, All Rights Reserved
