
Address
149 Dollie Mae Lane, Stephens City, VA
Price
$ 485,000
Property Attributes
- MLS#VAFV2044132
- TypeSingle Family
- Listing Status ACTIVE
- CountyFREDERICK
- CityStephens City
- NeighborhoodMeadows Edge
- Zip22655
- StyleColonial
- Year Built2014
- Taxes$ 1965
- Price$ 485,000
- Bedrooms3
- Full Bathrooms2
- Half Bathrooms1
- Sqr Footage1984
- Lot Size0.2 Acres
Data Source:
Bright MLS
Property Description
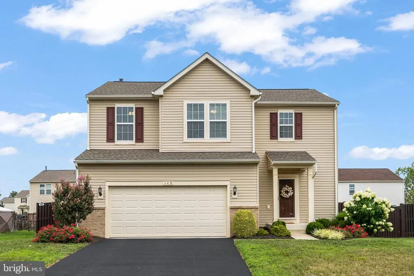
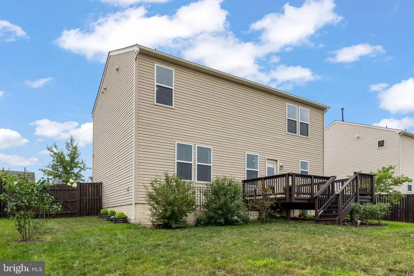
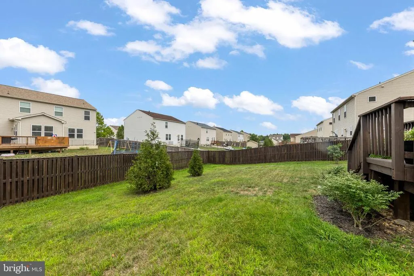
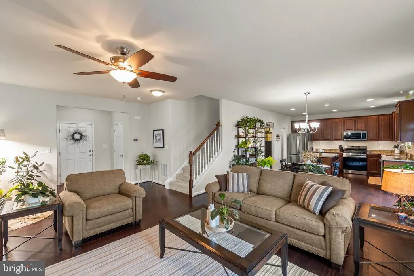
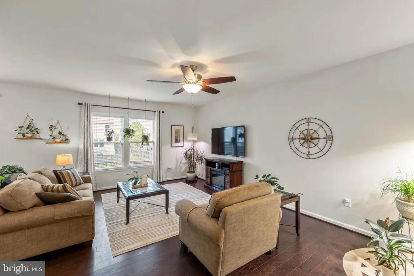
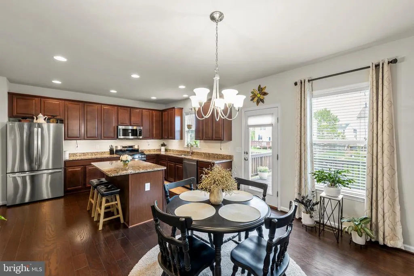
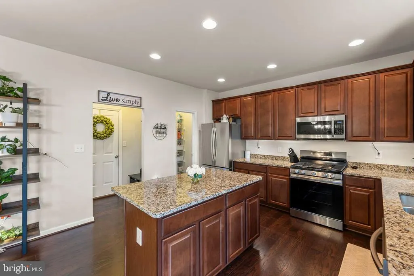
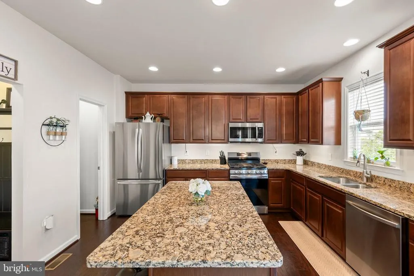
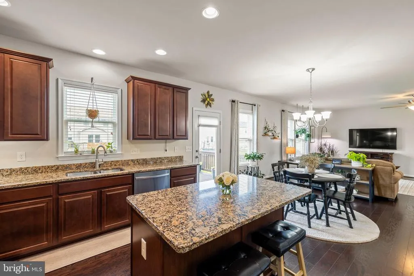
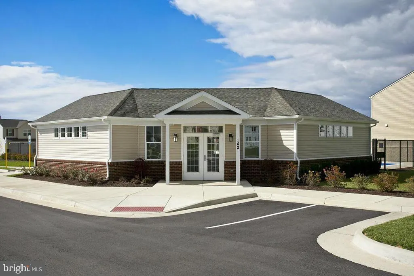
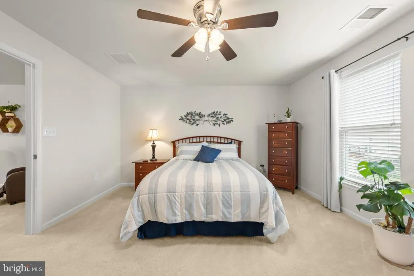
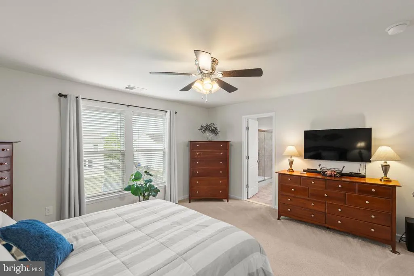
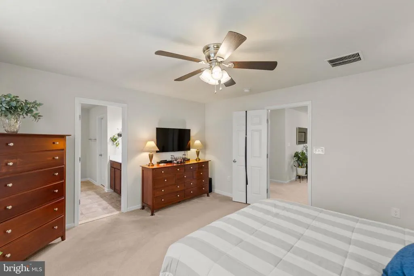
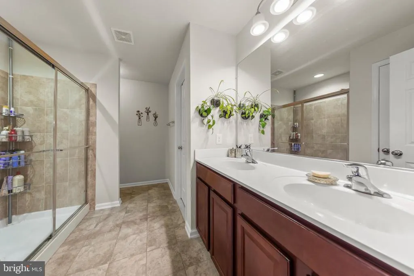
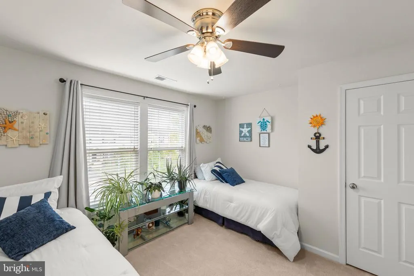
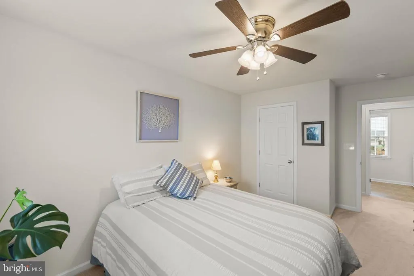
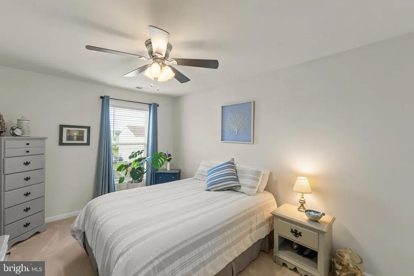
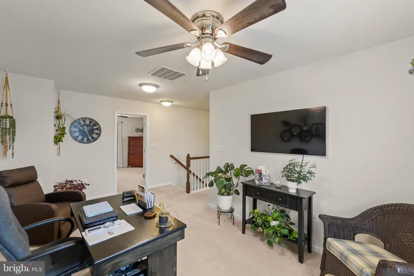
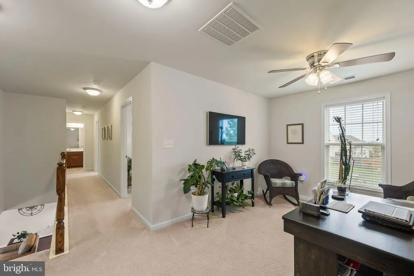
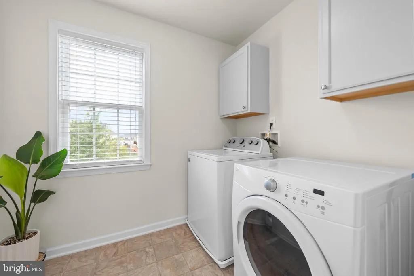
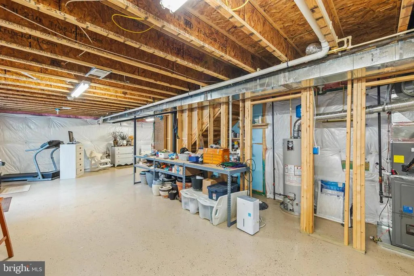
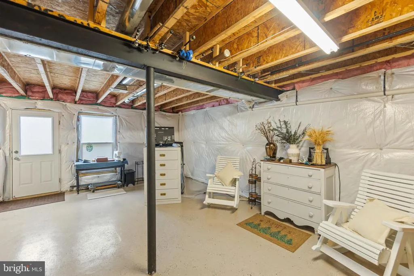
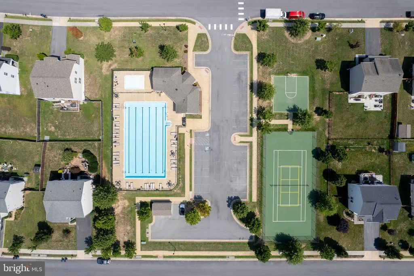
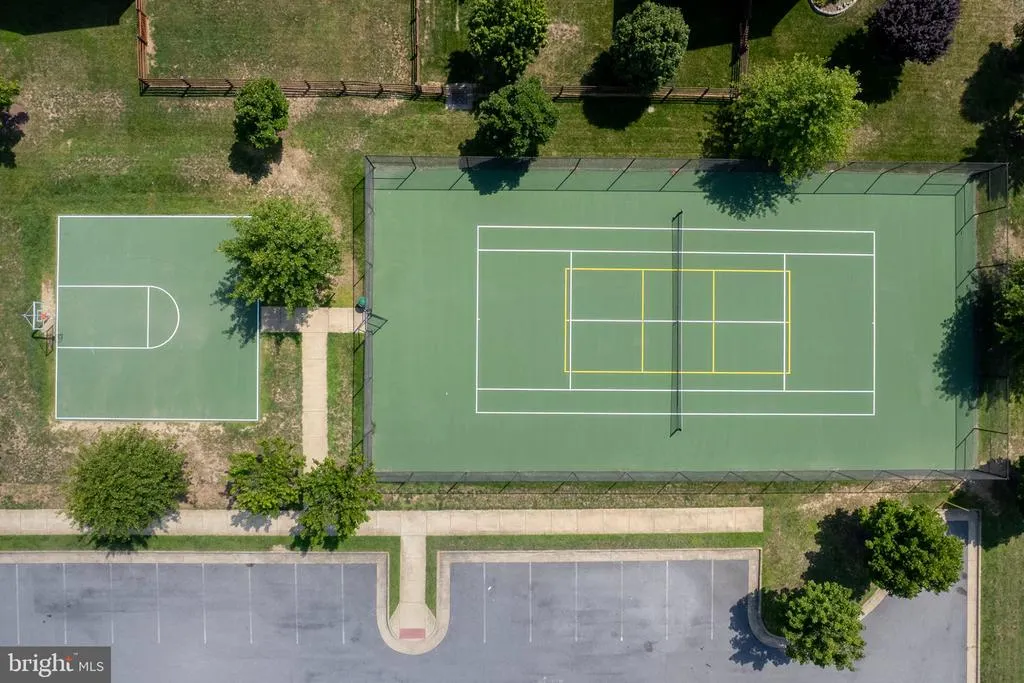
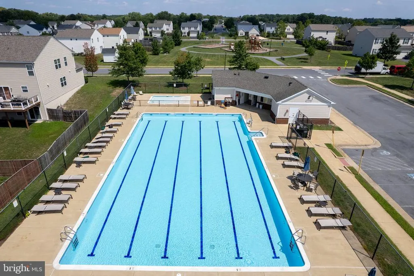
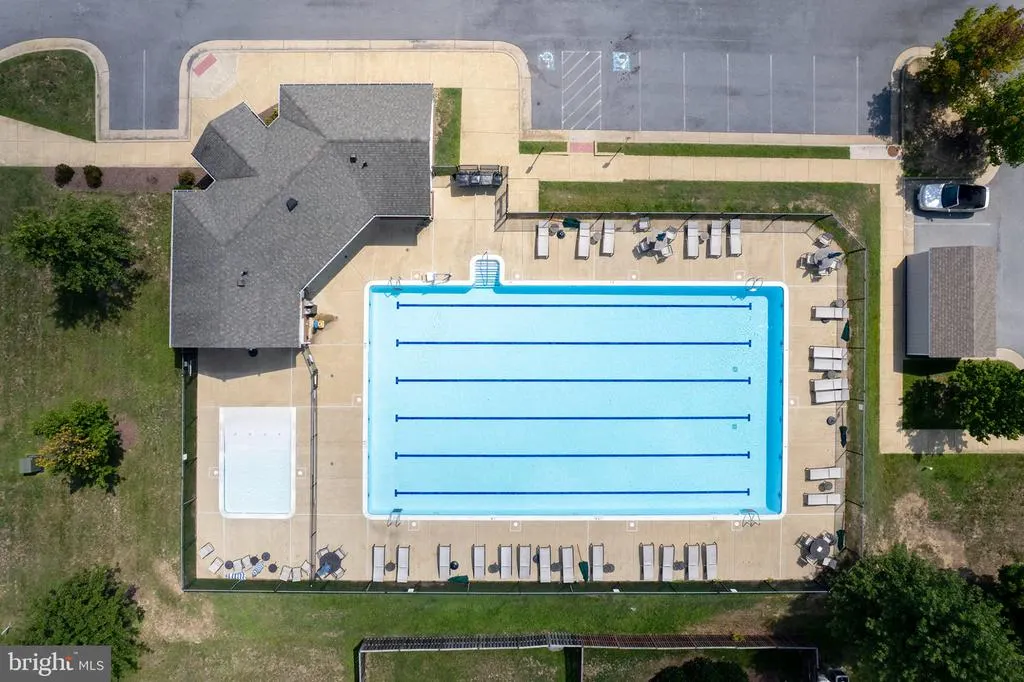
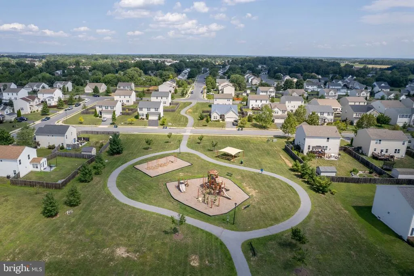
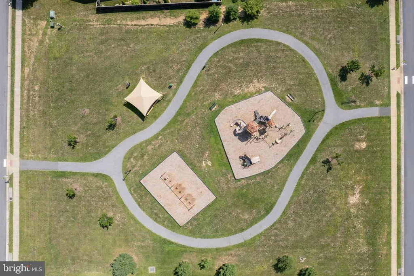
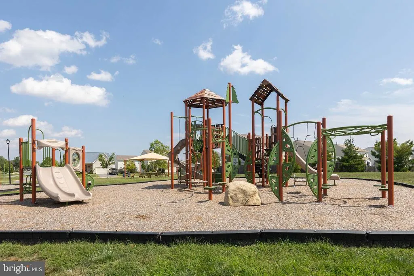
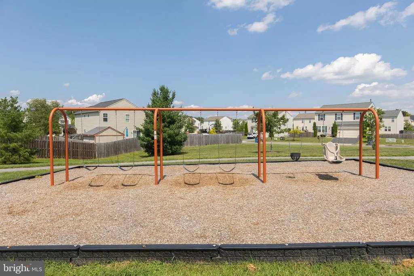
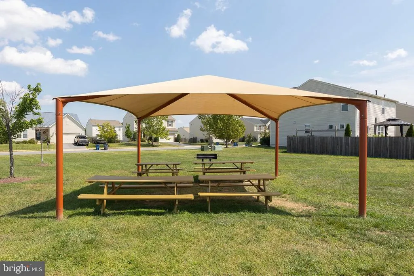
Welcome to this well-maintained ,3-bedroom, 2.5-bath, fenced back yard home with a deck. Major updates include a new roof in 2023 and HVAC and exterior heat pump unit replaced in 2025. The kitchen features granite countertops, stainless steel appliances, and a pantry for additional storage. Upstairs, a versatile loft area provides the perfect space for a home office, sitting area, or playroom. The bedroom-level laundry room includes built-in cabinets for added convenience. The primary suite features a private bath with a linen closet. The full, unfinished basement offers plenty of storage and room to expand, with rough-in plumbing for a future bath and potential for a fourth bedroom. Outside, enjoy the deck and fenced backyard, offering a great space for relaxing, entertaining, or pets. Community pool, tennis courts and swimming pool are a bonus for the residents in Meadows Edge! Additional features include a sump pump, dehumidifier, water heater (2014), and stainless steel appliances approximately 1.5 years old. Enjoy an array of community amenities, including a swimming pool, playground, tennis courts, and more! Conveniently located for commuters with plenty of space inside and out.
| Elementary School | Middle School | High School |
|---|---|---|
| Bass-Hoover Elementary School | Robert E. Aylor Middle School | Sherando High School |
| Price History | |
|---|---|
| 8/13/2026 | Listed $485,000 |
General Features
| Living Area | 1984 |
|---|---|
| Sewer | Public Septic,Public Sewer |
| Heating | Forced Air |
| Cooling | Central A/C,Ceiling Fan(s) |
| Possession | Settlement |
| Appliances | Icemaker,Refrigerator,Oven/Range - Gas,Built-In Microwave,Dryer,Washer,Dishwasher,Disposal |
| Zoning | RP |
| HOA Fee | 225.00 |
| Garage Spaces | 2.00 |
| Association Fee Includes | Common Area Maintenance,Pool(s),Snow Removal,Trash |
| Patio/Porch Features | Deck(s) |
| Architectural Style | Colonial |
| Construction Materials | Vinyl Siding |
| School District | FREDERICK COUNTY PUBLIC SCHOOLS |
| Exclusions | Seller to take curtains of choice |
| Year Built | 2014 |
| Levels | 3 |
| Tax Year | 2025 |
| Ownership | Fee Simple |
| Cool Fuel | Electric |
| Accessibility | None |
| Assoc Fee Paid Per | Quarterly |
| County | FREDERICK |
| New Construction | No |
| Property Type | Residential |
| Association Amenities | Basketball Courts,Common Grounds,Pool - Outdoor,Tennis Courts,Tot Lots/Playground |
| HOA | Yes |
| Subdivision Name | MEADOWS EDGE |
| Garage Y/N | Yes |
| Water Access Y/N | No |
| Other Structures | Above Grade,Below Grade |
| Full Baths | 2 |
| Status | ACTIVE |
| Directions | Take US-50 W/Northwestern Pike west from Winchester. Turn left onto Wardensville Grade (VA-608). Continue on Wardensville Grade,then turn left onto Garden Gate. Take the first left onto Garden Gate,t |
| City | STEPHENS CITY |
| Disclosures | Prop Disclosure |
| Association Name | COVENTRY GROUP |
| Senior Community Y/N | No |
| Lot Size Units | Square Feet |
| Lot Size Square Feet | 8712.00 |
| Tax Assessed Value | 409300.0 |
| Tax Annual Amount | 1965.0 |
| Structure Type | Detached |
| Condo/Coop Association fee Y/N | No |
| Bathrooms Count Main Level | 1.00 |
| Price Per Sq Ft Total AG | 244.46 |
| Vacation Rental Y/N | No |
| Virtual Tour | https://www.dropbox.com/scl/fi/950sbzb5koqmq2r73fuc5/149-Dollie-Mae.mp4?rlkey=hx7gzw38dn2xpkbq99fxr61q7&st=j5p1xz39&dl=0 |
| Total SQFT | 2808 |
| Standard Status | Active |
| Year Built Source | Assessor |
| Legal Subdivision | MEADOWS EDGE |
| Tax Lot | 140 |
Interior Features
| Interior Amenities | Window Treatments |
|---|---|
| Heating Fuel | Natural Gas |
| Basement | Full,Rough Bath Plumb,Sump Pump,Unfinished |
| Flooring | Carpet,Hardwood,Tile/Brick |
| Hot Water | Natural Gas |
| Basement (Y/N) | Yes |
| Heating Y/N | Yes |
| Fireplace Y/N | No |
| Above Grade Finished Area | 1984 |
| Half Baths | 1 |
| Central Air Y/N | Yes |
| Total Bedrooms | 3 |
| Room Type | Living Room,Primary Bedroom,Bedroom 2,Bedroom 3,Kitchen,Basement,Foyer,Laundry,Loft,Primary Bathroom,Full Bath,Half Bath |
| Below Grade Finished Area Unit Type | Square Feet |
| LivingAreaSource | Assessor |
| Laundry Type | Upper Floor |
| Below Grade Unfin Area Units | Square Feet |
| Below Grade Unfin SQFT | 824 |
| Below Grade Unfin SQFT Source | Assessor |
| Below Grade Finished Area Source | Assessor |
| Bedrooms Count All Upper Levels | 3 |
| Bedrooms Count Upper Level 1 | 3 |
| Bathrooms Half Main Level | 1 |
| Bathrooms Full Upper Level 1 | 2 |
| Bathrooms Full All Upper Levels | 2 |
| Bathrooms Count Upper Level 1 | 2.00 |
| Bathrooms Count All Upper Levels | 2 |
| Above Grade Finished Area Source | Assessor |
| Above Grade Finished Area Unit Type | Square Feet |
| Total Baths | 3 |
Exterior Features
| Pool | Yes - Community |
|---|---|
| Fencing | Rear |
| Parking Features | Paved Driveway |
| Water Source | Public |
| Total Parking Spaces | 2 |
| Garage Features | Garage Door Opener,Garage - Front Entry |
| Type of Parking | Attached Garage,Driveway |
| Land Use Code | 100R |
| Foundation Details | Concrete Perimeter |
| Water View Y/N | No |
| Lot Size Acres | 0.20 |
| Lot Size Source | Assessor |
| Waterfront Y/N | No |
| Builder Model | Alexandria |
| Land Assessed Value | 98000.00 |
| Navigable Water Y/N | No |
| Water Oriented Y/N | No |
| # of Attached Garage Spaces | 2 |
Room Details
| Room | Dimensions | Level | Flooring | Details |
|---|---|---|---|---|
| Basement | Lower 1 | Basement - Unfinished | ||
| Bedroom 2 | Upper 1 | Flooring - Carpet | ||
| Bedroom 3 | Upper 1 | Flooring - Carpet | ||
| Foyer | Main | Flooring - Wood | ||
| Full Bath | Upper 1 | Flooring - Tile/Brick | ||
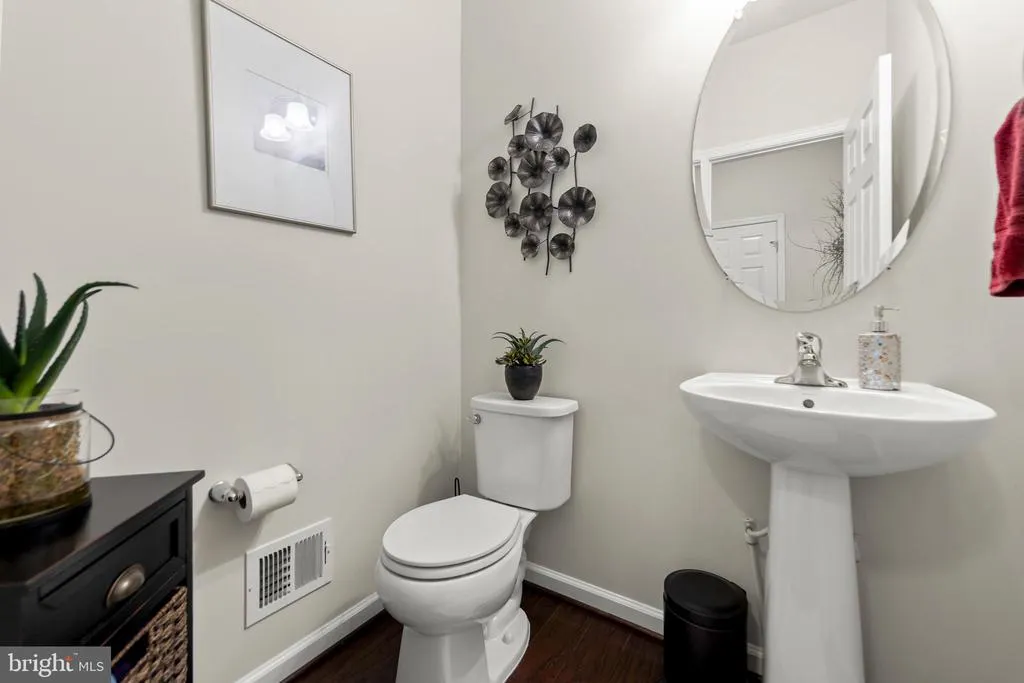
| Half Bath | Main | Flooring - Wood | ||
| Kitchen | Main | Flooring - Wood,Countertop(s) - Granite,Pantry,Kitchen - Eat-in | ||
| Laundry | Upper 1 | Flooring - Vinyl | ||
| Living Room | Main | Flooring - Wood | ||
| Loft | Upper 1 | Flooring - Carpet | ||
| Primary Bathroom | Upper 1 | Flooring - Tile/Brick,Bathroom - Walk-In Shower,Double Sink | ||
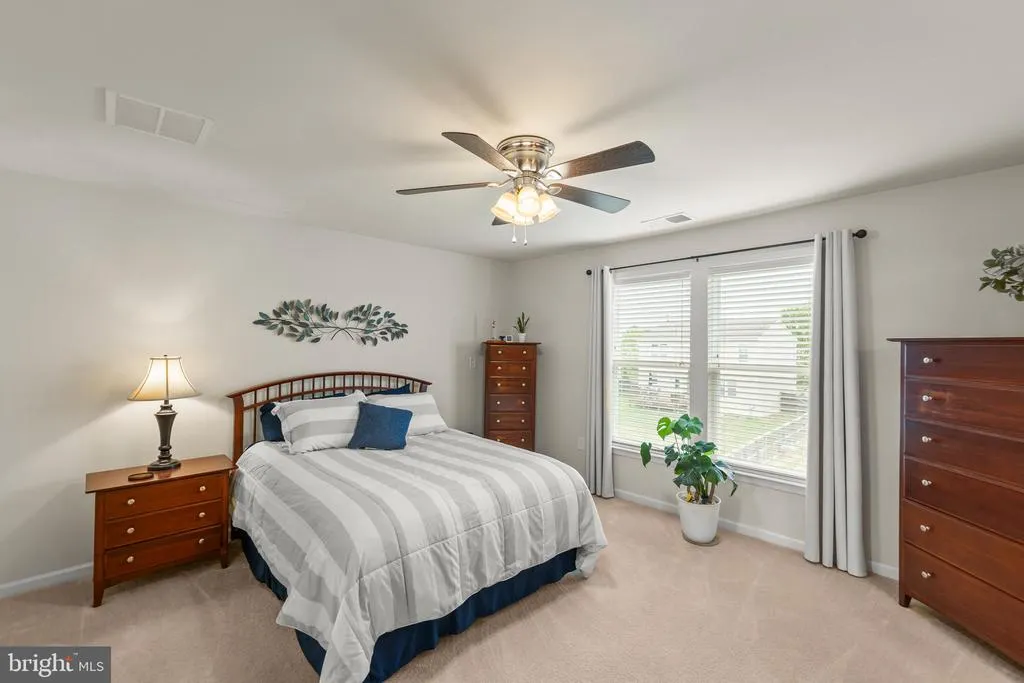
| Primary Bedroom | Upper 1 | Flooring - Carpet |
Amenities
- Foreclosure
- Views
- Short Sale
- New Construction
- Adult 55+
- Lease To Own
- No HOA Fees
- Furnished
- Primary On Main
- Air Conditioning
- Seller Finance
- Green
- Fixer Upper
- Horse
- Golf
- Fireplace
- Deck
- Garage
- Basement
- Pool
Property vs Single Family Average in 22655
Price
Taxes
Year Built
Visits
 © BRIGHT, All Rights Reserved
