
Open House Sun, Sep 13th 2:00 PM - 4:00 PM - Price Reduction - Views - Primary on Main






Address
199 Meeting House Drive, Winchester, VA
Price
$ 699,000
Property Attributes
- MLS#VAFV2043968
- TypeSingle Family
- Listing Status ACTIVE
- CountyFREDERICK
- CityWinchester
- NeighborhoodFawcett Gap Farm
- Zip22602
- StyleContemporary
- Year Built1998
- Taxes$ 2688
- Price$ 699,000
- Bedrooms5
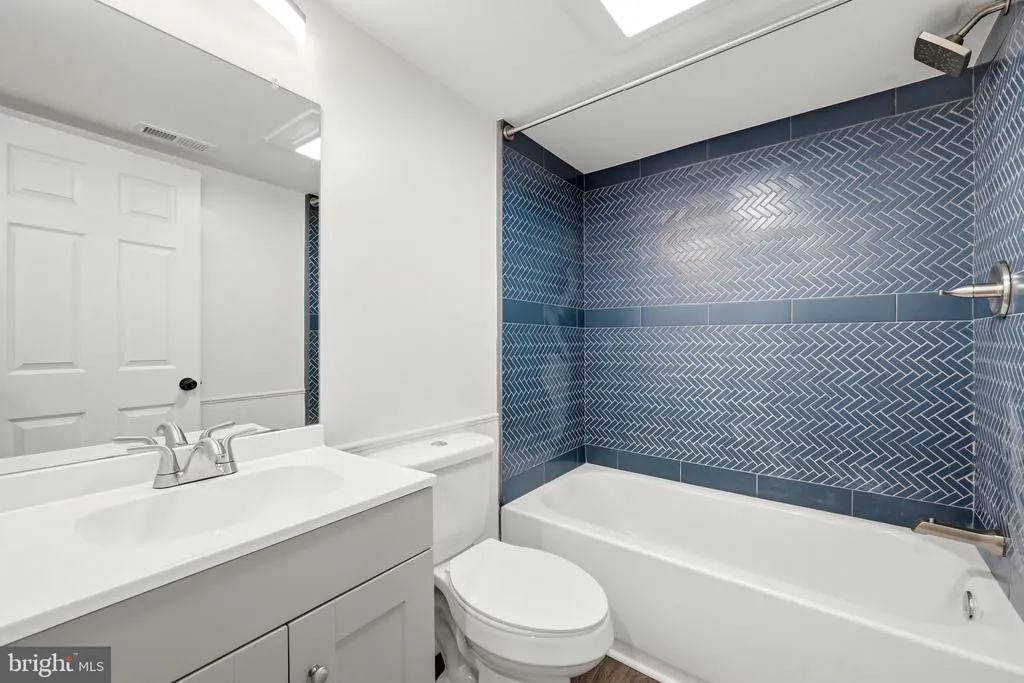
- Full Bathrooms4
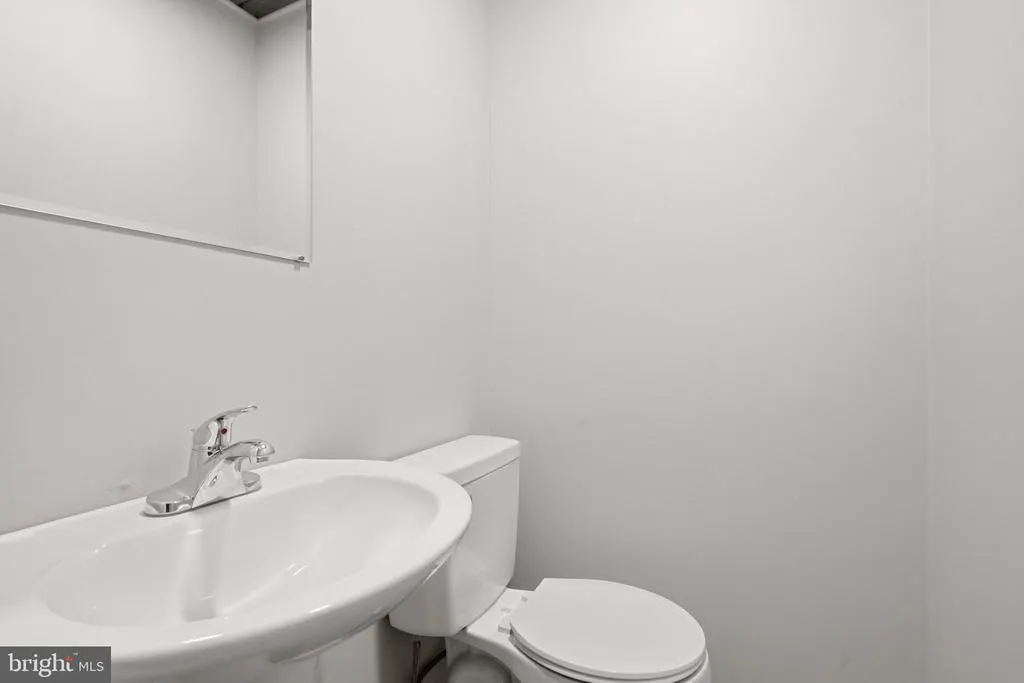
- Half Bathrooms1
- Sqr Footage3767
- Lot Size3.46 Acres
Data Source:
Bright MLS
Property Description
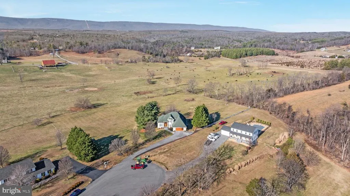
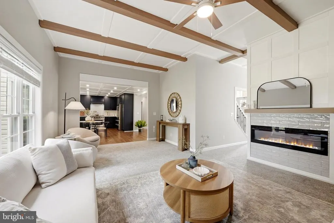
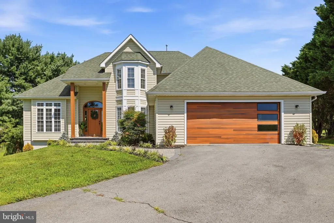
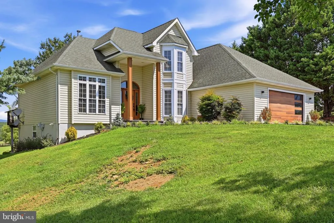
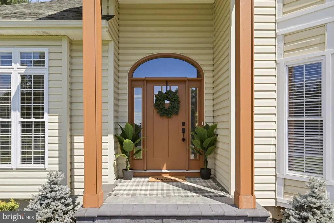
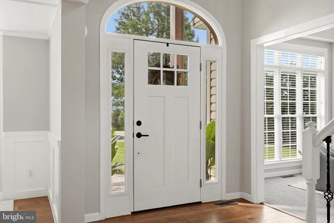
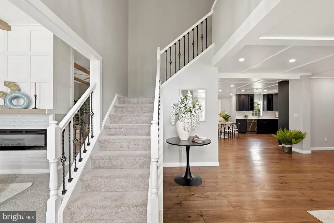
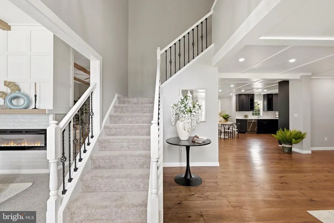
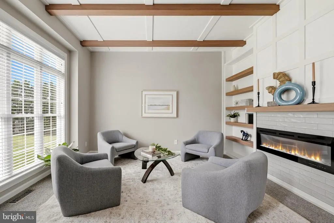
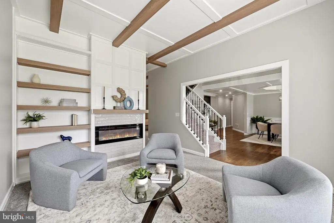
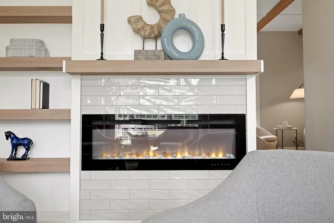
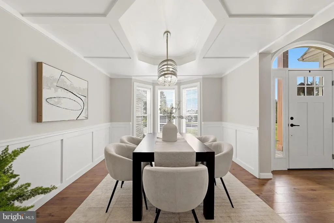
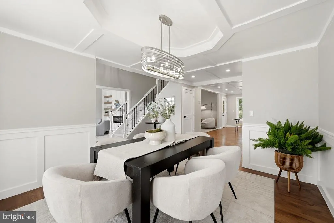
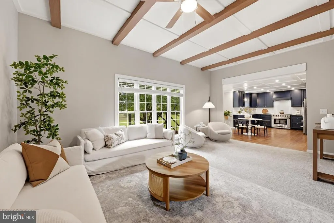
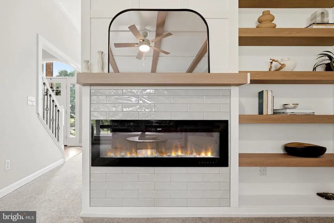
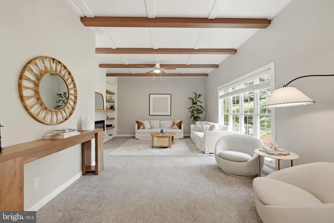
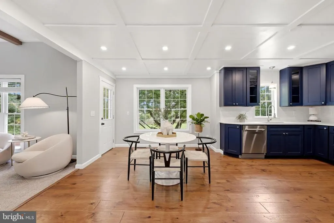
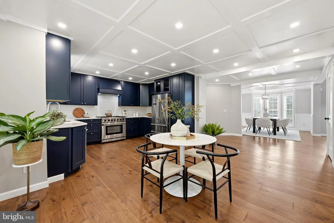
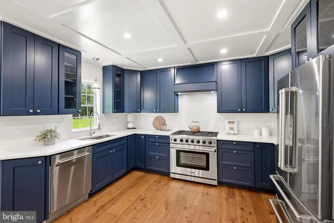
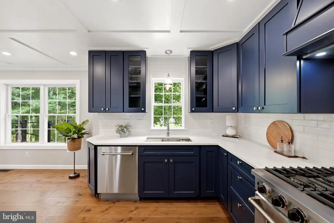
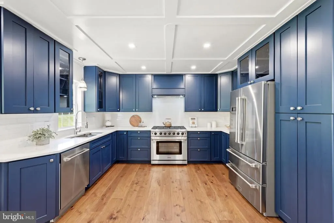
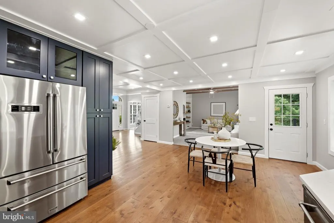
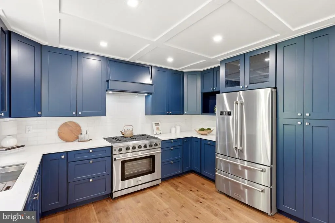
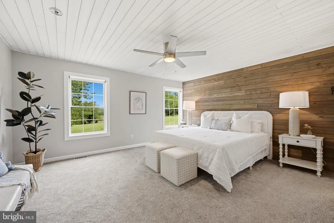
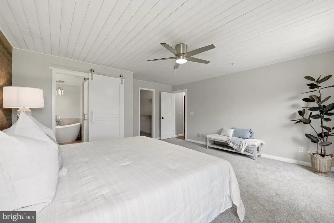
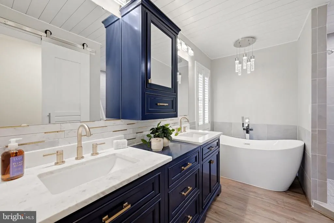
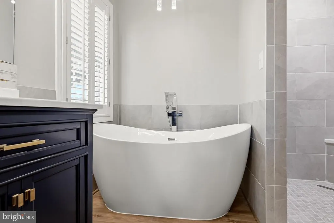
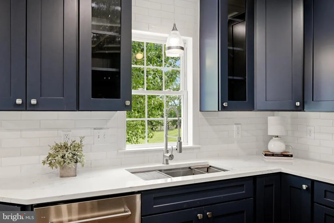
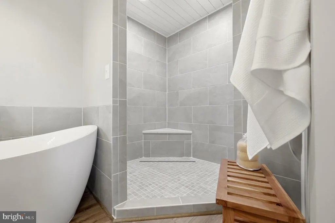
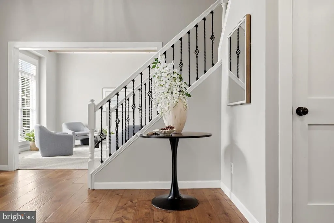
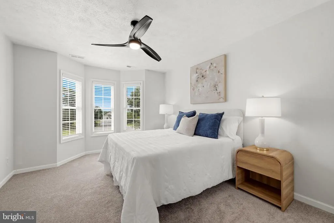
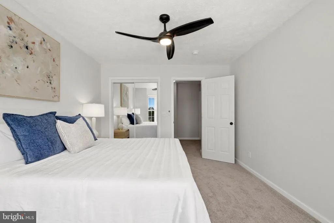
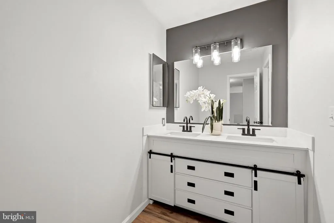
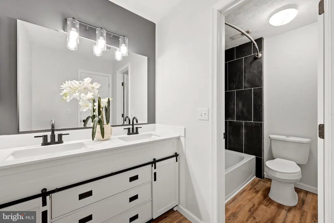
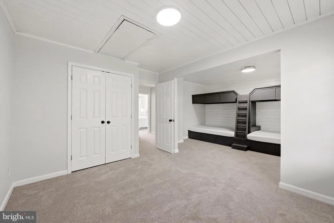
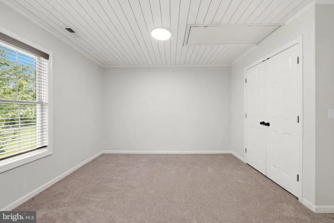
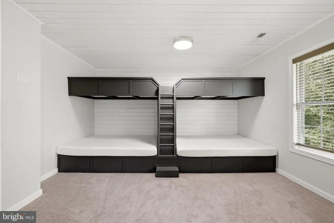
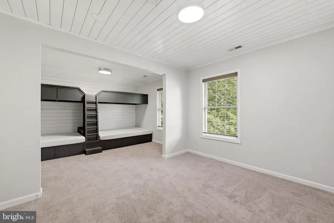
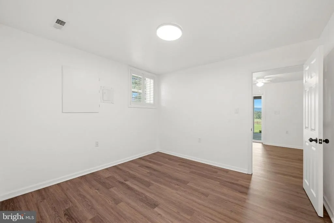
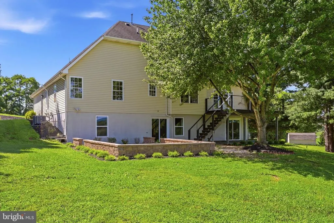
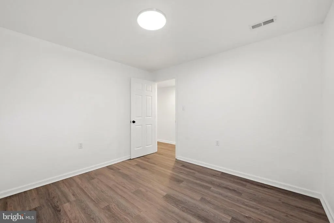
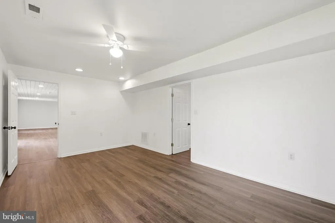
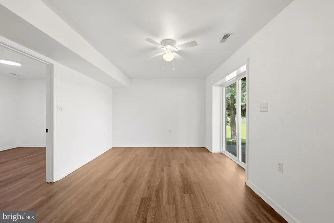
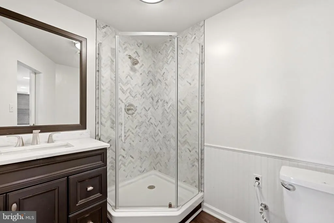
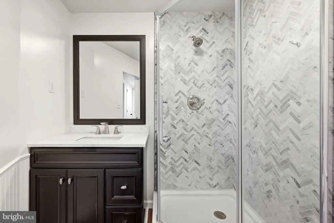
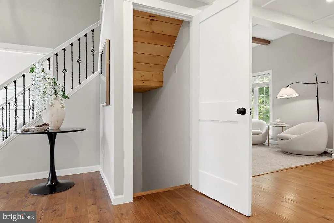
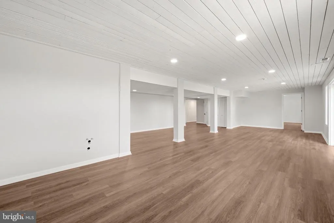
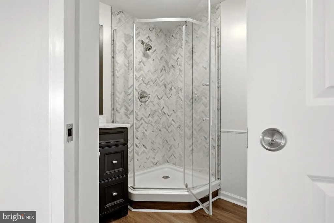
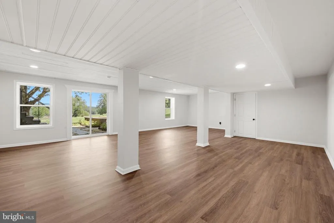
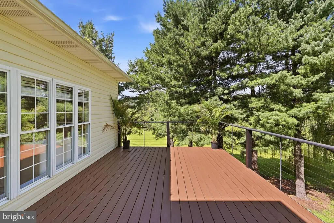
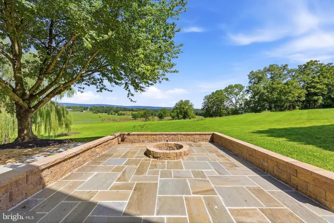
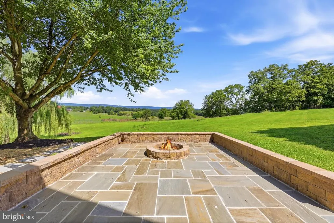
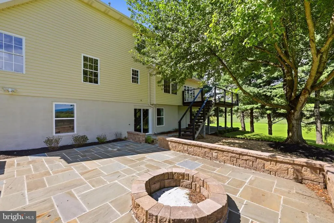
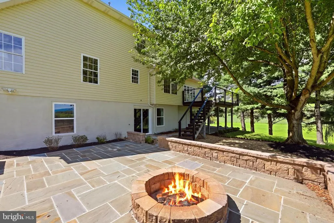
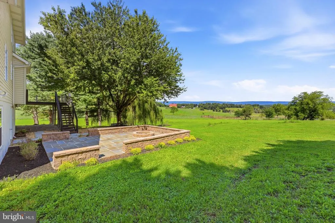
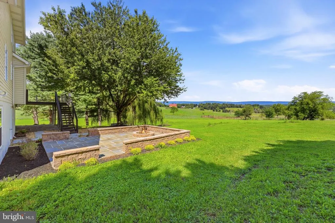
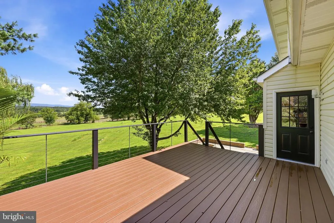
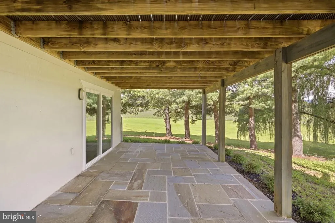
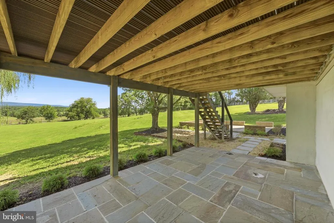
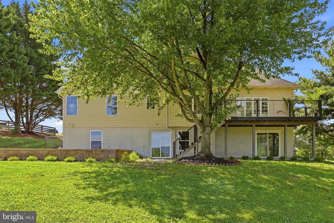
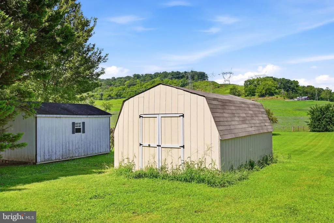
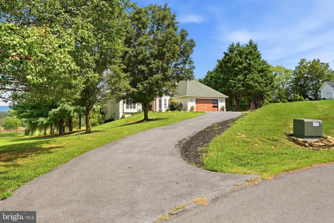
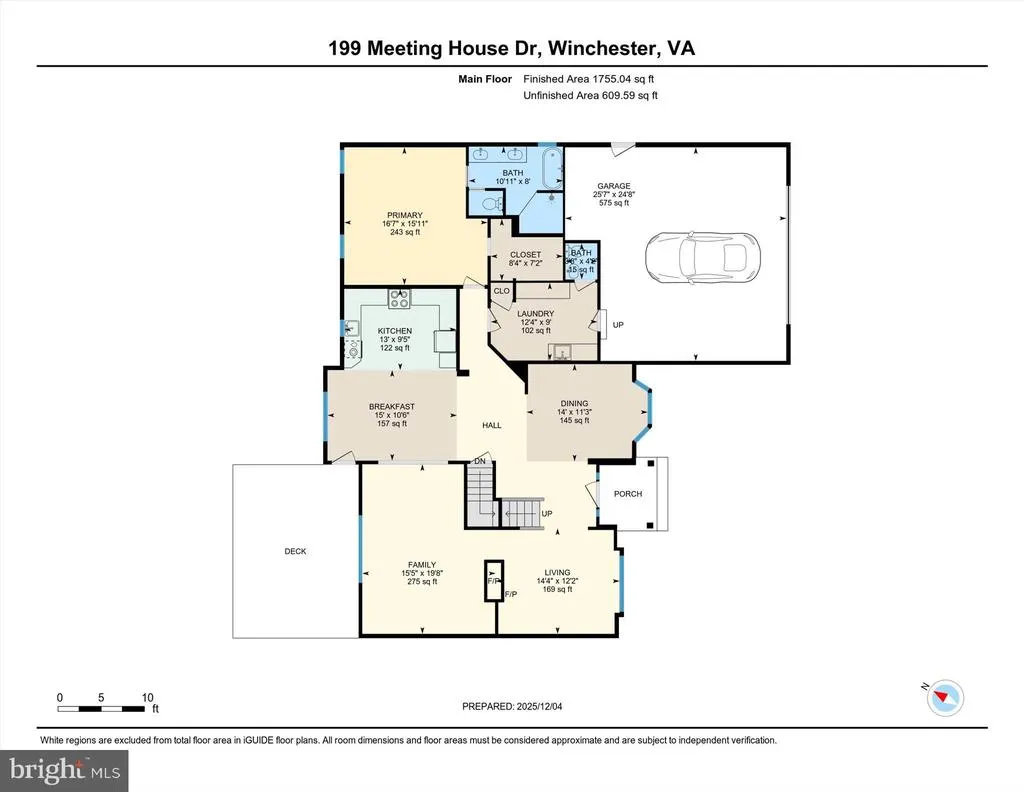
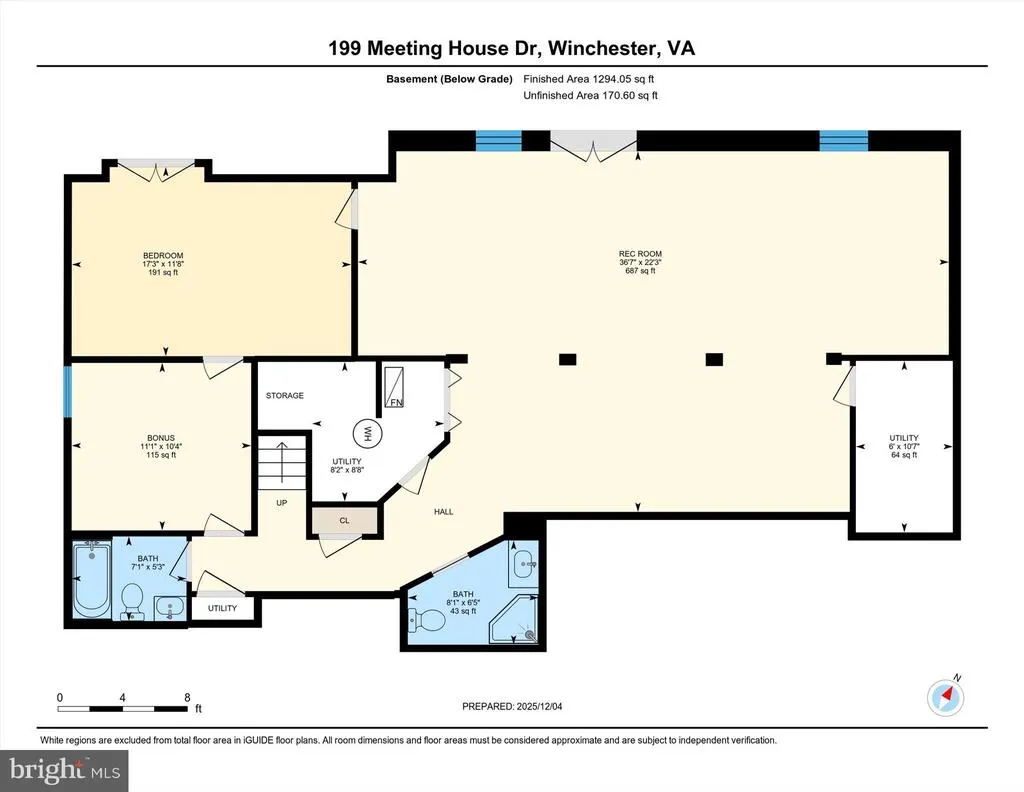
3.46 ACRES MOUNTAIN VIEWS NO HOA MAIN-LEVEL PRIMARY Discover a different kind of Winchester living at 199 Meeting House Drive. Tucked at the end of a quiet cul-de-sac on 3.46 acres, this beautifully updated home combines privacy, space and mountain views with more than 3,700 finished square feet of versatile living. Inside, thoughtful improvements include fresh paint, coffered ceilings, recessed lighting, an updated double-sided fireplace, and a spacious main-level primary suite. The finished walkout lower level offers additional flexible living space with new flooring and French doors, while the Trex deck, patios and fire-pit area create multiple spaces to enjoy the peaceful setting. With generous acreage, no HOA, extensive updates and a new price of $699,000, this is a property worth a second look. Owned by the NFL MVP Mark Moseley, it even comes with a unique piece of local sports history. The sellers are ready for their next chapter and invite serious buyers to come experience everything this property has to offer.
| Elementary School | Middle School | High School |
|---|---|---|
| Orchard View Elementary School | Robert E Aylor Middle School | Sherando High School |
| Price History | |
|---|---|
| 8/9/2026 | Listed $749,900 |
| 9/1/2026 | 7$699,000 |
General Features
| Living Area | 3767 |
|---|---|
| Sewer | Septic < # of BR |
| Heating | Forced Air |
| Cooling | Heat Pump(s) |
| Possession | Settlement |
| Zoning | RA |
| Garage Spaces | 2.00 |
| Patio/Porch Features | Deck(s),Patio(s),Porch(es) |
| Architectural Style | Contemporary |
| Construction Materials | Vinyl Siding |
| School District | FREDERICK COUNTY PUBLIC SCHOOLS |
| Year Built | 1998 |
| View | Mountain,Scenic Vista |
| Levels | 3 |
| Tax Year | 2025 |
| Ownership | Fee Simple |
| Cool Fuel | Electric |
| Accessibility | None |
| County | FREDERICK |
| New Construction | No |
| Property Type | Residential |
| HOA | No |
| Subdivision Name | FAWCETT GAP FARM |
| Garage Y/N | Yes |
| Water Access Y/N | No |
| Other Structures | Above Grade,Below Grade |
| Full Baths | 4 |
| Status | ACTIVE |
| Directions | From State Rte 622 turn Right onto Meeting House Drive. Home located at the end of the cul-de-sac. |
| City | WINCHESTER |
| Senior Community Y/N | No |
| Lot Size Units | Square Feet |
| Lot Size Square Feet | 150718.00 |
| Tax Assessed Value | 560020.0 |
| Tax Annual Amount | 2688.0 |
| Structure Type | Detached |
| Condo/Coop Association fee Y/N | No |
| Bathrooms Full Main Level | 1 |
| Bathrooms Count Main Level | 2.00 |
| Above Grade Unfin SQFT | 609 |
| Price Per Sq Ft Total AG | 282.65 |
| Acceptable Financing | Cash,Conventional,FHA,VA |
| Vacation Rental Y/N | No |
| Total SQFT | 4547 |
| Standard Status | Active |
| Year Built Source | Assessor |
Interior Features
| Heating Fuel | Propane - Owned |
|---|---|
| Basement | Heated,Outside Entrance,Walkout Level,Rear Entrance,Fully Finished,Windows |
| Total Fireplaces | 1 |
| Fireplace Features | Double Sided,Electric |
| Hot Water | Propane |
| Basement (Y/N) | Yes |
| Heating Y/N | Yes |
| Fireplace Y/N | Yes |
| Above Grade Finished Area | 2473 |
| Half Baths | 1 |
| Central Air Y/N | No |
| Total Bedrooms | 5 |
| Below Grade Finished Area | 1294 |
| Main Level Bedrooms | 1 |
| Below Grade Finished Area Unit Type | Square Feet |
| LivingAreaSource | Estimated |
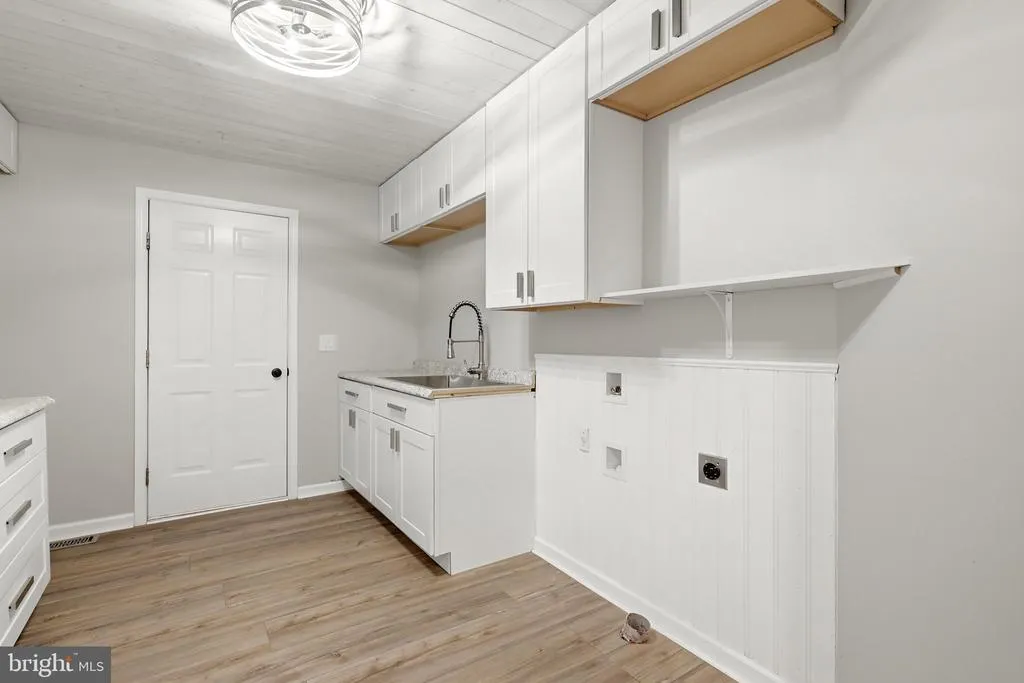
| Laundry Type | Main Floor |
| Below Grade Unfin Area Units | Square Feet |
| Below Grade Unfin SQFT | 171 |
| Below Grade Unfin SQFT Source | Estimated |
| Below Grade Finished Area Source | Estimated |
| Bedrooms Count All Lower Levels | 2 |
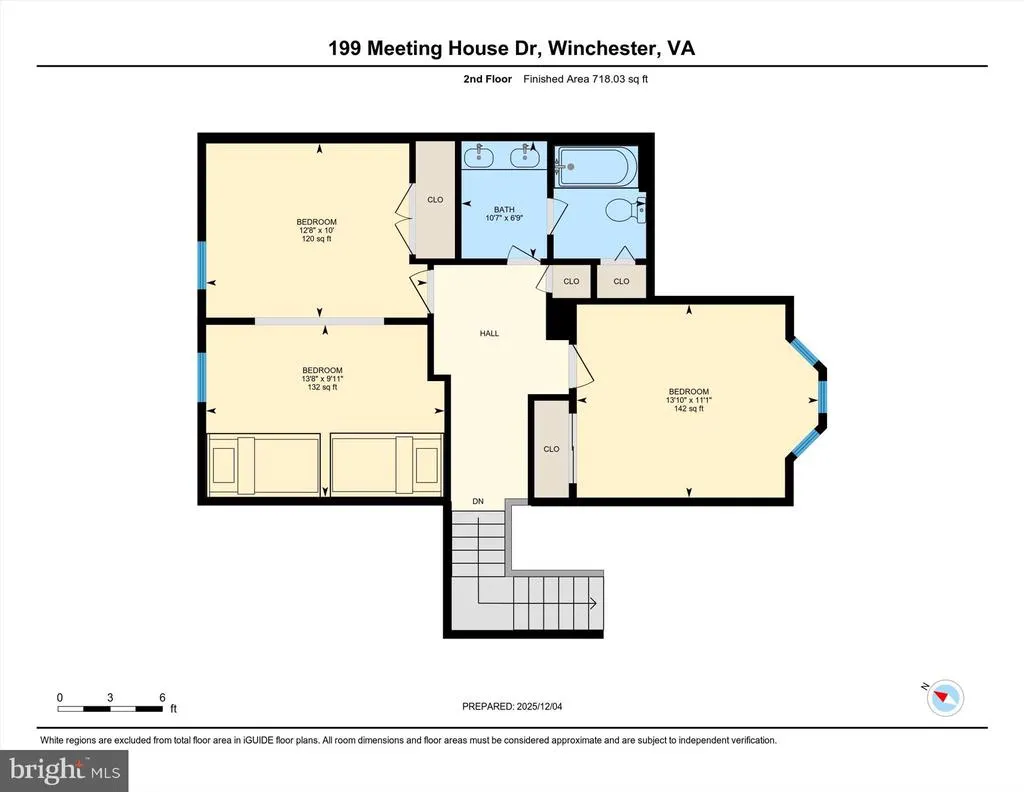
| Bedrooms Count All Upper Levels | 2 |
| Bedrooms Count Lower Level 1 | 2 |
| Bedrooms Count Upper Level 1 | 2 |
| Bathrooms Half Main Level | 1 |
| Bathrooms Full Upper Level 1 | 1 |
| Bathrooms Full Lower Level 1 | 2 |
| Bathrooms Full All Upper Levels | 1 |
| Bathrooms Full All Lower Levels | 2 |
| Bathrooms Count Upper Level 1 | 1.00 |
| Bathrooms Count Lower Level 1 | 2.00 |
| Bathrooms Count All Upper Levels | 1 |
| Bathrooms Count All Lower Levels | 2 |
| Above Grade Unfin Area Units | Square Feet |
| Above Grade Unfin SQFT Source | Estimated |
| Above Grade Finished Area Source | Estimated |
| Above Grade Finished Area Unit Type | Square Feet |
| Total Baths | 5 |
Exterior Features
| Pool | No Pool |
|---|---|
| Lot Features | Rural,Landscaping |
| Water Source | Well |
| Total Parking Spaces | 2 |
| Garage Features | Garage - Front Entry,Inside Access |
| Type of Parking | Attached Garage,Driveway |
| Foundation Details | Permanent |
| Water View Y/N | No |
| Lot Size Acres | 3.46 |
| Lot Size Source | Assessor |
| Waterfront Y/N | No |
| Horse Y/N | Yes |
| Navigable Water Y/N | No |
| Water Oriented Y/N | No |
| # of Attached Garage Spaces | 2 |
Amenities
- Foreclosure
- Views
- Short Sale
- New Construction
- Adult 55+
- Lease To Own
- No HOA Fees
- Furnished
- Primary On Main
- Air Conditioning
- Seller Finance
- Green
- Fixer Upper
- Horse
- Golf
- Fireplace
- Deck
- Garage
- Basement
- Pool
Property vs Single Family Average in 22602
Price
Taxes
Year Built
Visits
 © BRIGHT, All Rights Reserved
