
Primary on Main
Address
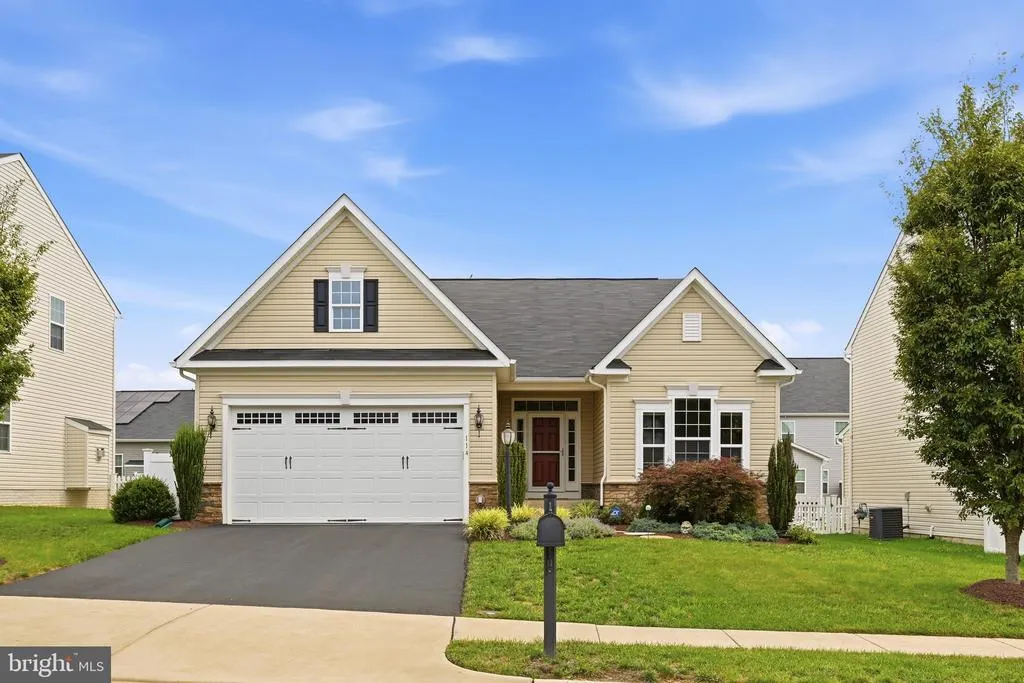
114 Rooftop Court, Stephenson, VA
Price
$ 565,000
Property Attributes
- MLS#VAFV2043882
- TypeSingle Family
- Listing Status ACTIVE
- CountyFREDERICK
- CityStephenson
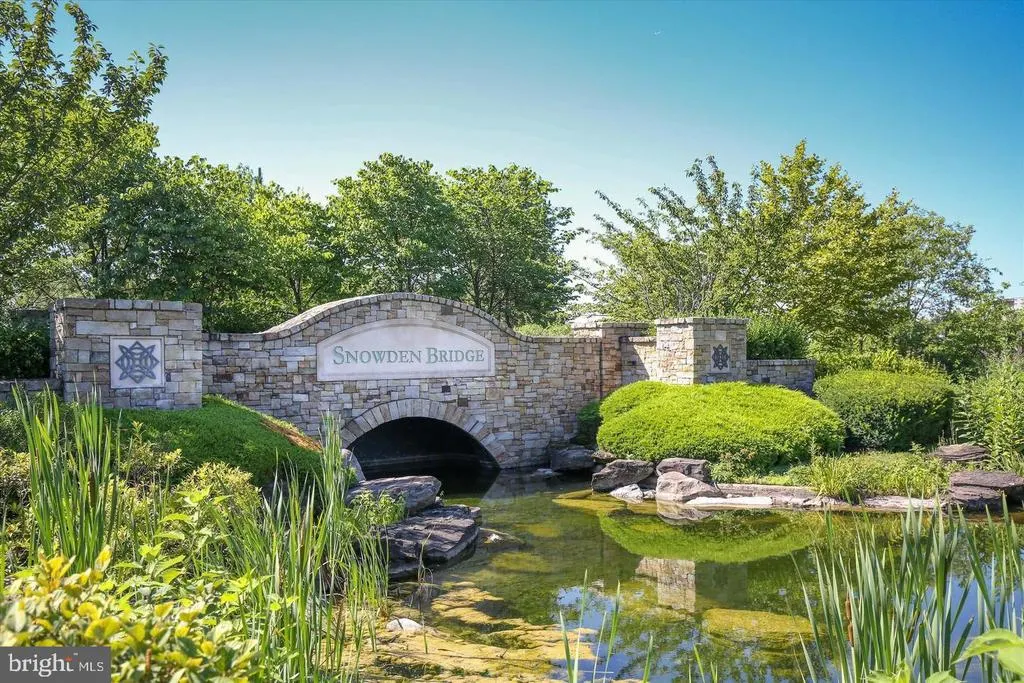
- NeighborhoodSnowden Bridge
- Zip22656
- StyleRanch/Rambler
- Year Built2017
- Taxes$ 2610
- Price$ 565,000
- Bedrooms3
- Full Bathrooms3
- Half Bathrooms0
- Sqr Footage2849
- Lot Size0.16 Acres
Data Source:
Bright MLS
Property Description
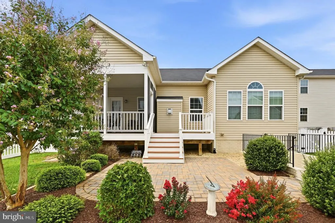
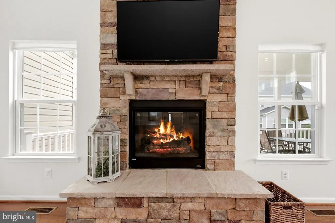
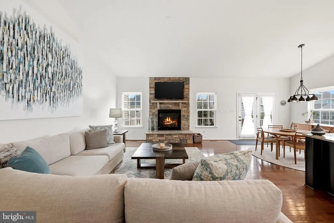
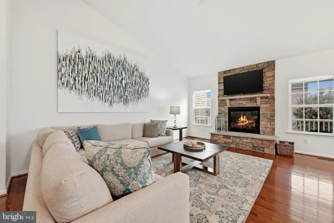
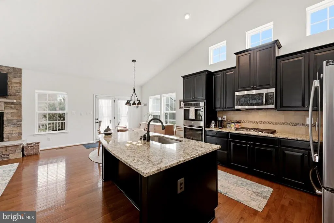
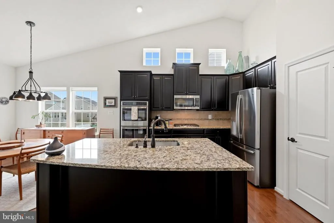
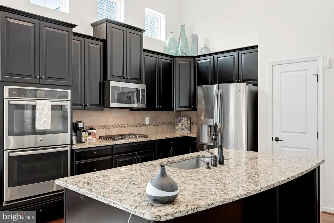
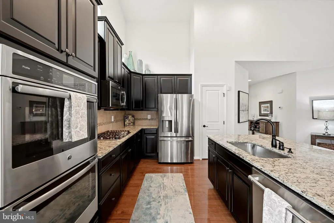
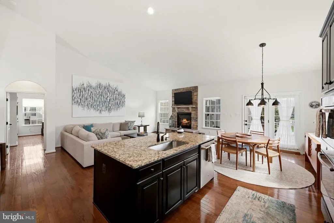
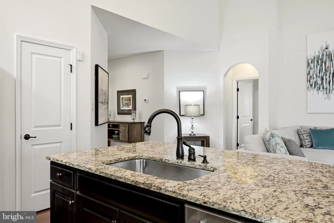
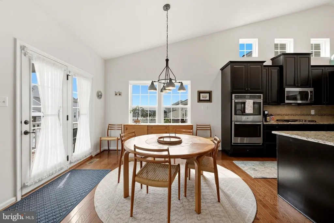
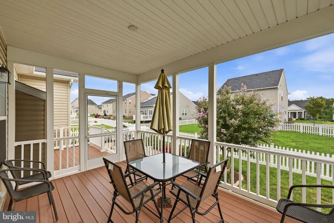
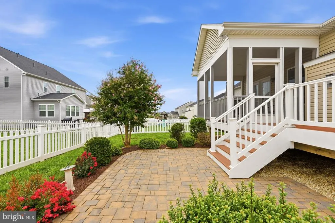
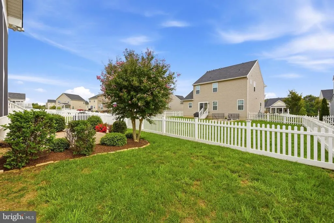
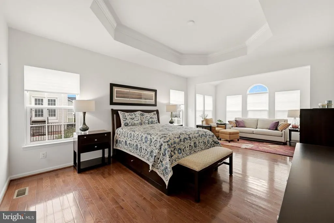
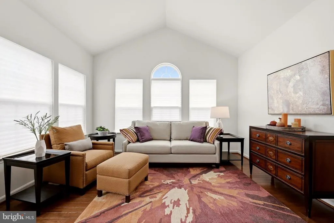
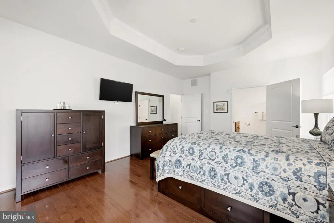
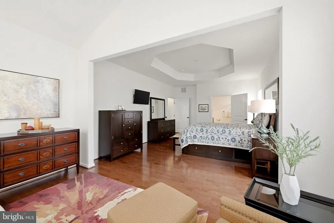
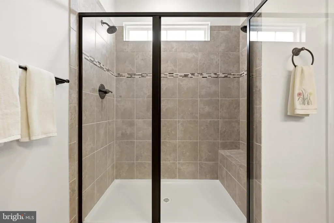
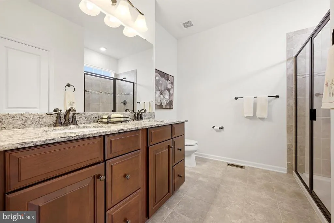
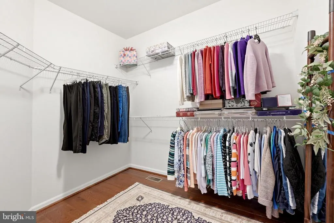
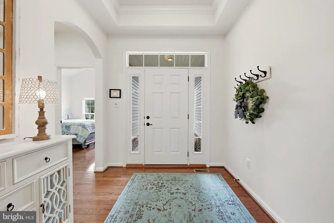
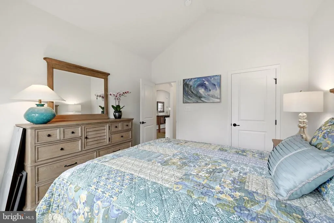
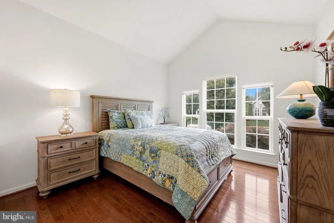
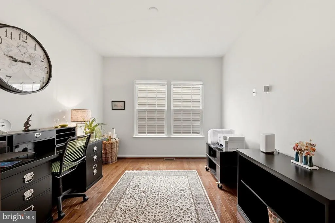
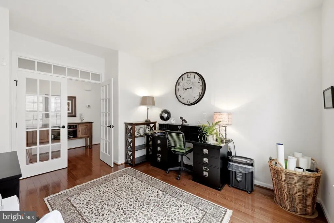
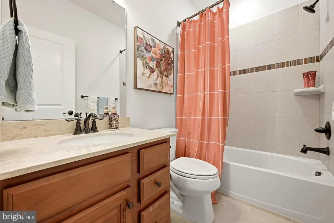
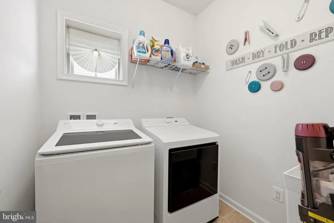
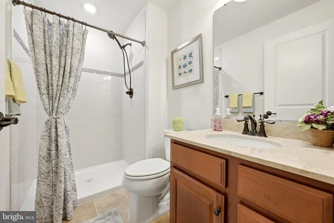
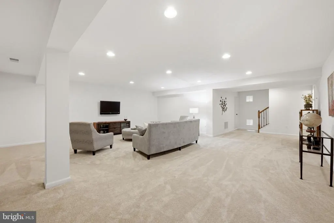
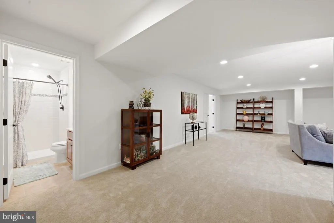
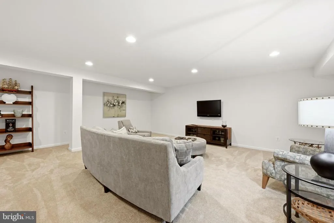
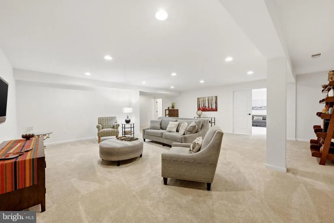
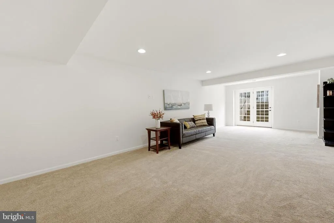
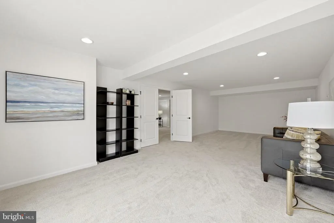
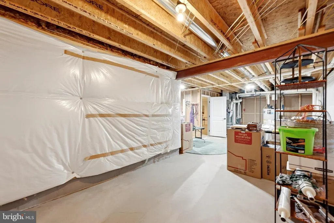
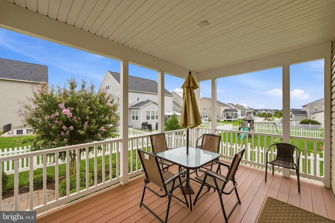
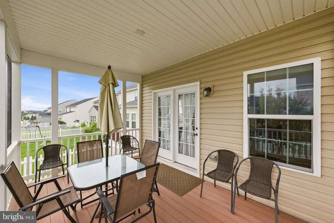
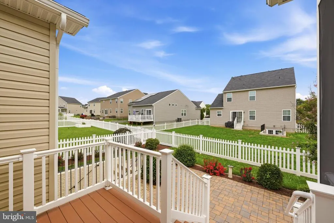
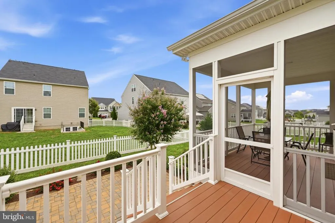
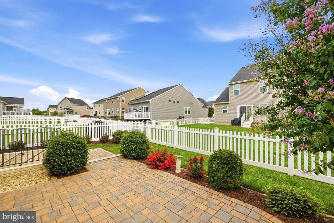
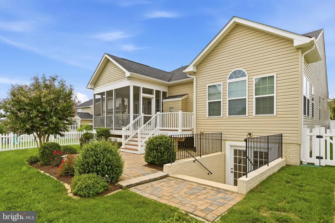
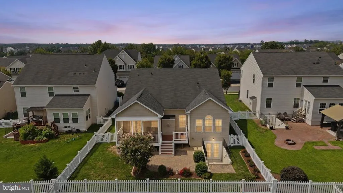
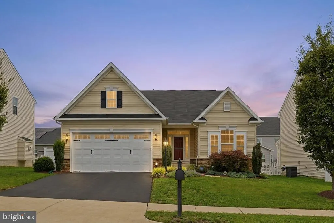
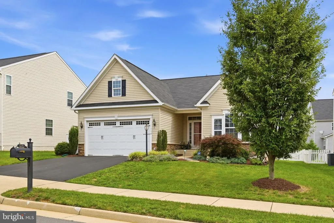
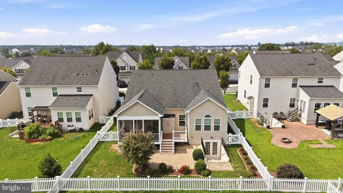
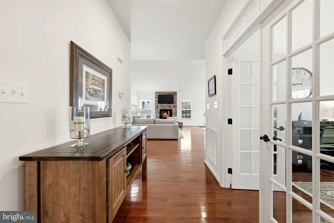
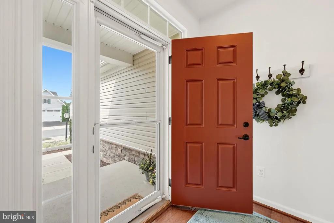
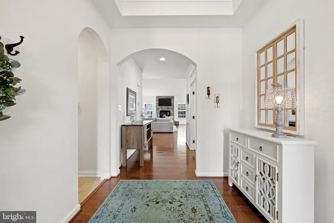
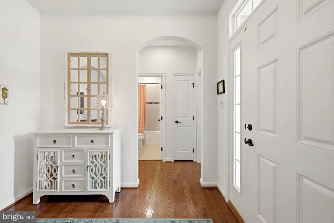
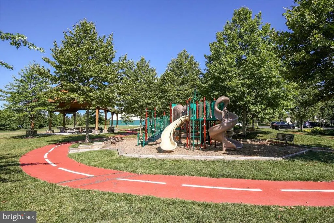
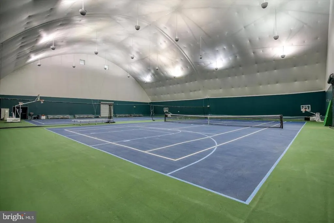
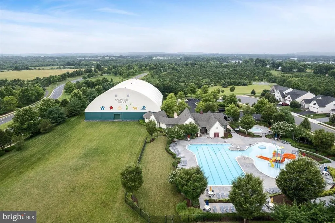
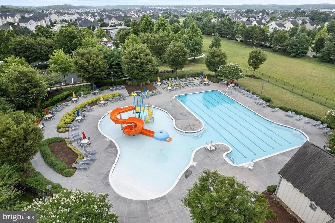
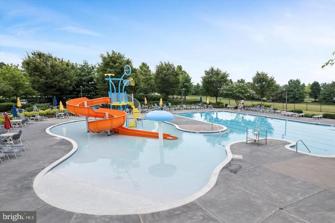
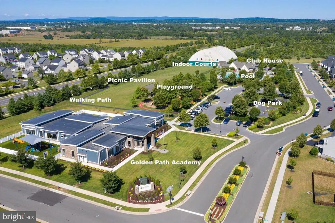
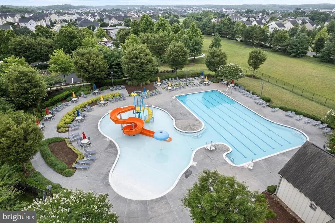
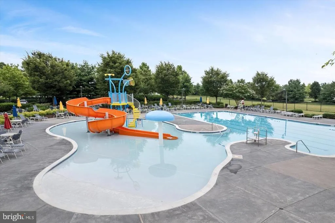
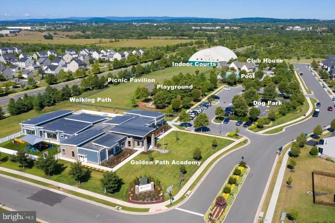
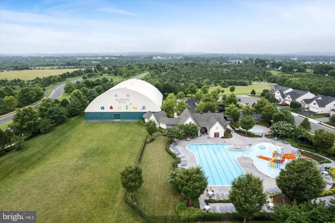
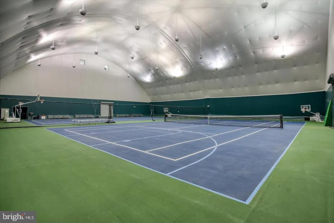
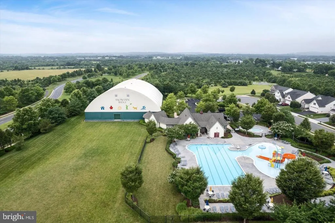
Enjoy the ease of primarily one-level living without giving up the space, style, or flexibility you want! Tucked away on a quiet cul-de-sac in the desirable Snowden Bridge community, this beautifully maintained home combines upscale finishes, thoughtful design, and versatile living spaces both upstairs and down. The bright, open main level is designed for comfortable everyday living and easy entertaining. At the heart of the home is a gourmet kitchen featuring a gas cooktop, double wall ovens, abundant cabinetry, generous workspace, and an open flow into the main living areas. The spacious primary suite offers a relaxing retreat with its own sitting area, oversized walk-in closet, and luxurious en-suite bath. A private office adds even more flexibility and is ideal for working from home, hobbies, a craft room, or additional guest space. Step outside to the screened-in Trex deck overlooking the beautifully landscaped, fully fenced backyardan inviting outdoor retreat perfect for morning coffee, relaxing at the end of the day, entertaining, or simply enjoying the outdoors. The fully finished lower level is a standout feature, offering an impressive amount of additional living space. A huge recreation room, versatile bonus room, full bath, and abundant storage provide endless possibilities for a home gym, media room, game room, hobby space, guest accommodations, or additional living areas. This home offers the convenience of having your primary everyday spaces on one level while still providing plenty of room to spread out when you want it. It's an ideal blend of comfort, flexibility, and low-maintenance living without sacrificing valuable indoor or outdoor space. Snowden Bridge adds even more to enjoy with swimming pools and a splash park, clubhouse, 15,000-square-foot indoor sportsplex, playgrounds, walking and biking trails, dog park, picnic pavilion, and more. Convenient access to Winchester, shopping, dining, and major commuter routes puts everyday necessities within easy reach. If one-level convenience, flexible living space, beautiful outdoor areas, and resort-style community amenities are on your wish list, 114 Rooftop Ct is one you'll want to see!
| Elementary School | High School |
|---|---|
| Jordan Springs Elementary School | James Wood High School |
| Price History | |
|---|---|
| 8/4/2026 | Listed $565,000 |
General Features
| Living Area | 2849 |
|---|---|
| Sewer | Public Sewer |
| Heating | Forced Air |
| Cooling | Central A/C |
| Possession | 31-60 Days CD,61-90 Days CD |
| Zoning | R4 |
| HOA Fee | 156.00 |
| Garage Spaces | 2.00 |
| Architectural Style | Ranch/Rambler |
| Construction Materials | Vinyl Siding |
| School District | FREDERICK COUNTY PUBLIC SCHOOLS |
| Year Built | 2017 |
| Levels | 2 |
| Tax Year | 2025 |
| Ownership | Fee Simple |
| Cool Fuel | Electric |
| Accessibility | Level Entry - Main |
| Assoc Fee Paid Per | Monthly |
| County | FREDERICK |
| New Construction | No |
| Property Type | Residential |
| Association Amenities | Basketball Courts,Club House,Common Grounds,Day Care,Dog Park,Pool - Outdoor,Swimming Pool,Tennis - Indoor,Tennis Courts,Tot Lots/Playground,Bike Trail,Jog/Walk Path |
| HOA | Yes |
| Subdivision Name | SNOWDEN BRIDGE |
| Garage Y/N | Yes |
| Water Access Y/N | No |
| Other Structures | Above Grade,Below Grade |
| Full Baths | 3 |
| Status | ACTIVE |
| Directions | From Churndash Wy,right onto Rooftop Ct |
| City | STEPHENSON |
| Association Name | SNOWDEN BRIDGE |
| Senior Community Y/N | No |
| Lot Size Units | Square Feet |
| Lot Size Square Feet | 6970.00 |
| Tax Assessed Value | 543800.0 |
| Tax Annual Amount | 2610.0 |
| Structure Type | Detached |
| Condo/Coop Association fee Y/N | No |
| Bathrooms Full Main Level | 2 |
| Bathrooms Count Main Level | 2.00 |
| Price Per Sq Ft Total AG | 300.53 |
| Community Pool Features | Fenced,In Ground |
| Historic Y/N | No |
| Lease Considered Y/N | No |
| Vacation Rental Y/N | No |
| Virtual Tour | https://whiteoakmedia.hd.pics/x3294632 |
| Total SQFT | 3760 |
| Standard Status | Active |
| Year Built Source | Assessor |
| Legal Subdivision | SNOWDEN BRIDGE |
| Tax Lot | 29 |
Interior Features
| Interior Amenities | Breakfast Area,Entry Level Bedroom,Primary Bath(s),Window Treatments |
|---|---|
| Heating Fuel | Natural Gas |
| Basement | Daylight,Partial,Walkout Stairs,Partially Finished,Interior Access,Improved,Heated,Full |
| Total Fireplaces | 1 |
| Hot Water | Natural Gas |
| Basement (Y/N) | Yes |
| Heating Y/N | Yes |
| Fireplace Y/N | Yes |
| Above Grade Finished Area | 1880 |
| Central Air Y/N | Yes |
| Total Bedrooms | 3 |
| Below Grade Finished Area | 969 |
| Room Type | Living Room,Primary Bedroom,Bedroom 2,Kitchen,Laundry,Office,Recreation Room,Utility Room,Media Room,Bathroom 2,Bathroom 3,Primary Bathroom,Screened Porch |
| Main Level Bedrooms | 3 |
| Below Grade Finished Area Unit Type | Square Feet |
| LivingAreaSource | Assessor |
| Below Grade Unfin Area Units | Square Feet |
| Below Grade Unfin SQFT | 911 |
| Below Grade Unfin SQFT Source | Assessor |
| Below Grade Finished Area Source | Assessor |
| Bathrooms Full Lower Level 1 | 1 |
| Bathrooms Full All Lower Levels | 1 |
| Bathrooms Count Lower Level 1 | 1.00 |
| Bathrooms Count All Lower Levels | 1 |
| Above Grade Finished Area Source | Assessor |
| Above Grade Finished Area Unit Type | Square Feet |
| Total Baths | 3 |
Exterior Features
| Exterior Amenities | Extensive Hardscape |
|---|---|
| Pool | Yes - Community |
| Water Source | Public |
| Total Parking Spaces | 2 |
| Garage Features | Garage - Front Entry |
| Type of Parking | Attached Garage,Driveway |
| Land Use Code | 100R |
| Foundation Details | Active Radon Mitigation |
| Spa | No |
| Water View Y/N | No |
| Lot Size Acres | 0.16 |
| Lot Size Source | Assessor |
| Waterfront Y/N | No |
| Horse Y/N | No |
| Land Assessed Value | 93000.00 |
| Navigable Water Y/N | No |
| Water Oriented Y/N | No |
| # of Attached Garage Spaces | 2 |
Room Details
| Room | Dimensions | Level | Flooring | Details |
|---|---|---|---|---|
| Bathroom 2 | Main | |||
| Bathroom 3 | Lower 1 | Bathroom - Walk-In Shower | ||
| Bedroom 2 | Main | |||
| Kitchen | Main | Breakfast Nook,Cathedral/Vaulted Ceiling,Countertop(s) - Granite,Island,Kitchen - Gas Cooking,Pantry | ||
| Laundry | Main | |||
| Living Room | Main | Fireplace - Gas | ||
| Media Room | Lower 1 | |||
| Office | Main | |||
| Primary Bathroom | Main | |||
| Primary Bedroom | Main | Walk-In Closet(s),Primary Bedroom - Sitting Area,Attached Bathroom | ||
| Recreation Room | Lower 1 | |||
| Screened Porch | Main | |||
| Utility Room | Lower 1 |
Amenities
- Foreclosure
- Views
- Short Sale
- New Construction
- Adult 55+
- Lease To Own
- No HOA Fees
- Furnished
- Primary On Main
- Air Conditioning
- Seller Finance
- Green
- Fixer Upper
- Horse
- Golf
- Fireplace
- Deck
- Garage
- Basement
- Pool
Property vs Single Family Average in 22656
Price
Taxes
Year Built
Visits
 © BRIGHT, All Rights Reserved
