
Open House Sun, Sep 13th 11:00 AM - 1:00 PM - Primary on Main
Address
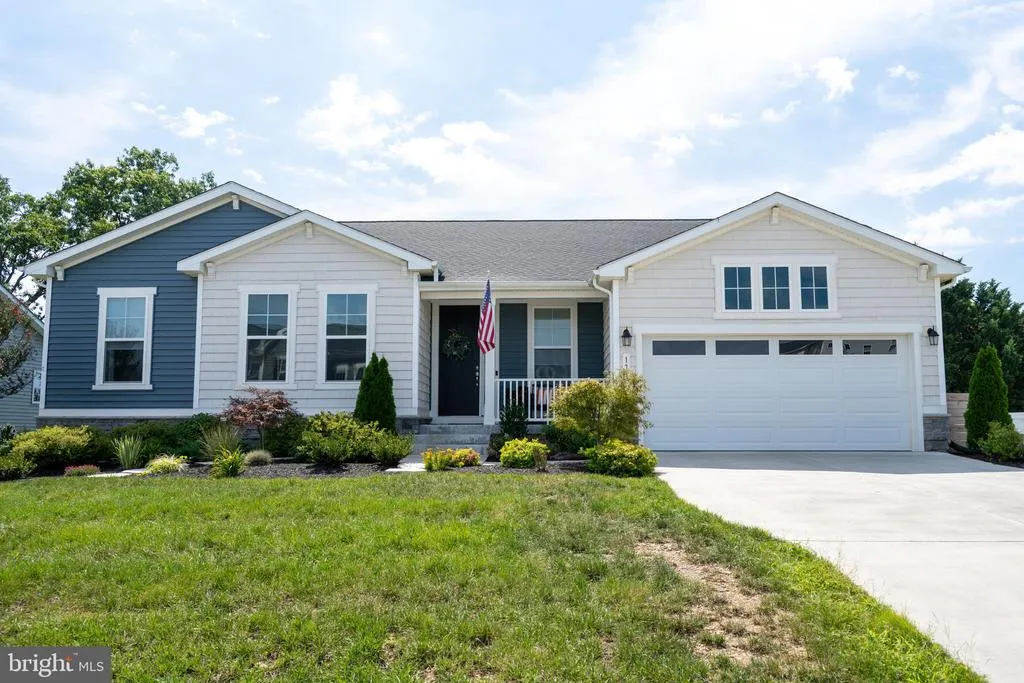
174 Williamson Road, Winchester, VA
Price
$ 759,900
Property Attributes
- MLS#VAFV2043560
- TypeSingle Family
- Listing Status ACTIVE
- CountyFREDERICK
- CityWinchester
- NeighborhoodAbrams Pointe
- Zip22602
- StyleTransitional
- Year Built2023
- Taxes$ 3452
- Price$ 759,900
- Bedrooms5
- Full Bathrooms4
- Half Bathrooms1
- Sqr Footage2383
- Lot Size0.28 Acres
Data Source:
Bright MLS
Property Description
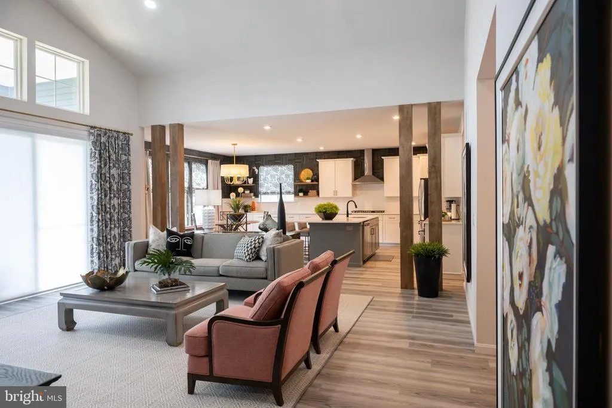
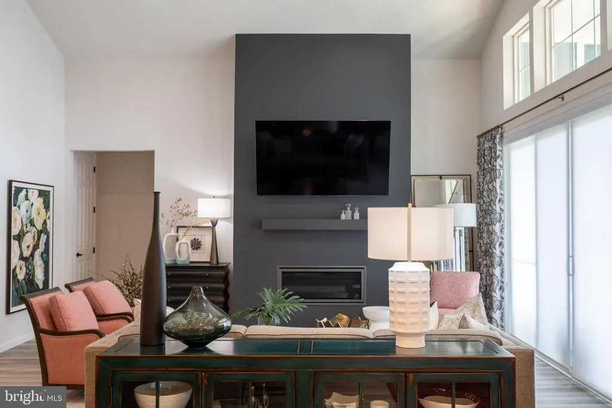
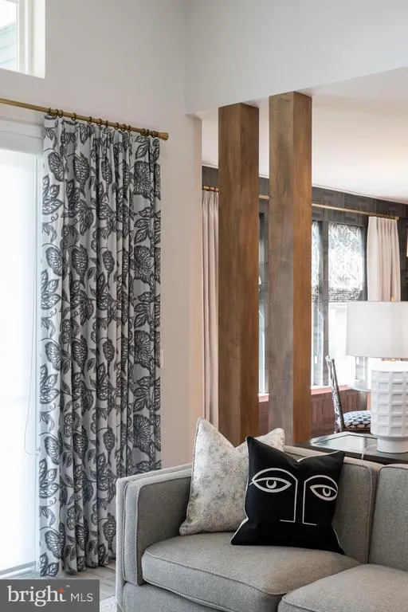
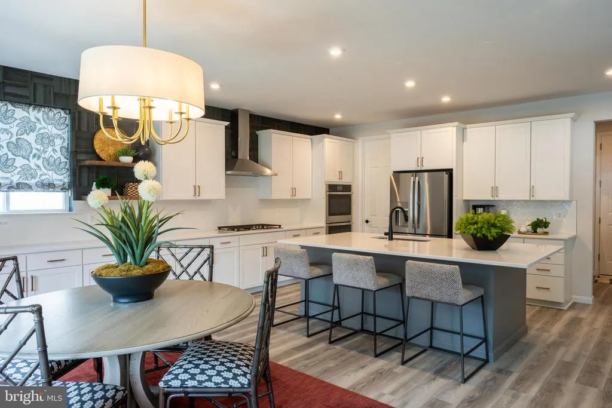
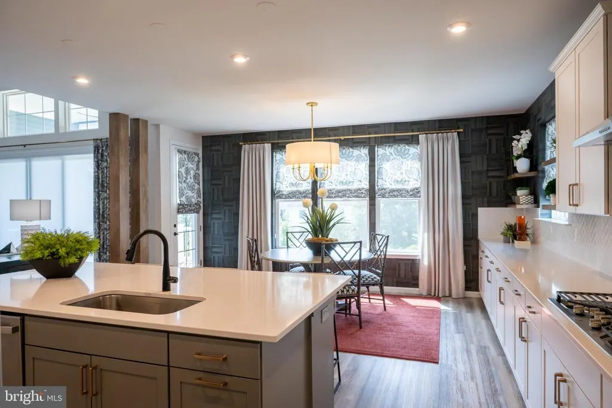
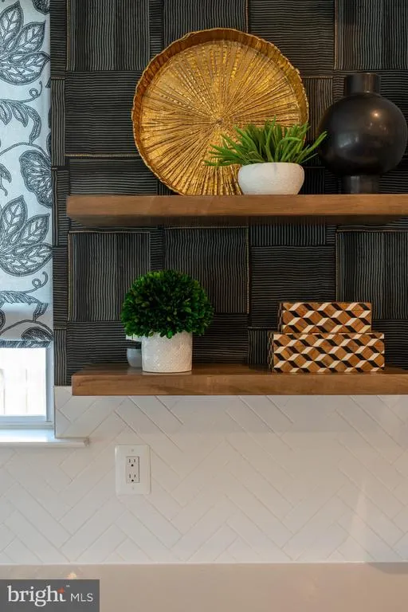
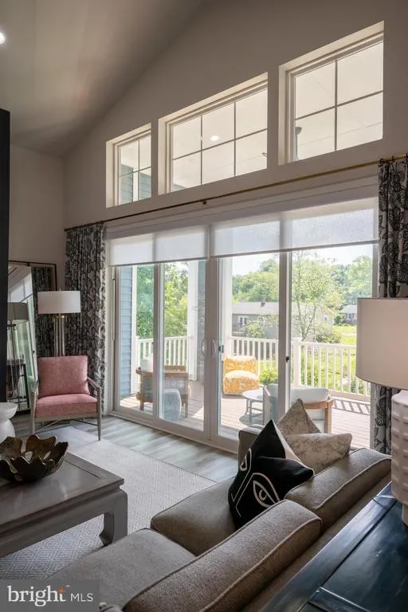
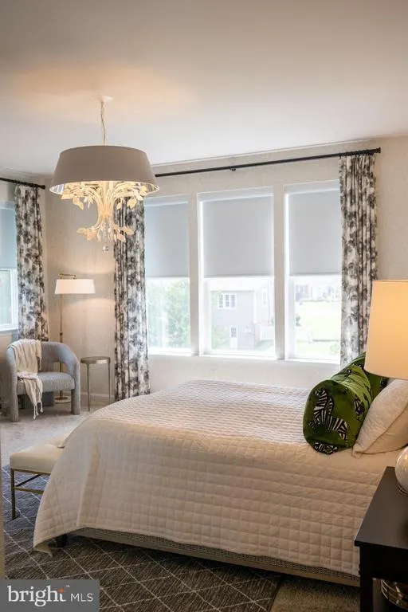
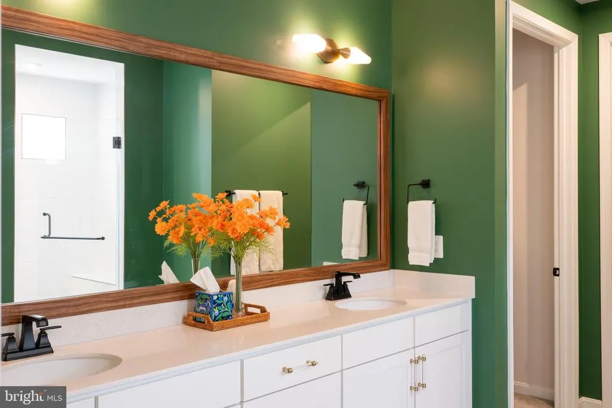
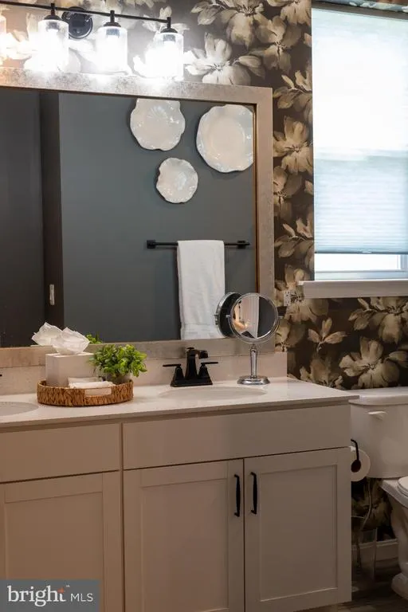
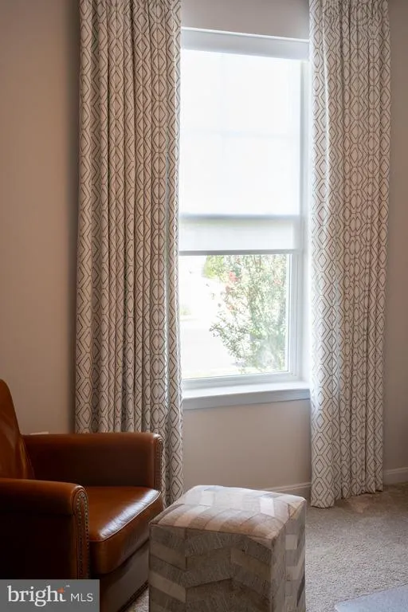
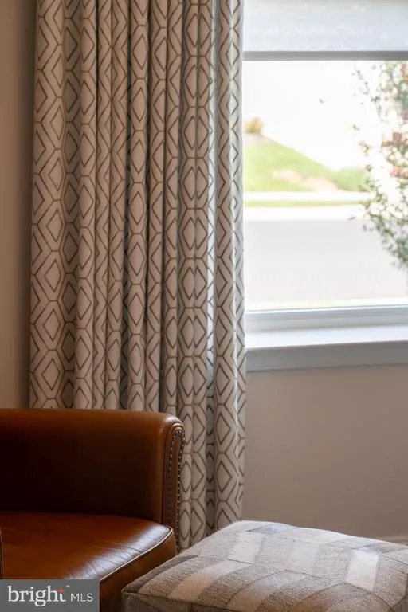
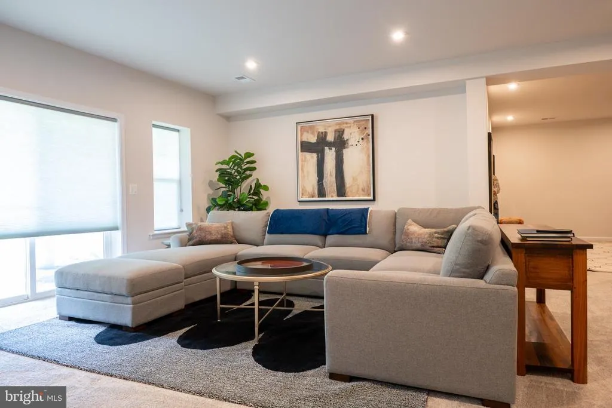
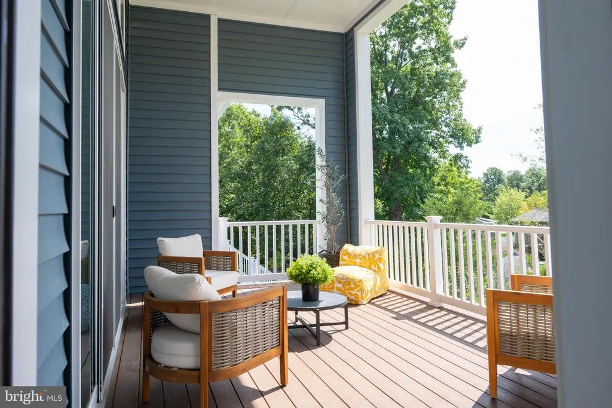
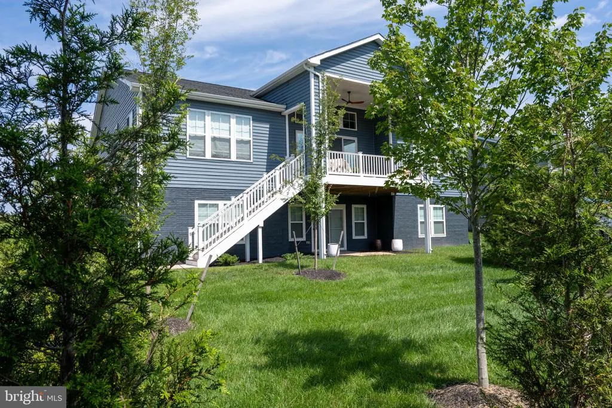
This spectacular, move-in-ready home shows like a professional model, showcasing exquisite designer touches, custom window treatments (included), and premium finishes throughout. Built in 2023, the residence offers the ultimate convenience of main-level living with a bright, open-concept layout that beautifully blends comfortable luxury with timeless appeal. Nestled on a spacious .28-acre lot with a deep setback from the street, the property provides a serene sense of arrival and added privacy. The fully finished lower level significantly expands your living space, offering a versatile recreation area, a private guest suite, and an additional room perfect for a home office or extra bedroom. Step outside to the beautiful patio, ideal for relaxing or entertaining. Every detail of this home reflects extraordinary care and pristine tastetruly a model-home experience ready for its new owners. *Also offering a one-year Home Warranty with the sale of the home.
| Price History | |
|---|---|
| 9/1/2026 | Listed $759,900 |
General Features
| Living Area | 2383 |
|---|---|
| Sewer | Public Sewer |
| Heating | Forced Air |
| Cooling | Central A/C |
| Possession | Settlement |
| Appliances | Cooktop,Dishwasher,Dryer,Washer,Microwave,Oven - Double,Refrigerator,Stainless Steel Appliances |
| Zoning | RP |
| HOA Fee | 450.00 |
| Garage Spaces | 2.00 |
| Patio/Porch Features | Porch(es) |
| Architectural Style | Transitional |
| Construction Materials | Vinyl Siding,Shake Siding |
| School District | FREDERICK COUNTY PUBLIC SCHOOLS |
| Year Built | 2023 |
| Levels | 2 |
| Tax Year | 2025 |
| Ownership | Fee Simple |
| Cool Fuel | Electric |
| Accessibility | None |
| Assoc Fee Paid Per | Annually |
| County | FREDERICK |
| New Construction | No |
| Property Type | Residential |
| HOA | Yes |
| Subdivision Name | ABRAMS POINTE |
| Garage Y/N | Yes |
| Water Access Y/N | No |
| Other Structures | Above Grade |
| Full Baths | 4 |
| Status | ACTIVE |
| Directions | Route 7 West,Left on Greenwood Rd. for1.2 miles,right on Abrams Pointe Blvd.,Left on Williamson Rd to house on left. From I-66 W,take exit 23 for US-17 N/VA-55 W toward Delaplane/Paris,Continue onto |
| City | WINCHESTER |
| Association Name | ABRAMS COMMUNITY ASSOCIATION |
| Senior Community Y/N | No |
| Lot Size Units | Square Feet |
| Lot Size Square Feet | 12197.00 |
| Tax Assessed Value | 719100.0 |
| Tax Annual Amount | 3452.0 |
| Home Warranty Y/N | Yes |
| Structure Type | Detached |
| Condo/Coop Association fee Y/N | No |
| Bathrooms Full Main Level | 3 |
| Bathrooms Count Main Level | 4.00 |
| Price Per Sq Ft Total AG | 318.88 |
| Historic Y/N | No |
| Lease Considered Y/N | No |
| Vacation Rental Y/N | No |
| Total SQFT | 3569 |
| Standard Status | Active |
| Year Built Source | Assessor |
| Tax Lot | 32 |
| Association Recreation Fee | No |
Interior Features
| Interior Amenities | Bathroom - Walk-In Shower,Combination Kitchen/Dining,Carpet,Entry Level Bedroom,Floor Plan - Open,Kitchen - Gourmet,Kitchen - Island,Kitchen - Eat-In,Pantry,Recessed Lighting,Walk-in Closet(s),Water |
|---|---|
| Heating Fuel | Natural Gas |
| Basement | Fully Finished |
| Total Fireplaces | 1 |
| Fireplace Features | Fireplace - Glass Doors,Mantel(s) |
| Hot Water | Tankless,Natural Gas |
| Basement (Y/N) | Yes |
| Heating Y/N | Yes |
| Fireplace Y/N | Yes |
| Above Grade Finished Area | 2383 |
| Half Baths | 1 |
| Central Air Y/N | Yes |
| Total Bedrooms | 5 |
| Room Type | Living Room,Primary Bedroom,Bedroom 2,Bedroom 3,Bedroom 4,Bedroom 5,Kitchen,Foyer,Recreation Room,Bathroom 3,Primary Bathroom |
| Main Level Bedrooms | 3 |
| LivingAreaSource | Assessor |
| Below Grade Unfin Area Units | Square Feet |
| Below Grade Unfin SQFT | 1186 |
| Below Grade Unfin SQFT Source | Assessor |
| Bedrooms Count All Lower Levels | 2 |
| Bedrooms Count Lower Level 1 | 2 |
| Bathrooms Half Main Level | 1 |
| Bathrooms Full Lower Level 1 | 1 |
| Bathrooms Full All Lower Levels | 1 |
| Bathrooms Count Lower Level 1 | 1.00 |
| Bathrooms Count All Lower Levels | 1 |
| Above Grade Finished Area Source | Assessor |
| Above Grade Finished Area Unit Type | Square Feet |
| Total Baths | 5 |
Exterior Features
| Pool | No Pool |
|---|---|
| Parking Features | Concrete Driveway |
| Water Source | Public |
| Total Parking Spaces | 2 |
| Garage Features | Garage - Front Entry,Garage Door Opener |
| Type of Parking | Attached Garage,Driveway |
| Land Use Code | 100R |
| Foundation Details | Concrete Perimeter |
| Water View Y/N | No |
| Lot Dimensions | 0.00 x 0.00 |
| Lot Size Acres | 0.28 |
| Lot Size Source | Assessor |
| Waterfront Y/N | No |
| Land Assessed Value | 118000.00 |
| Navigable Water Y/N | No |
| Water Oriented Y/N | No |
| # of Attached Garage Spaces | 2 |
| LotDimensionsSource | Assessor |
Room Details
| Room | Dimensions | Level | Flooring | Details |
|---|---|---|---|---|
| Bathroom 3 | Lower 1 | Lighting - Ceiling | ||
| Bedroom 2 | Main | Flooring - Carpet,Lighting - Ceiling | ||
| Bedroom 3 | Main | Flooring - Carpet,Lighting - Ceiling | ||
| Bedroom 4 | Lower 1 | Flooring - Carpet,Lighting - Ceiling | ||
| Bedroom 5 | Lower 1 | Flooring - Carpet,Lighting - Recessed,Lighting - Ceiling | ||
| Foyer | Main | Flooring - Luxury Vinyl Plank | ||
| Kitchen | Main | Countertop(s) - Quartz,Flooring - Luxury Vinyl Plank,Island,Kitchen - Gas Cooking,Lighting - Recessed,Pantry,Kitchen - Eat-in,Dining Area,Lighting - Ceiling,Built-Ins | ||
| Living Room | Main | Cathedral/Vaulted Ceiling,Fireplace - Gas,Flooring - Luxury Vinyl Plank,Lighting - Recessed | ||
| Primary Bathroom | Main | Bathroom - Walk-In Shower,Countertop(s) - Quartz,Double Sink,Lighting - Recessed,Walk-In Closet(s),Flooring - Luxury Vinyl Plank | ||
| Primary Bedroom | Main | Attached Bathroom,Flooring - Carpet,Lighting - Ceiling,Walk-In Closet(s) | ||
| Recreation Room | Lower 1 | Flooring - Carpet,Lighting - Recessed |
Amenities
- Foreclosure
- Views
- Short Sale
- New Construction
- Adult 55+
- Lease To Own
- No HOA Fees
- Furnished
- Primary On Main
- Air Conditioning
- Seller Finance
- Green
- Fixer Upper
- Horse
- Golf
- Fireplace
- Deck
- Garage
- Basement
- Pool
Property vs Single Family Average in 22602
Price
Taxes
Year Built
 © BRIGHT, All Rights Reserved
