
Views
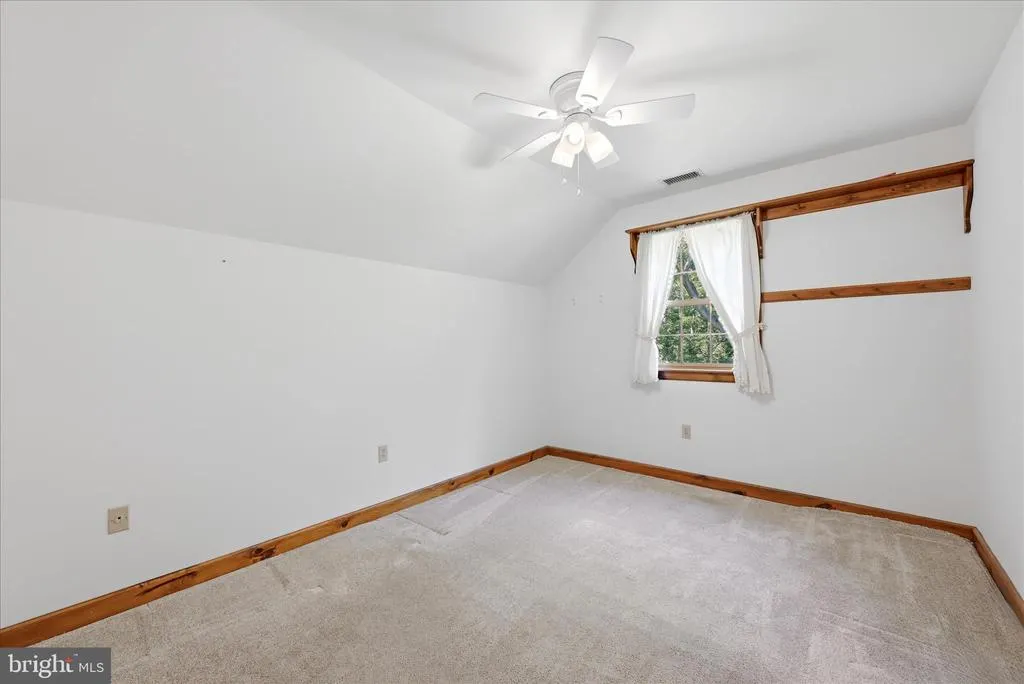
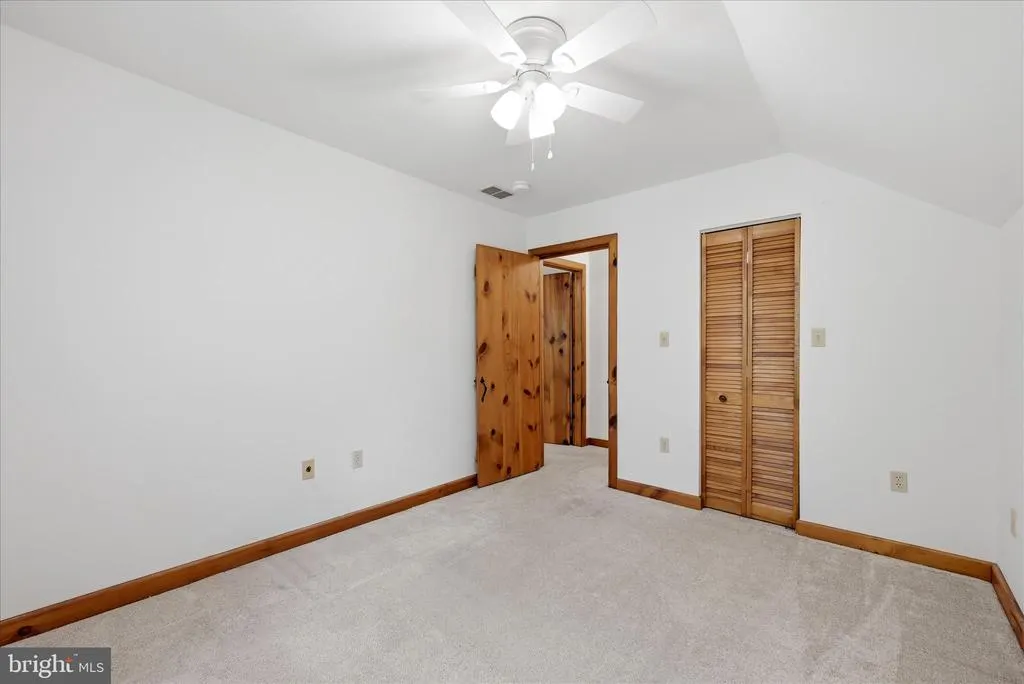
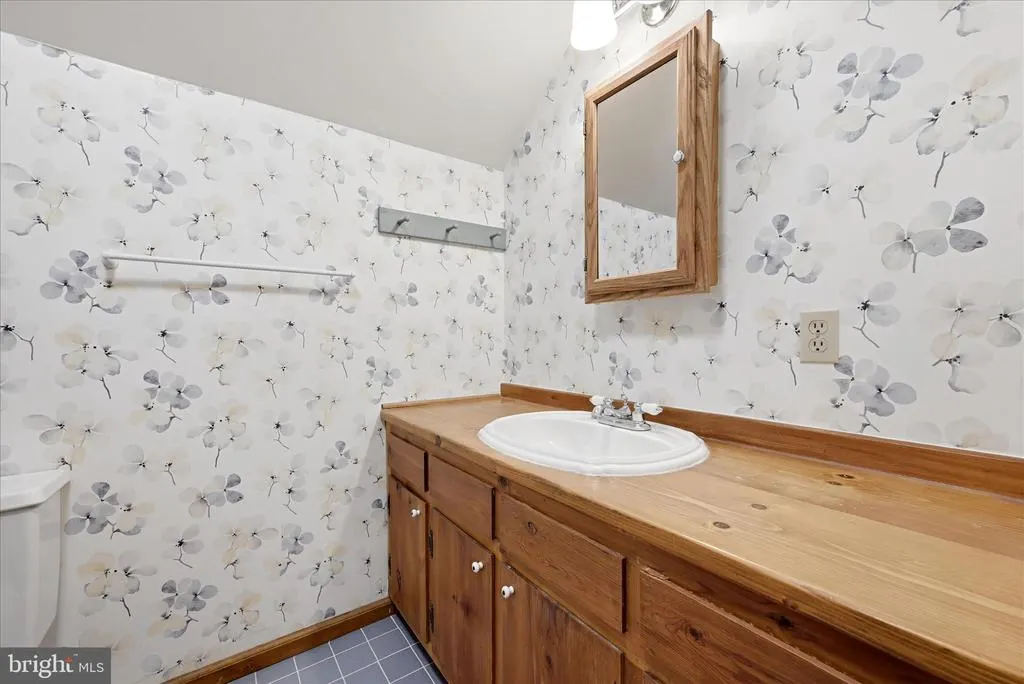
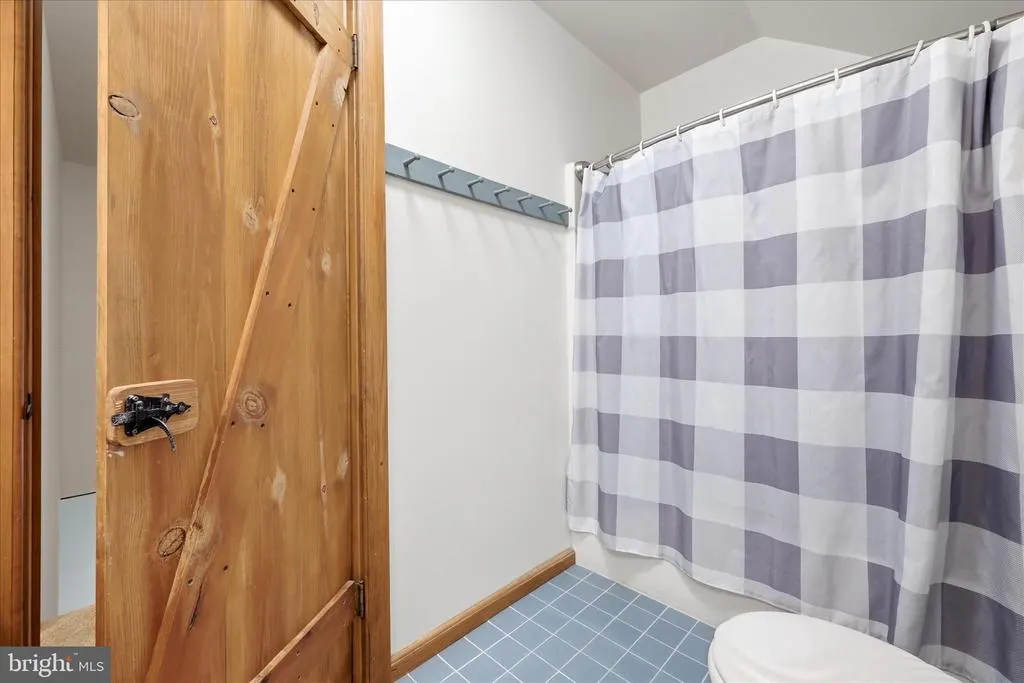
Address
516 Deer Creek Road, Winchester, VA
Price
$ 495,000
Property Attributes
- MLS#VAFV2042498
- TypeSingle Family
- Listing Status ACTIVE
- CountyFREDERICK
- CityWinchester
- NeighborhoodHogue Creek Estates
- Zip22602
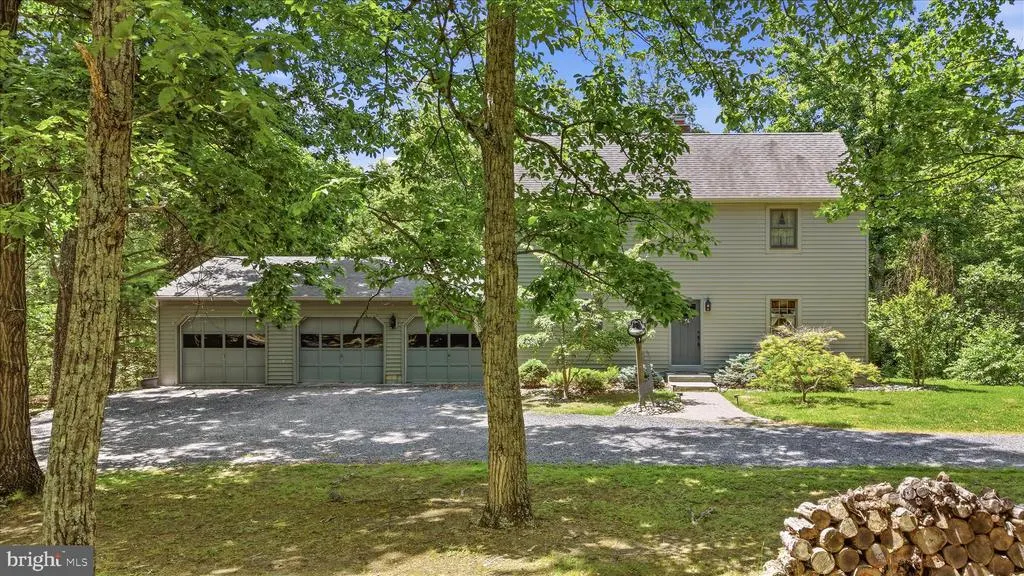
- StyleSalt Box
- Year Built1990
- Taxes$ 1852
- Price$ 495,000
- Bedrooms3
- Full Bathrooms3
- Half Bathrooms1
- Sqr Footage1814
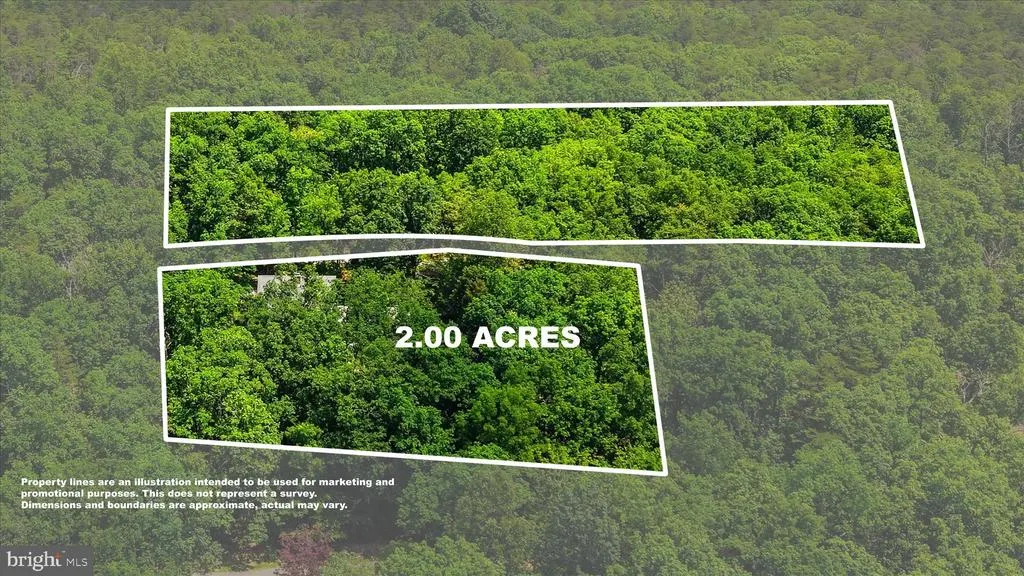
- Lot Size2 Acres
Data Source:
Bright MLS
Property Description
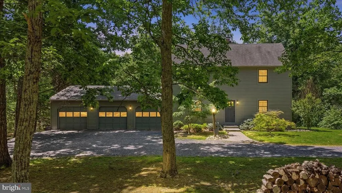
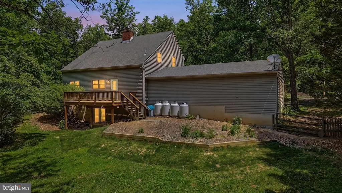
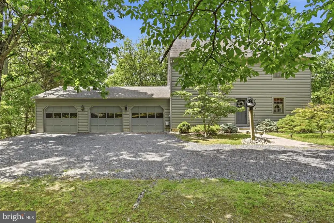
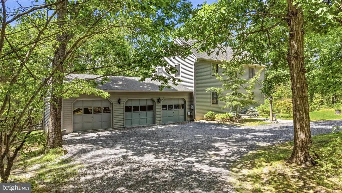
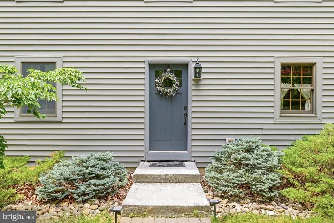
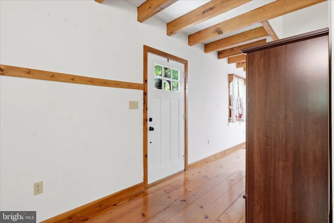
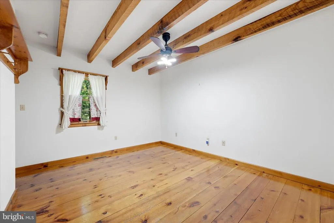
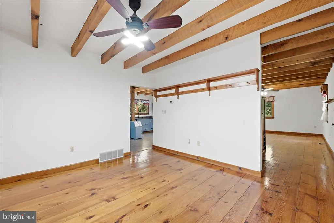
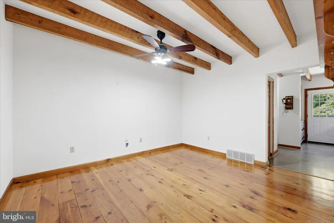
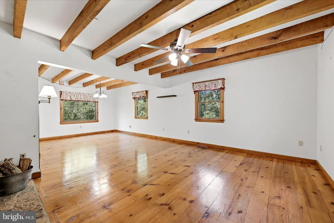
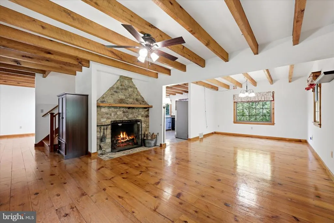
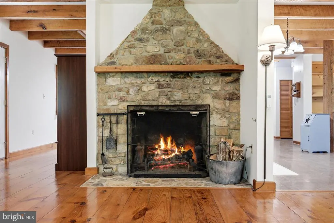
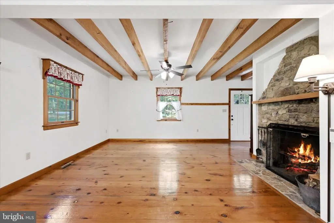
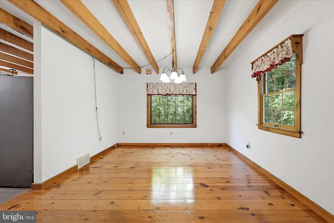
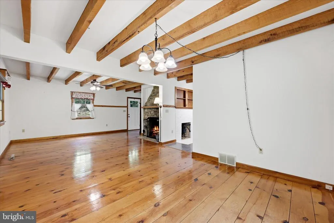
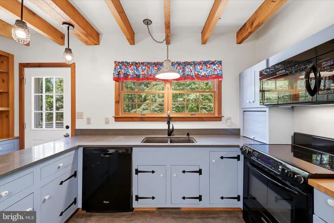
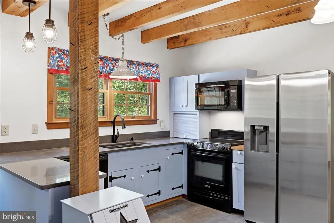
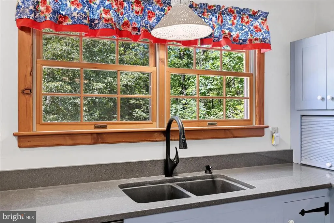
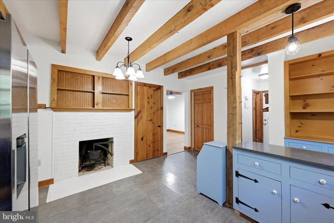
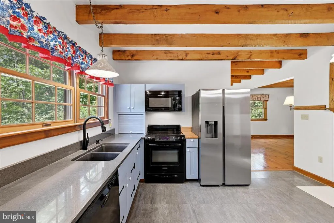
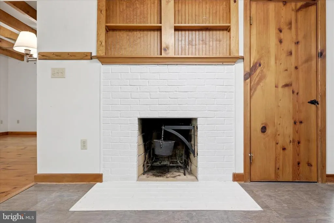
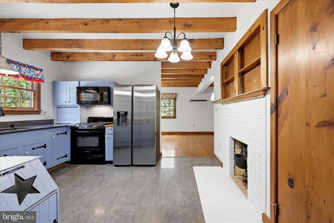
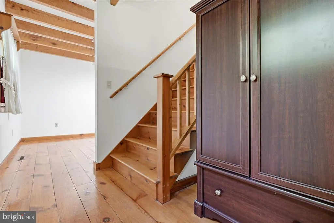
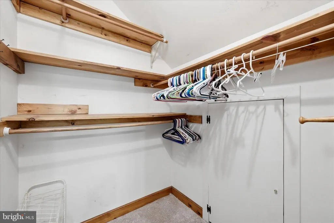
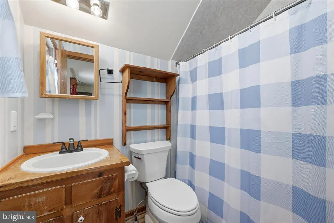
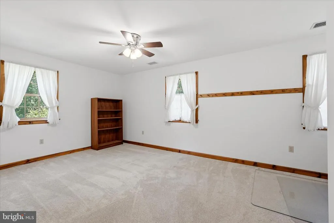
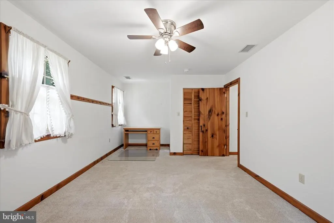
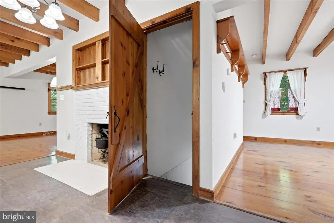
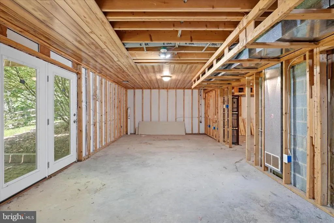
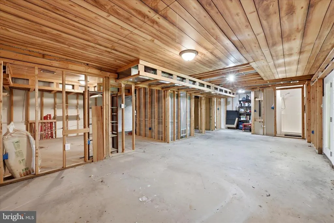
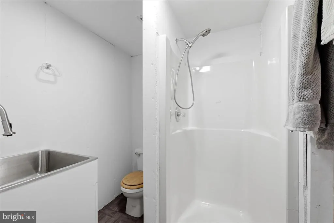
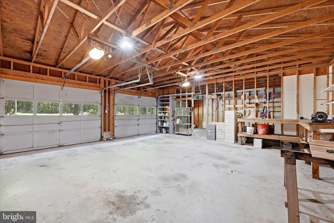
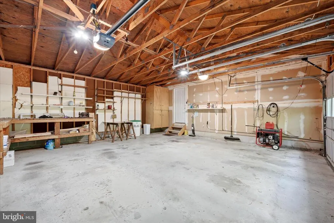
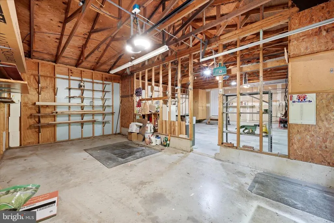
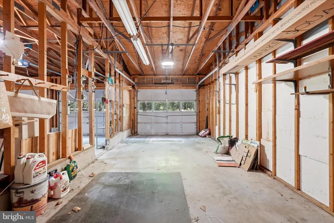
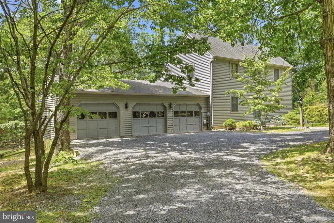
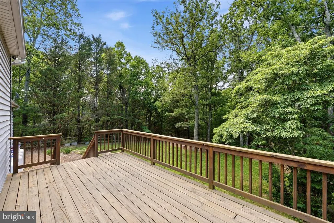
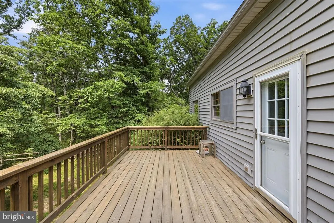
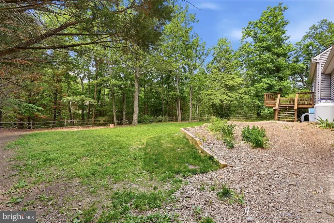
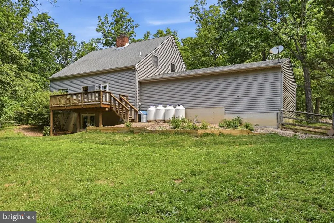
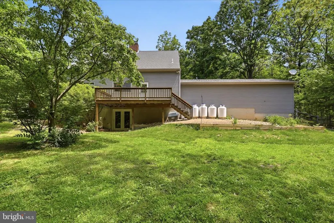
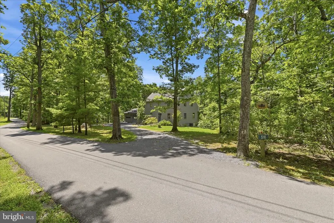
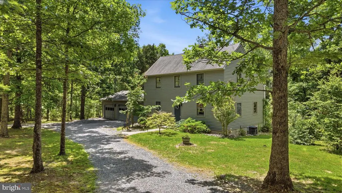
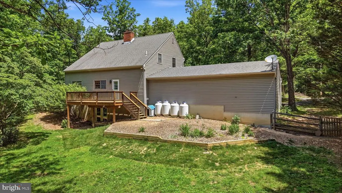
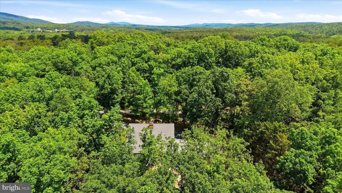
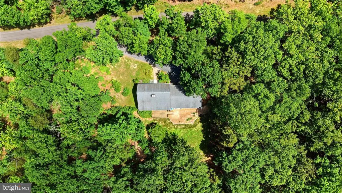
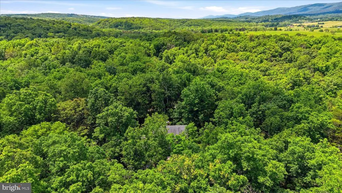
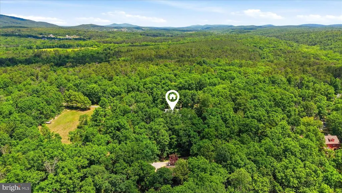
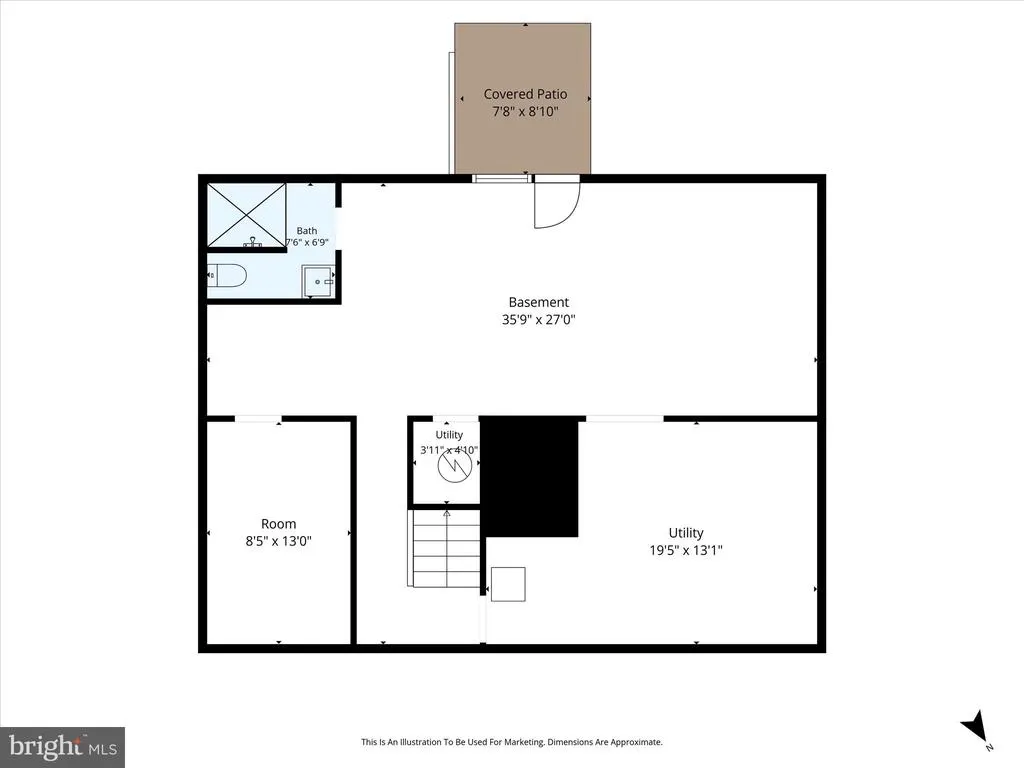
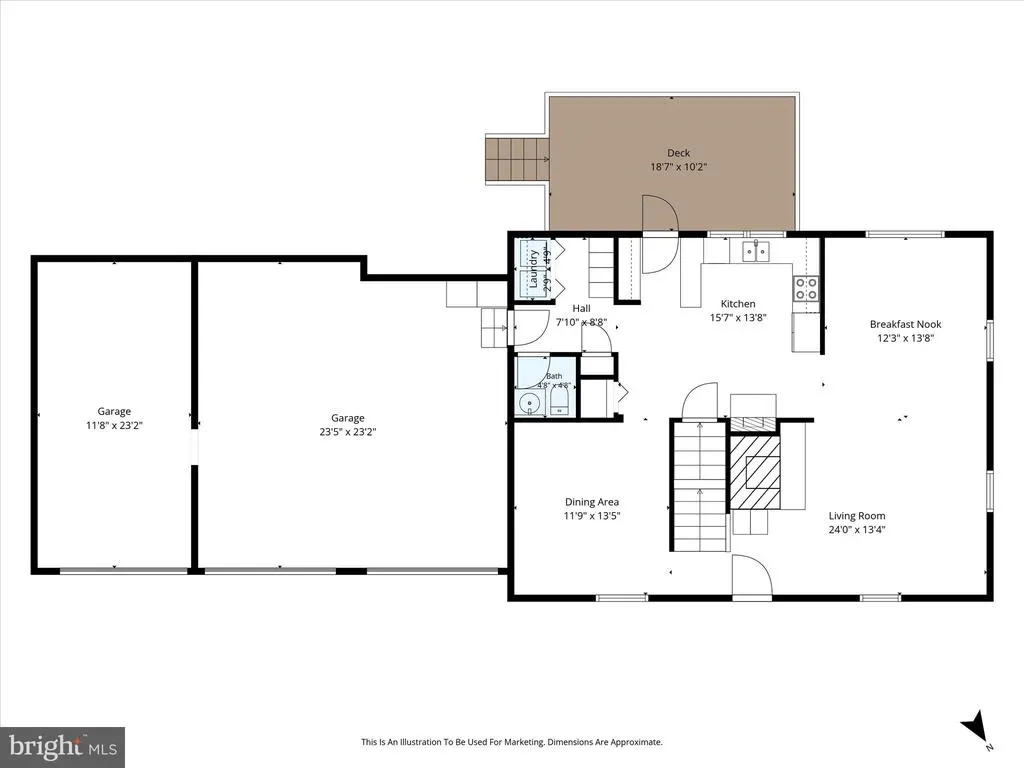
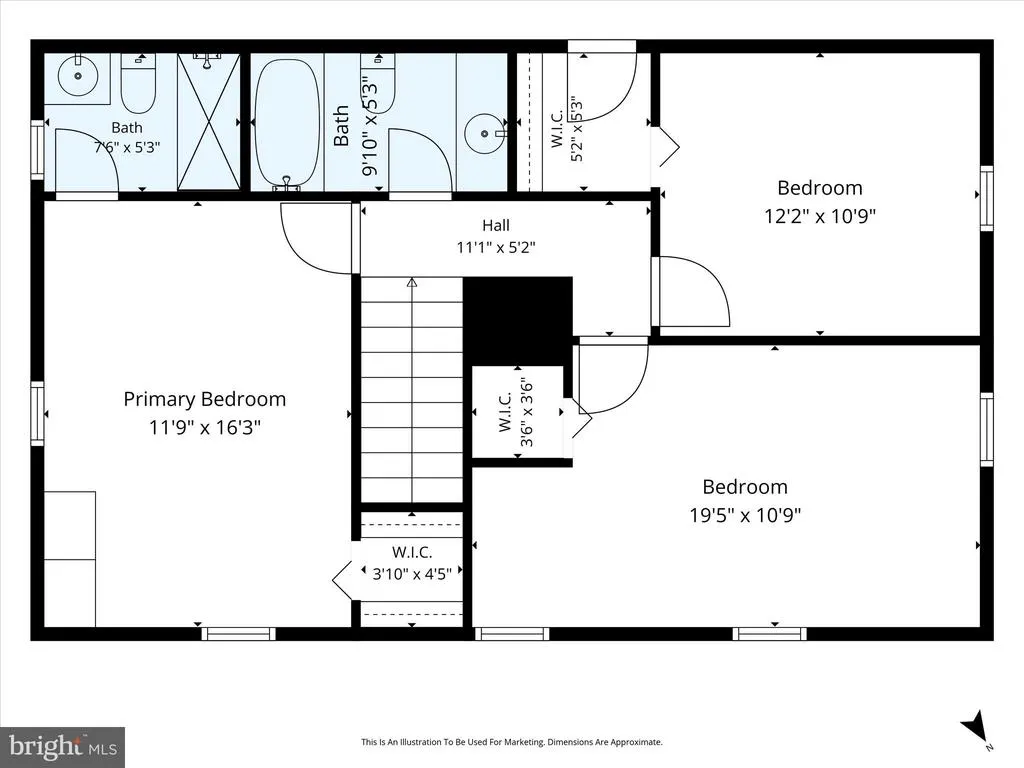
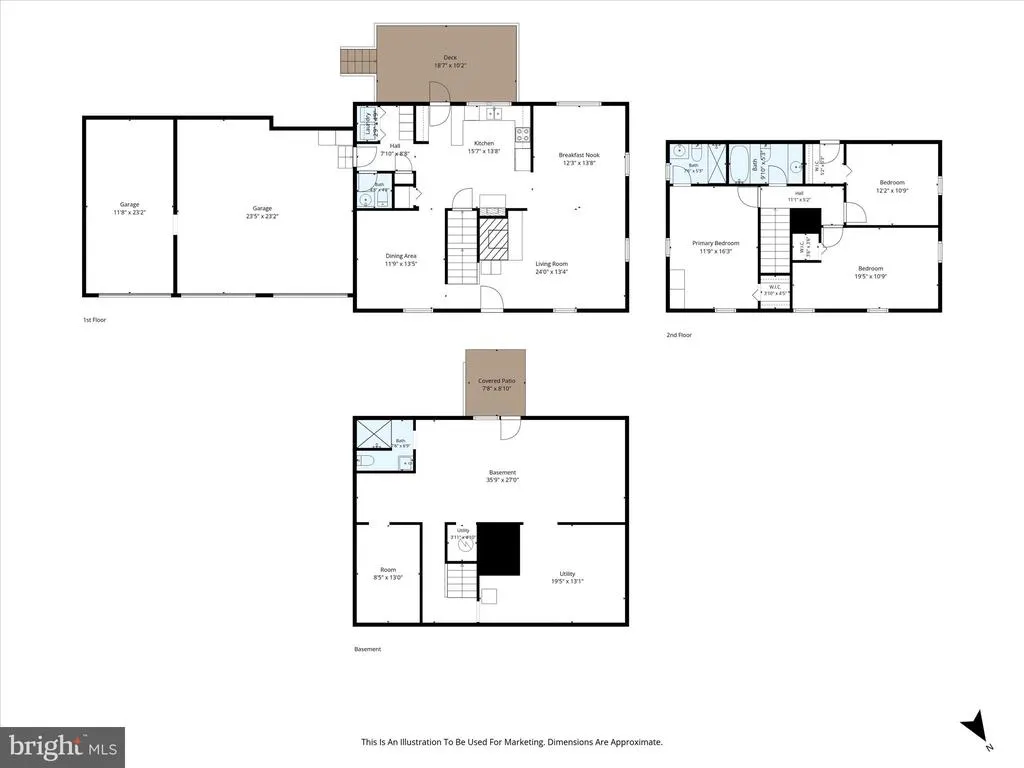
Nestled on a private 2-acre lot in the desirable Hogue Creek subdivision, this charming 3-bedroom, 2.5-bath home offers the perfect combination of comfort, character, and space. Surrounded by mature trees and featuring a convenient horseshoe driveway, the property provides a peaceful retreat while remaining close to everyday conveniences. Inside, the inviting family room showcases hardwood floors, exposed wood beams, and a cozy wood-burning fireplace, creating a warm and welcoming gathering space. The kitchen is equally distinctive, featuring its own wood-burning fireplace that adds charm and ambiance for everyday living and entertaining. Spanning three levels, the home includes an unfinished walkout basement with a full bath, offering excellent storage and endless potential for future expansion, a workshop, home gym, or hobby space. Step outside to enjoy the fully fenced backyard, spacious deck, and patio, all designed for relaxing, entertaining, and taking in the beautiful natural surroundings. A three-car garage provides ample room for vehicles, equipment, and storage. With its unique character, multiple fireplaces, private setting, and generous outdoor living spaces, this is a home you'll want to experience in person. Schedule your private tour today and discover all that this special property has to offer.
| Price History | |
|---|---|
| 6/13/2026 | Listed $515,000 |
| 7/15/2026 | 4$495,000 |
General Features
| Living Area | 1814 |
|---|---|
| Sewer | On Site Septic |
| Heating | Heat Pump(s),Central |
| Cooling | Central A/C |
| Utilities | Cable TV Available,Phone,Propane |
| Possession | Settlement |
| Roof | Shingle |
| Appliances | Built-In Microwave,Dishwasher,Disposal,Dryer,Refrigerator,Stove,Washer |
| Zoning | RA |
| HOA Fee | 200.00 |
| Garage Spaces | 3.00 |
| Association Fee Includes | Road Maintenance,Snow Removal |
| Patio/Porch Features | Deck(s),Patio(s) |
| Architectural Style | Salt Box |
| Construction Materials | Vinyl Siding |
| School District | FREDERICK COUNTY PUBLIC SCHOOLS |
| Year Built | 1990 |
| View | Trees/Woods,Garden/Lawn |
| Levels | 3 |
| Tax Year | 2025 |
| Ownership | Fee Simple |
| Cool Fuel | Electric |
| Accessibility | None |
| Assoc Fee Paid Per | Annually |
| County | FREDERICK |
| New Construction | No |
| Property Type | Residential |
| HOA | Yes |
| Subdivision Name | HOGUE CREEK ESTATES |
| Garage Y/N | Yes |
| Water Access Y/N | No |
| Other Structures | Above Grade,Below Grade |
| Total Rooms | 10 |
| Full Baths | 3 |
| Status | ACTIVE |
| Directions | From Winchester: Take 50 West. Turn Left on Back Mountain Road. Turn Left onto Deer Creek Road. Go approx. .08 miles. 516 Deer Creek Road will be on the Right. |
| City | WINCHESTER |
| Disclosures | Prop Disclosure |
| Association Name | HOGUE CREEK HOME OWNERS ASSOCIATION |
| Senior Community Y/N | No |
| Lot Size Units | Square Feet |
| Lot Size Square Feet | 87120.00 |
| Tax Assessed Value | 385900.0 |
| Tax Annual Amount | 1852.0 |
| Structure Type | Detached |
| Condo/Coop Association fee Y/N | No |
| Bathrooms Count Main Level | 1.00 |
| Price Per Sq Ft Total AG | 272.88 |
| Acceptable Financing | Cash,Conventional,FHA,VA |
| Additional Parcels Y/N | No |
| Vacation Rental Y/N | No |
| Virtual Tour | https://whiteoakmedia.hd.pics/x3122967 |
| Total SQFT | 2822 |
| Location Type | Rural |
| Standard Status | Active |
| Year Built Source | Assessor |
| Legal Subdivision | HOGUE CREEK ESTATES |
| Tax Lot | 19 |
| Association Recreation Fee | No |
Interior Features
| Interior Amenities | Dining Area,Exposed Beams,Kitchen - Country,Window Treatments |
|---|---|
| Heating Fuel | Propane - Metered |
| Basement | Rear Entrance,Unfinished,Walkout Level |
| Flooring | Hardwood,Carpet,Concrete,Vinyl |
| Total Fireplaces | 2 |
| Fireplace Features | Mantel(s),Stone,Brick |
| Hot Water | Electric |
| Basement (Y/N) | Yes |
| Heating Y/N | Yes |
| Window Features | Double Pane,Screens,Wood Frame |
| Fireplace Y/N | Yes |
| Above Grade Finished Area | 1814 |
| Half Baths | 1 |
| Central Air Y/N | Yes |
| Total Bedrooms | 3 |
| Room Type | Living Room,Dining Room,Primary Bedroom,Bedroom 2,Bedroom 3,Kitchen,Family Room,Basement,Laundry,Primary Bathroom,Full Bath,Half Bath |
| Below Grade Finished Area Unit Type | Square Feet |
| LivingAreaSource | Assessor |
| Laundry Type | Main Floor |
| Below Grade Unfin Area Units | Square Feet |
| Below Grade Unfin SQFT | 1008 |
| Below Grade Unfin SQFT Source | Assessor |
| Below Grade Finished Area Source | Assessor |
| Bedrooms Count All Upper Levels | 3 |
| Bedrooms Count Upper Level 1 | 3 |
| Bathrooms Half Main Level | 1 |
| Bathrooms Full Upper Level 1 | 2 |
| Bathrooms Full Lower Level 1 | 1 |
| Bathrooms Full All Upper Levels | 2 |
| Bathrooms Full All Lower Levels | 1 |
| Bathrooms Count Upper Level 1 | 2.00 |
| Bathrooms Count Lower Level 1 | 1.00 |
| Bathrooms Count All Upper Levels | 2 |
| Bathrooms Count All Lower Levels | 1 |
| Above Grade Finished Area Source | Assessor |
| Above Grade Finished Area Unit Type | Square Feet |
| Total Baths | 4 |
Exterior Features
| Exterior Amenities | Flood Lights |
|---|---|
| Pool | No Pool |
| Fencing | Fully |
| Parking Features | Private |
| Lot Features | Private,Rear Yard,Rural,Secluded,Trees/Wooded,Front Yard |
| Water Source | Well |
| Total Parking Spaces | 3 |
| Garage Features | Garage Door Opener,Additional Storage Area |
| Type of Parking | Attached Garage,Driveway |
| Land Use Code | 200R |
| Foundation Details | Concrete Perimeter |
| Spa | No |
| Water View Y/N | No |
| Lot Size Acres | 2.00 |
| Road Surface Type | Black Top |
| Lot Size Source | Estimated |
| Waterfront Y/N | No |
| Door Features | Storm |
| Road Responsibility | Private,Road Maintenance Agreement |
| Land Assessed Value | 93500.00 |
| Navigable Water Y/N | No |
| Water Oriented Y/N | No |
| # of Attached Garage Spaces | 3 |
Room Details
| Room | Dimensions | Level | Flooring | Details |
|---|---|---|---|---|
| Basement | Lower 1 | Basement - Unfinished,Flooring - Concrete | ||
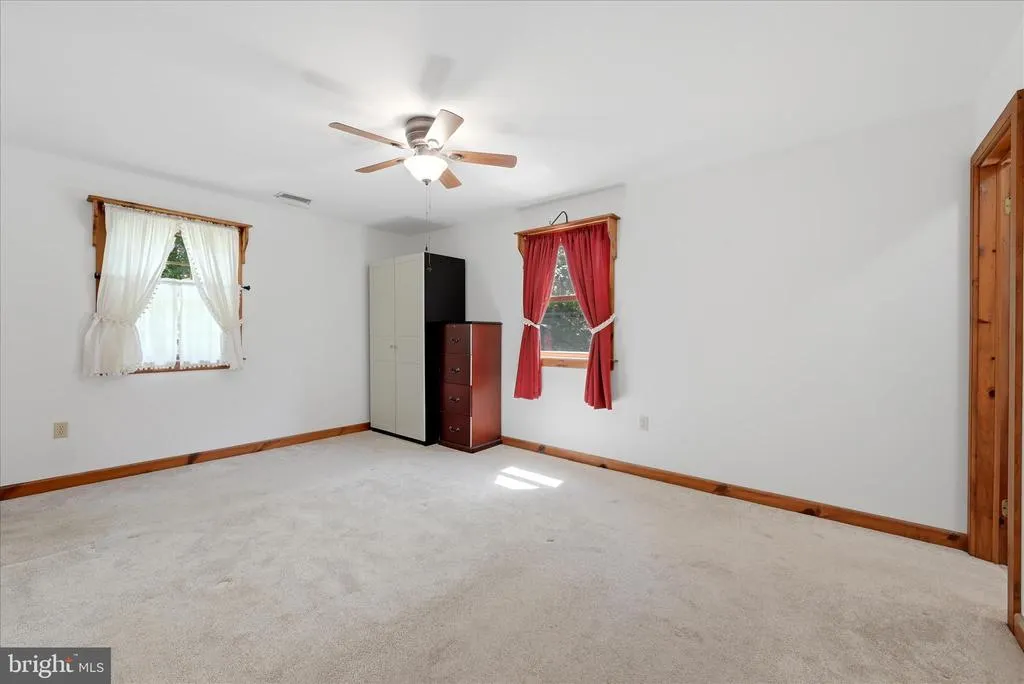
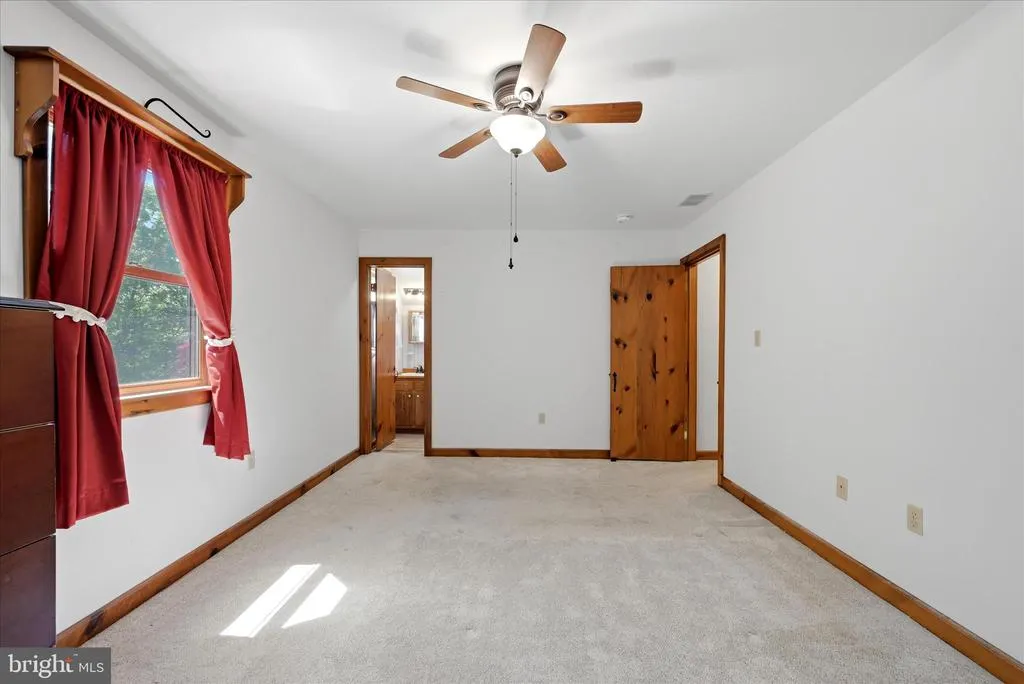
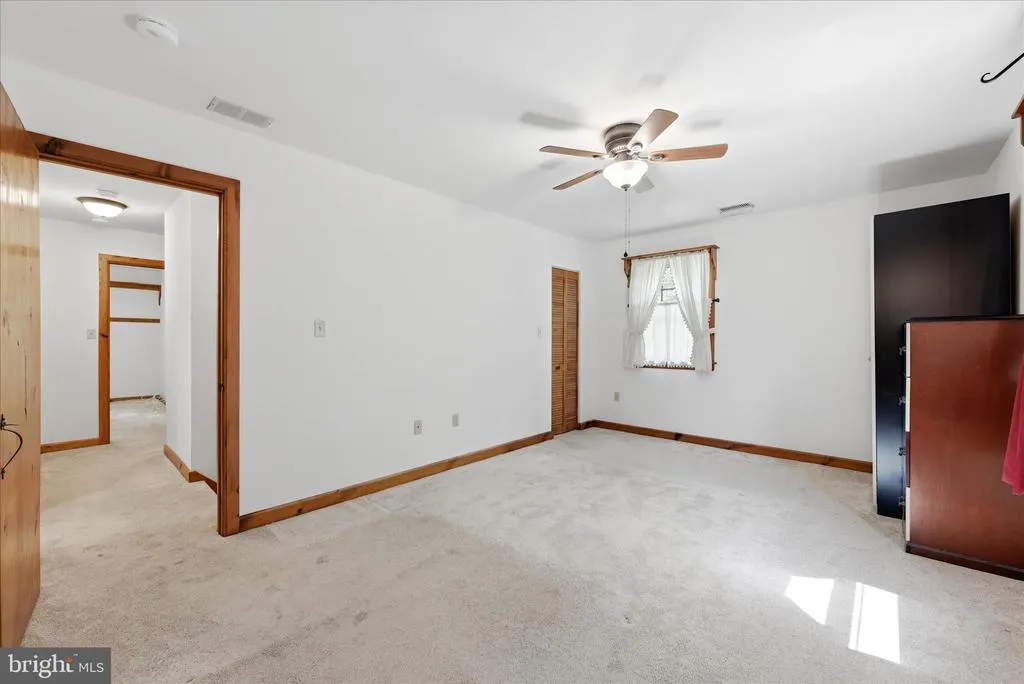
| Bedroom 2 | Upper 1 | Flooring - Carpet,Walk-In Closet(s),Ceiling Fan(s) | ||
| Bedroom 3 | Upper 1 | Flooring - Carpet,Ceiling Fan(s) | ||
| Dining Room | Main | Flooring - HardWood | ||
| Family Room | Main | Fireplace - Wood Burning,Flooring - HardWood | ||
| Full Bath | Upper 1 | Flooring - Vinyl,Bathroom - Tub Shower | ||
| Full Bath | Lower 1 | Bathroom - Walk-In Shower,Flooring - Vinyl | ||
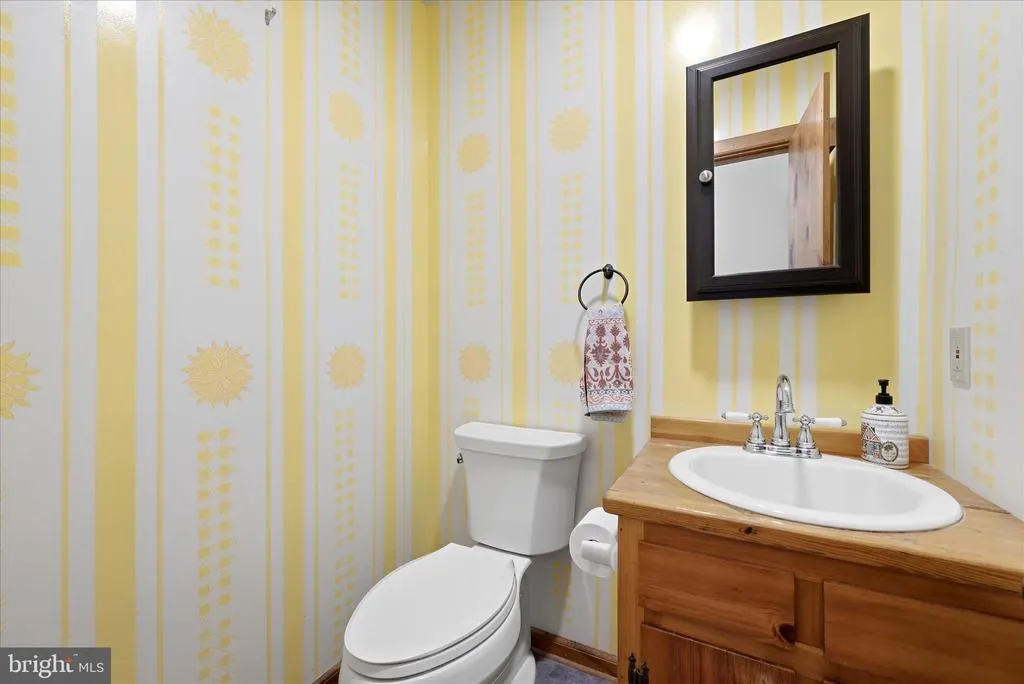
| Half Bath | Main | Flooring - Vinyl | ||
| Kitchen | Main | Countertop(s) - Quartz,Double Sink,Fireplace - Wood Burning,Kitchen - Country,Kitchen - Electric Cooking,Pantry,Built-Ins,Flooring - Vinyl | ||
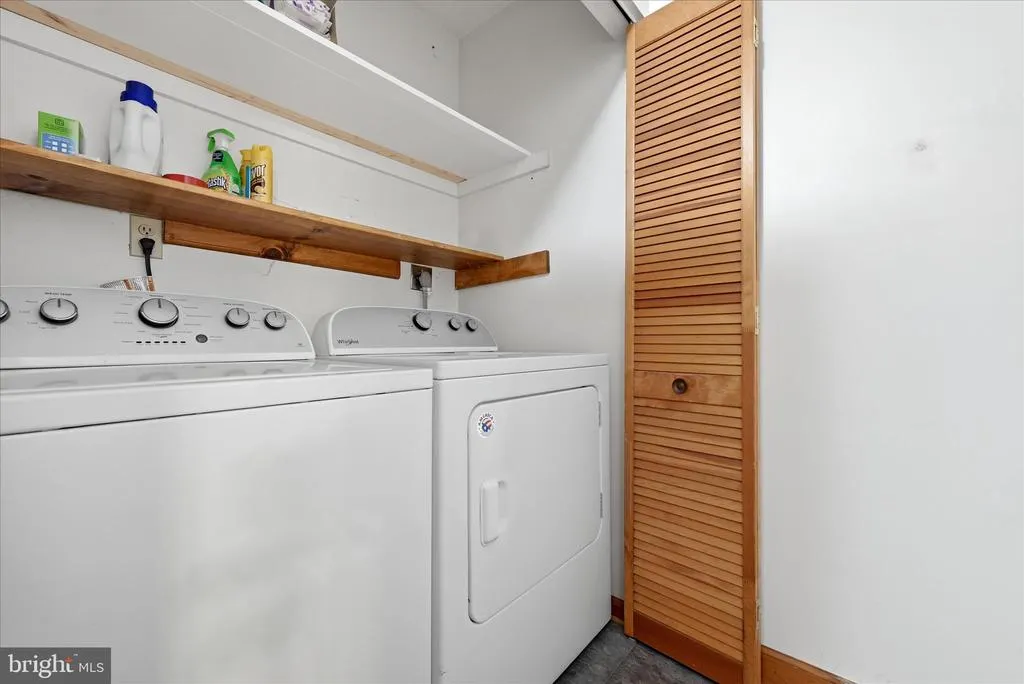
| Laundry | Main | Flooring - Vinyl | ||
| Living Room | Main | Ceiling Fan(s),Flooring - HardWood | ||
| Primary Bathroom | Upper 1 | Flooring - Vinyl,Bathroom - Walk-In Shower | ||
| Primary Bedroom | Upper 1 | Flooring - Carpet,Ceiling Fan(s),Walk-In Closet(s) |
Amenities
- Foreclosure
- Views
- Short Sale
- New Construction
- Adult 55+
- Lease To Own
- No HOA Fees
- Furnished
- Primary On Main
- Air Conditioning
- Seller Finance
- Green
- Fixer Upper
- Horse
- Golf
- Fireplace
- Deck
- Garage
- Basement
- Pool
Property vs Single Family Average in 22602
Price
Taxes
Year Built
Visits
 © BRIGHT, All Rights Reserved
