
Price Reduction - Primary on Main
Address
2974 Martinsburg, Stephenson, VA
Price
$ 355,000
Property Attributes
- MLS#VAFV2041996
- TypeSingle Family
- Listing Status ACTIVE
- CountyFREDERICK
- CityStephenson
- Zip22656
- StyleFarmhouse/National Folk
- Year Built1940
- Taxes$ 1498
- Price$ 355,000
- Bedrooms3
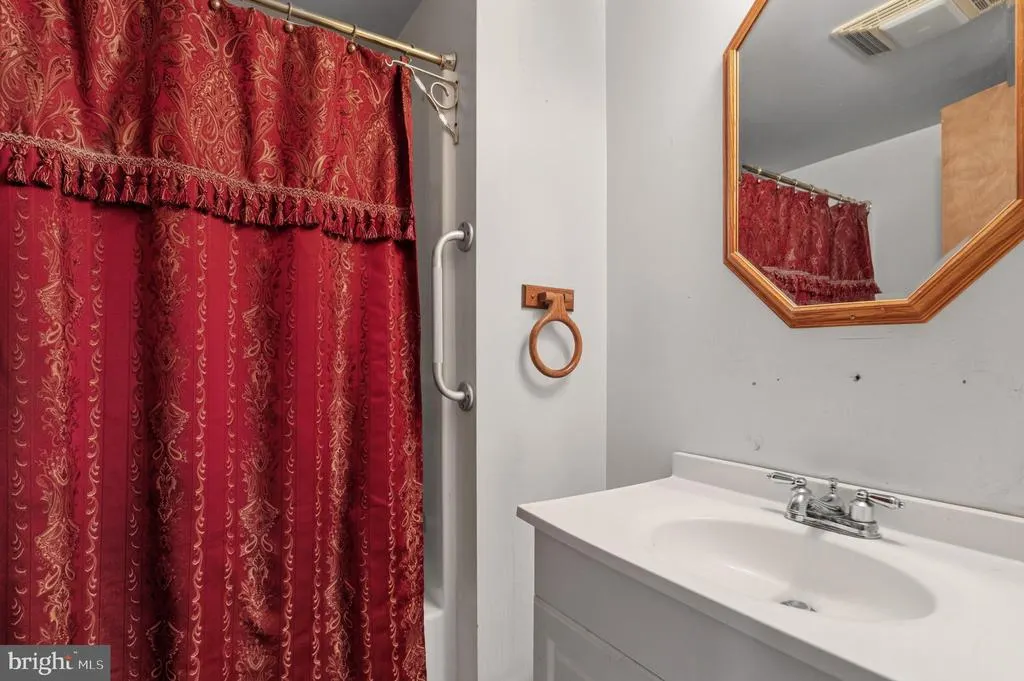
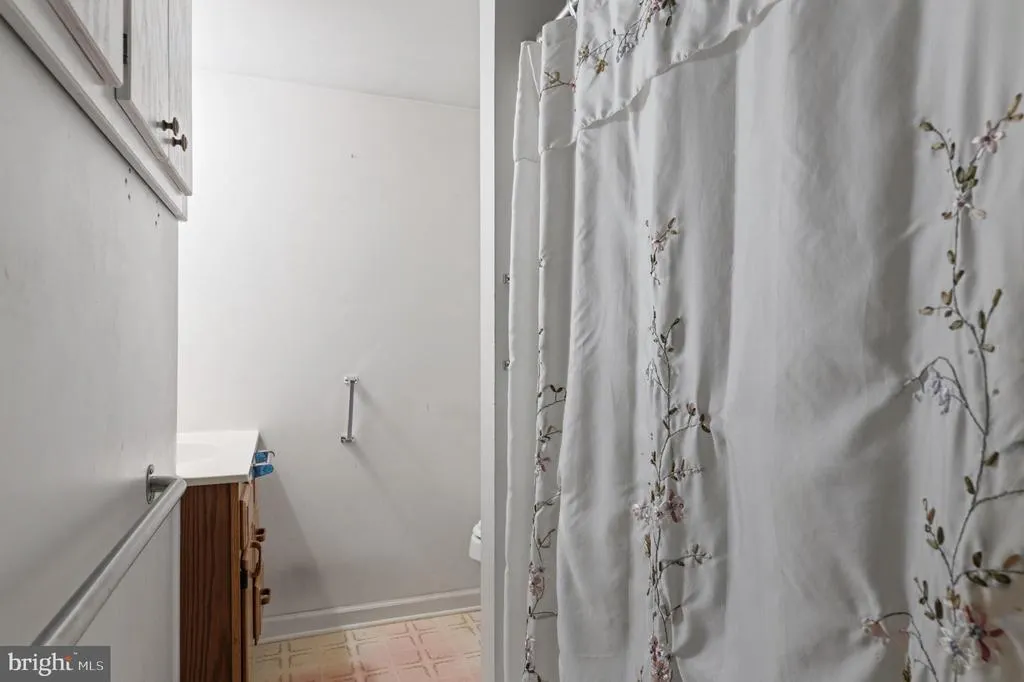
- Full Bathrooms2
- Half Bathrooms0
- Sqr Footage2514
- Lot Size0.12 Acres
Data Source:
Bright MLS
Property Description
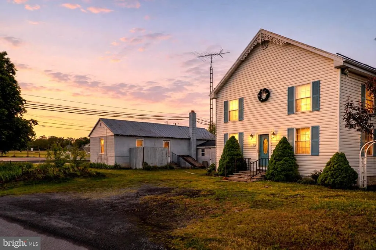
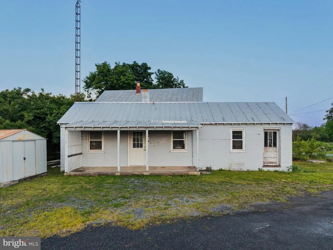
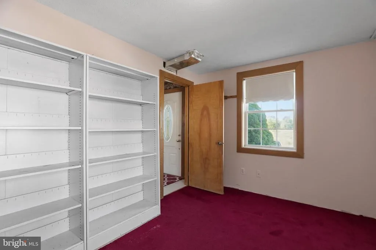
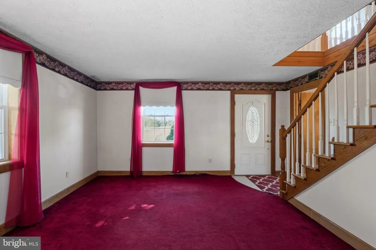
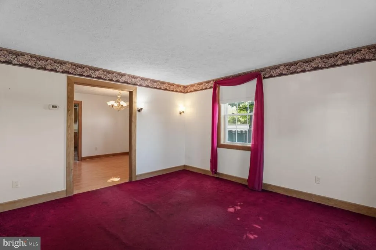
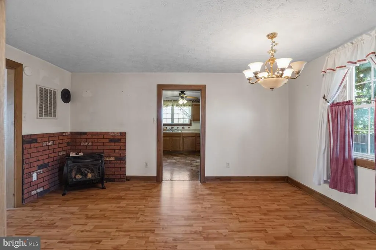
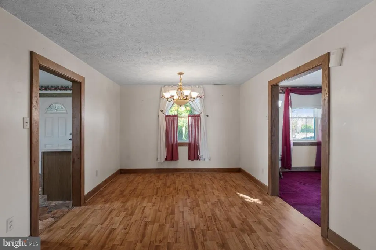
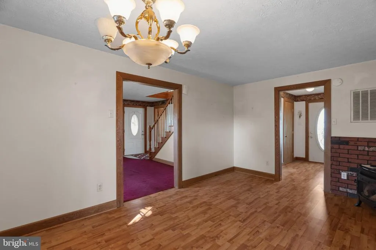
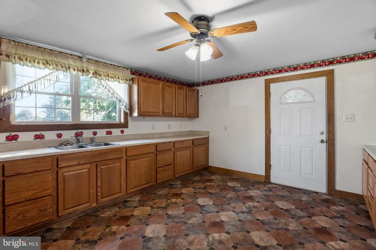
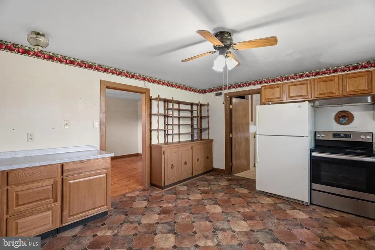
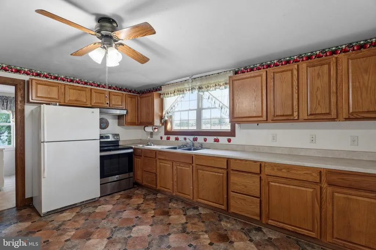
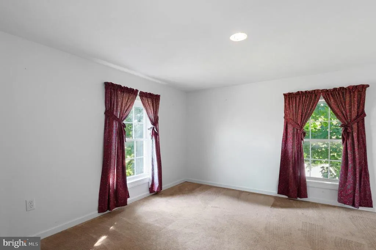
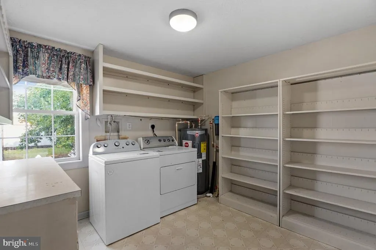
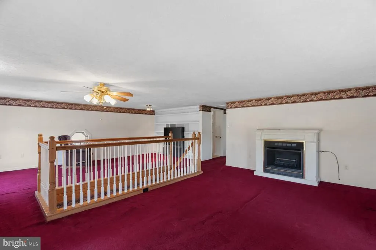
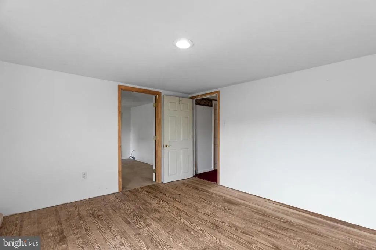
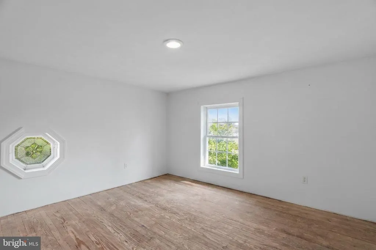
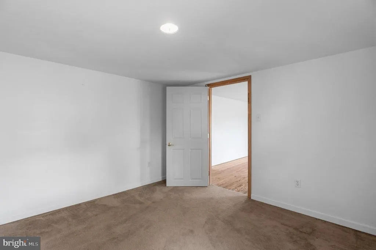
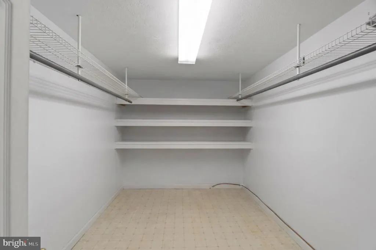
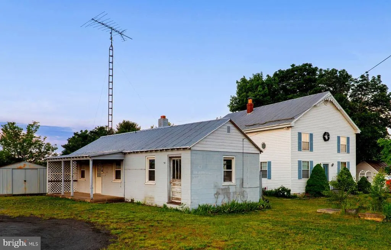
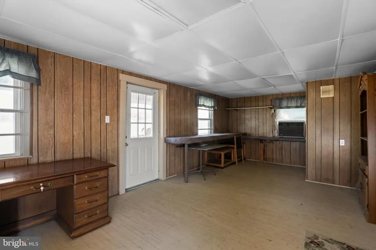
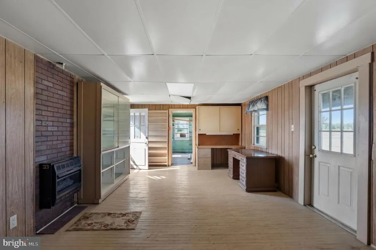
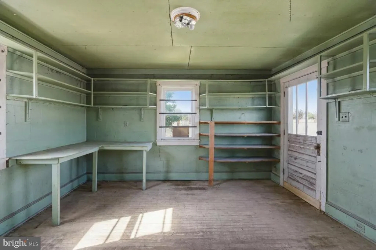
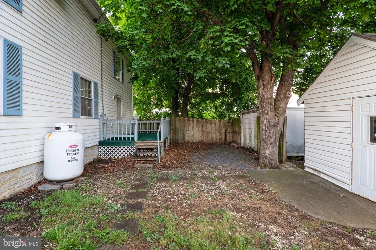
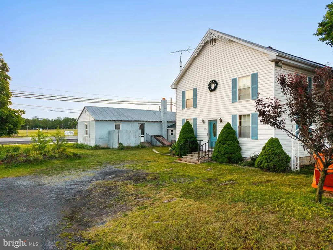
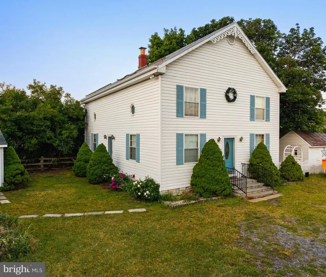
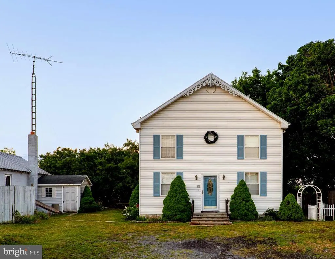
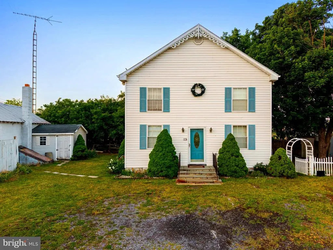
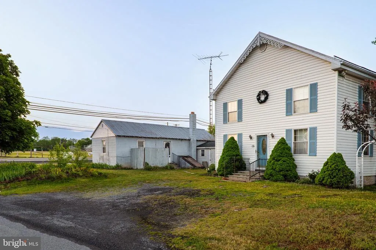
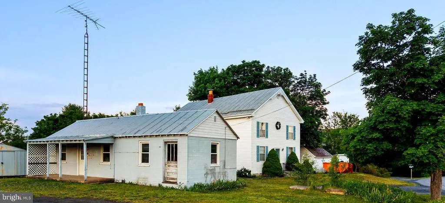
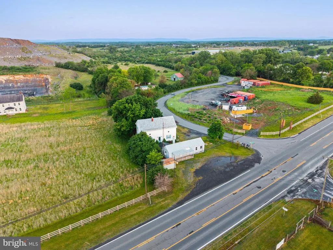
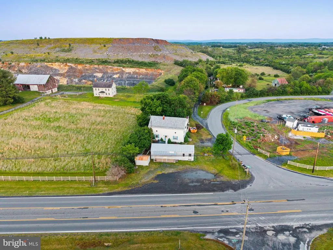
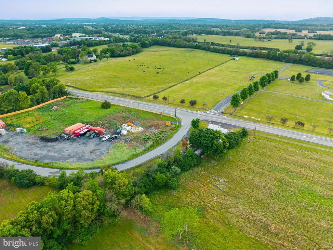
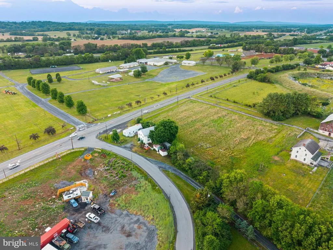
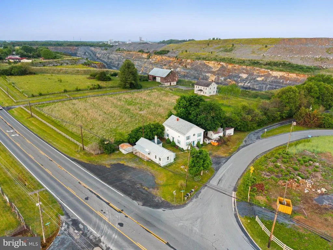
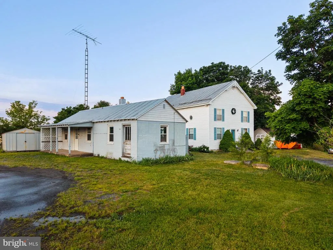
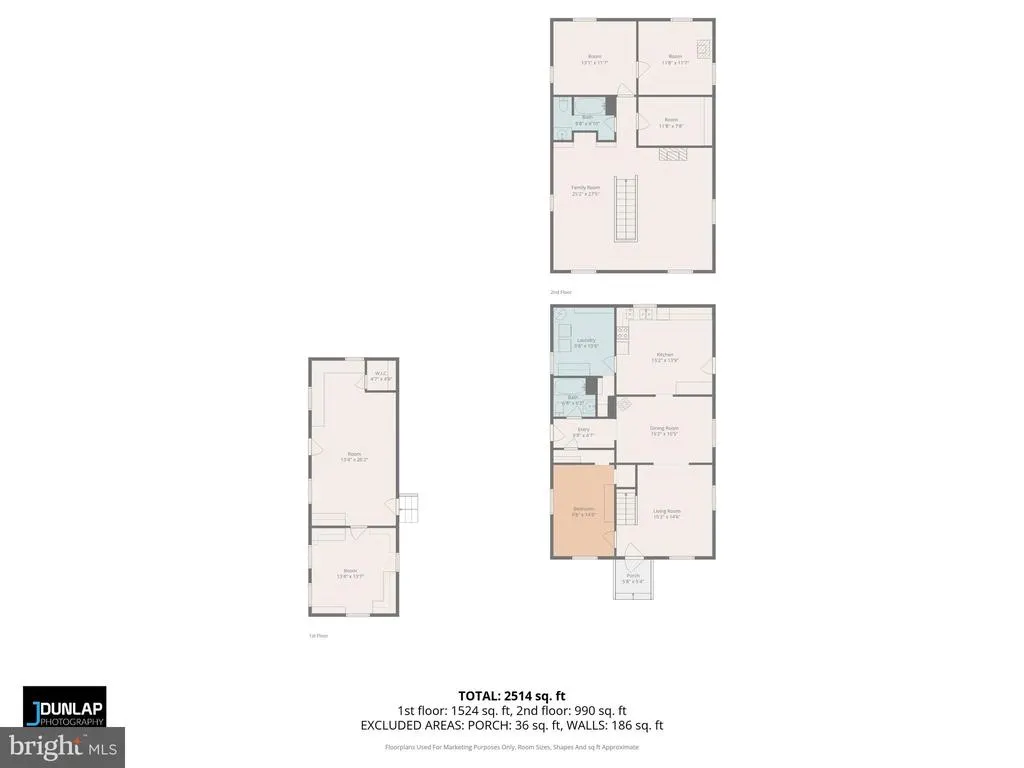
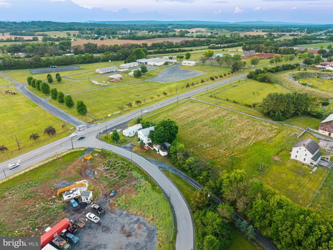
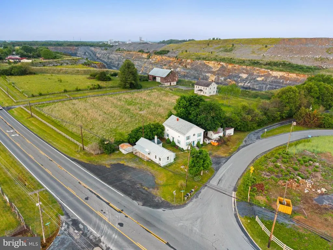
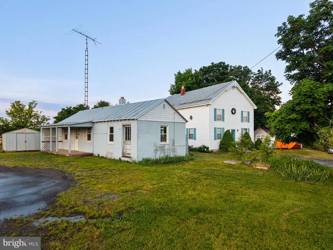
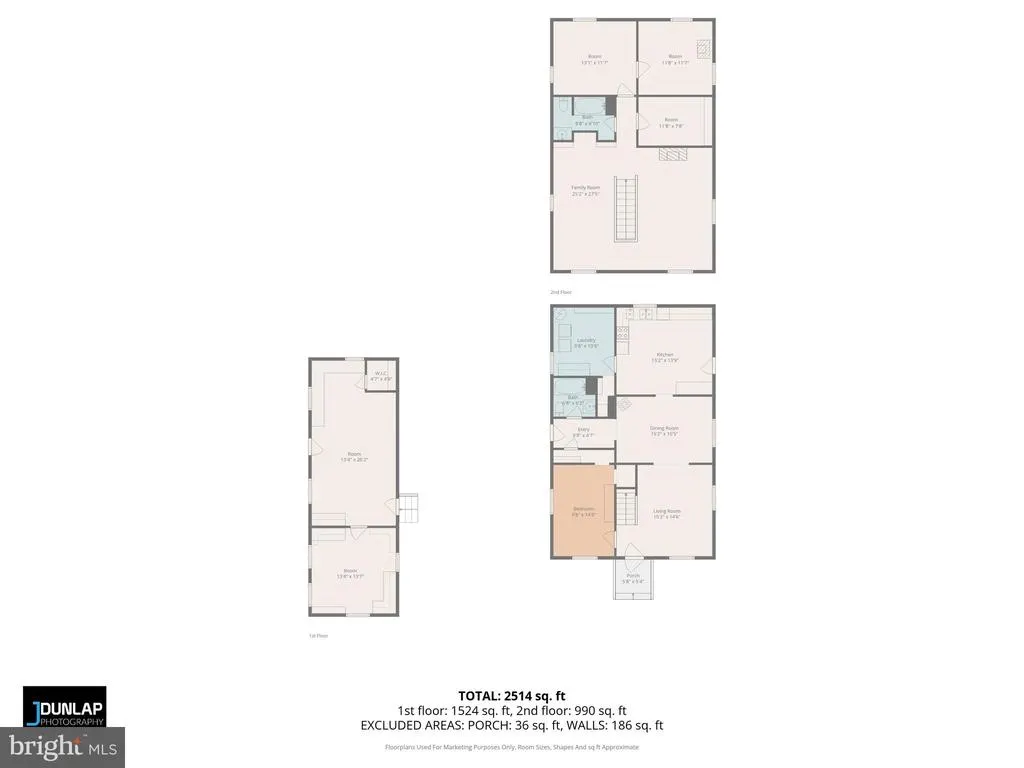
New Price = Great Value! This one-of-a-kind property offers the home at 115 Walters Mill Rd along with the shop fronting Martinsburg Pike, creating a unique opportunity with flexibility for a variety of needs. The home features 3/4 bedrooms and 2 baths, including a mainfloor bedroom for added convenience. The upper level offers three additional rooms along with an upstairs living space, providing options for bedrooms, office space, or hobby areas. The main level also includes a large kitchen, dining room, and living room. The property includes an additional storage shed and reflects everyday care from its longtime owners. The separate shop on Martinsburg Pike offers excellent visibility and convenience, complete with its own parking lot. Conveniently located near shopping, schools, and main commuter routes, this property combines accessibility with unique potential for its next owners. The Seller used the front building/shop for a business for years. Schedule your Tour today!
| Price History | |
|---|---|
| 5/22/2026 | Listed $424,900 |
| 7/22/2026 | 6$399,900 |
| 9/4/2026 | 12$355,000 |
General Features
| Living Area | 2514 |
|---|---|
| Sewer | On Site Septic |
| Heating | Other |
| Cooling | Central A/C |
| Possession | Settlement |
| Appliances | Oven/Range - Electric,Refrigerator |
| Zoning | RA |
| Architectural Style | Farmhouse/National Folk |
| Construction Materials | Concrete |
| School District | FREDERICK COUNTY PUBLIC SCHOOLS |
| Year Built | 1940 |
| Levels | 2 |
| Tax Year | 2025 |
| Ownership | Fee Simple |
| Cool Fuel | Electric |
| Accessibility | None |
| County | FREDERICK |
| New Construction | No |
| Property Type | Residential |
| HOA | No |
| Subdivision Name | NONE AVAILABLE |
| Garage Y/N | No |
| Water Access Y/N | No |
| Other Structures | Above Grade,Below Grade |
| Full Baths | 2 |
| Status | ACTIVE |
| Directions | From Winchester North on Rt. 11 Turn Right onto Walters Mill Lane. House is on the Left. 115 Walters Mill Lane. |
| City | STEPHENSON |
| Senior Community Y/N | No |
| Lot Size Units | Square Feet |
| Lot Size Square Feet | 5227.00 |
| Tax Assessed Value | 312000.0 |
| Tax Annual Amount | 1498.0 |
| Structure Type | Detached |
| Condo/Coop Association fee Y/N | No |
| Bathrooms Full Main Level | 1 |
| Bathrooms Count Main Level | 1.00 |
| Price Per Sq Ft Total AG | 141.21 |
| Vacation Rental Y/N | No |
| Total SQFT | 2514 |
| Standard Status | Active |
| Year Built Source | Estimated |
| Tax Lot | 84 |
Interior Features
| Interior Amenities | Carpet,Dining Area,Entry Level Bedroom,Floor Plan - Traditional,Kitchen - Country |
|---|---|
| Heating Fuel | Oil |
| Hot Water | Electric |
| Basement (Y/N) | No |
| Heating Y/N | Yes |
| Fireplace Y/N | No |
| Above Grade Finished Area | 2514 |
| Central Air Y/N | Yes |
| Total Bedrooms | 3 |
| Room Type | Dining Room,Kitchen,Family Room,Den,Bedroom 1,Loft,Bathroom 1,Bathroom 2,Additional Bedroom |
| Main Level Bedrooms | 1 |
| Below Grade Finished Area Unit Type | Square Feet |
| LivingAreaSource | Estimated |
| Laundry Type | Main Floor |
| Below Grade Unfin Area Units | Square Feet |
| Below Grade Unfin SQFT Source | Assessor |
| Below Grade Finished Area Source | Assessor |
| Bedrooms Count All Upper Levels | 2 |
| Bedrooms Count Upper Level 1 | 2 |
| Bathrooms Full Upper Level 1 | 1 |
| Bathrooms Full All Upper Levels | 1 |
| Bathrooms Count Upper Level 1 | 1.00 |
| Bathrooms Count All Upper Levels | 1 |
| Above Grade Finished Area Source | Estimated |
| Above Grade Finished Area Unit Type | Square Feet |
| Total Baths | 2 |
Exterior Features
| Exterior Amenities | Outbuilding(s) |
|---|---|
| Pool | No Pool |
| Lot Features | Backs to Trees,Level,Road Frontage,SideYard(s) |
| Water Source | Cistern,Public |
| Type of Parking | Driveway,Off Street,Parking Lot |
| Land Use Code | 400C |
| Foundation Details | Block |
| Water View Y/N | No |
| Lot Size Acres | 0.12 |
| Lot Size Source | Assessor |
| Waterfront Y/N | No |
| Land Assessed Value | 94000.00 |
| Navigable Water Y/N | No |
| Water Oriented Y/N | No |
Room Details
| Room | Dimensions | Level | Flooring | Details |
|---|---|---|---|---|
| Additional Bedroom | Upper 1 | |||
| Additional Bedroom | Upper 1 | |||
| Bathroom 1 | Main | |||
| Bathroom 2 | Upper 1 | |||
| Bedroom 1 | Main | |||
| Den | Upper 1 | |||
| Dining Room | Main | |||
| Family Room | Main | |||
| Kitchen | Main | |||
| Loft | Upper 1 |
Amenities
- Foreclosure
- Views
- Short Sale
- New Construction
- Adult 55+
- Lease To Own
- No HOA Fees
- Furnished
- Primary On Main
- Air Conditioning
- Seller Finance
- Green
- Fixer Upper
- Horse
- Golf
- Fireplace
- Deck
- Garage
- Basement
- Pool
Property vs Single Family Average in 22656
Price
Taxes
Year Built
 © BRIGHT, All Rights Reserved
