
Price Reduction - Primary on Main
Address
235 Peppermint Spring Lane, Winchester, VA
Price
$ 482,500
Property Attributes
- MLS#VAFV2040312
- TypeSingle Family
- Listing Status ACTIVE
- CountyFREDERICK
- CityWinchester
- NeighborhoodGainesboro
- Zip22603
- StyleCape Cod
- Year Built1996
- Taxes$ 1732
- Price$ 482,500
- Bedrooms4
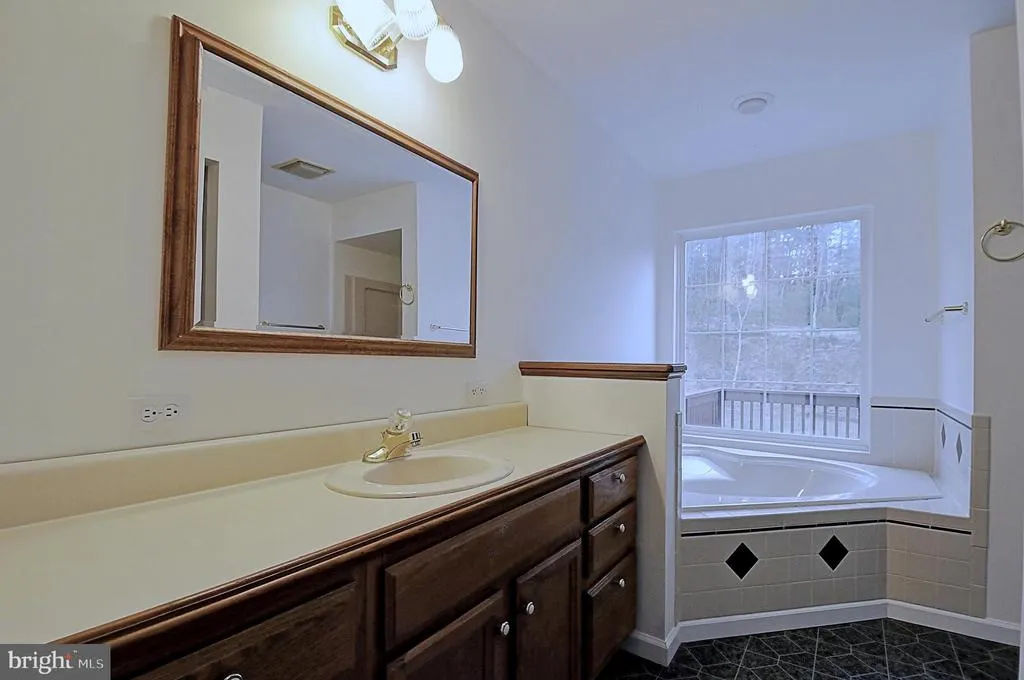
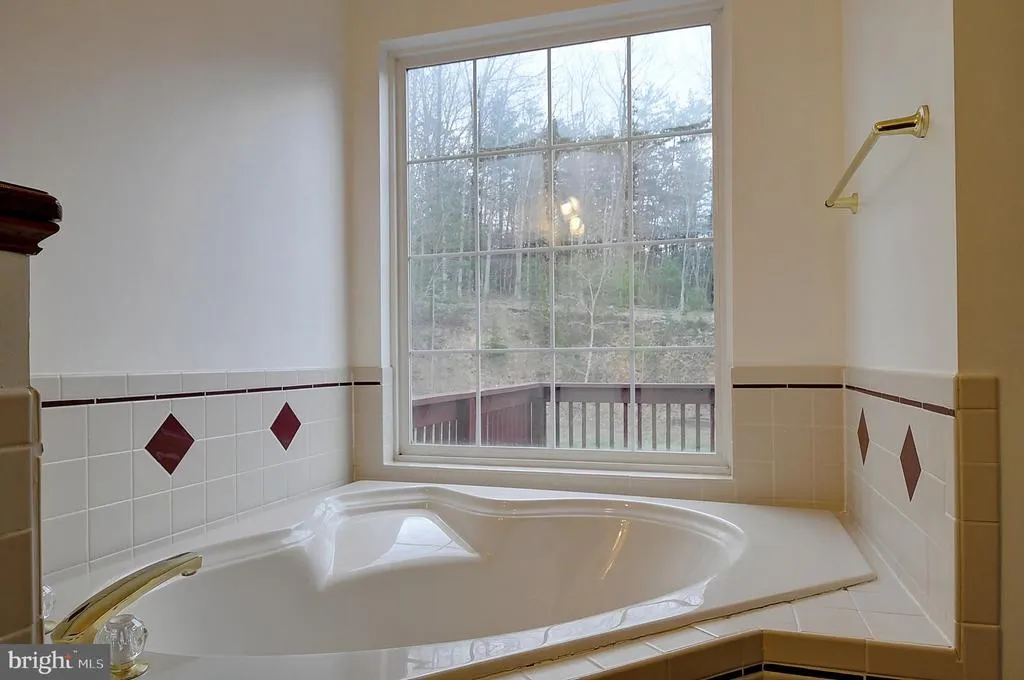
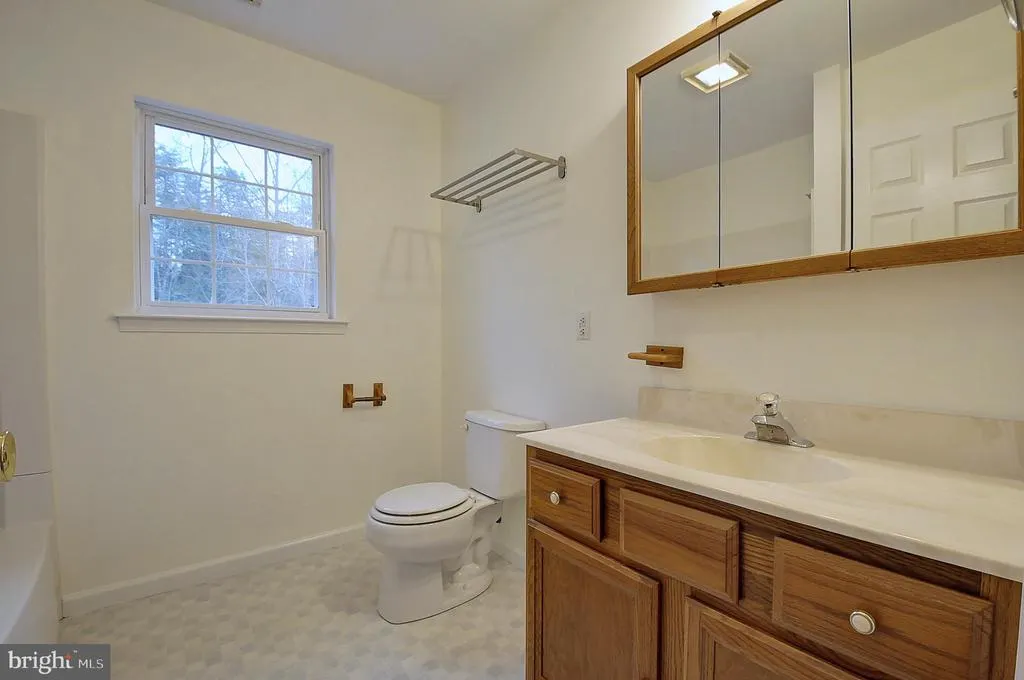
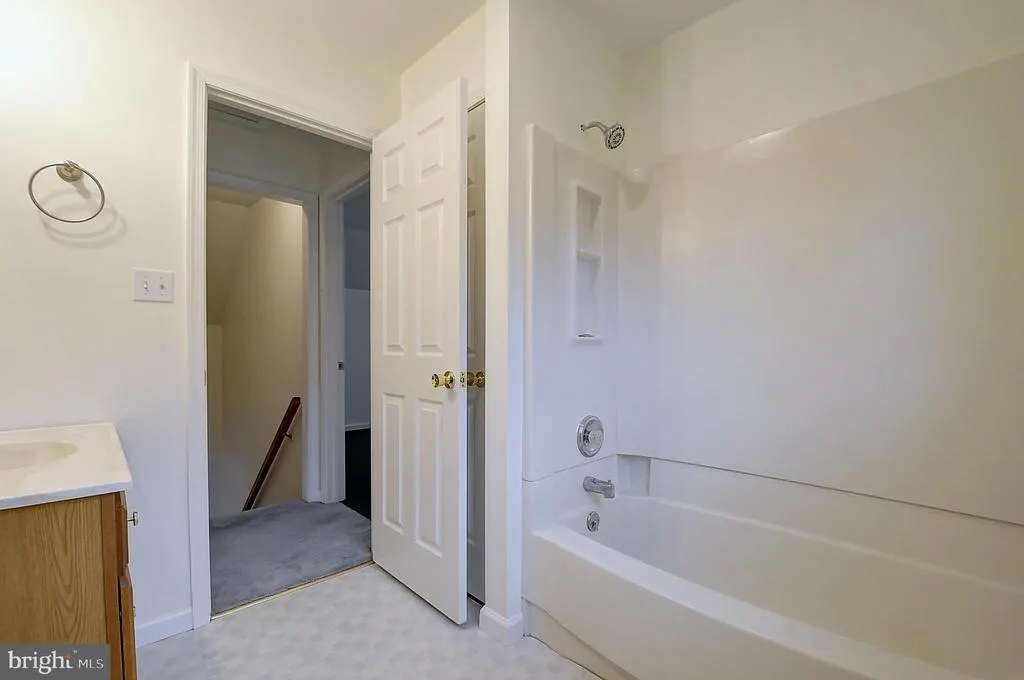
- Full Bathrooms3
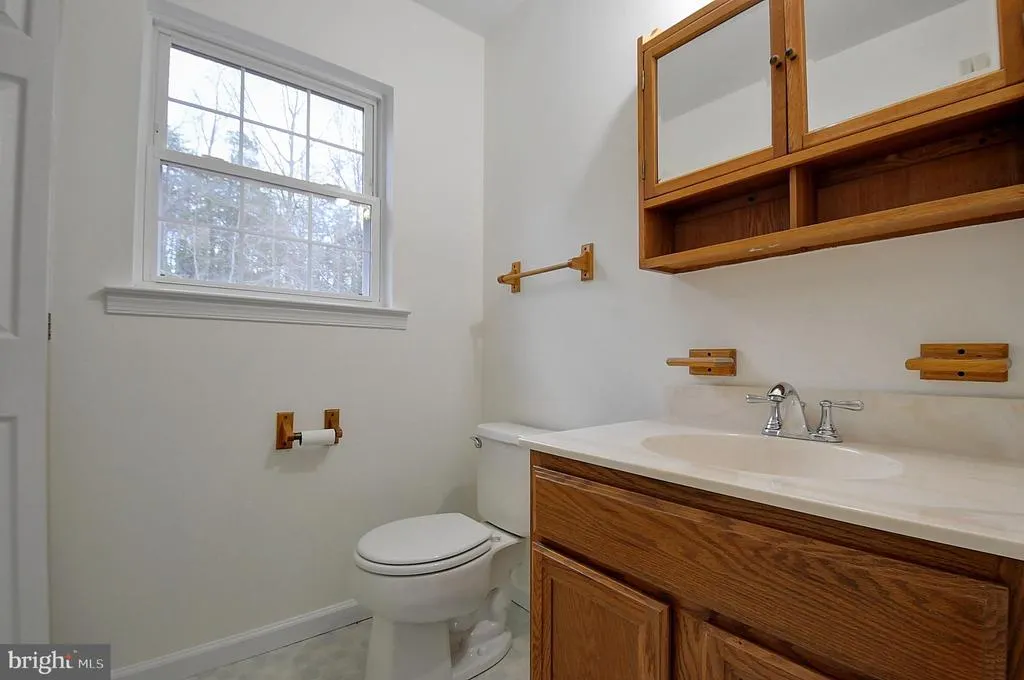
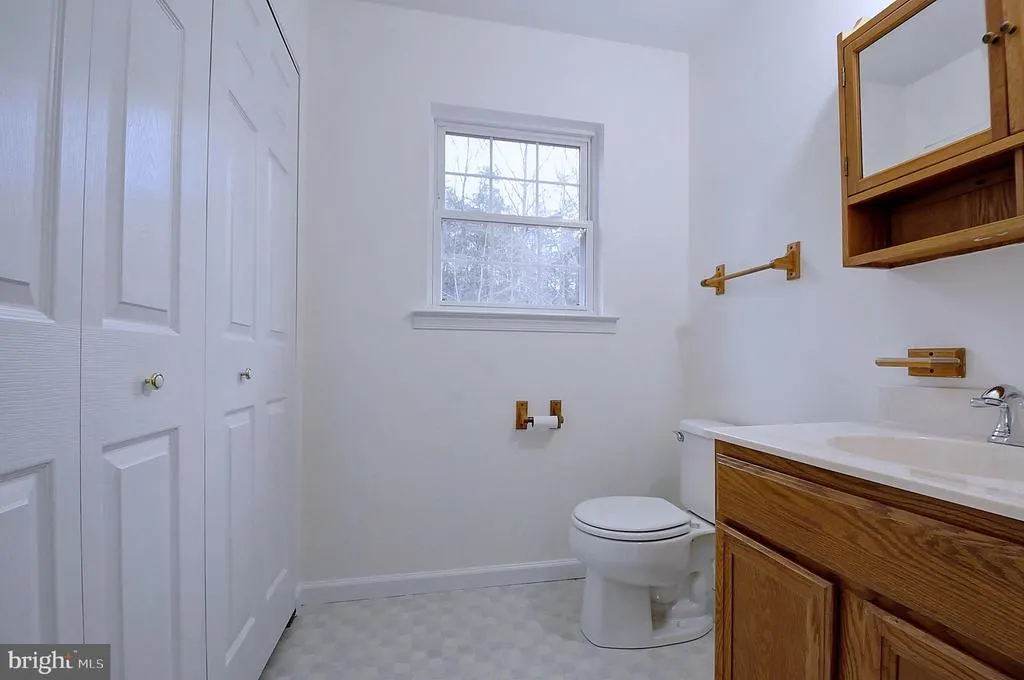
- Half Bathrooms1
- Sqr Footage1962
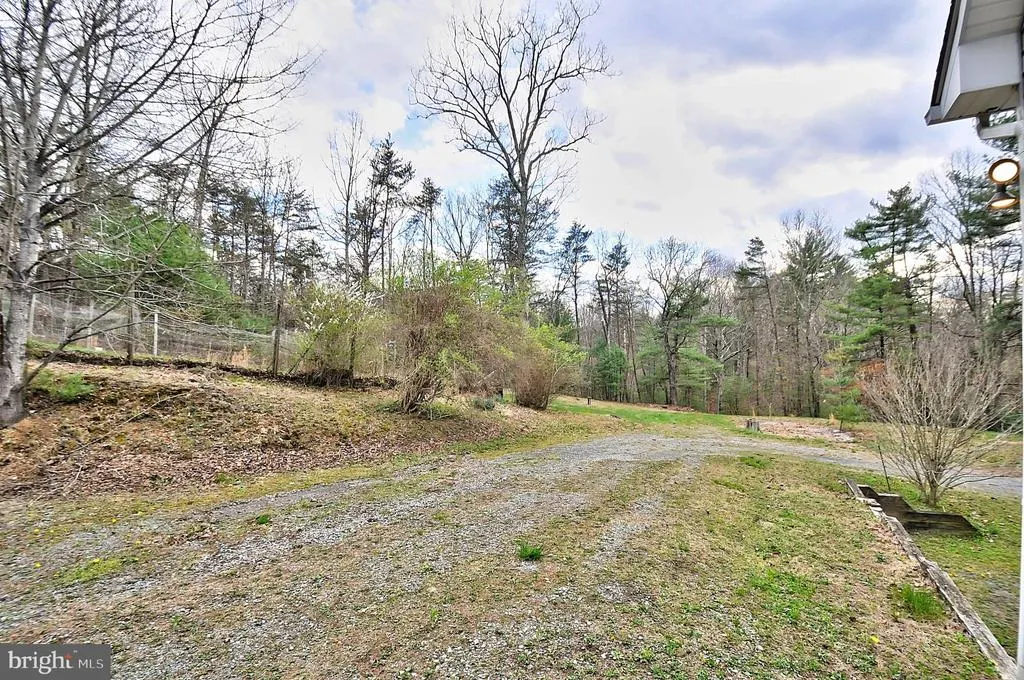
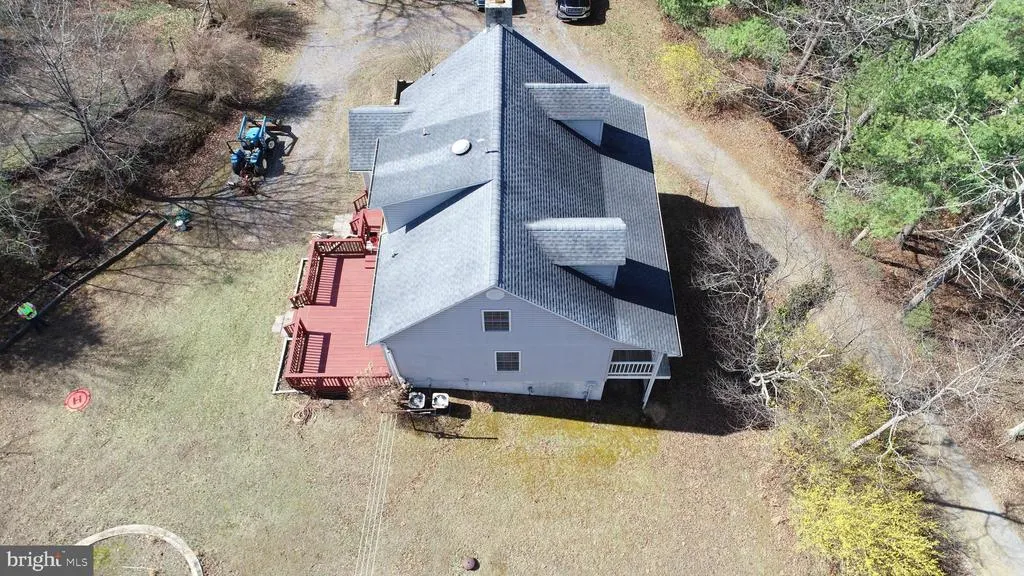
- Lot Size6.67 Acres
Data Source:
Bright MLS
Property Description
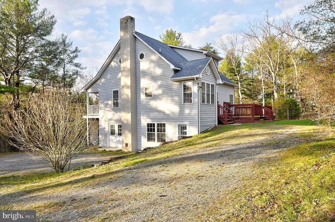
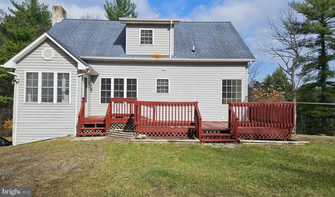
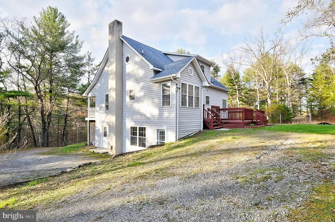
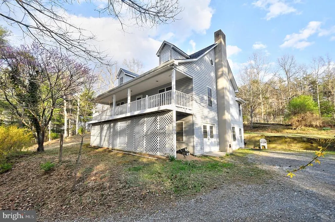
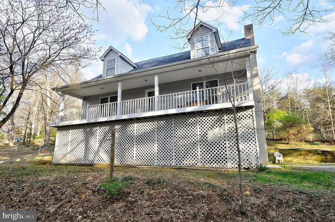
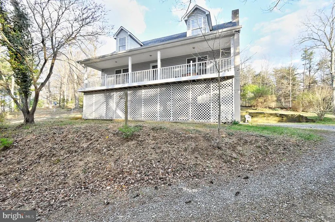
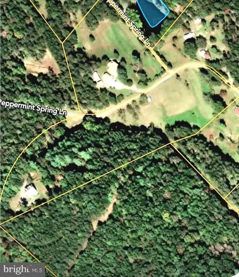
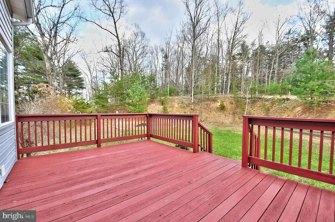
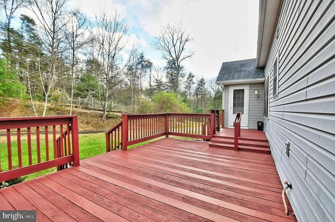
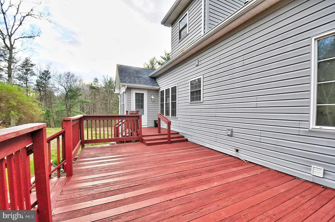
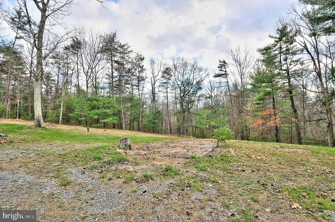
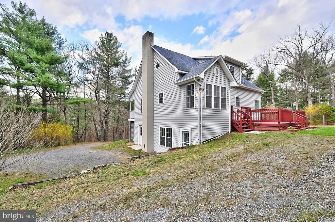
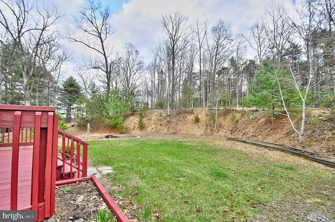
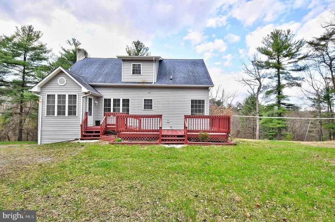
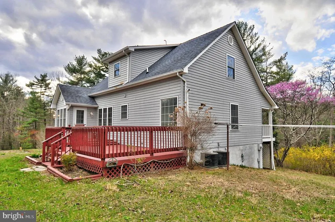
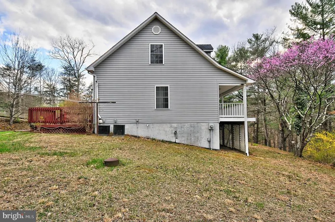
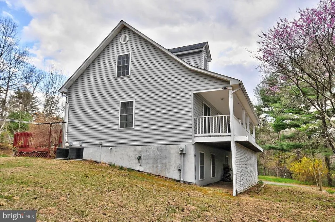
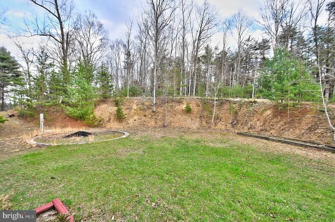
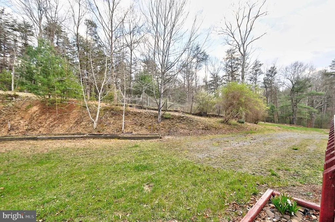
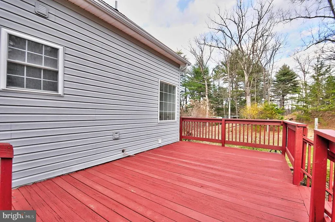
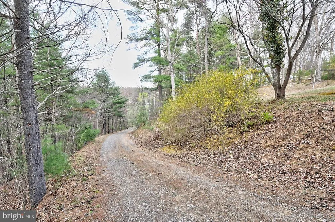
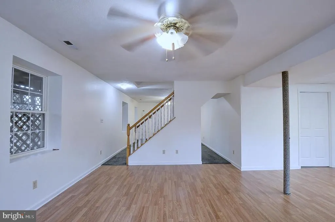
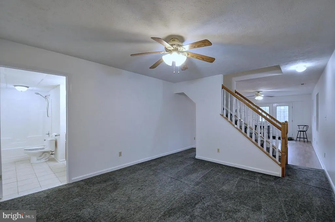
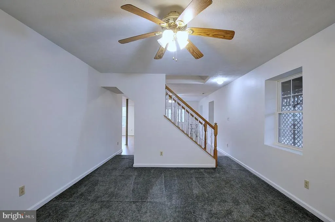
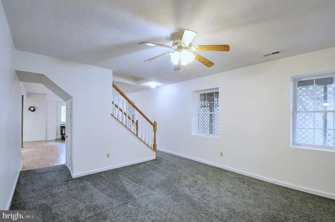
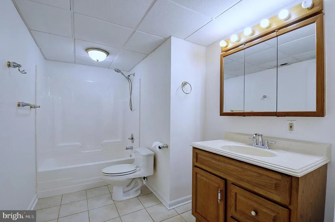
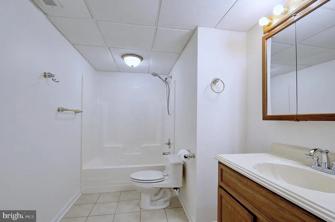
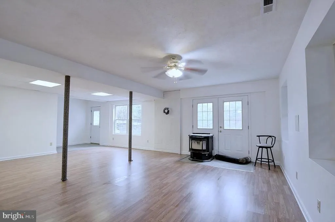
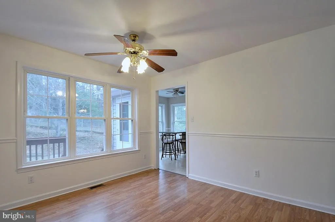
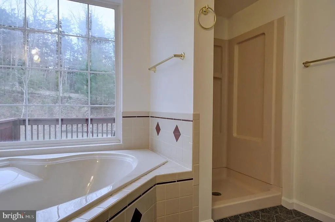
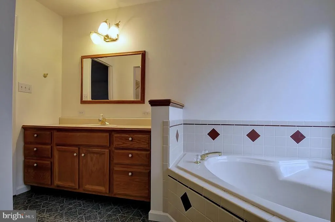
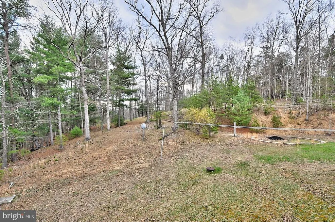
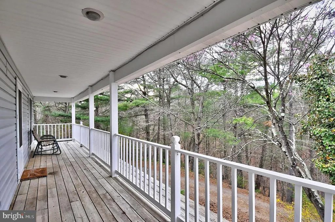
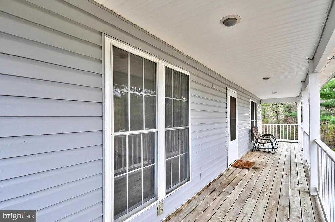
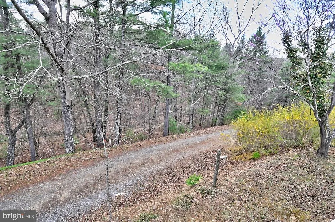
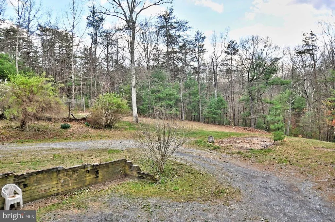
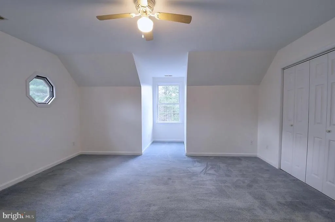
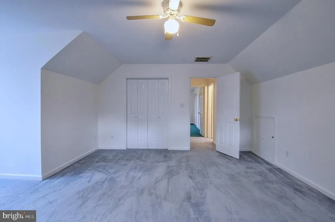
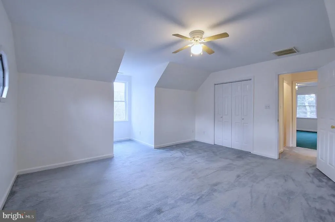
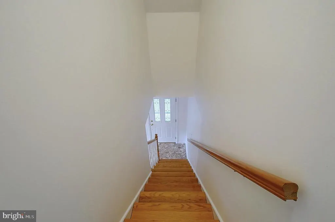
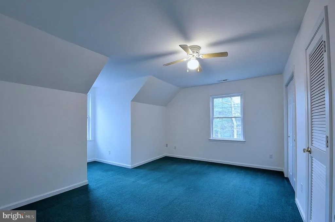
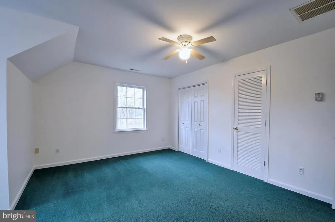
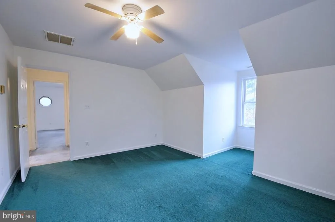
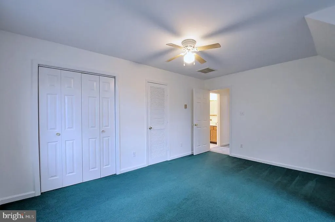
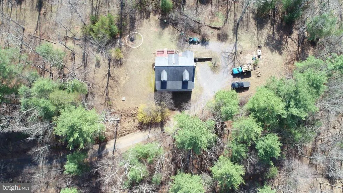
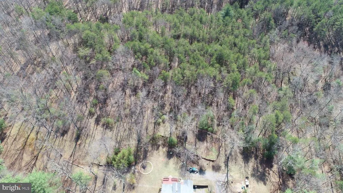
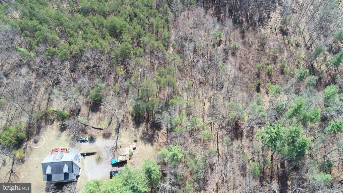
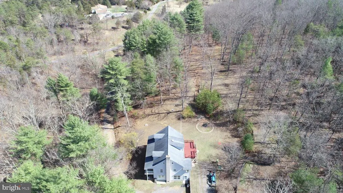
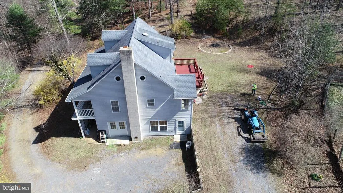
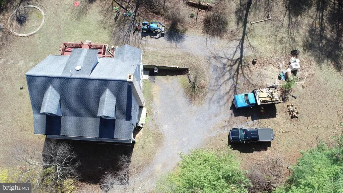
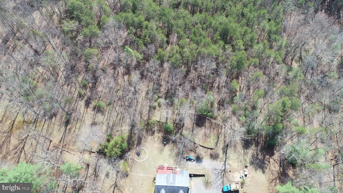
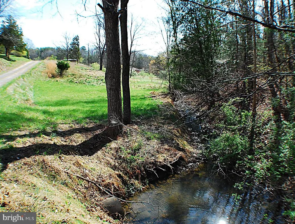
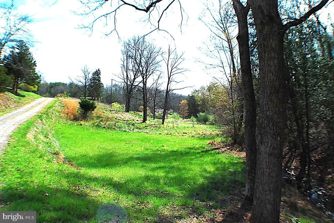
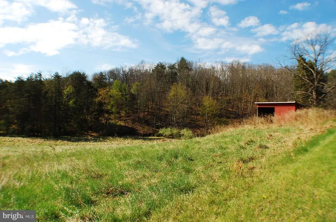
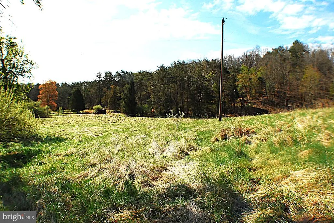
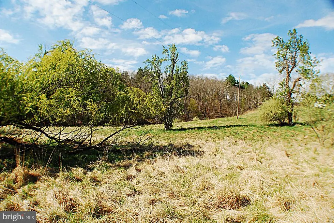
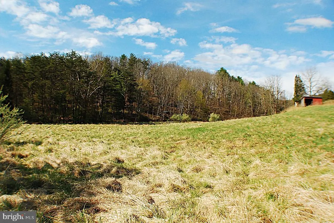
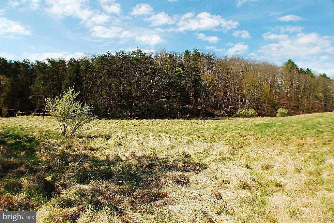
Discover Your Private Retreat: 235 Peppermint Spring Lane Nestled in the serene landscape of Winchester, Virginia, 235 Peppermint Spring Lane offers a rare combination of spacious country living and modern convenience. This charming single-family home sits on a sprawling 6.67-acre lot, providing a peaceful sanctuary backing to conservation land just minutes from the vibrant energy of historic Downtown Winchester. Property Highlights Spacious Living: A two-story home featuring 4 bedrooms and 3.5 bathrooms across approximately 1700 to 1900 square feet of living space. Expansive Outdoor Space: The 6.67-acre property offers endless possibilities for outdoor recreation, gardening, or simply enjoying the tranquility of nature. Built for Comfort: Constructed in 1996, the home features a durable composition roof, concrete block foundation, and forced air heating for year-round comfort. Outdoor Amenities: Enjoy summer days by your private above-ground pool, a perfect centerpiece for family gatherings and relaxation. Versatile Zoning: Zoned RA (Rural Areas), allowing for a variety of uses that embrace the natural beauty of Frederick County. The Best of Winchester Living Experience the perfect balance of rural privacy and urban access. This property is ideally situated to take advantage of everything the Shenandoah Valley has to offer: Historic Charm: Only a short drive from the Old Town Winchester district, known for its beautiful architecture, boutique shopping, and local dining. Nature at Your Doorstep: Close to local landmarks like Jim Barnett Park and scenic trails, perfect for weekend adventures. Convenience: Easy access to major commuter routes like I-81 and US-522, making travel to Northern Virginia and beyond a breeze. Whether you're looking for a peaceful family home or a private acreage with room to grow, 235 Peppermint Spring Lane is ready to welcome you.
| Elementary School | Middle School | High School |
|---|---|---|
| Gainesboro Elementary School | Frederick County Middle School | James Wood High School |
| Price History | |
|---|---|
| 3/30/2026 | Listed $516,500 |
| 5/6/2026 | 2$506,500 |
| 5/20/2026 | 4$490,000 |
| 6/2/2026 | 2$485,000 |
| 9/3/2026 | 1$482,500 |
General Features
| Living Area | 1962 |
|---|---|
| Sewer | Septic Exists |
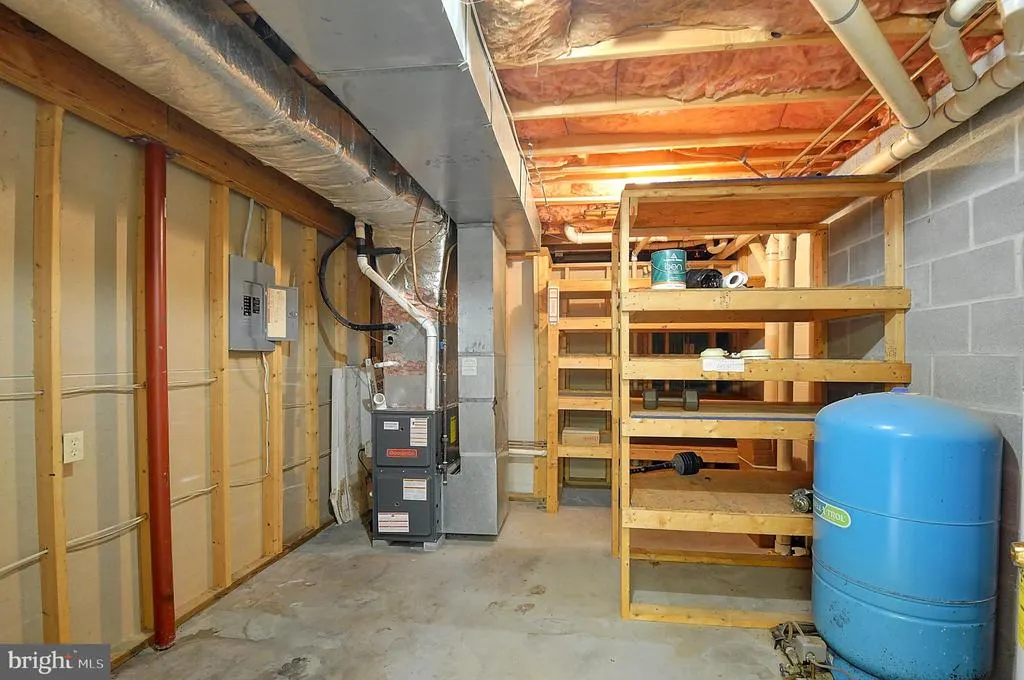
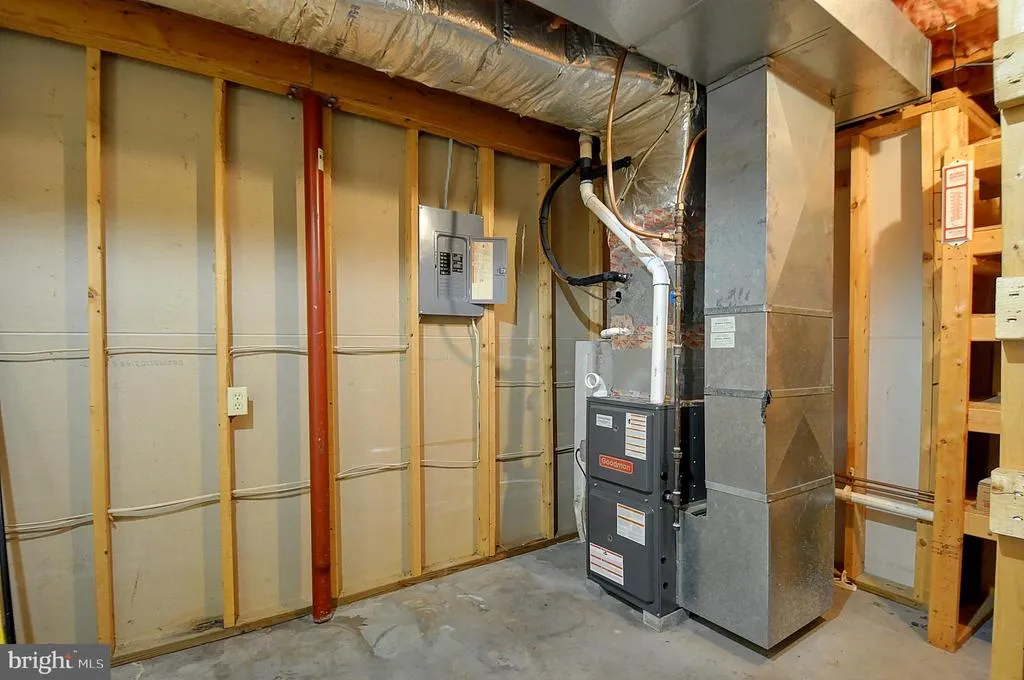
| Heating | Forced Air |
| Cooling | Central A/C |
| Utilities | Electric Available,Propane |
| Possession | Settlement |
| Roof | Composite |
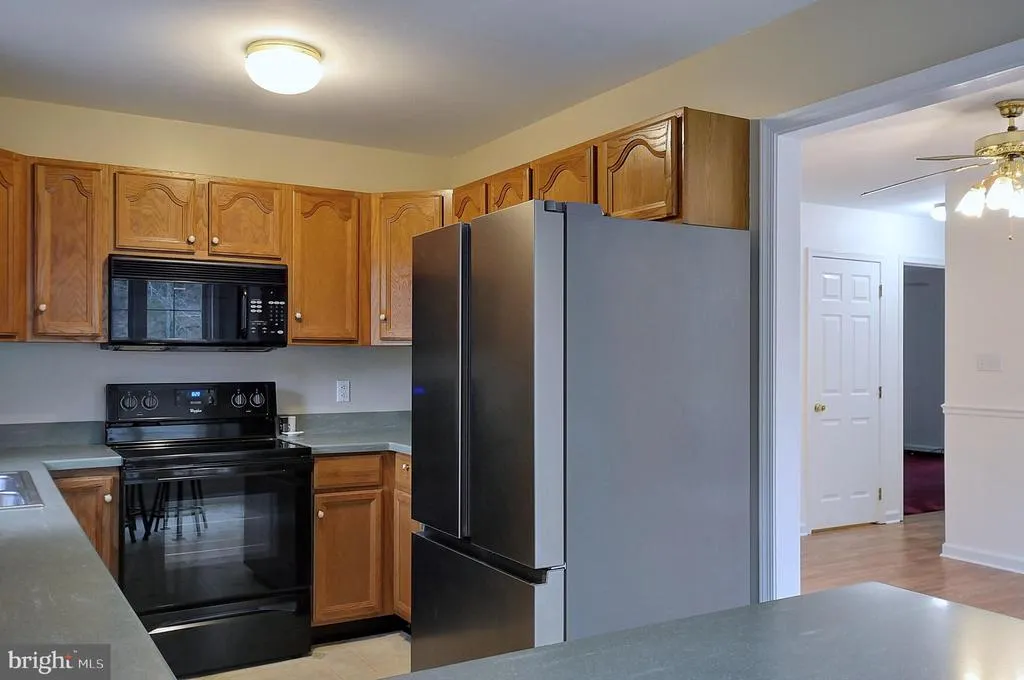
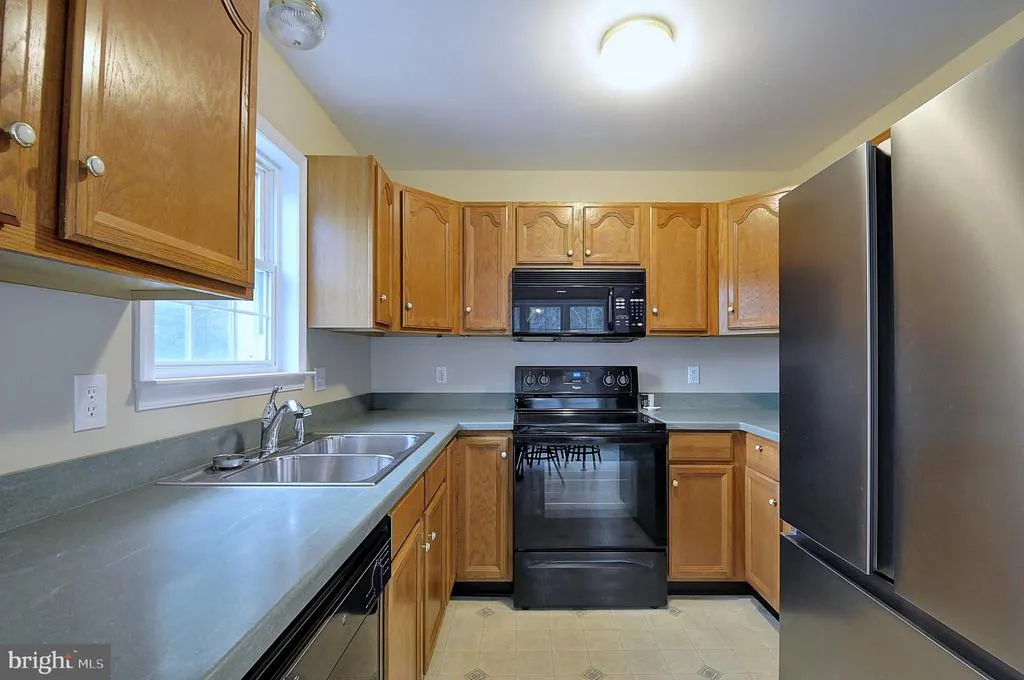
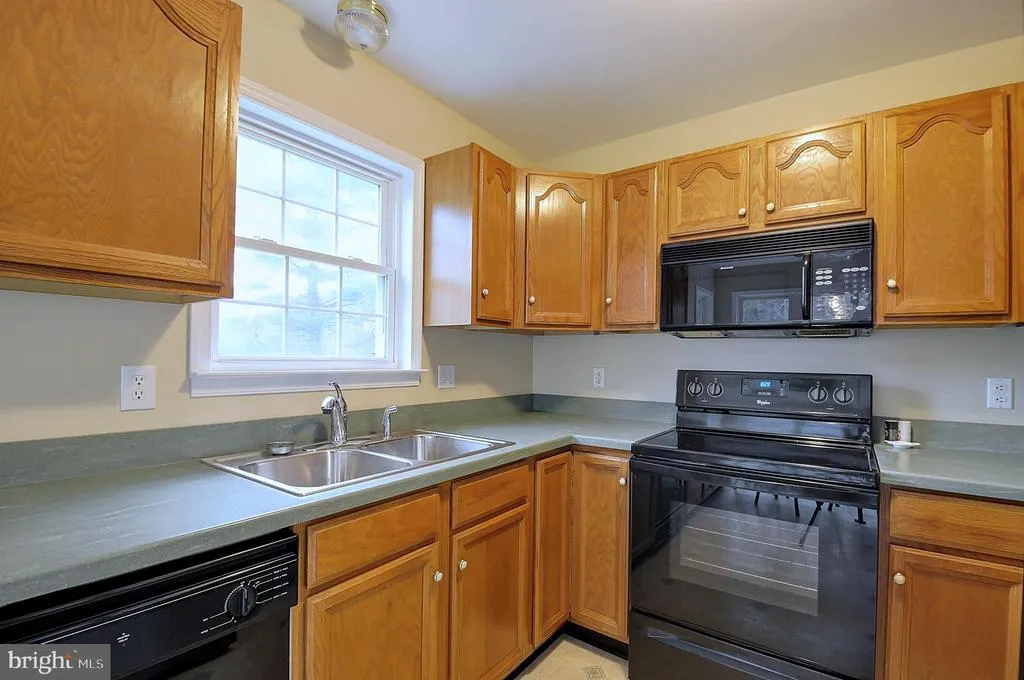
| Appliances | Dishwasher,Oven/Range - Electric,Refrigerator |
| Zoning | RA |
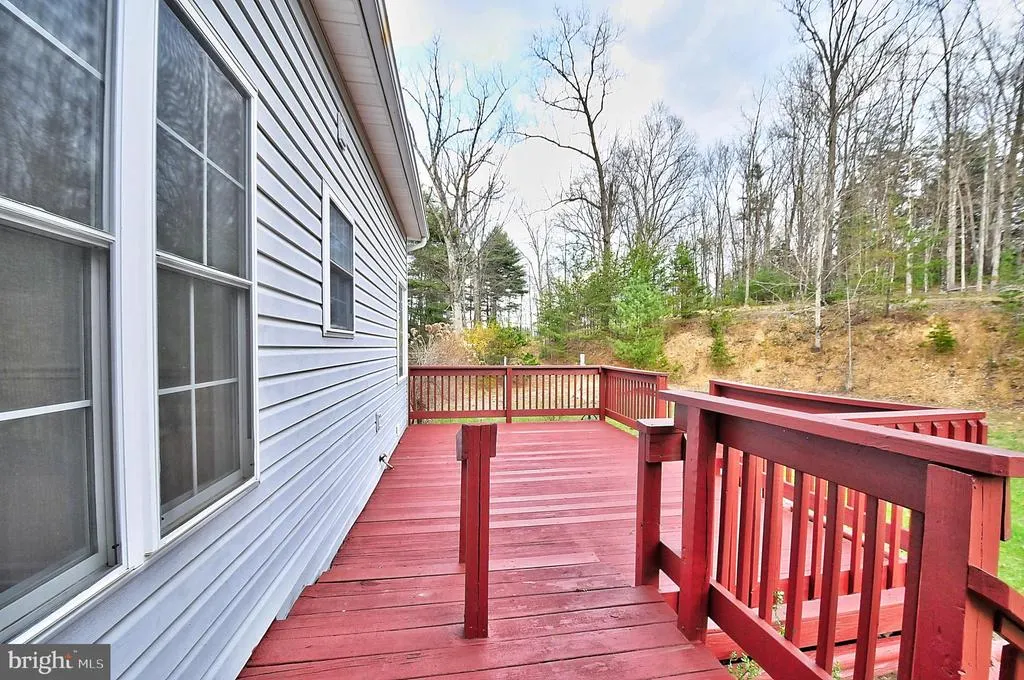
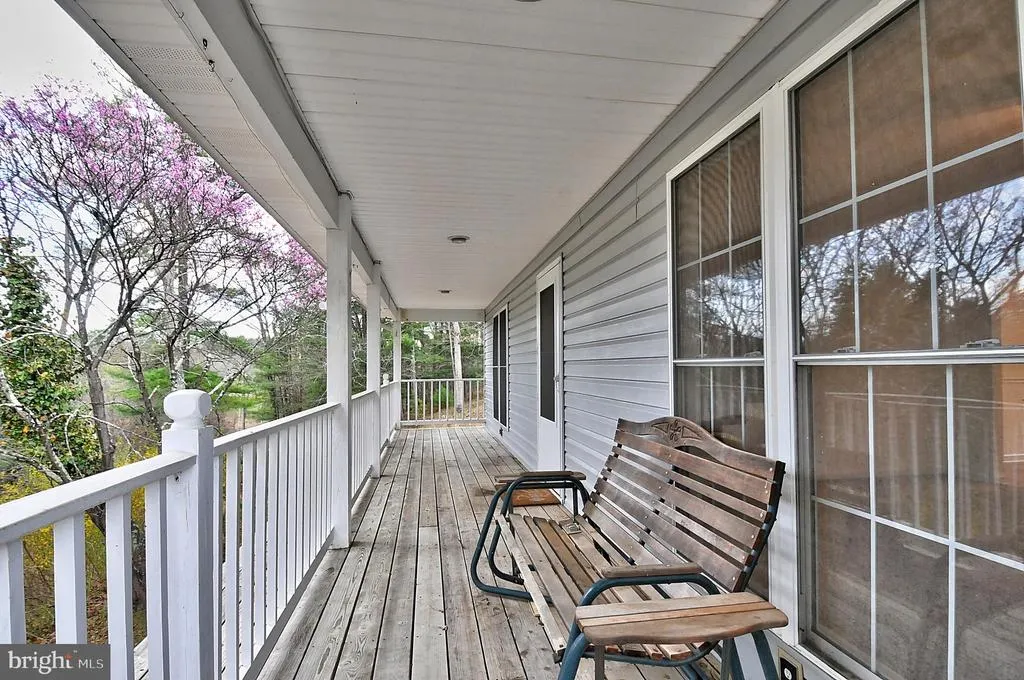
| Patio/Porch Features | Porch(es),Deck(s) |
| Architectural Style | Cape Cod |
| Construction Materials | Vinyl Siding |
| School District | FREDERICK COUNTY PUBLIC SCHOOLS |
| Year Built | 1996 |
| Levels | 2 |
| Tax Year | 2025 |
| Ownership | Fee Simple |
| Cool Fuel | Electric |
| Accessibility | None |
| County | FREDERICK |
| New Construction | No |
| Property Type | Residential |
| HOA | No |
| Subdivision Name | GAINESBORO |
| Garage Y/N | No |
| Water Access Y/N | No |
| Other Structures | Above Grade,Below Grade |
| Full Baths | 3 |
| Status | ACTIVE |
| Directions | WINCHESTER TO RT. 522 N,5 MILES,RIGHT ON RT. 600,1 MILE,LEFT ONTO PEPPERMINT SPRING LANE 1/2 MILE TO HOUSE |
| City | WINCHESTER |
| Disclosures | Buried Fuel Tanks,Prop Disclaimer |
| Senior Community Y/N | No |
| Lot Size Units | Square Feet |
| Lot Size Square Feet | 290545.00 |
| Tax Assessed Value | 360740.0 |
| Tax Annual Amount | 1732.0 |
| Home Warranty Y/N | No |
| Structure Type | Detached |
| Condo/Coop Association fee Y/N | No |
| Bathrooms Full Main Level | 1 |
| Bathrooms Count Main Level | 2.00 |
| Price Per Sq Ft Total AG | 283.82 |
| Acceptable Financing | Cash,Conventional,Private,Rural Development,USDA,VA,VHDA |
| Vacation Rental Y/N | No |
| Total SQFT | 2748 |
| Standard Status | Active |
| Year Built Source | Assessor |
| Tax Lot | 52 |
Interior Features
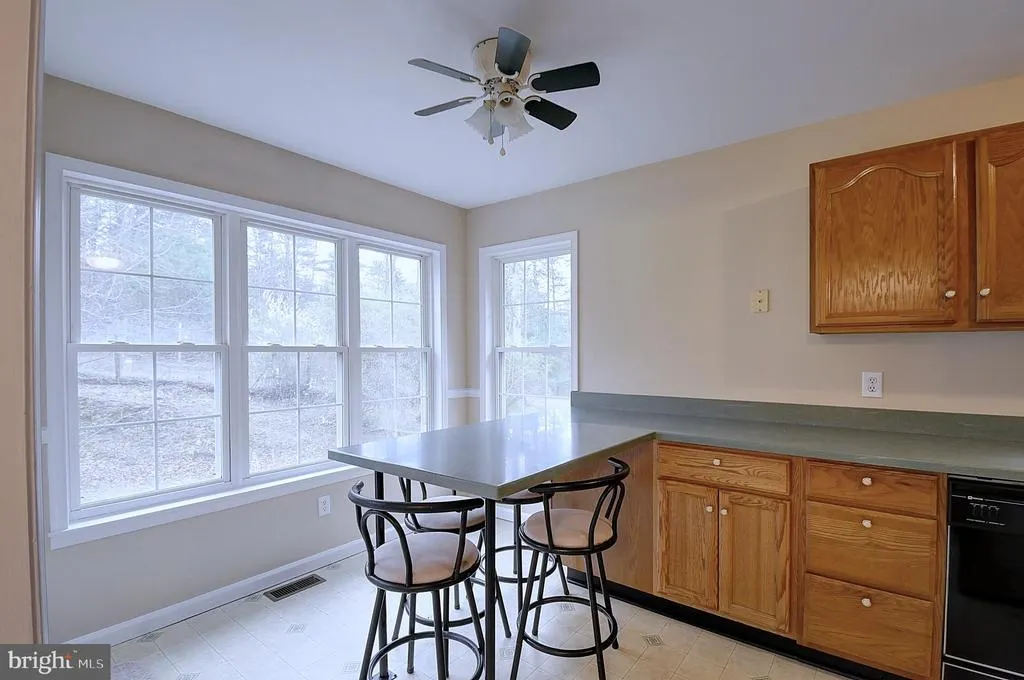
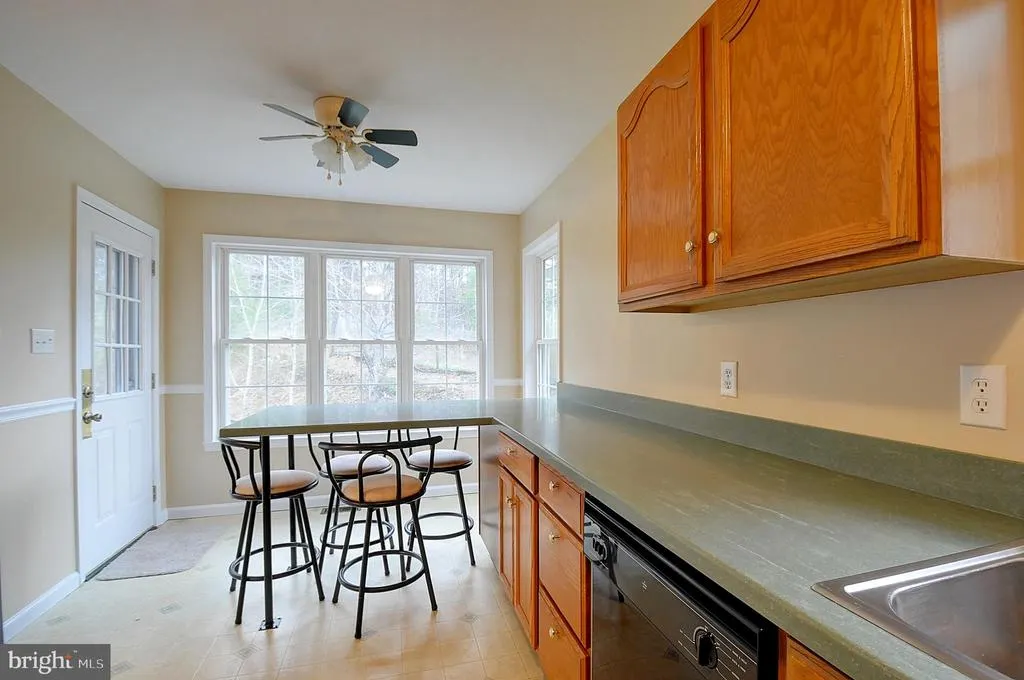
| Interior Amenities | Dining Area,Entry Level Bedroom,Primary Bath(s),Floor Plan - Traditional |
|---|---|
| Heating Fuel | Propane - Owned |
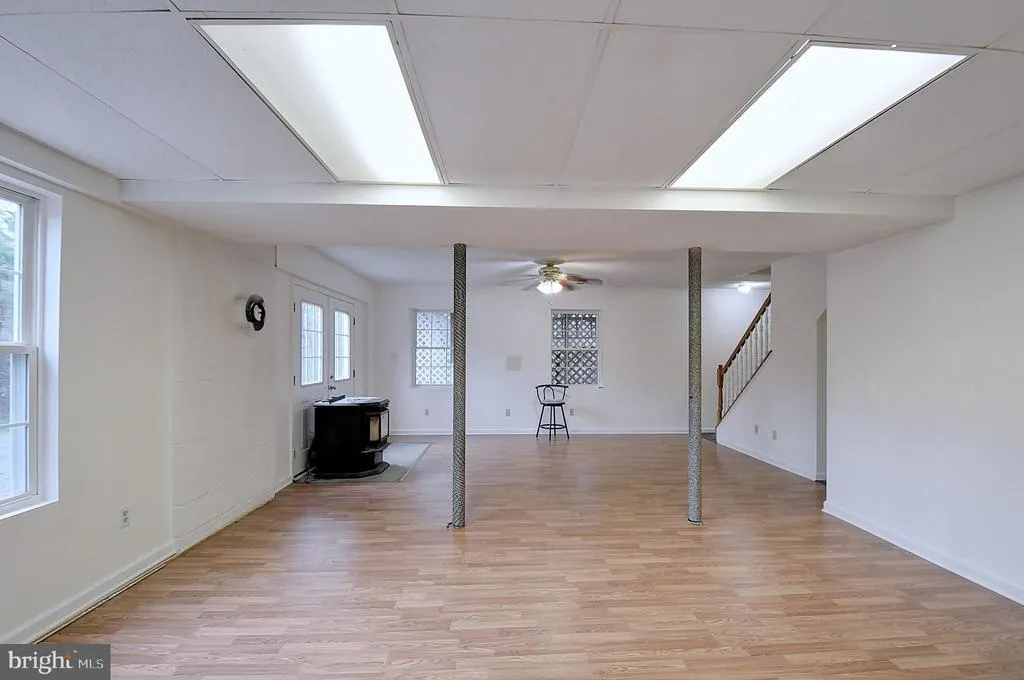
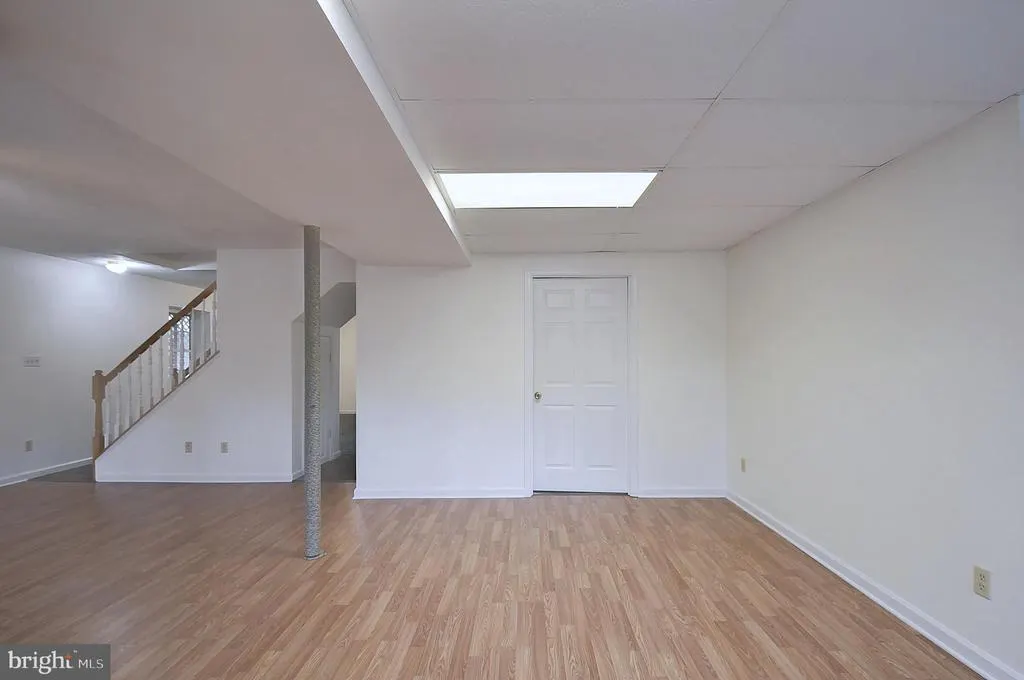
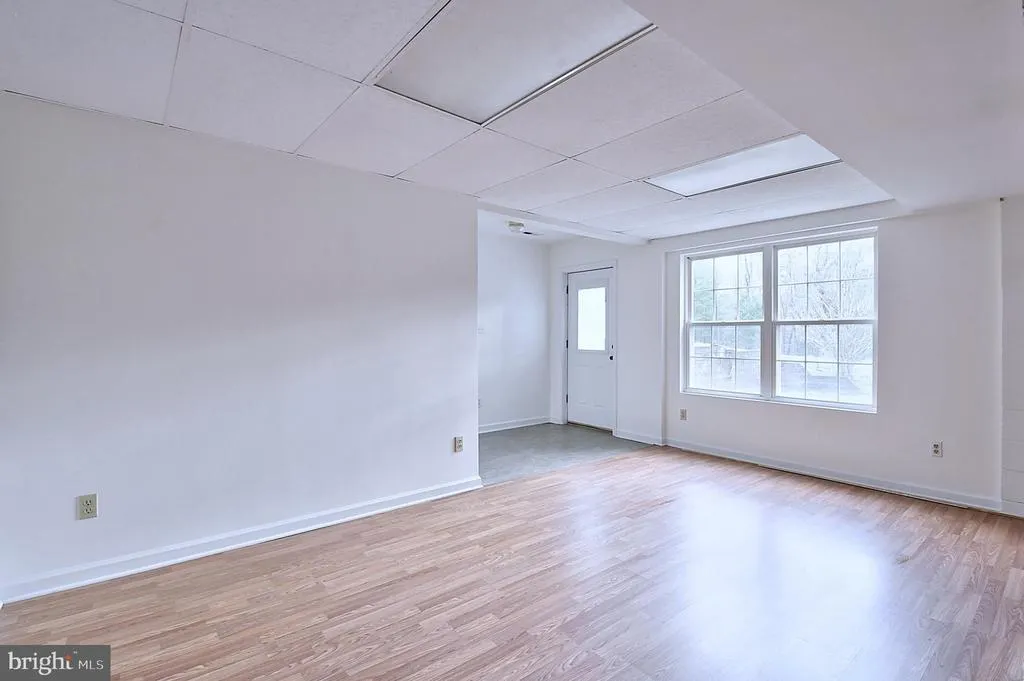
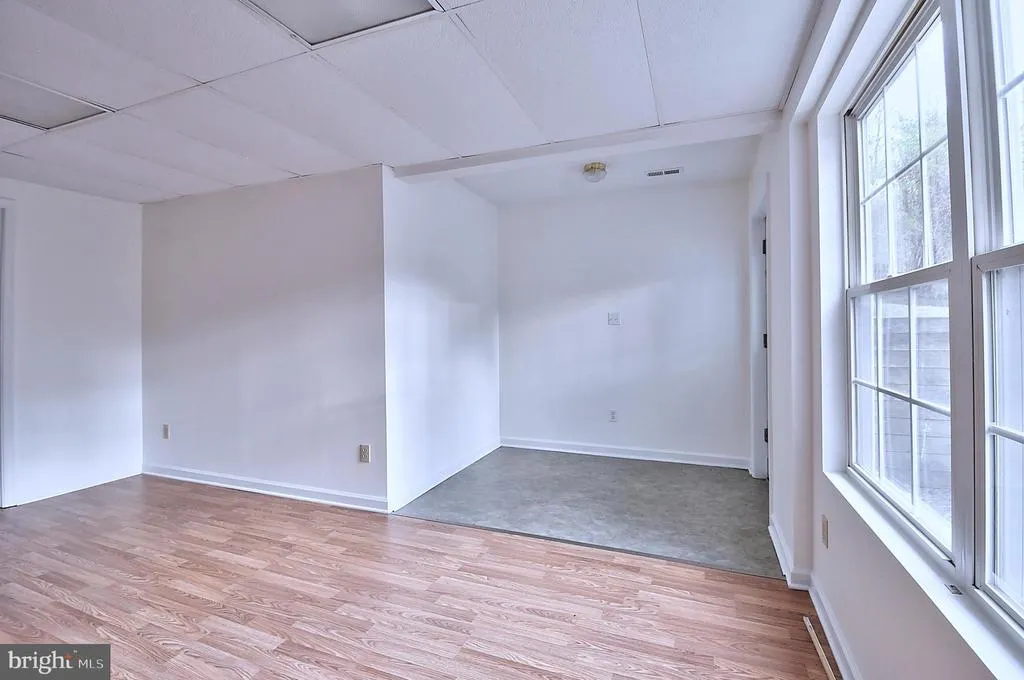
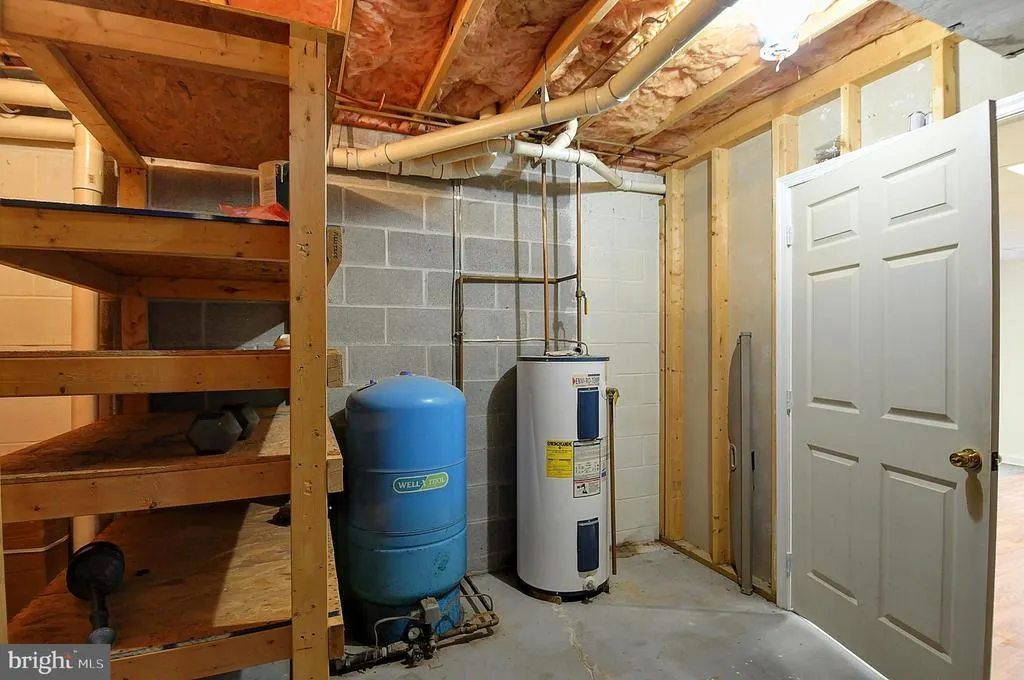
| Basement | Connecting Stairway,Outside Entrance,Side Entrance,Full,Unfinished,Walkout Level |
| Hot Water | Electric |
| Basement (Y/N) | Yes |
| Heating Y/N | Yes |
| Window Features | Double Pane |
| Fireplace Y/N | No |
| Above Grade Finished Area | 1700 |
| Half Baths | 1 |
| Central Air Y/N | Yes |
| Total Bedrooms | 4 |
| Below Grade Finished Area | 262 |
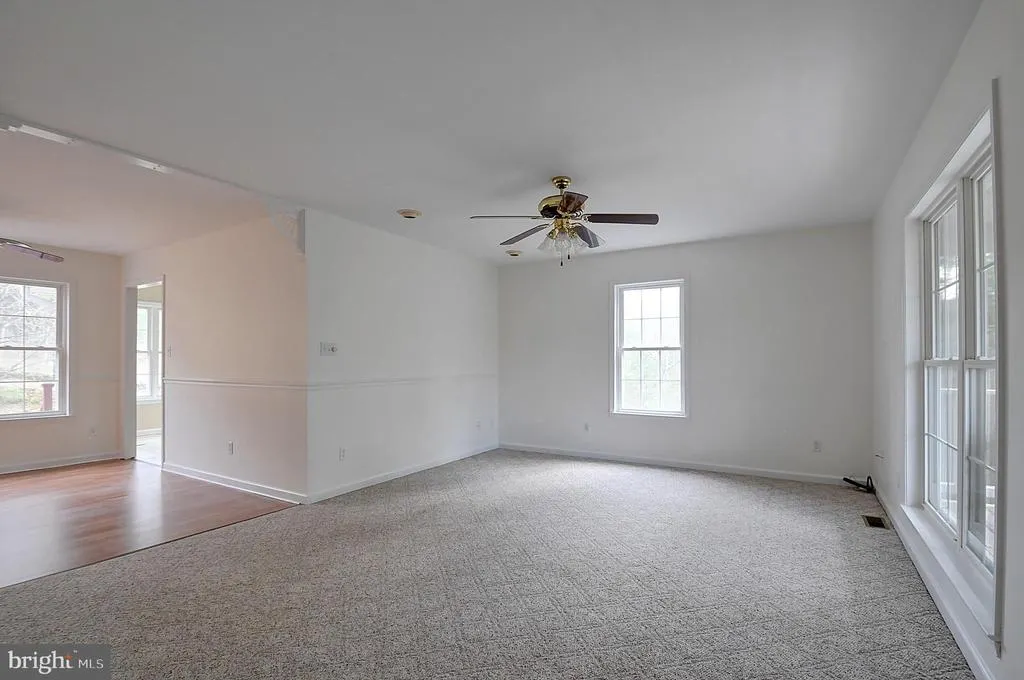
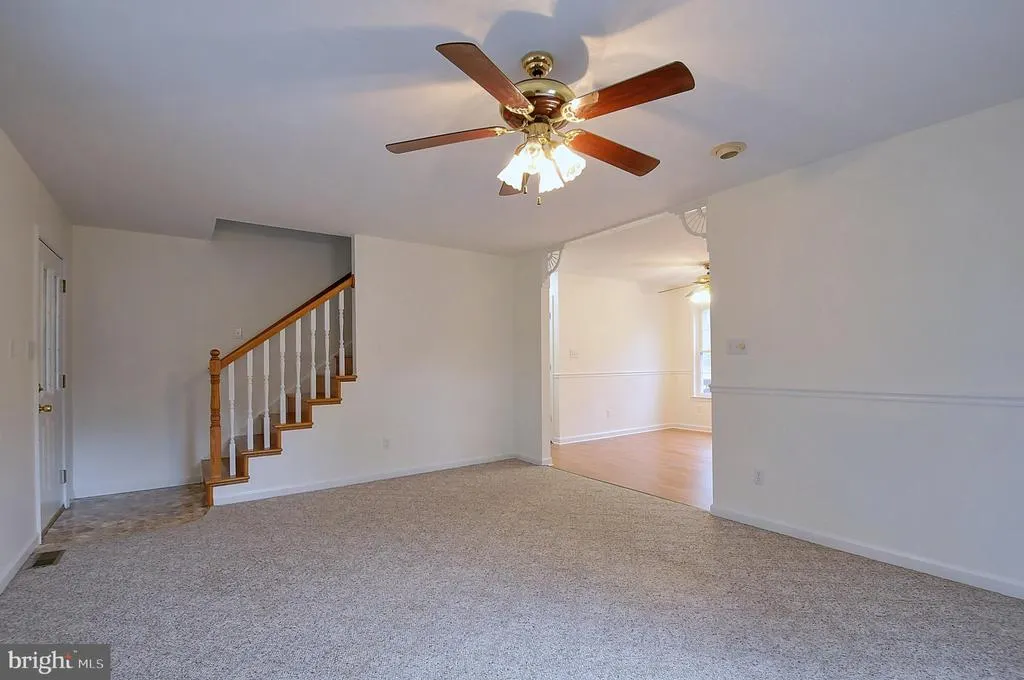
| Room Type | Living Room,Dining Room,Primary Bedroom,Kitchen,Family Room,Laundry |
| Main Level Bedrooms | 1 |
| Below Grade Finished Area Unit Type | Square Feet |
| LivingAreaSource | Estimated |
| Below Grade Unfin Area Units | Square Feet |
| Below Grade Unfin SQFT | 786 |
| Below Grade Unfin SQFT Source | Assessor |
| Below Grade Finished Area Source | Assessor |
| Bedrooms Count All Lower Levels | 1 |
| Bedrooms Count All Upper Levels | 2 |
| Bedrooms Count Lower Level 1 | 1 |
| Bedrooms Count Upper Level 1 | 2 |
| Bathrooms Half Main Level | 1 |
| Bathrooms Full Upper Level 1 | 1 |
| Bathrooms Full Lower Level 1 | 1 |
| Bathrooms Full All Upper Levels | 1 |
| Bathrooms Full All Lower Levels | 1 |
| Bathrooms Count Upper Level 1 | 1.00 |
| Bathrooms Count Lower Level 1 | 1.00 |
| Bathrooms Count All Upper Levels | 1 |
| Bathrooms Count All Lower Levels | 1 |
| Above Grade Finished Area Source | Estimated |
| Above Grade Finished Area Unit Type | Square Feet |
| Total Baths | 4 |
Exterior Features
| Exterior Amenities | Other |
|---|---|
| Pool | No Pool |
| Water Source | Well |
| Type of Parking | Off Street |
| Land Use Code | 200R |
| Foundation Details | Permanent,Block |
| Water View Y/N | No |
| Lot Size Acres | 6.67 |
| Lot Size Source | Assessor |
| Waterfront Y/N | No |
| Road Responsibility | Private |
| Land Assessed Value | 101400.00 |
| Navigable Water Y/N | No |
| Water Oriented Y/N | No |
Room Details
| Room | Dimensions | Level | Flooring | Details |
|---|---|---|---|---|
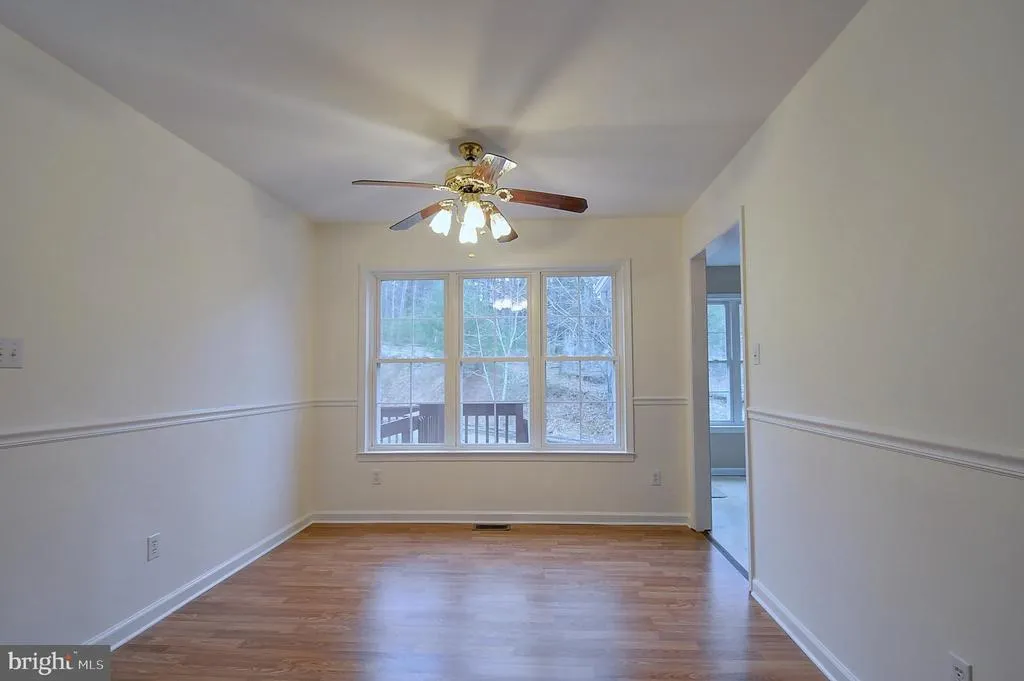
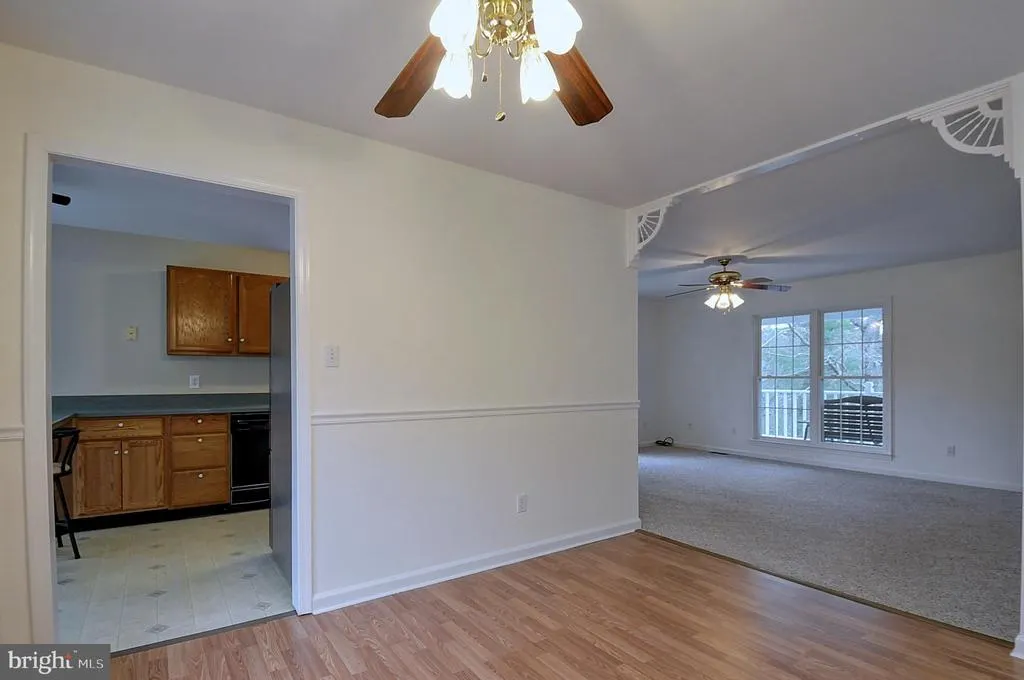
| Dining Room | 10 X 10 | Main | ||
| Family Room | Lower 1 | |||
| Kitchen | 9 X 17 | Main | ||
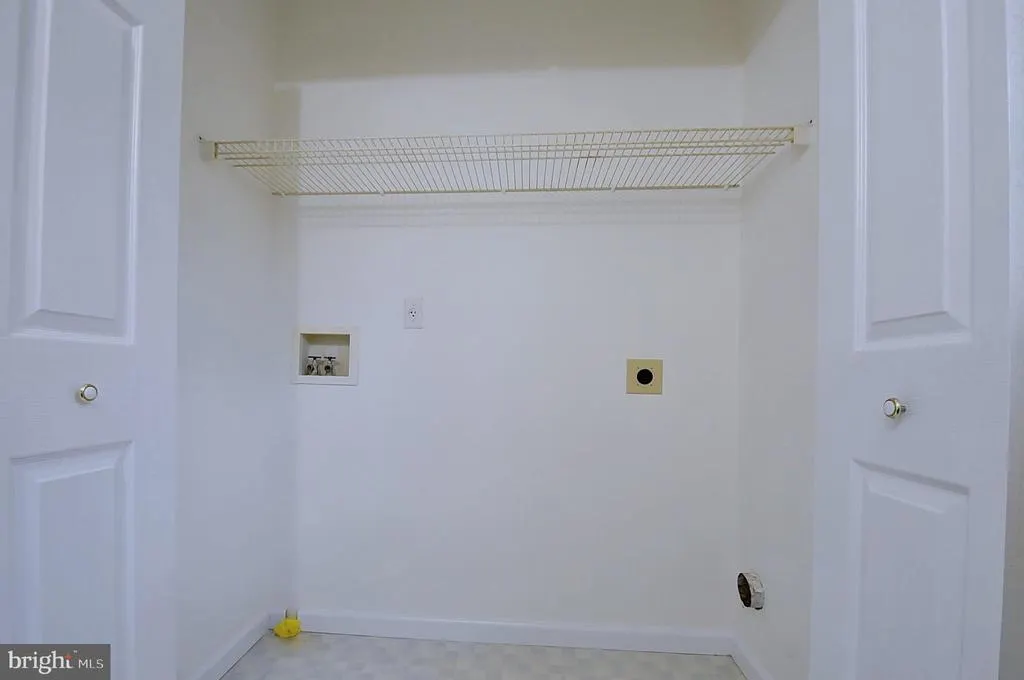
| Laundry | Unspecified | |||
| Living Room | 13 X 17 | Main | ||
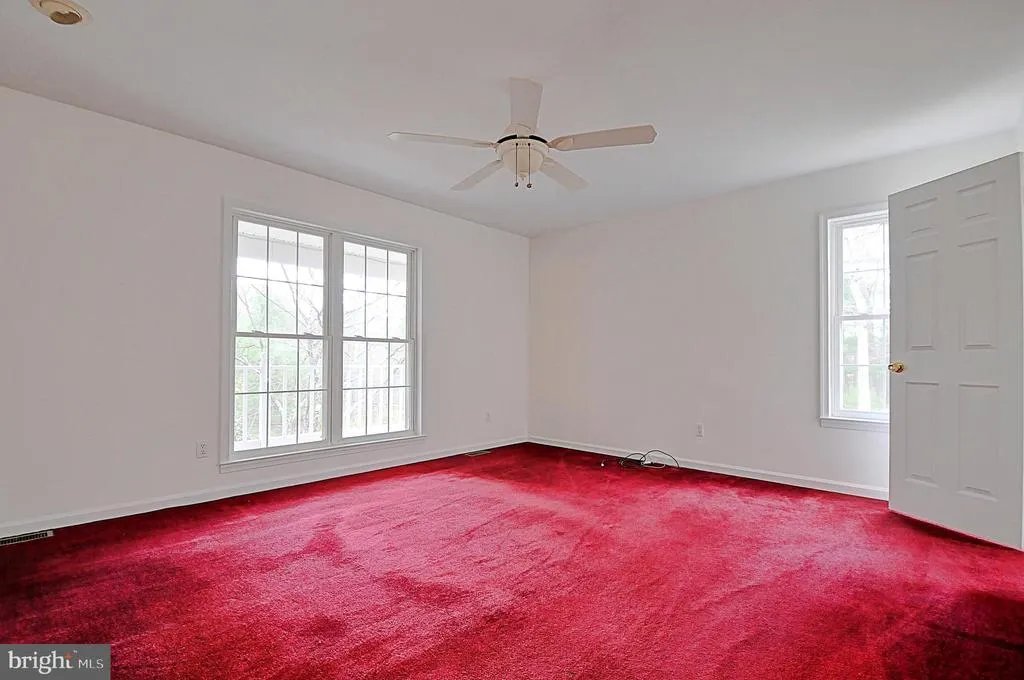
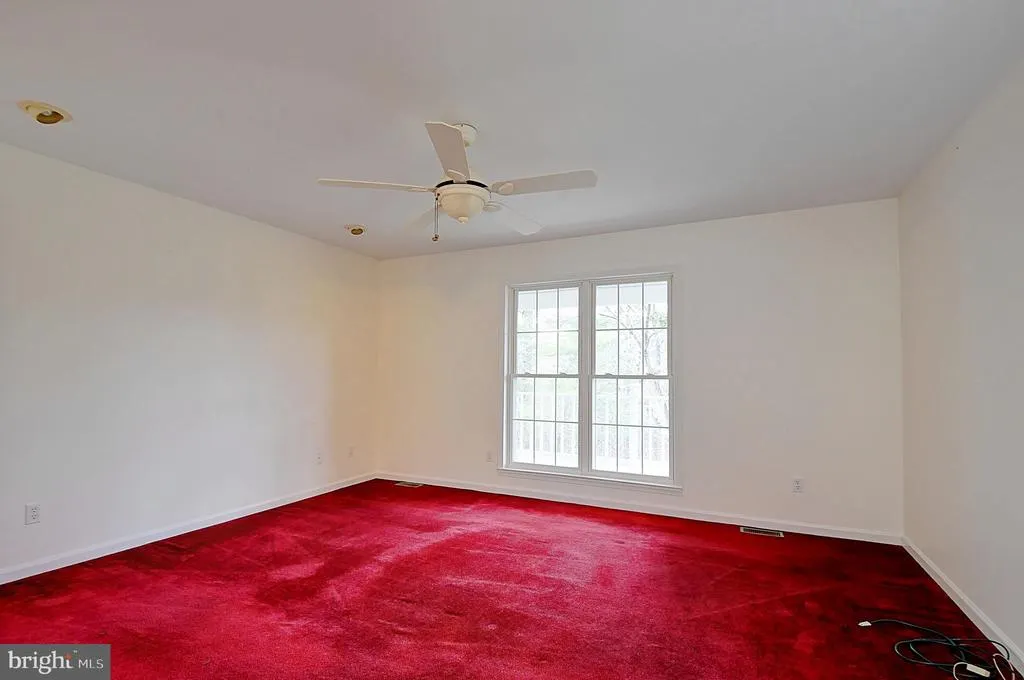
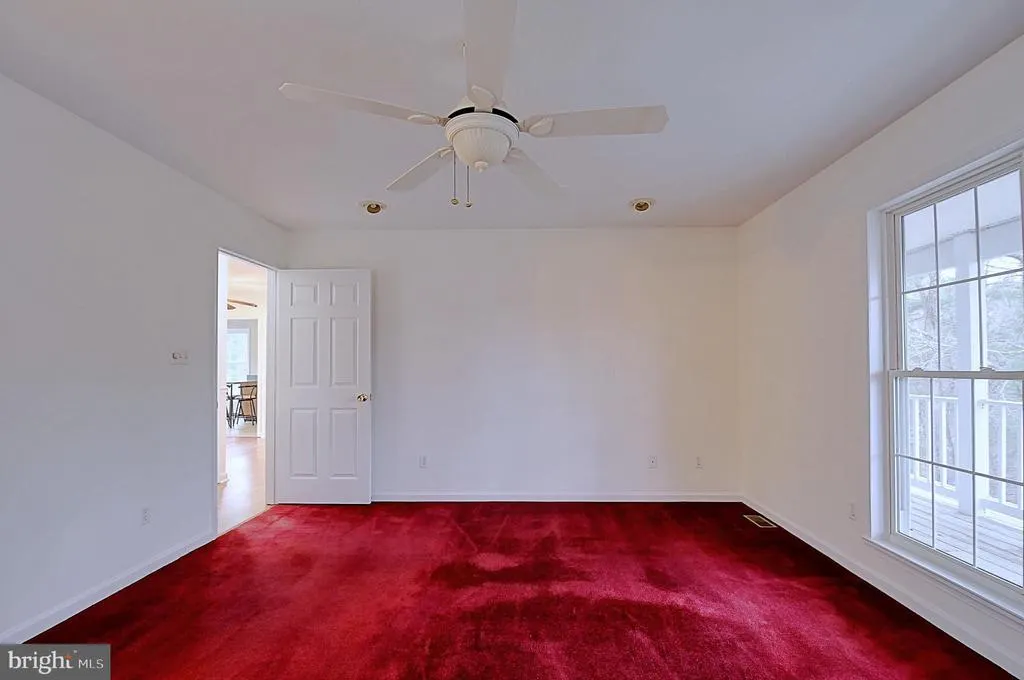
| Primary Bedroom | 13 X 15 | Main | Flooring - Carpet |
Amenities
- Foreclosure
- Views
- Short Sale
- New Construction
- Adult 55+
- Lease To Own
- No HOA Fees
- Furnished
- Primary On Main
- Air Conditioning
- Seller Finance
- Green
- Fixer Upper
- Horse
- Golf
- Fireplace
- Deck
- Garage
- Basement
- Pool
Property vs Single Family Average in 22603
Price
Taxes
Year Built
Visits
 © BRIGHT, All Rights Reserved
