
Open House Sun, Sep 6th 12:00 PM - 2:00 PM - Primary on Main
Address
7189 Freemont Hill Court, Warrenton, VA
Price
$ 940,000
Property Attributes
- MLS#VAFQ2023814
- TypeSingle Family
- Listing Status ACTIVE
- CountyFAUQUIER
- CityWarrenton
- NeighborhoodJamisons Farm
- Zip20187
- StyleColonial
- Year Built2013
- Taxes$ 6567
- Price$ 940,000
- Bedrooms5
- Full Bathrooms4
- Half Bathrooms0
- Sqr Footage4480
- Lot Size0.92 Acres
Data Source:
Bright MLS
Property Description
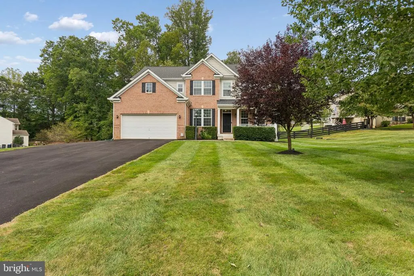
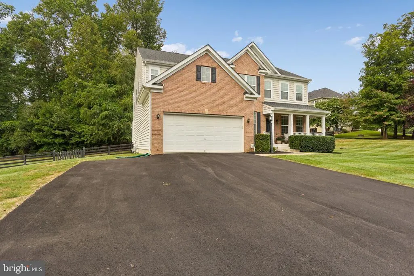
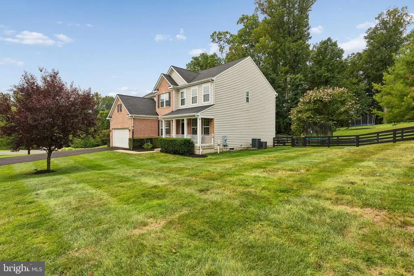
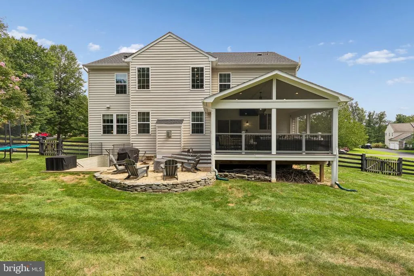
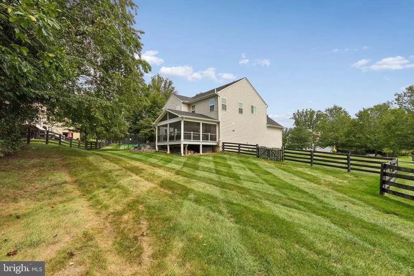
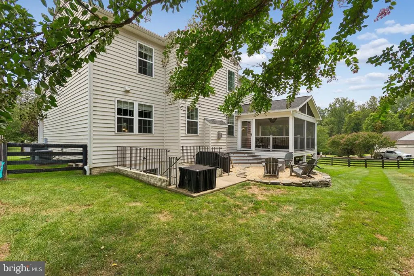
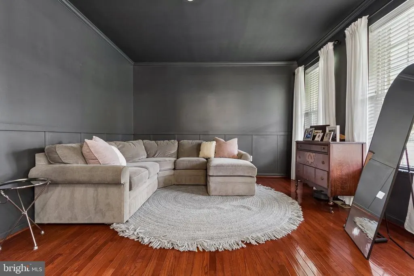
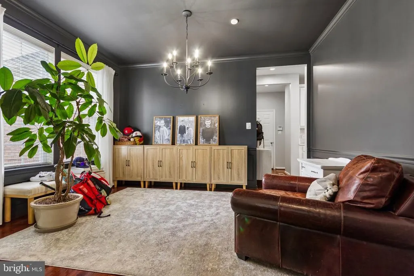
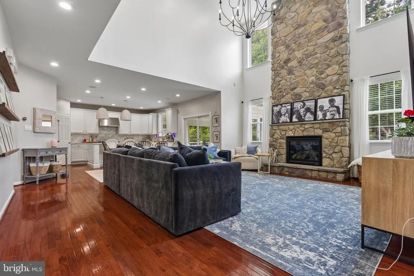
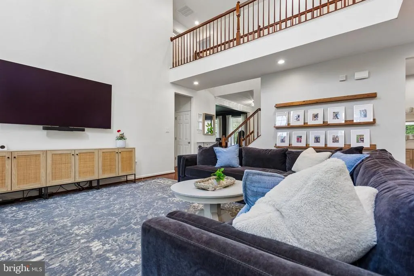
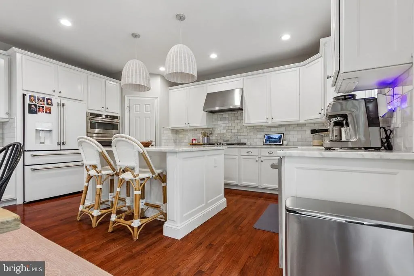
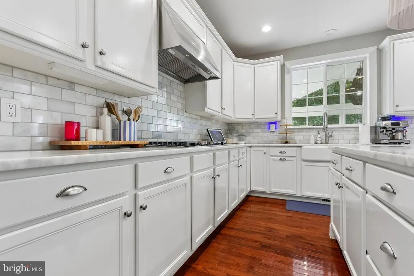
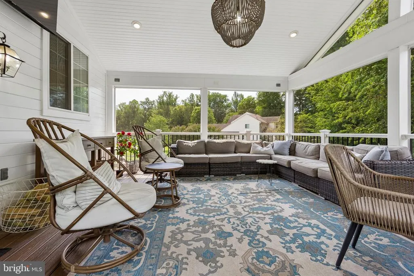
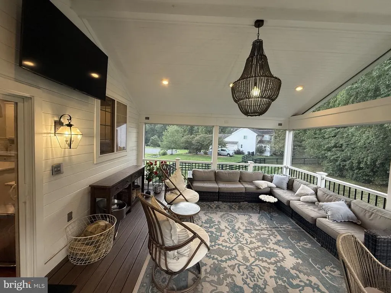
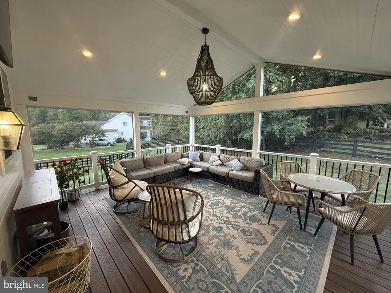
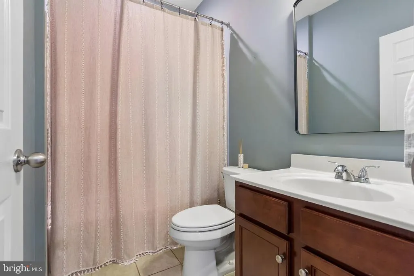
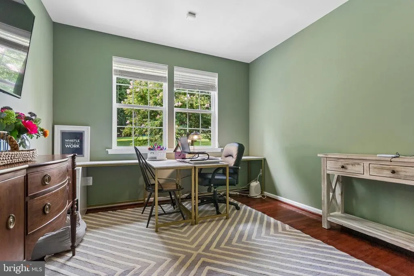
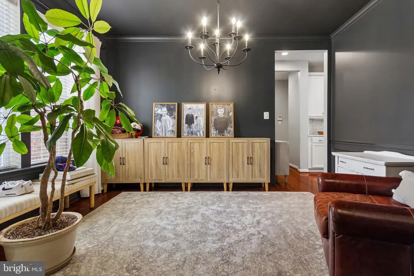
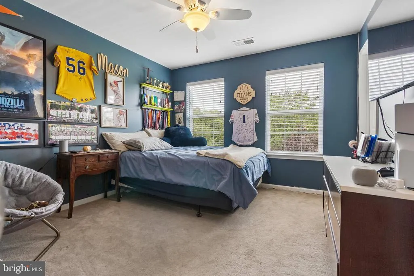
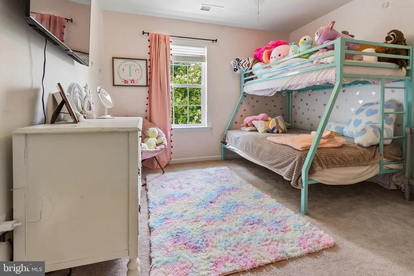
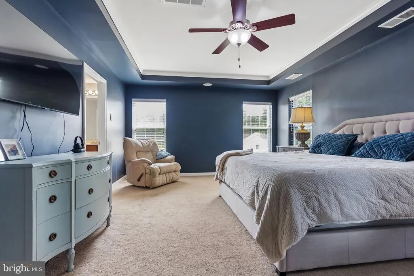
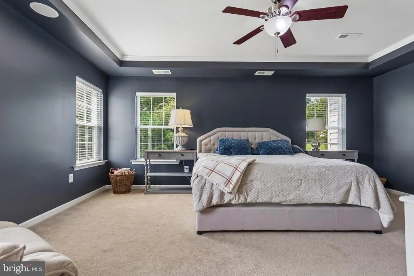
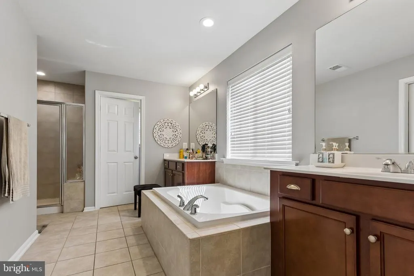
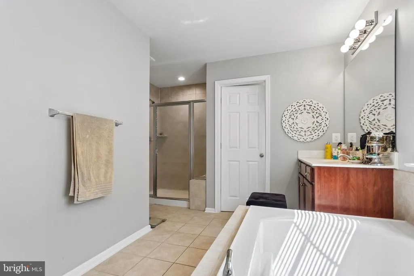
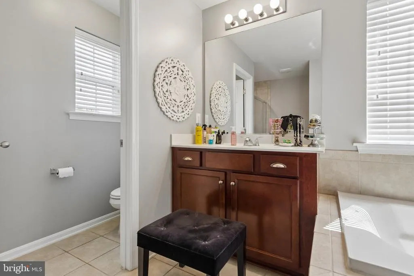
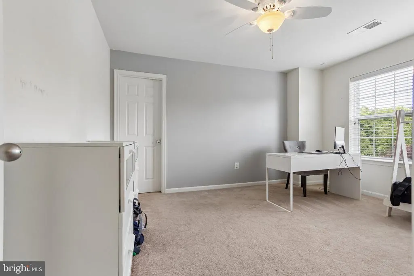
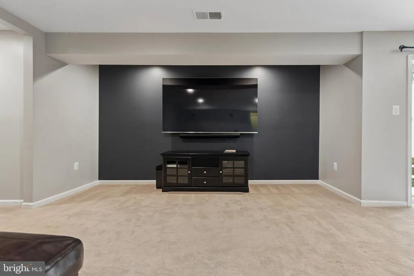
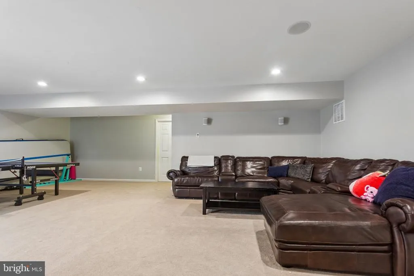
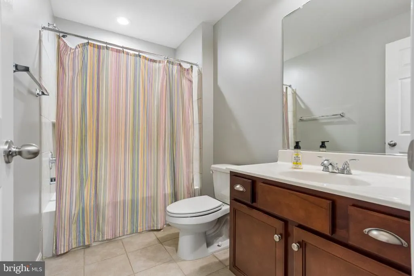
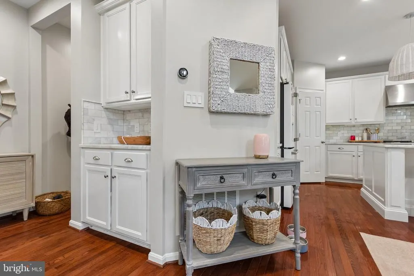
Welcome to 7189 Freemont Hill, a spacious and beautifully situated home in the desirable Jamison Farm community of Warrenton. Set on a generous **.92-acre lot** in the highly sought-after **Kettle Run school district**, this property offers the space, flexibility, and location today's buyers are looking for. Featuring **5 bedrooms and 4 full bathrooms**, the home offers a versatile floor plan designed to accommodate a variety of lifestyles. A **main-level bedroom and separate full bathroom on the main level** provide flexibility for guests, a home office, or anyone seeking the convenience of having a bedroom and full bath on the main floor. The **updated kitchen features Caf appliances**, offering a stylish and functional space for everyday living and entertaining. Step outside and enjoy the fully **fenced backyard**, offering plenty of room to relax, play, entertain, or let pets roam. The outdoor living space is a standout feature, complete with a **fire pit** and a beautiful **screened-in deck constructed with Trex Transcend decking**. Complete with lighting and a hookup for future heating and cooling, this impressive outdoor space is designed to be enjoyed well beyond the traditional outdoor season. With nearly an acre of land, five bedrooms, four full bathrooms, an updated kitchen, and a flexible main-level bedroom and full bathroom, this home offers an exceptional combination of indoor and outdoor living in one of Warrenton's most desirable areas. Conveniently located in the **Jamison Farm community** and within the sought-after **Kettle Run school district**, 7189 Freemont Hill is a property you won't want to miss. Schedule your showing today and come experience everything this home has to offer!
| Elementary School | Middle School | High School |
|---|---|---|
| C. Hunter Ritchie Elementary School | W.C. Taylor Middle School | Kettle Run High School |
| Price History | |
|---|---|
| 9/3/2026 | Listed $940,000 |
General Features
| Living Area | 4480 |
|---|---|
| Sewer | On Site Septic |
| Heating | Central |
| Cooling | Central A/C |
| Possession | Coin w/Sell Sett,Settlement,Seller Rent Back |
| Zoning | R1 |
| HOA Fee | 425.00 |
| Garage Spaces | 2.00 |
| Association Fee Includes | Snow Removal,Trash |
| Architectural Style | Colonial |
| Construction Materials | Brick Front,Vinyl Siding |
| School District | FAUQUIER COUNTY PUBLIC SCHOOLS |
| Year Built | 2013 |
| Levels | 3 |
| Tax Year | 2025 |
| Ownership | Fee Simple |
| Cool Fuel | Electric |
| Section | 3A |
| Accessibility | None |
| Assoc Fee Paid Per | Quarterly |
| County | FAUQUIER |
| New Construction | No |
| Property Type | Residential |
| Association Amenities | Bike Trail,Common Grounds,Jog/Walk Path,Water/Lake Privileges |
| HOA | Yes |
| Subdivision Name | JAMISONS FARM |
| Garage Y/N | Yes |
| Water Access Y/N | No |
| Other Structures | Above Grade,Below Grade |
| Full Baths | 4 |
| Status | ACTIVE |
| Directions | 29 to Baldwin. Right on Mill Valley. Right on Jamisons Farm. Left on Hi-Rock Ridge. Left on Side hill. Right on Freemont Hill |
| City | WARRENTON |
| Senior Community Y/N | No |
| Lot Size Units | Square Feet |
| Lot Size Square Feet | 40075.00 |
| Tax Assessed Value | 679100.0 |
| Tax Annual Amount | 6567.0 |
| Structure Type | Detached |
| Condo/Coop Association fee Y/N | No |
| Bathrooms Full Main Level | 1 |
| Bathrooms Count Main Level | 1.00 |
| Price Per Sq Ft Total AG | 246.07 |
| Vacation Rental Y/N | No |
| Total SQFT | 5300 |
| Standard Status | Active |
| Year Built Source | Assessor |
| Legal Subdivision | JAMISONS FARM SECTION 3A |
| Tax Lot | 2 |
Interior Features
| Heating Fuel | Natural Gas |
|---|---|
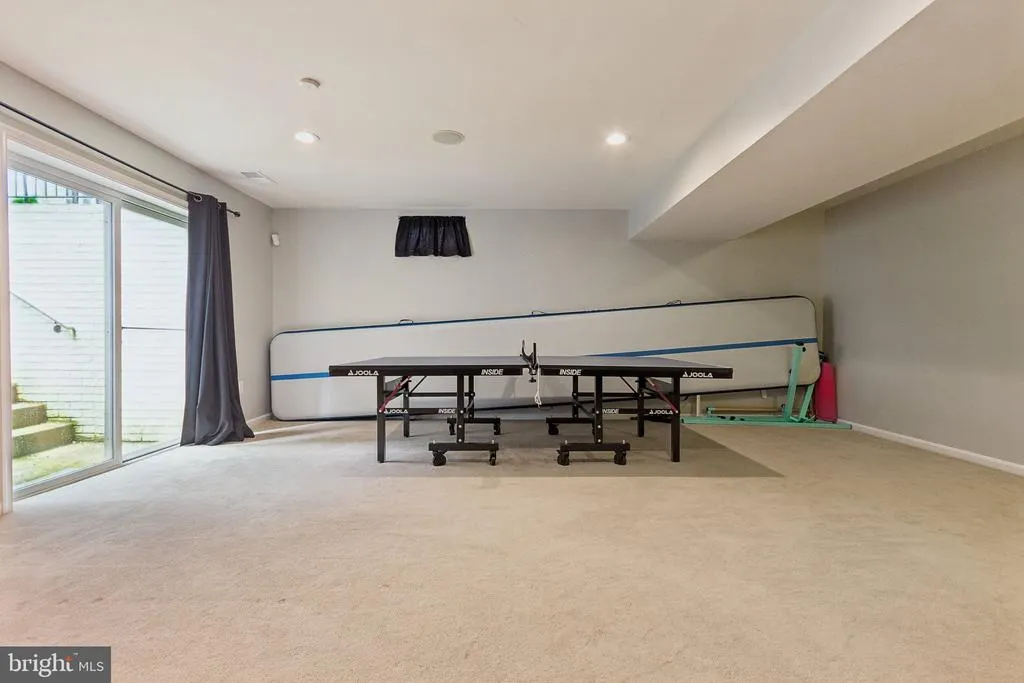
| Basement | Fully Finished |
| Total Fireplaces | 1 |
| Hot Water | Electric |
| Basement (Y/N) | Yes |
| Heating Y/N | Yes |
| Fireplace Y/N | Yes |
| Above Grade Finished Area | 3820 |
| Central Air Y/N | Yes |
| Total Bedrooms | 5 |
| Below Grade Finished Area | 660 |
| Main Level Bedrooms | 1 |
| Below Grade Finished Area Unit Type | Square Feet |
| LivingAreaSource | Assessor |
| Below Grade Unfin Area Units | Square Feet |
| Below Grade Unfin SQFT | 820 |
| Below Grade Unfin SQFT Source | Assessor |
| Below Grade Finished Area Source | Assessor |
| Bedrooms Count All Upper Levels | 4 |
| Bedrooms Count Upper Level 1 | 4 |
| Bathrooms Full Upper Level 1 | 2 |
| Bathrooms Full Lower Level 1 | 1 |
| Bathrooms Full All Upper Levels | 2 |
| Bathrooms Full All Lower Levels | 1 |
| Bathrooms Count Upper Level 1 | 2.00 |
| Bathrooms Count Lower Level 1 | 1.00 |
| Bathrooms Count All Upper Levels | 2 |
| Bathrooms Count All Lower Levels | 1 |
| Above Grade Finished Area Unit Type | Square Feet |
| Total Baths | 4 |
Exterior Features
| Pool | No Pool |
|---|---|
| Water Source | Public |
| Total Parking Spaces | 2 |
| Garage Features | Garage - Front Entry,Garage Door Opener |
| Type of Parking | Attached Garage |
| Foundation Details | Concrete Perimeter |
| Water View Y/N | No |
| Lot Size Acres | 0.92 |
| Lot Size Source | Estimated |
| Waterfront Y/N | No |
| Land Assessed Value | 150000.00 |
| Navigable Water Y/N | No |
| Water Oriented Y/N | No |
| # of Attached Garage Spaces | 2 |
Amenities
- Foreclosure
- Views
- Short Sale
- New Construction
- Adult 55+
- Lease To Own
- No HOA Fees
- Furnished
- Primary On Main
- Air Conditioning
- Seller Finance
- Green
- Fixer Upper
- Horse
- Golf
- Fireplace
- Deck
- Garage
- Basement
- Pool
Property vs Single Family Average in 20187
Price
Taxes
Year Built
 © BRIGHT, All Rights Reserved
