
Open House Sun, Sep 6th 1:00 PM - 3:30 PM - Views - Primary on Main
Address
4327 S Starcrest Drive, Warrenton, VA
Price
$ 639,000
Property Attributes
- MLS#VAFQ2023670
- TypeSingle Family
- Listing Status ACTIVE
- CountyFAUQUIER
- CityWarrenton
- NeighborhoodGrapewood Estates
- Zip20187
- StyleSplit Foyer,Colonial
- Year Built1986
- Taxes$ 3817
- Price$ 639,000
- Bedrooms4
- Full Bathrooms2
- Half Bathrooms1
- Sqr Footage2100
- Lot Size1.58 Acres
Data Source:
Bright MLS
Property Description
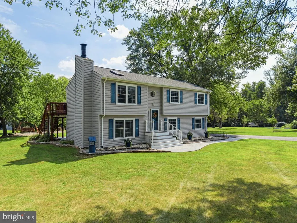
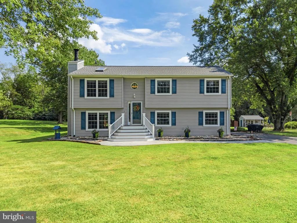
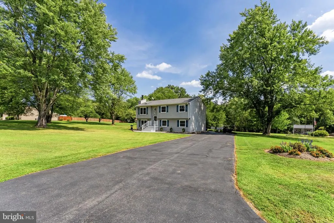
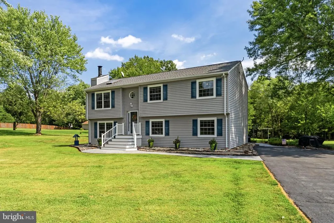
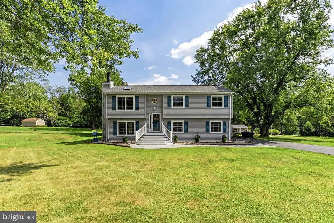
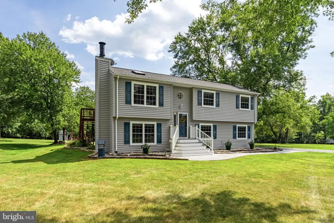
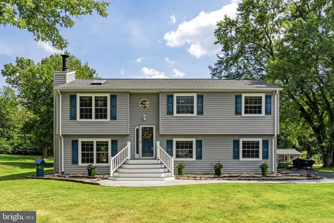
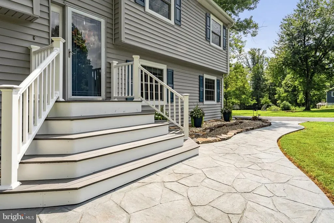
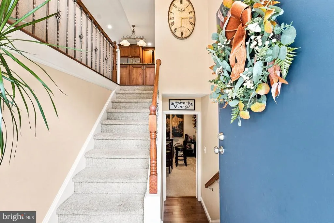
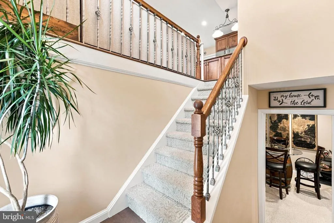
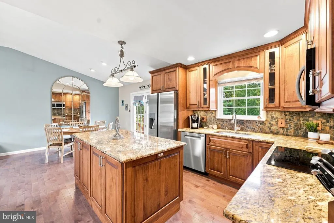
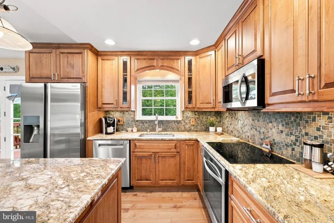
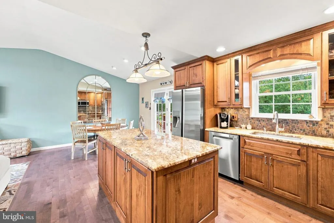
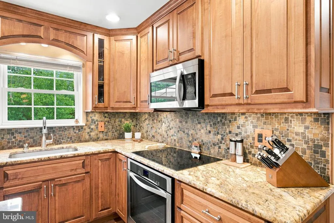
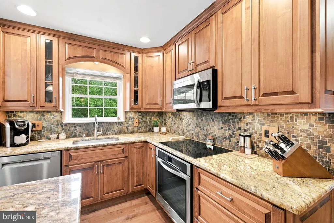
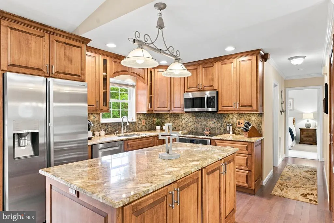
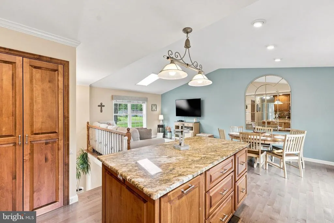
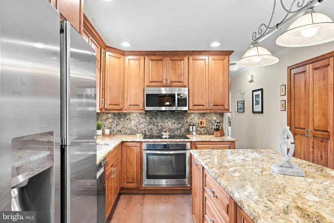
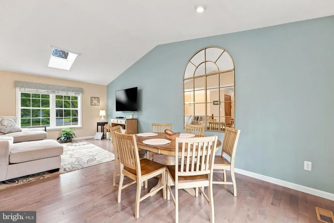
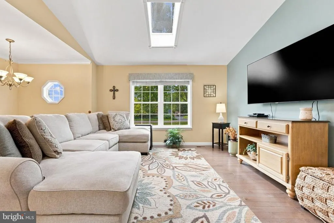
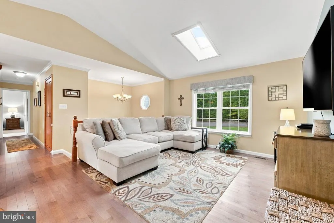
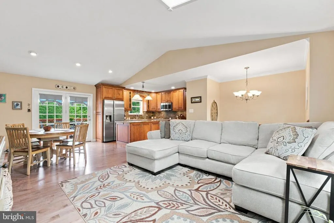
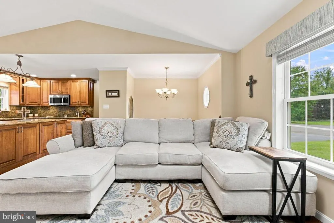
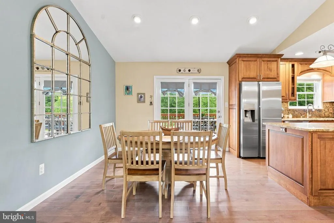
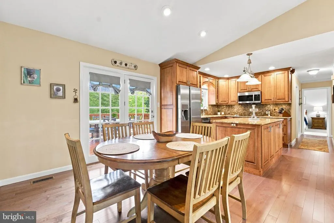
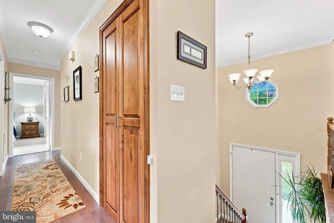
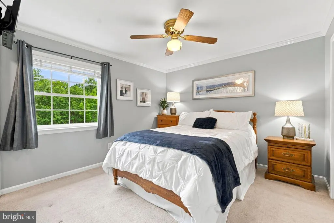
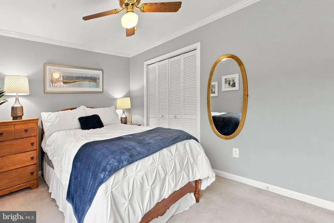
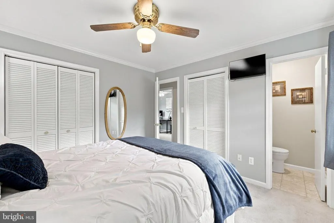
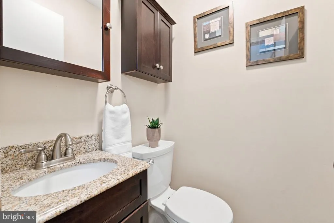
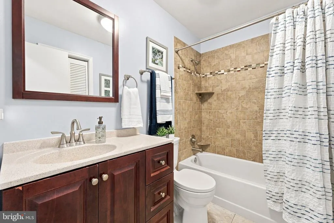
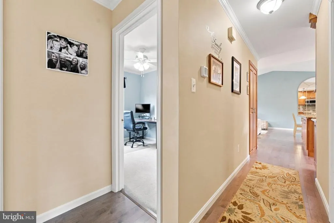
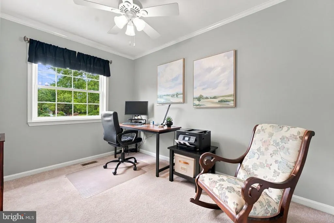
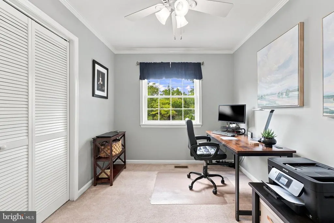
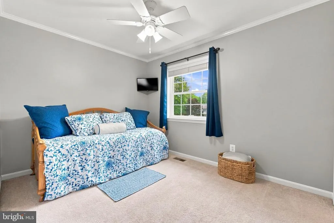
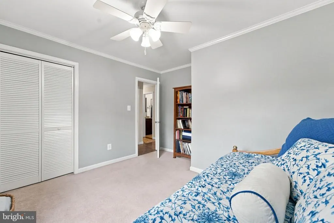
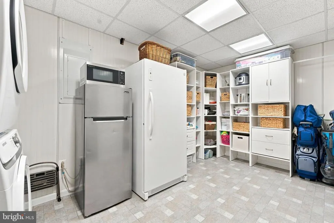
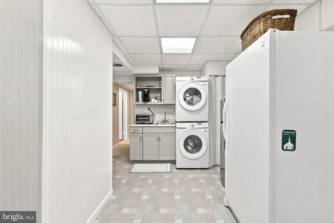
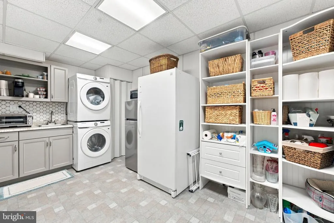
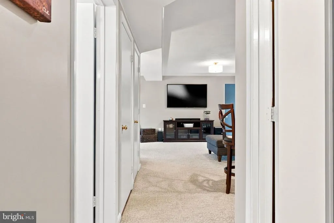
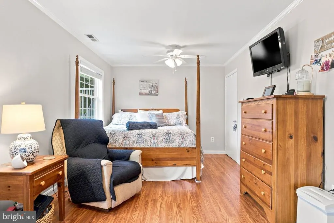
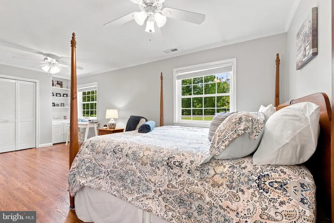
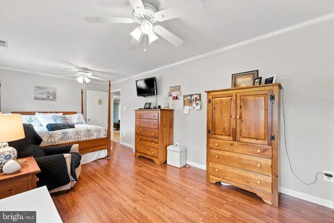
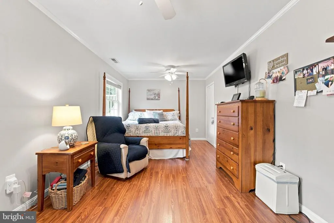
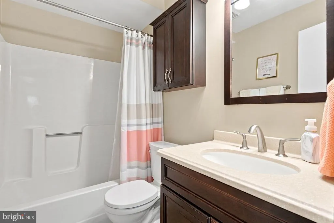
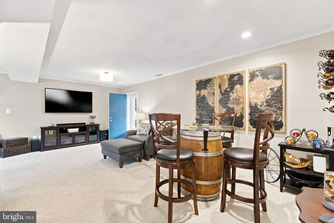
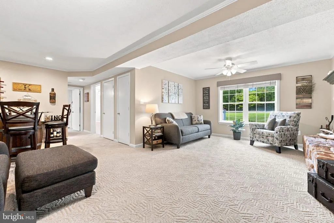
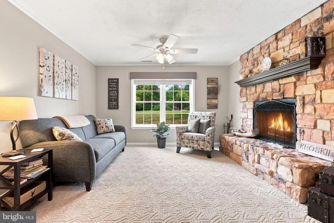
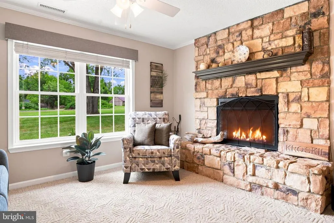
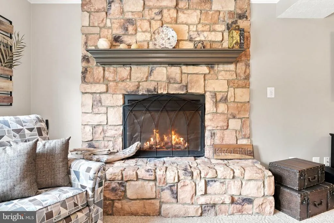
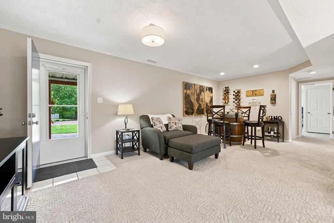
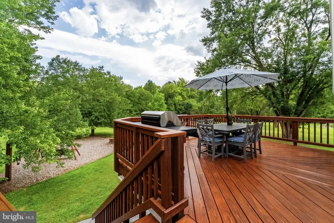
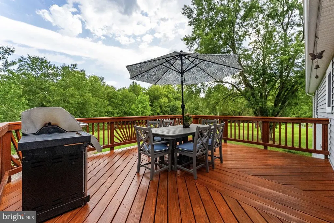
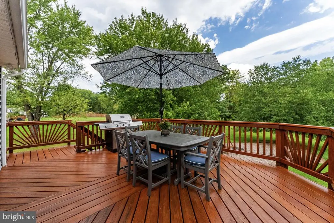
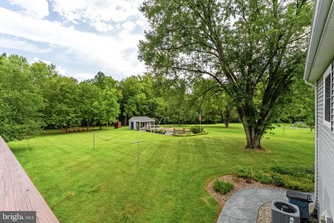
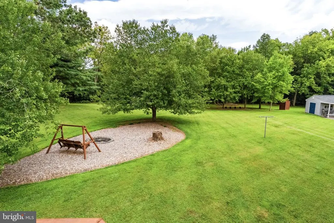
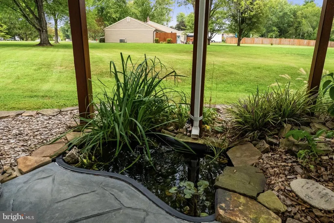
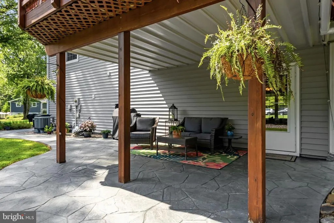
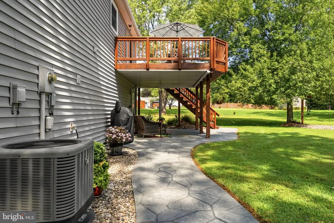
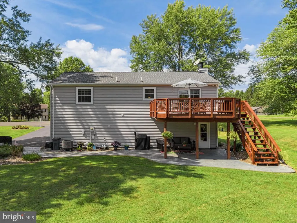
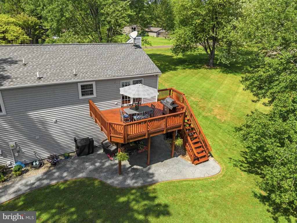
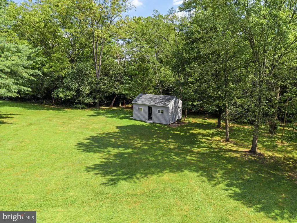
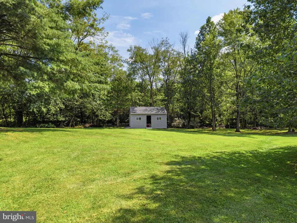
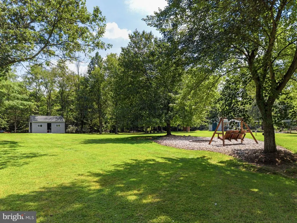
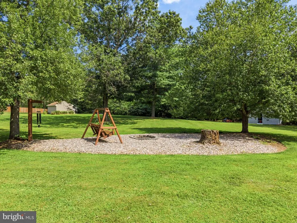
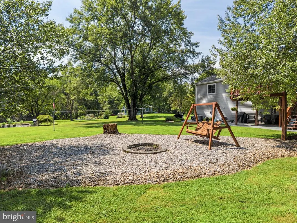
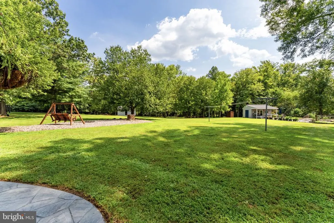
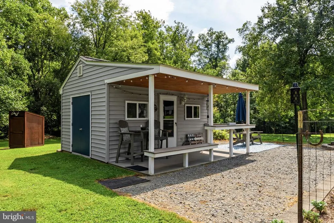
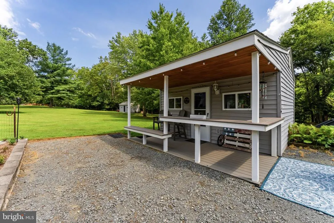
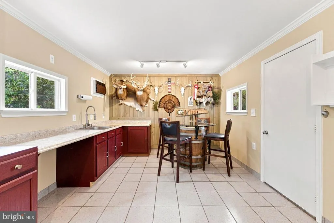
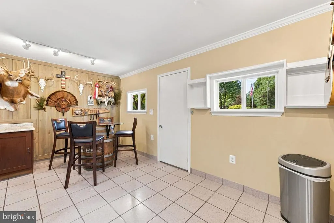
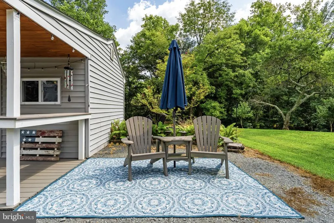
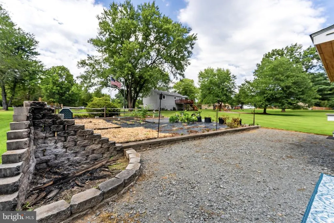
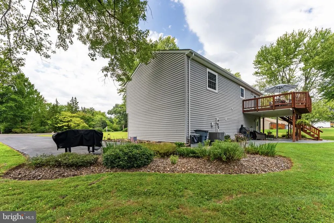
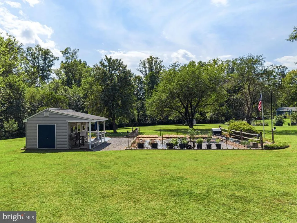
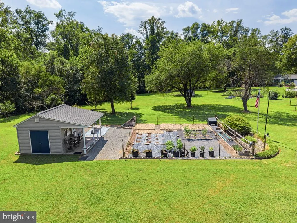
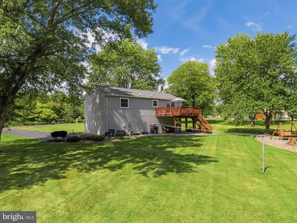
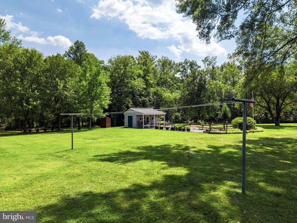
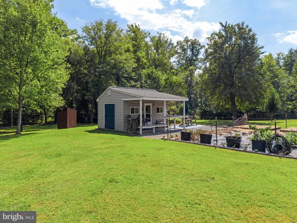
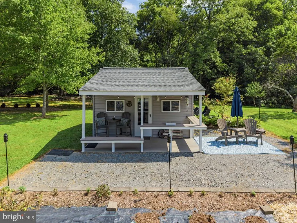
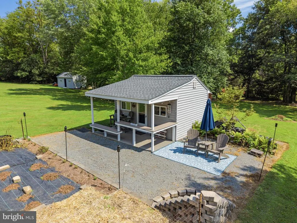
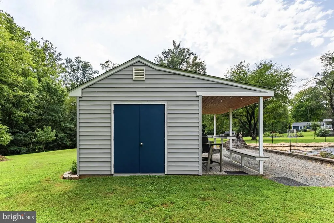
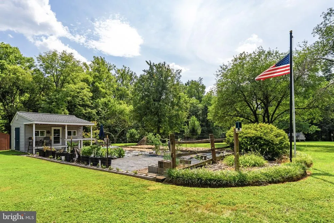
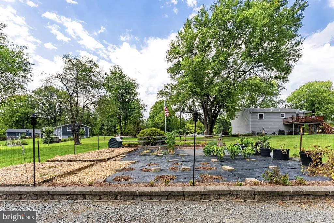
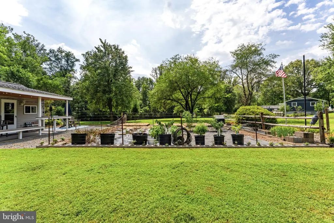
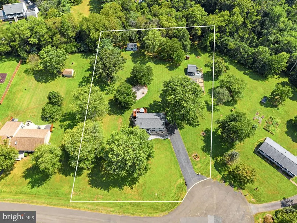
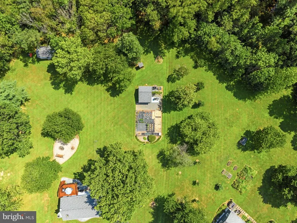
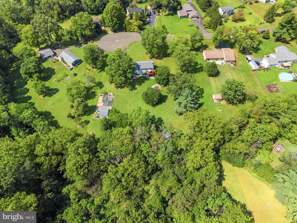
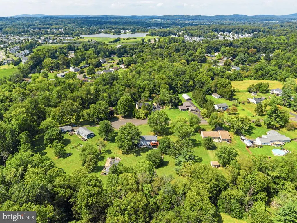
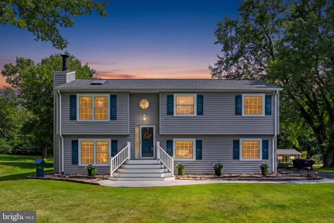
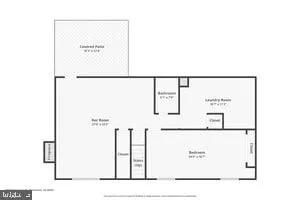
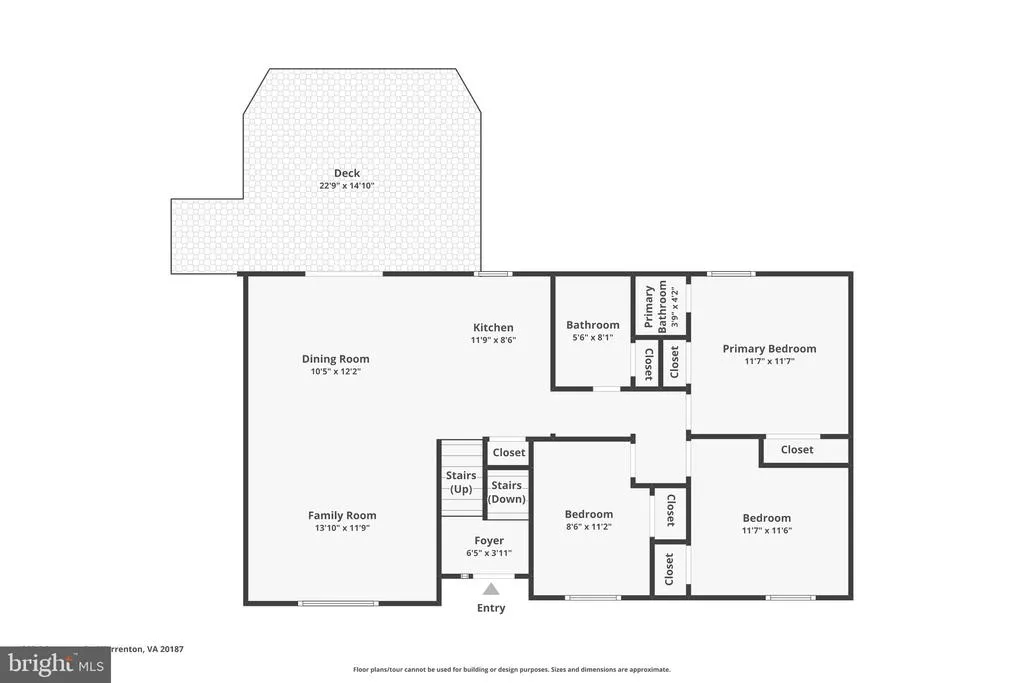
Tucked away at the end of a quiet cul-de-sac in sought-after Grapewood Estates, this lovingly maintained 4-bedroom, 2-bath home offers more than 2,100 finished square feet on a beautifully open and usable 1.58-acre lot. Inside, natural light fills the inviting open floor plan, where vaulted ceilings, skylights and large windows create an airy feel. The updated kitchen is designed for both everyday living and entertaining, with custom 42-inch cabinetry, granite countertops, stainless appliances, generous pantry storage and an island overlooking the living space. Downstairs, a spacious family room with wood-burning fireplace opens to a private patio, while a large bedroom, full bath and kitchenette/utility area provide wonderful flexibility for guests, extended family, hobbies or a home office. The outdoor spaces are every bit as special. Enjoy summer evenings on the expansive sundeck or stamped-concrete patio, gather around the fire pit, tend the established vegetable garden, or simply enjoy the mature shade trees and peaceful backyard views, protected by a no-build buffer behind the property. An impressive air-conditioned studio with a covered porch, utility sink, cabinetry and ample workspace offers endless possibilities for an art or craft studio, workshop, home business or creative retreat. Add lighted horseshoe pits, attractive hardscaping, a large 16x20 storage shed and plenty of room to garden, play and entertain, and this is a property designed to be enjoyed both inside and out. Best of all is the location: no HOA, the desirable Kettle Run school district, and a welcoming neighborhood of wide streets where neighbors still walk their dogs, children play and people head out for an evening jog. From here, you're just a short drive to historic Old Town Warrenton, Vint Hill shops and restaurants, Wegmans and everyday conveniences, with easy access to major commuting routes. 4327 South Starcrest Drive offers that hard-to-find combination of space, privacy, community and conveniencealong with a setting that truly feels like home. Please ask for a detailed brochure!
| High School |
|---|
| Kettle Run High School |
| Price History | |
|---|---|
| 8/26/2026 | Listed $639,000 |
General Features
| Living Area | 2100 |
|---|---|
| Sewer | Septic < # of BR |
| Heating | Heat Pump(s) |
| Cooling | Heat Pump(s),Ceiling Fan(s) |
| Possession | Negotiable |
| Appliances | Built-In Microwave,Cooktop,Dishwasher,Dryer - Front Loading,Extra Refrigerator/Freezer,Icemaker,Oven/Range - Electric,Range Hood,Refrigerator,Stainless Steel Appliances,Washer - Front Loading |
| Zoning | R1 |
| Patio/Porch Features | Deck(s),Patio(s) |
| Architectural Style | Split Foyer,Colonial |
| Construction Materials | Vinyl Siding |
| School District | FAUQUIER COUNTY PUBLIC SCHOOLS |
| Exclusions | Stand up freezer in Lower Level,Refrigerator in Studio,Smokehouse building and Metal Racks,Lawn Equipment and Garden tools |
| Year Built | 1986 |
| View | Garden/Lawn,Scenic Vista |
| Levels | 2 |
| Tax Year | 2025 |
| Ownership | Fee Simple |
| Cool Fuel | Electric |
| Accessibility | None |
| County | FAUQUIER |
| New Construction | No |
| Property Type | Residential |
| HOA | No |
| Subdivision Name | GRAPEWOOD ESTATES |
| Garage Y/N | No |
| Water Access Y/N | No |
| Other Structures | Above Grade,Below Grade |
| Full Baths | 2 |
| Status | ACTIVE |
| Directions | From Warrenton,follow Route 29N; Turn right onto route 605; follow approx 5.5 miles to the traffic light; Turn left on Rogues Road. Turn Left at the traffic light (Kettle Run School will be on yo |
| City | WARRENTON |
| Disclosures | Prop Disclosure |
| Senior Community Y/N | No |
| Lot Size Units | Square Feet |
| Lot Size Square Feet | 68786.00 |
| Tax Assessed Value | 394700.0 |
| Tax Annual Amount | 3817.0 |
| Property Condition | Excellent |
| Structure Type | Detached |
| Condo/Coop Association fee Y/N | No |
| Bathrooms Full Main Level | 1 |
| Bathrooms Count Main Level | 2.00 |
| Price Per Sq Ft Total AG | 304.29 |
| Lease Considered Y/N | No |
| Vacation Rental Y/N | No |
| Virtual Tour | https://www.zillow.com/view-imx/8de2d2c7-d027-44f1-ad09-290041b23171?wl=true&setAttribution=mls&initialViewType=pano |
| Total SQFT | 2100 |
| Standard Status | Active |
| Year Built Source | Assessor |
| Legal Subdivision | GRAPEWOOD ESTS PH 1 |
Interior Features
| Interior Amenities | Carpet,Ceiling Fan(s),Floor Plan - Open,Kitchen - Gourmet,Kitchenette,Pantry,Recessed Lighting,Skylight(s),Upgraded Countertops,Window Treatments,Wood Floors |
|---|---|
| Heating Fuel | Electric |
| Basement | Other,Walkout Level,Fully Finished |
| Flooring | Wood,Other,Carpet |
| Total Fireplaces | 1 |
| Fireplace Features | Wood,Screen |
| Hot Water | Electric |
| Basement (Y/N) | Yes |
| Heating Y/N | Yes |
| Fireplace Y/N | Yes |
| Above Grade Finished Area | 2100 |
| Half Baths | 1 |
| Central Air Y/N | No |
| Total Bedrooms | 4 |
| Room Type | Living Room,Dining Room,Bedroom 2,Bedroom 3,Bedroom 4,Kitchen,Family Room,Bedroom 1,In-Law/auPair/Suite,Laundry,Bathroom 1,Bathroom 2,Bathroom 3 |
| Main Level Bedrooms | 3 |
| LivingAreaSource | Estimated |
| Laundry Type | Basement |
| Below Grade Unfin Area Units | Square Feet |
| Below Grade Unfin SQFT Source | Assessor |
| Bedrooms Count All Lower Levels | 1 |
| Bedrooms Count Lower Level 1 | 1 |
| Bathrooms Half Main Level | 1 |
| Bathrooms Full Lower Level 1 | 1 |
| Bathrooms Full All Lower Levels | 1 |
| Bathrooms Count Lower Level 1 | 1.00 |
| Bathrooms Count All Lower Levels | 1 |
| Above Grade Finished Area Source | Estimated |
| Above Grade Finished Area Unit Type | Square Feet |
| Total Baths | 3 |
Exterior Features
| Exterior Amenities | Extensive Hardscape,Exterior Lighting,Outbuilding(s),Play Area |
|---|---|
| Pool | No Pool |
| Parking Features | Asphalt Driveway,Paved Driveway |
| Lot Features | Adjoins - Open Space,Backs to Trees,Cleared,Cul-de-sac,Landscaping,Level,No Thru Street |
| Water Source | Public |
| Inclusions | 2 TV's (in Master & 2nd bedroom),mini-fridge in lower level,window AC unit in Studio,16x20 Shed with Workbench & Shelves,all closet organizers,Levlor Wooden Window Blinds & Window Treatments; |
| Total Parking Spaces | 6 |
| Type of Parking | Driveway,Off Street,On Street |
| Foundation Details | Concrete Perimeter |
| Water View Y/N | No |
| Lot Size Acres | 1.58 |
| Road Surface Type | Paved |
| Lot Size Source | Assessor |
| Waterfront Y/N | No |
| Road Responsibility | State |
| Land Assessed Value | 142000.00 |
| Navigable Water Y/N | No |
| Water Oriented Y/N | No |
Room Details
| Room | Dimensions | Level | Flooring | Details |
|---|---|---|---|---|
| Bathroom 1 | Main | |||
| Bathroom 2 | Main | |||
| Bathroom 3 | Lower 1 | |||
| Bedroom 1 | Main | |||
| Bedroom 2 | Main | |||
| Bedroom 3 | Main | |||
| Bedroom 4 | Lower 1 | |||
| Dining Room | Main | |||
| Family Room | Lower 1 | |||
| In-Law/auPair/Suite | Lower 1 | |||
| Kitchen | Main | |||
| Laundry | Lower 1 | |||
| Living Room | Main |
Amenities
- Foreclosure
- Views
- Short Sale
- New Construction
- Adult 55+
- Lease To Own
- No HOA Fees
- Furnished
- Primary On Main
- Air Conditioning
- Seller Finance
- Green
- Fixer Upper
- Horse
- Golf
- Fireplace
- Deck
- Garage
- Basement
- Pool
Property vs Single Family Average in 20187
Price
Taxes
Year Built
Visits
 © BRIGHT, All Rights Reserved
