
Primary on Main
Address
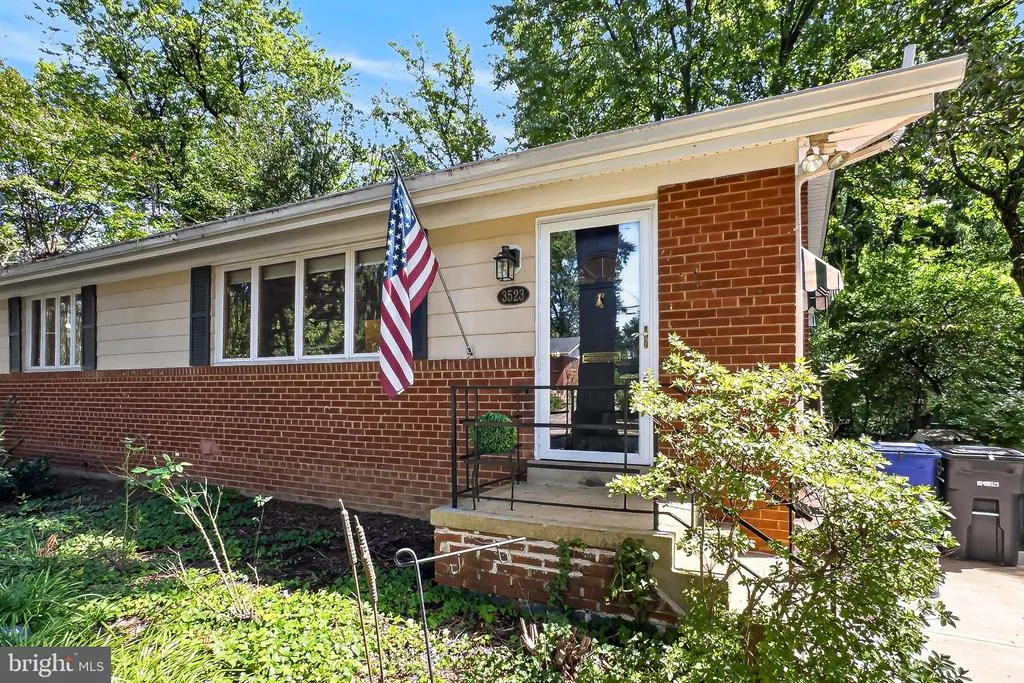
3523 Jean Street, Fairfax, VA
Price
$ 750,000
Property Attributes
- MLS#VAFC2009010
- TypeSingle Family
- Listing Status ACTIVE
- CountyFAIRFAX CITY
- CityFairfax
- NeighborhoodLord Fairfax Estates
- Zip22030
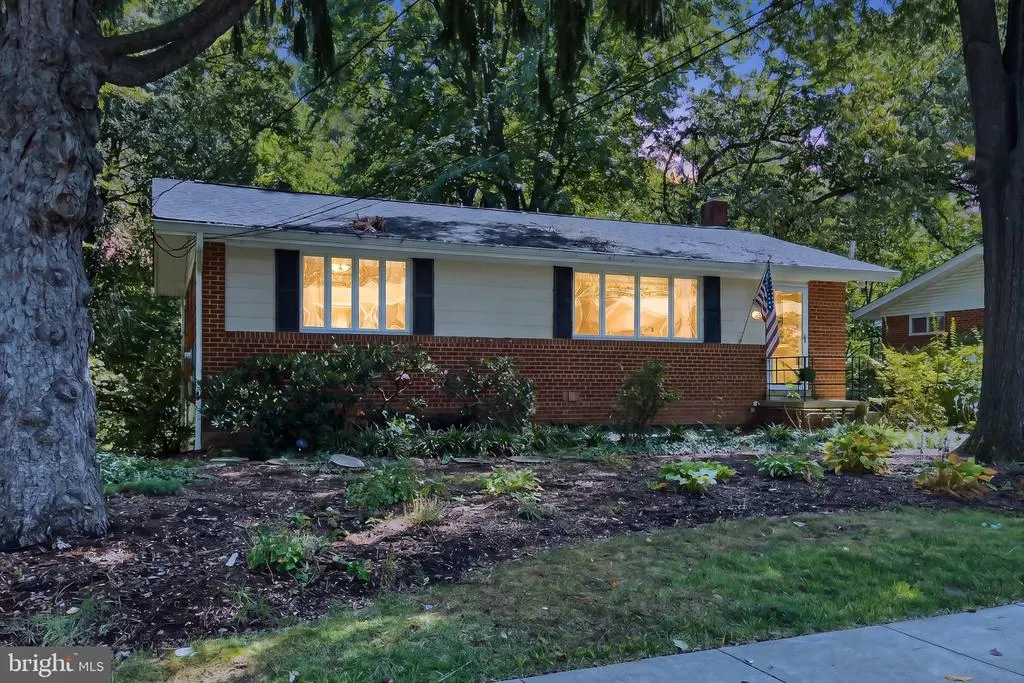
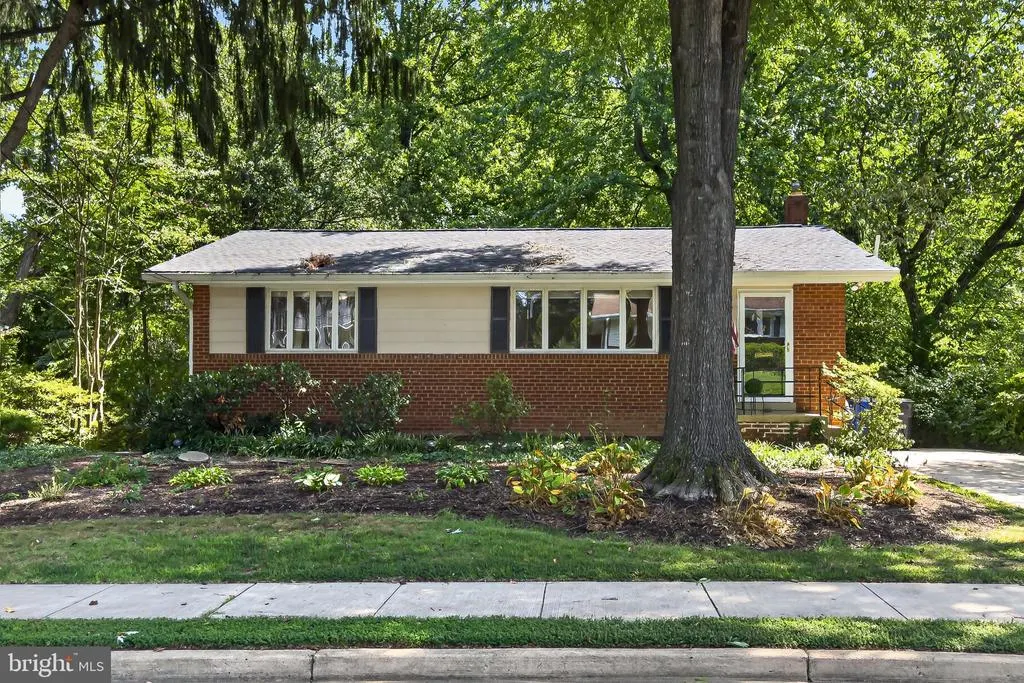
- StyleRaised Ranch/Rambler
- Year Built1955
- Taxes$ 6465
- Price$ 750,000
- Bedrooms3
- Full Bathrooms2
- Half Bathrooms1
- Sqr Footage1707
- Lot Size0.24 Acres
Data Source:
Bright MLS
Property Description
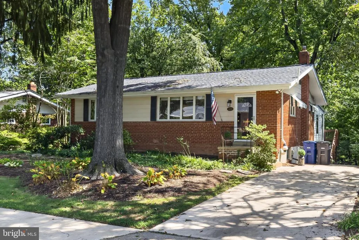
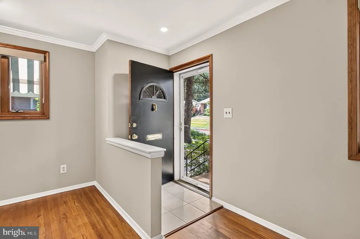
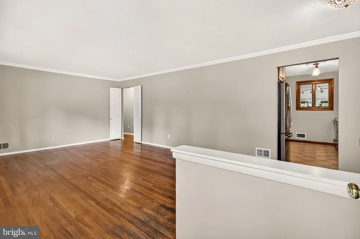
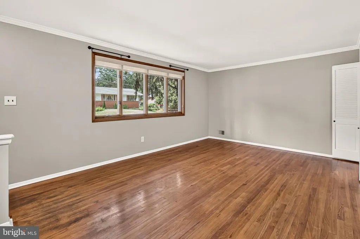
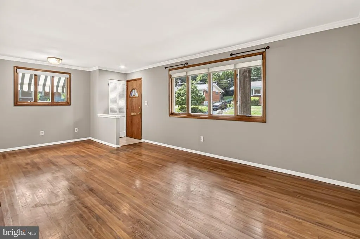
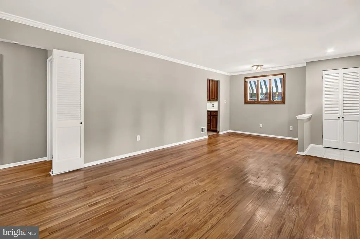
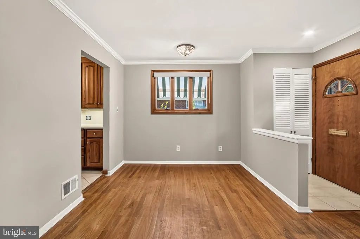
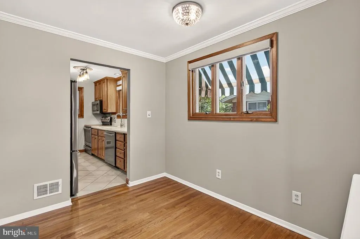
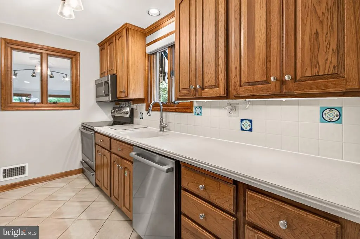
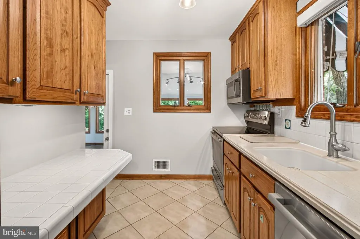
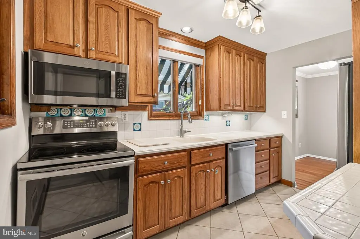
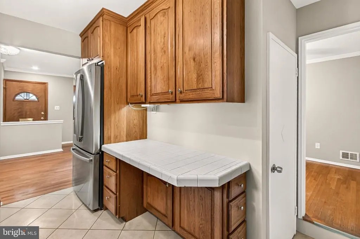
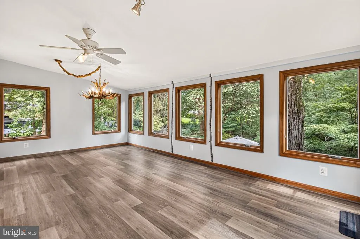
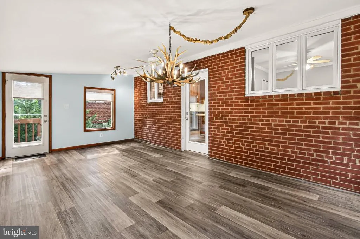
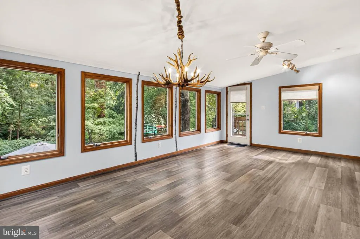
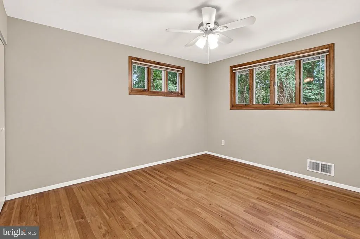
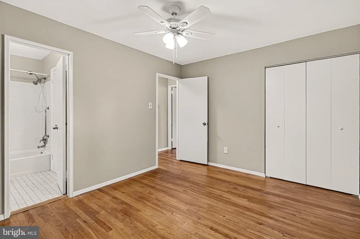
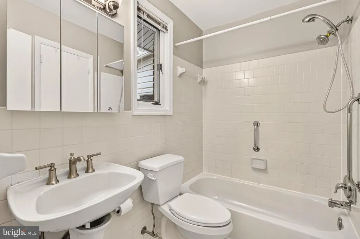
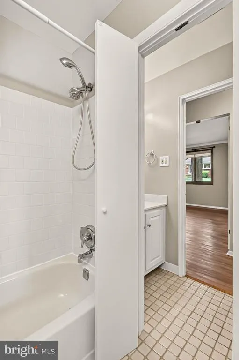
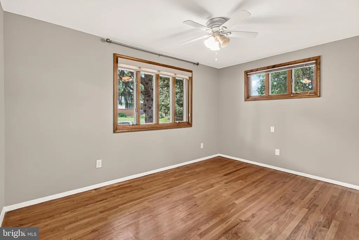
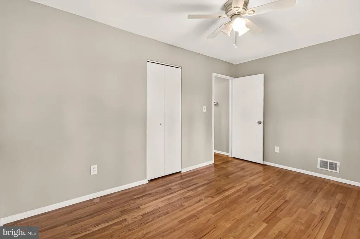
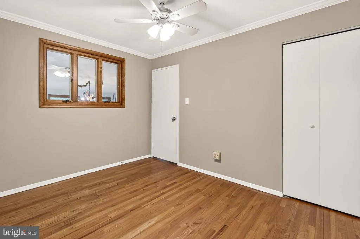
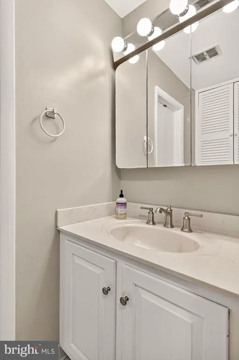
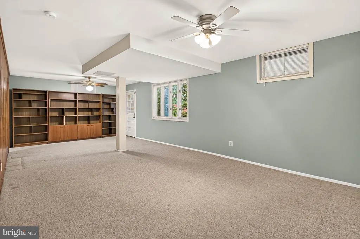
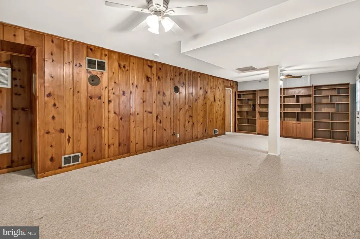
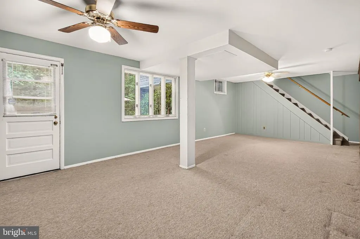
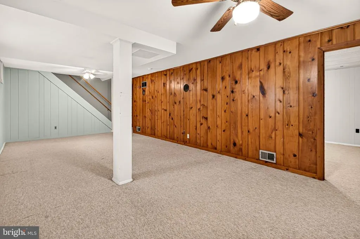
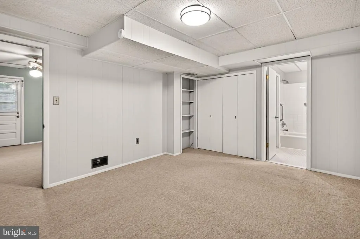
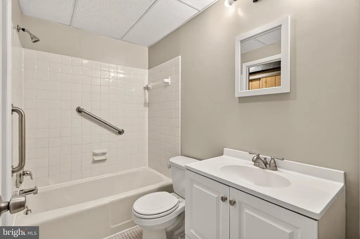
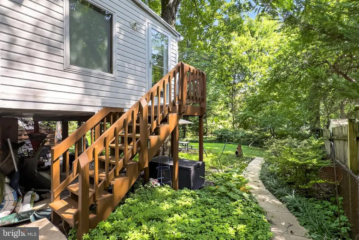
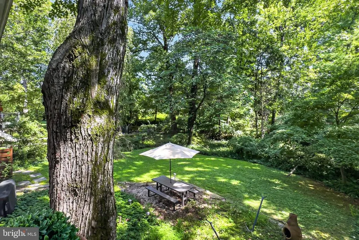
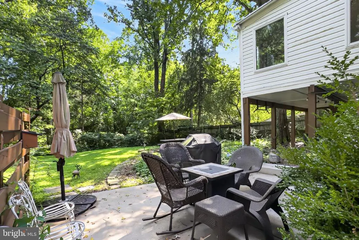
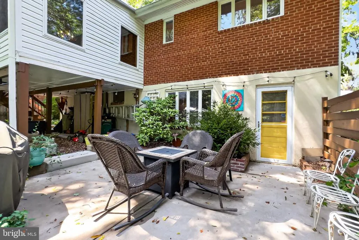
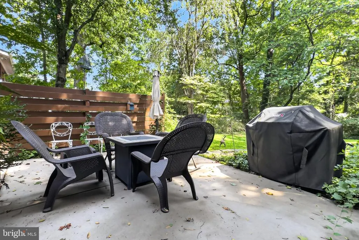
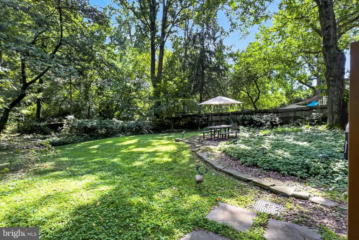
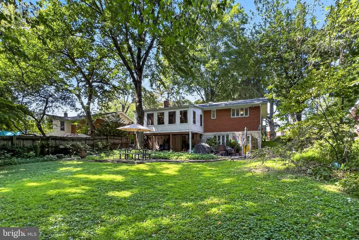
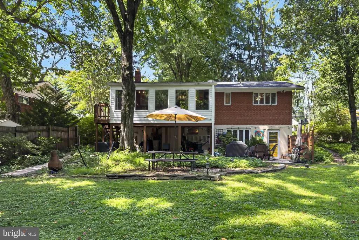
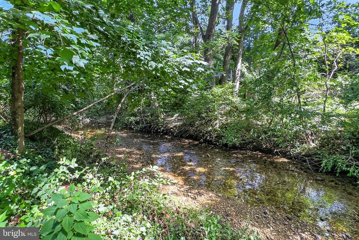
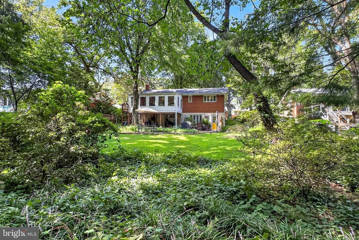
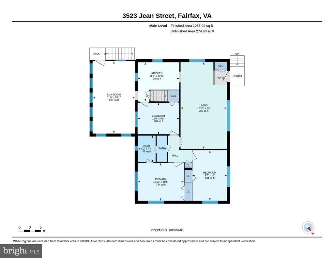
Step inside to discover a warm and inviting interior featuring hardwood floors, a cozy family room off the galley kitchen, and a spacious living room ideal for gatherings. The home boasts three well-appointed bedrooms, all on the entry-level, and two and a half baths, ensuring convenience for all. Outside, enjoy the serene lot that backs to lush trees and a gentle stream, creating a peaceful retreat. The exterior features a patio for outdoor relaxation, and a handy shed for storage. With a paved driveway accommodating two vehicles, accessibility is a breeze. Located in a friendly neighborhood, you're just a short distance from public transportation and local amenities, making this home a perfect sanctuary. Experience the joy of living in a community that offers both tranquility and convenience. This is more than a house; it's a place to call home.
| Elementary School | Middle School | High School |
|---|---|---|
| Daniels Run Elementary School | Katherine Johnson Middle School | Fairfax High School |
| Price History | |
|---|---|
| 9/5/2026 | Listed $750,000 |
General Features
| Living Area | 1707 |
|---|---|
| Sewer | Public Sewer |
| Heating | Forced Air |
| Cooling | Central A/C |
| Utilities | Natural Gas Available,Electric Available,Sewer Available,Water Available |
| Possession | Settlement |
| Roof | Composite |
| Appliances | Built-In Microwave,Dishwasher,Disposal,Oven/Range - Electric,Refrigerator,Water Heater |
| Zoning | RM |
| Patio/Porch Features | Patio(s) |
| Architectural Style | Raised Ranch/Rambler |
| Security Features | Main Entrance Lock |
| Construction Materials | Brick,Vinyl Siding |
| School District | FAIRFAX COUNTY PUBLIC SCHOOLS |
| Year Built | 1955 |
| Levels | 2 |
| Tax Year | 2025 |
| Ownership | Fee Simple |
| Cool Fuel | Electric |
| Accessibility | None |
| County | FAIRFAX CITY |
| New Construction | No |
| Property Type | Residential |
| HOA | No |
| Subdivision Name | LORD FAIRFAX ESTATES |
| Garage Y/N | No |
| Water Access Y/N | No |
| Other Structures | Above Grade,Below Grade |
| Transportation | Bus Stop less than 1 mile,Metro/Subway Station 1 to 3 miles |
| Total Rooms | 13 |
| Full Baths | 2 |
| Status | ACTIVE |
| Directions | 495 Beltway to 236 West,Right on University Drive,Right on Jean St. |
| City | FAIRFAX |
| Disclosures | Flood Insurance Required,Lead Based Paint - State |
| Senior Community Y/N | No |
| Lot Size Units | Square Feet |
| Lot Size Square Feet | 10454.00 |
| Tax Assessed Value | 384400.0 |
| Tax Annual Amount | 6465.0 |
| Home Warranty Y/N | Yes |
| Property Condition | Very Good |
| Structure Type | Detached |
| Condo/Coop Association fee Y/N | No |
| Bathrooms Full Main Level | 1 |
| Bathrooms Count Main Level | 2.00 |
| Above Grade Unfin SQFT | 274 |
| Price Per Sq Ft Total AG | 711.57 |
| Acceptable Financing | Bank Portfolio,Cash,Conventional,FHA,VA |
| Additional Parcels Y/N | No |
| Historic Y/N | No |
| Lease Considered Y/N | No |
| Vacation Rental Y/N | No |
| Virtual Tour | https://unbranded.youriguide.com/3523_jean_street_fairfax_va |
| Total SQFT | 2350 |
| Location Type | Middle Of Block |
| Standard Status | Active |
| Year Built Source | Estimated |
| Legal Subdivision | LORD FAIRFAX ESTATES |
| Association Recreation Fee | No |
Interior Features
| Interior Amenities | Bathroom - Tub Shower,Carpet,Ceiling Fan(s),Dining Area,Entry Level Bedroom,Family Room Off Kitchen,Kitchen - Galley,Primary Bath(s),Window Treatments,Wood Floors |
|---|---|
| Heating Fuel | Natural Gas |
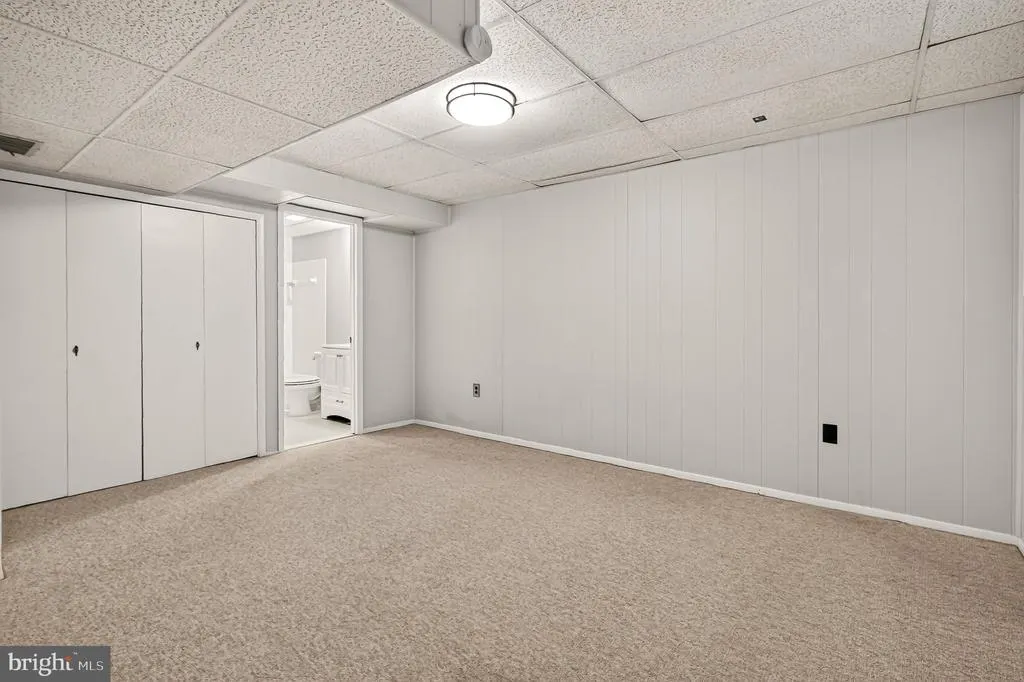
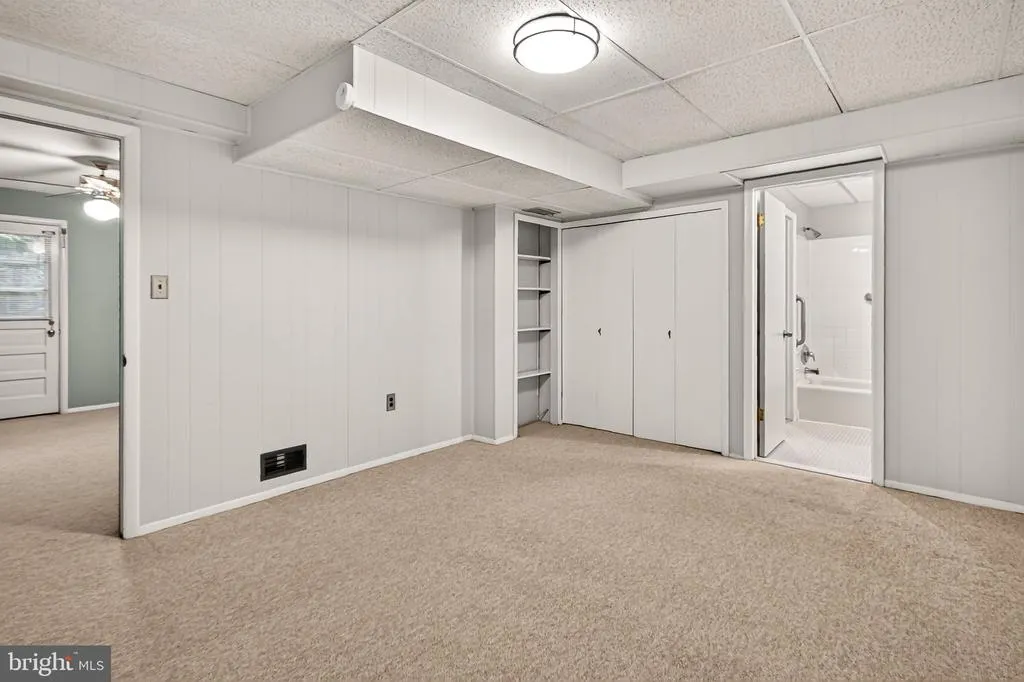
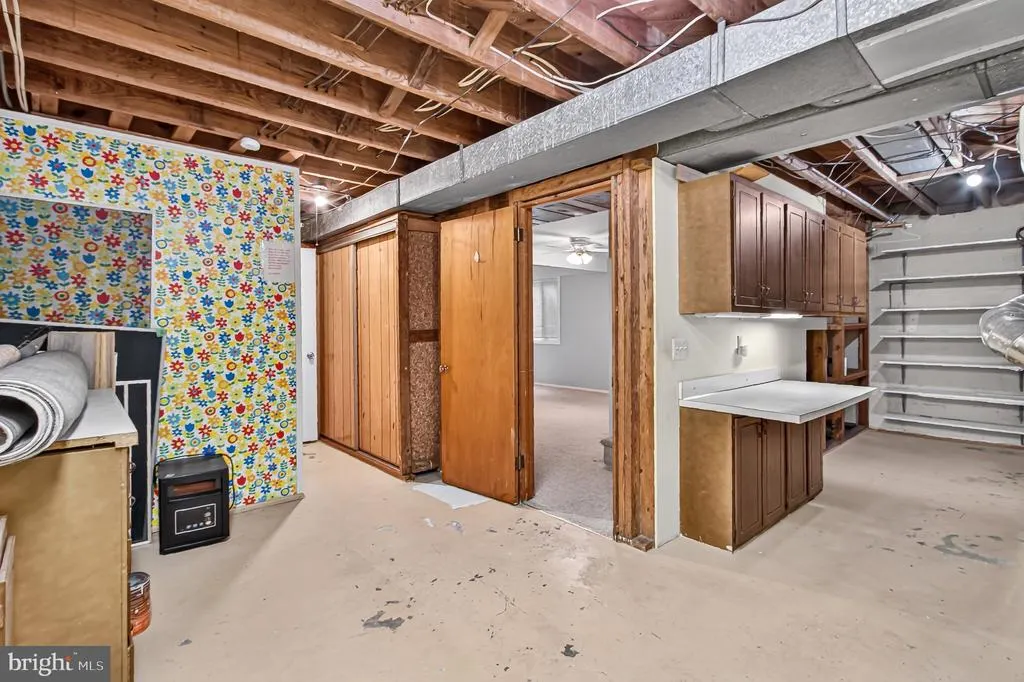
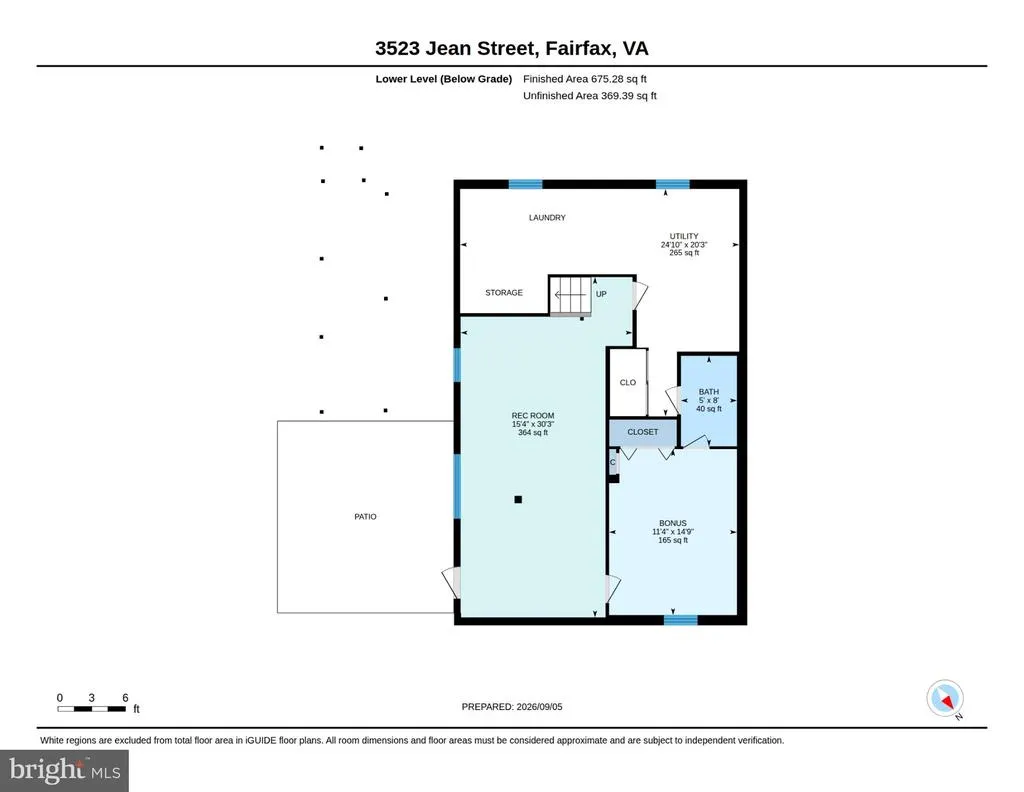
| Basement | Daylight,Full,Fully Finished,Heated,Interior Access,Rear Entrance |
| Flooring | Carpet,Ceramic Tile,Hardwood |
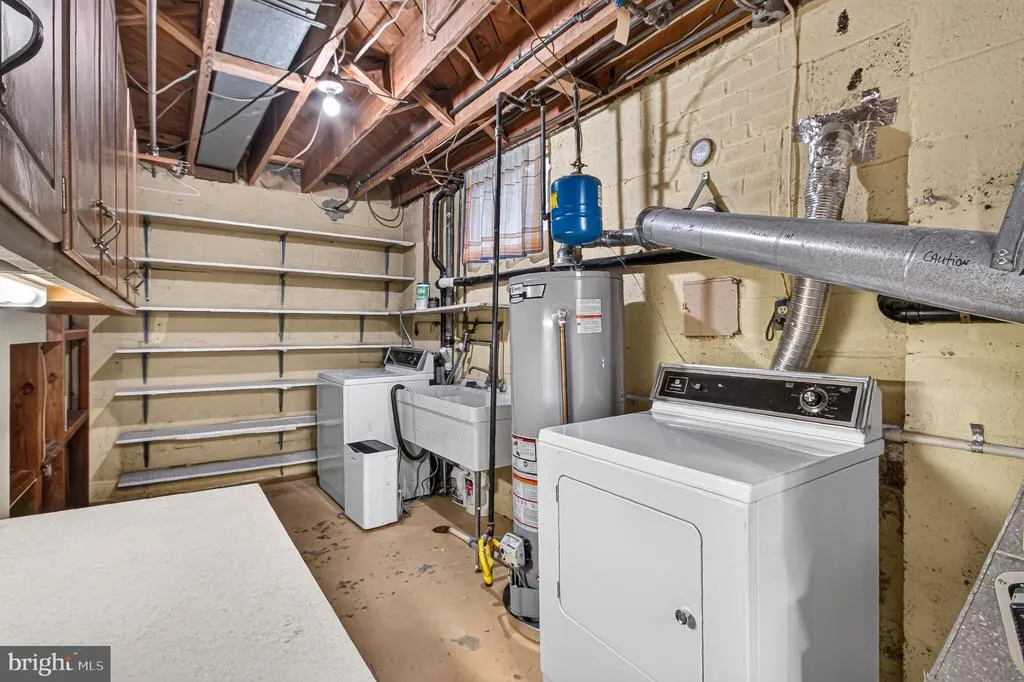
| Hot Water | Natural Gas |
| Basement (Y/N) | Yes |
| Heating Y/N | Yes |
| Window Features | Casement,Double Pane |
| Fireplace Y/N | No |
| Above Grade Finished Area | 1054 |
| Half Baths | 1 |
| Central Air Y/N | Yes |
| Total Bedrooms | 3 |
| Below Grade Finished Area | 653 |
| Room Type | Living Room,Dining Room,Bedroom 2,Bedroom 3,Kitchen,Family Room,Bedroom 1,Sun/Florida Room,Laundry,Bathroom 1,Bathroom 2,Bonus Room,Half Bath |
| Main Level Bedrooms | 3 |
| Below Grade Finished Area Unit Type | Square Feet |
| LivingAreaSource | Estimated |
| Laundry Type | Basement |
| Below Grade Unfin Area Units | Square Feet |
| Below Grade Unfin SQFT | 369 |
| Below Grade Unfin SQFT Source | Estimated |
| Below Grade Finished Area Source | Estimated |
| Bathrooms Half Main Level | 1 |
| Bathrooms Full Lower Level 1 | 1 |
| Bathrooms Full All Lower Levels | 1 |
| Bathrooms Count Lower Level 1 | 1.00 |
| Bathrooms Count All Lower Levels | 1 |
| Above Grade Unfin Area Units | Square Feet |
| Above Grade Unfin SQFT Source | Estimated |
| Above Grade Finished Area Source | Estimated |
| Above Grade Finished Area Unit Type | Square Feet |
| Total Baths | 3 |
Exterior Features
| Exterior Amenities | Bump-outs,Flood Lights,Gutter System,Awning(s) |
|---|---|
| Pool | No Pool |
| Fencing | Partially |
| Parking Features | Paved Driveway |
| Lot Features | Backs to Trees,Stream/Creek |
| Water Source | Public |
| Inclusions | Patio furniture,grill,lawn equipment |
| Total Parking Spaces | 2 |
| Type of Parking | Driveway |
| Foundation Details | Block |
| Spa | No |
| Water View Y/N | No |
| Lot Size Acres | 0.24 |
| Lot Size Source | Estimated |
| Waterfront Y/N | No |
| Door Features | Insulated,Storm |
| Road Responsibility | City/County |
| Horse Y/N | No |
| Land Assessed Value | 228400.00 |
| Navigable Water Y/N | No |
| Water Oriented Y/N | No |
Room Details
| Room | Dimensions | Level | Flooring | Details |
|---|---|---|---|---|
| Bathroom 1 | Main | |||
| Bathroom 2 | Lower 1 | |||
| Bedroom 1 | Main | |||
| Bedroom 2 | Main | |||
| Bedroom 3 | Main | |||
| Bonus Room | Lower 1 | |||
| Dining Room | Main | |||
| Family Room | Lower 1 | |||
| Half Bath | Main | |||
| Kitchen | Main | |||
| Laundry | Lower 1 | |||
| Living Room | Main | |||
| Sun/Florida Room | Main |
Amenities
- Foreclosure
- Views
- Short Sale
- New Construction
- Adult 55+
- Lease To Own
- No HOA Fees
- Furnished
- Primary On Main
- Air Conditioning
- Seller Finance
- Green
- Fixer Upper
- Horse
- Golf
- Fireplace
- Deck
- Garage
- Basement
- Pool
Property vs Single Family Average in 22030
Price
Taxes
Year Built
Visits
 © BRIGHT, All Rights Reserved
