
Open House Sun, Sep 6th 1:00 PM - 4:00 PM

Address
3810 Daniels Run Court, Fairfax, VA
Price
$ 1,599,888
Property Attributes
- MLS#VAFC2008984
- TypeSingle Family
- Listing Status ACTIVE
- CountyFAIRFAX CITY
- CityFairfax
- NeighborhoodFarrcroft
- Zip22030
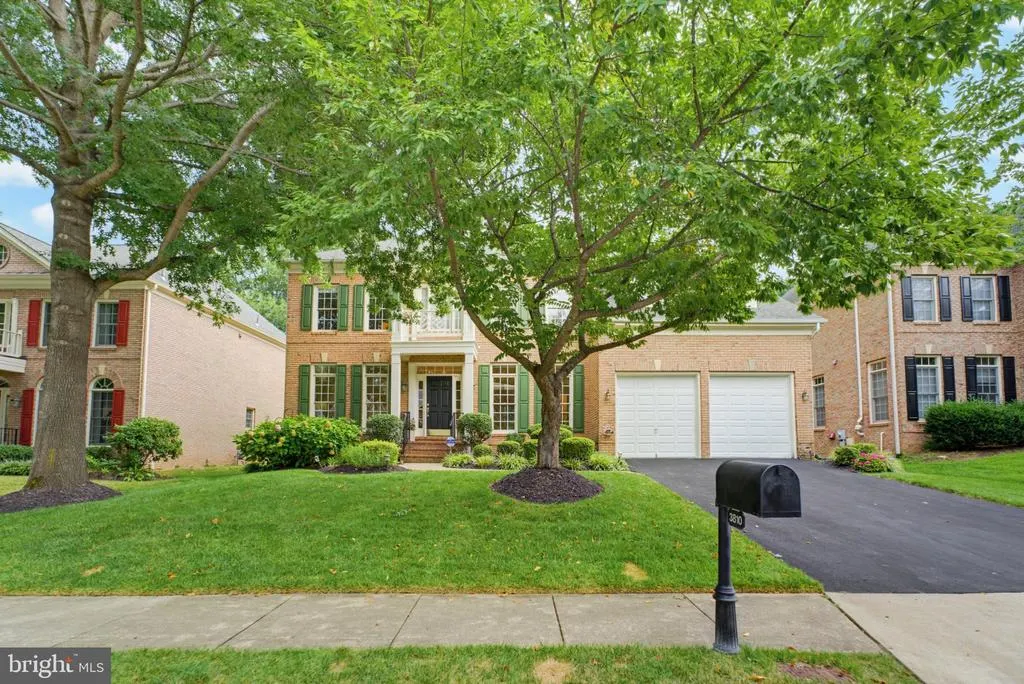
- StyleColonial
- Year Built2002
- Taxes$ 13778
- Price$ 1,599,888
- Bedrooms5
- Full Bathrooms4
- Half Bathrooms1
- Sqr Footage5505
- Lot Size0.18 Acres
Data Source:
Bright MLS
Property Description
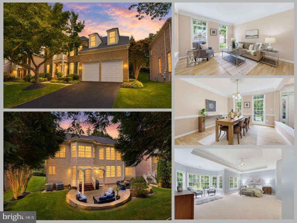
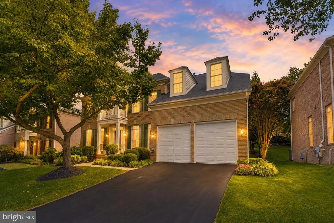
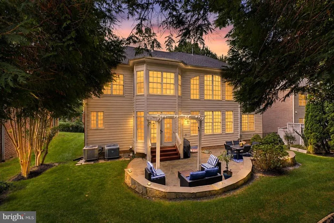
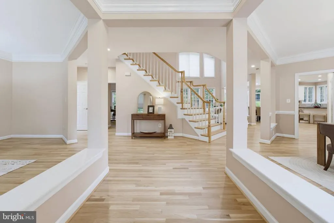
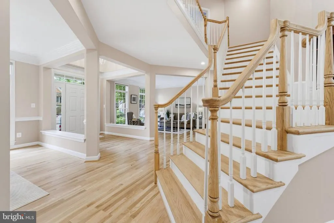
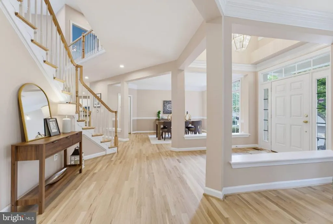
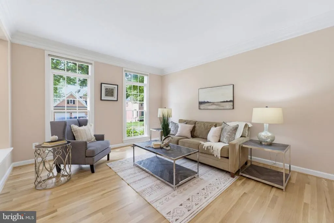
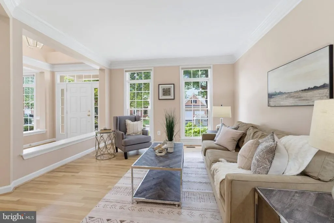
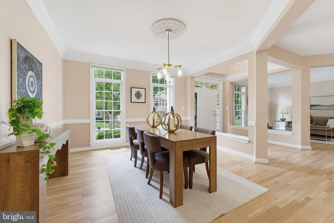
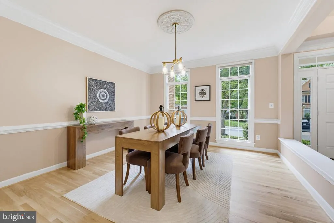
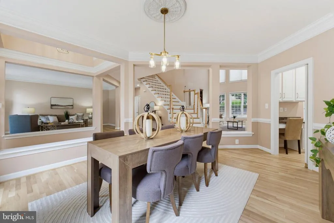
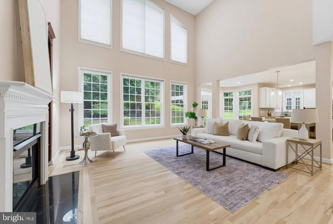
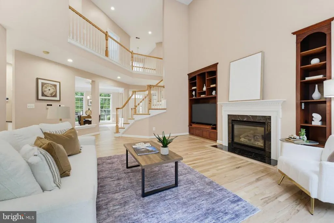
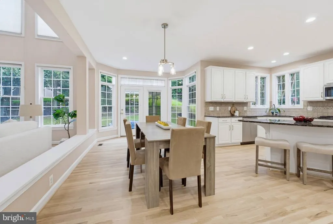
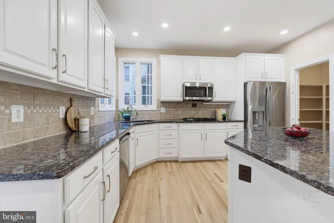
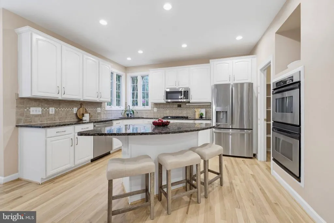
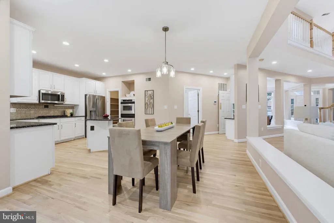
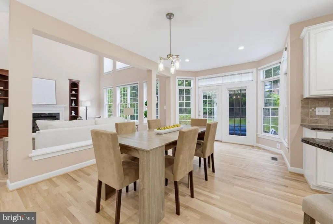
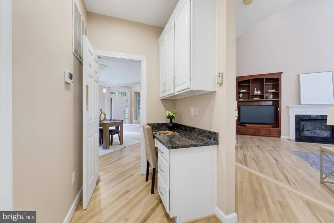
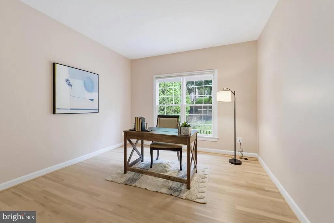
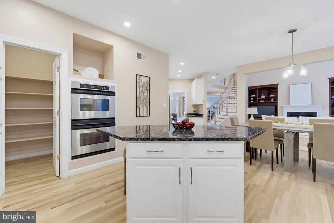
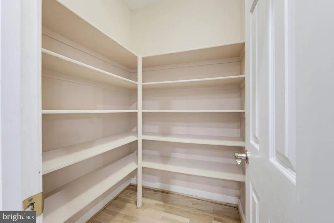
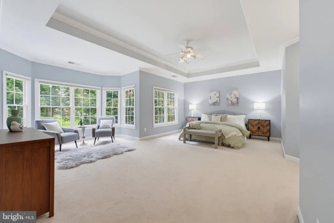
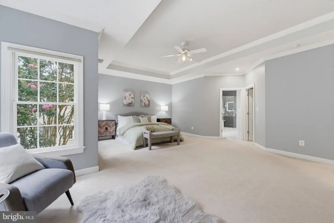
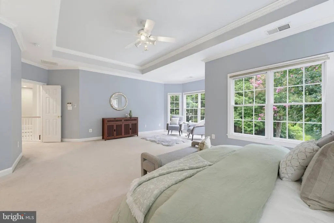
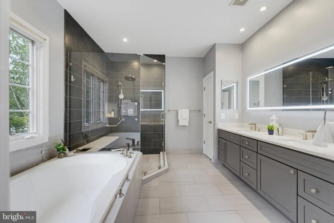
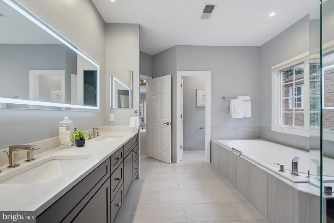
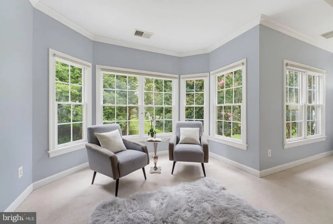
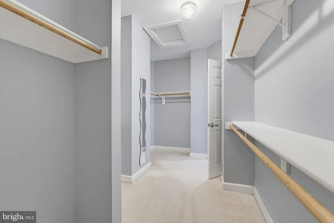
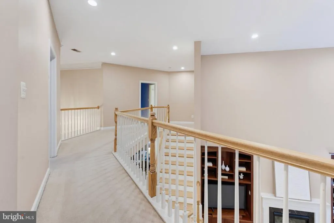
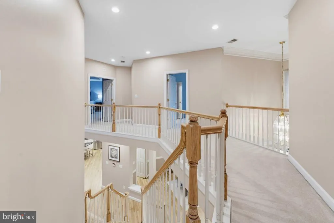
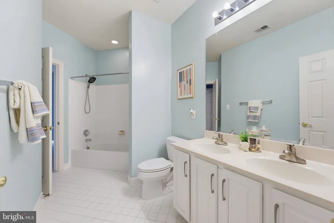
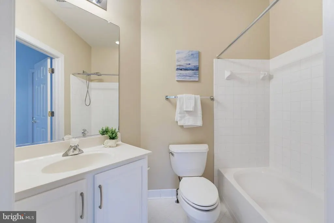
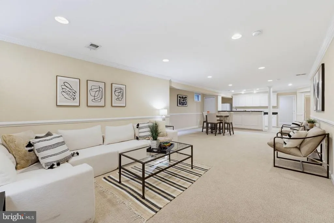
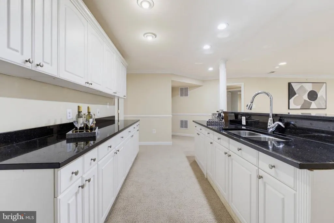
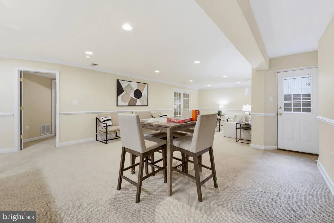
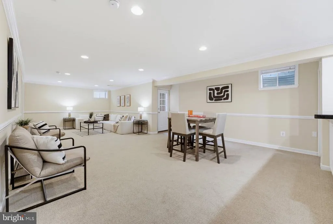
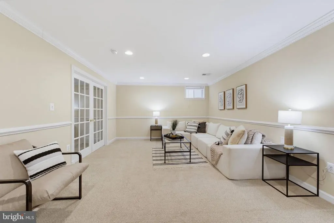
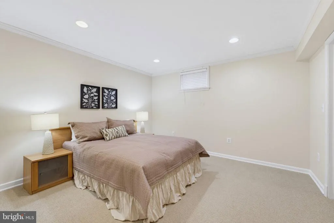
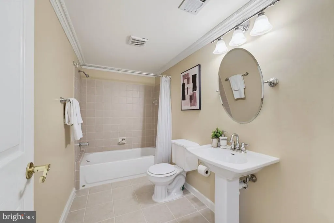
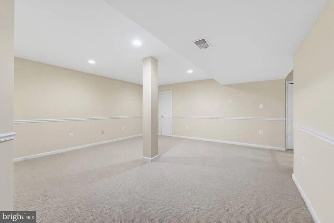
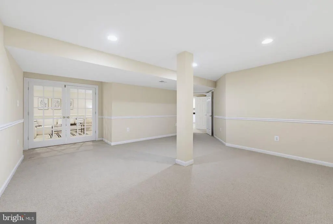
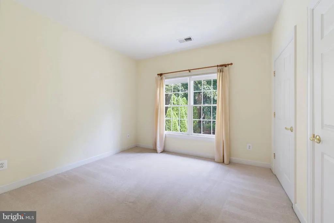
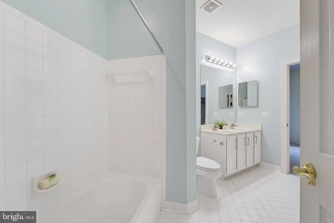
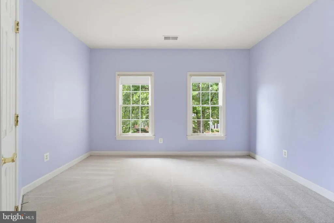
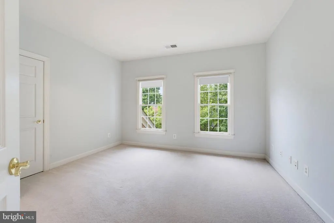
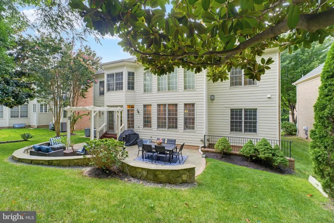
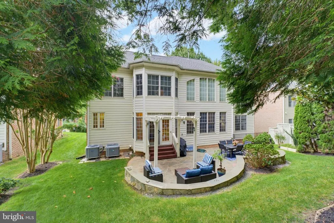
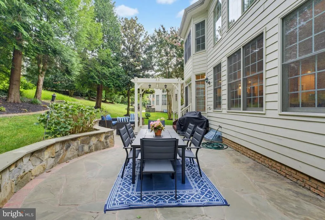
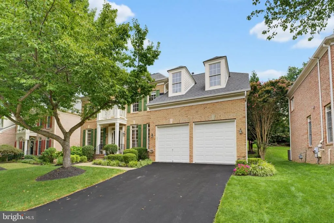
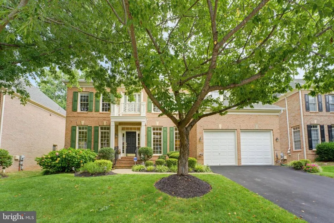
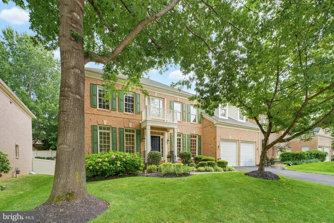
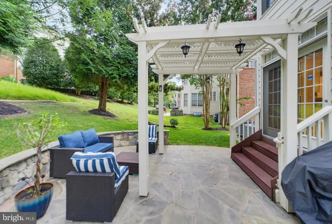
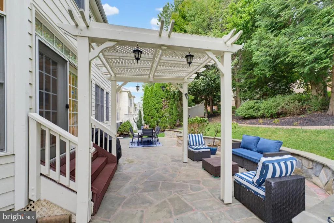
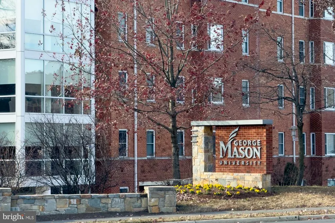
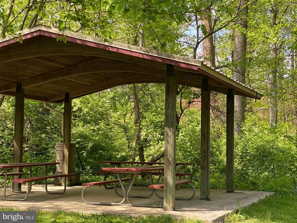
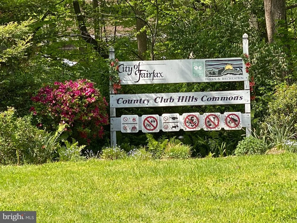
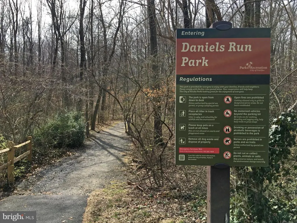
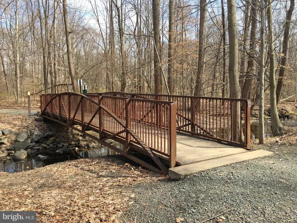
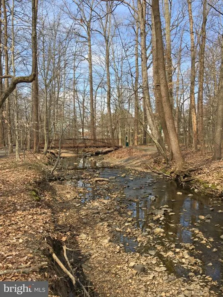
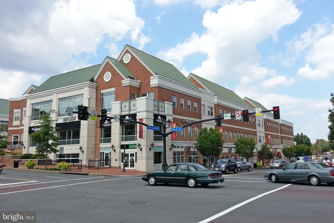
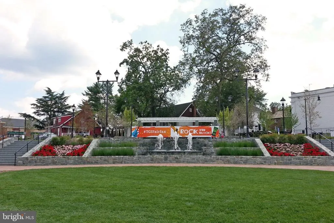
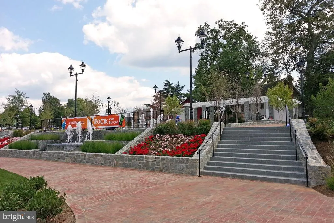
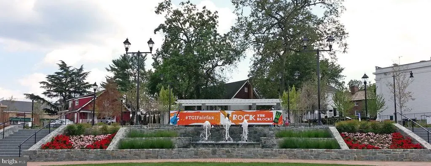
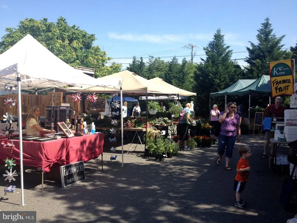
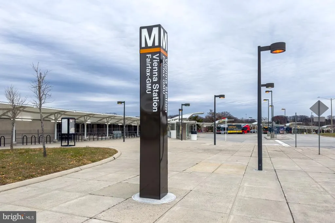
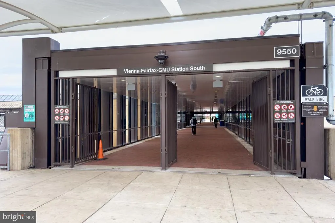
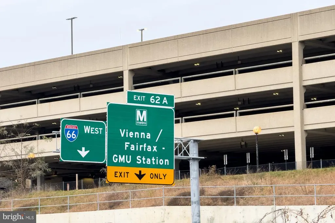
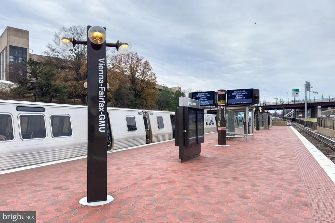
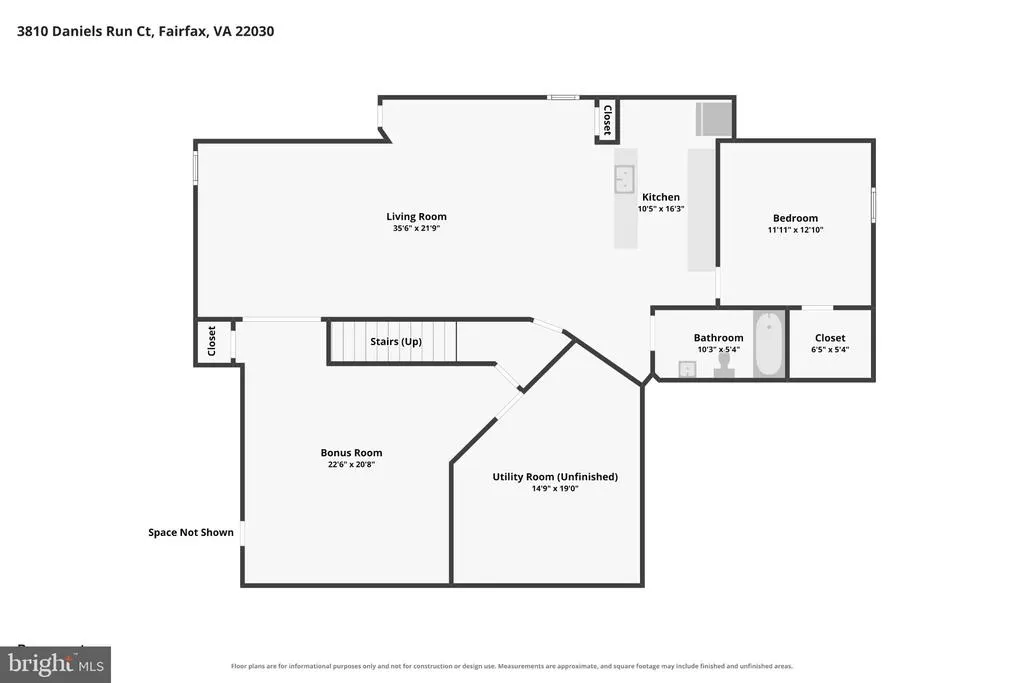
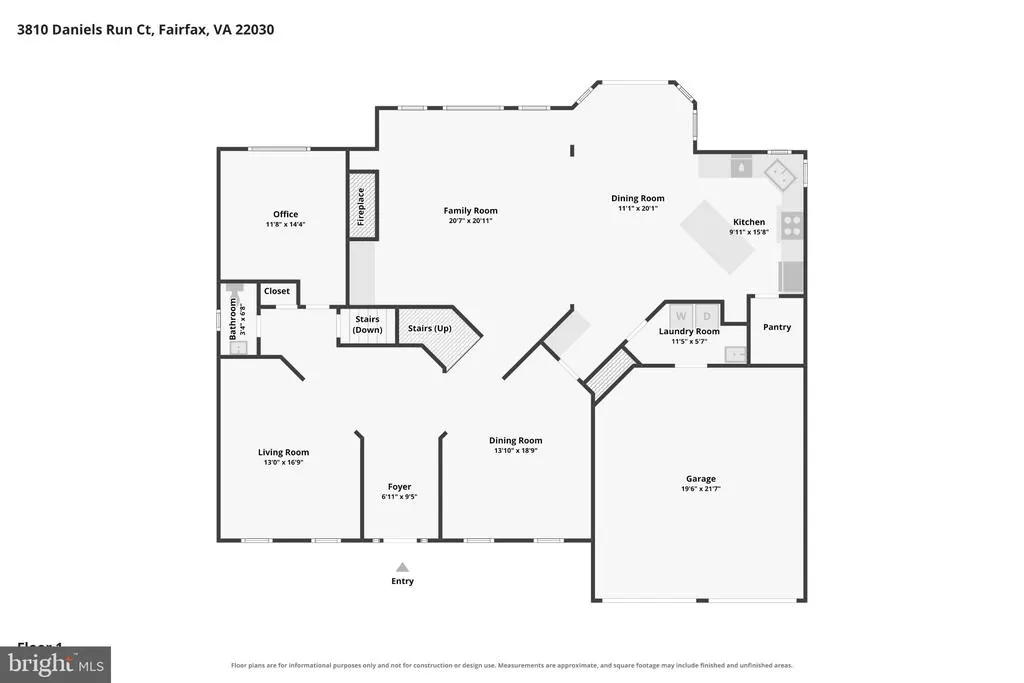
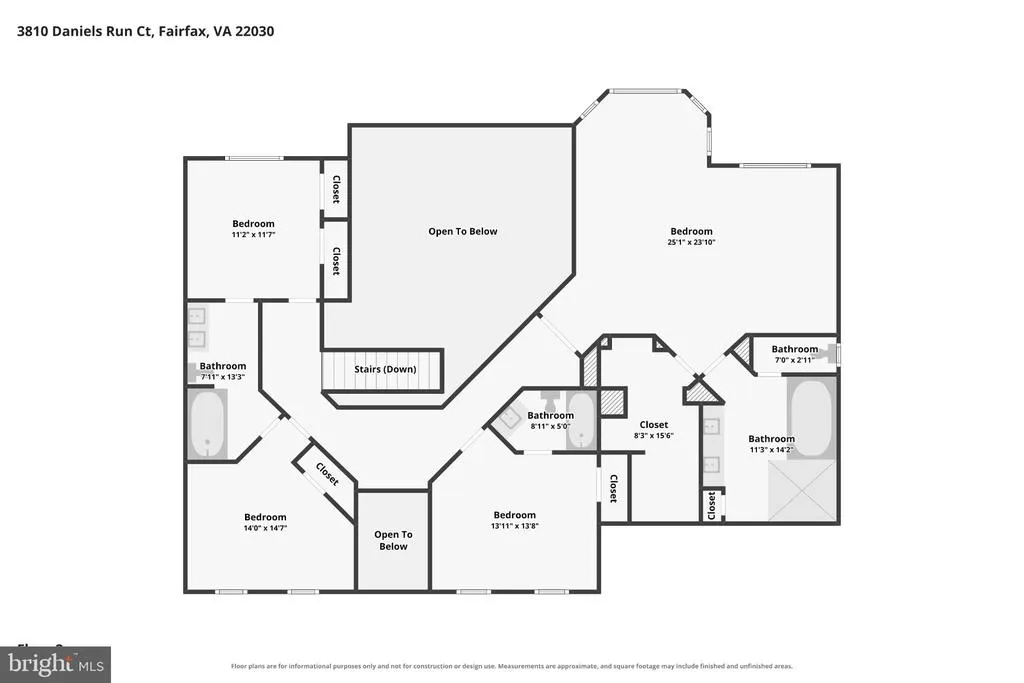
*Open Houses: 5-7 PM Thursday, September 3 | 5-7 PM Friday, September 4 | 1-3 PM Saturday, September 5 | 1-4 PM Sunday, September 6.* Welcome to 3810 Daniels Run Court, an exceptional residence offering over 5,500 total square feet of beautifully finished living space in prestigious Farrcroftone of Fairfax Citys most sought-after luxury communities. Tucked along a quiet cul-de-sac, this impressive 5-bedroom, 4.5-bath home offers an elegant combination of scale, thoughtful updates and incredible spaces for both everyday living and entertaining. Step inside to soaring two-story ceilings, beautifully refinished hardwood floors, extensive crown molding and recessed lighting throughout the spacious main level. A dedicated home office, formal dining and sitting areas provide flexibility, while the updated kitchen serves as the heart of the home with upgraded countertops, gas cooking, double ovens, coffee bar and a large pantry. Generous living spaces flow beautifully for entertaining and everyday life. Upstairs you'll find four spacious bedrooms, including an impressive primary suite with a fully renovated bath featuring a large walk-in shower and generous walk-in closet. Bedrooms two and three share a convenient Jack-and-Jill bath, while the fourth bedroom enjoys its own private full bath. The expansive finished lower level adds another dimension to the home with a 5th bedroom, full bath, media room, large recreation/living area and bar with space for a refrigerator, plus abundant storage. Walk-up access provides an easy connection to the outdoors and additional flexibility for guests, extended family or entertaining. Outside, a beautiful stone patio and pergola create an inviting setting for outdoor dining and gatherings. Additional features include Carrier systems and a whole-home humidifier. The setting is just as impressive as the home. Farrcroft is known for its tree-lined streets, manicured grounds and distinctive luxury residences, with community amenities including a historic clubhouse, swimming pool, scenic walking trails, tranquil ponds and playgrounds. Enjoy the charm of nearby Old Town Fairfax, with restaurants, boutiques and community events close at hand, along with convenient access to major commuter routes and the greater Northern Virginia area. With more than 5,500 square feet, beautifully updated interiors, incredible entertaining spaces and a premier Farrcroft location, 3810 Daniels Run Court offers a rare opportunity to own an exceptional home in the heart of Fairfax.
| Elementary School | Middle School | High School |
|---|---|---|
| Daniels Run Elementary School | Katherine Johnson Middle School | Fairfax High School |
| Price History | |
|---|---|
| 9/3/2026 | Listed $1,599,888 |
General Features
| Living Area | 5505 |
|---|---|
| Sewer | Public Sewer |
| Heating | Heat Pump(s) |
| Cooling | Central A/C |
| Possession | Negotiable |
| Appliances | Built-In Microwave,Dryer,Washer,Cooktop,Dishwasher,Refrigerator,Icemaker,Oven - Wall,Oven - Double,Disposal,Oven/Range - Gas |
| Zoning | PD-M |
| HOA Fee | 303.00 |
| Garage Spaces | 2.00 |
| Association Fee Includes | Common Area Maintenance,Pool(s),Recreation Facility,Snow Removal,Trash |
| Patio/Porch Features | Patio(s) |
| Architectural Style | Colonial |
| Security Features | Electric Alarm |
| Construction Materials | Brick |
| School District | FAIRFAX COUNTY PUBLIC SCHOOLS |
| Year Built | 2002 |
| Levels | 3 |
| Tax Year | 2025 |
| Ownership | Fee Simple |
| Cool Fuel | Electric |
| Accessibility | None |
| Assoc Fee Paid Per | Monthly |
| County | FAIRFAX CITY |
| New Construction | No |
| Property Type | Residential |
| Association Amenities | Club House,Common Grounds,Community Center,Jog/Walk Path,Pool - Outdoor,Tot Lots/Playground |
| HOA | Yes |
| Subdivision Name | FARRCROFT |
| Garage Y/N | Yes |
| Water Access Y/N | No |
| Other Structures | Above Grade,Below Grade |
| Full Baths | 4 |
| Status | ACTIVE |
| Directions | Cross street to Farrcroft Dr |
| City | FAIRFAX |
| Senior Community Y/N | No |
| Lot Size Units | Square Feet |
| Lot Size Square Feet | 7841.00 |
| Tax Assessed Value | 1306000.0 |
| Tax Annual Amount | 13778.0 |
| Structure Type | Detached |
| Condo/Coop Association fee Y/N | No |
| Bathrooms Count Main Level | 1.00 |
| Price Per Sq Ft Total AG | 439.05 |
| Community Pool Features | In Ground,Fenced |
| Vacation Rental Y/N | No |
| Virtual Tour | https://www.zillow.com/view-imx/6ca12769-d1f8-4300-b4a4-9d32f474e7cb?setAttribution=mls&wl=true&initialViewType=pano&utm_source=dashboard |
| Total SQFT | 5505 |
| Standard Status | Active |
| Year Built Source | Estimated |
| Legal Subdivision | FARRCROFT |
Interior Features
| Interior Amenities | Ceiling Fan(s),Window Treatments,Bar,Bathroom - Soaking Tub,Bathroom - Walk-In Shower,Bathroom - Tub Shower,Breakfast Area,Built-Ins,Carpet,Chair Railings,Combination Kitchen/Living,Crown Moldings,Di |
|---|---|
| Heating Fuel | Electric |
| Basement | Fully Finished,Walkout Stairs,Windows,Sump Pump |
| Flooring | Carpet,Hardwood |
| Total Fireplaces | 1 |
| Fireplace Features | Fireplace - Glass Doors |
| Hot Water | Natural Gas |
| Basement (Y/N) | Yes |
| Heating Y/N | Yes |
| Fireplace Y/N | Yes |
| Above Grade Finished Area | 3644 |
| Half Baths | 1 |
| Central Air Y/N | Yes |
| Total Bedrooms | 5 |
| Below Grade Finished Area | 1861 |
| Room Type | Living Room,Dining Room,Primary Bedroom,Bedroom 2,Bedroom 3,Bedroom 4,Bedroom 5,Kitchen,Family Room,Foyer,Laundry,Other,Office,Utility Room,Bathroom 2,Bathroom 3,Bonus Room,Primary Bathroom,Full Bath |
| Below Grade Finished Area Unit Type | Square Feet |
| LivingAreaSource | Estimated |
| Laundry Type | Main Floor |
| Below Grade Finished Area Source | Estimated |
| Bedrooms Count All Lower Levels | 1 |
| Bedrooms Count All Upper Levels | 4 |
| Bedrooms Count Lower Level 1 | 1 |
| Bedrooms Count Upper Level 1 | 4 |
| Bathrooms Half Main Level | 1 |
| Bathrooms Full Upper Level 1 | 3 |
| Bathrooms Full Lower Level 1 | 1 |
| Bathrooms Full All Upper Levels | 3 |
| Bathrooms Full All Lower Levels | 1 |
| Bathrooms Count Upper Level 1 | 3.00 |
| Bathrooms Count Lower Level 1 | 1.00 |
| Bathrooms Count All Upper Levels | 3 |
| Bathrooms Count All Lower Levels | 1 |
| Above Grade Finished Area Source | Estimated |
| Above Grade Finished Area Unit Type | Square Feet |
| Total Baths | 5 |
Exterior Features
| Exterior Amenities | Exterior Lighting,Gutter System,Lawn Sprinkler,Sidewalks |
|---|---|
| Pool | Yes - Community |
| Parking Features | Asphalt Driveway |
| Water Source | Public |
| Total Parking Spaces | 4 |
| Garage Features | Garage - Front Entry,Garage Door Opener |
| Type of Parking | Attached Garage,Driveway |
| Foundation Details | Other |
| Water View Y/N | No |
| Lot Size Acres | 0.18 |
| Lot Size Source | Estimated |
| Waterfront Y/N | No |
| Navigable Water Y/N | No |
| Water Oriented Y/N | No |
| # of Attached Garage Spaces | 2 |
Room Details
| Room | Dimensions | Level | Flooring | Details |
|---|---|---|---|---|
| Bathroom 2 | Upper 1 | |||
| Bathroom 3 | Upper 1 | |||
| Bedroom 2 | Upper 1 | |||
| Bedroom 3 | Upper 1 | |||
| Bedroom 4 | Upper 1 | |||
| Bedroom 5 | Lower 1 | |||
| Bonus Room | Lower 1 | |||
| Dining Room | Main | |||
| Dining Room | Main | |||
| Family Room | Main | |||
| Foyer | Main | |||
| Full Bath | Lower 1 | |||
| Half Bath | Main | |||
| Kitchen | Lower 1 | |||
| Kitchen | Main | |||
| Laundry | Main | |||
| Living Room | Main | |||
| Living Room | Lower 1 | |||
| Office | Main | |||
| Other | Main | |||
| Primary Bathroom | Upper 1 | |||
| Primary Bedroom | Upper 1 | |||
| Utility Room | Lower 1 |
Amenities
- Foreclosure
- Views
- Short Sale
- New Construction
- Adult 55+
- Lease To Own
- No HOA Fees
- Furnished
- Primary On Main
- Air Conditioning
- Seller Finance
- Green
- Fixer Upper
- Horse
- Golf
- Fireplace
- Deck
- Garage
- Basement
- Pool
Property vs Single Family Average in 22030
Price
Taxes
Year Built
 © BRIGHT, All Rights Reserved
