
Open House Sun, Sep 6th 12:00 PM - 2:00 PM - Primary on Main
Address
223 Hillcrest Drive, Fredericksburg, VA
Price
$ 360,000
Property Attributes
- MLS#VAFB2010994
- TypeSingle Family
- Listing Status ACTIVE
- CountyFREDERICKSBURG CITY
- CityFredericksburg
- NeighborhoodDillard
- Zip22401
- StyleRanch/Rambler
- Year Built1963
- Taxes$ 2831
- Price$ 360,000
- Bedrooms3
- Full Bathrooms1
- Half Bathrooms1
- Sqr Footage1144
- Lot Size0.77 Acres
Data Source:
Bright MLS
Property Description
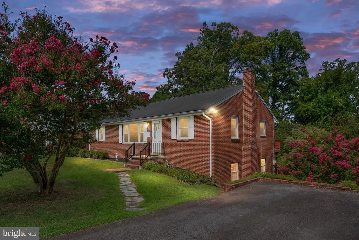
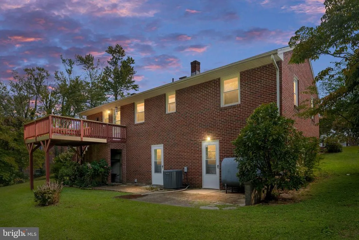
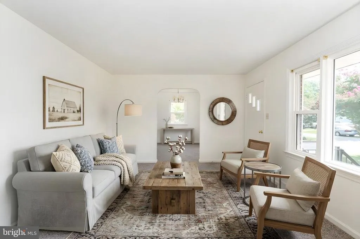
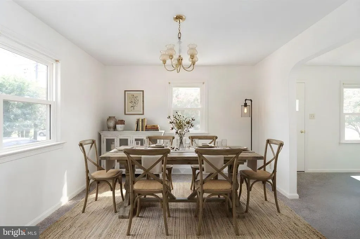
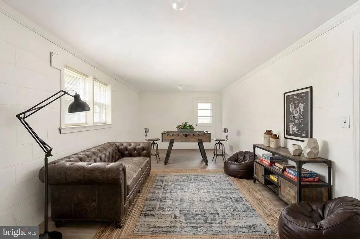
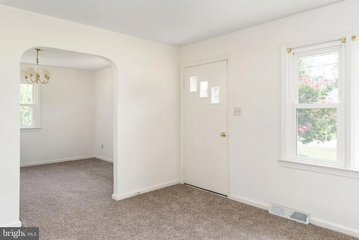
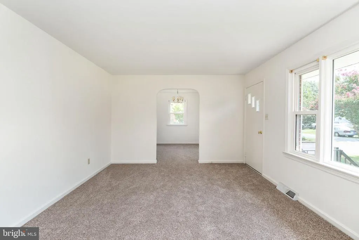
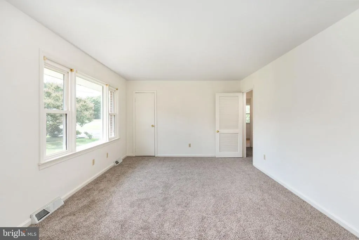
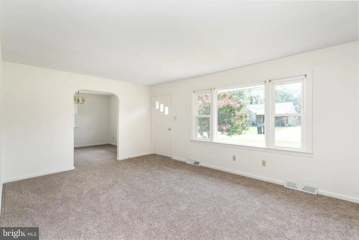
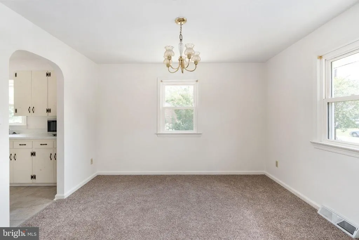
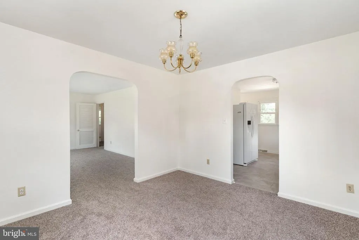
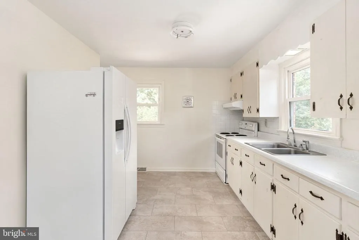
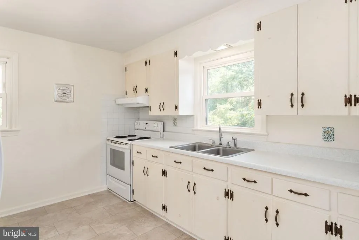
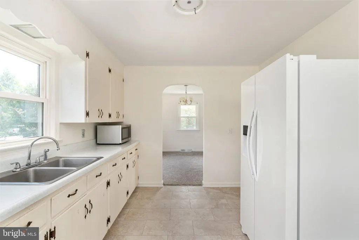
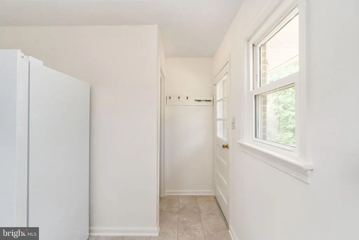
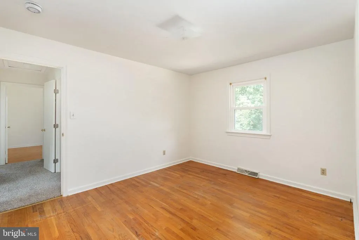
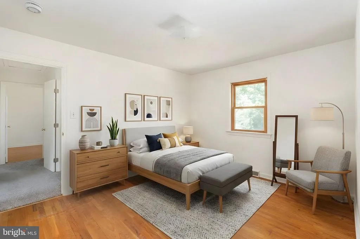
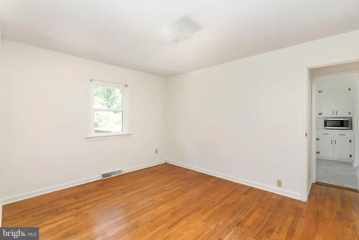
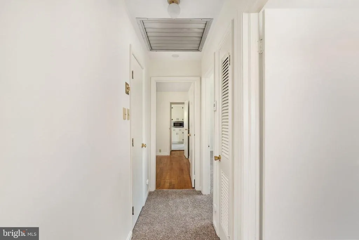
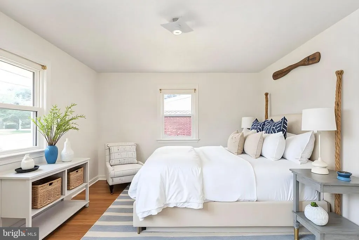
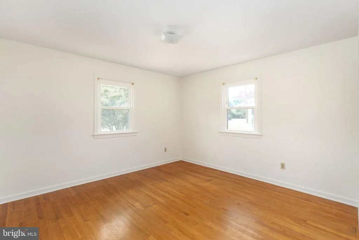
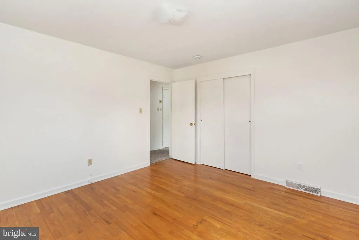
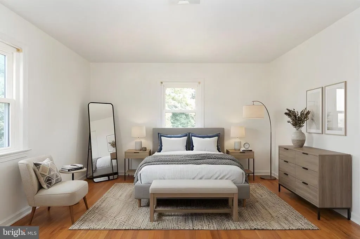
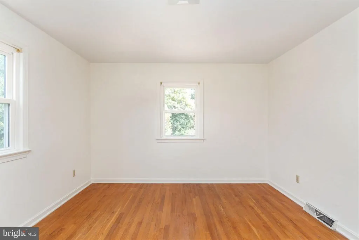
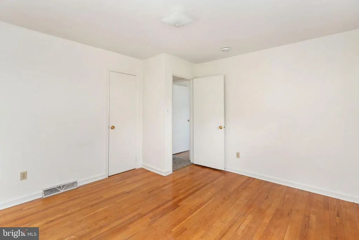
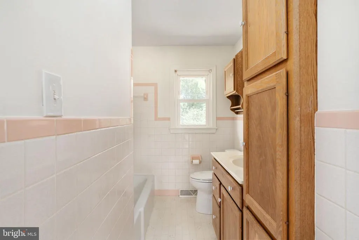
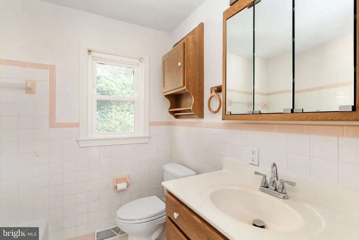
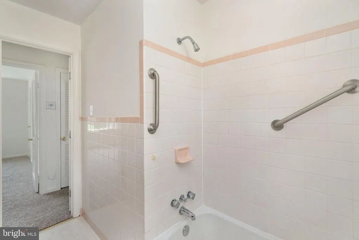
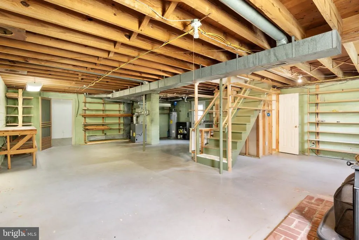
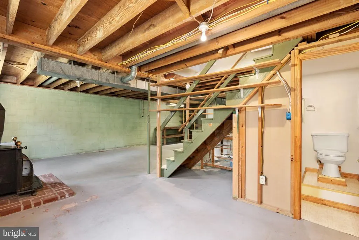
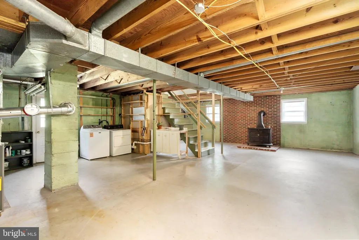
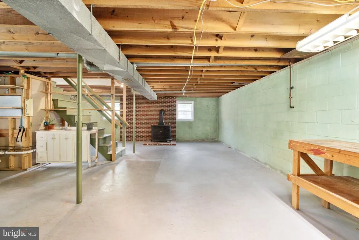
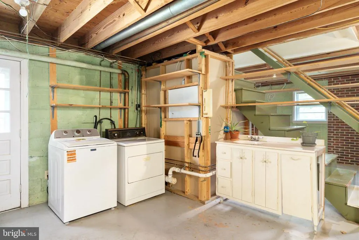
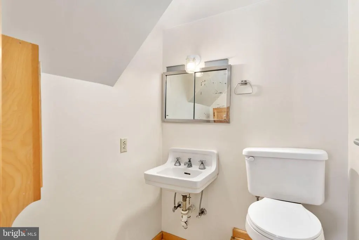
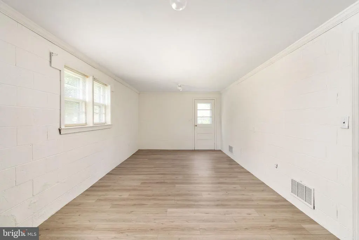
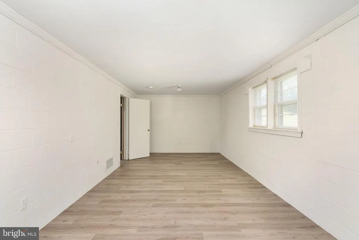
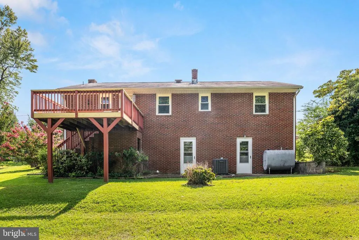
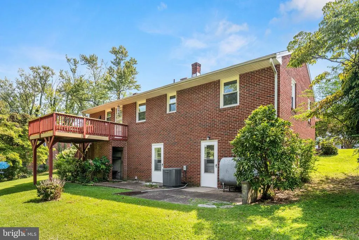
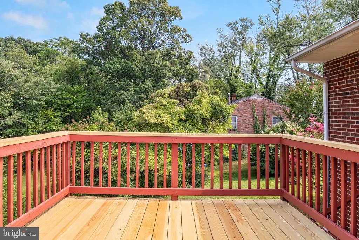
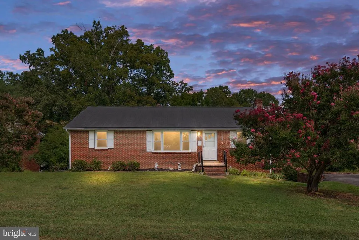
Welcome to 223 Hillcrest Drive, a lovingly maintained rambler offering over 2,200 square feet of space on a beautiful 0.77-acre cul-de-sac lot in the City of Fredericksburg. Built in 1963 and cherished by the same family for decades, this well-cared-for home combines classic character, thoughtful updates, and an incredibly flexible floor plan with room to make it your own. The main level currently features two bedrooms and one full bath, but the home was originally designed with three bedrooms upstairs. The former third bedroom was opened to create a small pass-through to the kitchen and provide additional dining and living space. The original bedroom layout could easily be restored by simply closing off the small opening at the back of the existing closet. Hardwood flooring remains in the bedrooms, while the home features fresh paint and new carpet throughout. The kitchen has also been refreshed with brand-new luxury vinyl tile flooring and a newer refrigerator. The lower level offers even more possibilities, including a half bath and an additional room previously used as a bedroom, now featuring brand-new luxury vinyl tile flooring. Use it as a potential fourth bedroom, second living area, home office, gym, hobby room, or guest space. The unfinished portions of the lower level provide plenty of additional room for storage, a workshop, or future possibilities. Outside, enjoy a spacious 0.77-acre lot tucked away on a cul-de-sac while still being conveniently located in the City of Fredericksburg. The home has been freshly power-washed, the landscaping refreshed, and the deck updated with all-new deck boards and top railing. Additional improvements include a newer HVAC system, a 2025 water heater, 2026 washing machine, replacement upper-level windows, and a roof replaced within approximately the last 10 years. With the potential for up to four bedrooms, 1.5 baths, over 2,200 square feet, and more than three-quarters of an acre, 223 Hillcrest Drive offers an incredible amount of space and flexibility in a hard-to-beat Fredericksburg location. Move in and enjoy the updates already completed while making this longtime family home your own.
| Price History | |
|---|---|
| 9/3/2026 | Listed $360,000 |
General Features
| Living Area | 1144 |
|---|---|
| Sewer | Public Sewer |
| Heating | Forced Air |
| Cooling | Central A/C |
| Possession | Settlement |
| Roof | Shingle |
| Appliances | Dishwasher,Dryer,Oven/Range - Electric,Refrigerator,Washer,Water Heater |
| Zoning | R4 |
| Patio/Porch Features | Deck(s) |
| Architectural Style | Ranch/Rambler |
| Construction Materials | Brick |
| School District | FREDERICKSBURG CITY PUBLIC SCHOOLS |
| Year Built | 1963 |
| Levels | 2 |
| Tax Year | 2026 |
| Ownership | Fee Simple |
| Cool Fuel | Electric |
| Accessibility | None |
| County | FREDERICKSBURG CITY |
| New Construction | No |
| Property Type | Residential |
| HOA | No |
| Subdivision Name | DILLARD |
| Garage Y/N | No |
| Water Access Y/N | No |
| Other Structures | Above Grade,Below Grade |
| Total Rooms | 9 |
| Full Baths | 1 |
| Status | ACTIVE |
| Directions | follow gps |
| City | FREDERICKSBURG |
| Disclosures | Prop Disclosure |
| Senior Community Y/N | No |
| Lot Size Units | Square Feet |
| Lot Size Square Feet | 33541.20 |
| Tax Assessed Value | 333000.0 |
| Tax Annual Amount | 2831.0 |
| Property Condition | Good |
| Structure Type | Detached |
| Condo/Coop Association fee Y/N | No |
| Bathrooms Full Main Level | 1 |
| Bathrooms Count Main Level | 1.00 |
| Price Per Sq Ft Total AG | 314.69 |
| Acceptable Financing | Cash,Conventional,FHA,VA |
| Lease Considered Y/N | No |
| Vacation Rental Y/N | No |
| Virtual Tour | https://www.zillow.com/view-imx/c3a86034-f8d1-487a-b31f-e4d97c72cf8e?wl=true&setAttribution=mls&initialViewType=pano |
| Total SQFT | 2288 |
| Standard Status | Active |
| Year Built Source | Assessor |
| Tax Lot | 67 |
Interior Features
| Interior Amenities | Bathroom - Tub Shower,Carpet,Wood Floors,Attic/House Fan |
|---|---|
| Heating Fuel | Oil |
| Basement | Improved,Rear Entrance,Interior Access,Full,Walkout Level |
| Flooring | Carpet,Luxury Vinyl Tile,Hardwood |
| Total Fireplaces | 1 |
| Fireplace Features | Wood |
| Hot Water | Electric |
| Basement (Y/N) | Yes |
| Heating Y/N | Yes |
| Window Features | Double Pane |
| Fireplace Y/N | Yes |
| Above Grade Finished Area | 1144 |
| Half Baths | 1 |
| Central Air Y/N | Yes |
| Total Bedrooms | 3 |
| Main Level Bedrooms | 2 |
| Below Grade Finished Area Unit Type | Square Feet |
| LivingAreaSource | Estimated |
| Laundry Type | Basement |
| Below Grade Unfin Area Units | Square Feet |
| Below Grade Unfin SQFT | 1144 |
| Below Grade Unfin SQFT Source | Estimated |
| Below Grade Finished Area Source | Assessor |
| Bedrooms Count All Lower Levels | 1 |
| Bedrooms Count Lower Level 1 | 1 |
| Bathrooms Half Lower Level 1 | 1 |
| Bathrooms Half All Lower Levels | 1 |
| Bathrooms Count Lower Level 1 | 1.00 |
| Bathrooms Count All Lower Levels | 1 |
| Above Grade Finished Area Source | Estimated |
| Above Grade Finished Area Unit Type | Square Feet |
| Total Baths | 2 |
Exterior Features
| Pool | No Pool |
|---|---|
| Lot Features | Backs to Trees,Cul-de-sac |
| Water Source | Public |
| Inclusions | Countertop Microwave |
| Total Parking Spaces | 4 |
| Type of Parking | Driveway |
| Foundation Details | Block |
| Water View Y/N | No |
| Lot Size Acres | 0.77 |
| Lot Size Source | Estimated |
| Waterfront Y/N | No |
| Land Assessed Value | 120000.00 |
| Navigable Water Y/N | No |
| Water Oriented Y/N | No |
Amenities
- Foreclosure
- Views
- Short Sale
- New Construction
- Adult 55+
- Lease To Own
- No HOA Fees
- Furnished
- Primary On Main
- Air Conditioning
- Seller Finance
- Green
- Fixer Upper
- Horse
- Golf
- Fireplace
- Deck
- Garage
- Basement
- Pool
Property vs Single Family Average in 22401
Price
Taxes
Year Built
Visits
 © BRIGHT, All Rights Reserved
