
Open House Fri, Sep 11th 6:00 PM - 8:00 PM - New Construction - Primary on Main
Address
1207 Offutt Drive, Falls Church, VA
Price
$ 2,395,000
Property Attributes
- MLS#VAFA2004156
- TypeSingle Family
- Listing Status ACTIVE
- CountyFALLS CHURCH CITY
- CityFalls Church
- NeighborhoodOffutt Village
- Zip22046
- StyleCraftsman
- Year Built2026
- Taxes$ 11149
- Price$ 2,395,000
- Bedrooms6
- Full Bathrooms5
- Half Bathrooms0
- Sqr Footage4900
- Lot Size0.17 Acres
Data Source:
Bright MLS
Property Description
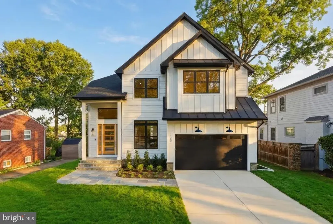
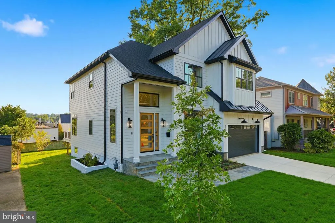
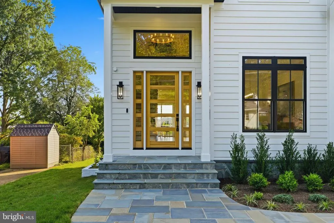
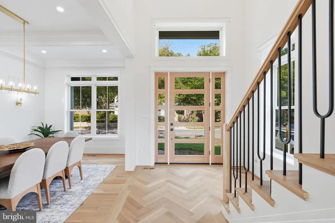
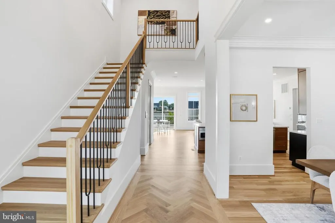
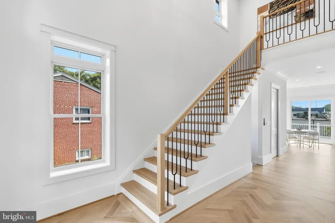
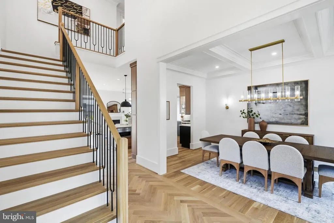
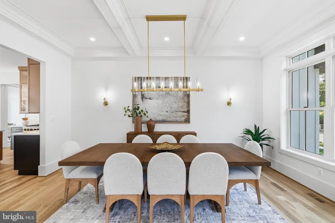
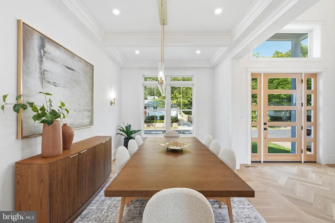
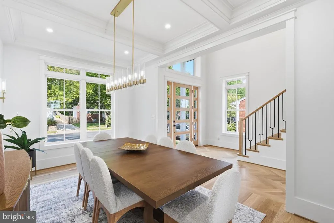
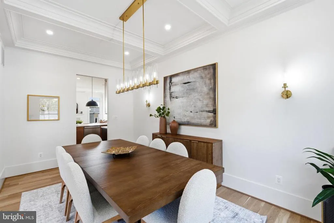
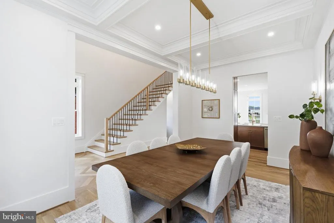
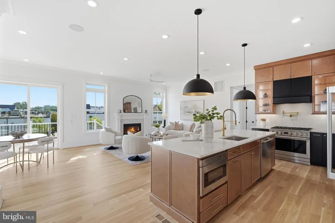
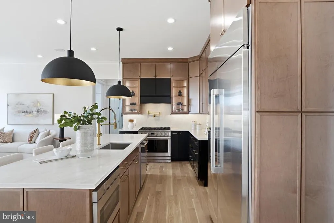
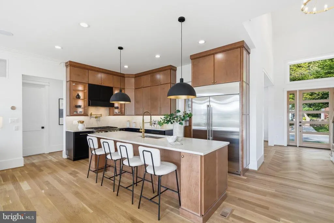
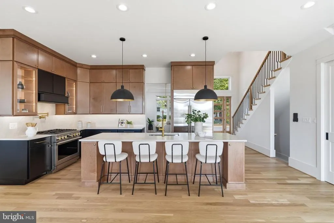
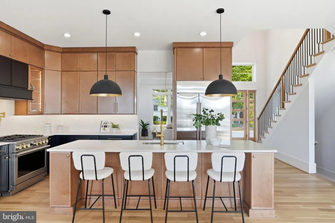
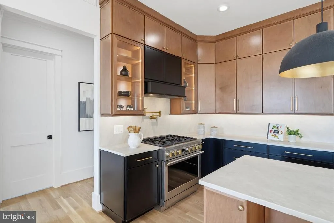
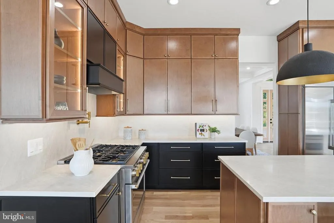
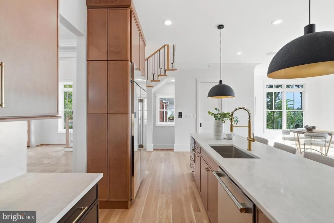
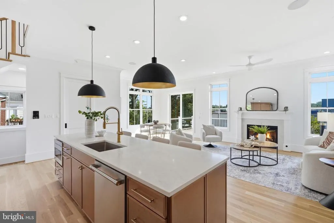
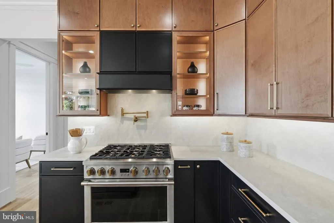
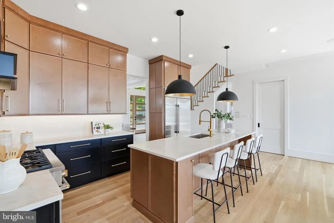
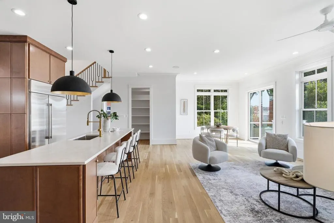
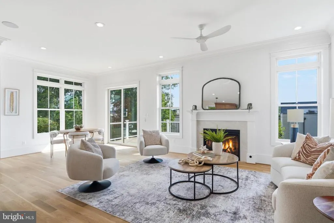
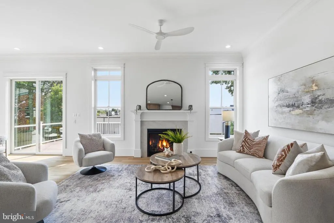
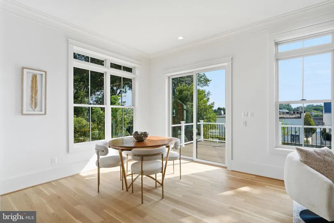
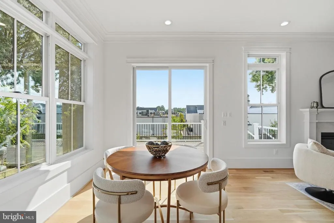
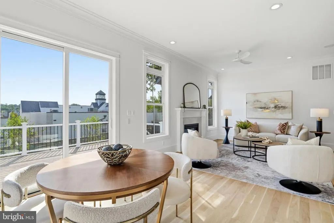
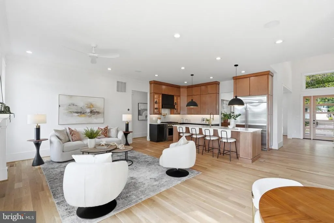
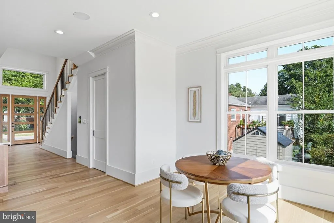
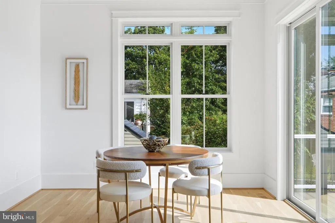
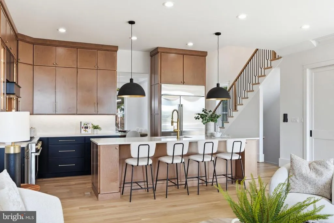
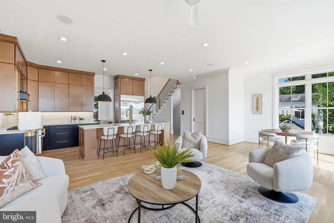
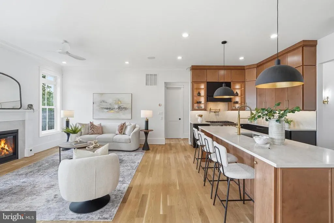
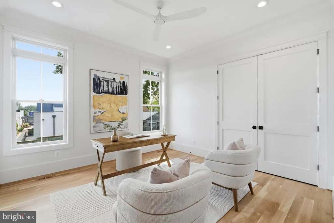
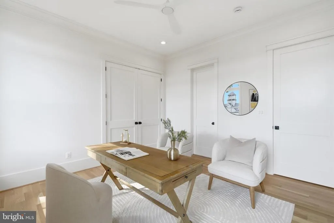
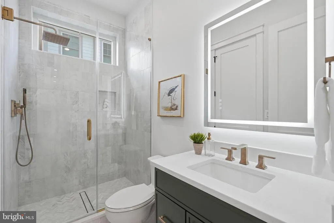
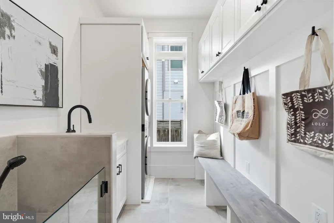
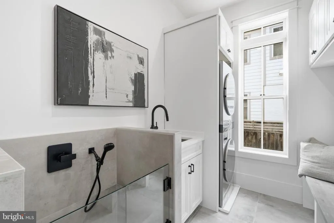
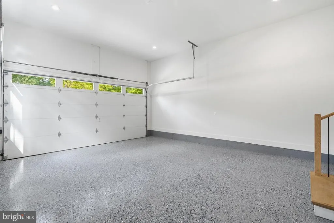
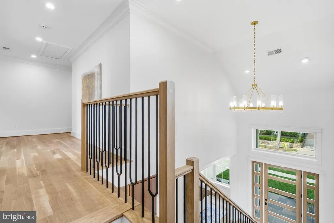
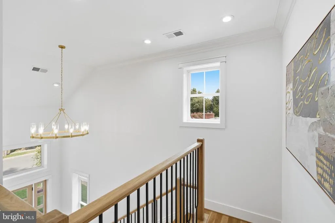
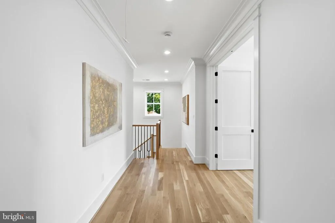
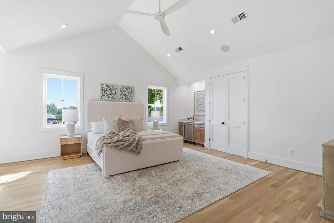
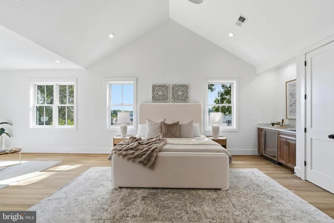
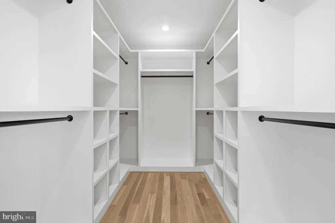
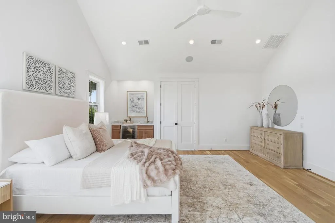
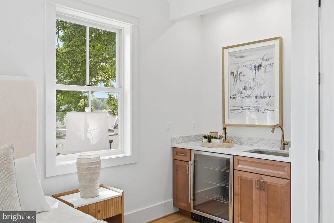
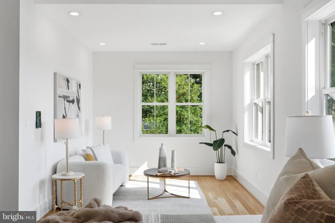
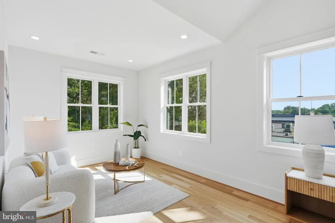
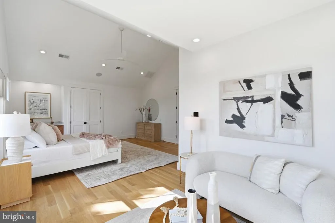
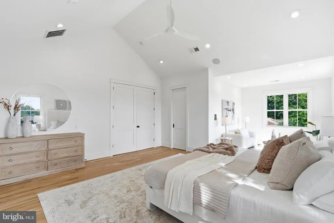
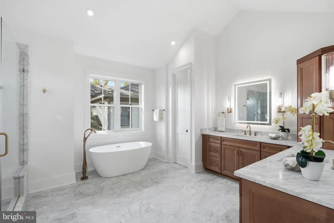
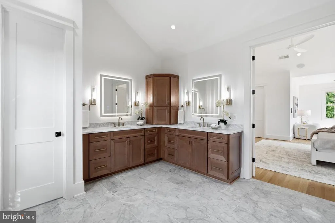
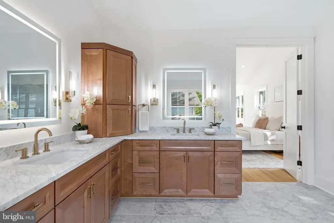
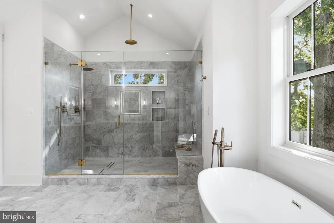
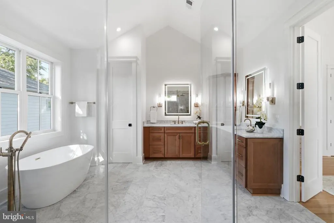
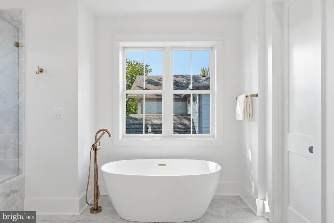
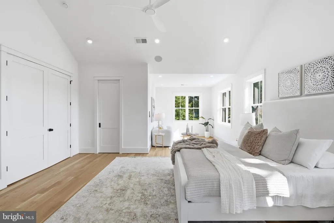
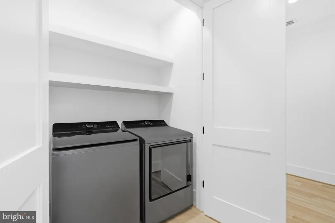
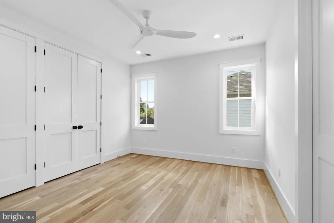
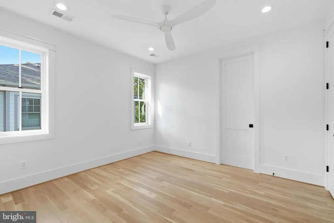
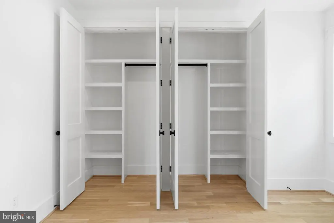
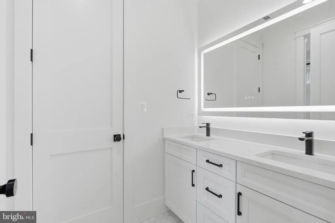
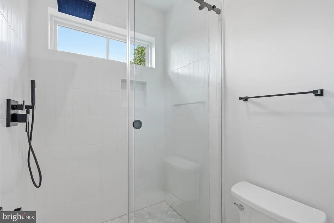
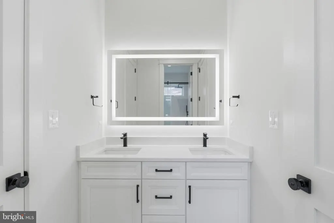
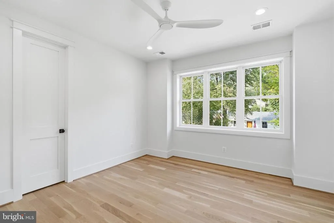
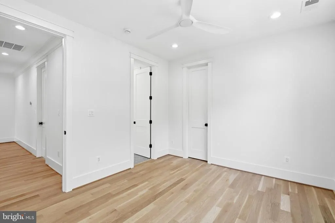
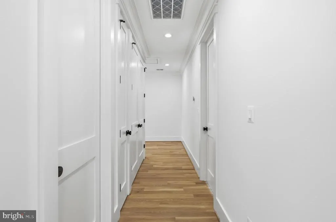
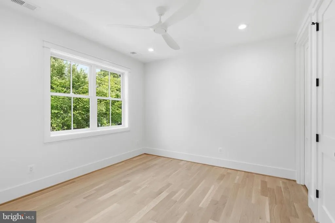
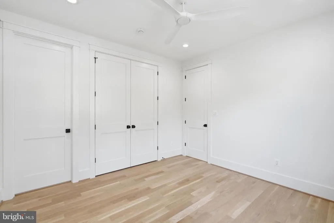
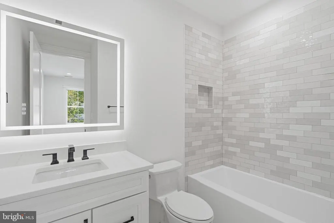
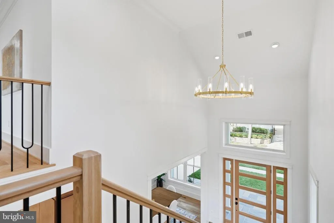
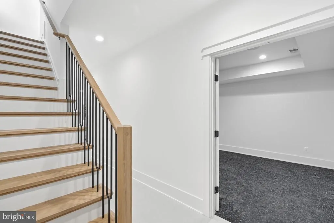
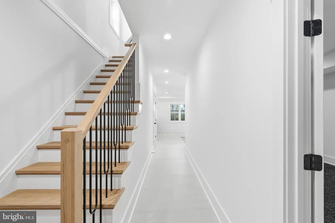
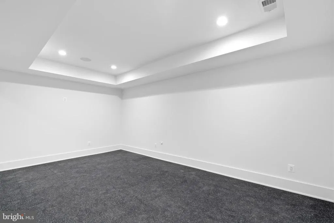
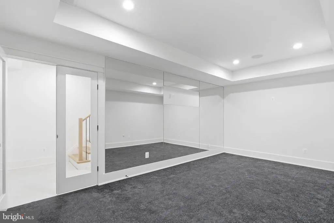
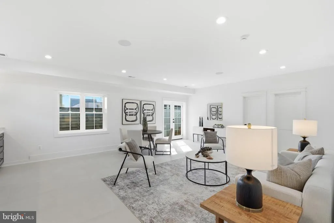
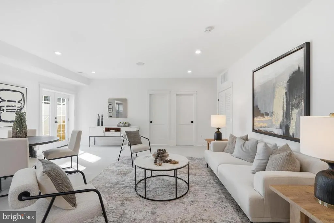
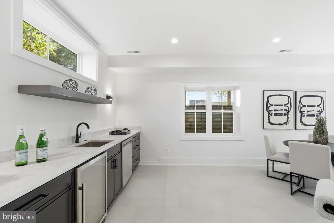
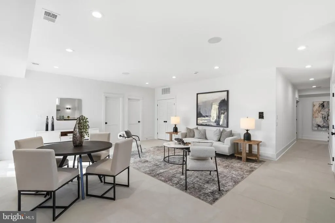
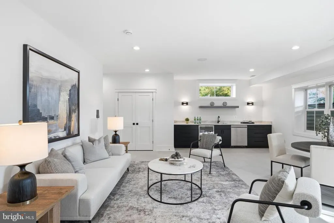
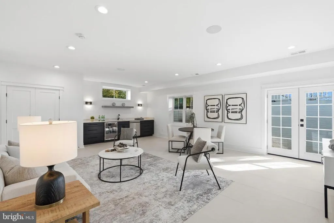
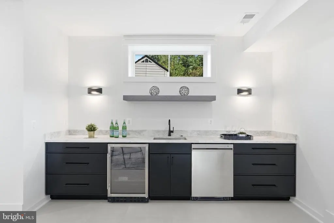
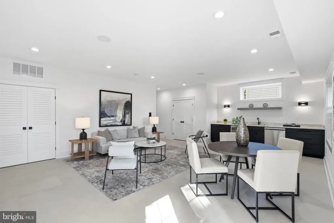
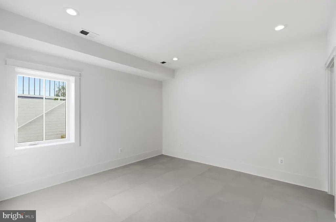
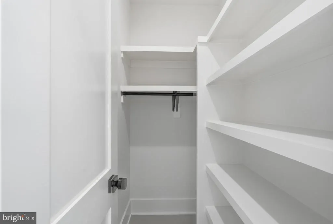
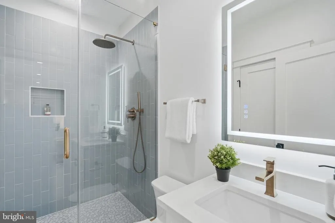
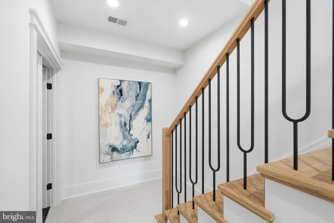
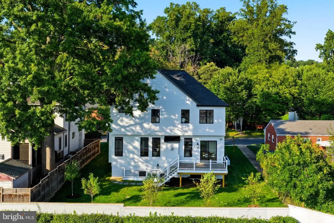
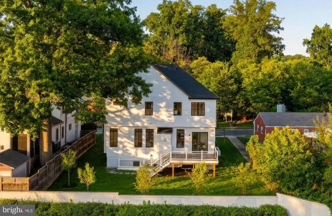
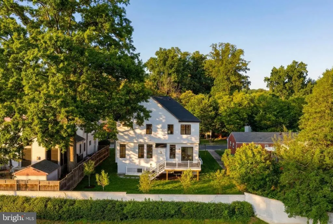
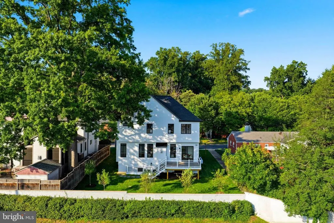
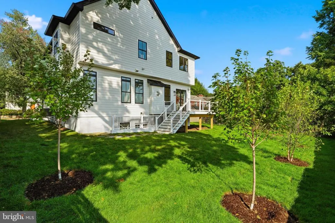
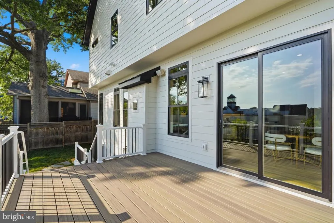
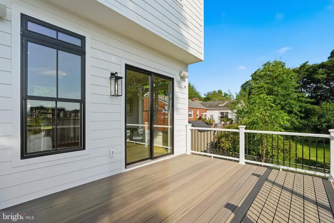
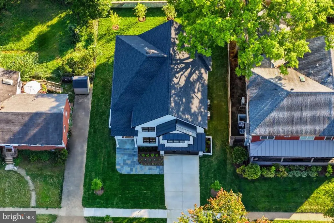
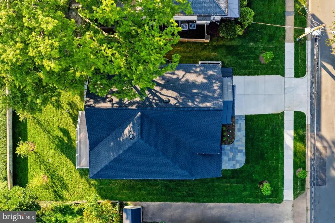
Luxury. Location. Lifestyle. Welcome to 1207 Offutt Drive. Experience exceptional new construction in the heart of Falls Church City. This stunning Craftsman style residence offers nearly 4,800 square feet of thoughtfully designed living space across three beautifully finished levels, blending timeless architecture, sophisticated design, and exceptional craftsmanship. From the moment you arrive, the striking HardiePlank and stone exterior, inviting front porch, and impeccable curb appeal set the stage for the elegance that awaits inside. Rich hardwood flooring, soaring ceilings, oversized windows, extensive crown molding, and a bright, open floor plan create an inviting atmosphere filled with natural light. Designed for both everyday living and effortless entertaining, the gourmet kitchen serves as the heart of the home, featuring an oversized center island, premium stainless steel appliances, gas cooking, built-in microwave and range, upgraded countertops, abundant cabinetry, a spacious pantry, and a sun-filled breakfast area that opens seamlessly to the expansive family room with a cozy gas fireplace. A formal dining room offers the perfect setting for hosting family gatherings and special occasions, while a main-level bedroom with a private en-suite bath provides ideal accommodations for guests, multigenerational living, or a private home office. Upstairs, the luxurious primary suite is a true retreat, complete with a spacious walk-in closet and a spa-inspired bath featuring a soaking tub, oversized walk-in shower, and elegant designer finishes. Three additional generously sized bedrooms, beautifully appointed bathrooms, and a convenient upper-level laundry room complete the second level. The fully finished lower level expands the living space with a large recreation room, an additional bedroom, full bath, and endless possibilities for a media room, fitness area, playroom, or guest suite. Offering a total of 6 bedrooms, 4.5 baths, and an attached two-car front-loading garage, this home delivers the perfect blend of luxury and functionality. Outdoor living is equally impressive with a spacious deck, patio, covered front porch, and professionally landscaped yard. Ideally located just minutes from downtown Falls Church City, youll enjoy easy access to Founders Row, Whole Foods, Trader Joes, Harris Teeter, Giant, local boutiques, award-winning restaurants, coffee shops, parks, and the scenic W&OD Trail. Commuters will appreciate the convenience of nearby West Falls Church and East Falls Church Metro stations, along with quick access to I-66, I-495, Route 7, Route 29, the Dulles Toll Road, and the George Washington Parkway, providing an easy commute to Tysons, Arlington, Washington, D.C., Amazon HQ2, Reagan National Airport, and Dulles International Airport. Combining luxury finishes, exceptional design, and an unbeatable location, 1207 Offutt Drive presents a rare opportunity to own an extraordinary new construction home in one of Northern Virginias most sought-after communities. Welcome Home!
| Price History | |
|---|---|
| 7/29/2026 | Listed $2,395,000 |
General Features
| Living Area | 4900 |
|---|---|
| Sewer | Public Sewer |
| Heating | Central,Forced Air |
| Cooling | Central A/C |
| Possession | Immediate,Negotiable,Settlement |
| Roof | Architectural Shingle |
| Appliances | Built-In Microwave,Built-In Range,Dishwasher,Disposal,Dryer,Exhaust Fan,Icemaker,Microwave,Oven/Range - Gas,Range Hood,Refrigerator,Stainless Steel Appliances,Washer,Water Heater |
| Zoning | R-1B |
| Garage Spaces | 2.00 |
| Patio/Porch Features | Deck(s),Patio(s),Porch(es) |
| Architectural Style | Craftsman |
| Construction Materials | HardiPlank Type,Stone |
| School District | FALLS CHURCH CITY PUBLIC SCHOOLS |
| Year Built | 2026 |
| Electric | 200+ Amp Service |
| Levels | 3 |
| Tax Year | 2025 |
| Ownership | Fee Simple |
| Cool Fuel | Electric |
| Section | 1 |
| Accessibility | None |
| County | FALLS CHURCH CITY |
| New Construction | Yes |
| Property Type | Residential |
| HOA | No |
| Subdivision Name | OFFUTT VILLAGE |
| Garage Y/N | Yes |
| Water Access Y/N | No |
| Other Structures | Above Grade,Below Grade |
| Transportation | Airport less than 10 miles,Bus Stop less than 1 mile,Metro/Subway Station less than 1 mile,Commuter Lots less than 5 miles |
| Full Baths | 5 |
| Status | ACTIVE |
| Directions | GPS |
| City | FALLS CHURCH |
| Disclosures | Agent Related to Owner,Prop Disclosure |
| Senior Community Y/N | No |
| Lot Size Units | Square Feet |
| Lot Size Square Feet | 7505.00 |
| Tax Assessed Value | 1155700.0 |
| Tax Annual Amount | 11149.0 |
| Property Condition | Excellent |
| Structure Type | Detached |
| Condo/Coop Association fee Y/N | No |
| Bathrooms Full Main Level | 1 |
| Bathrooms Count Main Level | 1.00 |
| Price Per Sq Ft Total AG | 704.41 |
| Construction Completed Y/N | Yes |
| Vacation Rental Y/N | No |
| Virtual Tour | https://www.zillow.com/view-3d-home/5c562d7f-f47f-4278-94e7-66af0d61f049 |
| Total SQFT | 4900 |
| Standard Status | Active |
| Year Built Source | Estimated |
| Legal Subdivision | OFFUTT VILLAGE |
| Tax Lot | 21 |
Interior Features
| Interior Amenities | Attic,Bathroom - Soaking Tub,Bathroom - Stall Shower,Bathroom - Walk-In Shower,Breakfast Area,Ceiling Fan(s),Crown Moldings,Dining Area,Entry Level Bedroom,Family Room Off Kitchen,Floor Plan - Open,F |
|---|---|
| Heating Fuel | Natural Gas |
| Basement | Full |
| Flooring | Hardwood |
| Total Fireplaces | 1 |
| Fireplace Features | Gas/Propane |
| Hot Water | Natural Gas |
| Basement (Y/N) | Yes |
| Heating Y/N | Yes |
| Fireplace Y/N | Yes |
| Above Grade Finished Area | 3400 |
| Central Air Y/N | Yes |
| Total Bedrooms | 6 |
| Below Grade Finished Area | 1500 |
| Main Level Bedrooms | 1 |
| Below Grade Finished Area Unit Type | Square Feet |
| LivingAreaSource | Estimated |
| Below Grade Unfin Area Units | Square Feet |
| Below Grade Finished Area Source | Estimated |
| Bedrooms Count All Lower Levels | 1 |
| Bedrooms Count All Upper Levels | 4 |
| Bedrooms Count Lower Level 1 | 1 |
| Bedrooms Count Upper Level 1 | 4 |
| Bathrooms Full Upper Level 1 | 3 |
| Bathrooms Full Lower Level 1 | 1 |
| Bathrooms Full All Upper Levels | 3 |
| Bathrooms Full All Lower Levels | 1 |
| Bathrooms Count Upper Level 1 | 3.00 |
| Bathrooms Count Lower Level 1 | 1.00 |
| Bathrooms Count All Upper Levels | 3 |
| Bathrooms Count All Lower Levels | 1 |
| Above Grade Finished Area Source | Estimated |
| Above Grade Finished Area Unit Type | Square Feet |
| Total Baths | 5 |
Exterior Features
| Exterior Amenities | Exterior Lighting,Sidewalks,Other |
|---|---|
| Pool | No Pool |
| Parking Features | Paved Driveway |
| Water Source | Public |
| Total Parking Spaces | 2 |
| Garage Features | Garage - Front Entry,Garage Door Opener,Inside Access |
| Type of Parking | Attached Garage,Driveway |
| Land Use Code | 100R |
| Foundation Details | Other |
| Water View Y/N | No |
| Lot Size Acres | 0.17 |
| Lot Size Source | Assessor |
| Waterfront Y/N | No |
| Land Assessed Value | 653300.00 |
| Navigable Water Y/N | No |
| Water Oriented Y/N | No |
| # of Attached Garage Spaces | 2 |
Amenities
- Foreclosure
- Views
- Short Sale
- New Construction
- Adult 55+
- Lease To Own
- No HOA Fees
- Furnished
- Primary On Main
- Air Conditioning
- Seller Finance
- Green
- Fixer Upper
- Horse
- Golf
- Fireplace
- Deck
- Garage
- Basement
- Pool
Property vs Single Family Average in 22046
Price
Taxes
Year Built
Visits
 © BRIGHT, All Rights Reserved
