
Open House Sun, Sep 6th 1:00 PM - 4:00 PM - Price Reduction
Address
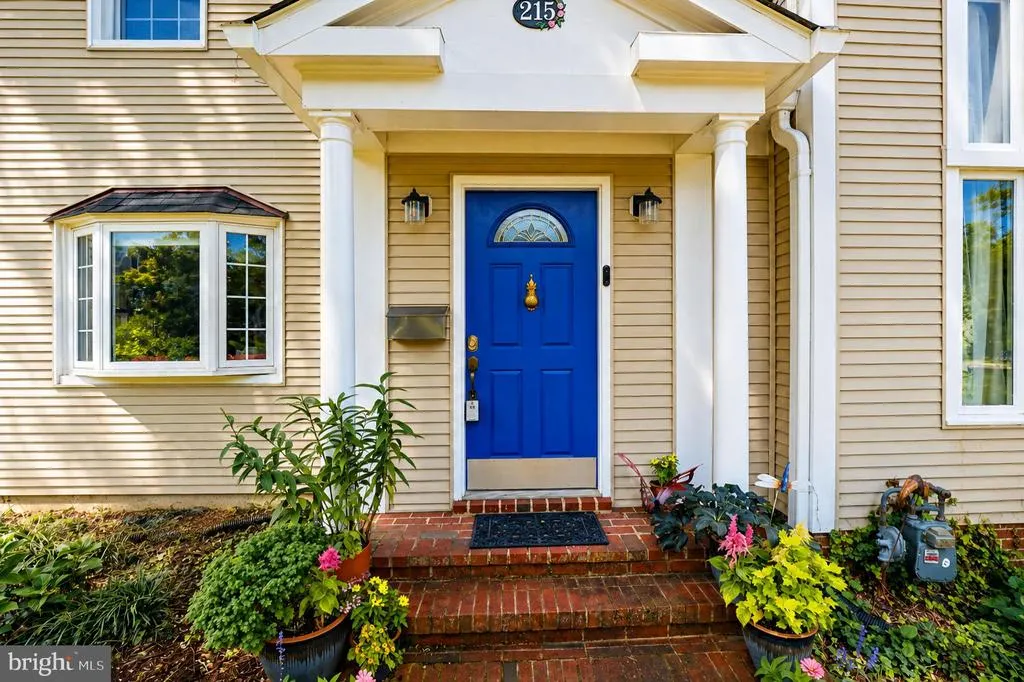
215 W George Mason Road W, Falls Church, VA
Price
$ 1,150,000
Property Attributes
- MLS#VAFA2004118
- TypeSingle Family
- Listing Status ACTIVE
- CountyFALLS CHURCH CITY
- CityFalls Church
- NeighborhoodGreenway Downs
- Zip22046
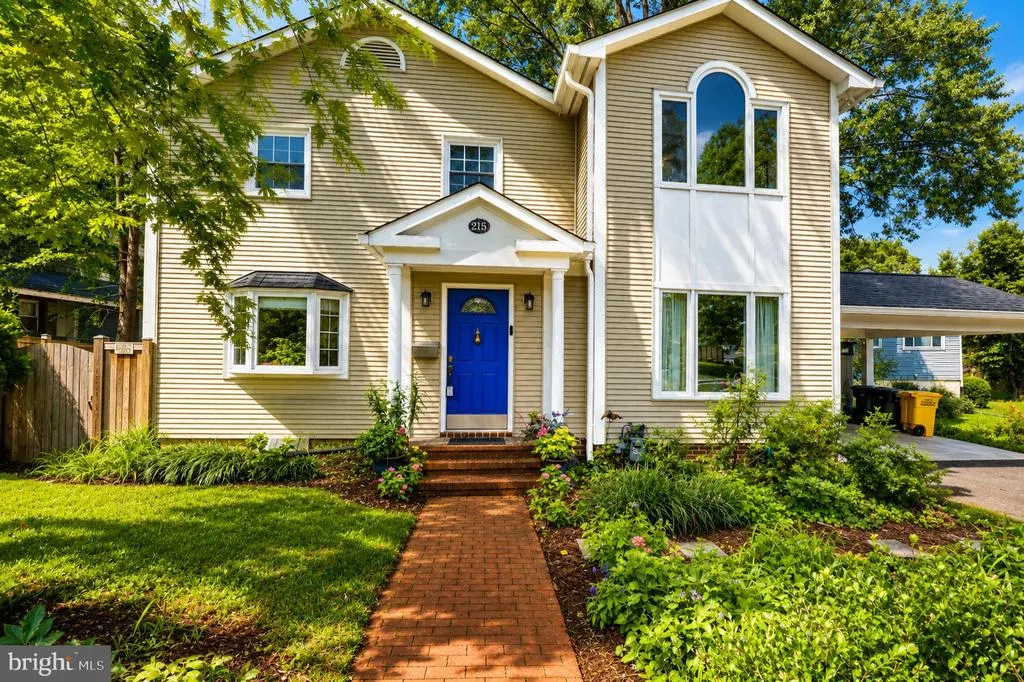
- StyleColonial
- Year Built1947
- Taxes$ 12447
- Price$ 1,150,000
- Bedrooms3
- Full Bathrooms3
- Half Bathrooms1
- Sqr Footage2355
- Lot Size0.14 Acres
Data Source:
Bright MLS
Property Description
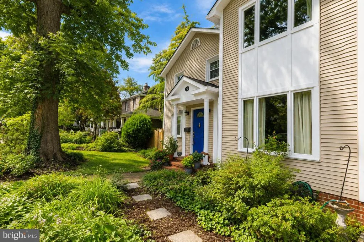
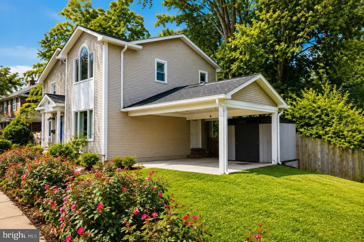
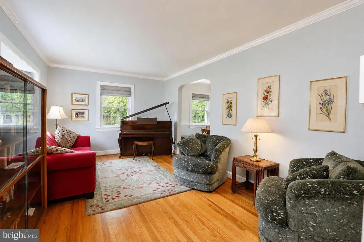
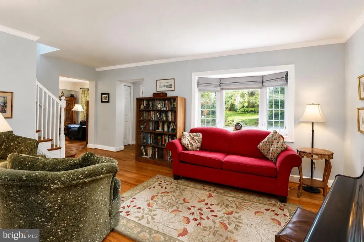
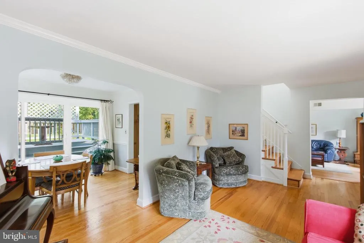
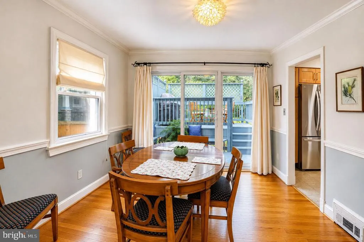
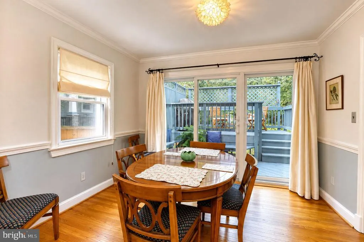
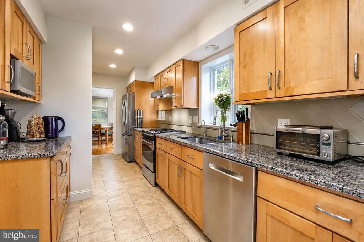
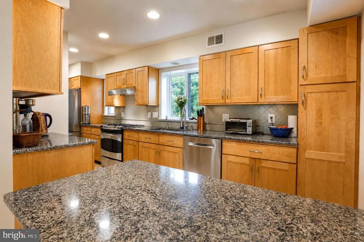
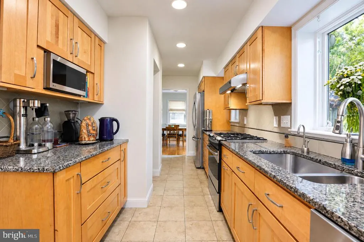
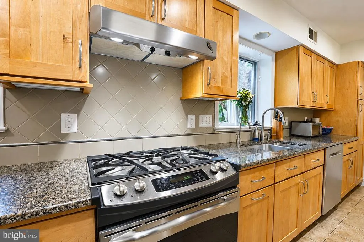
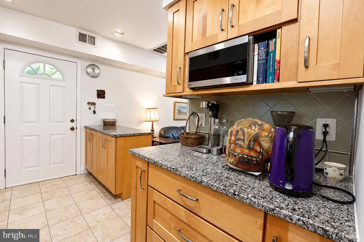
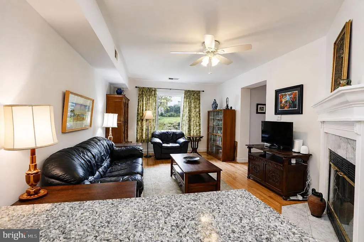
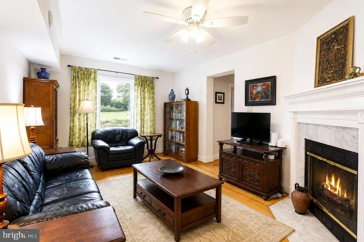
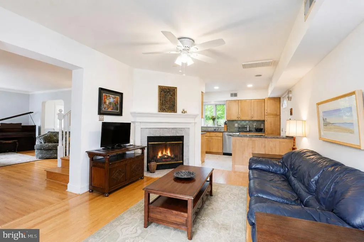
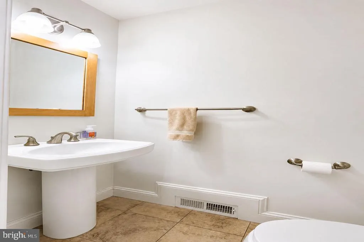
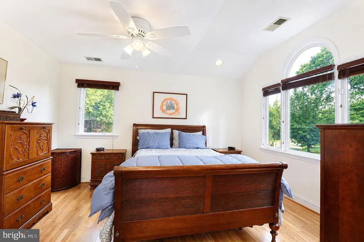
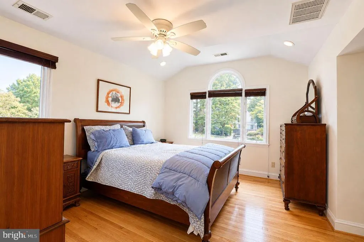
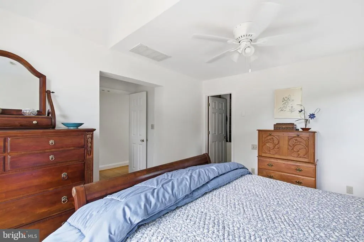
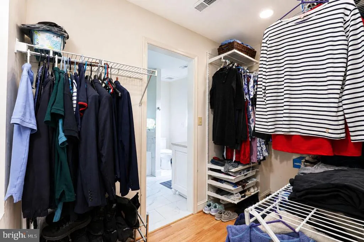
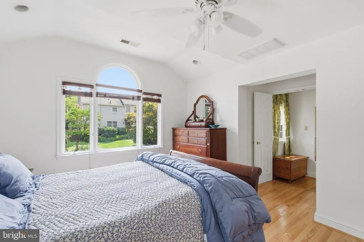
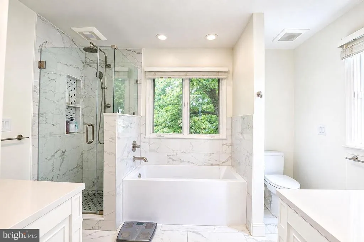
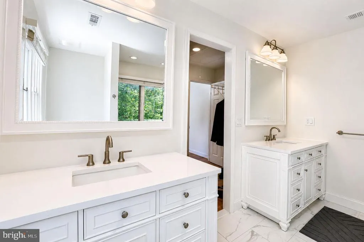
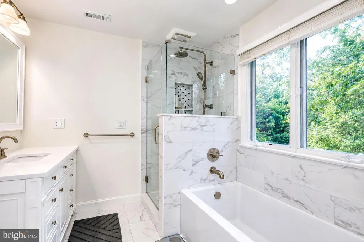
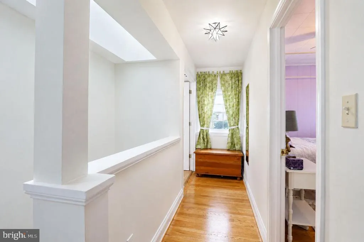
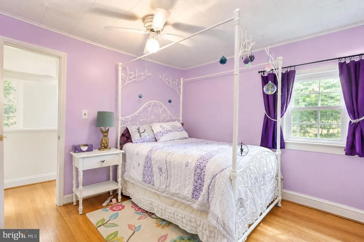
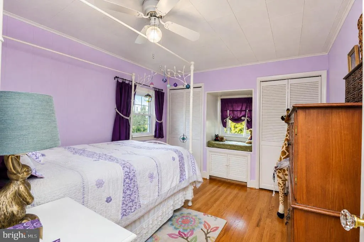
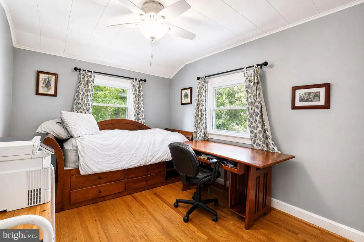
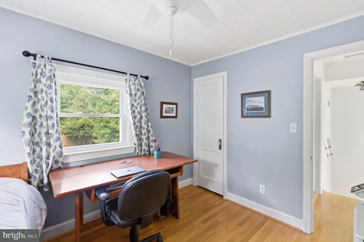
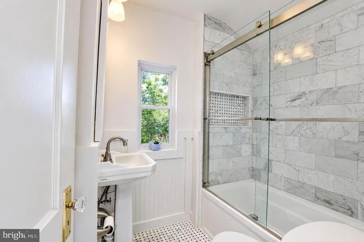
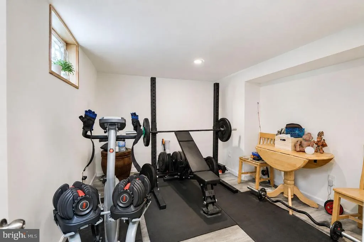
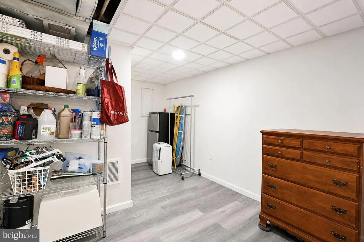
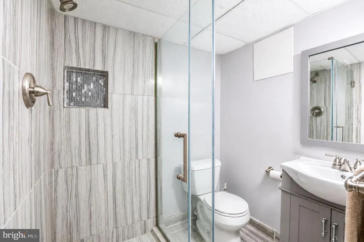
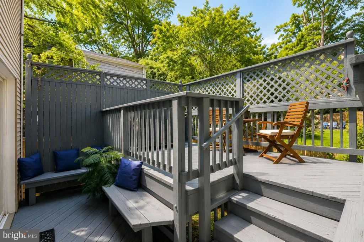
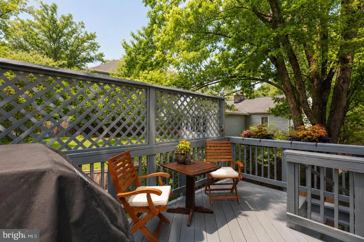
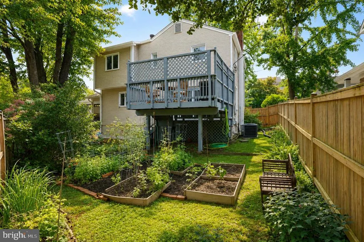
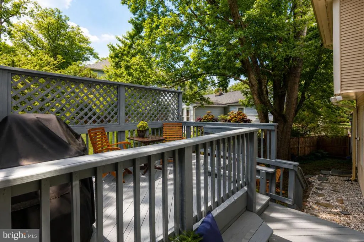
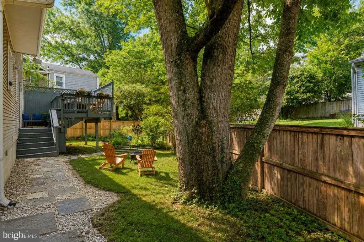
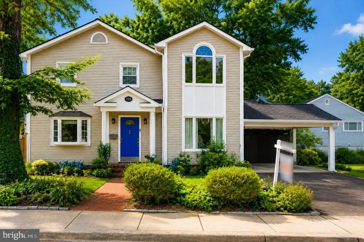
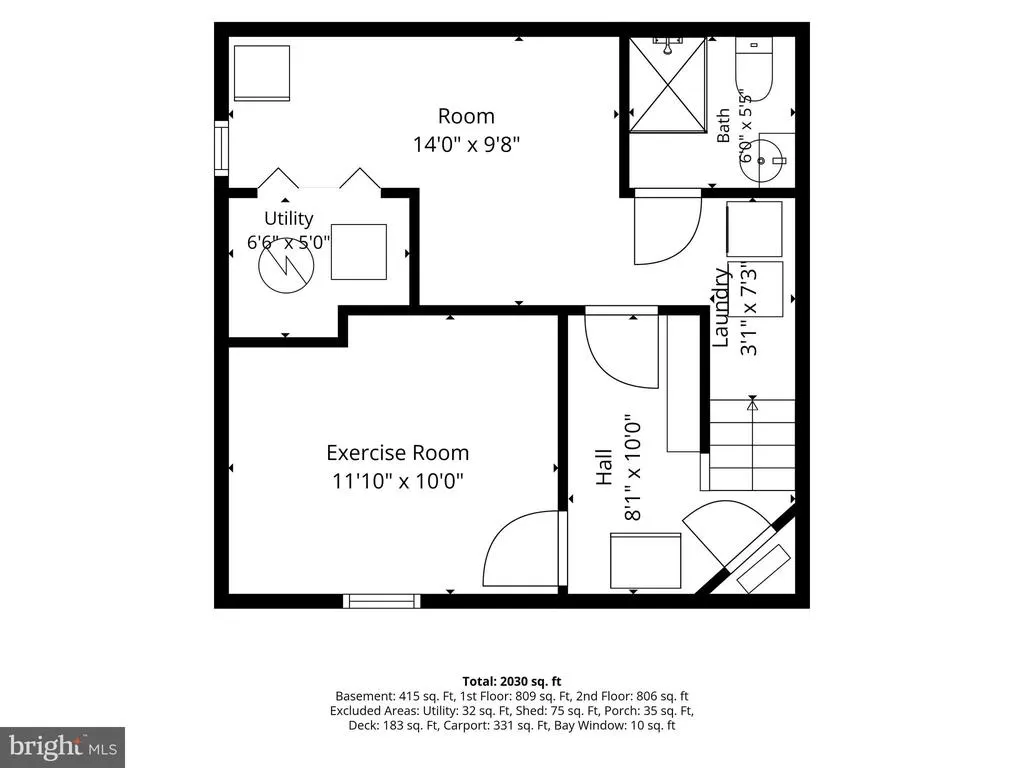
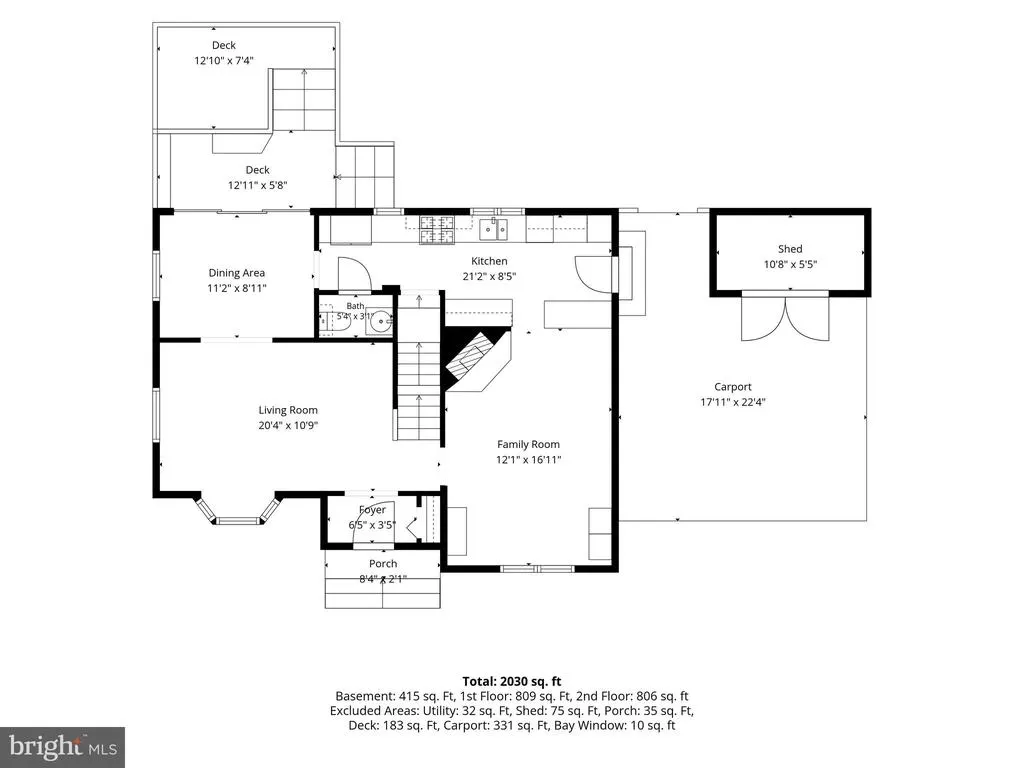
Finally, an affordably priced detached home in the City of Falls Church that is move-in ready. Renovated kitchen and baths, hardwood floors on the main and upper levels, family room off kitchen with a wood burning fireplace. The main level is perfectly set up to entertain or enjoy time together with easy access to outside. Lower level offers plenty of storage and a bonus room. The front yard is a pollinators' paradise; enjoy watching the bees and butterflies do their work. Walk to downtown Falls Church. Of course, the award winning City schools are a plus and Oak St Elementary is right across the street!
| Elementary School | Middle School | High School |
|---|---|---|
| Oak Street Elementary School | Mary Ellen Henderson Middle School | Meridian High School |
| Price History | |
|---|---|
| 7/21/2026 | Listed $1,175,000 |
| 9/3/2026 | 3$1,150,000 |
General Features
| Living Area | 2355 |
|---|---|
| Sewer | Public Sewer |
| Heating | Forced Air |
| Cooling | Central A/C |
| Utilities | Cable TV Available,Electric Available,Natural Gas Available,Phone Available,Sewer Available,Water Available |
| Possession | Settlement |
| Appliances | Dishwasher,Disposal,Dryer,Exhaust Fan,Oven/Range - Gas,Refrigerator,Washer |
| Zoning | R-1B |
| Architectural Style | Colonial |
| Construction Materials | Vinyl Siding |
| School District | FALLS CHURCH CITY PUBLIC SCHOOLS |
| Year Built | 1947 |
| Levels | 3 |
| Tax Year | 2025 |
| Ownership | Fee Simple |
| Cool Fuel | Natural Gas |
| Section | 5 |
| Accessibility | None |
| County | FALLS CHURCH CITY |
| New Construction | No |
| Property Type | Residential |
| HOA | No |
| Subdivision Name | GREENWAY DOWNS |
| Garage Y/N | No |
| Water Access Y/N | No |
| Other Structures | Above Grade,Below Grade |
| Full Baths | 3 |
| Status | ACTIVE |
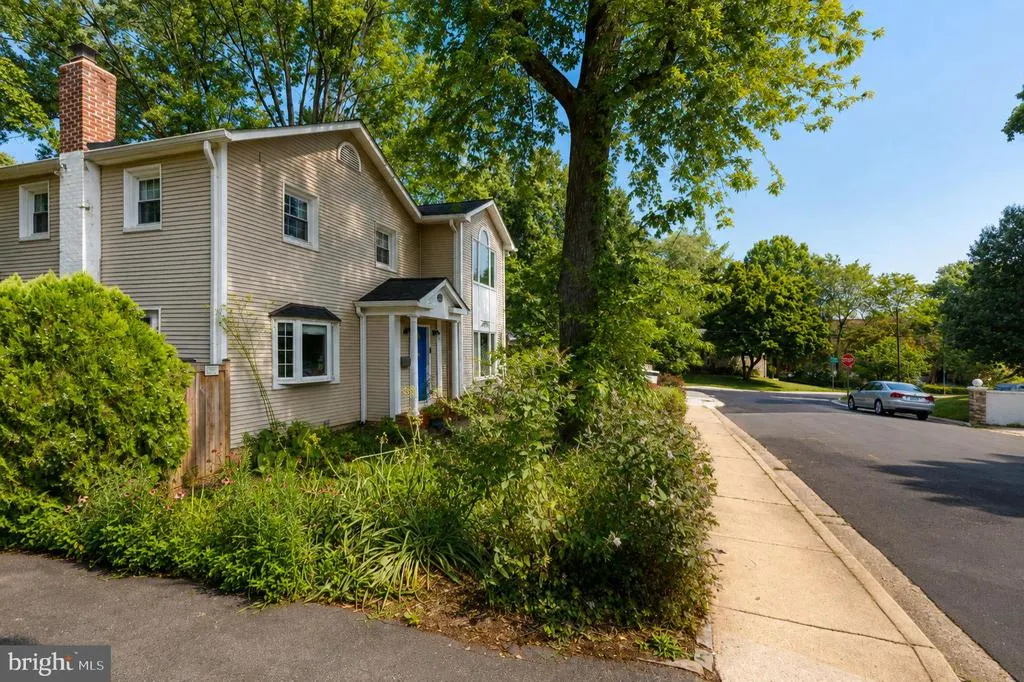
| Directions | From the City Center,take a left on Oak St,then left on Seaton and right on George Mason Rd to house on corner. |
| City | FALLS CHURCH |
| Senior Community Y/N | No |
| Lot Size Units | Square Feet |
| Lot Size Square Feet | 5970.00 |
| Tax Assessed Value | 1028700.0 |
| Tax Annual Amount | 12447.0 |
| Structure Type | Detached |
| Condo/Coop Association fee Y/N | No |
| Bathrooms Count Main Level | 1.00 |
| Price Per Sq Ft Total AG | 541.18 |
| Vacation Rental Y/N | No |
| Virtual Tour | https://videotour.ai/view-video/1784812830630x458650283361959940 |
| Total SQFT | 3417 |
| Standard Status | Active |
| Year Built Source | Estimated |
| Legal Subdivision | GREENWAY DOWNS |
| Tax Lot | 523 |
Interior Features
| Interior Amenities | Ceiling Fan(s) |
|---|---|
| Heating Fuel | Natural Gas |
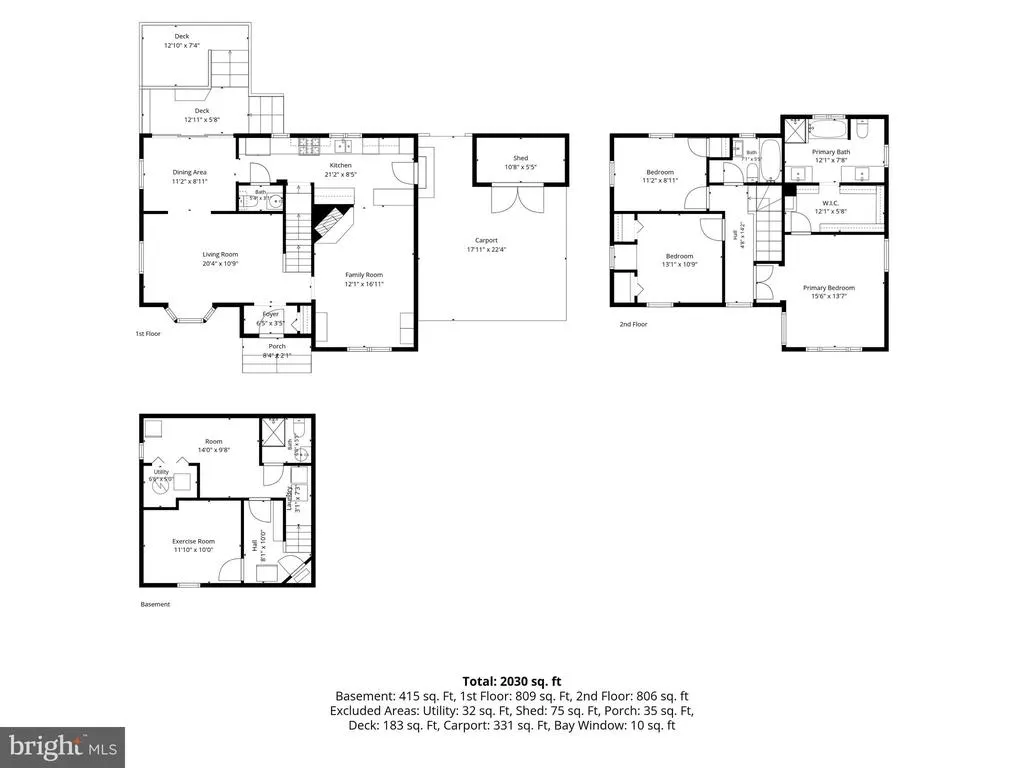
| Basement | Partially Finished |
| Total Fireplaces | 1 |
| Fireplace Features | Fireplace - Glass Doors |
| Hot Water | Natural Gas |
| Basement (Y/N) | Yes |
| Heating Y/N | Yes |
| Window Features | Bay/Bow |
| Fireplace Y/N | Yes |
| Above Grade Finished Area | 2125 |
| Half Baths | 1 |
| Central Air Y/N | Yes |
| Total Bedrooms | 3 |
| Below Grade Finished Area | 230 |
| Room Type | Living Room,Dining Room,Primary Bedroom,Bedroom 2,Bedroom 3,Kitchen,Family Room,Den |
| Below Grade Finished Area Unit Type | Square Feet |
| LivingAreaSource | Estimated |
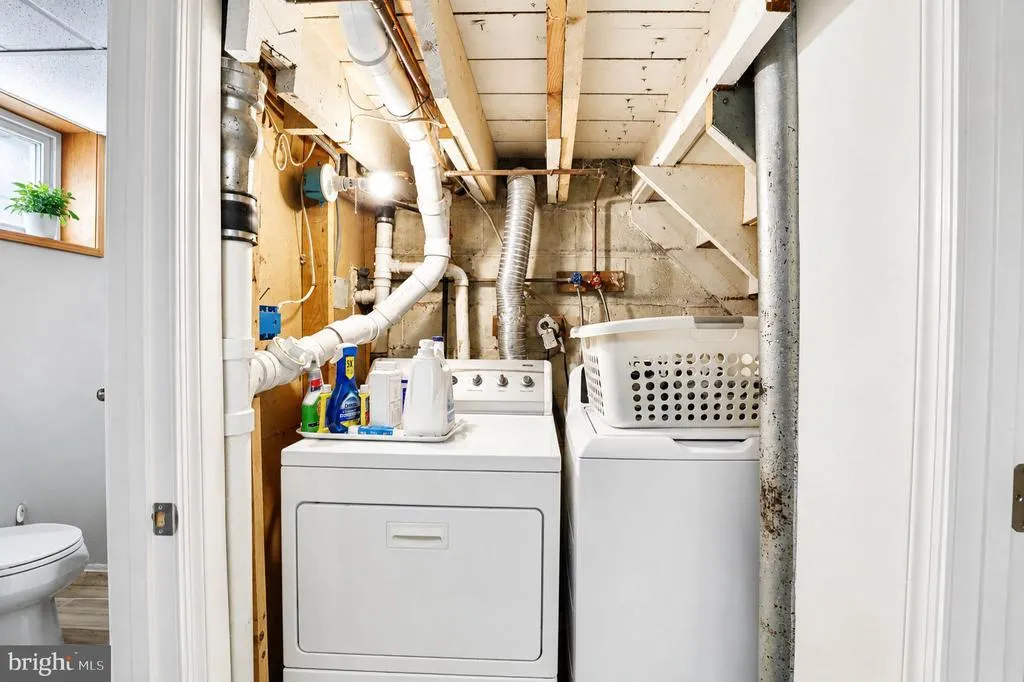
| Laundry Type | Lower Floor |
| Below Grade Unfin Area Units | Square Feet |
| Below Grade Unfin SQFT | 1062 |
| Below Grade Unfin SQFT Source | Assessor |
| Below Grade Finished Area Source | Estimated |
| Bedrooms Count All Upper Levels | 3 |
| Bedrooms Count Upper Level 1 | 3 |
| Bathrooms Half Main Level | 1 |
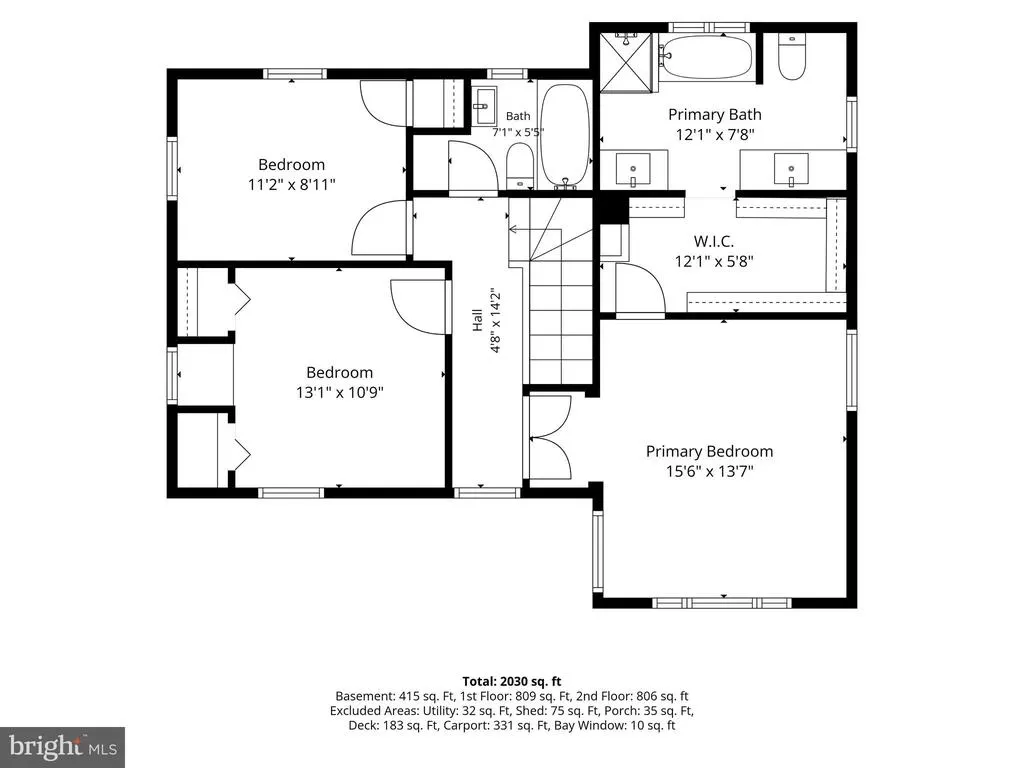
| Bathrooms Full Upper Level 1 | 2 |
| Bathrooms Full Lower Level 1 | 1 |
| Bathrooms Full All Upper Levels | 2 |
| Bathrooms Full All Lower Levels | 1 |
| Bathrooms Count Upper Level 2 | 0.00 |
| Bathrooms Count Upper Level 1 | 2.00 |
| Bathrooms Count Lower Level 2 | 0.00 |
| Bathrooms Count Lower Level 1 | 1.00 |
| Bathrooms Count All Upper Levels | 2 |
| Bathrooms Count All Lower Levels | 1 |
| Above Grade Finished Area Source | Assessor |
| Above Grade Finished Area Unit Type | Square Feet |
| Total Baths | 4 |
Exterior Features
| Pool | No Pool |
|---|---|
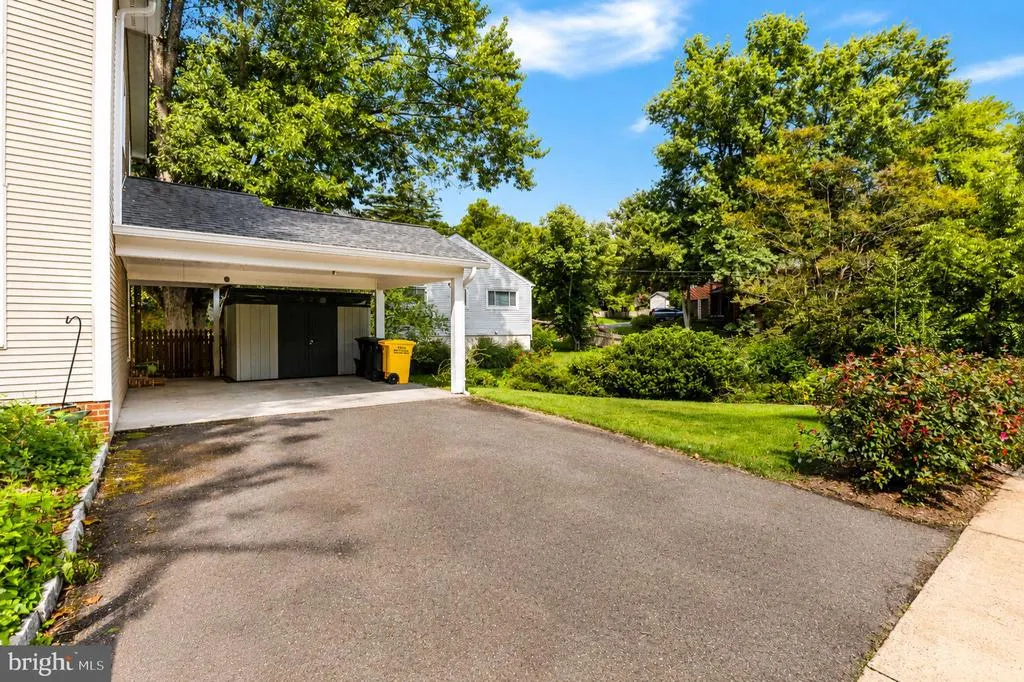
| Parking Features | Paved Driveway |
| Water Source | Public |
| Total Parking Spaces | 2 |
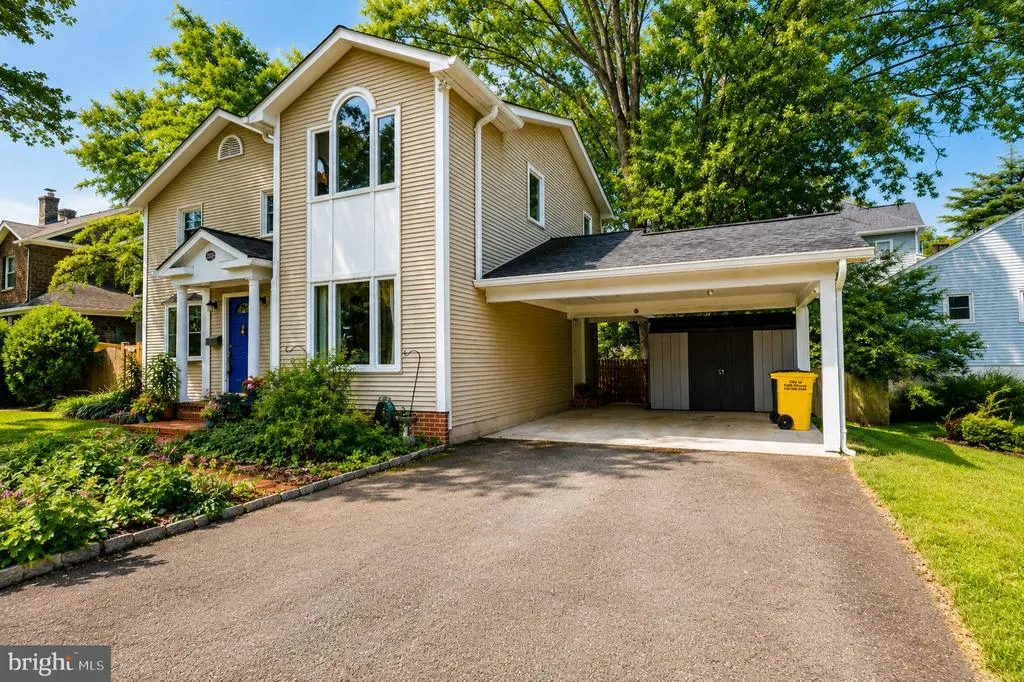
| Type of Parking | Off Street,On Street,Attached Carport |
| Land Use Code | 100R |
| Foundation Details | Slab |
| Water View Y/N | No |
| Lot Size Acres | 0.14 |
| Lot Size Source | Estimated |
| Waterfront Y/N | No |
| Land Assessed Value | 569000.00 |
| Navigable Water Y/N | No |
| Water Oriented Y/N | No |
| # of Attached Carport Spaces | 2 |
Room Details
| Room | Dimensions | Level | Flooring | Details |
|---|---|---|---|---|
| Bedroom 2 | 12 X 10 | Upper 1 | Flooring - HardWood | |
| Bedroom 3 | 11 X 19 | Upper 1 | Flooring - HardWood | |
| Den | 13 X 8 | Lower 1 | Flooring - Other | |
| Dining Room | 11 X 9 | Main | Flooring - HardWood | |
| Family Room | 16 X 11 | Main | Fireplace - Wood Burning,Flooring - HardWood | |
| Kitchen | 21 X 7 | Main | ||
| Living Room | 18 X 12 | Main | Flooring - HardWood | |
| Primary Bedroom | 14 X 11 | Upper 1 | Flooring - HardWood |
Amenities
- Foreclosure
- Views
- Short Sale
- New Construction
- Adult 55+
- Lease To Own
- No HOA Fees
- Furnished
- Primary On Main
- Air Conditioning
- Seller Finance
- Green
- Fixer Upper
- Horse
- Golf
- Fireplace
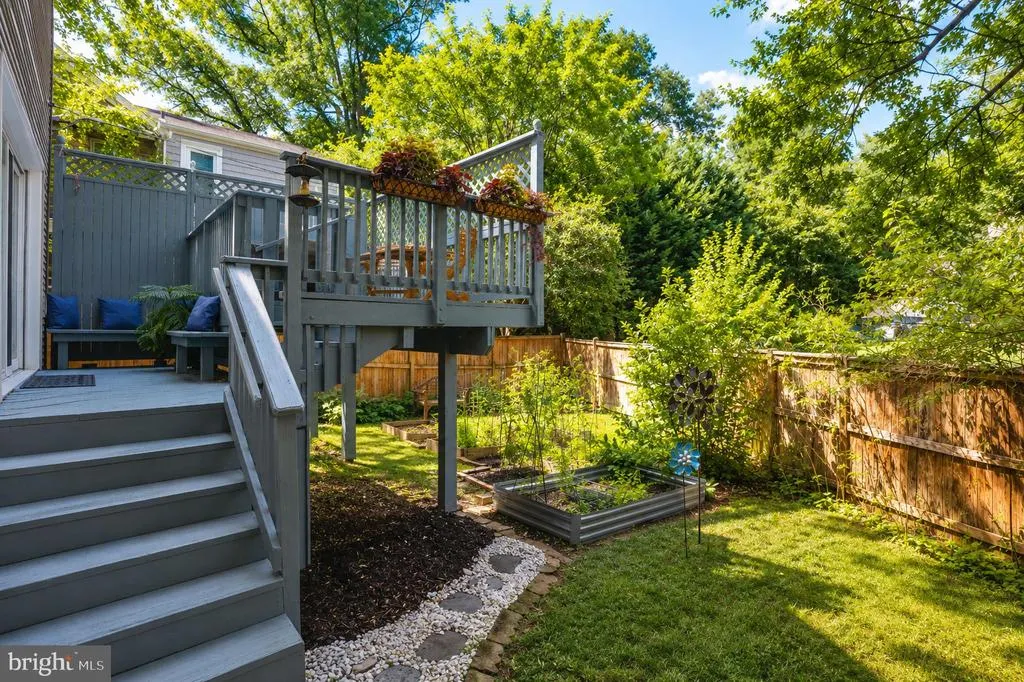
- Deck
- Garage
- Basement
- Pool
Property vs Single Family Average in 22046
Price
Taxes
Year Built
 © BRIGHT, All Rights Reserved
