
Open House Sun, Sep 13th 1:00 PM - 3:00 PM
Address
17912 Meriwether Lewis Street, Ruther Glen, VA
Price
$ 450,000
Property Attributes
- MLS#VACV2010960
- TypeSingle Family
- Listing Status ACTIVE
- CountyCAROLINE
- CityRuther Glen
- NeighborhoodLadysmith Village
- Zip22546
- StyleColonial,Traditional
- Year Built2021
- Taxes$ 2135
- Price$ 450,000
- Bedrooms4
- Full Bathrooms2
- Half Bathrooms1
- Sqr Footage2471
- Lot Size0.14 Acres
Data Source:
Bright MLS
Property Description
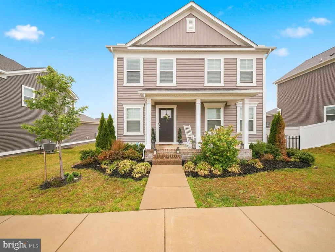
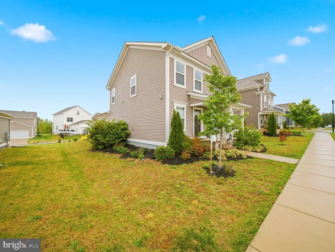
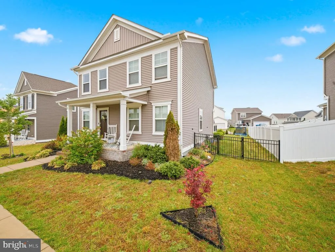
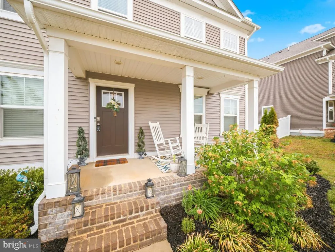
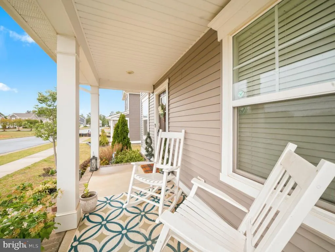
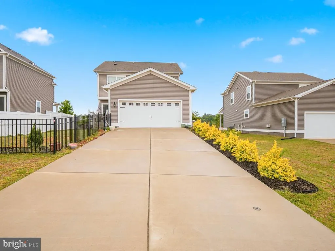
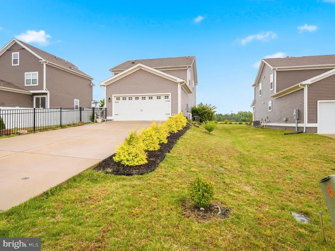
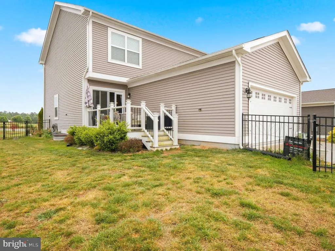
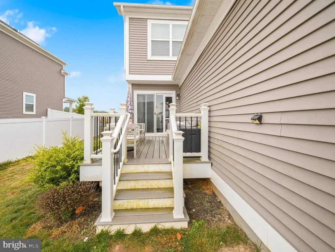
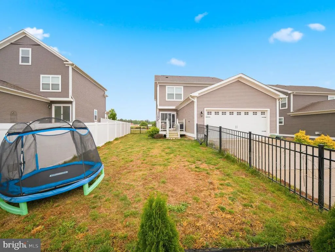
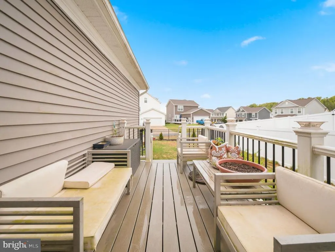
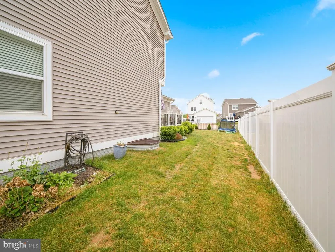
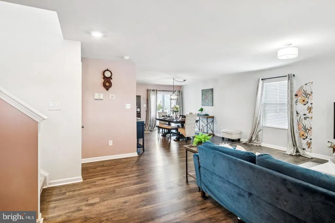
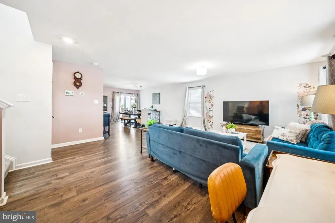
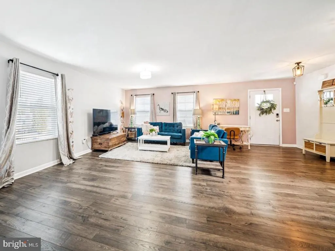
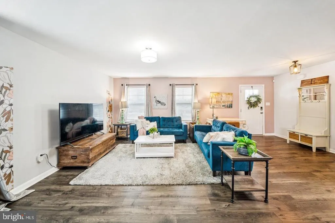
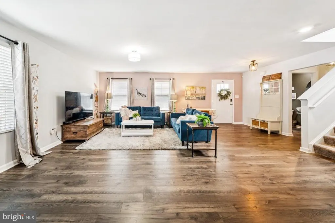
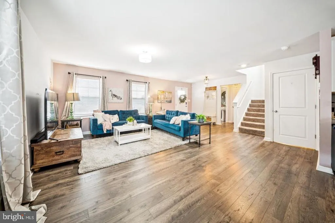
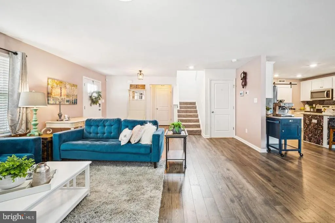
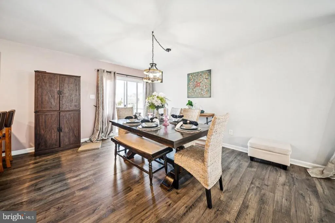
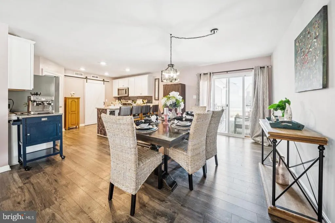
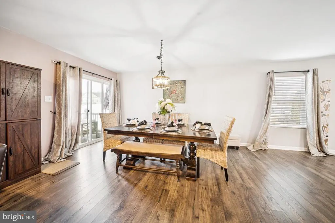
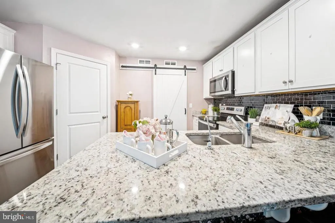
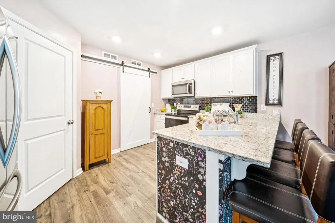
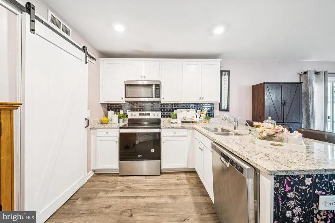
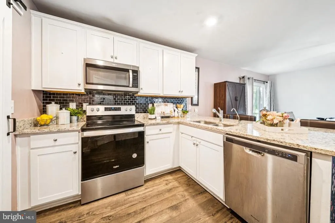
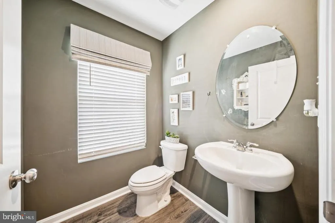
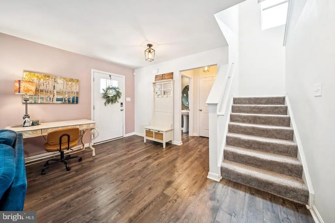
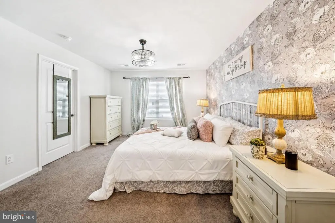
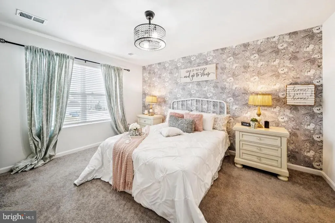
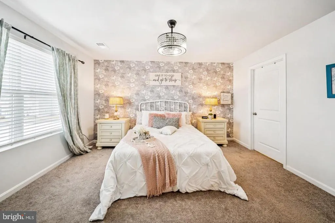
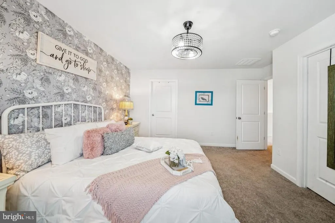
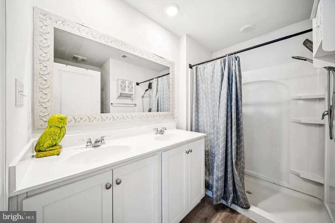
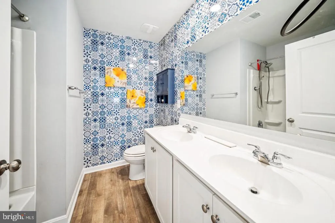
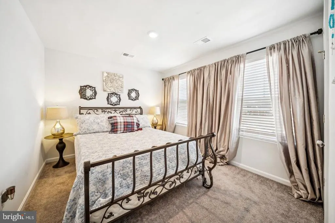
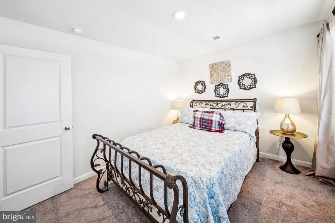
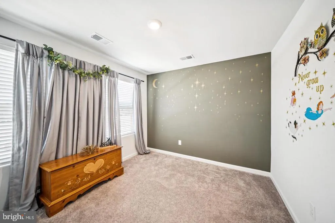
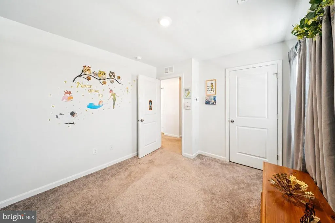
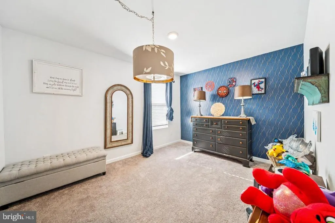
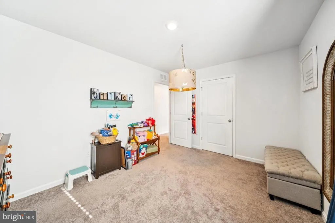
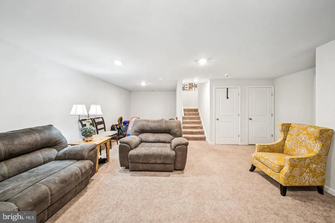
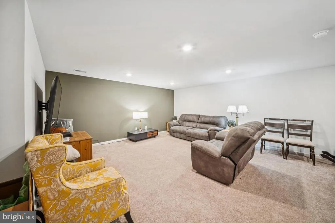
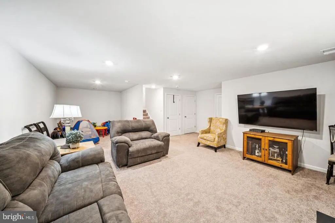
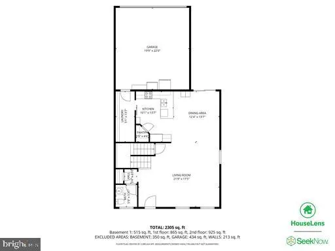
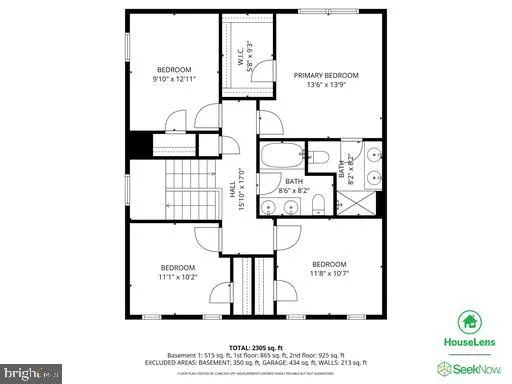
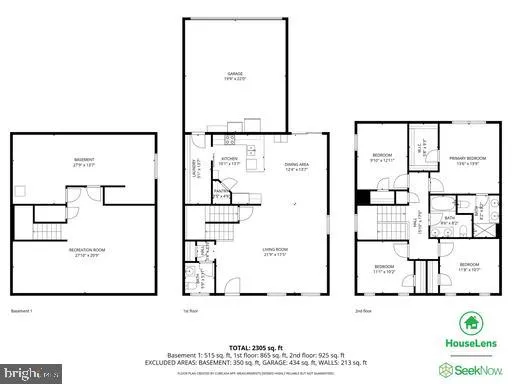
Discover the perfect blend of comfort and community in this stunning 4-bedroom, 2.5-bathroom home located in the desirable Ladysmith Village. Built in 2021, this Colonial-style residence boasts a modern design with traditional charm, offering an inviting atmosphere for both relaxation and entertainment. Step inside to find an open floor plan that seamlessly connects the family room and dining area, creating an ideal space for gatherings. The kitchen is a chef's dream, featuring upgraded countertops, stainless steel appliances, and a convenient pantry. Enjoy the luxury of a primary suite complete with a walk-in closet and a beautifully appointed primary bath, ensuring a private retreat at the end of the day. The exterior of the home is equally impressive, with low-maintenance vinyl siding and a well-maintained yard featuring an underground lawn sprinkler system. Enjoy outdoor living on the charming porch or take advantage of the community amenities, including a sparkling outdoor pool, fitness center, and scenic jog/walk paths. Ladysmith Village is not just a place to live; it's a vibrant community that offers a wealth of benefits. Residents enjoy access to well-maintained parks, playgrounds, and walking trails, making it easy to embrace an active lifestyle. The neighborhood is known for its friendly atmosphere and strong sense of community, where neighbors become friends. With an attached 2-car garage and a concrete driveway, parking is a breeze, adding to the overall ease of living in this beautiful home. This property is more than just a house; it's a place where memories are made, and a community where you can thrive. Don't miss your chance to call this exceptional residence your home! WELCOME HOME!
| Elementary School | Middle School | High School |
|---|---|---|
| Lewis And Clark Elementary School | Caroline Middle School | Caroline High School |
| Price History | |
|---|---|
| 9/4/2026 | Listed $450,000 |
General Features
| Living Area | 2471 |
|---|---|
| Sewer | Public Sewer |
| Heating | Heat Pump(s) |
| Cooling | Central A/C,Heat Pump(s) |
| Possession | Settlement |
| Roof | Architectural Shingle |
| Appliances | Built-In Microwave,Dishwasher,Disposal,Dryer,Icemaker,Oven/Range - Electric,Refrigerator,Stainless Steel Appliances,Washer,Water Heater |
| Zoning | PRD |
| HOA Fee | 152.00 |
| Garage Spaces | 2.00 |
| Association Fee Includes | Common Area Maintenance,Management,Reserve Funds,Snow Removal,Trash |
| Patio/Porch Features | Porch(es) |
| Architectural Style | Colonial,Traditional |
| Security Features | Smoke Detector |
| Construction Materials | Vinyl Siding |
| School District | CAROLINE COUNTY PUBLIC SCHOOLS |
| Year Built | 2021 |
| Levels | 3 |
| Tax Year | 2025 |
| Ownership | Fee Simple |
| Cool Fuel | Electric |
| Section | 1 |
| Accessibility | None |
| Assoc Fee Paid Per | Monthly |
| County | CAROLINE |
| New Construction | No |
| Property Type | Residential |
| Association Amenities | Club House,Common Grounds,Exercise Room,Fitness Center,Jog/Walk Path,Party Room,Picnic Area,Pool - Outdoor,Tot Lots/Playground |
| HOA | Yes |
| Subdivision Name | LADYSMITH VILLAGE |
| Garage Y/N | Yes |
| Water Access Y/N | No |
| Other Structures | Above Grade,Below Grade |
| Full Baths | 2 |
| Status | ACTIVE |
| Directions | I-95 to Exit 110 -VA-207 East-Right Clark & York - Meriwether Lewis St. |
| City | RUTHER GLEN |
| Disclosures | Prop Disclosure |
| Association Name | LADYSMITH VILLAGE |
| Senior Community Y/N | No |
| Lot Size Units | Square Feet |
| Lot Size Square Feet | 6298.00 |
| Tax Assessed Value | 410500.0 |
| Tax Annual Amount | 2135.0 |
| Property Condition | Excellent,Very Good |
| Structure Type | Detached |
| Condo/Coop Association fee Y/N | No |
| Bathrooms Count Main Level | 1.00 |
| Price Per Sq Ft Total AG | 235.11 |
| Vacation Rental Y/N | No |
| Total SQFT | 2842 |
| Builder Name | D.R. HORTON |
| Standard Status | Active |
| Year Built Source | Estimated |
| Legal Subdivision | SOUTHRIVER |
| Tax Lot | 37 |
Interior Features
| Interior Amenities | Ceiling Fan(s),Dining Area,Family Room Off Kitchen,Floor Plan - Open,Pantry,Primary Bath(s),Recessed Lighting,Sprinkler System,Upgraded Countertops,Walk-in Closet(s) |
|---|---|
| Heating Fuel | Electric |
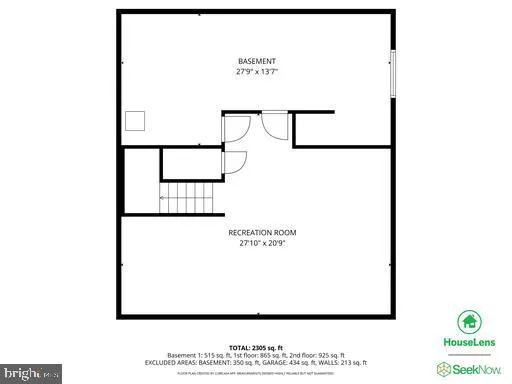
| Basement | Full,Partially Finished |
| Flooring | Carpet,Luxury Vinyl Plank |
| Hot Water | Electric |
| Total Stories | 3 |
| Basement (Y/N) | Yes |
| Heating Y/N | Yes |
| Window Features | Double Pane,Low-E,Vinyl Clad |
| Above Grade Finished Area | 1914 |
| Half Baths | 1 |
| Central Air Y/N | Yes |
| Total Bedrooms | 4 |
| Below Grade Finished Area | 557 |
| Below Grade Finished Area Unit Type | Square Feet |
| LivingAreaSource | Assessor |
| Laundry Type | Dryer In Unit,Washer In Unit |
| Below Grade Unfin Area Units | Square Feet |
| Below Grade Unfin SQFT | 371 |
| Bedrooms Count All Upper Levels | 4 |
| Bedrooms Count Upper Level 1 | 4 |
| Bathrooms Half Main Level | 1 |
| Bathrooms Full Upper Level 1 | 2 |
| Bathrooms Full All Upper Levels | 2 |
| Bathrooms Count Upper Level 1 | 2.00 |
| Bathrooms Count Lower Level 1 | 0.00 |
| Bathrooms Count All Upper Levels | 2 |
| Above Grade Finished Area Unit Type | Square Feet |
| Total Baths | 3 |
Exterior Features
| Exterior Amenities | Exterior Lighting,Gutter System,Sidewalks,Underground Lawn Sprinkler |
|---|---|
| Pool | Yes - Community |
| Fencing | Rear |
| Parking Features | Concrete Driveway |
| Water Source | Public |
| Total Parking Spaces | 2 |
| Garage Features | Garage - Rear Entry,Garage Door Opener,Inside Access |
| Type of Parking | Attached Garage |
| Land Use Code | 004 |
| Foundation Details | Concrete Perimeter |
| Water View Y/N | No |
| Lot Size Acres | 0.14 |
| Lot Size Source | Estimated |
| Waterfront Y/N | No |
| Builder Model | SIDNEY |
| Navigable Water Y/N | No |
| Water Oriented Y/N | No |
| # of Attached Garage Spaces | 2 |
Amenities
- Foreclosure
- Views
- Short Sale
- New Construction
- Adult 55+
- Lease To Own
- No HOA Fees
- Furnished
- Primary On Main
- Air Conditioning
- Seller Finance
- Green
- Fixer Upper
- Horse
- Golf
- Fireplace
- Deck
- Garage
- Basement
- Pool
Property vs Single Family Average in 22546
Price
Taxes
Year Built
Visits
 © BRIGHT, All Rights Reserved
