
Views - Primary on Main
Address
10 Betsy Ross Cove, Ruther Glen, VA
Price
$ 349,900
Property Attributes
- MLS#VACV2010932
- TypeSingle Family
- Listing Status ACTIVE
- CountyCAROLINE
- CityRuther Glen
- NeighborhoodLake Caroline
- Zip22546
- StyleCape Cod
- Year Built2004
- Taxes$ 1983
- Price$ 349,900
- Bedrooms3
- Full Bathrooms2
- Half Bathrooms1
- Sqr Footage1881
- Lot Size0.33 Acres
Data Source:
Bright MLS
Property Description
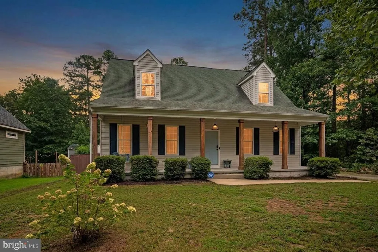
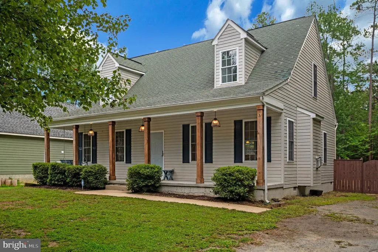
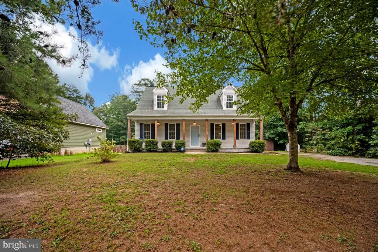
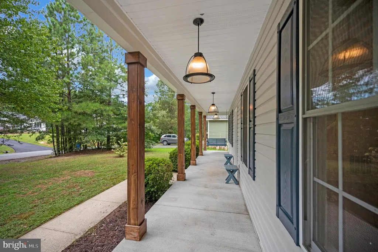
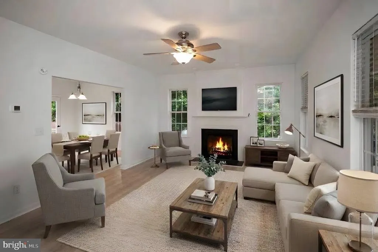
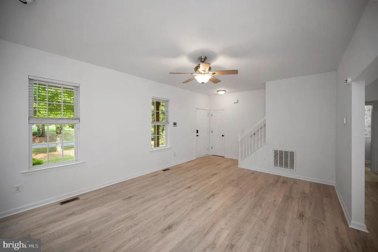
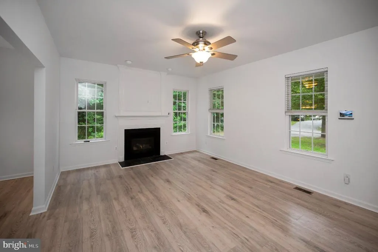
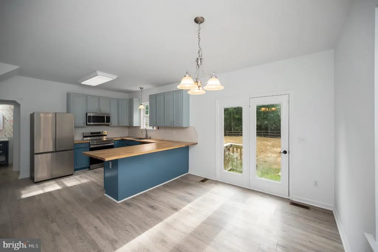
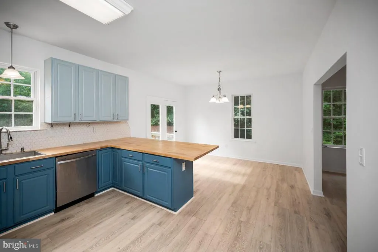
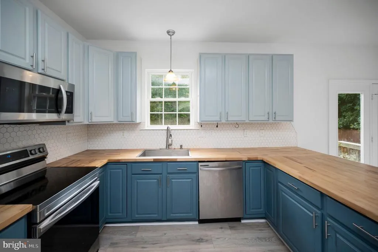
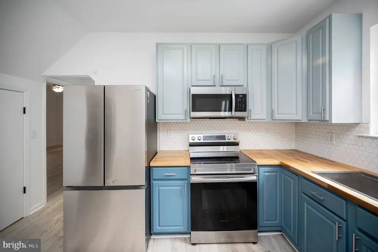
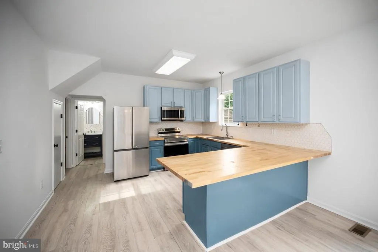
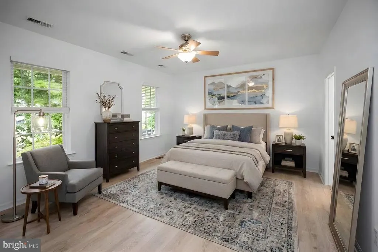
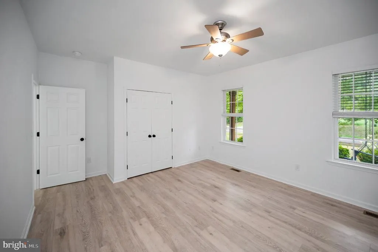
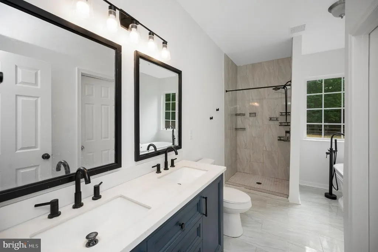
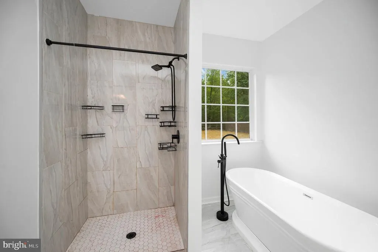
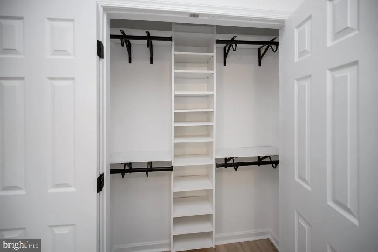
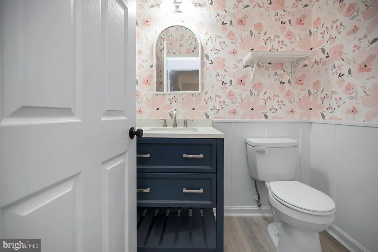
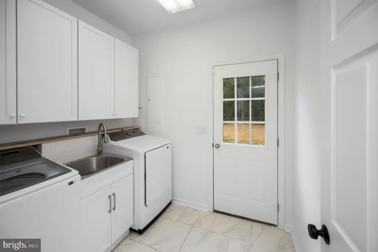
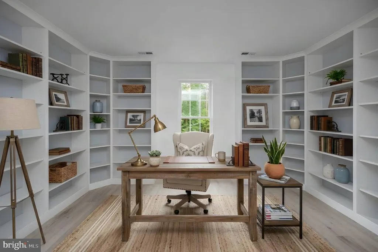
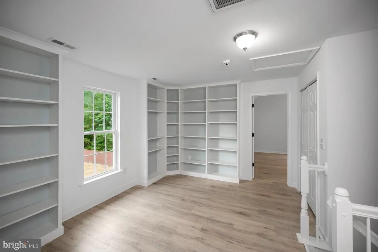
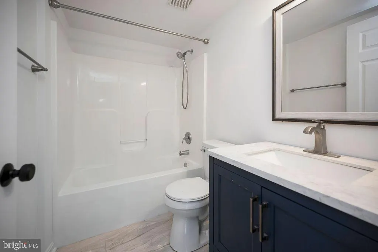
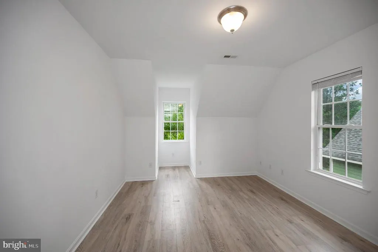
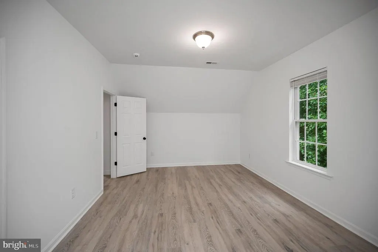
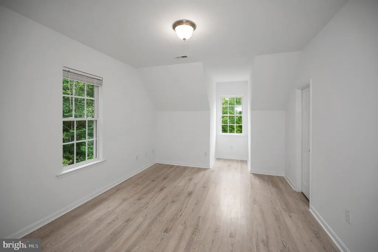
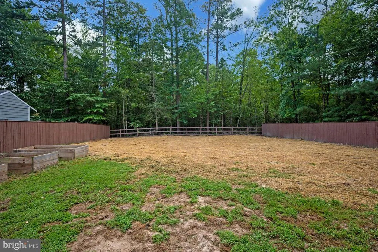
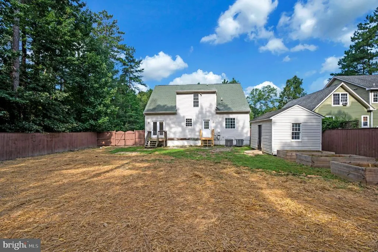
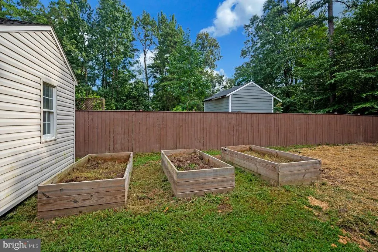
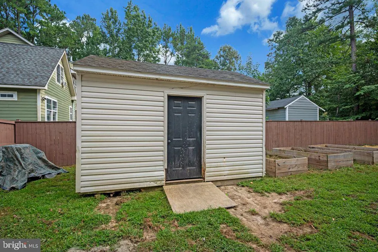
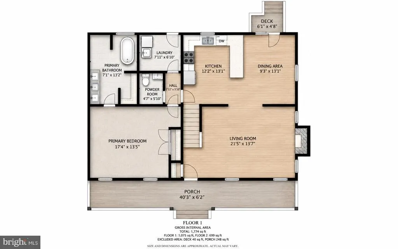
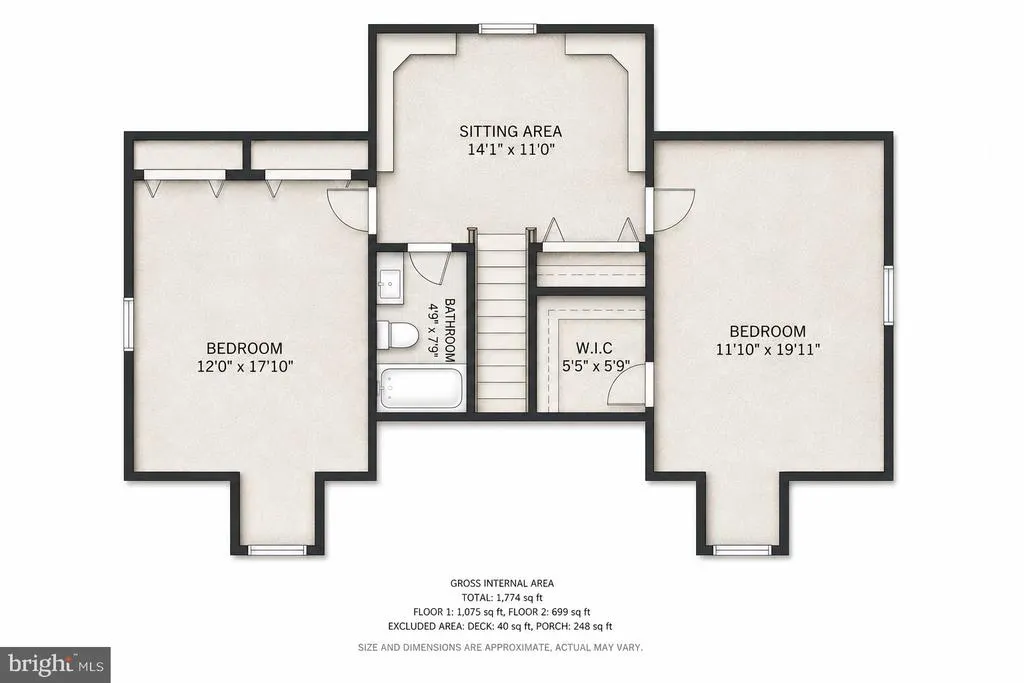
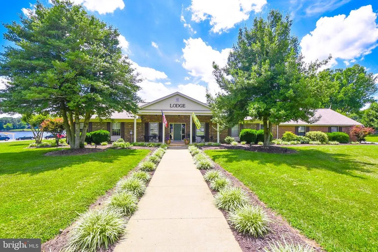
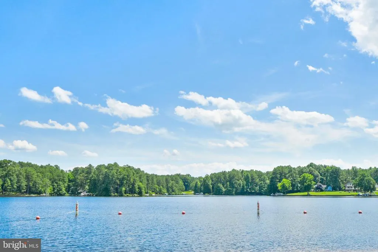
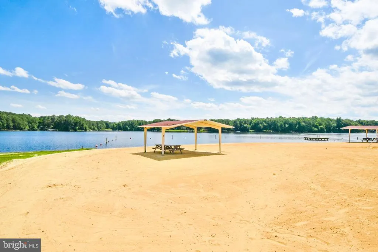
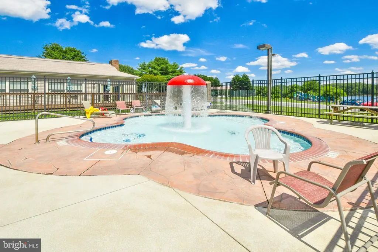
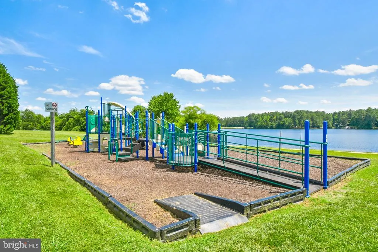
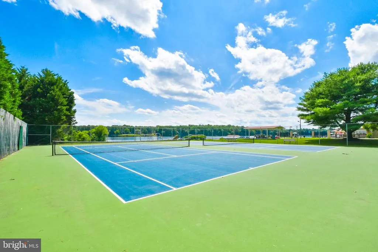
Welcome to effortless lake living in this beautifully renovated 3-bedroom, 2.5-bath Cape Cod, perfectly positioned on a quiet cul-de-sac within the sought-after gated community of Lake Caroline! Just a short two-minute stroll from the lake and boat slips, this exceptional home pairs timeless charm with stylish updates, valuable system improvements, and a wonderfully private setting bordered by mature woods. The expansive front porch creates an unforgettable first impression and offers the perfect place to relax and enjoy the changing seasons. Inside, updated LVP flooring and fresh paint flow throughout a bright, inviting floor plan designed for both everyday comfort and effortless entertaining. The spacious family room features a cozy gas fireplace and abundant windows, while the open-concept kitchen and dining area showcase beautiful butcher-block countertops, stainless steel appliances, generous cabinetry, a breakfast bar, and double glass doors overlooking the backyard. A rare main-level primary suite provides exceptional convenience, offering two closets and a private spa-inspired bath with a dual vanity, large soaking tub, tiled walk-in shower, and updated flooring. The main level also includes a stylish powder room and an oversized laundry/mudroom with tile flooring, storage cabinetry, a newer washer and dryer, and direct backyard access. Upstairs, two generously sized bedrooms are joined by a beautifully renovated full bath and a versatile bonus area with built-in bookcasesideal for a library, reading retreat, home office, recreation room, or creative space. Outside, the fully fenced backyardcompleted in May 2025offers privacy, mature trees, room to relax, and a storage shed. Even more impressive are the major recent improvements: TWO brand-new HVAC systems installed in August 2025, plus a septic system inspected in August 2026 with the distribution box and drainfield trenches replaced. Lake Caroline delivers the lifestyle youve been dreaming of, with 24-hour gated security, a community pool, clubhouse, two sandy beaches, nine recreation areas, playgrounds, basketball, pickleball and tennis courts, boat slips, lake access, and more. Beautifully updated, thoughtfully improved, and moments from the waterthis is more than a home; its your opportunity to enjoy resort-style living every day!
| Elementary School | Middle School | High School |
|---|---|---|
| Lewis And Clark Elementary School | Caroline Middle School | Caroline High School |
| Price History | |
|---|---|
| 8/31/2026 | Listed $349,900 |
General Features
| Living Area | 1881 |
|---|---|
| Sewer | On Site Septic |
| Heating | Heat Pump(s) |
| Cooling | Central A/C |
| Utilities | Electric Available,Natural Gas Available,Phone,Cable TV Available |
| Possession | 0-30 Days CD,Immediate |
| Roof | Architectural Shingle |
| Appliances | Washer,Dryer,Refrigerator,Dishwasher,Built-In Microwave,Disposal,Icemaker,Microwave,Oven/Range - Electric,Stainless Steel Appliances |
| Zoning | R1 |
| HOA Fee | 1654.00 |
| Association Fee Includes | Pool(s),Snow Removal,Common Area Maintenance,Management,Pier/Dock Maintenance,Recreation Facility,Reserve Funds,Road Maintenance,Security Gate |
| Patio/Porch Features | Porch(es) |
| Architectural Style | Cape Cod |
| Security Features | 24 hour security,Security Gate,Monitored |
| Construction Materials | Frame |
| School District | CAROLINE COUNTY PUBLIC SCHOOLS |
| Year Built | 2004 |
| Electric | 200+ Amp Service |
| View | Trees/Woods |
| Levels | 2 |
| Tax Year | 2025 |
| Ownership | Fee Simple |
| Cool Fuel | Electric |
| Accessibility | None |
| Assoc Fee Paid Per | Annually |
| County | CAROLINE |
| New Construction | No |
| Property Type | Residential |
| Association Amenities | Tennis Courts,Basketball Courts,Beach,Gated Community,Boat Ramp,Club House,Common Grounds,Community Center,Dog Park,Fitness Center,Lake,Meeting Room,Party Room,Picnic Area,Recreational Center,Tot Lot |
| HOA | Yes |
| Subdivision Name | LAKE CAROLINE |
| Facing Direction | Northwest |
| Garage Y/N | No |
| Water Access Y/N | No |
| Other Structures | Above Grade,Below Grade |
| Full Baths | 2 |
| Status | ACTIVE |
| Directions | From I-95,take Exit 110 toward Ladysmith. Travel west on VA-639/Ladysmith Road for approximately 0.8 miles. Turn left onto US-1 South and continue for approximately 1.8 miles. Turn right onto Lake Ca |
| City | RUTHER GLEN |
| Disclosures | Prop Disclosure |
| Association Name | LAKE CAROLINE POA |
| Senior Community Y/N | No |
| Lot Size Units | Square Feet |
| Lot Size Square Feet | 14374.80 |
| Tax Assessed Value | 381412.0 |
| Tax Annual Amount | 1983.0 |
| Home Warranty Y/N | No |
| Property Condition | Excellent |
| Structure Type | Detached |
| Condo/Coop Association fee Y/N | No |
| Bathrooms Full Main Level | 1 |
| Bathrooms Count Main Level | 2.00 |
| Price Per Sq Ft Total AG | 186.02 |
| Acceptable Financing | Cash,Conventional,FHA,Private,USDA,VA,VHDA |
| Historic Y/N | No |
| Lease Considered Y/N | No |
| Vacation Rental Y/N | No |
| Total SQFT | 1881 |
| Standard Status | Active |
| Year Built Source | Assessor |
| Legal Subdivision | LAKE CAROLINE |
| Tax Lot | 2049 |
Interior Features
| Interior Amenities | Bathroom - Soaking Tub,Bathroom - Walk-In Shower,Bathroom - Tub Shower,Chair Railings,Ceiling Fan(s),Crown Moldings,Entry Level Bedroom,Floor Plan - Open,Kitchen - Gourmet,Primary Bath(s),Upgraded Co |
|---|---|
| Heating Fuel | Electric |
| Flooring | Luxury Vinyl Plank,Tile/Brick |
| Hot Water | Electric |
| Basement (Y/N) | No |
| Heating Y/N | Yes |
| Window Features | Double Pane |
| Above Grade Finished Area | 1881 |
| Half Baths | 1 |
| Central Air Y/N | Yes |
| Total Bedrooms | 3 |
| Room Type | Living Room,Dining Room,Bedroom 2,Bedroom 3,Kitchen,Library,Bedroom 1,Laundry |
| Main Level Bedrooms | 1 |
| Below Grade Finished Area Unit Type | Square Feet |
| LivingAreaSource | Assessor |
| Laundry Type | Main Floor,Washer In Unit,Dryer In Unit,Has Laundry |
| Below Grade Unfin Area Units | Square Feet |
| Below Grade Unfin SQFT Source | Assessor |
| Below Grade Finished Area Source | Assessor |
| Bedrooms Count All Upper Levels | 2 |
| Bedrooms Count Upper Level 1 | 2 |
| Bathrooms Half Main Level | 1 |
| Bathrooms Full Upper Level 1 | 1 |
| Bathrooms Full All Upper Levels | 1 |
| Bathrooms Count Upper Level 1 | 1.00 |
| Bathrooms Count All Upper Levels | 1 |
| Above Grade Finished Area Source | Assessor |
| Above Grade Finished Area Unit Type | Square Feet |
| Total Baths | 3 |
Exterior Features
| Pool | Yes - Community |
|---|---|
| Fencing | Fully,Rear,Wood |
| Parking Features | Crushed Stone,Gravel Driveway |
| Lot Features | Trees/Wooded,Cul-de-sac |
| Water Source | Public |
| Total Parking Spaces | 6 |
| Type of Parking | Driveway |
| Land Use Code | 004 |
| Foundation Details | Crawl Space |
| Spa | No |
| Water View Y/N | No |
| Lot Size Acres | 0.33 |
| Road Surface Type | Black Top |
| Road Frontage Length | 80 |
| Lot Size Source | Estimated |
| Waterfront Y/N | No |
| Door Features | Double Entry,Sliding Glass |
| Road Responsibility | HOA,Private |
| Horse Y/N | No |
| Land Assessed Value | 42000.00 |
| Navigable Water Y/N | No |
| Water Oriented Y/N | No |
Room Details
| Room | Dimensions | Level | Flooring | Details |
|---|---|---|---|---|
| Bedroom 1 | Main | |||
| Bedroom 2 | Upper 1 | |||
| Bedroom 3 | Upper 1 | |||
| Dining Room | Main | |||
| Kitchen | Main | |||
| Laundry | Main | |||
| Library | Upper 1 | |||
| Living Room | Main | Fireplace - Gas |
Amenities
- Foreclosure
- Views
- Short Sale
- New Construction
- Adult 55+
- Lease To Own
- No HOA Fees
- Furnished
- Primary On Main
- Air Conditioning
- Seller Finance
- Green
- Fixer Upper
- Horse
- Golf
- Fireplace
- Deck
- Garage
- Basement
- Pool
Property vs Single Family Average in 22546
Price
Taxes
Year Built
Visits
 © BRIGHT, All Rights Reserved
