
Price Reduction - Views - Primary on Main
Address
15295 Todd Lane, Doswell, VA
Price
$ 499,900
Property Attributes
- MLS#VACV2010518
- TypeSingle Family
- Listing Status ACTIVE
- CountyCAROLINE
- CityDoswell
- Zip23047
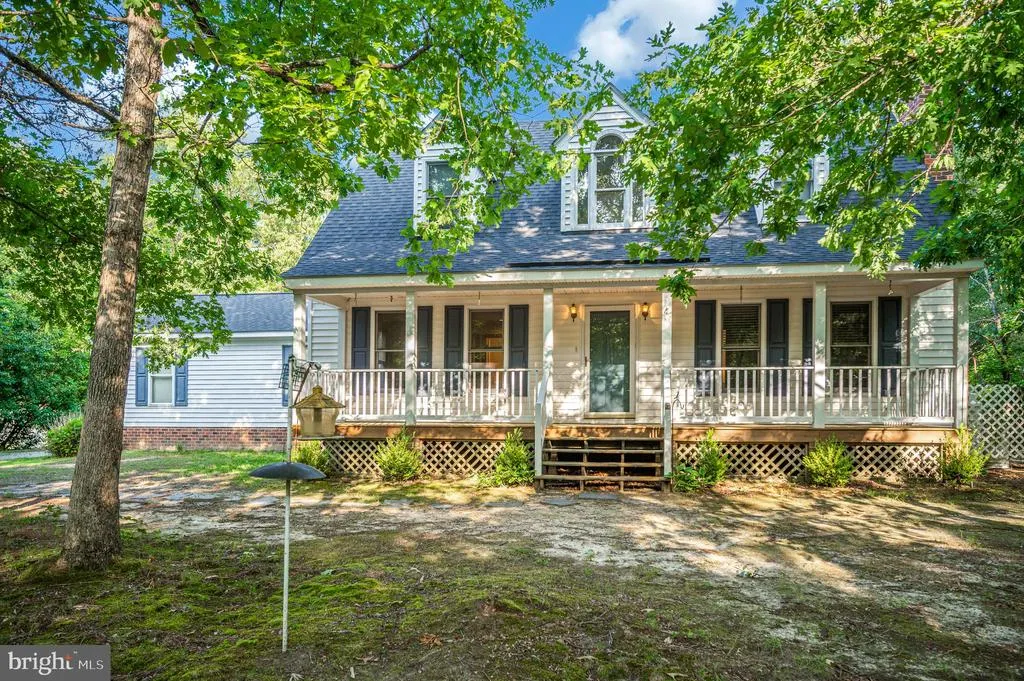
- StyleCape Cod
- Year Built1994
- Taxes$ 2808
- Price$ 499,900
- Bedrooms3
- Full Bathrooms2
- Half Bathrooms1
- Sqr Footage1761
- Lot Size10 Acres
Data Source:
Bright MLS
Property Description
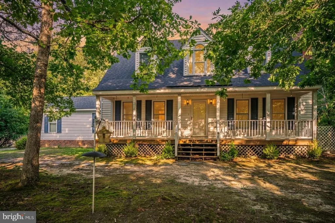
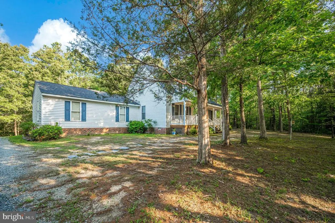
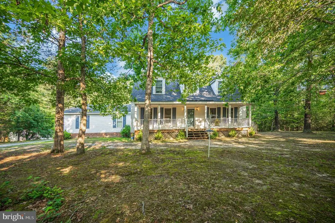
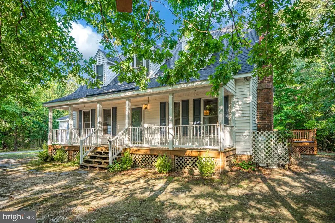
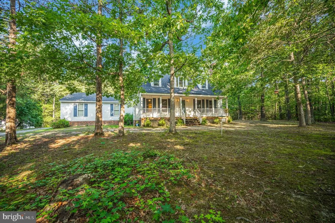
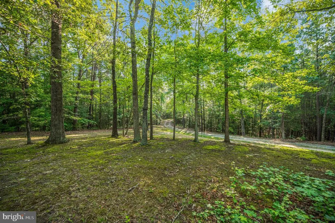
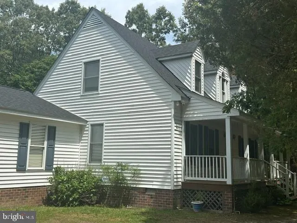
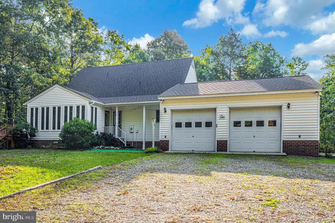
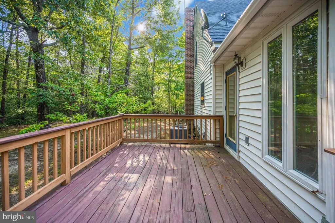
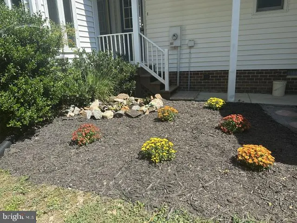
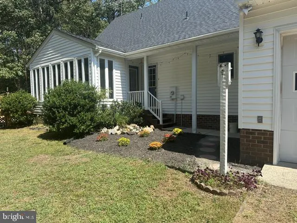
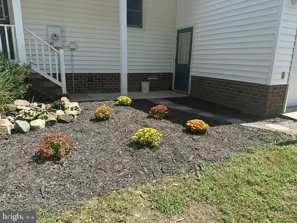
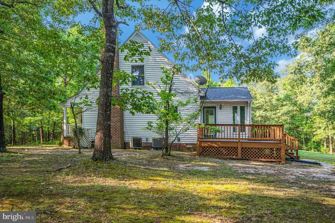
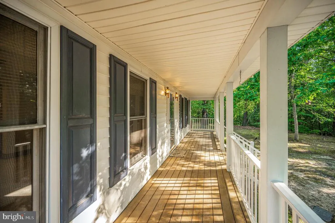
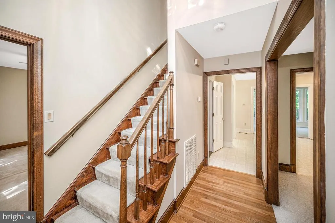
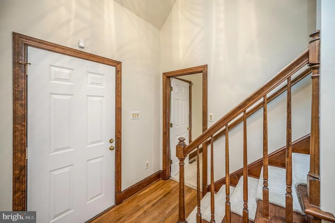
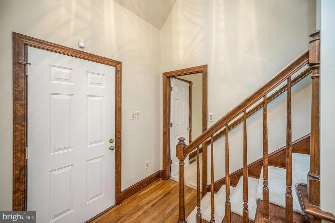
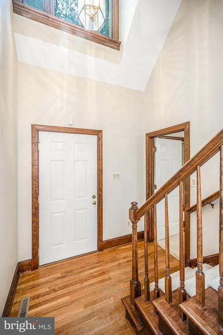
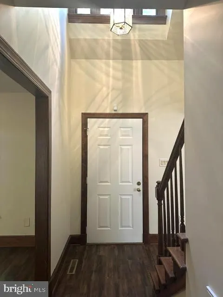
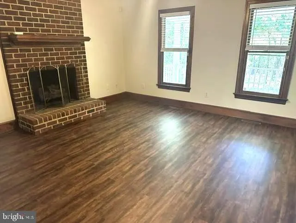
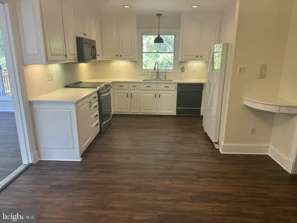
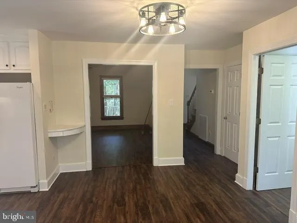
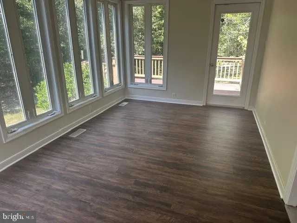
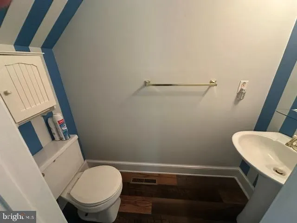
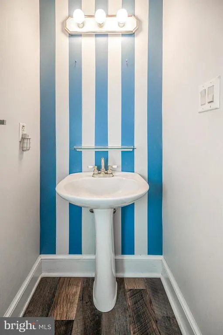
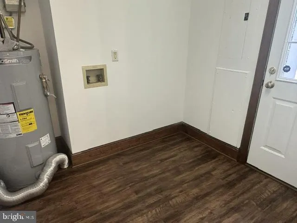
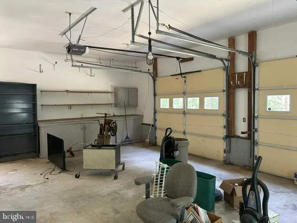
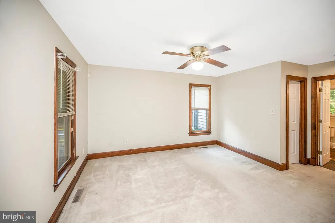
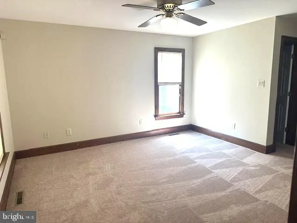
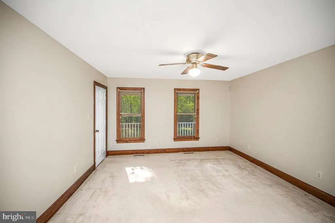
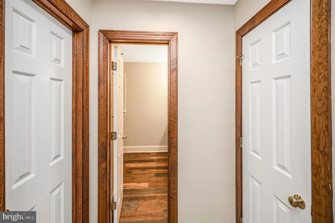
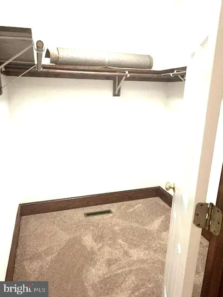
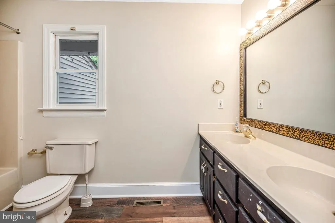
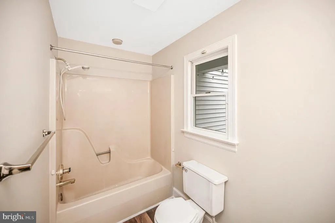
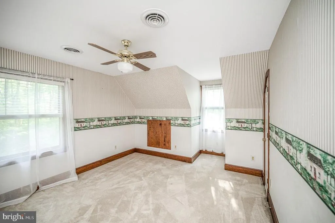
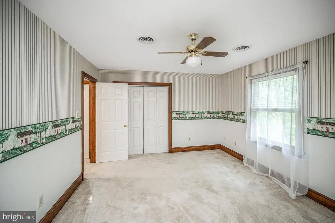
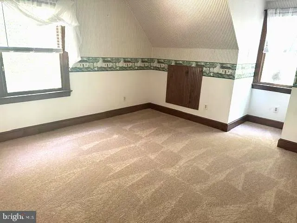
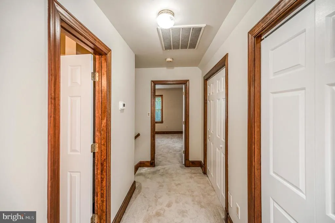
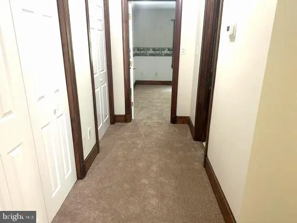
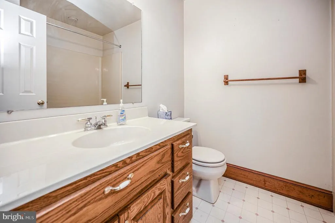
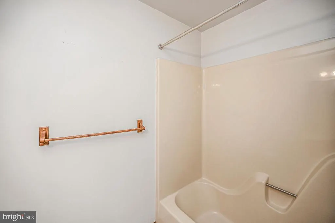
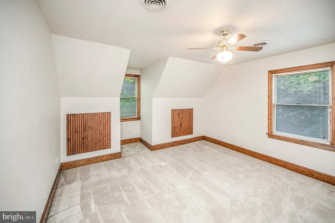
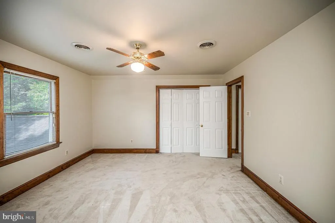
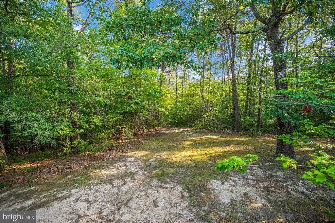
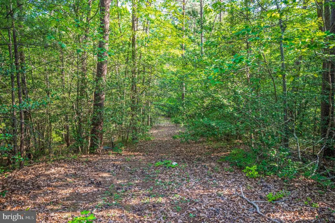
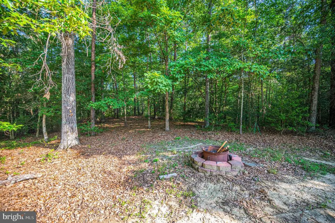
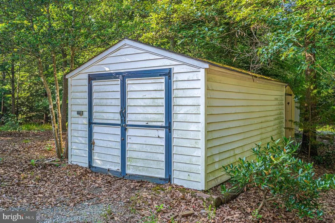
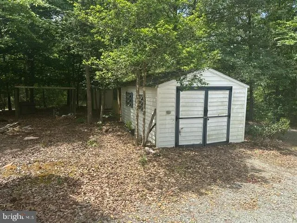
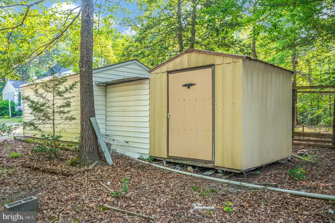
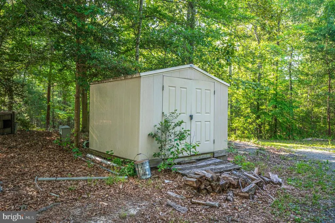
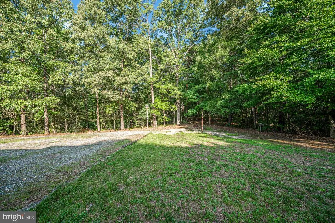
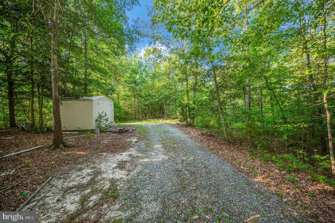
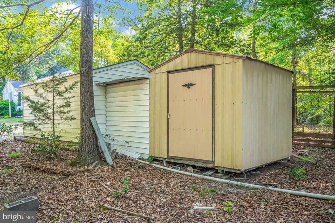
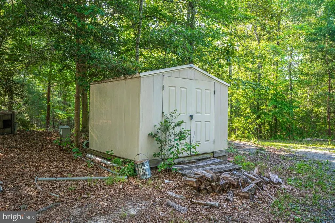
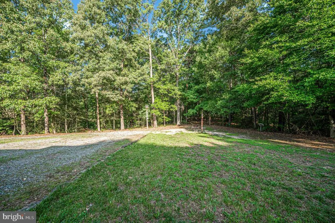
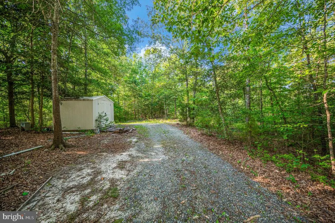
Back on the market after flooring updates! New LVP and carpet. New photos of the interior coming soon. Experience ultimate privacy in this custom 3 bedroom, 2.5 bath sanctuary on 10 secluded acres. Tucked away at the end of a long driveway, this home offers quiet and peaceful living just ten minutes from local amenities and the town of Bowling Green. Upon entering the front of the house through the front porch, you'll notice the two-story foyer full of natural light. A primary bedroom with a walk-in closet and separate bath are conveniently located on the main level. The living room features a brick fireplace with gas logs. The kitchen has solid surface counters, soft-close cabinets and updated appliances. Off the kitchen, you'll find a large sunroom with views of the backyard (no houses in site). There is a separate laundry room leading to the backyard. Two large guest rooms are available upstairs with a full bath in the hallway. Outdoor amenities include a rear deck, covered front porch, 3 sheds and a koi pond. The adjacent front field of 20 acres is also available to purchase.
| Price History | |
|---|---|
| 6/29/2026 | Listed $525,000 |
| 9/5/2026 | 5$499,900 |
General Features
| Living Area | 1761 |
|---|---|
| Sewer | On Site Septic |
| Heating | Heat Pump(s) |
| Cooling | Central A/C |
| Possession | Settlement |
| Appliances | Built-In Microwave,Dishwasher,Oven/Range - Electric,Refrigerator,Water Heater |
| Zoning | RP |
| Garage Spaces | 2.00 |
| Architectural Style | Cape Cod |
| Security Features | Security System |
| Construction Materials | Vinyl Siding,Brick |
| School District | CAROLINE COUNTY PUBLIC SCHOOLS |
| Year Built | 1994 |
| Levels | 1.5 |
| Tax Year | 2025 |
| Ownership | Fee Simple |
| Cool Fuel | Electric |
| Accessibility | None |
| County | CAROLINE |
| New Construction | No |
| Property Type | Residential |
| HOA | No |
| Subdivision Name | NONE AVAILABLE |
| Garage Y/N | Yes |
| Water Access Y/N | No |
| Other Structures | Above Grade,Below Grade |
| Full Baths | 2 |
| Status | ACTIVE |
| Directions | Rt. 301 south to right on Concord Rd to left on Todd Lane. Stay left at first fork in road,through stone columns and then right at the next fork towards the house. |
| City | DOSWELL |
| Senior Community Y/N | No |
| Lot Size Units | Square Feet |
| Lot Size Square Feet | 435600.00 |
| Tax Assessed Value | 539940.0 |
| Tax Annual Amount | 2808.0 |
| Structure Type | Detached |
| Condo/Coop Association fee Y/N | No |
| Bathrooms Full Main Level | 1 |
| Bathrooms Count Main Level | 2.00 |
| Price Per Sq Ft Total AG | 283.87 |
| Lease Considered Y/N | No |
| Vacation Rental Y/N | No |
| Total SQFT | 1761 |
| Standard Status | Active |
| Year Built Source | Assessor |
| Tax Lot | 65 |
Interior Features
| Interior Amenities | Attic/House Fan,Bathroom - Tub Shower,Carpet,Ceiling Fan(s),Dining Area,Entry Level Bedroom,Floor Plan - Traditional,Primary Bath(s),Recessed Lighting,Upgraded Countertops,Walk-in Closet(s),Wood Floo |
|---|---|
| Heating Fuel | Electric |
| Flooring | Carpet,Hardwood,Luxury Vinyl Plank |
| Total Fireplaces | 1 |
| Fireplace Features | Brick,Gas/Propane |
| Hot Water | Electric |
| Basement (Y/N) | No |
| Heating Y/N | Yes |
| Fireplace Y/N | Yes |
| Above Grade Finished Area | 1761 |
| Half Baths | 1 |
| Central Air Y/N | Yes |
| Total Bedrooms | 3 |
| Room Type | Living Room,Dining Room,Primary Bedroom,Kitchen,Foyer,Sun/Florida Room,Laundry,Primary Bathroom |
| Main Level Bedrooms | 1 |
| Below Grade Finished Area Unit Type | Square Feet |
| LivingAreaSource | Assessor |
| Laundry Type | Main Floor |
| Below Grade Unfin Area Units | Square Feet |
| Below Grade Unfin SQFT Source | Assessor |
| Below Grade Finished Area Source | Assessor |
| Bedrooms Count All Upper Levels | 2 |
| Bedrooms Count Upper Level 1 | 2 |
| Bathrooms Half Main Level | 1 |
| Bathrooms Full Upper Level 1 | 1 |
| Bathrooms Full All Upper Levels | 1 |
| Bathrooms Count Upper Level 1 | 1.00 |
| Bathrooms Count All Upper Levels | 1 |
| Above Grade Finished Area Source | Assessor |
| Above Grade Finished Area Unit Type | Square Feet |
| Total Baths | 3 |
Exterior Features
| Exterior Amenities | Outbuilding(s),Secure Storage |
|---|---|
| Pool | No Pool |
| Parking Features | Gravel Driveway,Private |
| Lot Features | Additional Lot(s),Backs to Trees,Private,Rural |
| Water Source | Well |
| Total Parking Spaces | 2 |
| Garage Features | Garage - Rear Entry,Oversized |
| Type of Parking | Attached Garage,Driveway |
| Land Use Code | 013 |
| Foundation Details | Crawl Space |
| Spa | No |
| Water View Y/N | No |
| Lot Size Acres | 10.00 |
| Lot Size Source | Estimated |
| Waterfront Y/N | No |
| Navigable Water Y/N | No |
| Water Oriented Y/N | No |
| # of Attached Garage Spaces | 2 |
Room Details
| Room | Dimensions | Level | Flooring | Details |
|---|---|---|---|---|
| Dining Room | Main | |||
| Foyer | Main | |||
| Kitchen | Main | Countertop(s) - Solid Surface | ||
| Laundry | Main | |||
| Living Room | Main | Fireplace - Gas | ||
| Primary Bathroom | Main | |||
| Primary Bedroom | Main | |||
| Sun/Florida Room | Main |
Amenities
- Foreclosure
- Views
- Short Sale
- New Construction
- Adult 55+
- Lease To Own
- No HOA Fees
- Furnished
- Primary On Main
- Air Conditioning
- Seller Finance
- Green
- Fixer Upper
- Horse
- Golf
- Fireplace
- Deck
- Garage
- Basement
- Pool
Property vs Single Family Average in 23047
Price
Taxes
Year Built
Visits
 © BRIGHT, All Rights Reserved
