
Short Sale - Views
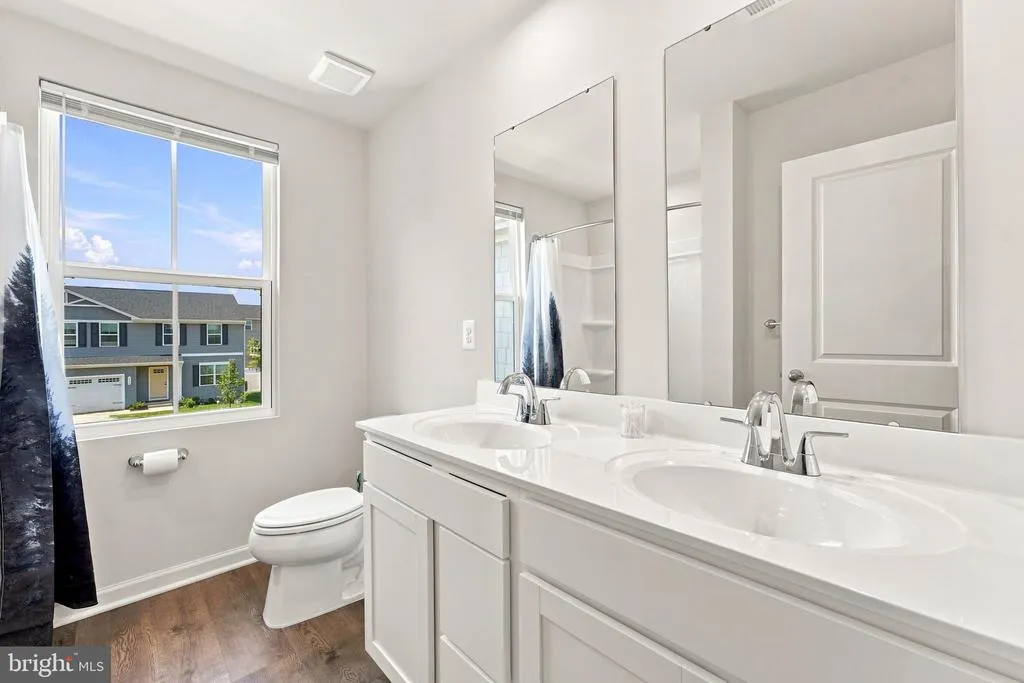
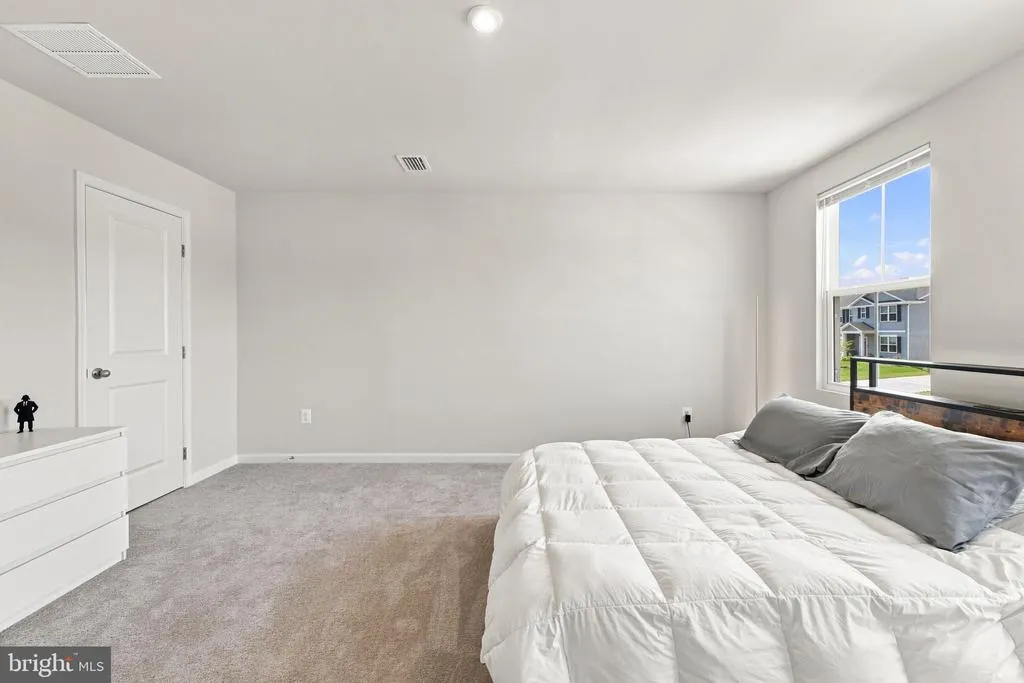
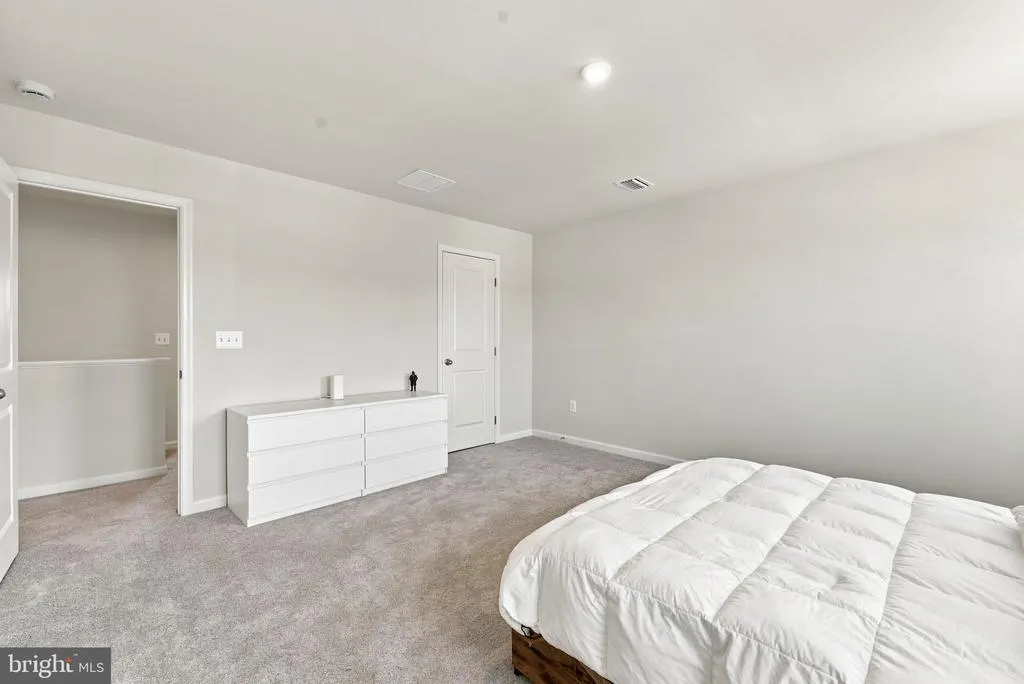
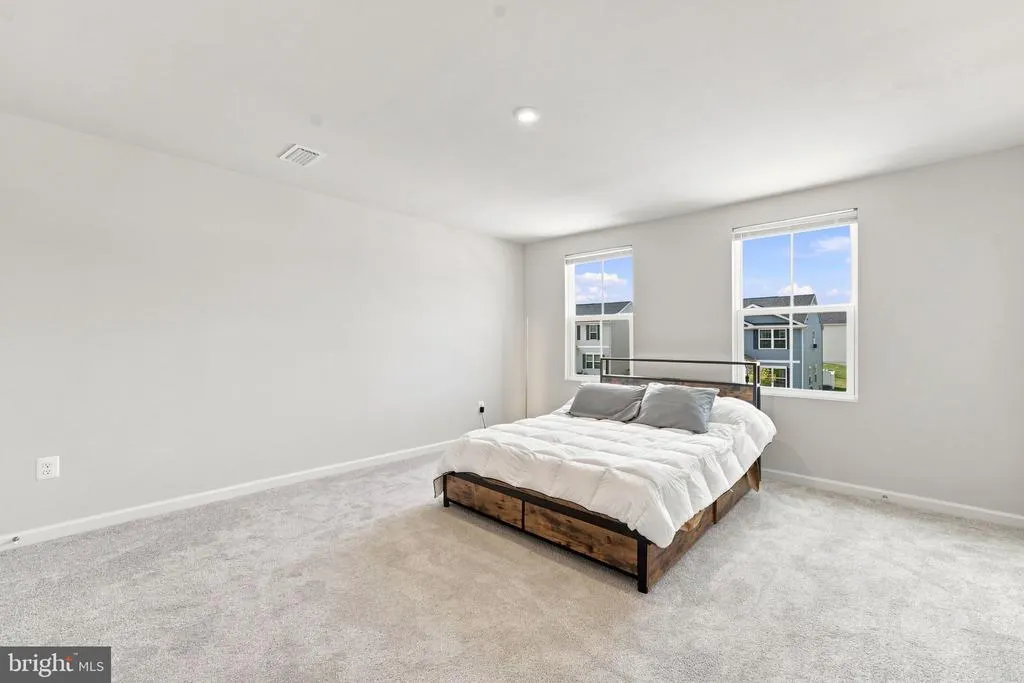
Address
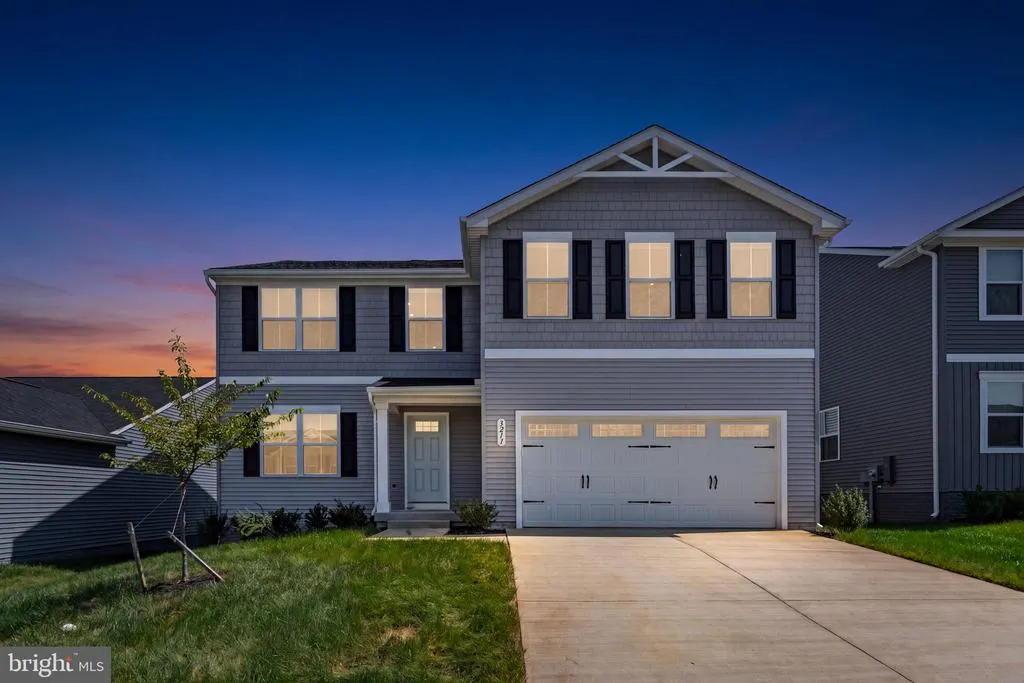
3211 Plum Lane, Culpeper, VA
Price
$ 485,000
Property Attributes
- MLS#VACU2014890
- TypeSingle Family
- Listing Status ACTIVE
- CountyCULPEPER
- CityCulpeper
- NeighborhoodLaurel Park
- Zip22701
- StyleColonial
- Year Built2025
- Taxes$ 2362
- Price$ 485,000
- Bedrooms4
- Full Bathrooms2
- Half Bathrooms1
- Sqr Footage2200
- Lot Size0.12 Acres
Data Source:
Bright MLS
Property Description
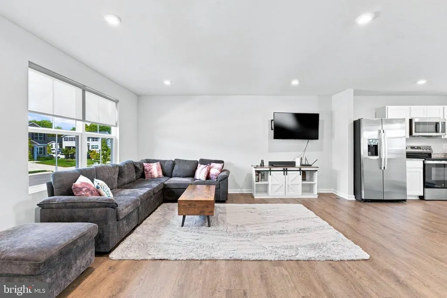
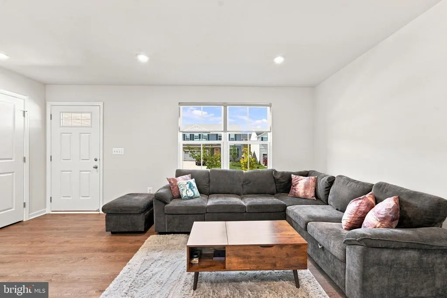
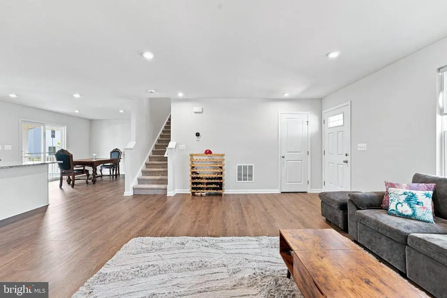
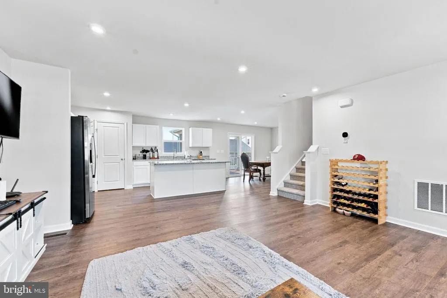
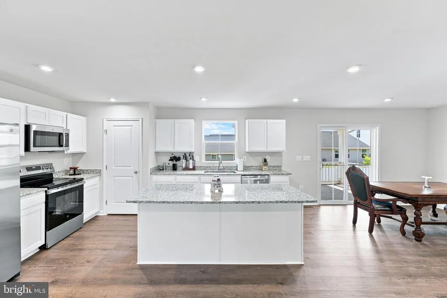
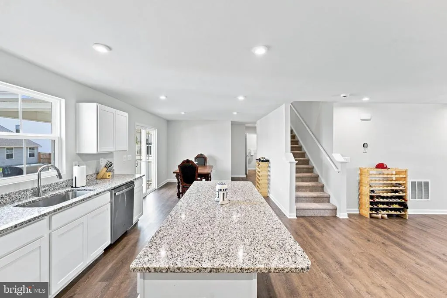
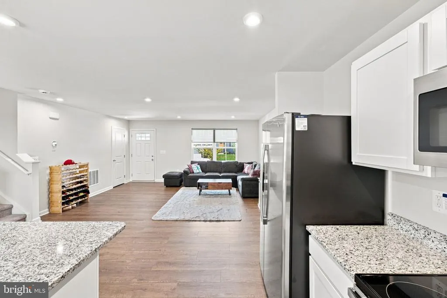
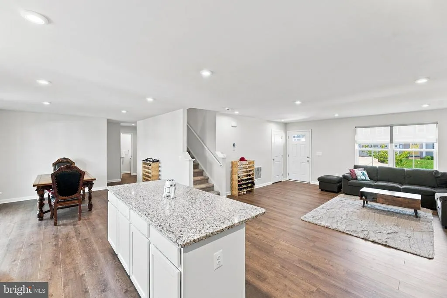
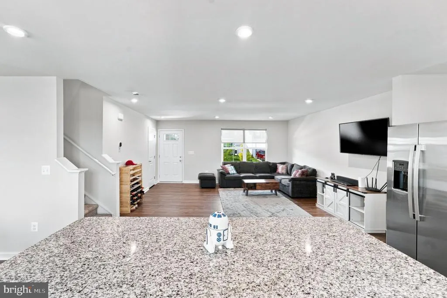
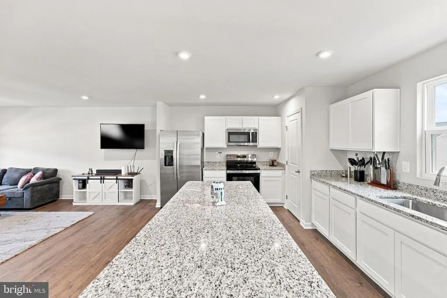
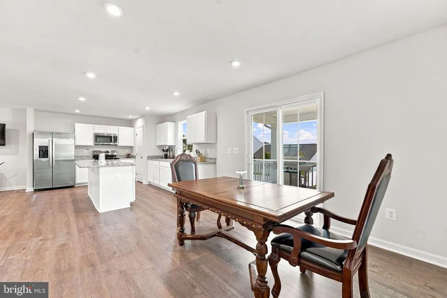
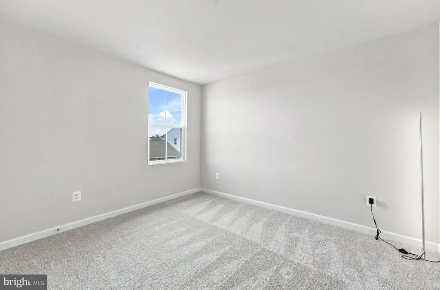
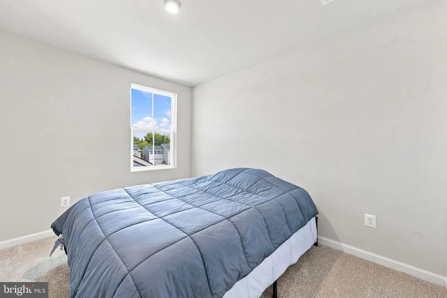
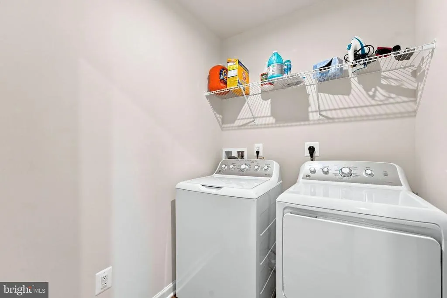
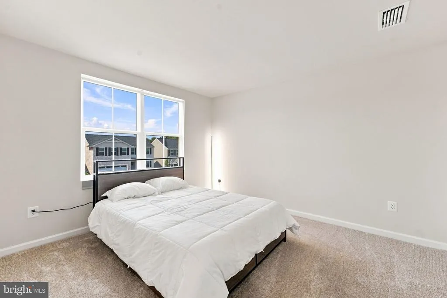
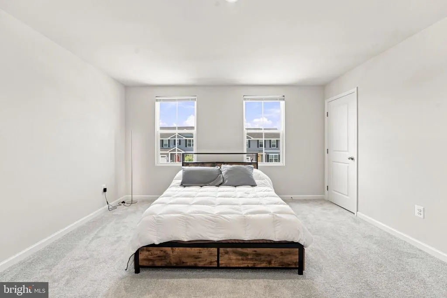
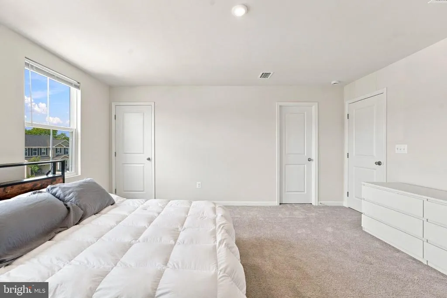
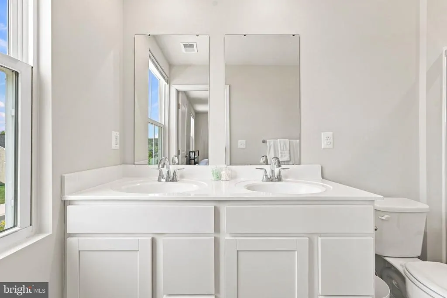
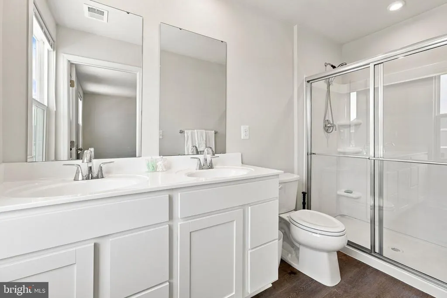
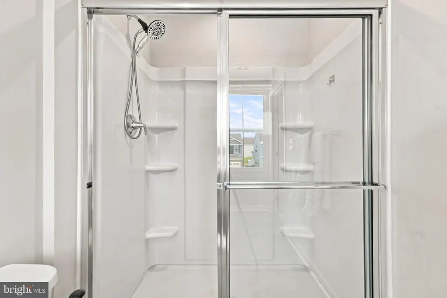
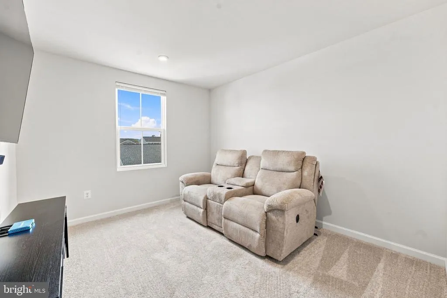
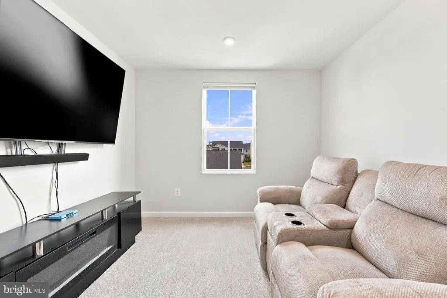
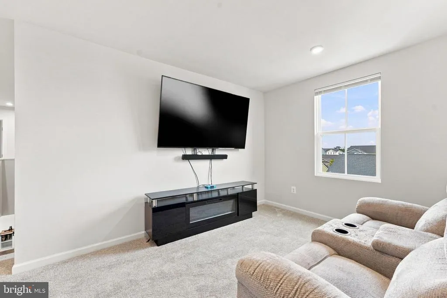
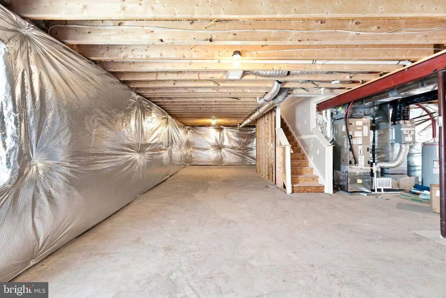
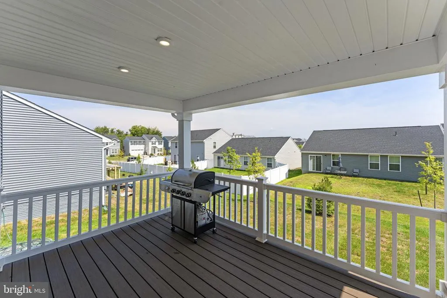
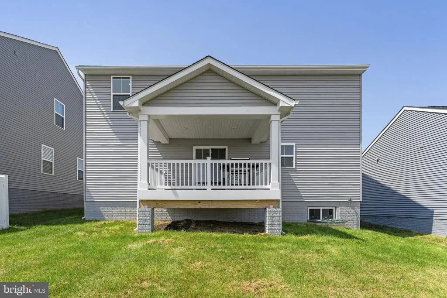
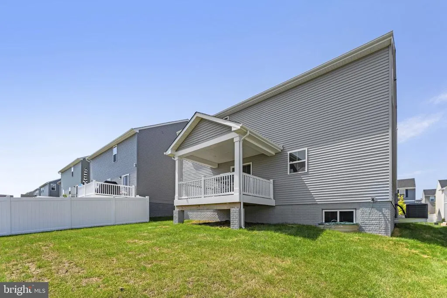
Better than new, this beautiful home is just a year old and truly move in ready with upgrades throughout. This 4 bedroom, 2.5 bathroom home has a 2 car garage, huge unfinished basement with rough-in for another full bath and a rear covered patio. Luxury vinyl plank flooring throughout the entire main level, gourmet kitchen with granite counters, island, stainless steel appliances and large corner pantry. A main level bonus room makes for an ideal office. Upstairs the primary suite includes walk-in closets and a private bath with double vanities. Three nicely sized bedrooms share a hall bath and the cozy loft is perfect for relaxing. The upper level also includes a laundry room. Located just minutes from Route 29 and the Town of Culpeper, this home is conveniently located near lots of restaurants and shopping. Don't wait to call 3211 Plum Lane home!!
| Elementary School | Middle School | High School |
|---|---|---|
| Farmington Elementary School | Floyd T. Binns Middle School | Eastern View High School |
| Price History | |
|---|---|
| 9/4/2026 | Listed $485,000 |
General Features
| Living Area | 2200 |
|---|---|
| Sewer | Private Sewer |
| Heating | Forced Air |
| Cooling | Ceiling Fan(s),Central A/C |
| Possession | Settlement |
| Roof | Asphalt |
| Appliances | Built-In Microwave,Dishwasher,Disposal,Dryer,Exhaust Fan,Icemaker,Oven/Range - Electric,Refrigerator,Stainless Steel Appliances |
| Zoning | PUD |
| HOA Fee | 55.00 |
| Garage Spaces | 2.00 |
| Association Fee Includes | Common Area Maintenance,Snow Removal,Trash |
| Patio/Porch Features | Porch(es) |
| Architectural Style | Colonial |
| Construction Materials | Vinyl Siding |
| School District | CULPEPER COUNTY PUBLIC SCHOOLS |
| Year Built | 2025 |
| View | Garden/Lawn |
| Levels | 3 |
| Tax Year | 2025 |
| Ownership | Fee Simple |
| Cool Fuel | Electric |
| Accessibility | None |
| Assoc Fee Paid Per | Monthly |
| County | CULPEPER |
| New Construction | No |
| Property Type | Residential |
| Association Amenities | Common Grounds |
| HOA | Yes |
| Subdivision Name | LAUREL PARK |
| Garage Y/N | Yes |
| Water Access Y/N | No |
| Other Structures | Above Grade |
| Full Baths | 2 |
| Status | ACTIVE |
| Directions | Laurel Park Drive to Right on Plum Lane. #3211 on Left. |
| City | CULPEPER |
| Disclosures | Prop Disclosure,Subject to a Potential Short Sale |
| Association Name | LAUREL PARK HOMEOWNERS ASSOCIATION |
| Senior Community Y/N | No |
| Lot Size Units | Square Feet |
| Lot Size Square Feet | 5227.00 |
| Tax Assessed Value | 479600.0 |
| Tax Annual Amount | 2362.0 |
| Property Condition | Excellent |
| Structure Type | Detached |
| Condo/Coop Association fee Y/N | No |
| Bathrooms Count Main Level | 1.00 |
| Price Per Sq Ft Total AG | 220.45 |
| Acceptable Financing | Cash,Conventional,FHA,Rural Development,USDA,VA,VHDA |
| Lease Considered Y/N | No |
| Vacation Rental Y/N | No |
| Total SQFT | 3100 |
| Builder Name | Ryan Homes |
| Standard Status | Active |
| Year Built Source | Estimated |
Interior Features
| Interior Amenities | Carpet,Ceiling Fan(s),Combination Kitchen/Dining,Combination Kitchen/Living,Family Room Off Kitchen,Floor Plan - Open,Kitchen - Island,Pantry,Primary Bath(s),Recessed Lighting,Upgraded Countertops,Wa |
|---|---|
| Heating Fuel | Electric |
| Basement | Connecting Stairway,Rough Bath Plumb,Space For Rooms,Sump Pump,Unfinished |
| Flooring | Luxury Vinyl Plank,Carpet |
| Hot Water | Electric |
| Basement (Y/N) | Yes |
| Heating Y/N | Yes |
| Window Features | Double Pane |
| Fireplace Y/N | No |
| Above Grade Finished Area | 2200 |
| Half Baths | 1 |
| Central Air Y/N | Yes |
| Total Bedrooms | 4 |
| LivingAreaSource | Estimated |
| Laundry Type | Upper Floor |
| Below Grade Unfin Area Units | Square Feet |
| Below Grade Unfin SQFT | 900 |
| Below Grade Unfin SQFT Source | Estimated |
| Bedrooms Count All Upper Levels | 4 |
| Bedrooms Count Upper Level 1 | 4 |
| Bathrooms Half Main Level | 1 |
| Bathrooms Full Upper Level 1 | 2 |
| Bathrooms Full All Upper Levels | 2 |
| Bathrooms Count Upper Level 1 | 2.00 |
| Bathrooms Count All Upper Levels | 2 |
| Above Grade Finished Area Source | Estimated |
| Above Grade Finished Area Unit Type | Square Feet |
| Total Baths | 3 |
Exterior Features
| Exterior Amenities | Sidewalks |
|---|---|
| Pool | No Pool |
| Parking Features | Asphalt Driveway |
| Lot Features | Level,Landscaping |
| Water Source | Public |
| Total Parking Spaces | 4 |
| Garage Features | Garage - Front Entry,Garage Door Opener |
| Type of Parking | Attached Garage,Driveway |
| Foundation Details | Concrete Perimeter |
| Spa | No |
| Water View Y/N | No |
| Lot Size Acres | 0.12 |
| Lot Size Source | Estimated |
| Waterfront Y/N | No |
| Land Assessed Value | 97700.00 |
| Navigable Water Y/N | No |
| Water Oriented Y/N | No |
| # of Attached Garage Spaces | 2 |
Amenities
- Foreclosure
- Views
- Short Sale
- New Construction
- Adult 55+
- Lease To Own
- No HOA Fees
- Furnished
- Primary On Main
- Air Conditioning
- Seller Finance
- Green
- Fixer Upper
- Horse
- Golf
- Fireplace
- Deck
- Garage
- Basement
- Pool
Property vs Single Family Average in 22701
Price
Taxes
Year Built
 © BRIGHT, All Rights Reserved
