
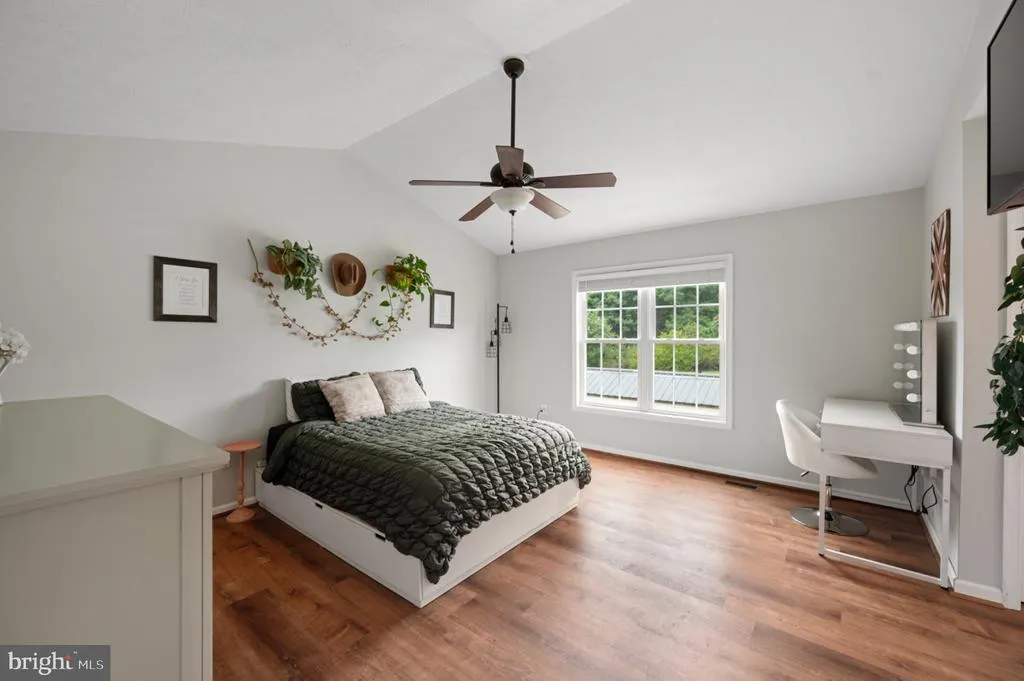
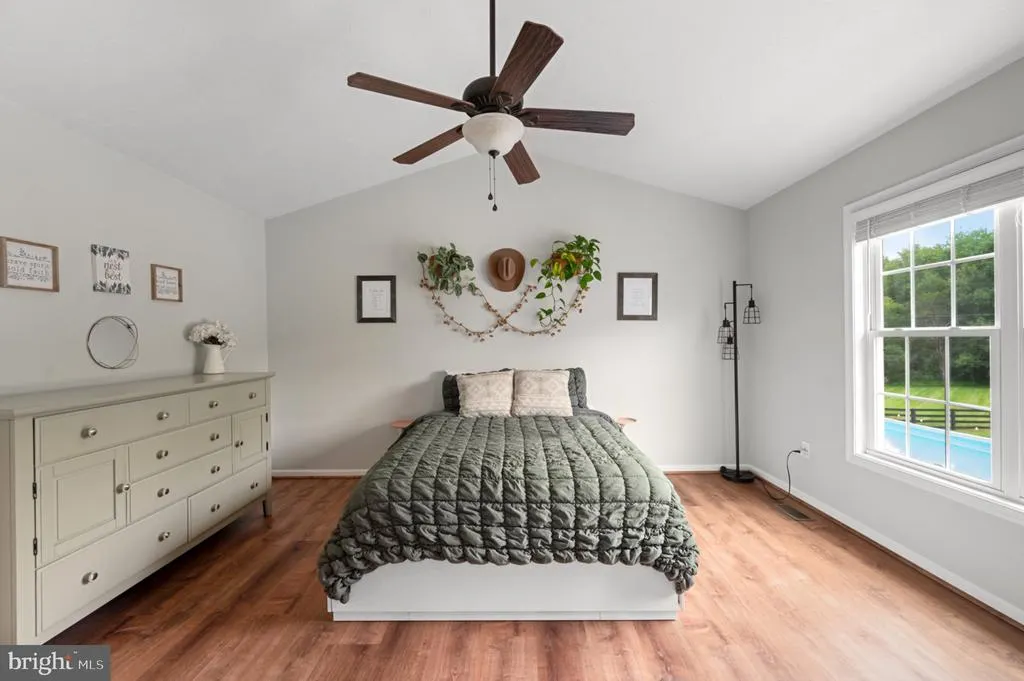
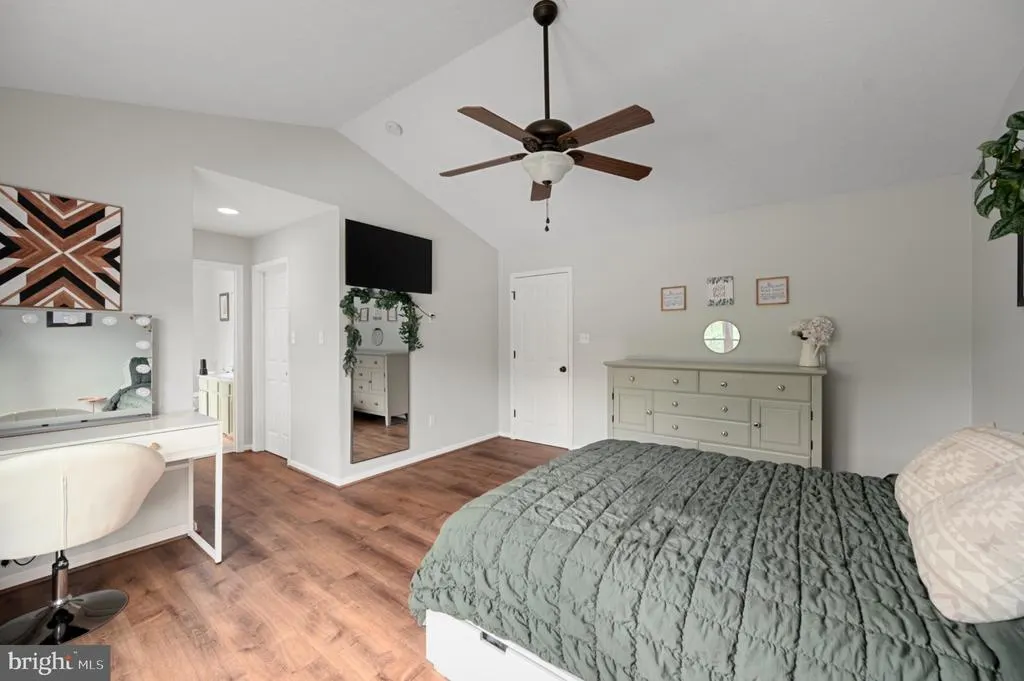
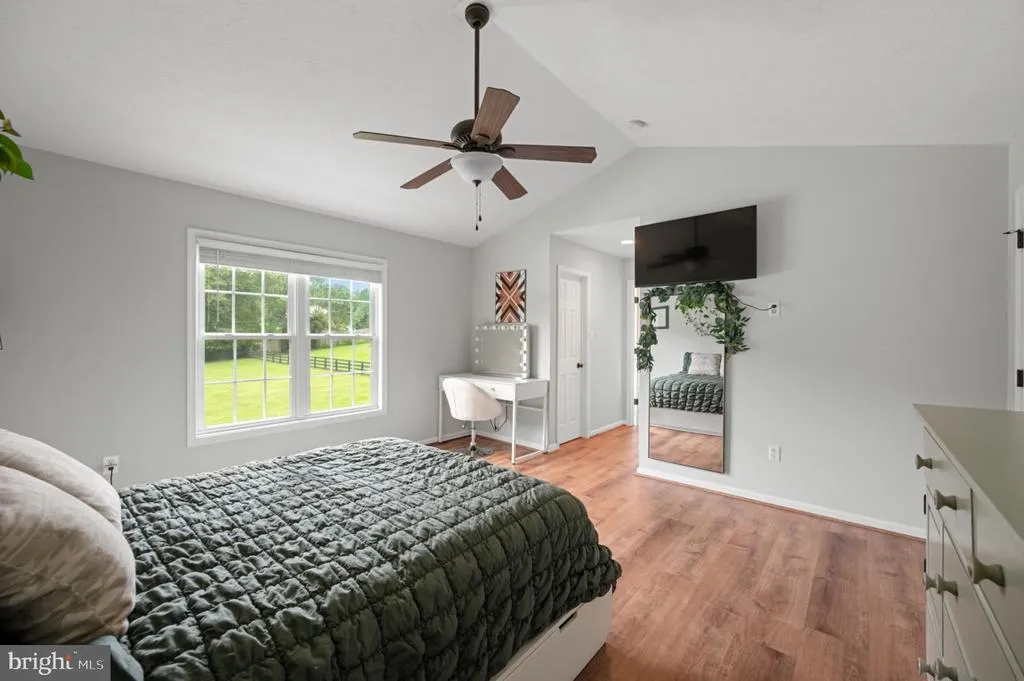
Primary on Main
Address
19356 Lepore Court, Culpeper, VA
Price
$ 599,000
Property Attributes
- MLS#VACU2014750
- TypeSingle Family
- Listing Status ACTIVE
- CountyCULPEPER
- CityCulpeper
- NeighborhoodKirtley Estates
- Zip22701
- StyleRanch/Rambler
- Year Built2010
- Taxes$ 2172
- Price$ 599,000
- Bedrooms3
- Full Bathrooms3
- Half Bathrooms0
- Sqr Footage2364
- Lot Size1 Acres
Data Source:
Bright MLS
Property Description
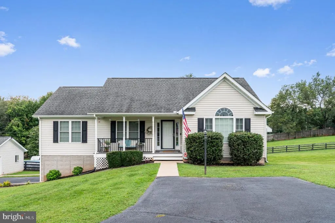
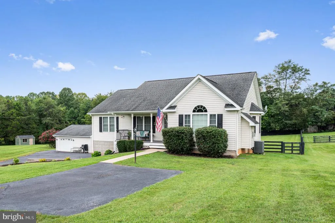
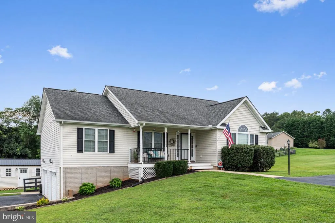
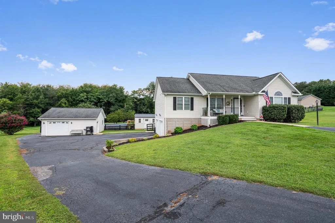
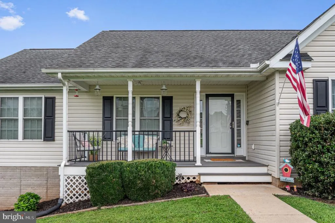
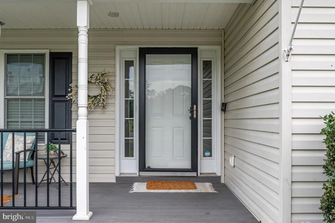
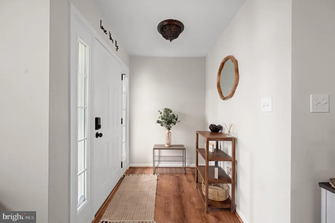
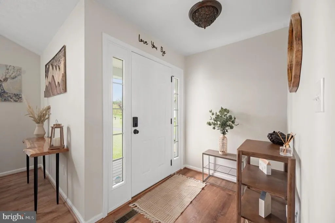
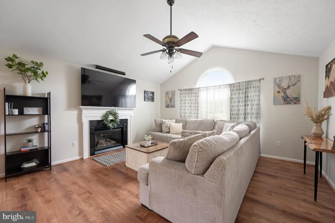
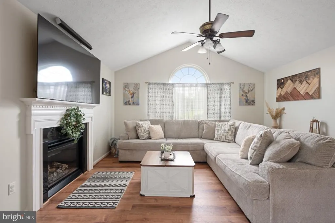
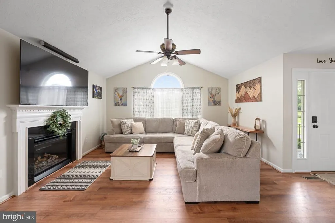
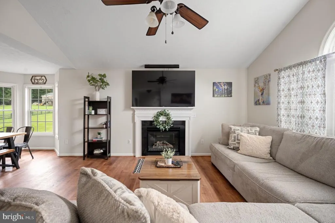
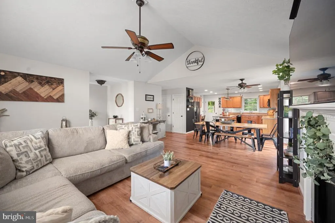
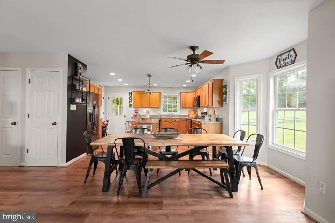
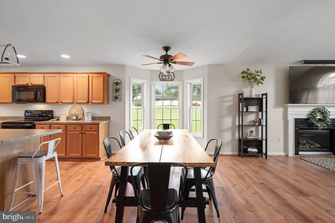
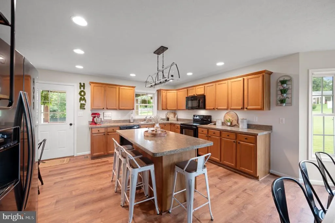
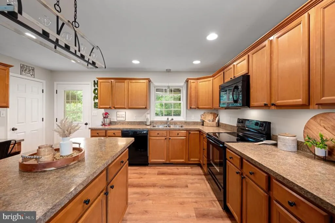
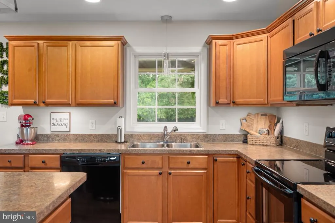
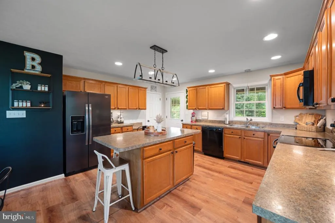
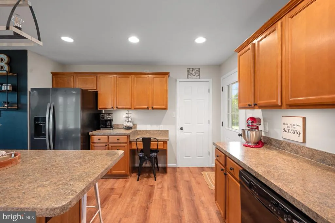
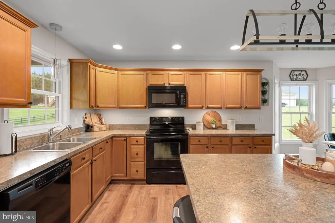
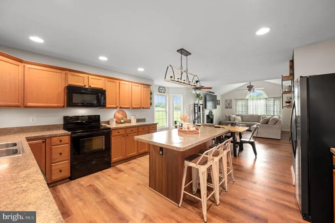
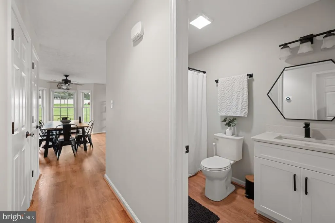
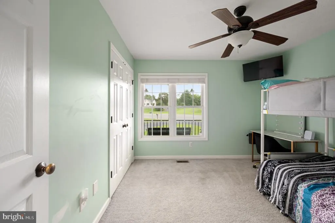
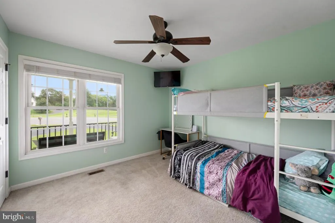
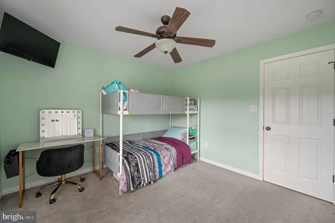
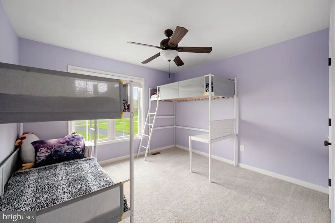
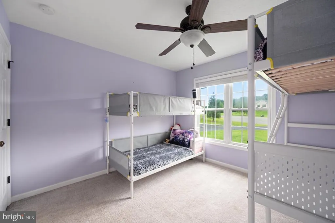
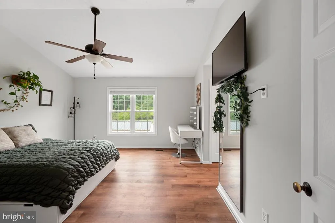
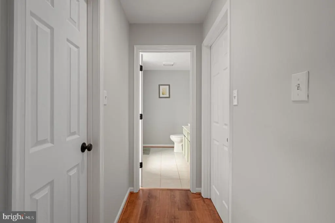
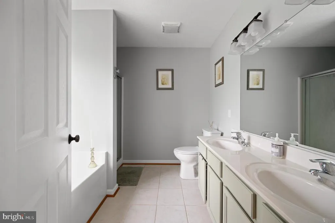
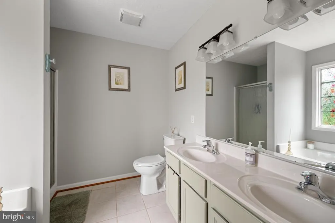
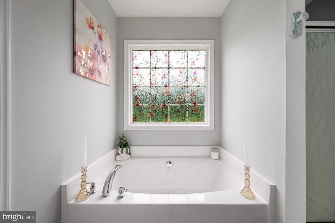
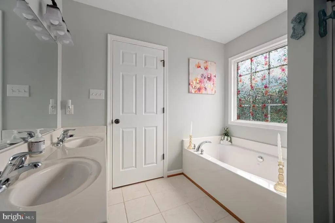
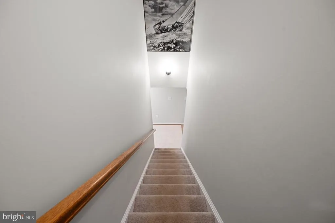
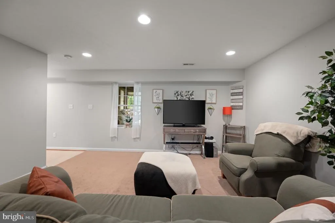
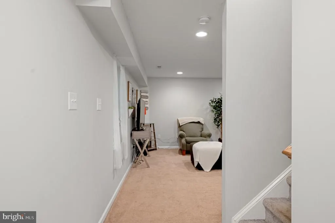
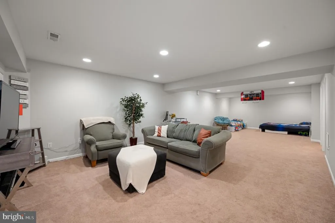
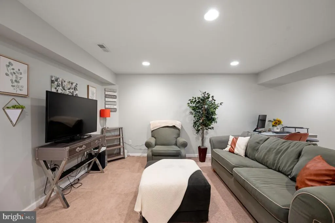
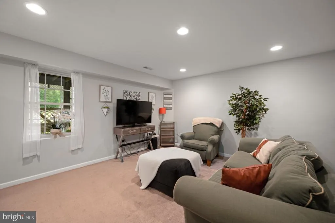
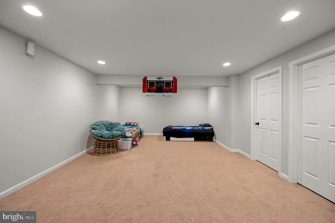
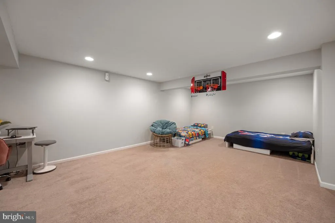
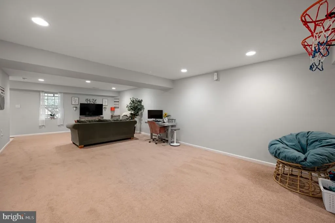
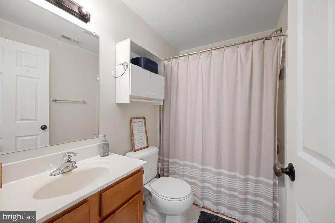
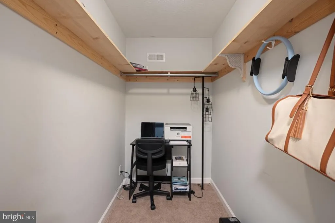
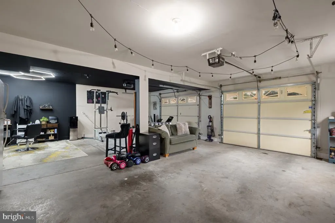
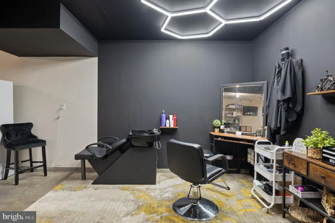
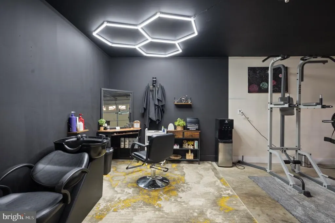
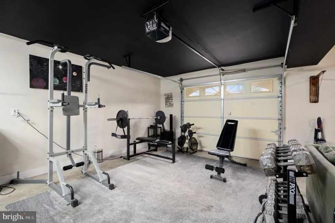
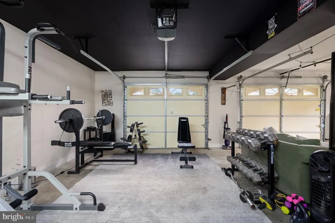
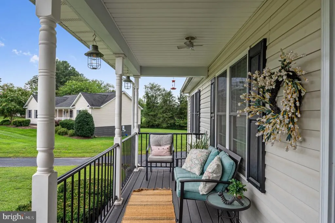
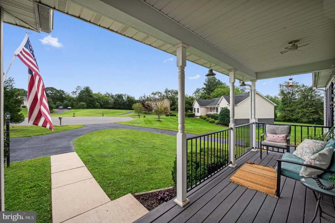
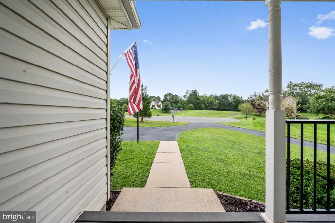
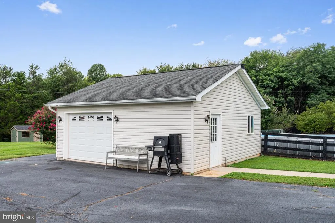
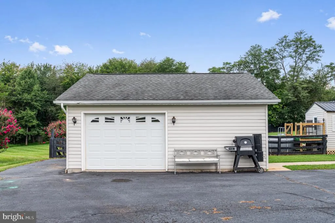
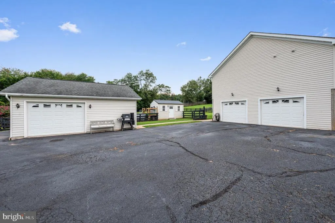
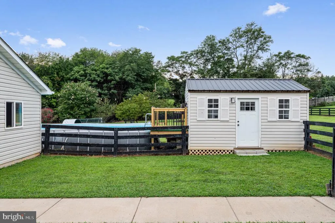
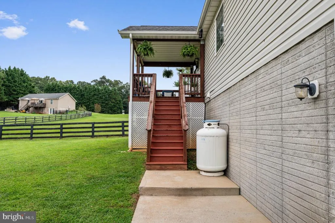
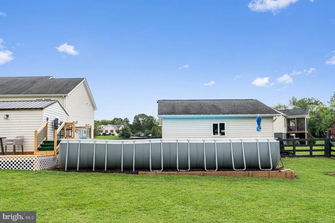
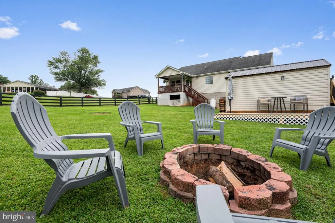
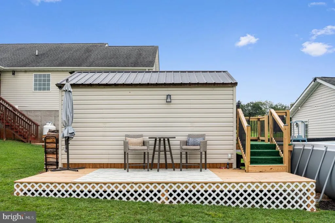
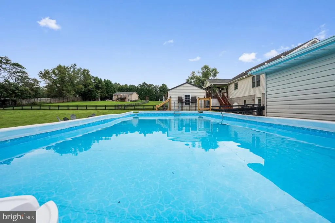
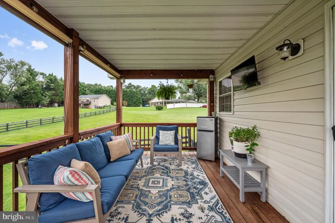
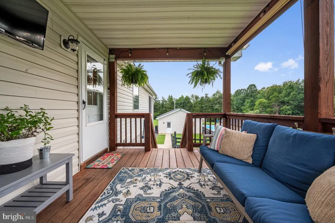
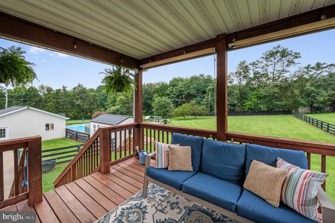
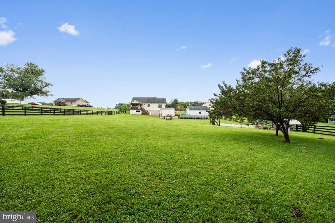
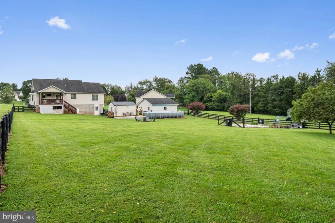
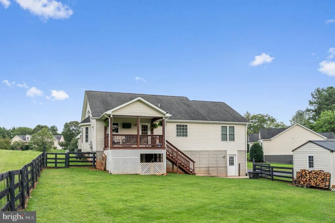
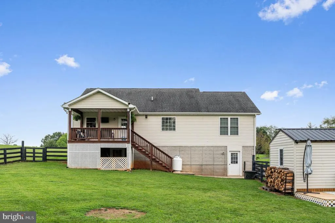
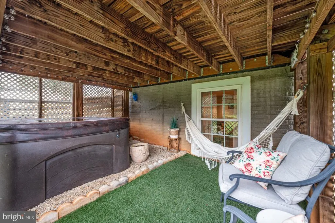
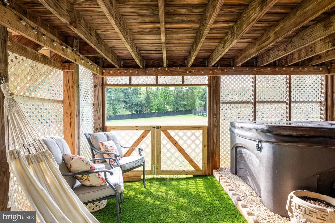
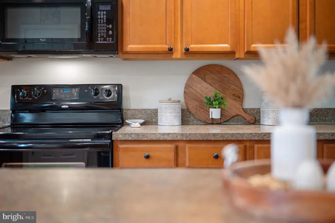
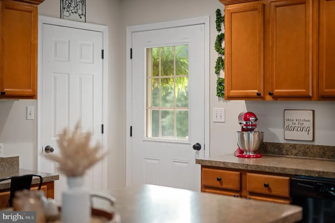
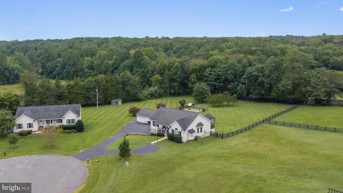
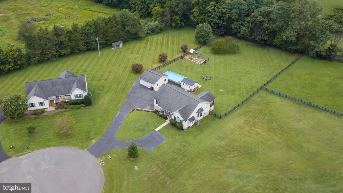
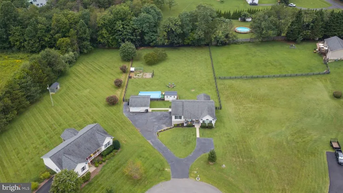
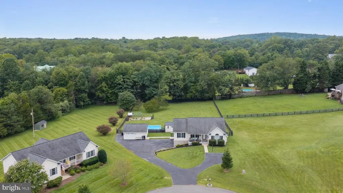
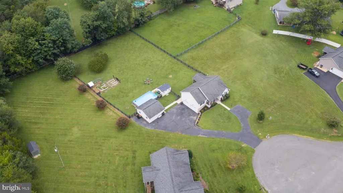
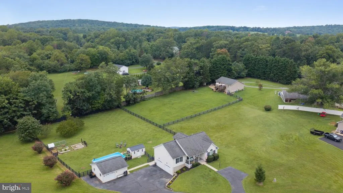
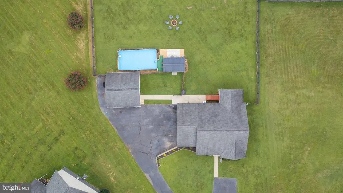
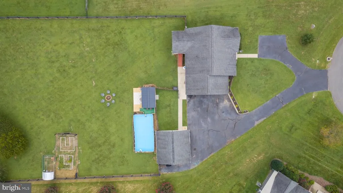
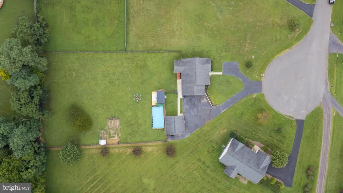
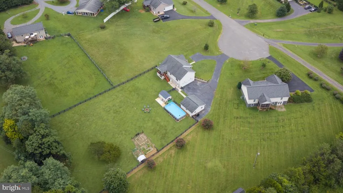
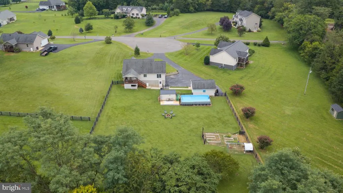
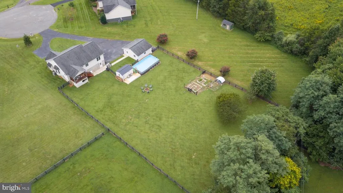
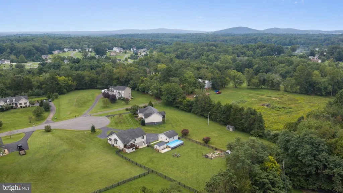
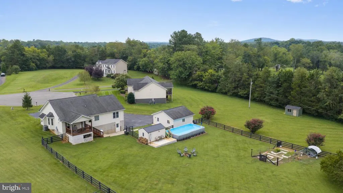
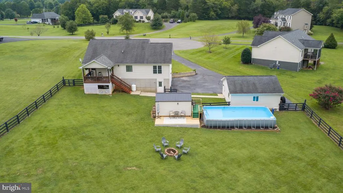
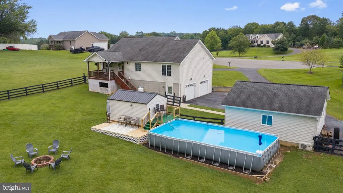
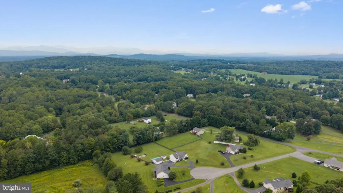
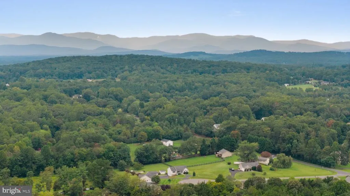
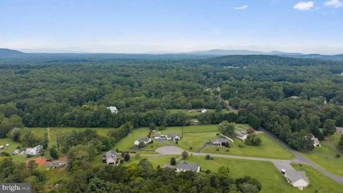
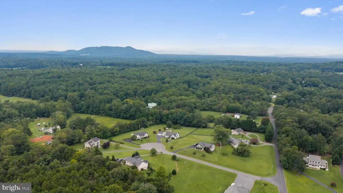
Welcome to 19356 Lepore Ct, a warm and versatile singlefamily home tucked on a quiet culdesac in Culpeper. This property pairs flexible indoor space with an exceptional outdoor lifestyle, featuring 3 bedrooms, 3 bathrooms, a finished basement, abundant garage and storage options, and a large, fully fenced backyard designed for entertaining and everyday living. Inside, a warm living area is anchored by a gas fireplace, and the kitchens rich wood cabinetry brings character and warmth. The finished basement delivers valuable flex space for a recreation room, home office, gym, hobby area, or extra storage. The home also includes a premium APCO-X wholehome air purification system, adding another level of comfort and improved indoor air quality. Outside is where this property truly stands apart. A covered back deck overlooks the expansive yard, complete with an aboveground pool with decking, a firepit, and generous lawn space for play and gatherings. The grounds include an established garden, a chicken coop, and fruit trees two peach and one apple offering homesteadfriendly appeal. For hobbyists and car enthusiasts, the property provides an attached 2car garage plus a detached 1car garage with ample storage and workshop potential. A powered, climatecontrolled outbuilding is ready to be finished as a studio, home office, workshop, hobby space, or private retreat, giving buyers immediate options for creative or functional use. From the welcoming front porch to the pool, garden, multiple garages, and flexible indoor and outdoor spaces, this home offers room to create the lifestyle youve been looking for. All of this is just minutes from historic Downtown Culpeper with shops, restaurants, and community events. Come experience 19356 Lepore Ct, see just how much this unique Culpeper property has to offer, and picture the life you can build here!
| Price History | |
|---|---|
| 9/1/2026 | Listed $599,000 |
General Features
| Living Area | 2364 |
|---|---|
| Sewer | On Site Septic |
| Heating | Heat Pump(s) |
| Cooling | Central A/C |
| Possession | 31-60 Days CD |
| Roof | Architectural Shingle |
| Appliances | Built-In Microwave,Dishwasher,Disposal,Dryer,Extra Refrigerator/Freezer,Oven/Range - Electric,Refrigerator,Washer,Water Heater |
| Zoning | R1 |
| Garage Spaces | 3.00 |
| Patio/Porch Features | Deck(s),Patio(s),Porch(es) |
| Architectural Style | Ranch/Rambler |
| Pool Features | Above Ground |
| Construction Materials | Vinyl Siding |
| School District | CULPEPER COUNTY PUBLIC SCHOOLS |
| Year Built | 2010 |
| Levels | 1 |
| Tax Year | 2025 |
| Ownership | Fee Simple |
| Cool Fuel | Electric |
| Accessibility | None |
| County | CULPEPER |
| New Construction | No |
| Property Type | Residential |
| HOA | No |
| Subdivision Name | KIRTLEY ESTATES |
| Garage Y/N | Yes |
| Water Access Y/N | No |
| Other Structures | Above Grade,Below Grade |
| Full Baths | 3 |
| Status | ACTIVE |
| Directions | From US-15 S/US-29 S. Turn left onto State Rte 643. Continue onto State Rte 645. Turn left onto Lepore Ct. From US-29 N. Turn right onto State Rte 603. Turn right onto State Rte 657. Turn left onto S |
| City | CULPEPER |
| Senior Community Y/N | No |
| Lot Size Units | Square Feet |
| Lot Size Square Feet | 43560.00 |
| Tax Assessed Value | 505000.0 |
| Tax Annual Amount | 2172.0 |
| Home Warranty Y/N | No |
| Property Condition | Excellent |
| Structure Type | Detached |
| Condo/Coop Association fee Y/N | No |
| Bathrooms Full Main Level | 2 |
| Bathrooms Count Main Level | 2.00 |
| Price Per Sq Ft Total AG | 379.11 |
| Acceptable Financing | Cash,Conventional,FHA,Other,USDA,VA,VHDA |
| Vacation Rental Y/N | No |
| Total SQFT | 2364 |
| Standard Status | Active |
| Year Built Source | Assessor |
| Legal Subdivision | KIRTLEY ESTATES |
| Tax Lot | 4 |
Interior Features
| Heating Fuel | Electric |
|---|---|
| Basement | Fully Finished,Walkout Level |
| Total Fireplaces | 1 |
| Fireplace Features | Gas/Propane |
| Hot Water | Electric |
| Basement (Y/N) | Yes |
| Heating Y/N | Yes |
| Fireplace Y/N | Yes |
| Above Grade Finished Area | 1580 |
| Central Air Y/N | Yes |
| Total Bedrooms | 3 |
| Below Grade Finished Area | 784 |
| Main Level Bedrooms | 3 |
| Below Grade Finished Area Unit Type | Square Feet |
| LivingAreaSource | Assessor |
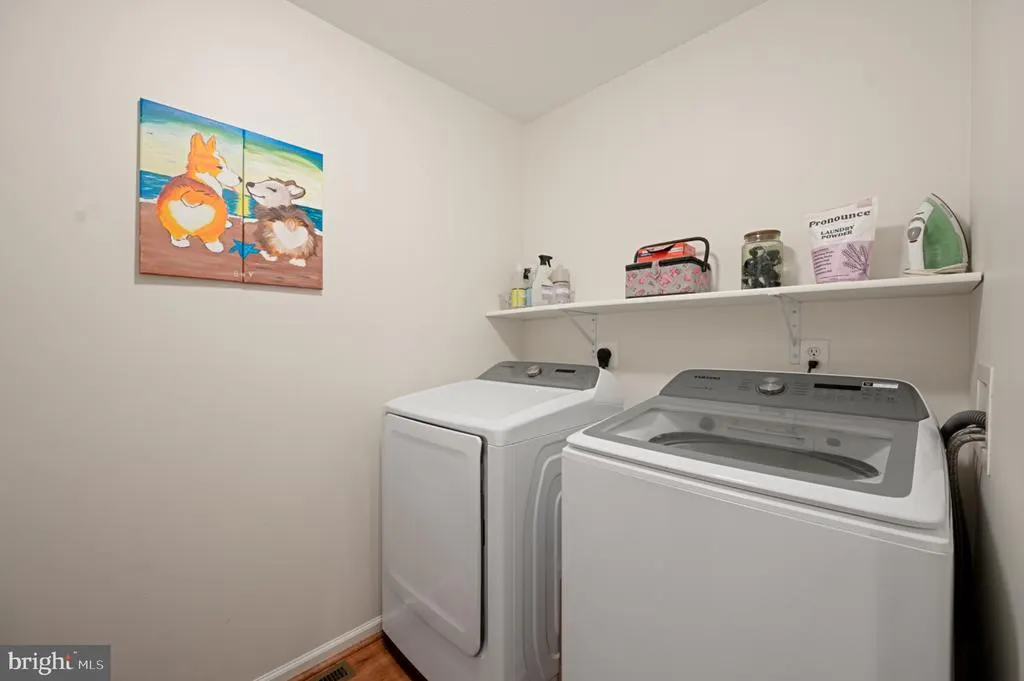
| Laundry Type | Main Floor |
| Below Grade Finished Area Source | Assessor |
| Bathrooms Full Lower Level 1 | 1 |
| Bathrooms Full All Lower Levels | 1 |
| Bathrooms Count Lower Level 1 | 1.00 |
| Bathrooms Count All Lower Levels | 1 |
| Above Grade Finished Area Source | Assessor |
| Above Grade Finished Area Unit Type | Square Feet |
| Total Baths | 3 |
Exterior Features
| Exterior Amenities | Hot Tub,Outbuilding(s) |
|---|---|
| Pool | Yes - Personal |
| Fencing | Picket,Wood |
| Parking Features | Asphalt Driveway,Paved Driveway |
| Water Source | Well |
| Total Parking Spaces | 3 |
| Garage Features | Garage - Side Entry |
| Type of Parking | Attached Garage,Detached Garage,Driveway |
| Foundation Details | Concrete Perimeter |
| Spa | No |
| Water View Y/N | No |
| Lot Size Acres | 1.00 |
| Lot Size Source | Assessor |
| Waterfront Y/N | No |
| Land Assessed Value | 115000.00 |
| Navigable Water Y/N | No |
| Water Oriented Y/N | No |
| # of Attached Garage Spaces | 2 |
| # of Detached Garage Spaces | 1 |
Amenities
- Foreclosure
- Views
- Short Sale
- New Construction
- Adult 55+
- Lease To Own
- No HOA Fees
- Furnished
- Primary On Main
- Air Conditioning
- Seller Finance
- Green
- Fixer Upper
- Horse
- Golf
- Fireplace
- Deck
- Garage
- Basement
- Pool
Property vs Single Family Average in 22701
Price
Taxes
Year Built
 © BRIGHT, All Rights Reserved
