
Price Reduction - Primary on Main
Address
203 W Main Street, Berryville, VA
Price
$ 429,900
Property Attributes
- MLS#VACL2007130
- TypeSingle Family
- Listing Status ACTIVE
- CountyCLARKE
- CityBerryville
- NeighborhoodTown Of Berryville
- Zip22611
- StyleColonial
- Year Built1910
- Taxes$ 1735
- Price$ 429,900
- Bedrooms4
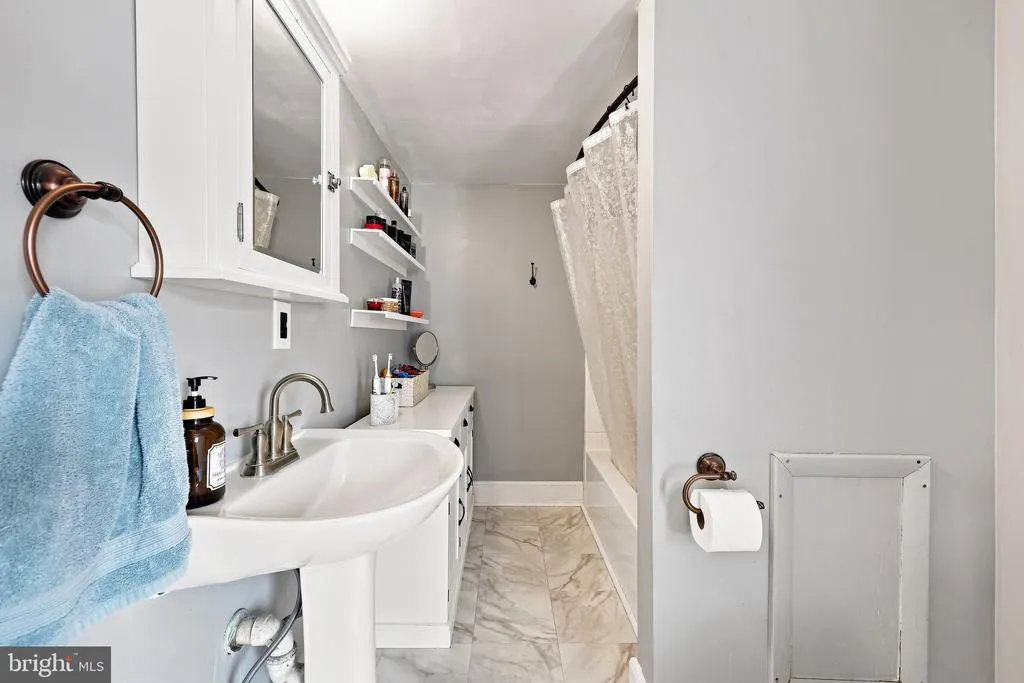
- Full Bathrooms2
- Half Bathrooms0
- Sqr Footage1848
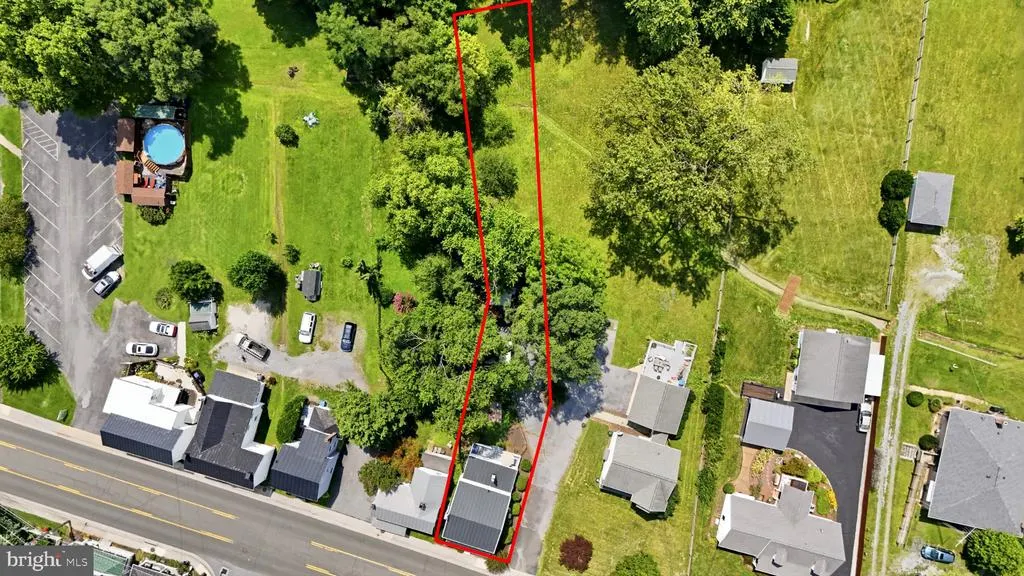
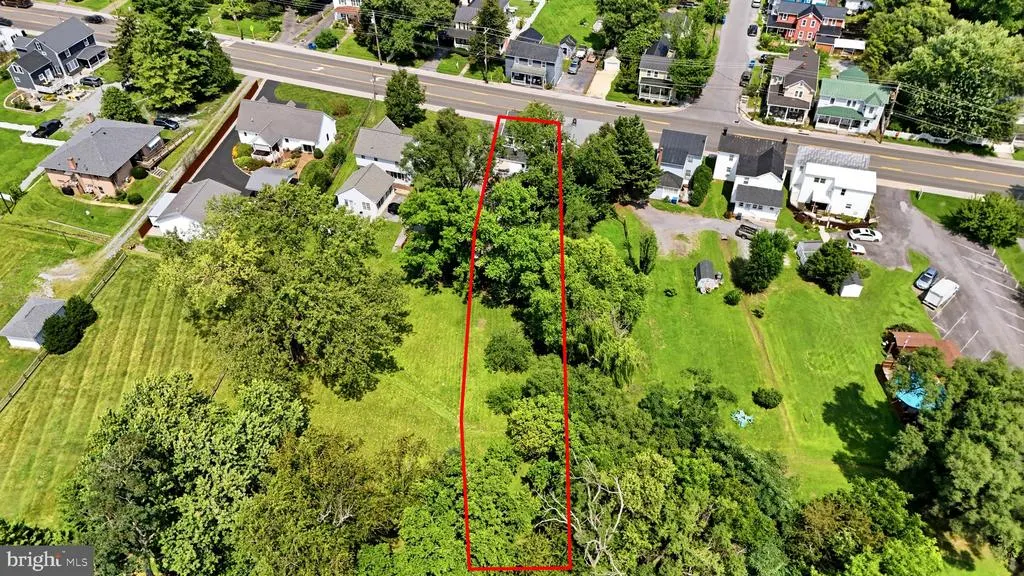
- Lot Size0.32 Acres
Data Source:
Bright MLS
Property Description
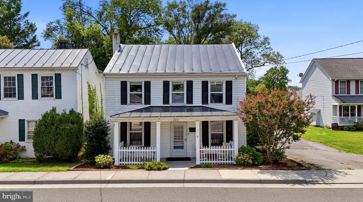
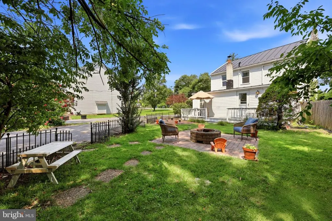
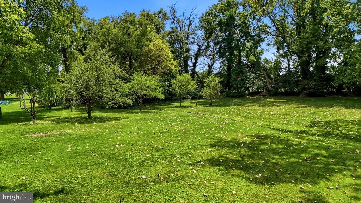
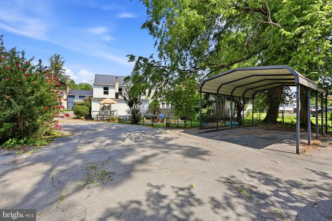
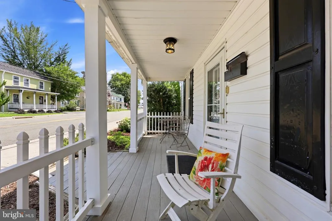
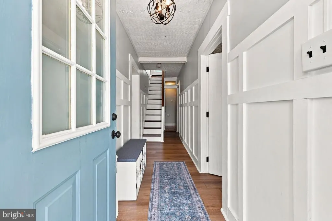
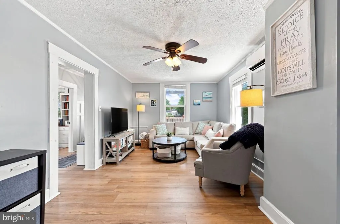
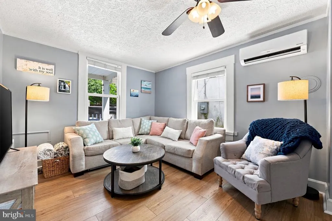
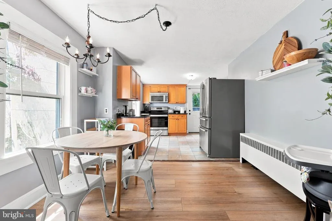
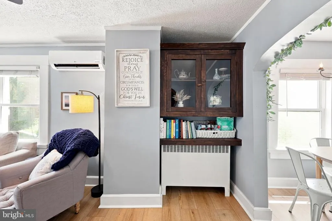
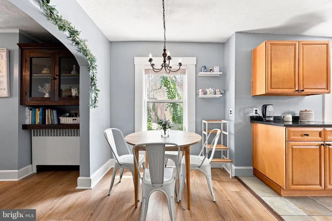
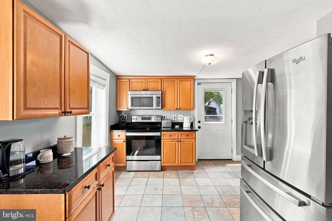
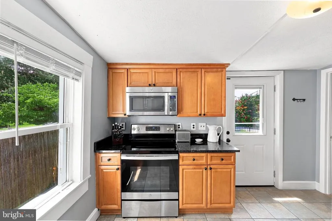
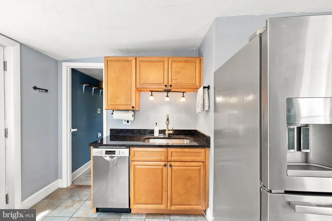
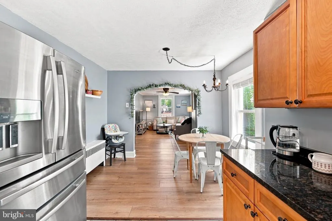
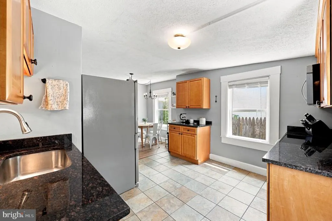
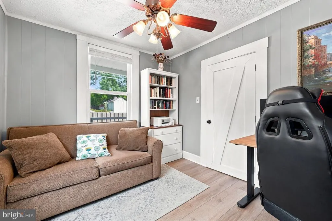
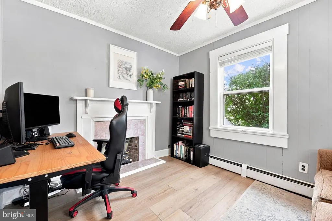
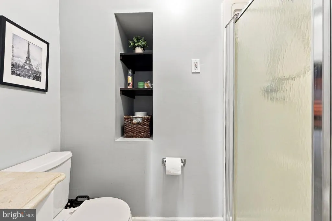
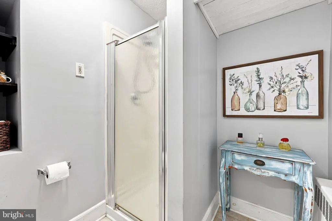
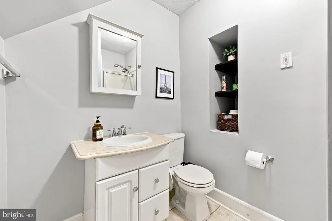
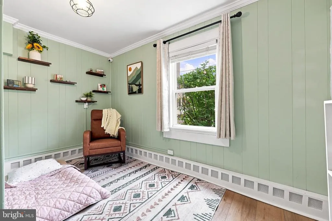
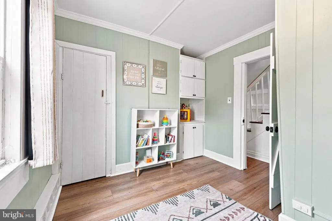
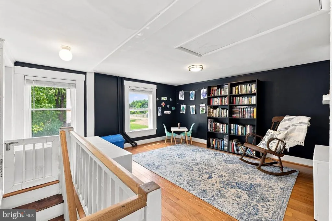
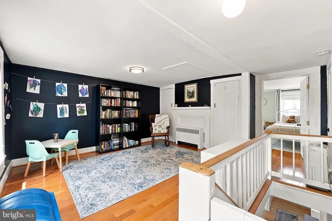
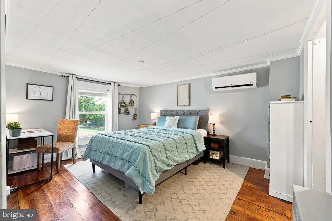
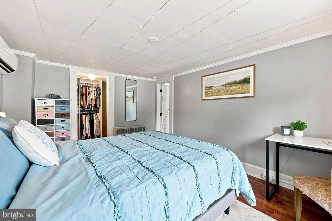
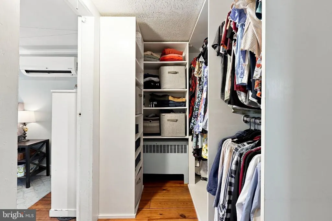
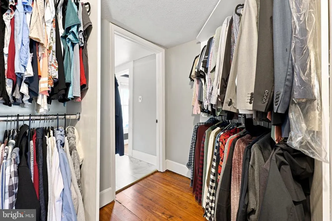
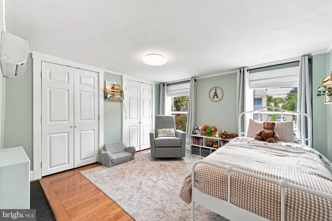
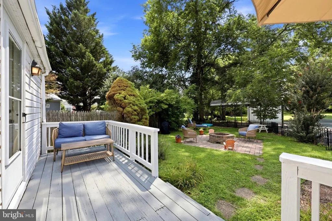
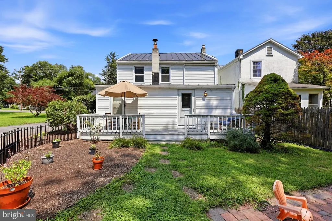
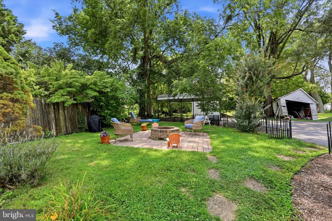
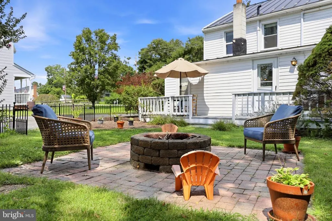
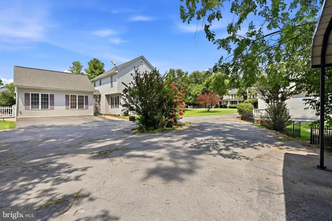
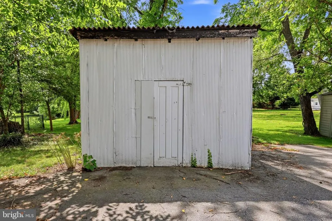
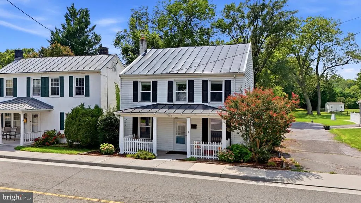
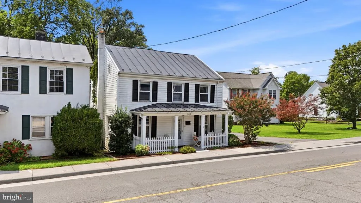
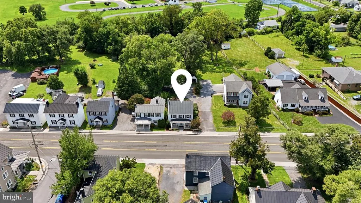
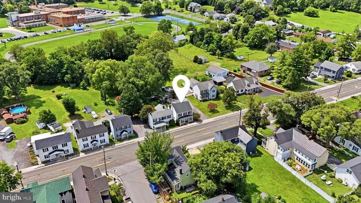
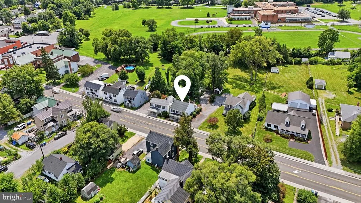
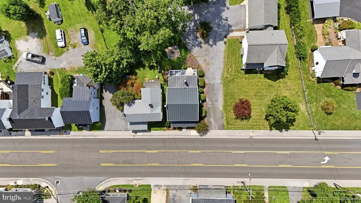
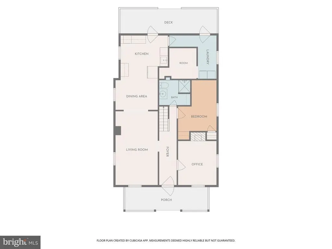
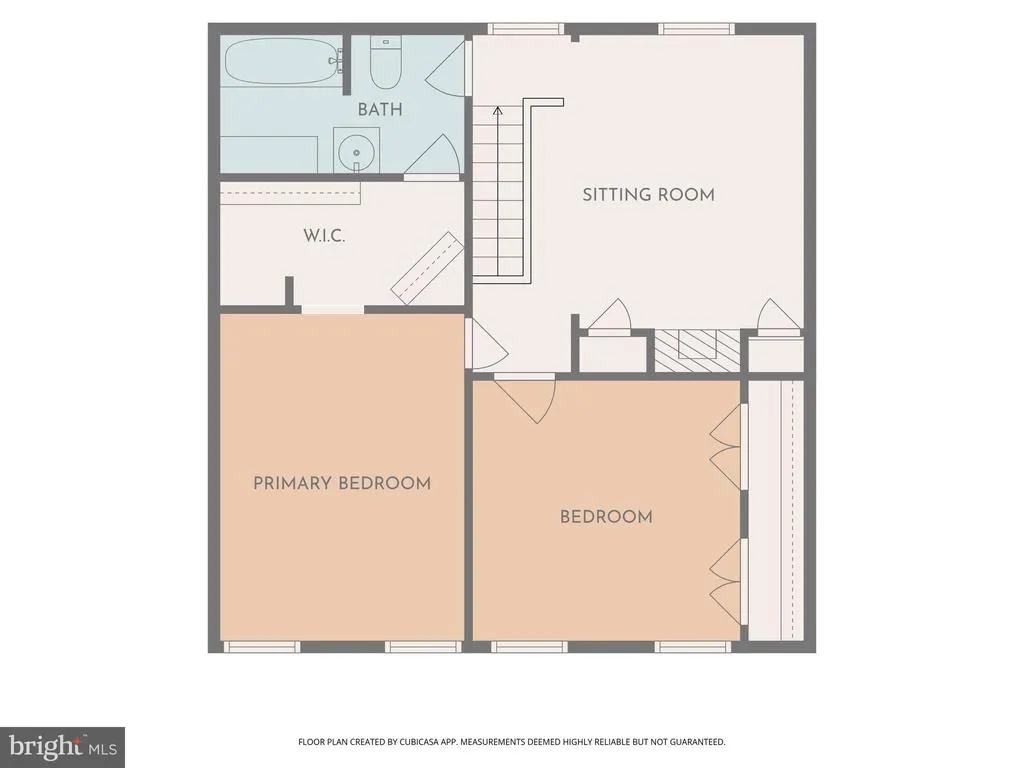
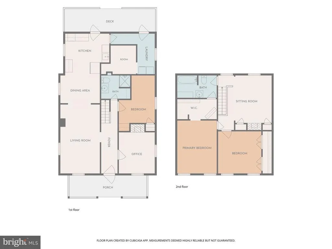
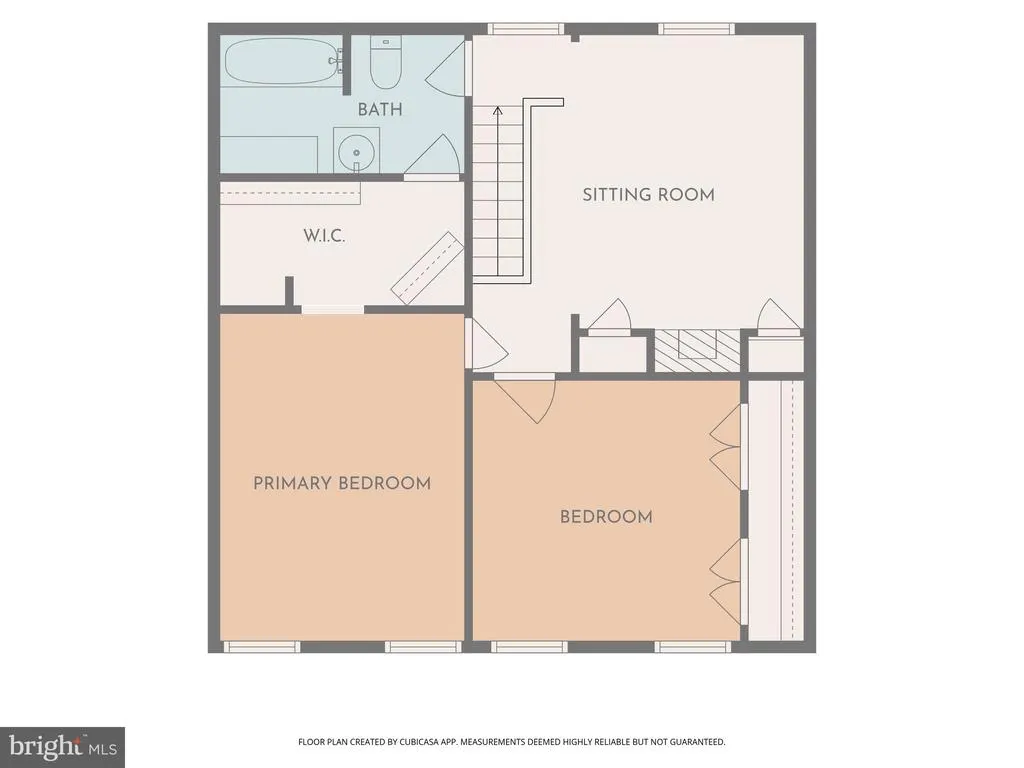
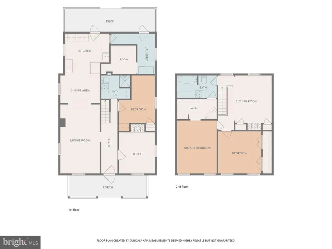
Own a piece of Historic Downtown Berryville! Situated right in the heart of town, this 4-bedroom, 2-bath home offers the quirks and charm only found in a home built over a century ago, paired with the modern comforts and updates that make everyday living easy. Sitting on approximately one-third of an acre, the property offers a surprisingly large backyard that backs to trees, with young apple trees starting a small orchard and plenty of open space to expand it, plant a garden, or create your own outdoor retreat. A separate fire pit area gives you a dedicated spot to gather and unwind, while the large driveway provides plenty of parking. Built in 1910, the home is full of character, with inviting living spaces and details that have been preserved through generations. The main level offers plenty of flexibility, with a bedroom plus a dedicated office that can easily serve as a 4th bedroom, alongside the main living areas and a full bathroom. Upstairs you'll find another living area, two additional bedrooms, and a second full bath, giving the home a layout that can easily adapt to your needs. Enjoy your morning coffee from the covered front porch overlooking Main Street, or head out back to the deck and take advantage of all that extra outdoor space. Step out your front door and enjoy everything Downtown Berryville has to offer, with local restaurants, shops, boutiques, coffee, and community events just blocks away. And when the town parade comes down Main Street, you'll have one of the best seats in Berryvillefrom your own front porch. Open House Saturday 9/5 from 13pm!
| Price History | |
|---|---|
| 8/20/2026 | Listed $449,900 |
| 9/3/2026 | 5$429,900 |
General Features
| Living Area | 1848 |
|---|---|
| Sewer | Public Sewer |
| Heating | Radiator |
| Cooling | Ductless/Mini-Split |
| Possession | Immediate |
| Roof | Metal |
| Zoning | NULL |
| Architectural Style | Colonial |
| Construction Materials | Vinyl Siding |
| School District | CLARKE COUNTY PUBLIC SCHOOLS |
| Year Built | 1910 |
| Levels | 2 |
| Tax Year | 2025 |
| Ownership | Fee Simple |
| Cool Fuel | Electric |
| Accessibility | None |
| County | CLARKE |
| New Construction | No |
| Property Type | Residential |
| HOA | No |
| Subdivision Name | TOWN OF BERRYVILLE |
| Garage Y/N | No |
| Water Access Y/N | No |
| Other Structures | Above Grade,Below Grade |
| Full Baths | 2 |
| Status | ACTIVE |
| Directions | From 7 West Main by Enders Funeral Home,head east on West Main St to house on Right just after the School Board Office and before the Presbyterian Church. |
| City | BERRYVILLE |
| Senior Community Y/N | No |
| Lot Size Units | Square Feet |
| Lot Size Square Feet | 13939.20 |
| Tax Assessed Value | 384600.0 |
| Tax Annual Amount | 1735.0 |
| Structure Type | Detached |
| Condo/Coop Association fee Y/N | No |
| Bathrooms Full Main Level | 1 |
| Bathrooms Count Main Level | 1.00 |
| Price Per Sq Ft Total AG | 232.63 |
| Vacation Rental Y/N | No |
| Total SQFT | 1848 |
| Standard Status | Active |
| Year Built Source | Assessor |
| Tax Lot | 14A4 |
Interior Features
| Heating Fuel | Oil |
|---|---|
| Flooring | Hardwood,Luxury Vinyl Plank |
| Hot Water | Electric |
| Basement (Y/N) | No |
| Heating Y/N | Yes |
| Fireplace Y/N | No |
| Above Grade Finished Area | 1848 |
| Central Air Y/N | No |
| Total Bedrooms | 4 |
| Main Level Bedrooms | 2 |
| Below Grade Finished Area Unit Type | Square Feet |
| LivingAreaSource | Estimated |
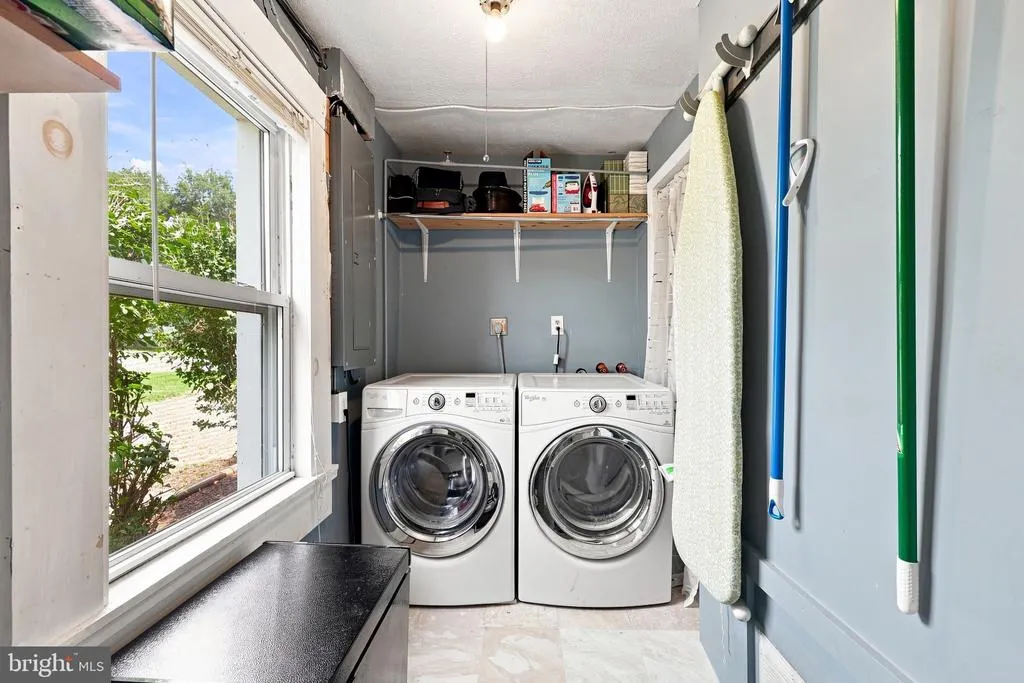
| Laundry Type | Main Floor,Has Laundry |
| Below Grade Unfin Area Units | Square Feet |
| Below Grade Unfin SQFT Source | Assessor |
| Below Grade Finished Area Source | Assessor |
| Bedrooms Count All Upper Levels | 2 |
| Bedrooms Count Upper Level 1 | 2 |
| Bathrooms Full Upper Level 1 | 1 |
| Bathrooms Full All Upper Levels | 1 |
| Bathrooms Count Upper Level 1 | 1.00 |
| Bathrooms Count All Upper Levels | 1 |
| Above Grade Finished Area Source | Estimated |
| Above Grade Finished Area Unit Type | Square Feet |
| Total Baths | 2 |
Exterior Features
| Pool | No Pool |
|---|---|
| Lot Features | Backs to Trees,Cleared |
| Water Source | Public |
| Total Parking Spaces | 1 |
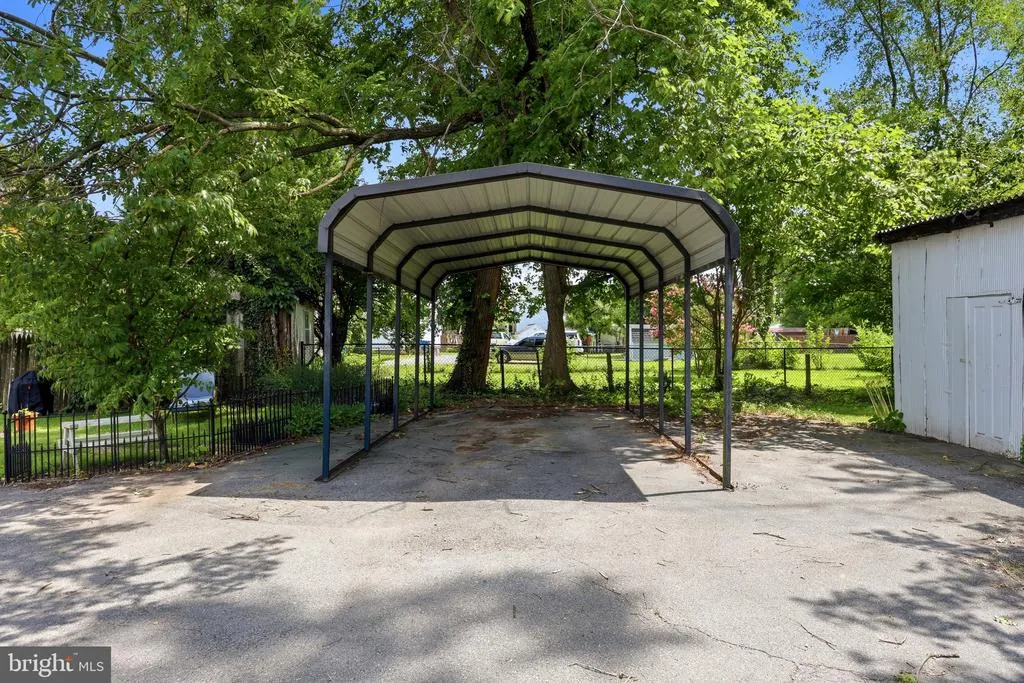
| Type of Parking | Detached Carport,Driveway |
| Land Use Code | 017 |
| Foundation Details | Crawl Space |
| Water View Y/N | No |
| Lot Size Acres | 0.32 |
| Lot Size Source | Estimated |
| Waterfront Y/N | No |
| Navigable Water Y/N | No |
| Water Oriented Y/N | No |
| # of Detached Carport Spaces | 1 |
Amenities
- Foreclosure
- Views
- Short Sale
- New Construction
- Adult 55+
- Lease To Own
- No HOA Fees
- Furnished
- Primary On Main
- Air Conditioning
- Seller Finance
- Green
- Fixer Upper
- Horse
- Golf
- Fireplace
- Deck
- Garage
- Basement
- Pool
Property vs Single Family Average in 22611
Price
Taxes
Year Built
Visits
 © BRIGHT, All Rights Reserved
